5 Bedroom
5 Bathroom
3,000 - 3,500 ft2
Fireplace
Outdoor Pool, Inground Pool
Central Air Conditioning
Forced Air
$1,549,000
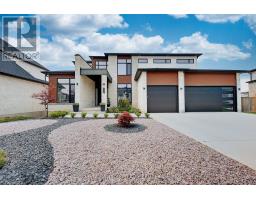
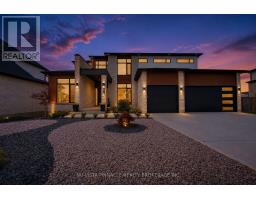
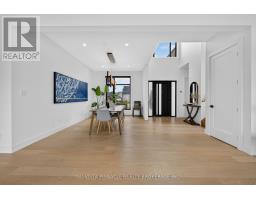
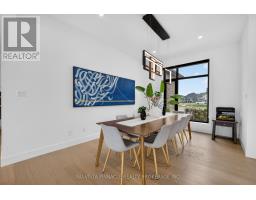
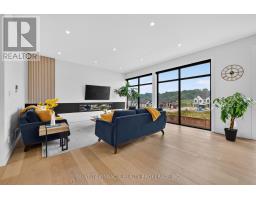
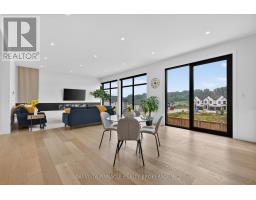
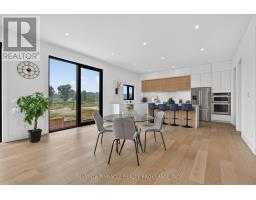
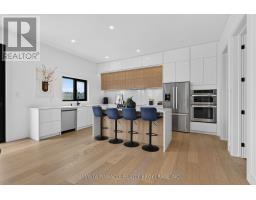
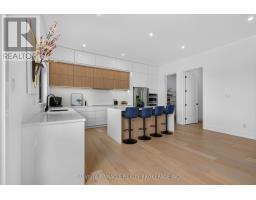
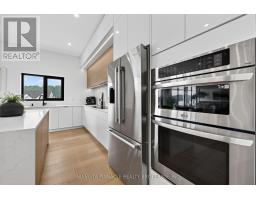
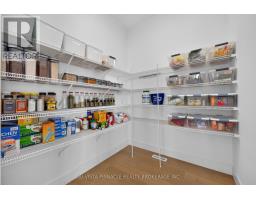
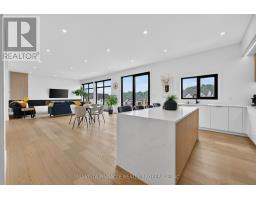
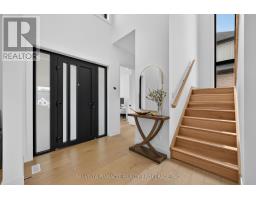
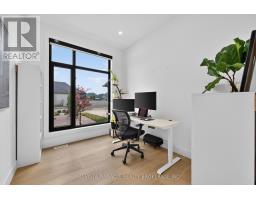
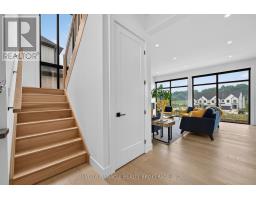
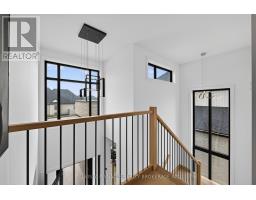
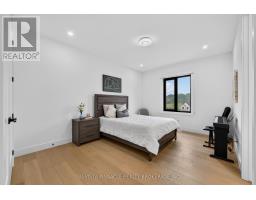
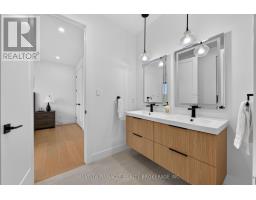
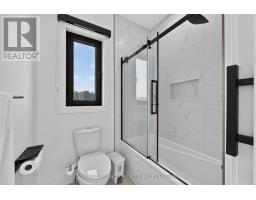
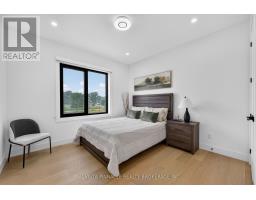
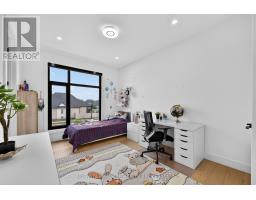
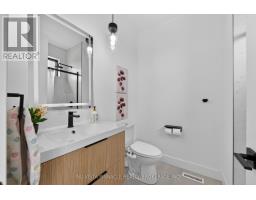
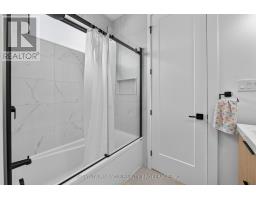
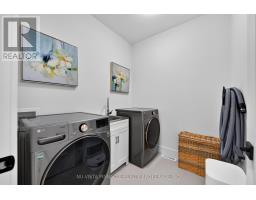
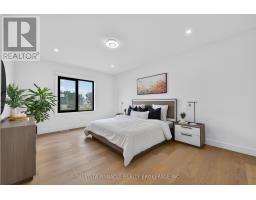
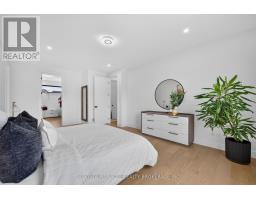
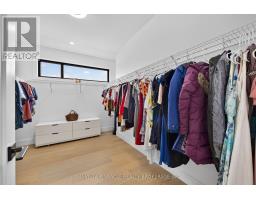
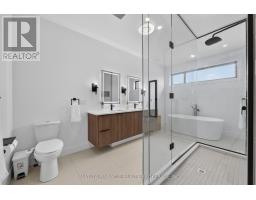
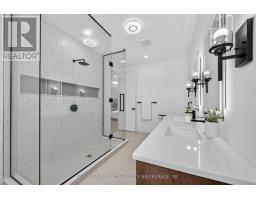
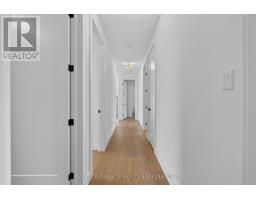
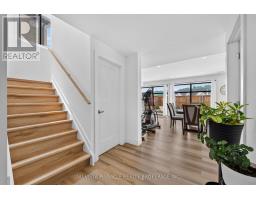
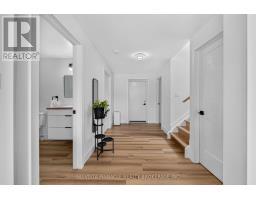
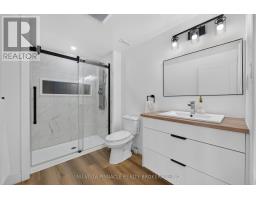
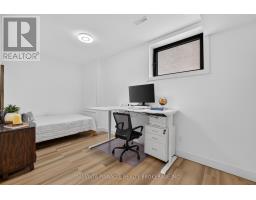
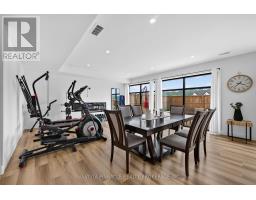
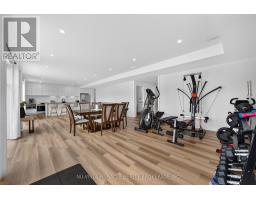
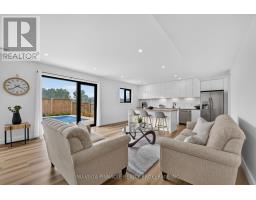
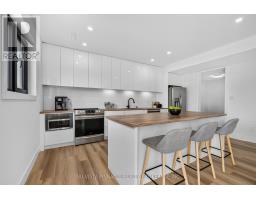
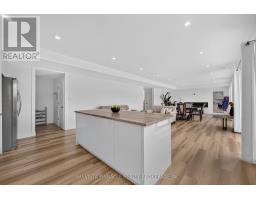
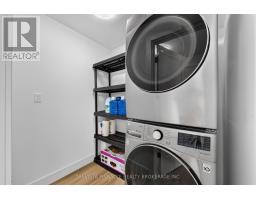
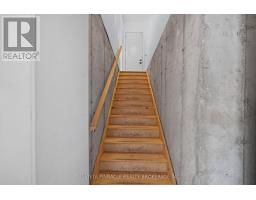
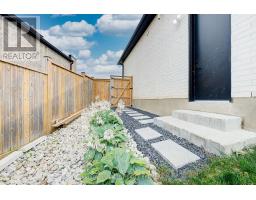
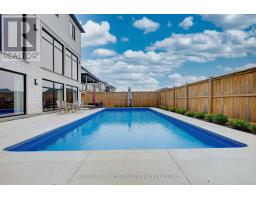
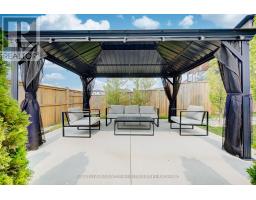
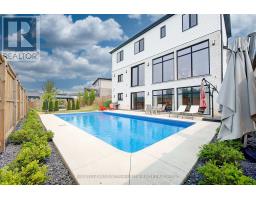
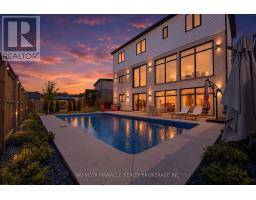
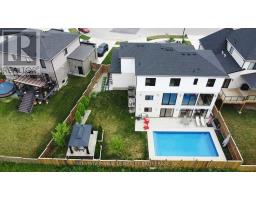
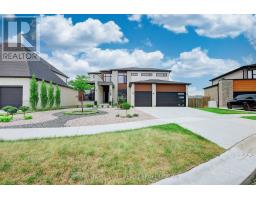
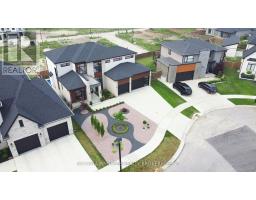
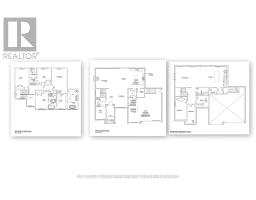
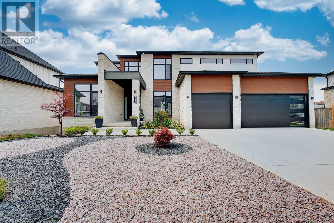
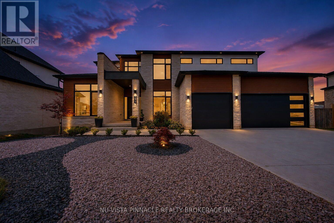
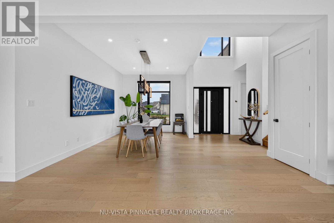
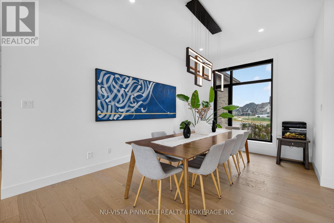
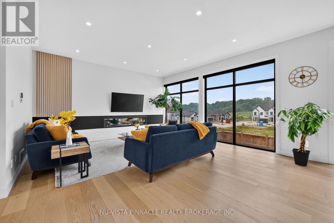
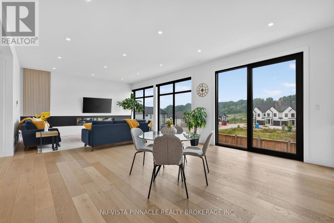
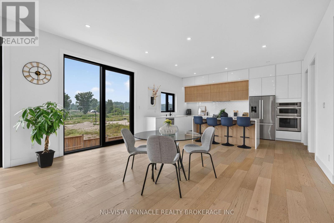
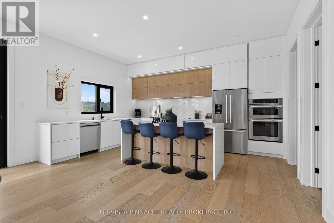
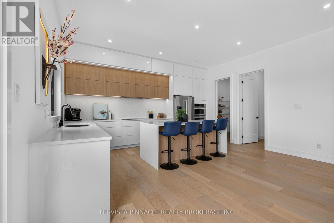
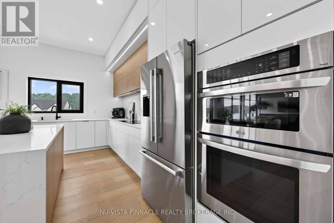
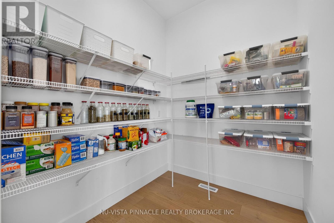
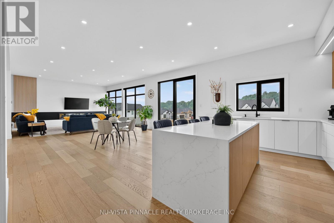
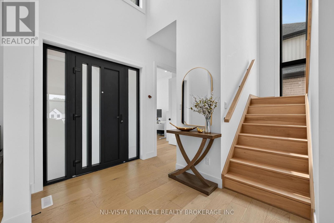
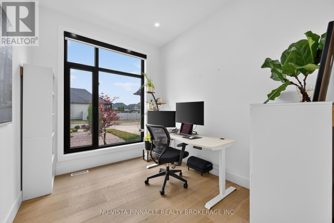
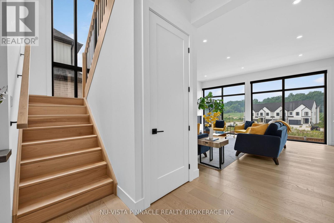
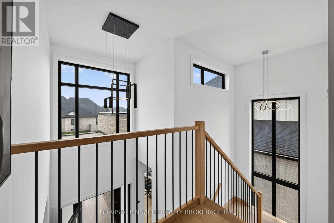
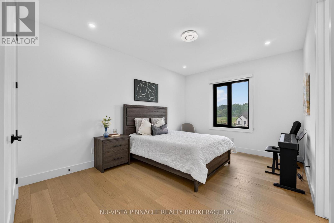
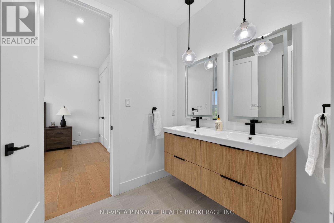
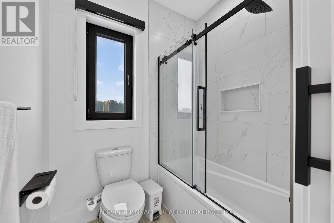
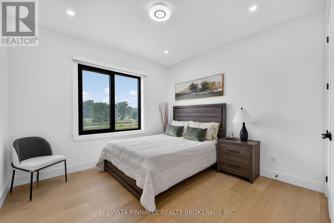
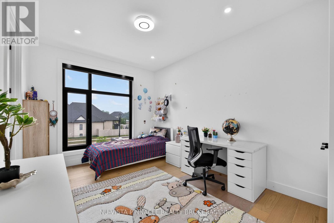
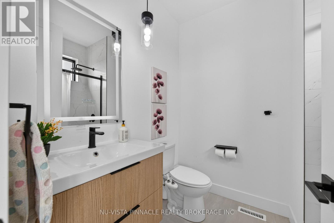
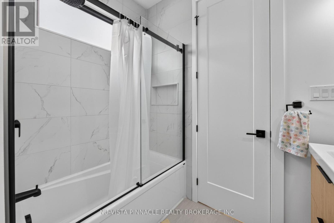
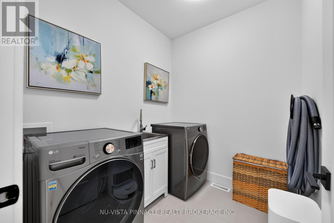
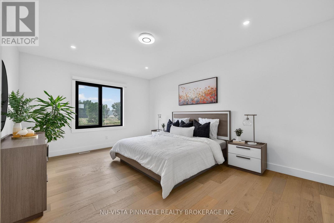
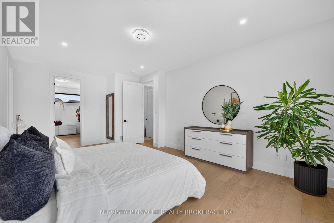
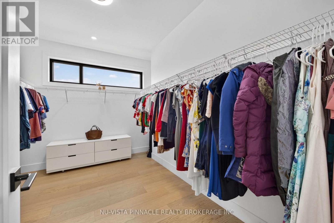
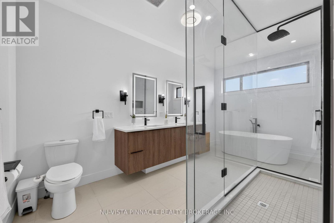
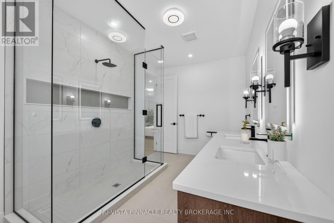
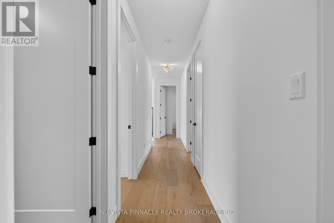
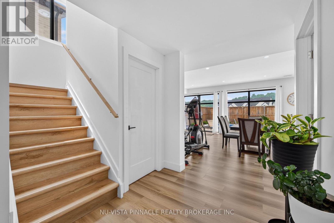
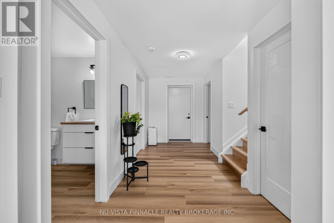
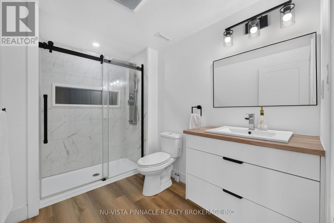
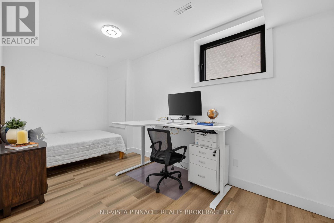
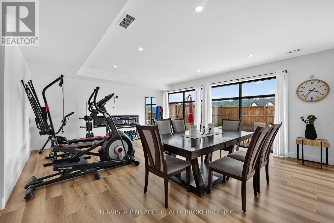
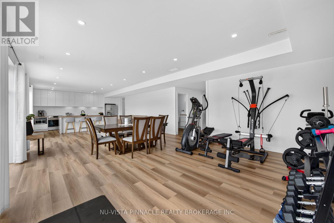
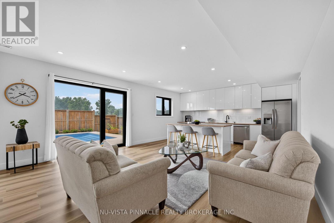
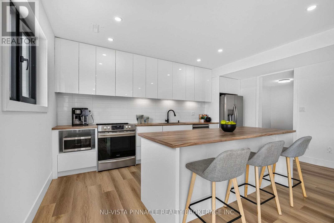
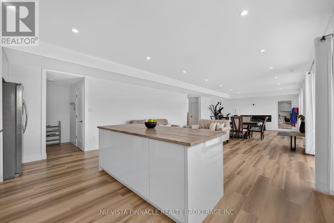
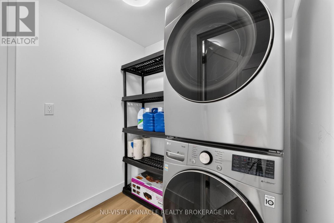
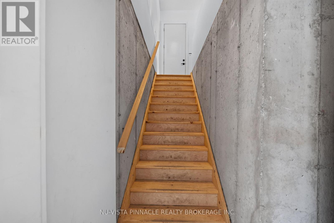
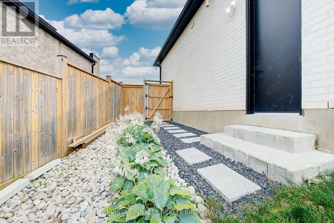
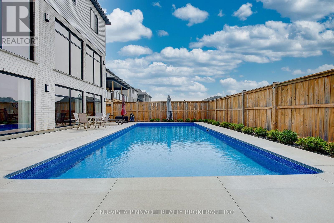
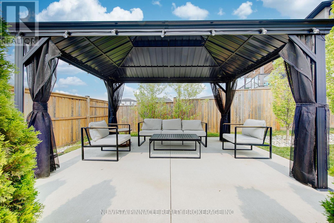
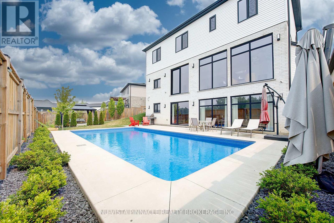
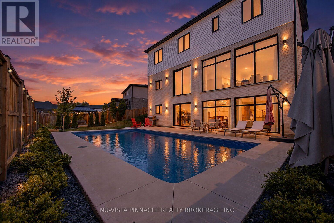
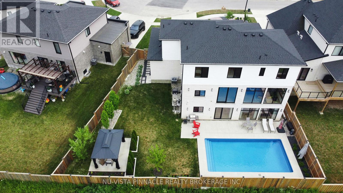
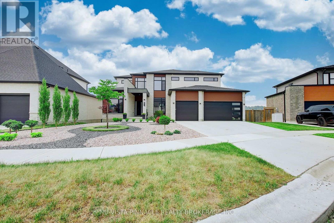
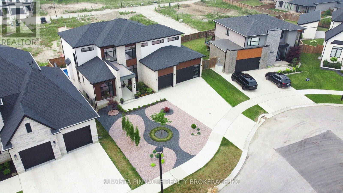
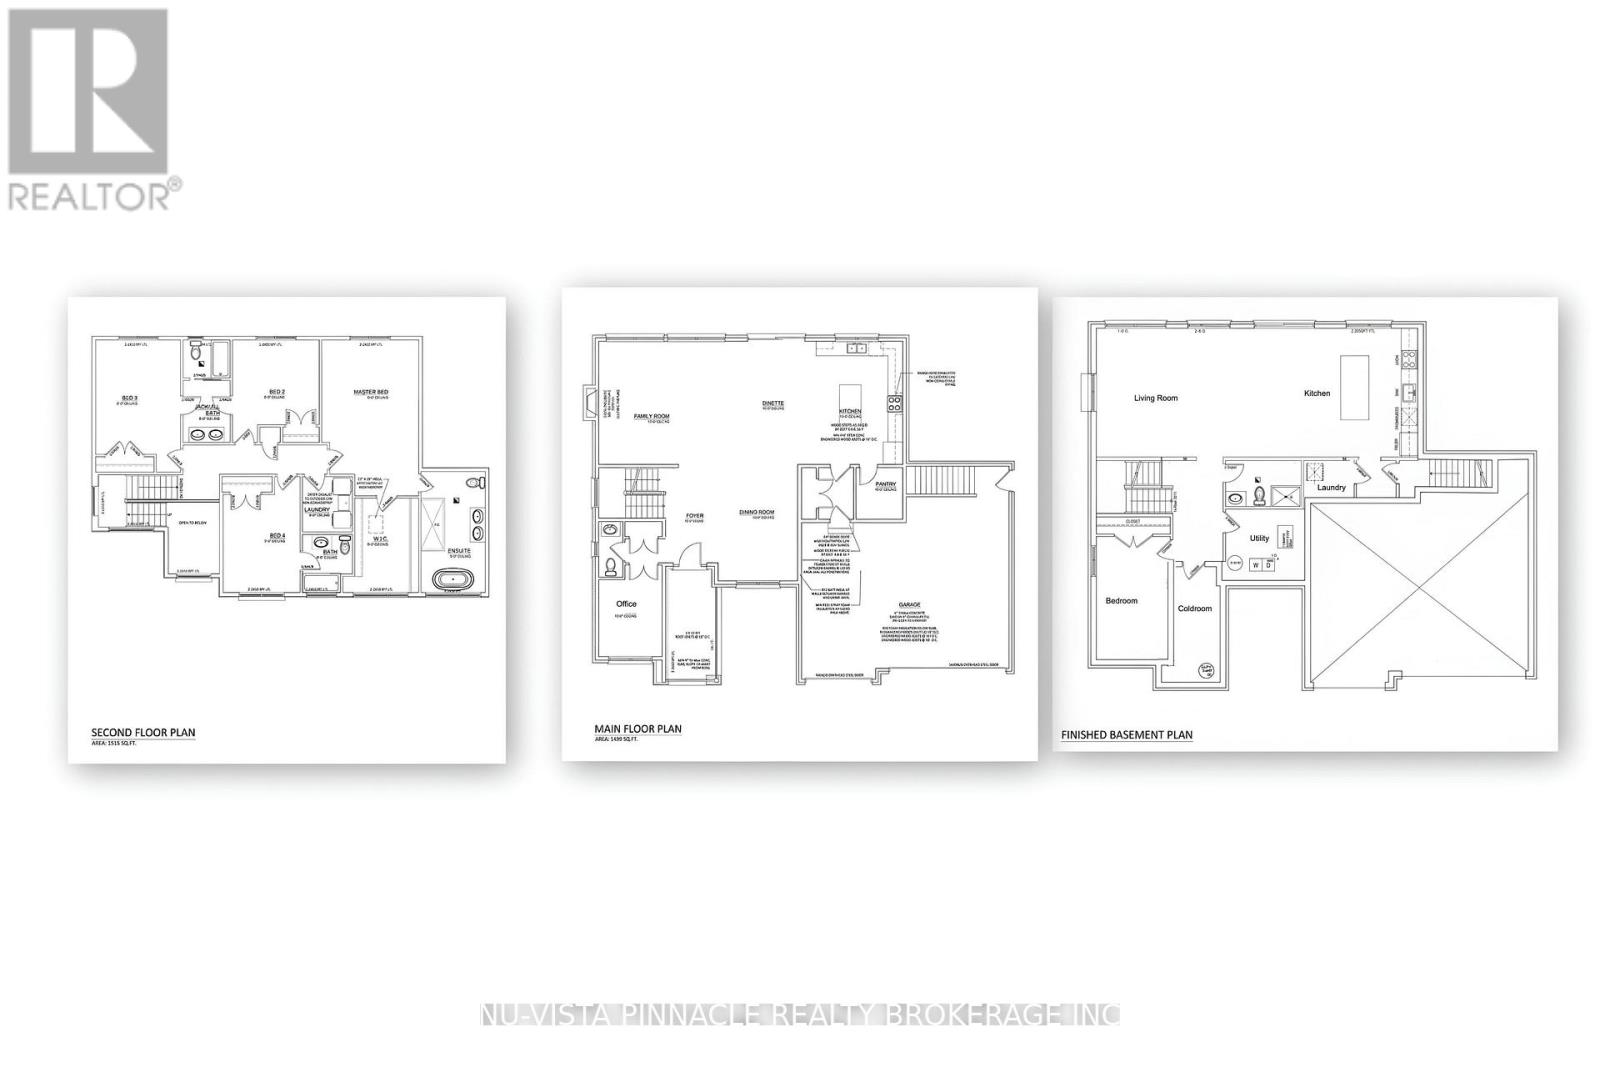
Welcome to 7517 Silver Creek Crescent, an exceptional custom-built luxury residence built in 2021, offering approximately 3,100 sq.ft. above grade plus an additional 1,400 sq.ft of professionally finished lower-level living space. Just 5 years old, this stunning walk-out home features 4+1 bedrooms, 4.5 bathrooms, and a 3-car garage, combining timeless elegance with modern functionality. Designed with both luxury and everyday living in mind, the main floor showcases 10-foot ceilings, dramatic floor-to-ceiling windows, engineered hardwood flooring throughout all three levels, and a private executive office. The Chef-inspired kitchen is beautifully appointed with quartz countertops, a waterfall island, built-in appliances, under-cabinet lighting, a spacious walk-in pantry, and striking two-tone custom cabinetry in matte white and warm natural wood finishes. Upstairs, the luxurious primary suite offers a spa-like 5-piece en-suite, while three additional bedrooms and convenient Jack-Jill bathrooms provide ample space for family living. A second-floor laundry adds everyday convenience. The professionally finished walk-out lower level features a separate side entrance, kitchen, bedroom, full bathroom, second laundry and a spacious living area, making it ideal for extended family, guests, or potential in-law accommodation. Step outside to your private backyard retreat, complete with a 32x16-foot heated in-ground saltwater pool and a covered gazebo seating area, perfect for entertaining or relaxing throughout the summer. Situated in one of London's most desirable communities, close to White Pine Public School, parks, shopping, and everyday amenities, this exceptional home offers the perfect blend of luxury, comfort, and modern living. (id:61594)
Property Details
|
MLS® Number
|
X13592856 |
|
Property Type
|
Single Family |
|
Community Name
|
South V |
|
Equipment Type
|
None |
|
Features
|
Gazebo |
|
Parking Space Total
|
8 |
|
Pool Type
|
Outdoor Pool, Inground Pool |
|
Rental Equipment Type
|
None |
Building
|
Bathroom Total
|
5 |
|
Bedrooms Above Ground
|
4 |
|
Bedrooms Below Ground
|
1 |
|
Bedrooms Total
|
5 |
|
Age
|
0 To 5 Years |
|
Appliances
|
Water Heater, Oven - Built-in, Garage Door Opener Remote(s), All, Dishwasher, Dryer, Oven, Stove, Washer, Two Refrigerators |
|
Basement Development
|
Finished |
|
Basement Features
|
Walk Out |
|
Basement Type
|
N/a (finished) |
|
Construction Style Attachment
|
Detached |
|
Cooling Type
|
Central Air Conditioning |
|
Exterior Finish
|
Stucco, Brick |
|
Fireplace Present
|
Yes |
|
Fireplace Total
|
2 |
|
Foundation Type
|
Poured Concrete |
|
Half Bath Total
|
1 |
|
Heating Fuel
|
Natural Gas |
|
Heating Type
|
Forced Air |
|
Stories Total
|
2 |
|
Size Interior
|
3,000 - 3,500 Ft2 |
|
Type
|
House |
|
Utility Water
|
Municipal Water |
Parking
Land
|
Acreage
|
No |
|
Sewer
|
Sanitary Sewer |
|
Size Depth
|
121 Ft ,7 In |
|
Size Frontage
|
61 Ft ,7 In |
|
Size Irregular
|
61.6 X 121.6 Ft ; 94.15 |
|
Size Total Text
|
61.6 X 121.6 Ft ; 94.15 |
Rooms
| Level |
Type |
Length |
Width |
Dimensions |
|
Second Level |
Bedroom 3 |
4.65 m |
3.75 m |
4.65 m x 3.75 m |
|
Second Level |
Bedroom 4 |
4 m |
3.14 m |
4 m x 3.14 m |
|
Second Level |
Bathroom |
4.9 m |
2.65 m |
4.9 m x 2.65 m |
|
Second Level |
Bathroom |
2.41 m |
2.07 m |
2.41 m x 2.07 m |
|
Second Level |
Bathroom |
4 m |
1.92 m |
4 m x 1.92 m |
|
Second Level |
Laundry Room |
2.25 m |
2.08 m |
2.25 m x 2.08 m |
|
Second Level |
Primary Bedroom |
6.37 m |
3.7 m |
6.37 m x 3.7 m |
|
Second Level |
Bedroom 2 |
4.21 m |
3.54 m |
4.21 m x 3.54 m |
|
Basement |
Recreational, Games Room |
5.21 m |
3.41 m |
5.21 m x 3.41 m |
|
Basement |
Kitchen |
5.21 m |
2.26 m |
5.21 m x 2.26 m |
|
Basement |
Family Room |
5.21 m |
4.88 m |
5.21 m x 4.88 m |
|
Basement |
Bedroom |
6 m |
3.23 m |
6 m x 3.23 m |
|
Basement |
Bathroom |
3.2 m |
1.38 m |
3.2 m x 1.38 m |
|
Basement |
Cold Room |
5 m |
2.08 m |
5 m x 2.08 m |
|
Basement |
Laundry Room |
2.29 m |
2 m |
2.29 m x 2 m |
|
Basement |
Furnace |
3.11 m |
2.87 m |
3.11 m x 2.87 m |
|
Main Level |
Foyer |
3.1 m |
1.85 m |
3.1 m x 1.85 m |
|
Main Level |
Family Room |
8.45 m |
5.21 m |
8.45 m x 5.21 m |
|
Main Level |
Office |
3.29 m |
3.23 m |
3.29 m x 3.23 m |
|
Main Level |
Kitchen |
5.33 m |
5.21 m |
5.33 m x 5.21 m |
|
Main Level |
Dining Room |
4.82 m |
3.41 m |
4.82 m x 3.41 m |
|
Main Level |
Pantry |
2.2 m |
2.01 m |
2.2 m x 2.01 m |
|
Main Level |
Bathroom |
2.41 m |
1.04 m |
2.41 m x 1.04 m |
|
Main Level |
Mud Room |
2.24 m |
2.18 m |
2.24 m x 2.18 m |
https://www.realtor.ca/real-estate/30064989/7517-silvercreek-crescent-london-south-south-v-south-v