3 Bedroom
3 Bathroom
1,100 - 1,500 ft2
Fireplace
Window Air Conditioner
Radiant Heat
$999,000
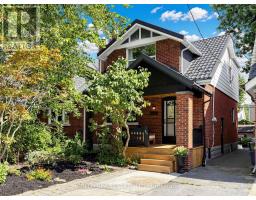
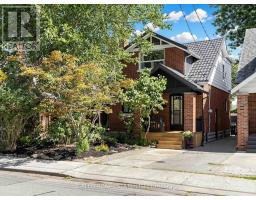
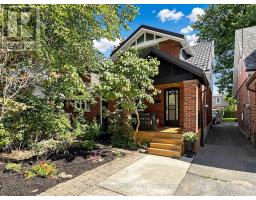
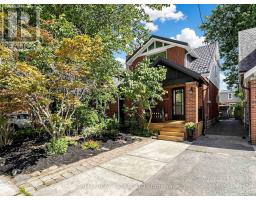
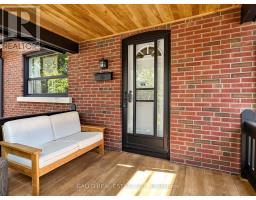
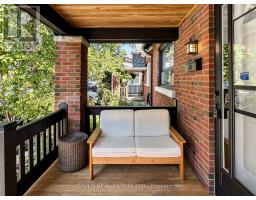
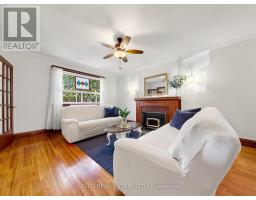
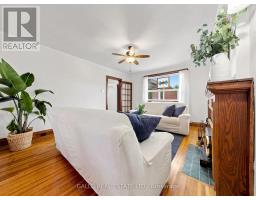
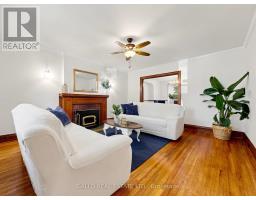
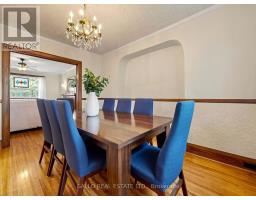
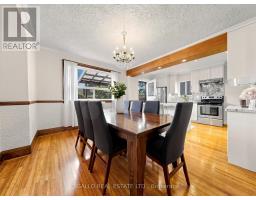
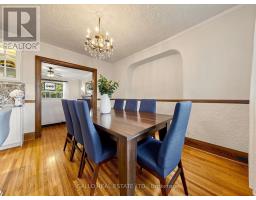
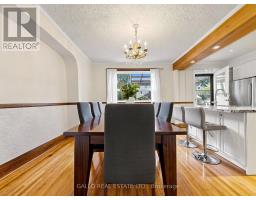
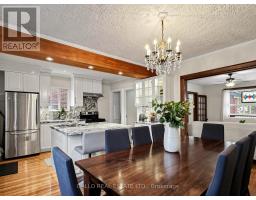
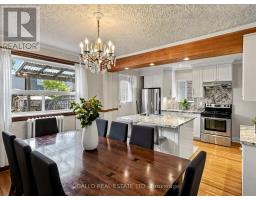
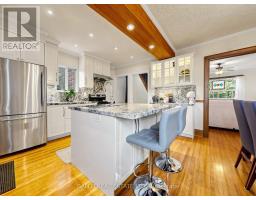
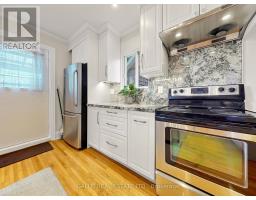
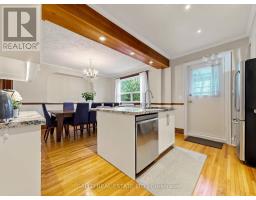
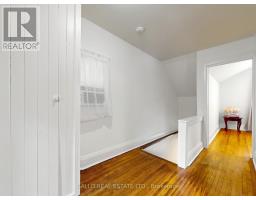
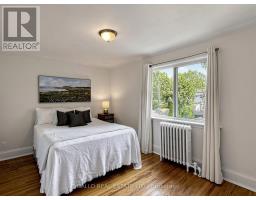
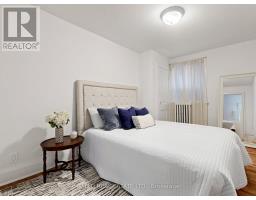
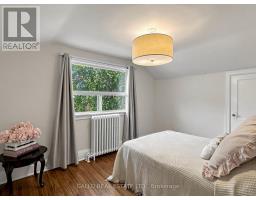
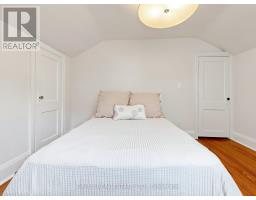
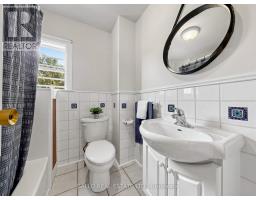
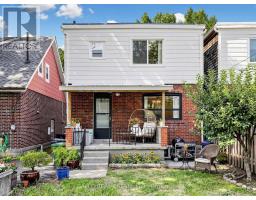
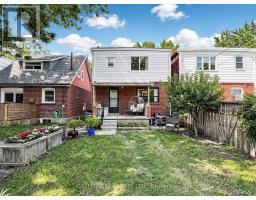
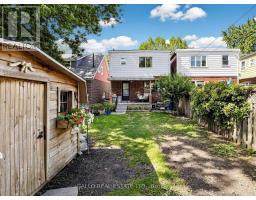
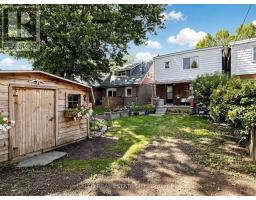
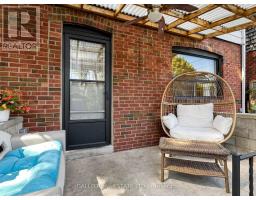
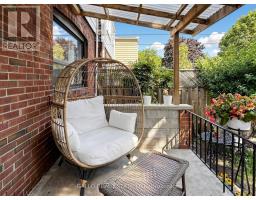
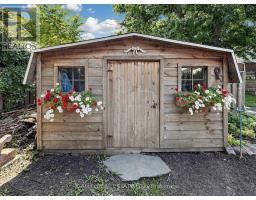
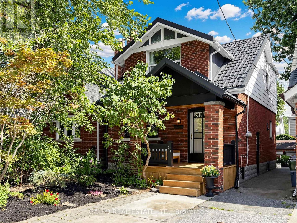
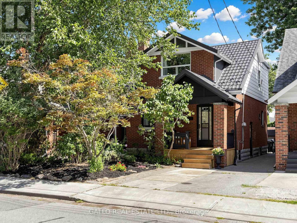
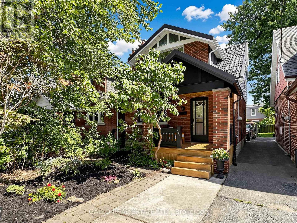
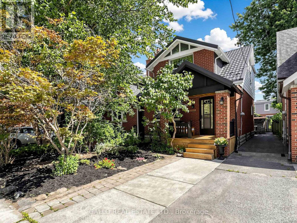
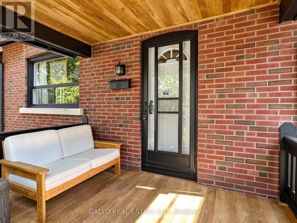
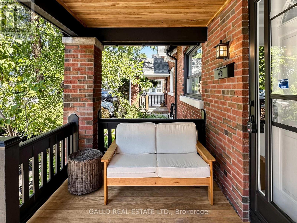
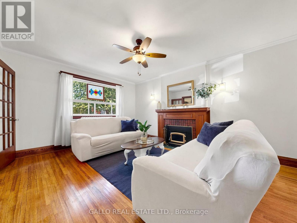
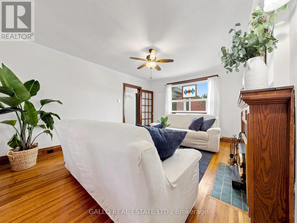
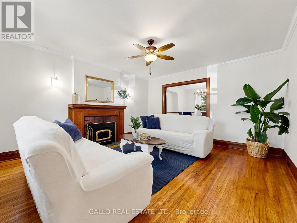
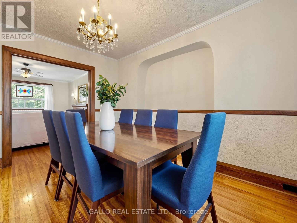
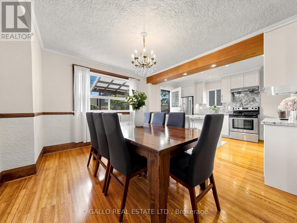
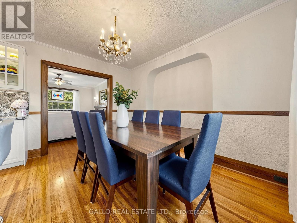
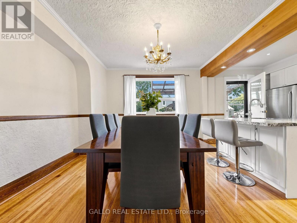
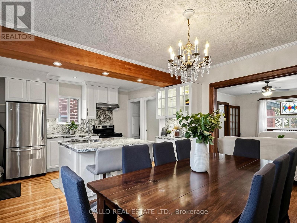
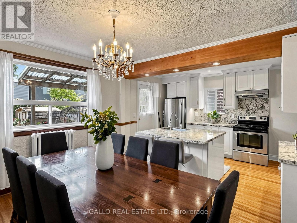
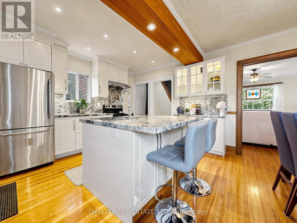
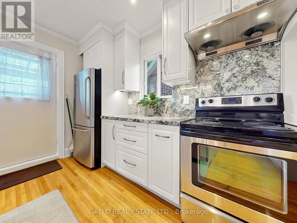
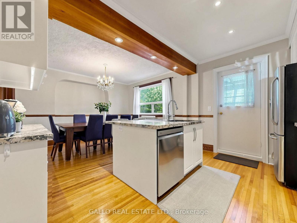
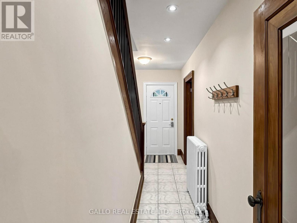
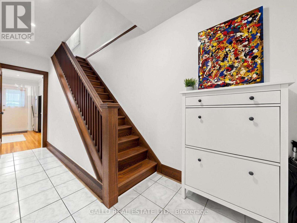
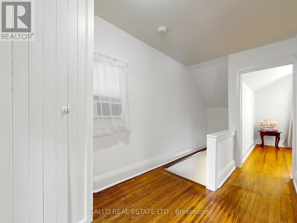
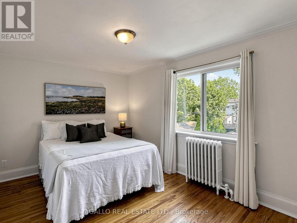
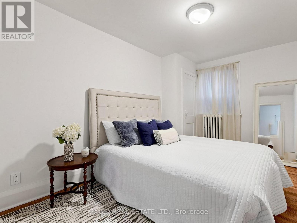
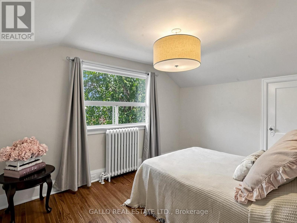
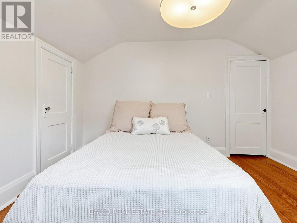
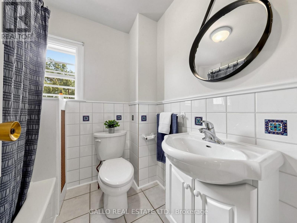
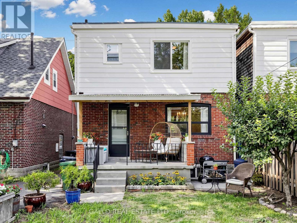
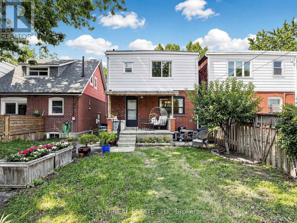
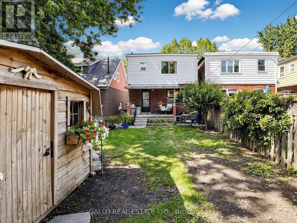
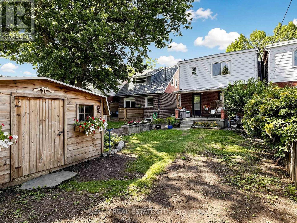
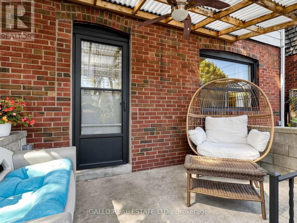
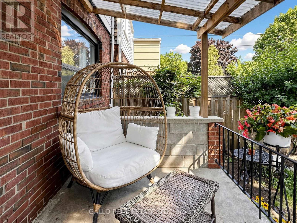
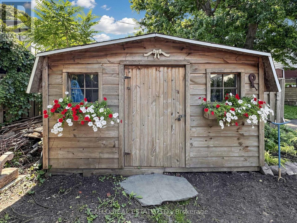
Welcome to this charming Detached Home in the sought after Danforth Village! A welcoming front porch sets the stage for this warm and inviting home, featuring an updated Kitchen that is perfect for everyday living and entertaining, complete with an island and back door to a rear porch and backyard, creating seamless indoor/outdoor living. This Family sized kitchen is truly the heart of the home! The inviting Living room offers timeless character with an elegant french door, a cozy wood-burning fireplace with insert, and a classic wood mantle. Upstairs you will find 3 generous bedrooms and a 4- piece family bathroom. The unfinished basement with a Separate Entrance and existing bathroom has great potential for an in-law suite or income generating apartment! Outside enjoy a backyard with a Garden Shed for family gatherings, gardening or just relaxing! The convenient front pad parking provides valuable off-street parking! Close to all amenities that this desirable neighbourhood has to offer!! A wonderful opportunity to move to one of Toronto's most popular east-end communities! Move in and Enjoy!!! (id:61594)
Property Details
|
MLS® Number
|
E13652270 |
|
Property Type
|
Single Family |
|
Community Name
|
Danforth Village-East York |
|
Amenities Near By
|
Hospital, Public Transit, Schools |
|
Equipment Type
|
Water Heater |
|
Features
|
Carpet Free |
|
Parking Space Total
|
1 |
|
Rental Equipment Type
|
Water Heater |
|
Structure
|
Porch, Shed |
Building
|
Bathroom Total
|
3 |
|
Bedrooms Above Ground
|
3 |
|
Bedrooms Total
|
3 |
|
Age
|
100+ Years |
|
Amenities
|
Fireplace(s) |
|
Appliances
|
Dishwasher, Dryer, Hood Fan, Stove, Washer, Window Air Conditioner, Refrigerator |
|
Basement Features
|
Separate Entrance |
|
Basement Type
|
N/a |
|
Construction Style Attachment
|
Detached |
|
Cooling Type
|
Window Air Conditioner |
|
Exterior Finish
|
Aluminum Siding, Brick |
|
Fireplace Present
|
Yes |
|
Fireplace Total
|
1 |
|
Fireplace Type
|
Insert |
|
Flooring Type
|
Hardwood |
|
Foundation Type
|
Block |
|
Half Bath Total
|
2 |
|
Heating Fuel
|
Natural Gas |
|
Heating Type
|
Radiant Heat |
|
Stories Total
|
2 |
|
Size Interior
|
1,100 - 1,500 Ft2 |
|
Type
|
House |
|
Utility Water
|
Municipal Water |
Parking
Land
|
Acreage
|
No |
|
Land Amenities
|
Hospital, Public Transit, Schools |
|
Sewer
|
Sanitary Sewer |
|
Size Depth
|
100 Ft ,1 In |
|
Size Frontage
|
25 Ft ,9 In |
|
Size Irregular
|
25.8 X 100.1 Ft |
|
Size Total Text
|
25.8 X 100.1 Ft|under 1/2 Acre |
Rooms
| Level |
Type |
Length |
Width |
Dimensions |
|
Second Level |
Primary Bedroom |
3.78 m |
3.08 m |
3.78 m x 3.08 m |
|
Second Level |
Bedroom 2 |
4.05 m |
2.96 m |
4.05 m x 2.96 m |
|
Second Level |
Bedroom 3 |
4.05 m |
2.62 m |
4.05 m x 2.62 m |
|
Ground Level |
Kitchen |
6.25 m |
3.86 m |
6.25 m x 3.86 m |
|
Ground Level |
Living Room |
4.7 m |
3.85 m |
4.7 m x 3.85 m |
https://www.realtor.ca/real-estate/30130338/761-sammon-avenue-s-toronto-danforth-village-east-york-danforth-village-east-york