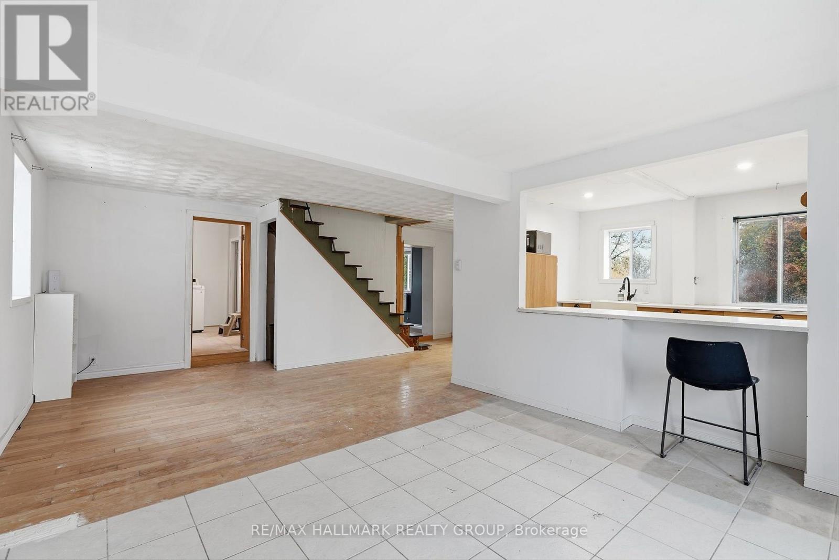
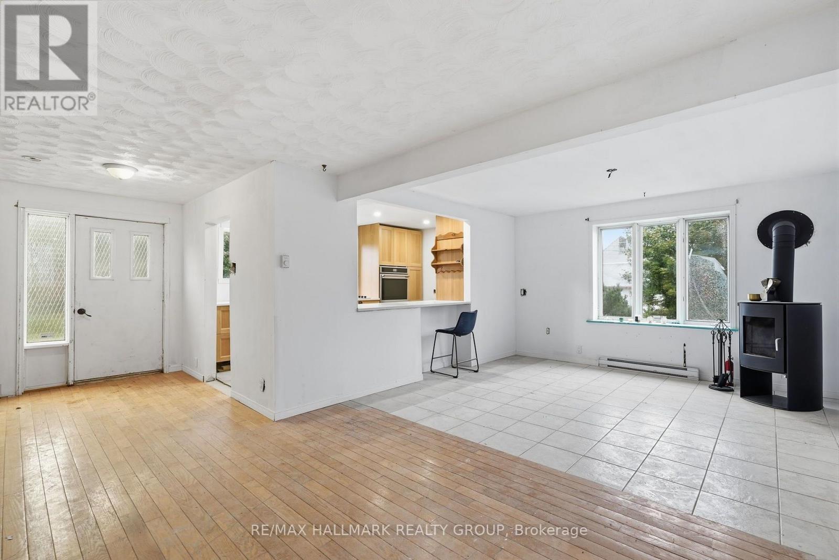
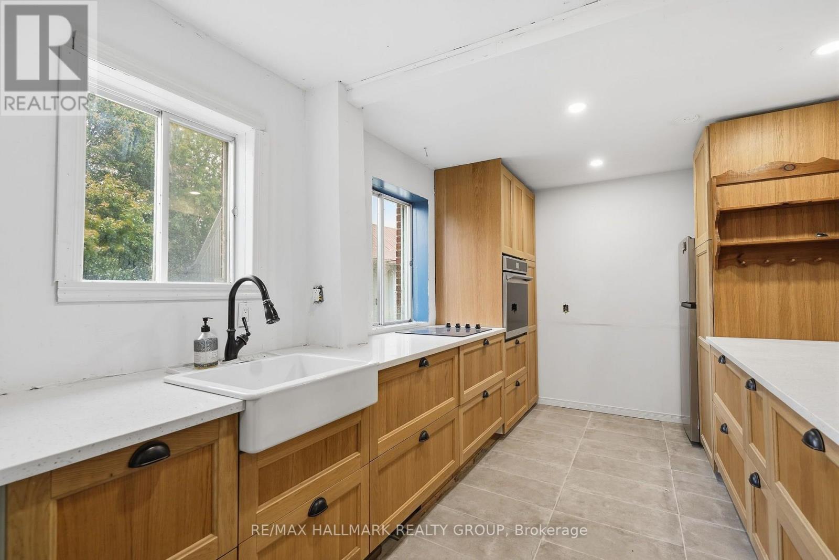
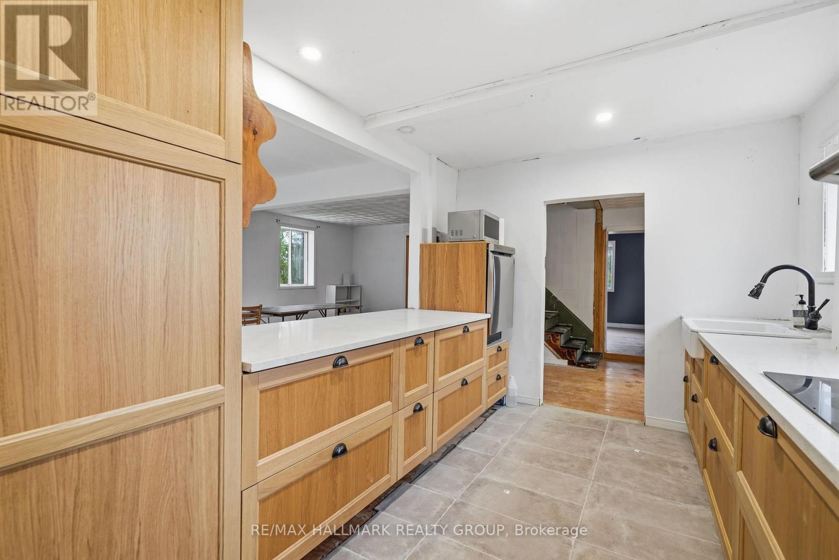
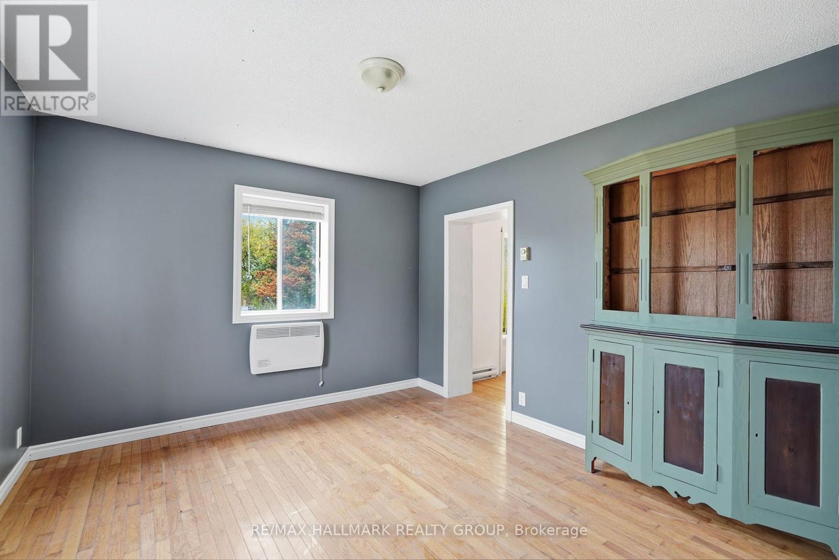
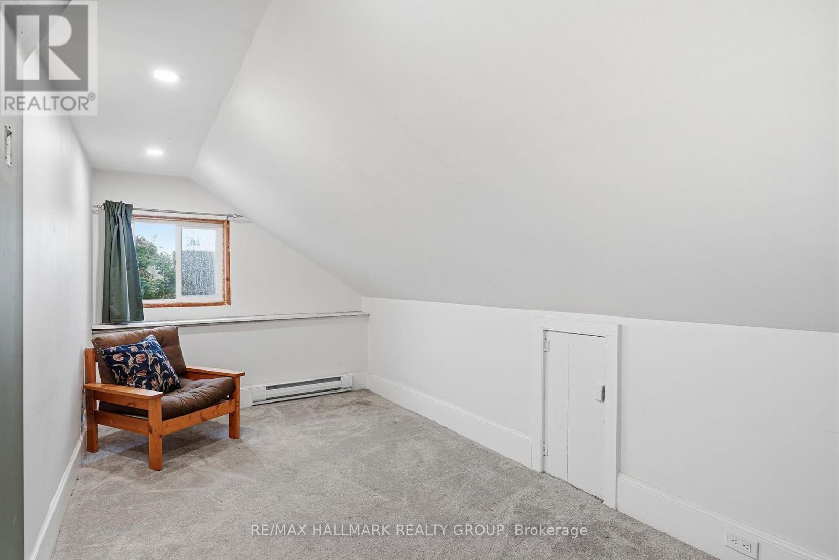
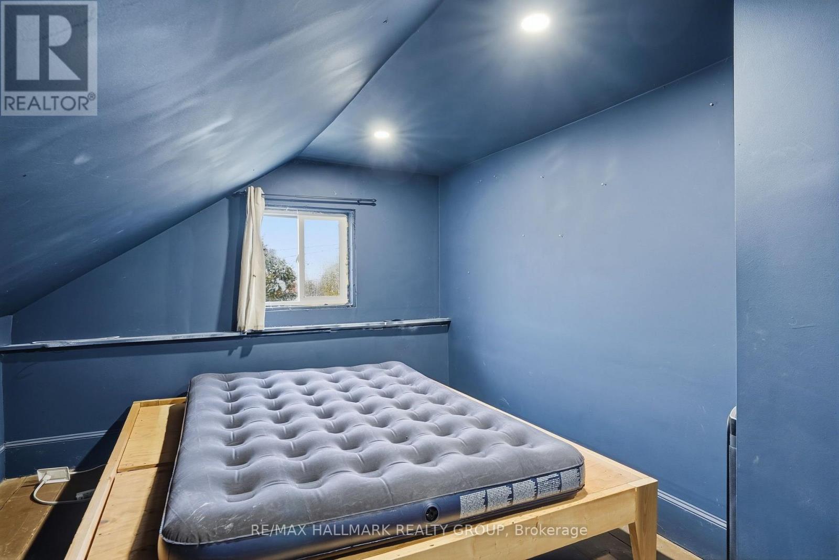
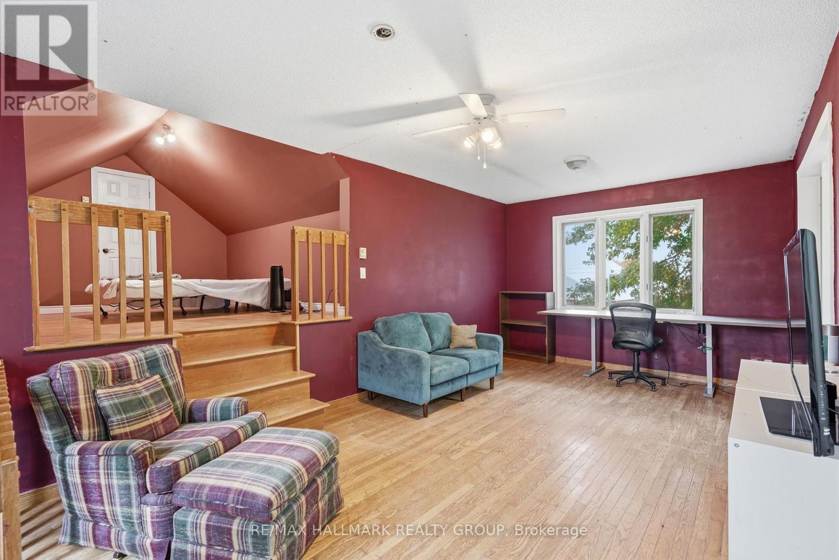
3 Bedroom
1 Bathroom
2,000 - 2,500 ft2
Fireplace
None
Baseboard Heaters
Acreage
$499,000
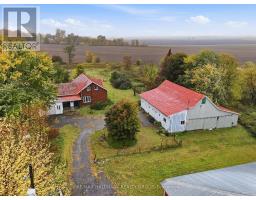
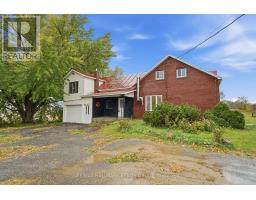
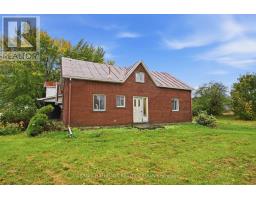
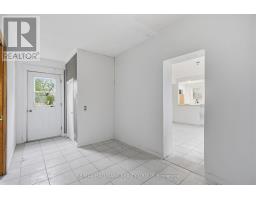
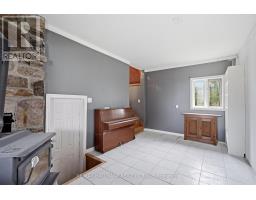
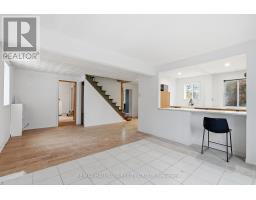
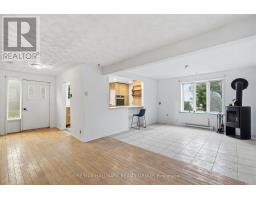
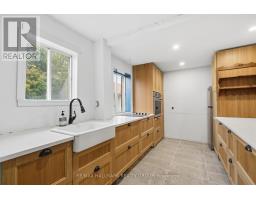
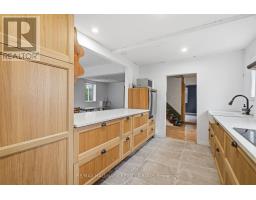
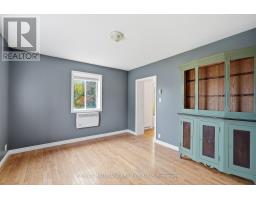
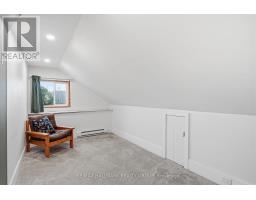
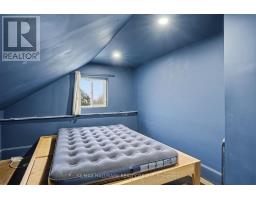
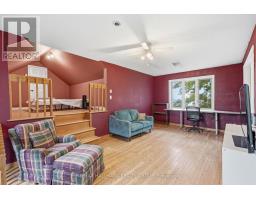
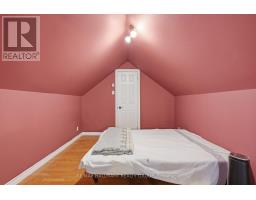
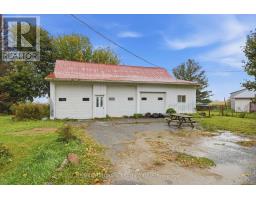
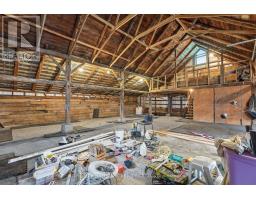
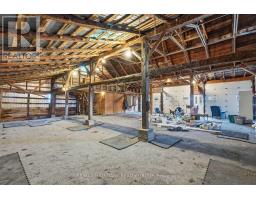
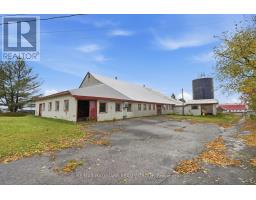
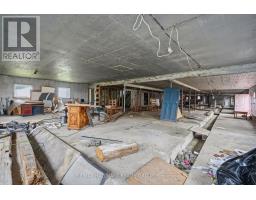
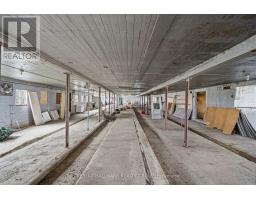
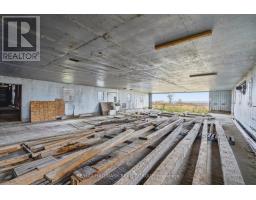
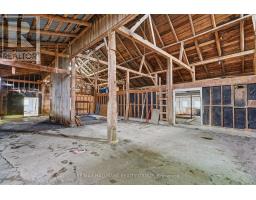
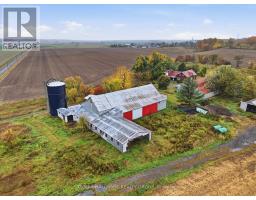
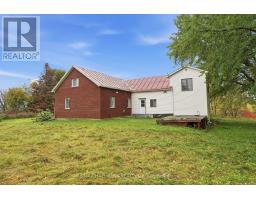
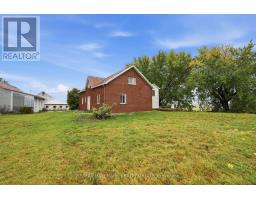
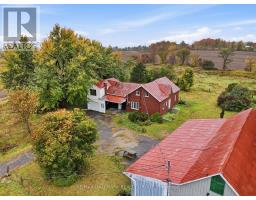
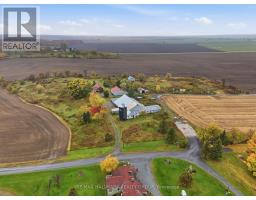
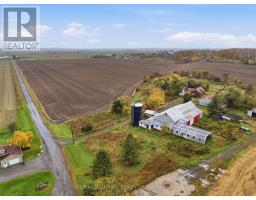
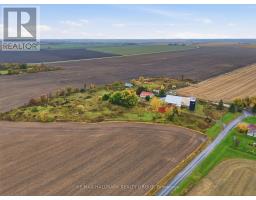
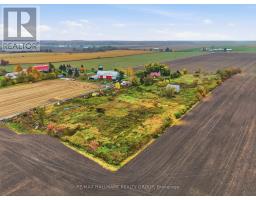
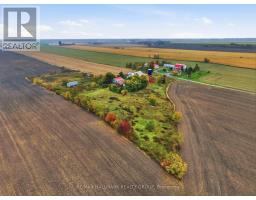
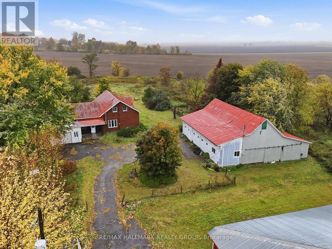
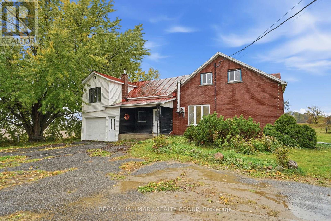
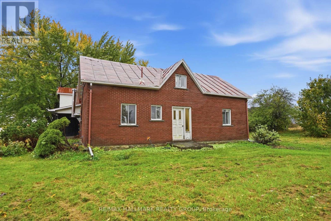
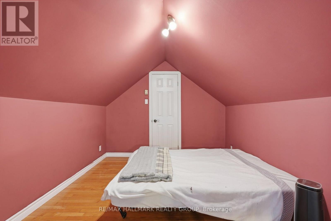
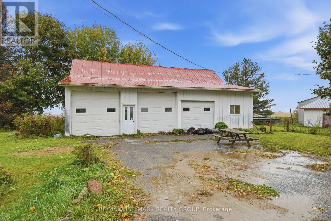
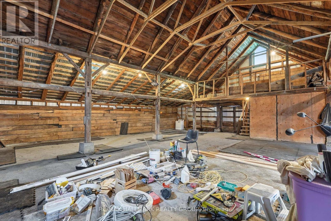
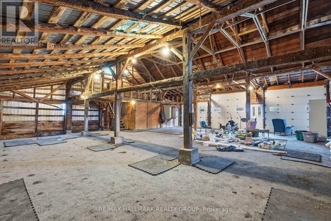
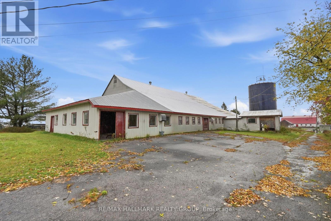
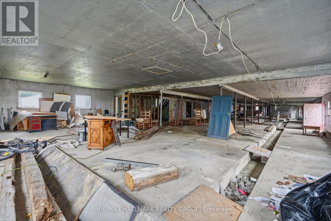
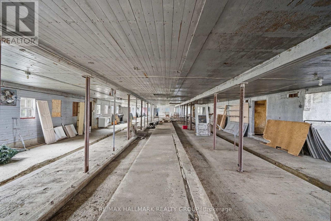
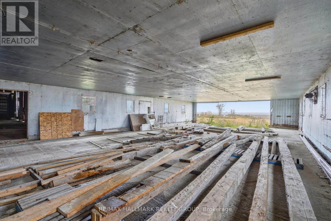
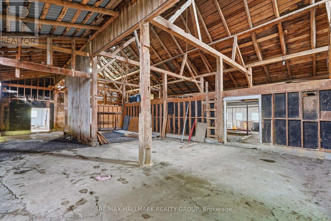
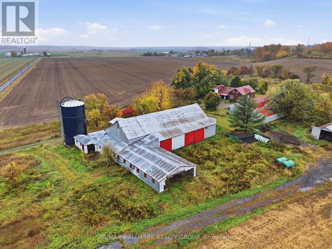
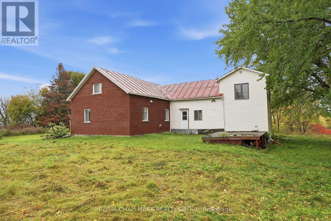
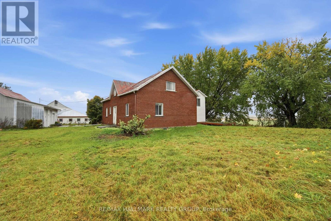
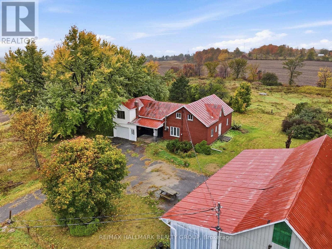
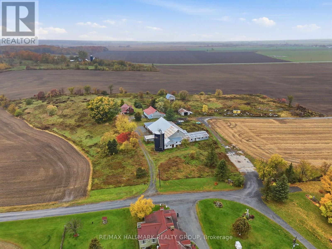
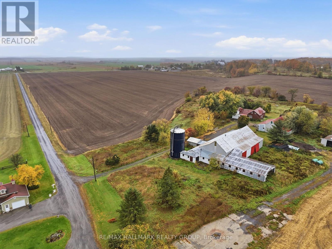
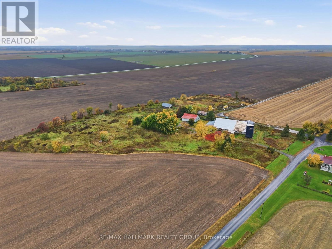
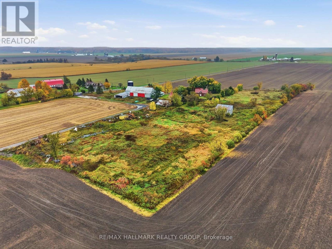
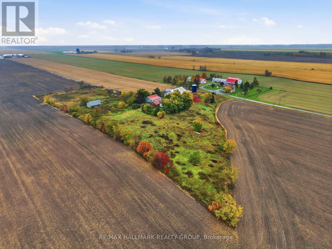
Big space, big potential! Almost 7 acres in East Hawkesbury with a 10,000+ sq ft barn, a 2,500 sq ft 3-door garage/shop and an additional tall shed. This is a rare setup for hobby farmers, tradespeople and entrepreneurs. The centennial 4-bedroom, 1-bath home is ready for you to make it your own. One of the bedrooms, is set apart from the rest of the home, which makes it ideal as a private home office, studio or quiet retreat. Peaceful country living in Ste-Anne-de-Prescott with room for big plans. Book your showing today! (id:61594)
Property Details
|
MLS® Number
|
X14032402 |
|
Property Type
|
Single Family |
|
Community Name
|
615 - East Hawkesbury Twp |
|
Features
|
Irregular Lot Size |
|
Parking Space Total
|
30 |
|
Structure
|
Barn, Barn, Steel Silo, Outbuilding |
Building
|
Bathroom Total
|
1 |
|
Bedrooms Above Ground
|
3 |
|
Bedrooms Total
|
3 |
|
Age
|
100+ Years |
|
Amenities
|
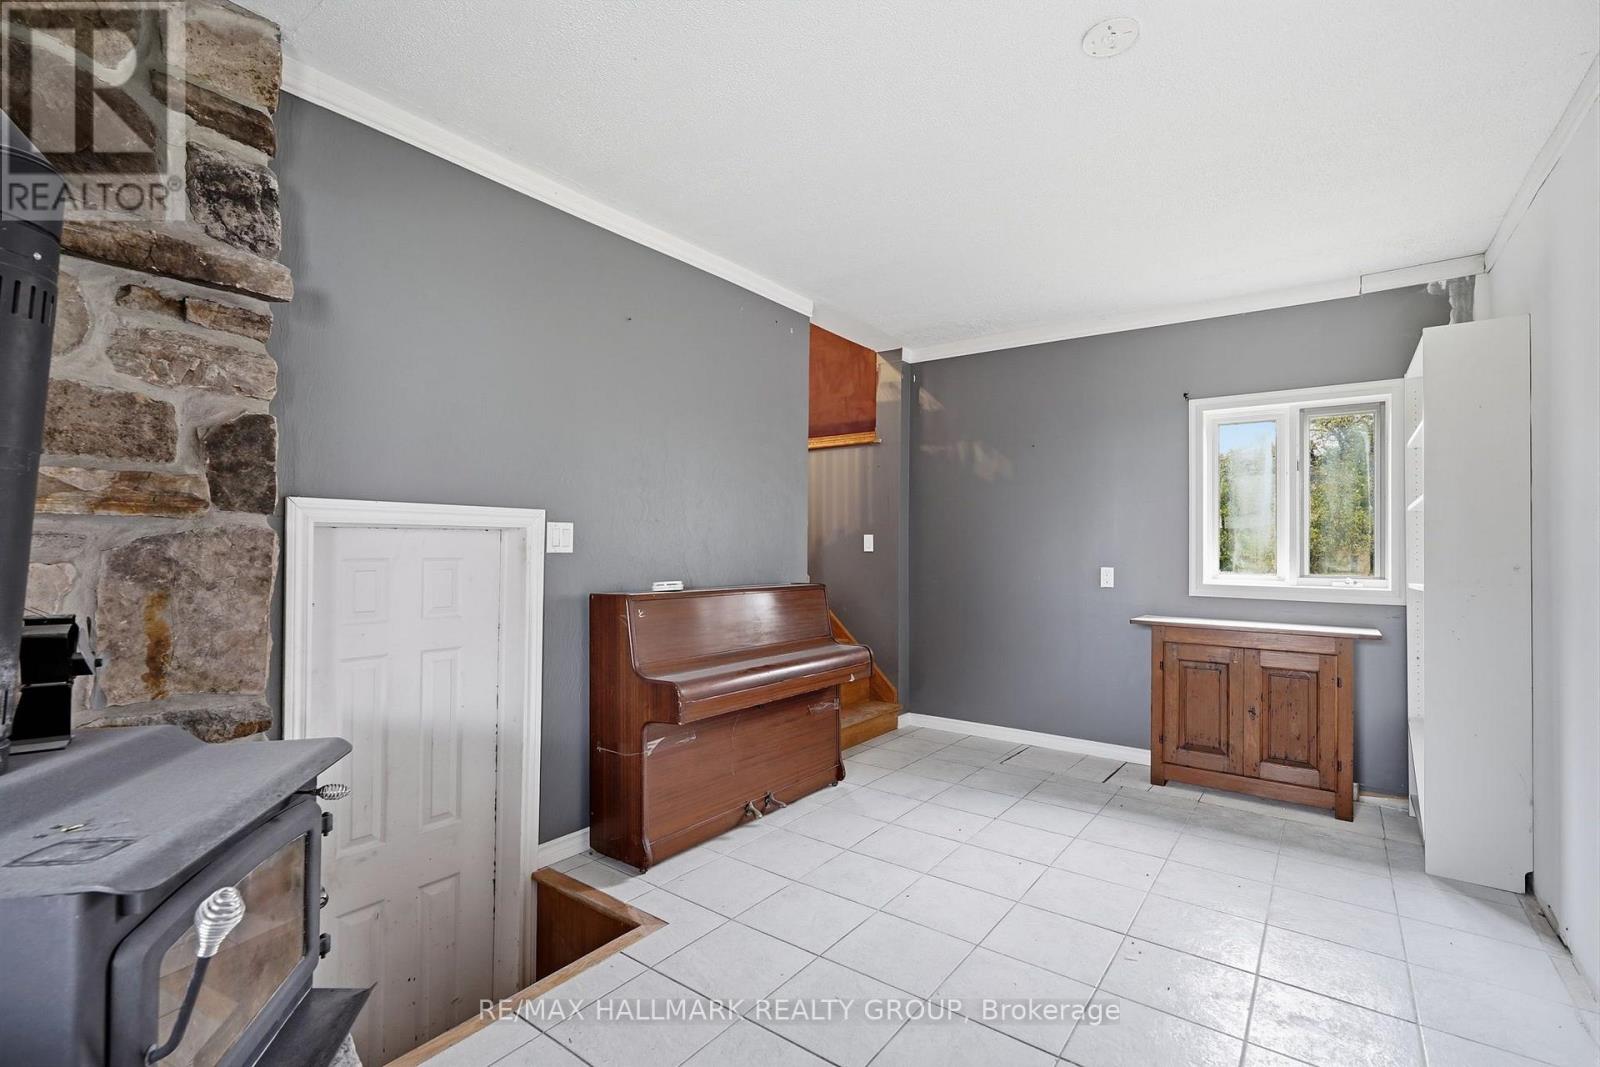
Fireplace(s) |
|
Appliances
|
Oven - Built-in, Range, Water Heater, Dishwasher, Oven, Stove, Refrigerator |
|
Basement Development
|
Unfinished |
|
Basement Type
|
Crawl Space (unfinished) |
|
Construction Style Attachment
|
Detached |
|
Cooling Type
|
None |
|
Exterior Finish
|
Brick, Vinyl Siding |
|
Fireplace Present
|
Yes |
|
Fireplace Total
|
2 |
|
Foundation Type
|
Stone, Poured Concrete |
|
Heating Fuel
|
Electric, Wood |
|
Heating Type
|
Baseboard Heaters |
|
Stories Total
|
2 |
|
Size Interior
|
2,000 - 2,500 Ft2 |
|
Type
|
House |
Parking
Land
|
Acreage
|
Yes |
|
Sewer
|
Septic System |
|
Size Depth
|
112 Ft ,8 In |
|
Size Frontage
|
240 Ft ,6 In |
|
Size Irregular
|
240.5 X 112.7 Ft ; Lot Size Irregular |
|
Size Total Text
|
240.5 X 112.7 Ft ; Lot Size Irregular|5 - 9.99 Acres |
|
Zoning Description
|
Agricultural |
Rooms
| Level |
Type |
Length |
Width |
Dimensions |
|
Second Level |
Den |
2.86 m |
4.96 m |
2.86 m x 4.96 m |
|
Second Level |
Bedroom 2 |
2.95 m |
4.47 m |
2.95 m x 4.47 m |
|
Second Level |
Bedroom 3 |
4.47 m |
2.92 m |
4.47 m x 2.92 m |
|
Second Level |
Bedroom 3 |
6.91 m |
3.4 m |
6.91 m x 3.4 m |
|
Ground Level |
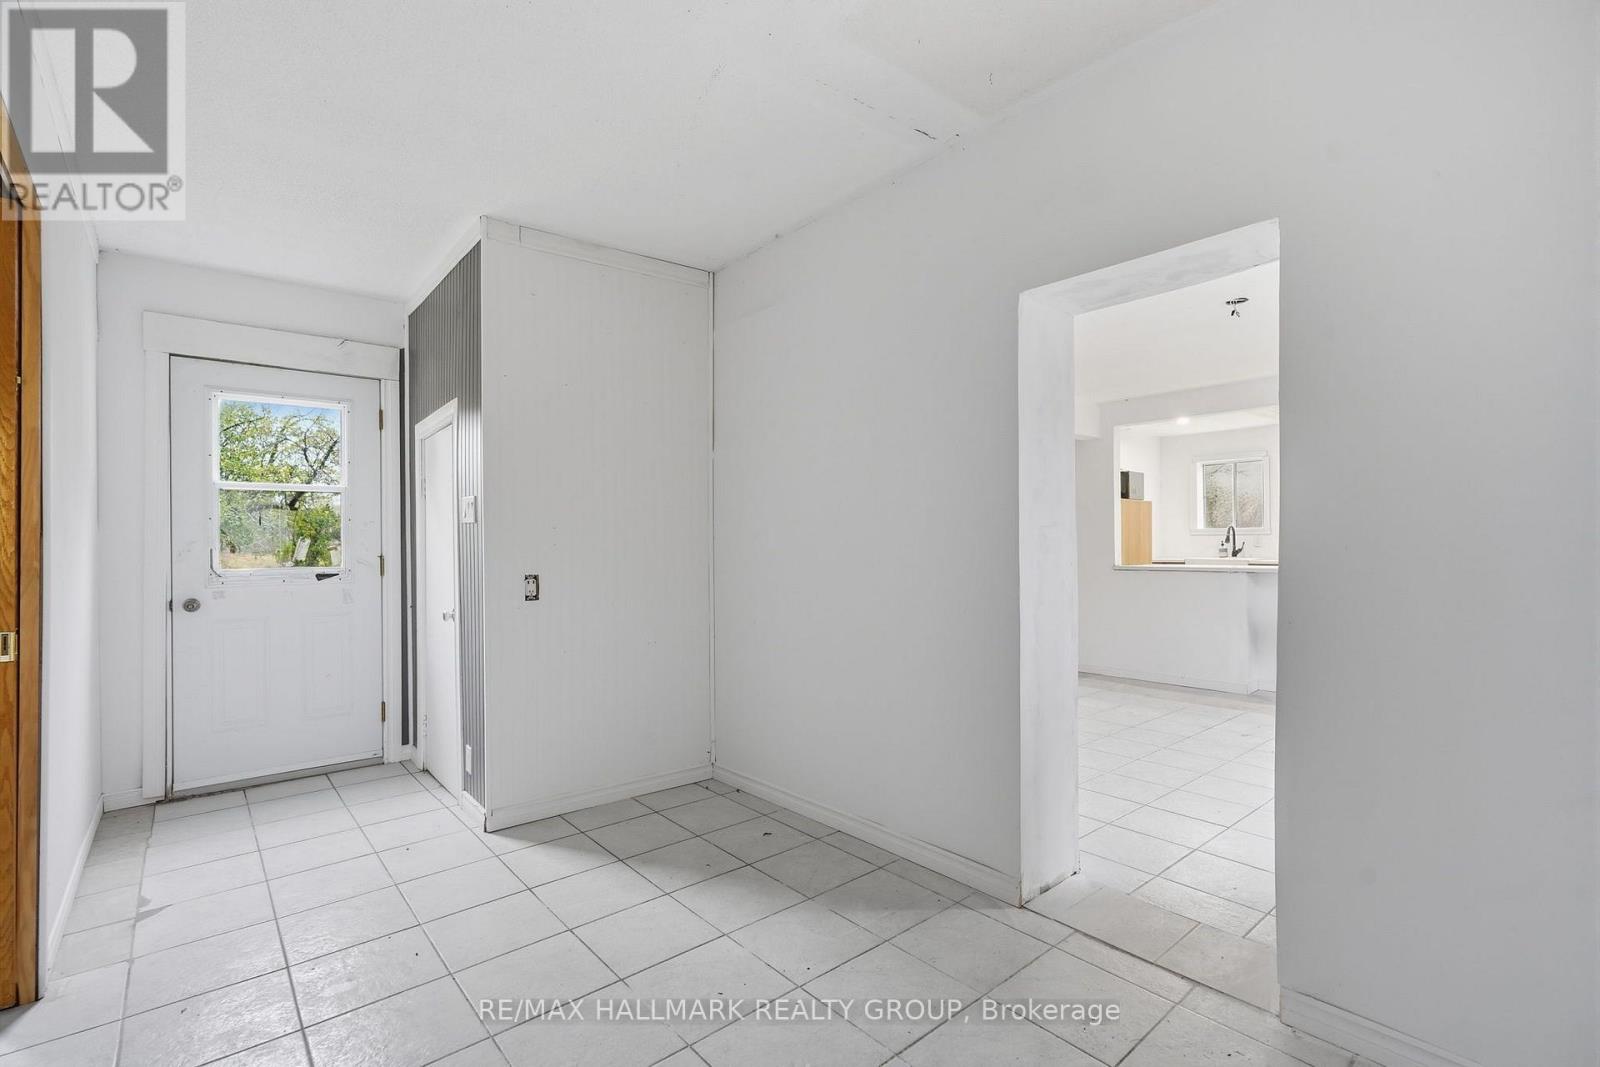
Mud Room |
5.01 m |
2.33 m |
5.01 m x 2.33 m |
|
Ground Level |
Dining Room |
3.88 m |
3.67 m |
3.88 m x 3.67 m |
|
Ground Level |
Living Room |
6.63 m |
3.49 m |
6.63 m x 3.49 m |
|
Ground Level |
Kitchen |
4.27 m |
2.71 m |
4.27 m x 2.71 m |
|
Ground Level |
Bedroom |
3.74 m |
3.35 m |
3.74 m x 3.35 m |
|
Ground Level |
Sitting Room |
4.96 m |
2.86 m |
4.96 m x 2.86 m |
|
Ground Level |
Bathroom |
3.27 m |
2.77 m |
3.27 m x 2.77 m |
https://www.realtor.ca/real-estate/30400621/7650-lalonde-martineau-road-hawkesbury-615-east-hawkesbury-twp