6 Bedroom
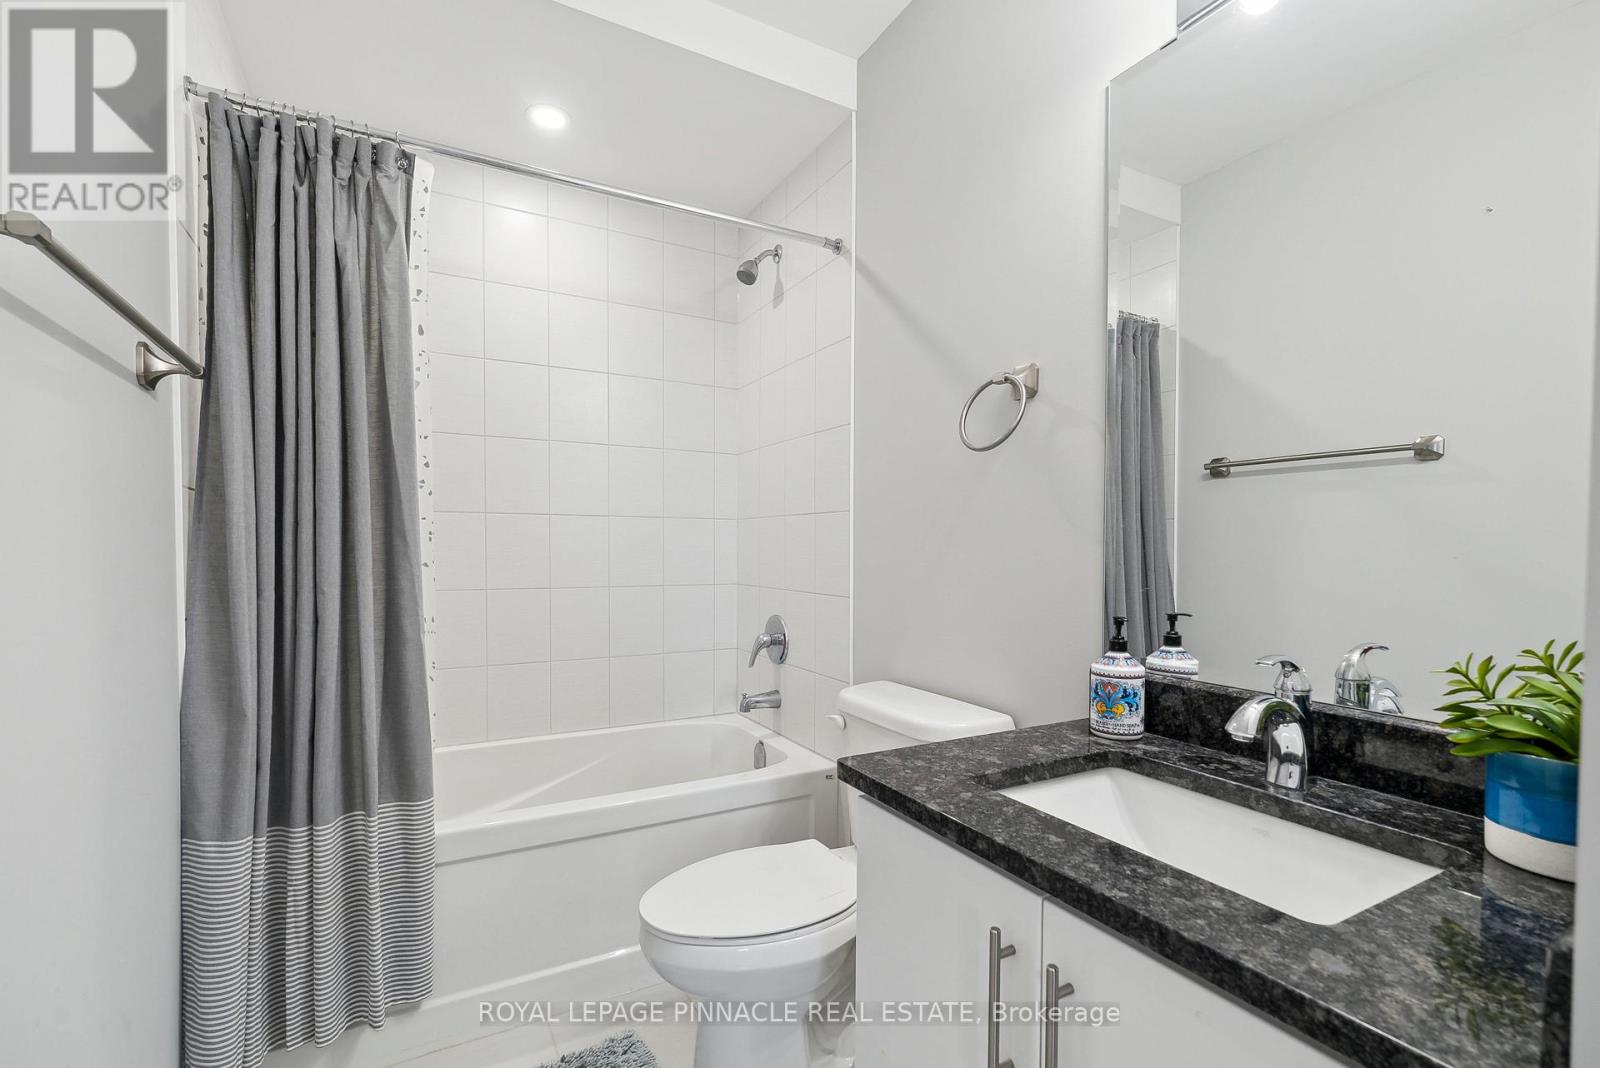
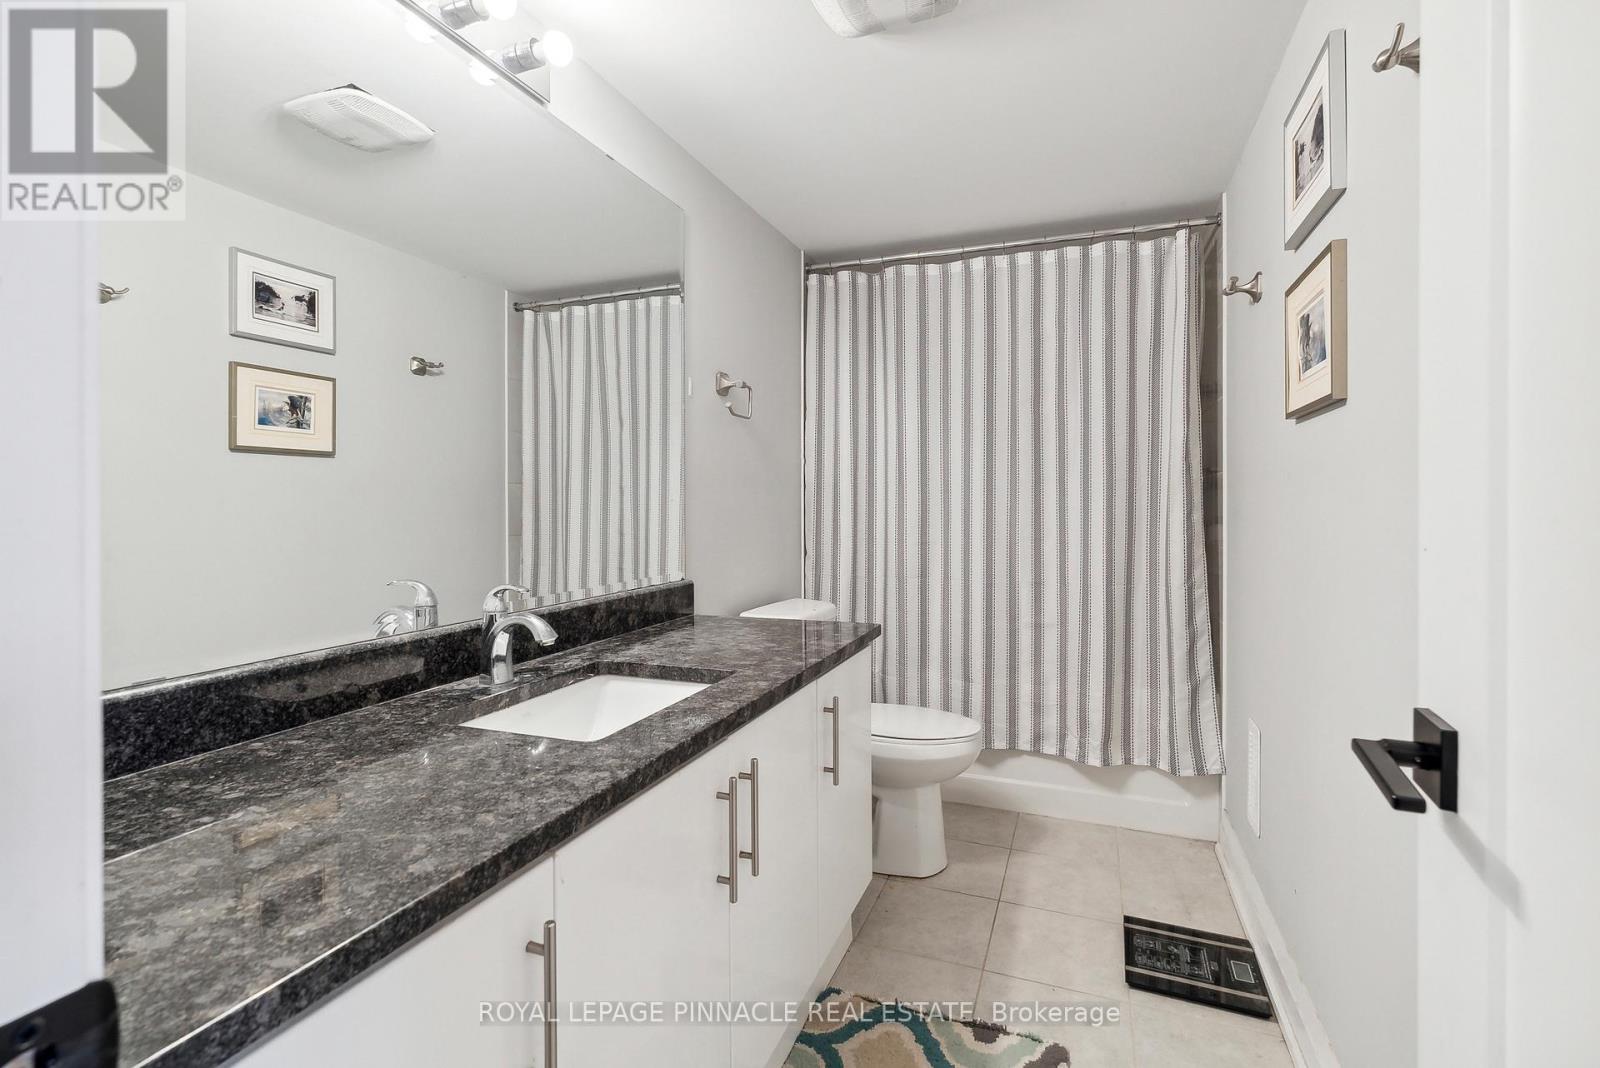
5 Bathroom
2,500 - 3,000 ft2
Fireplace
Central Air Conditioning
Forced Air
$1,199,999
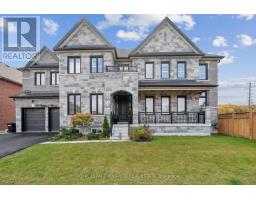
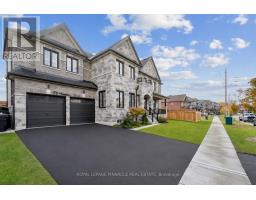
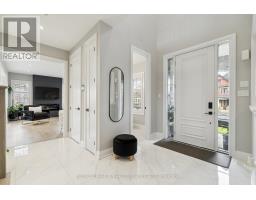
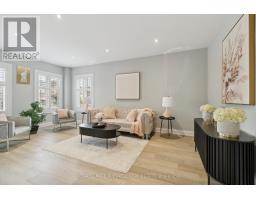
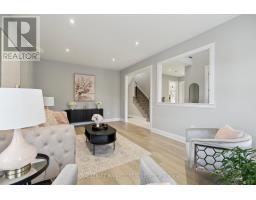
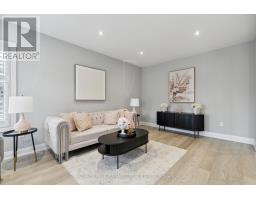
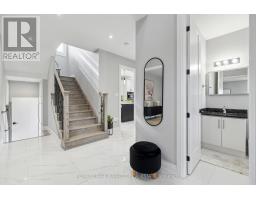
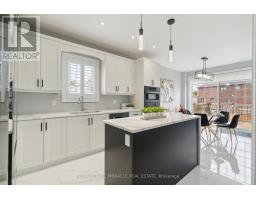
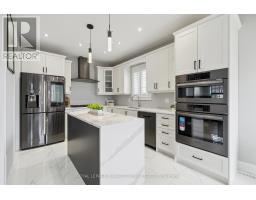
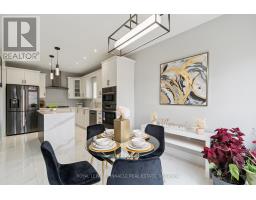
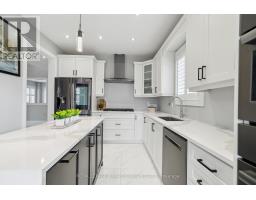
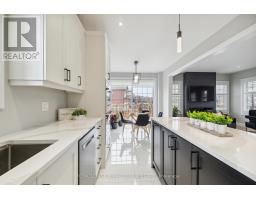
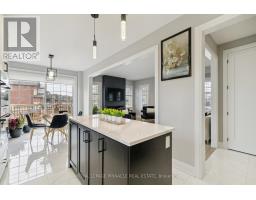
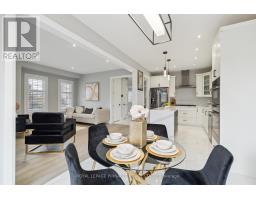
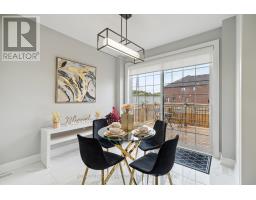
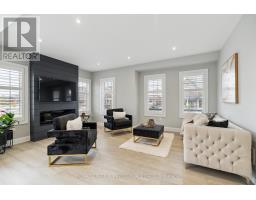
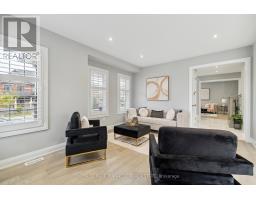
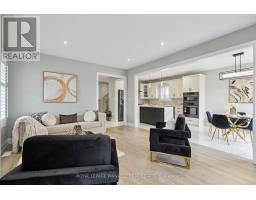
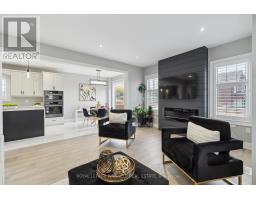
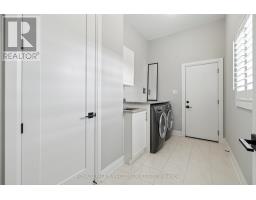
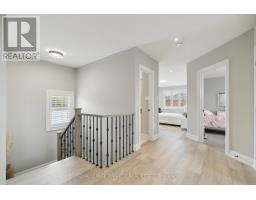
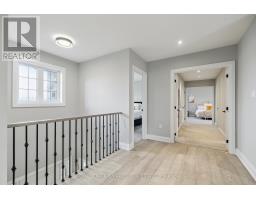
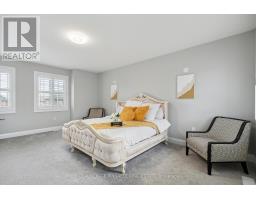
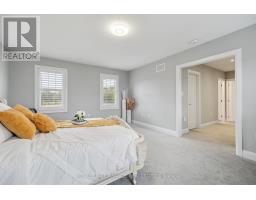
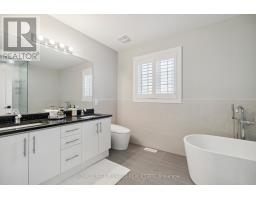
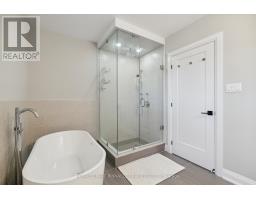
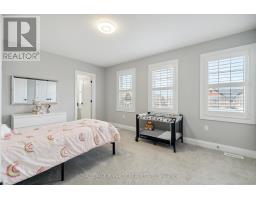
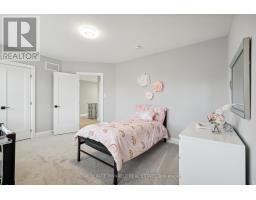
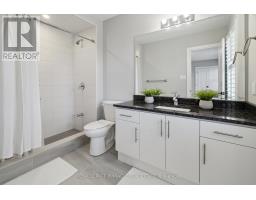
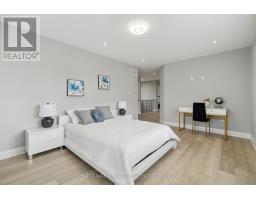
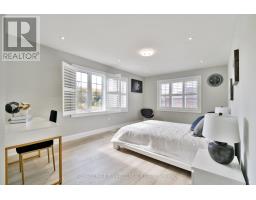
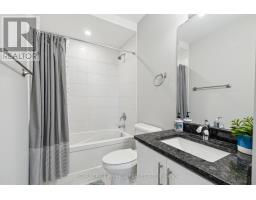
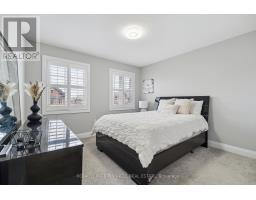
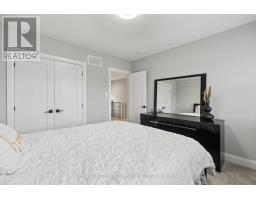
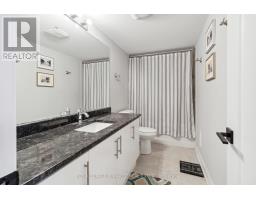
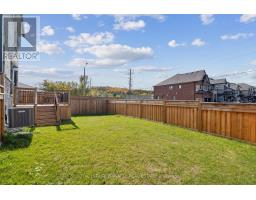
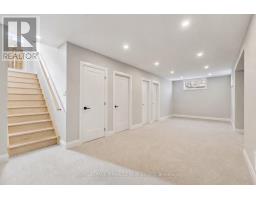
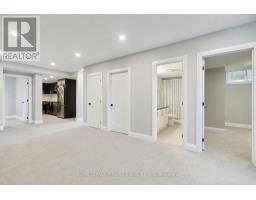
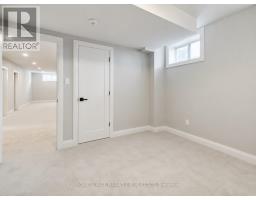
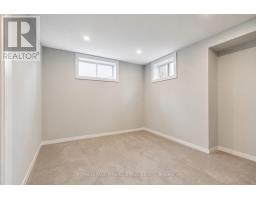
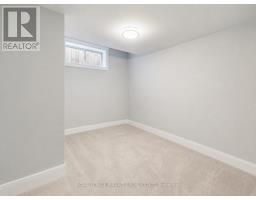
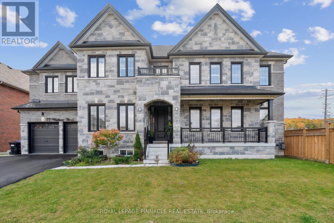
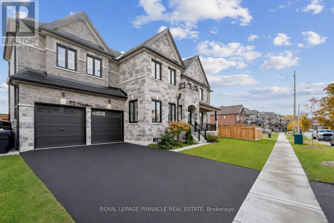
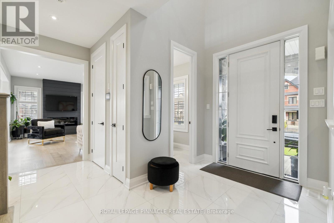
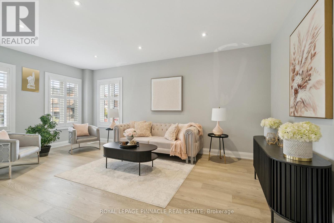
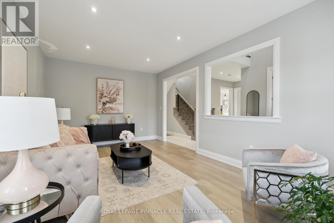
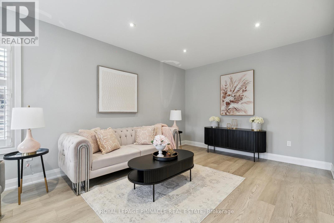
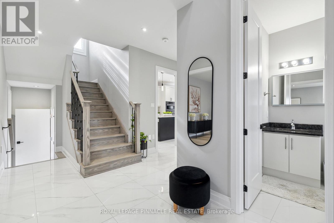
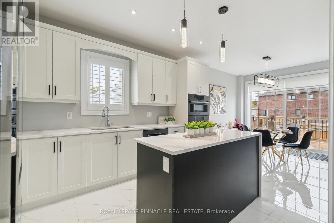
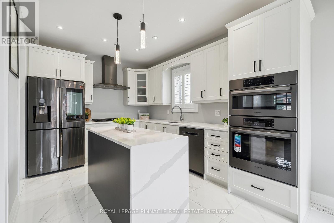
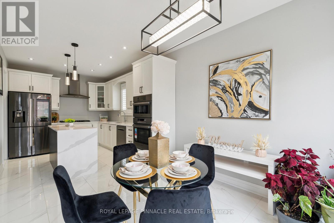
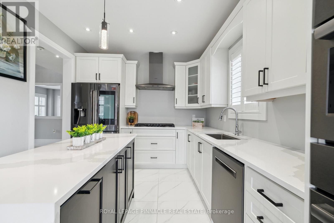
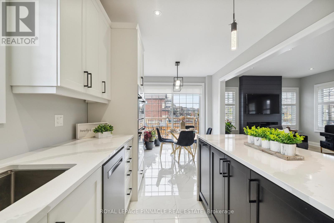
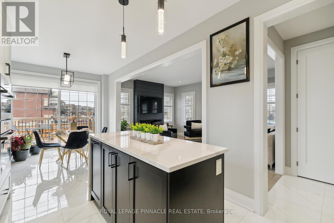
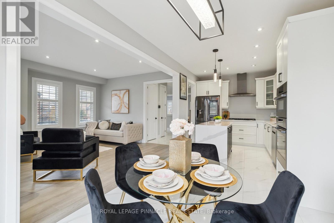
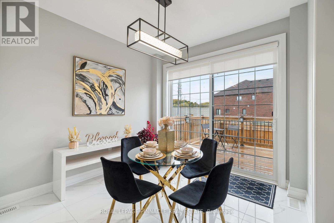
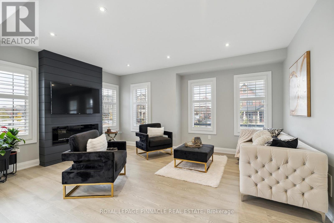
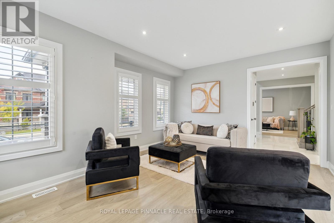
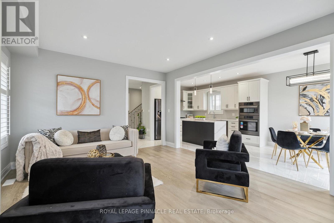
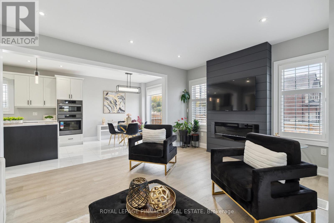
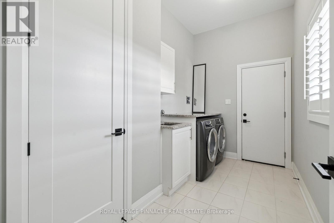
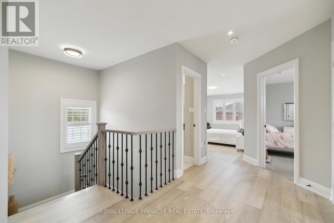
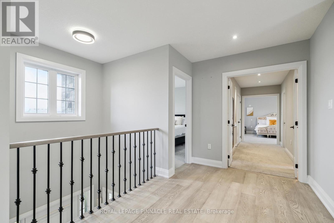
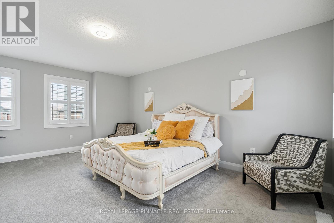
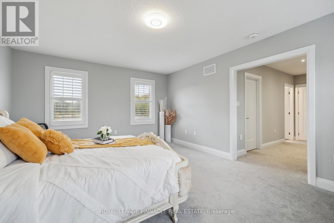
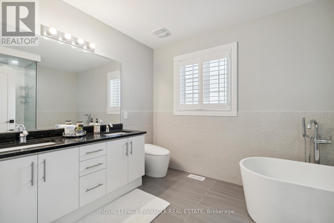
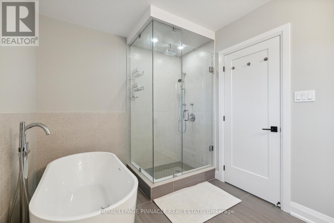
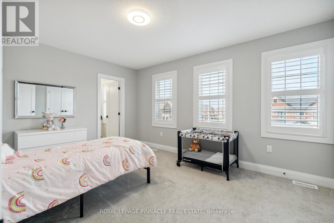
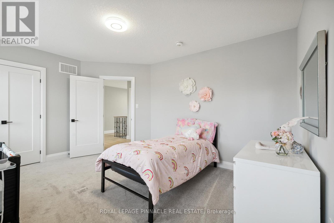
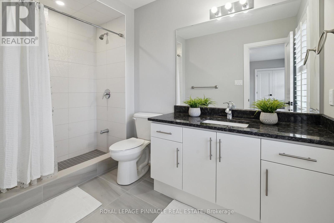
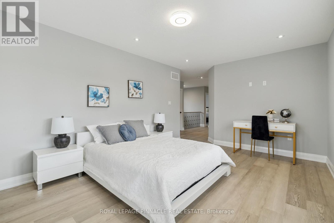
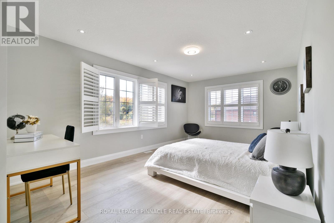
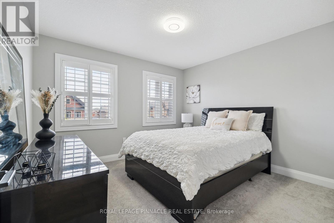
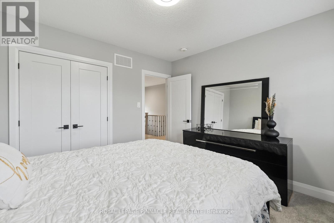
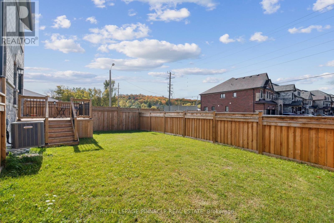
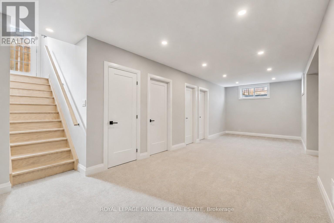
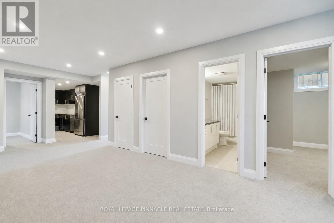
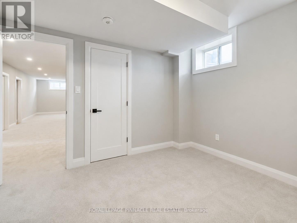
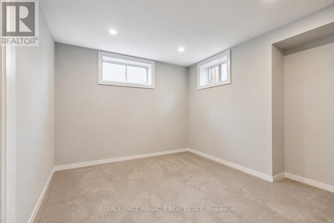
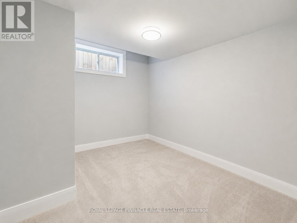
*$2000/Month Rental Income From Basement Apartment.* Welcome To 77 Walker Blvd, A Custom Home Situated On A Premium 95-Ft Corner Lot In Desirable Alliston. Offering 3675 Sq Ft Of Finished Living Space Including 2767 square feet above ground, And 855 Sq Ft Fully Legal 2-Bedroom Basement Apartment, This Home Combines Luxury Design, Quality Craftsmanship & Income Potential. Featuring A Striking Stone & Brick Exterior, Double Car Garage & Parking For 6 Vehicles. The Grand 18-Ft Foyer Opens Into A Bright Open-Concept Layout With Oversized Windows, Designer Accent Features & Modern Fireplace. Chef-Inspired Kitchen Features Built-In Bosch Appliances, Full-Height Cabinetry, Quartz Countertops & Waterfall Island. Oversized Patio Doors Lead To Raised Deck & Large Private Yard Perfect For Entertaining. Upper Level Offers 4 Spacious Bedrooms Including A Luxurious Primary Retreat With Dual Closets & Spa-Like 5-Pc Ensuite With Freestanding Tub & Glass Shower. Second Bedroom Features Ensuite. Upper Level Includes A 3rd Spacious Bedroom, Full Bath and big 4th Bedroom that can be used As A Family Room. Fully Legal Basement Apartment Includes Separate Entrance, Full Kitchen, Living Area, PrivateLaundry, 2 Bedrooms & 1 Bath. Rare Added Feature Includes Exclusive Rights To Purchase Additional City-Owned Land Along The West Side Yard, Offering Future Potential For Garden Suite Or Expanded Outdoor Space. Luxury, Privacy & Investment Potential In One Exceptional Property. (id:61594)
Property Details
|
MLS® Number
|
N13170710 |
|
Property Type
|
Single Family |
|
Community Name
|
Alliston |
|
Amenities Near By
|
Golf Nearby, Place Of Worship, Schools |
|
Equipment Type
|
Water Heater |
|
Features
|
Conservation/green Belt |
|
Parking Space Total
|
6 |
|
Rental Equipment Type
|
Water Heater |
|
View Type
|
View |
Building
|
Bathroom Total
|
5 |
|
Bedrooms Above Ground
|
4 |
|
Bedrooms Below Ground
|
2 |
|
Bedrooms Total
|
6 |
|
Age
|
0 To 5 Years |
|
Appliances
|
Garage Door Opener Remote(s), Oven - Built-in, Central Vacuum, Dishwasher, Dryer, Hood Fan, Microwave, Oven, Gas Stove(s), Washer, Refrigerator |
|
Basement Features
|
Apartment In Basement, Separate Entrance |
|
Basement Type
|
N/a, N/a |
|
Construction Style Attachment
|
Detached |
|
Cooling Type
|
Central Air Conditioning |
|
Exterior Finish
|
Brick |
|
Fireplace Present
|
Yes |
|
Flooring Type
|
Hardwood, Tile, Carpeted |
|
Foundation Type
|
Poured Concrete |
|
Half Bath Total
|
1 |
|
Heating Fuel
|
Natural Gas |
|
Heating Type
|
Forced Air |
|
Stories Total
|
2 |
|
Size Interior
|
2,500 - 3,000 Ft2 |
|
Type
|
House |
|
Utility Water
|
Municipal Water |
Parking
Land
|
Acreage
|
No |
|
Fence Type
|
Fenced Yard |
|
Land Amenities
|
Golf Nearby, Place Of Worship, Schools |
|
Sewer
|
Sanitary Sewer |
|
Size Depth
|
50 Ft ,7 In |
|
Size Frontage
|
95 Ft ,4 In |
|
Size Irregular
|
95.4 X 50.6 Ft |
|
Size Total Text
|
95.4 X 50.6 Ft |
Rooms
| Level |
Type |
Length |
Width |
Dimensions |
|
Second Level |
Primary Bedroom |
5.55 m |
4.88 m |
5.55 m x 4.88 m |
|
Second Level |
Bedroom 2 |
3.66 m |
4.57 m |
3.66 m x 4.57 m |
|
Second Level |
Bedroom 3 |
3.66 m |
3.54 m |
3.66 m x 3.54 m |
|
Second Level |
Bedroom 4 |
5.67 m |
3.66 m |
5.67 m x 3.66 m |
|
Basement |
Great Room |
8.9 m |
3.66 m |
8.9 m x 3.66 m |
|
Basement |
Kitchen |
3.72 m |
2.66 m |
3.72 m x 2.66 m |
|
Basement |
Bedroom 5 |
3.66 m |
3.05 m |
3.66 m x 3.05 m |
|
Basement |
Bedroom |
3.41 m |
3.66 m |
3.41 m x 3.66 m |
|
Main Level |
Great Room |
6.34 m |
2.38 m |
6.34 m x 2.38 m |
|
Main Level |
Kitchen |
7.04 m |
3.05 m |
7.04 m x 3.05 m |
|
Main Level |
Living Room |
5.36 m |
3.78 m |
5.36 m x 3.78 m |
|
Main Level |
Eating Area |
7.04 m |
3.05 m |
7.04 m x 3.05 m |
https://www.realtor.ca/real-estate/29801125/77-walkers-boulevard-new-tecumseth-alliston-alliston