3 Bedroom
3 Bathroom
1,100 - 1,500 ft2
Fireplace
Inground Pool
Central Air Conditioning
Forced Air
$629,900
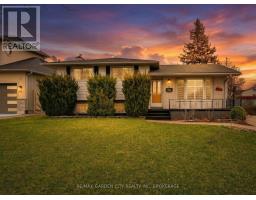
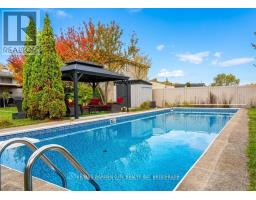
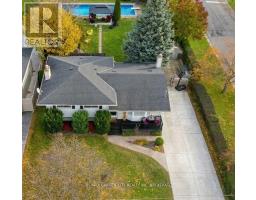
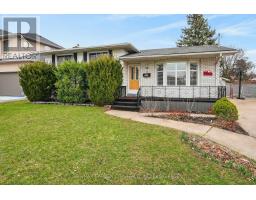
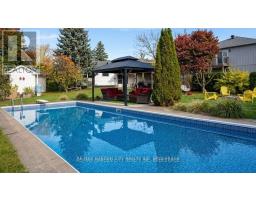
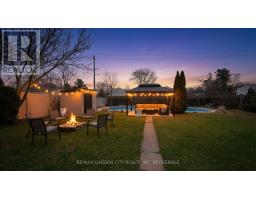
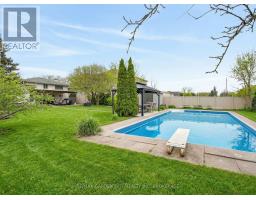
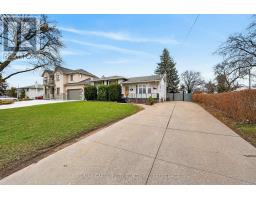
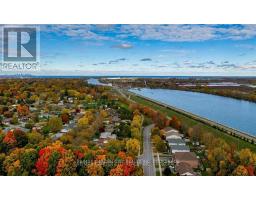
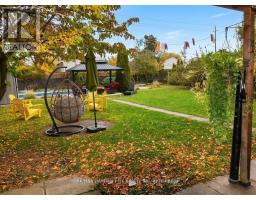
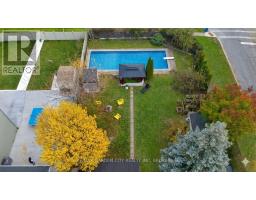
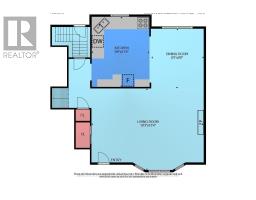
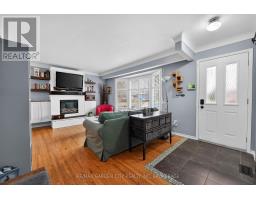
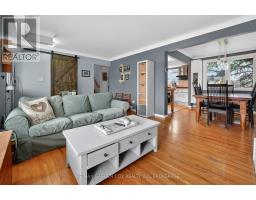
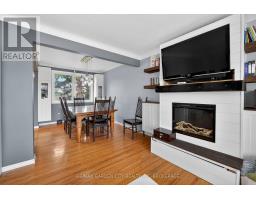
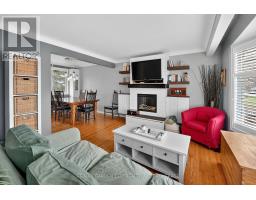
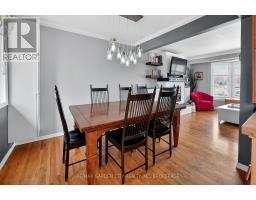
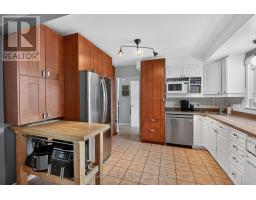
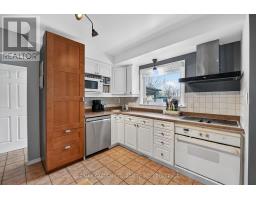
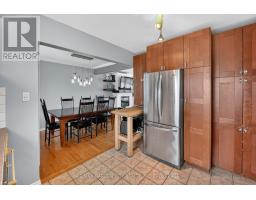
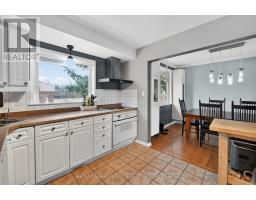

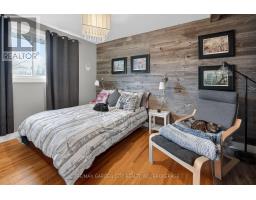
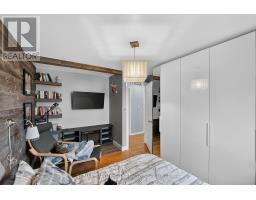
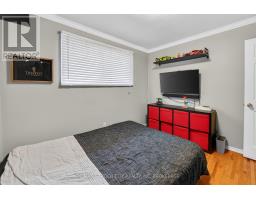
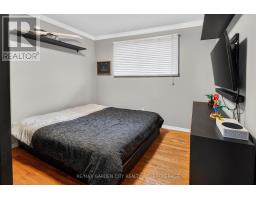
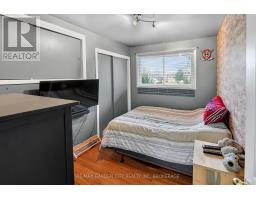
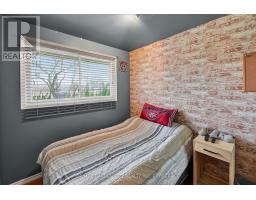
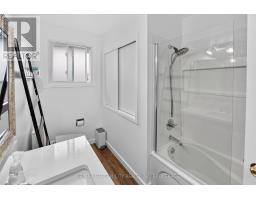
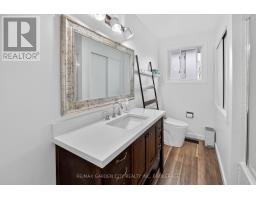
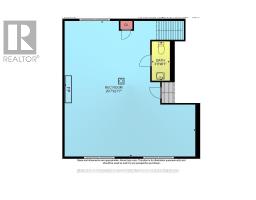
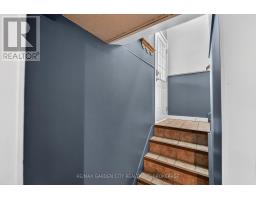
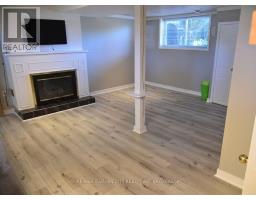
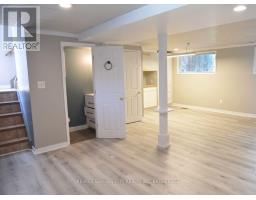
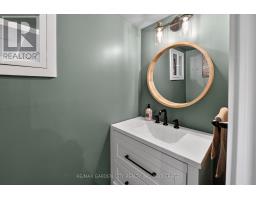
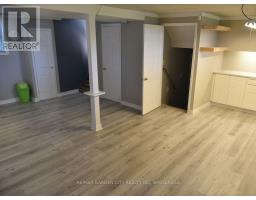
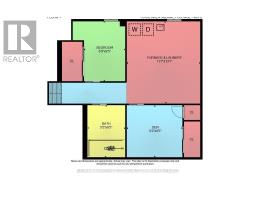
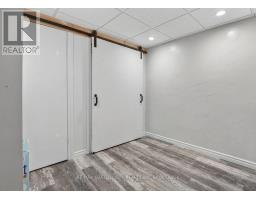
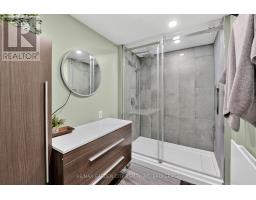
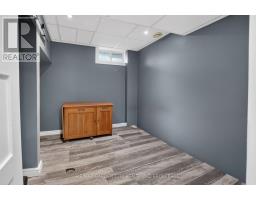
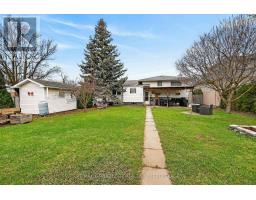
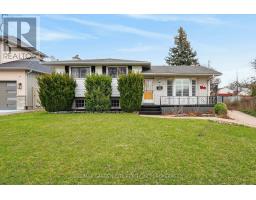
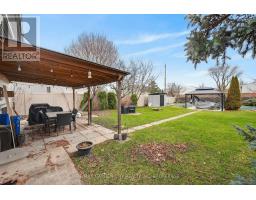
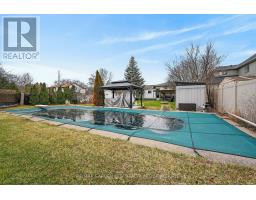
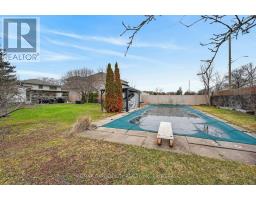
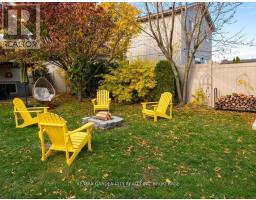
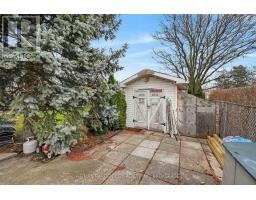
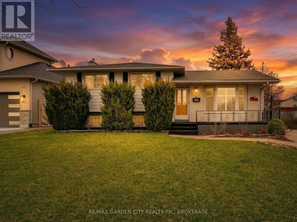
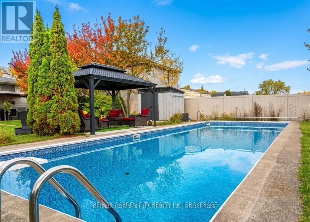
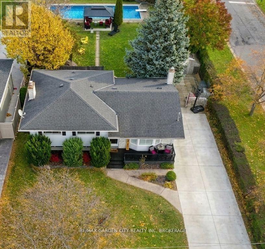
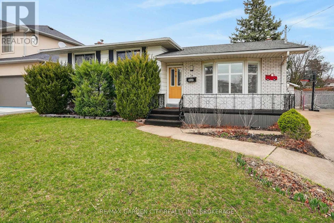

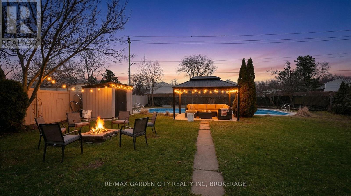
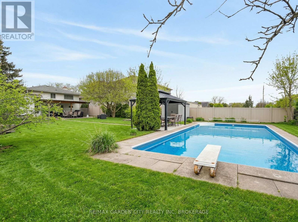
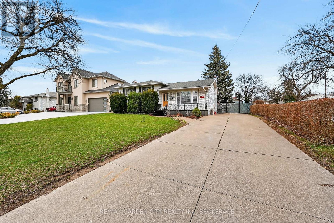
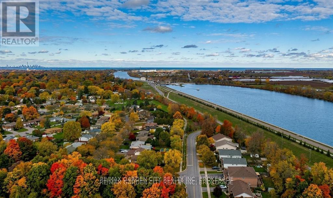
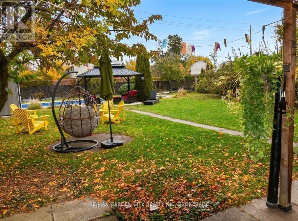
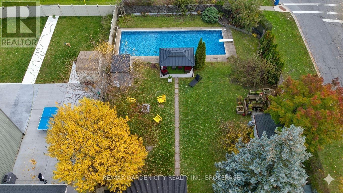
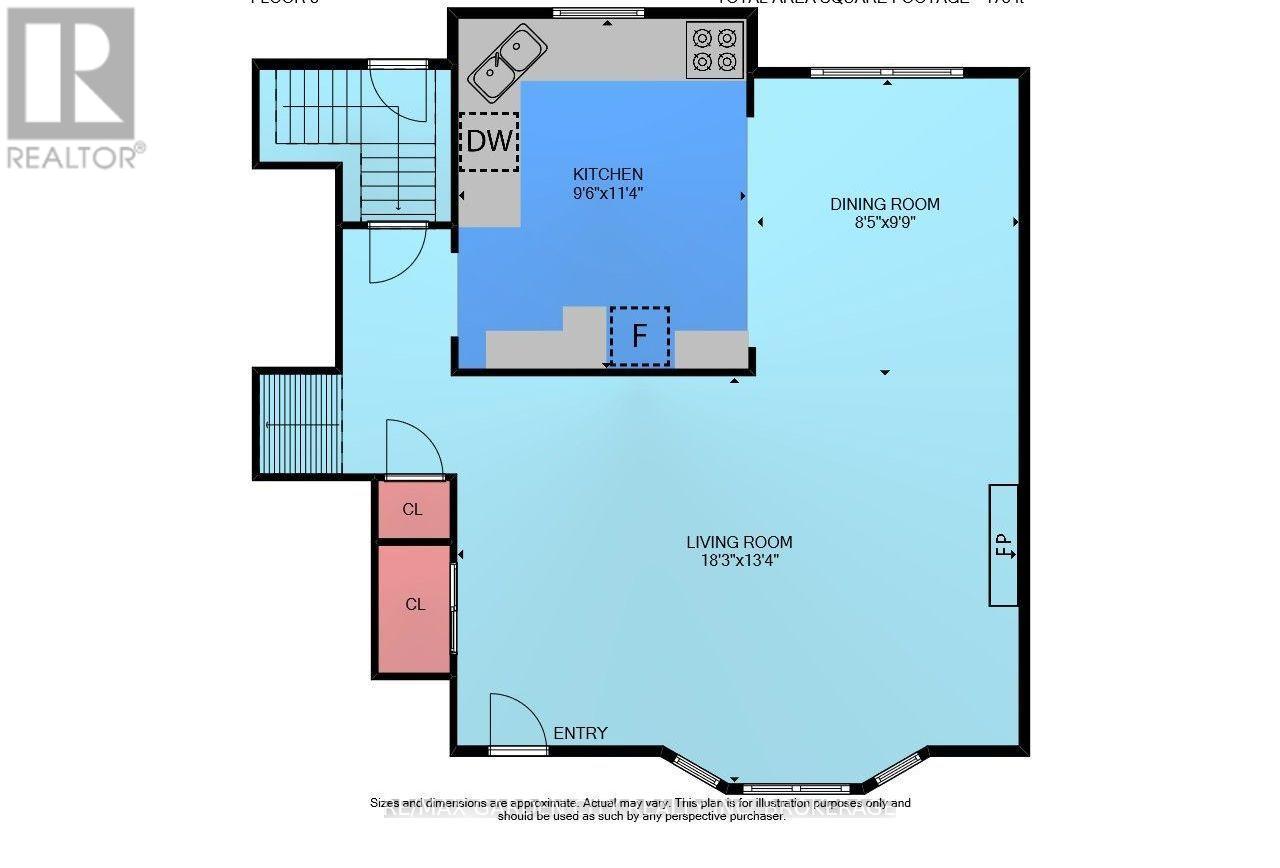
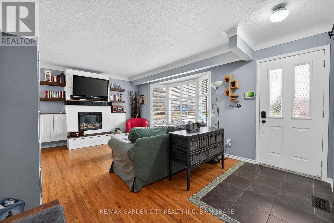
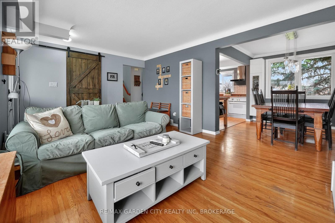
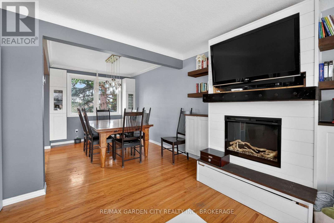
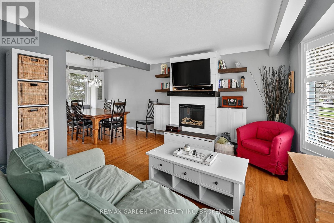
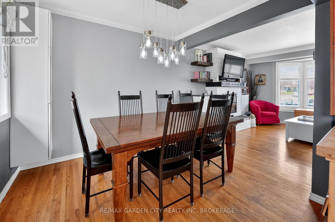
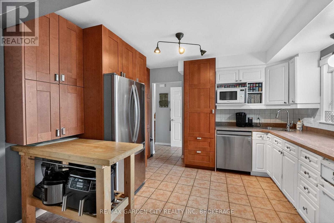
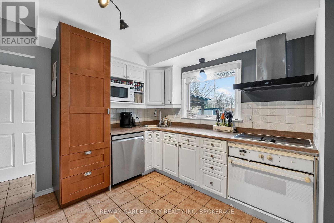
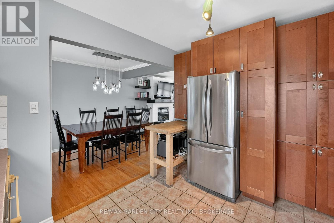
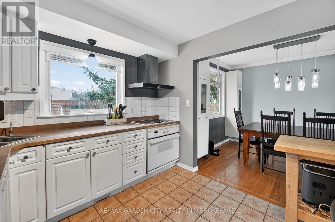
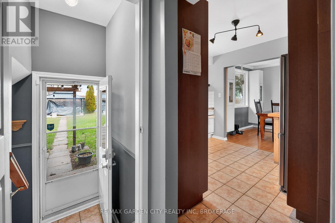
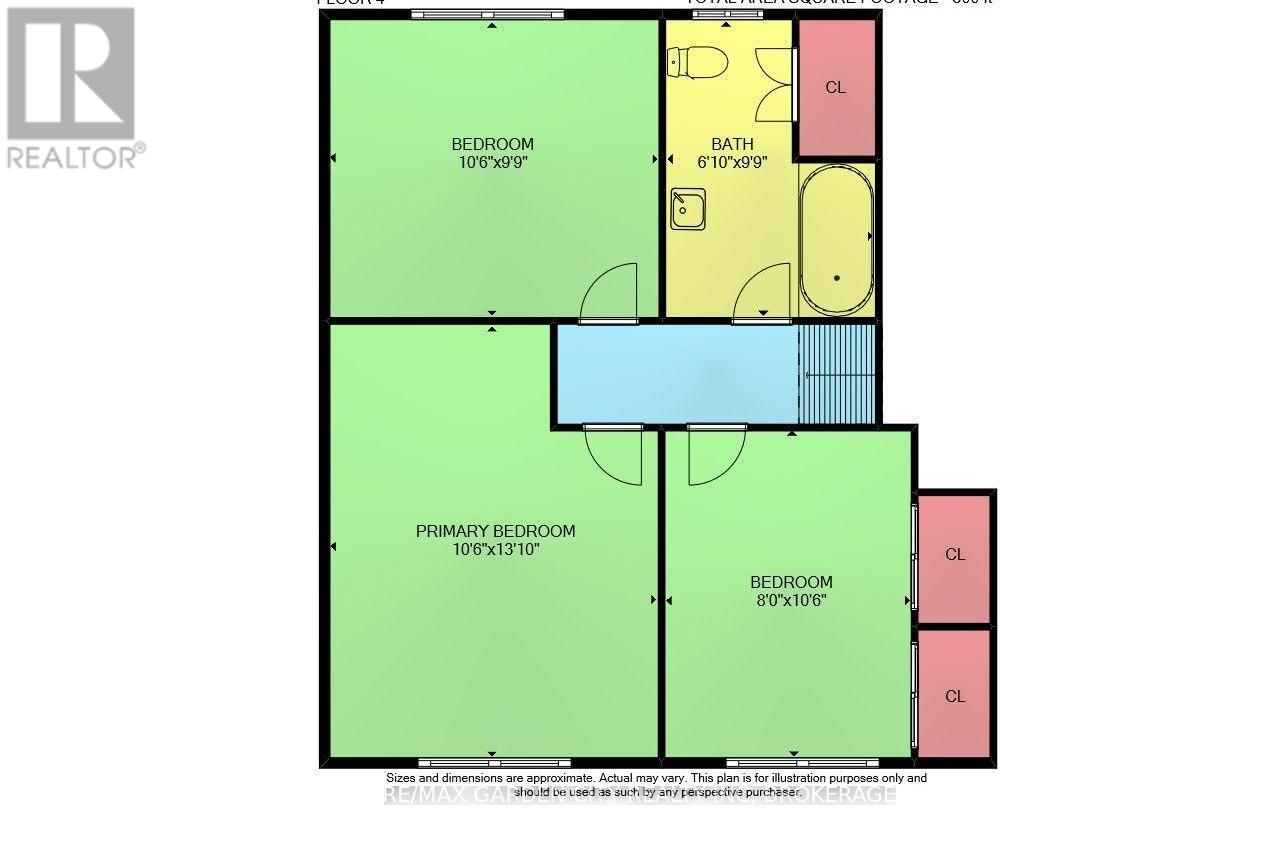
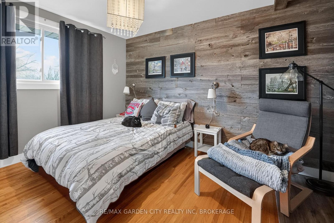
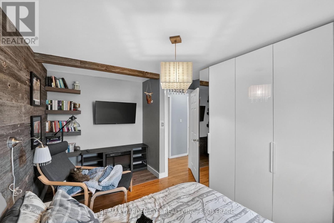
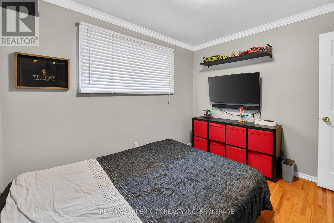
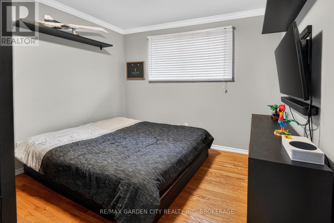
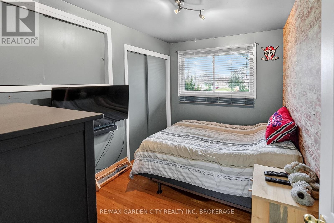
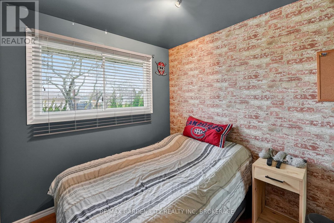
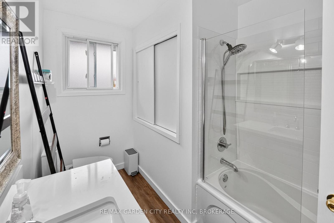
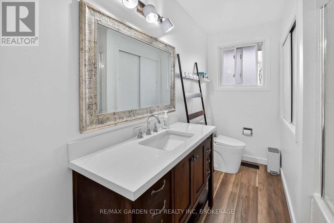
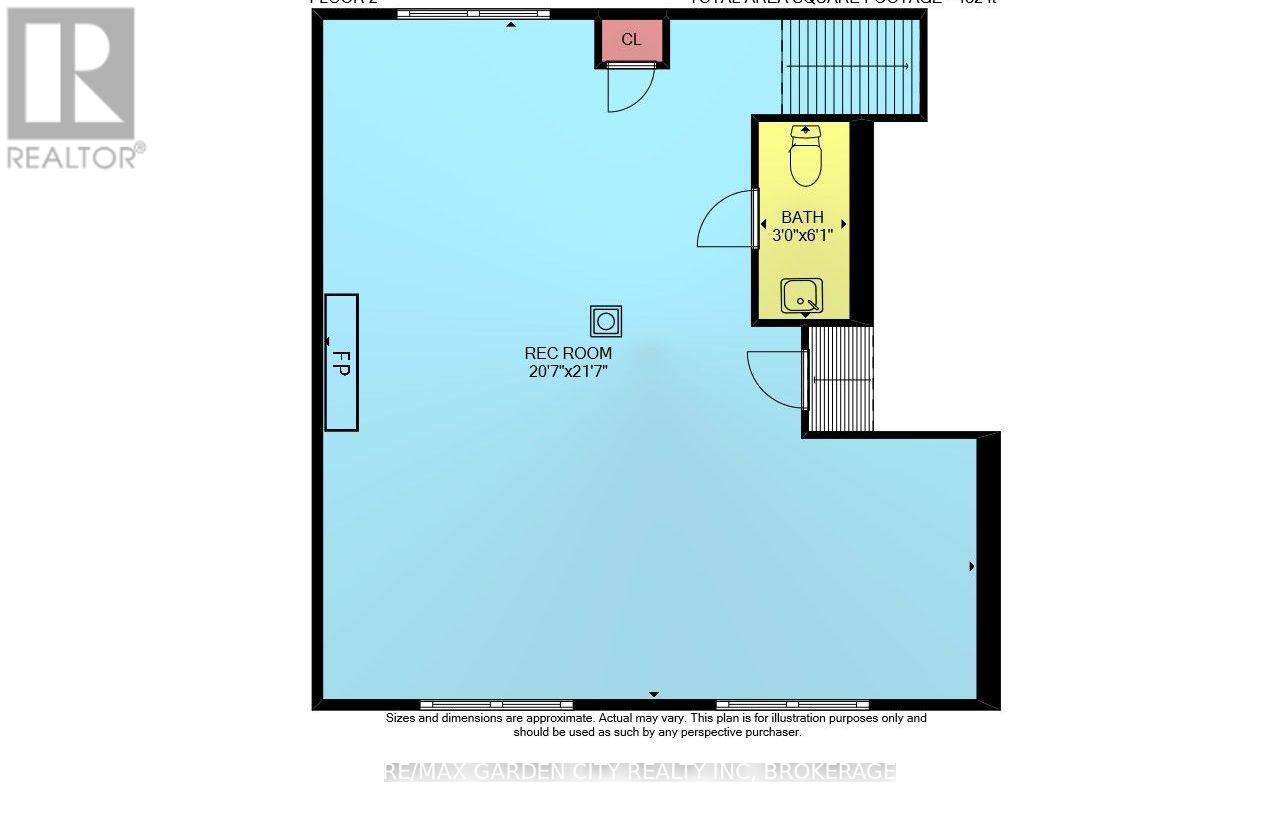
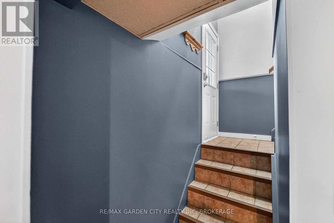
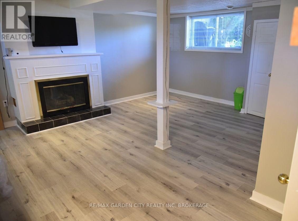
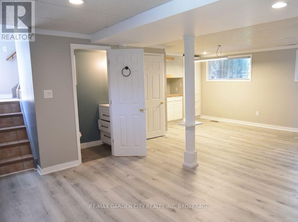
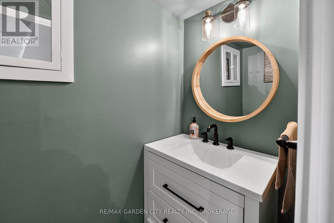
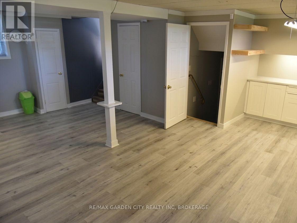
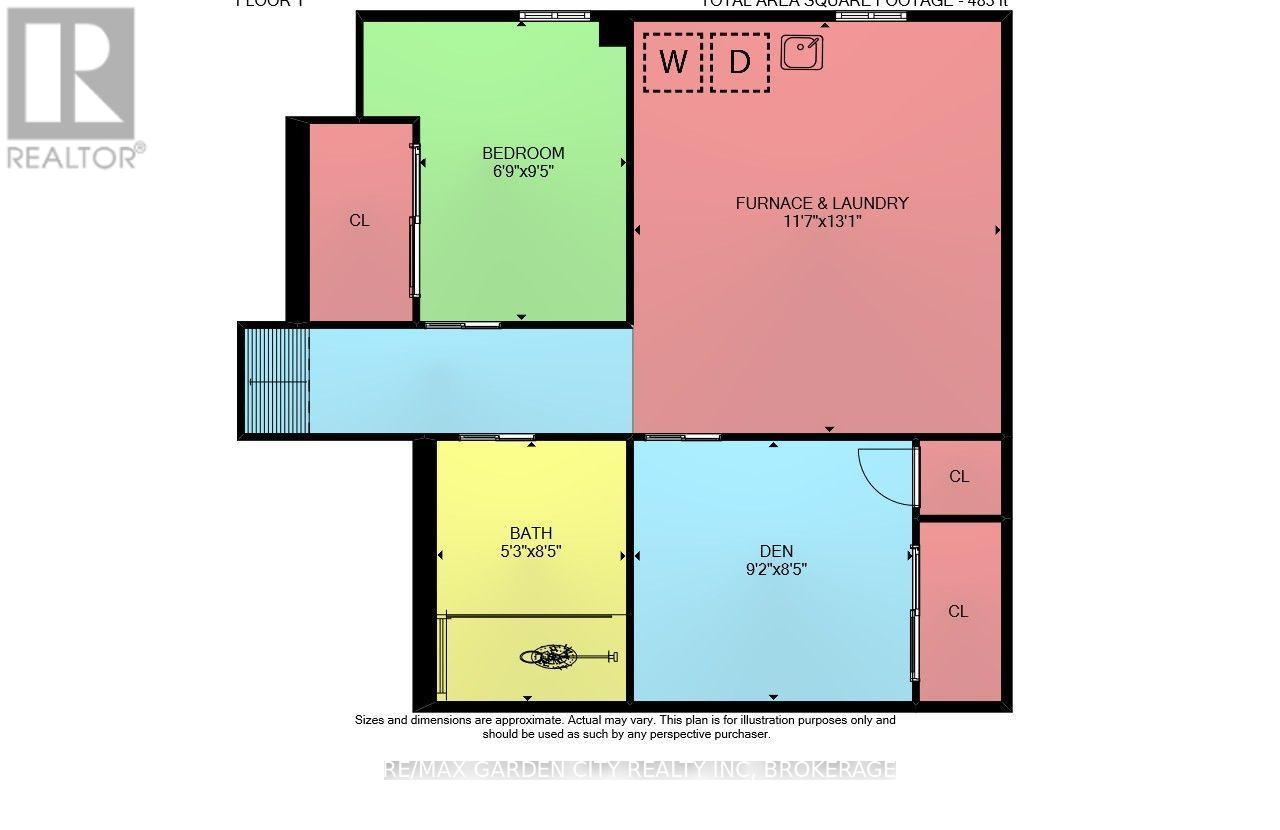
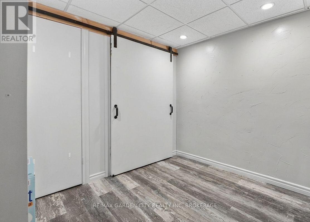
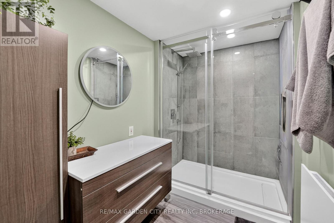
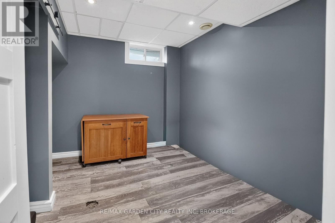
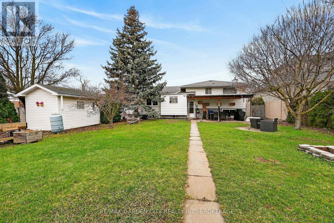
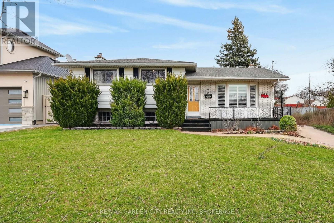
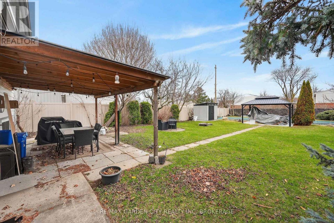
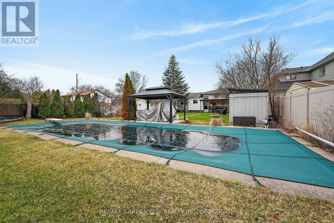
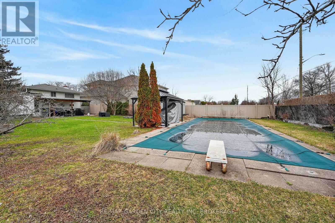
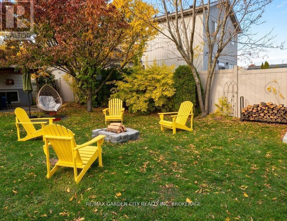
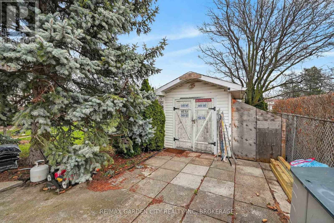
Looking for a great home for the growing family? Here it is! This completely finished 4 level side split sits on a fantastic 65ft x 150ft corner lot with an impressive 46ft x 16ft salt water inground pool with a diving board, new liner and pump in 2025. Imagine the summers playing with the kids and all your extended family in this massive pool plus the extra large yard to entertain and run. This very neat home has great curb appeal and is located near schools, park, transit, shopping and access to the QEW in minutes for that easy commute. The main floor features a very bright living room with a large bay window to watch the world go by. A separate dinning room for the family to gather and a nice eat in kitchen features a counter top stove and built in range with plenty of storage. The upper level features 3 bedrooms and a newly renovated 4 piece washroom that is sure to impress. Heading to the lower level there is a very nicely sized family room with large window, a gas fireplace with a mantel, 2 piece bath and some built in storage. The basement has a really cool separate shower room with the shower having glass doors. There are 2 rooms that can be used for many options including home office or storage plus a laundry/utility room to complete it . Some great bonuses to this home also has are a 5 car concrete drive , fully fenced yard with 2 sheds, fruit trees, cement patio with 10 x 14 ft gazebo, fire pit, covered patio, no rear neighbors, the Welland Canal only steps away to ride your bikes or just to watch the ships of the world go by. You are also a nice drive away from Lake Ontario or Niagara on the lake for some fine dining and fabulous wines. What a place to raise your family! Don't miss this one! (id:61594)
Property Details
|
MLS® Number
|
X13631252 |
|
Property Type
|
Single Family |
|
Community Name
|
444 - Carlton/Bunting |
|
Amenities Near By
|
Park, Place Of Worship, Schools, Public Transit |
|
Easement
|
Unknown |
|
Equipment Type
|
Water Heater |
|
Features
|
Irregular Lot Size, Flat Site, Gazebo |
|
Parking Space Total
|
5 |
|
Pool Features
|
Salt Water Pool |
|
Pool Type
|
Inground Pool |
|
Rental Equipment Type
|
Water Heater |
|
Structure
|
Patio(s), Porch, Shed |
Building
|
Bathroom Total
|
3 |
|
Bedrooms Above Ground
|
3 |
|
Bedrooms Total
|
3 |
|
Age
|
51 To 99 Years |
|
Amenities
|
Fireplace(s) |
|
Appliances
|
Oven - Built-in, Water Meter, Alarm System, Blinds, Dishwasher, Dryer, Microwave, Oven, Stove, Window Coverings, Refrigerator |
|
Basement Development
|
Finished |
|
Basement Type
|
Full, N/a (finished) |
|
Construction Style Attachment
|
Detached |
|
Construction Style Split Level
|
Sidesplit |
|
Cooling Type
|
Central Air Conditioning |
|
Exterior Finish
|
Aluminum Siding, Brick |
|
Fire Protection
|
Alarm System, Smoke Detectors |
|
Fireplace Present
|
Yes |
|
Fireplace Total
|
2 |
|
Flooring Type
|
Vinyl |
|
Foundation Type
|
Poured Concrete |
|
Half Bath Total
|
2 |
|
Heating Fuel
|
Natural Gas |
|
Heating Type
|
Forced Air |
|
Size Interior
|
1,100 - 1,500 Ft2 |
|
Type
|
House |
|
Utility Water
|
Municipal Water |
Parking
Land
|
Access Type
|
Public Road |
|
Acreage
|
No |
|
Fence Type
|
Fully Fenced, Fenced Yard |
|
Land Amenities
|
Park, Place Of Worship, Schools, Public Transit |
|
Sewer
|
Sanitary Sewer |
|
Size Depth
|
165 Ft ,3 In |
|
Size Frontage
|
65 Ft ,7 In |
|
Size Irregular
|
65.6 X 165.3 Ft ; Curved Corner At South East Corner |
|
Size Total Text
|
65.6 X 165.3 Ft ; Curved Corner At South East Corner |
|
Surface Water
|
Lake/pond |
|
Zoning Description
|
R1 |
Rooms
| Level |
Type |
Length |
Width |
Dimensions |
|
Basement |
Office |
2.75 m |
2.65 m |
2.75 m x 2.65 m |
|
Basement |
Bathroom |
2.57 m |
1.6 m |
2.57 m x 1.6 m |
|
Basement |
Laundry Room |
1.2 m |
1.07 m |
1.2 m x 1.07 m |
|
Basement |
Den |
2.75 m |
2.55 m |
2.75 m x 2.55 m |
|
Lower Level |
Family Room |
6.55 m |
5.65 m |
6.55 m x 5.65 m |
|
Lower Level |
Bathroom |
1.55 m |
0.91 m |
1.55 m x 0.91 m |
|
Main Level |
Living Room |
5.53 m |
4 m |
5.53 m x 4 m |
|
Main Level |
Dining Room |
2.85 m |
2.7 m |
2.85 m x 2.7 m |
|
Main Level |
Kitchen |
2.95 m |
3 m |
2.95 m x 3 m |
|
Upper Level |
Bedroom |
4 m |
3 m |
4 m x 3 m |
|
Upper Level |
Bedroom 2 |
3.25 m |
2.41 m |
3.25 m x 2.41 m |
|
Upper Level |
Bedroom 3 |
3.15 m |
2.92 m |
3.15 m x 2.92 m |
|
Upper Level |
Bathroom |
2.08 m |
2.97 m |
2.08 m x 2.97 m |
Utilities
|
Cable
|
Installed |
|
Electricity
|
Installed |
|
Sewer
|
Installed |
https://www.realtor.ca/real-estate/30106760/78-meredith-drive-st-catharines-carltonbunting-444-carltonbunting