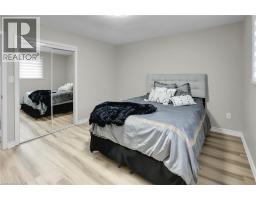
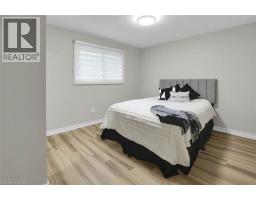
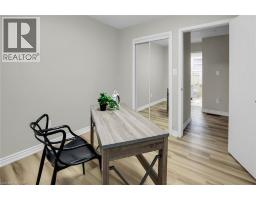
5 Bedroom
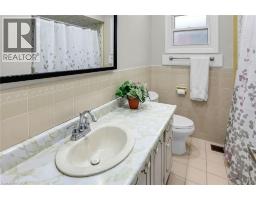
2 Bathroom
2,150 ft2
Central Air Conditioning
Forced Air
$589,900
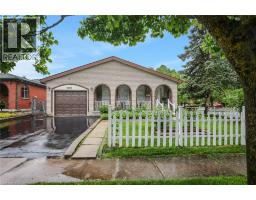
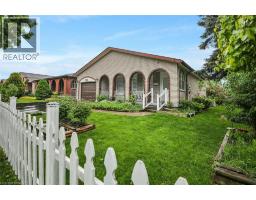
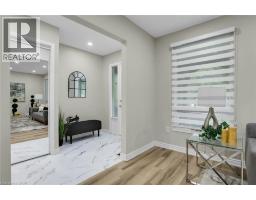
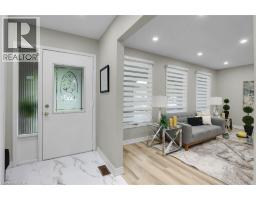
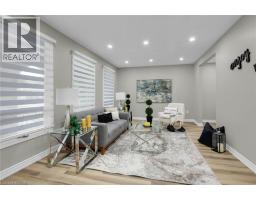
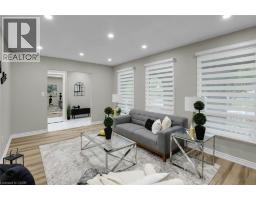
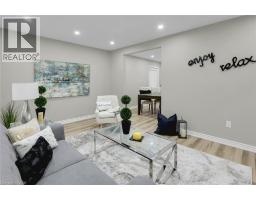
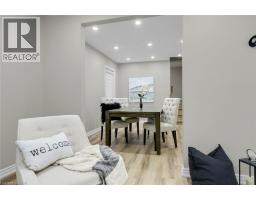
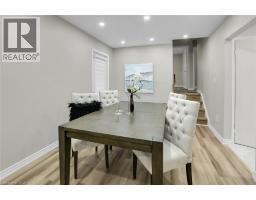
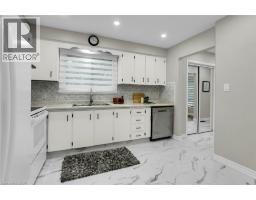
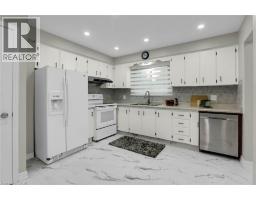
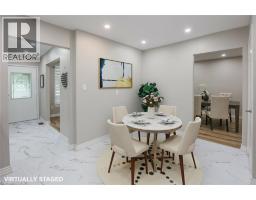
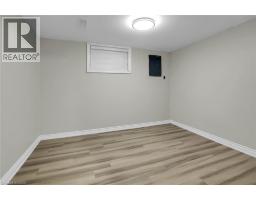
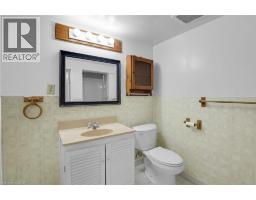
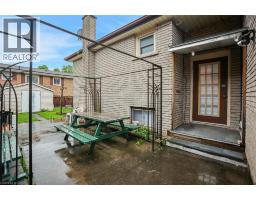
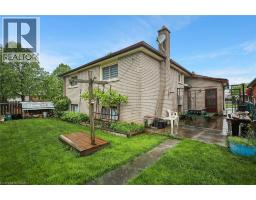
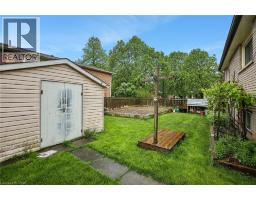
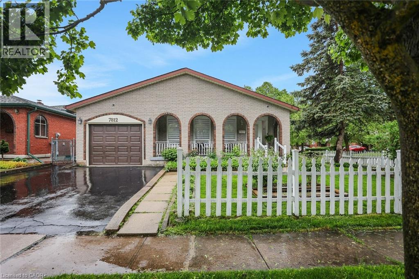
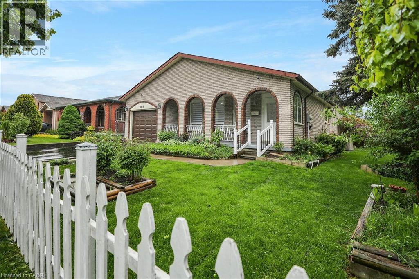
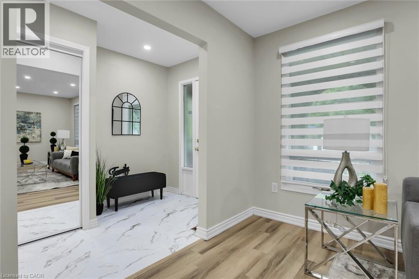
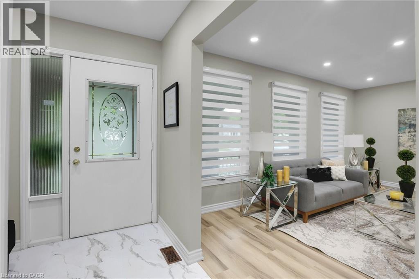
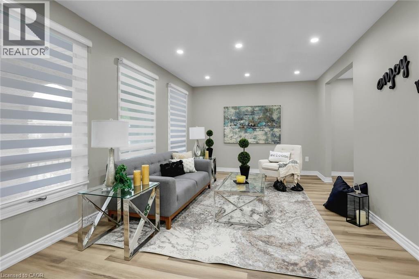
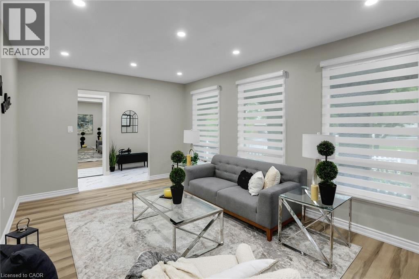
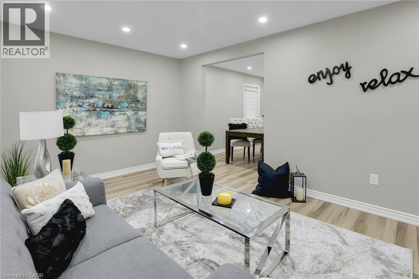
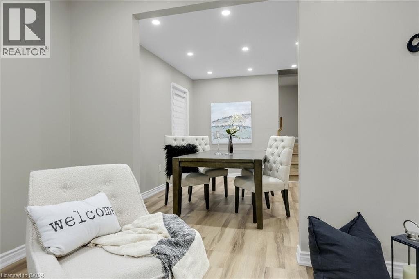
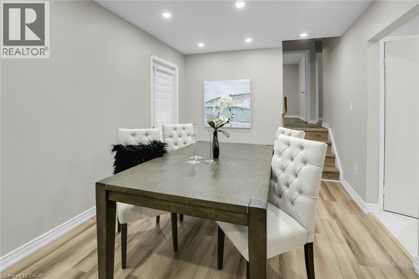
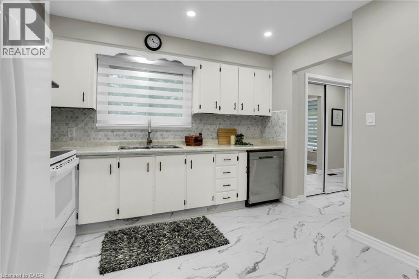
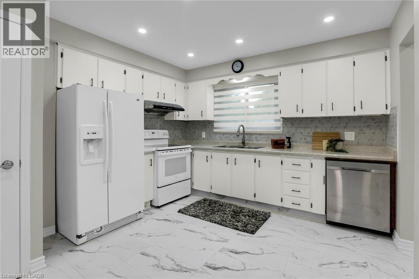
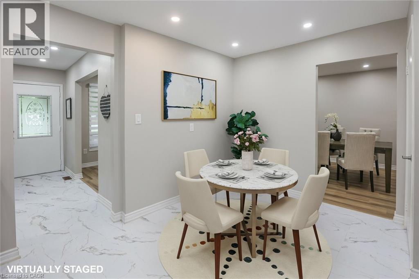
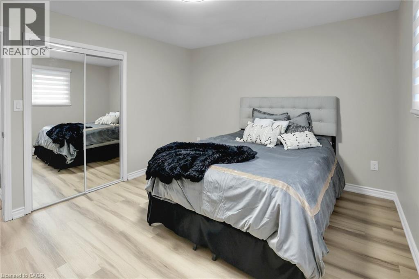
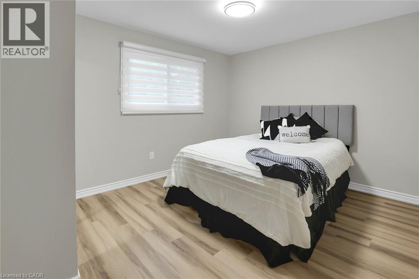
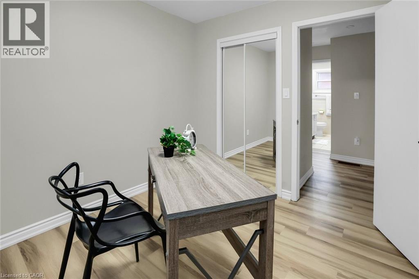
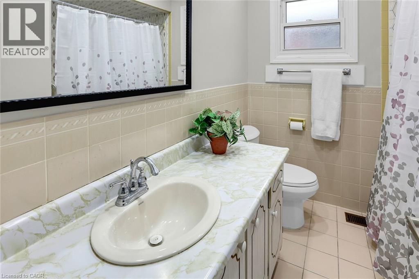
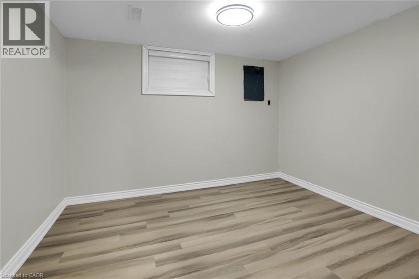
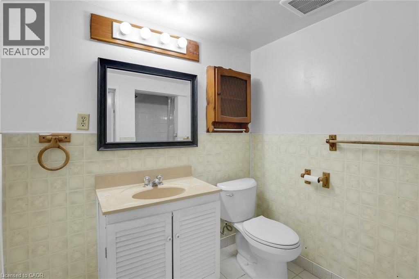
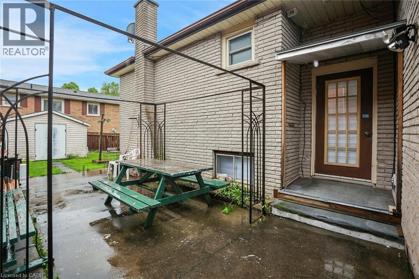
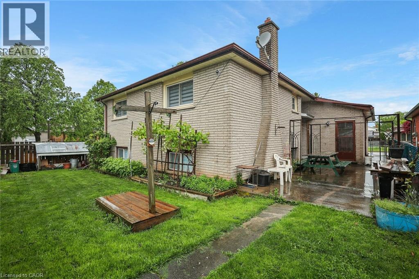
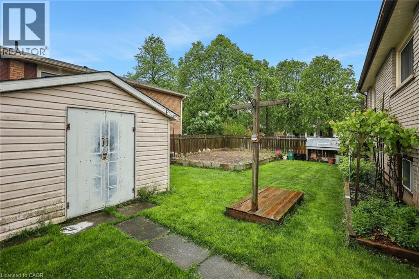
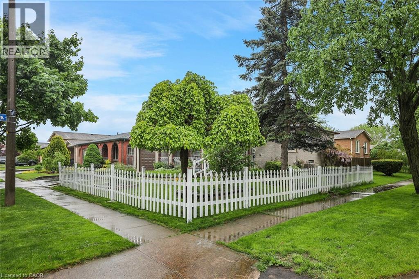
This spacious 3-bedroom, 2-bath renovated backsplit home offers a bright, open-concept layout, perfect for families or savvy buyers seeking additional rental income. This home boasts a fully finished 2-bedroom basement apartment with a SEPARATE ENTRANCE — an incredible opportunity to offset your mortgage or generate steady rental income. The main level offers a large living room, a generously sized kitchen, and a dining room with convenient access to a patio and fully fenced backyard. Located in a quiet, desirable, and family-friendly neighbourhood, you're within walking distance to schools and parks, with shopping and all amenities just a short distance away! (id:61594)
Property Details
|
MLS® Number
|
40831317 |
|
Property Type
|
Single Family |
|
Parking Space Total
|
3 |
Building
|
Bathroom Total
|
2 |
|
Bedrooms Above Ground
|
3 |
|
Bedrooms Below Ground
|
2 |
|
Bedrooms Total
|
5 |
|
Appliances
|
Dishwasher, Dryer, Freezer, Refrigerator, Stove, Washer, Garage Door Opener |
|
Basement Development
|
Finished |
|
Basement Type
|
Full (finished) |
|
Constructed Date
|
1979 |
|
Construction Style Attachment
|
Detached |
|
Cooling Type
|
Central Air Conditioning |
|
Exterior Finish
|
Brick |
|
Foundation Type
|
Poured Concrete |
|
Heating Fuel
|
Natural Gas |
|
Heating Type
|
Forced Air |
|
Stories Total
|
2 |
|
Size Interior
|
2,150 Ft2 |
|
Type
|
House |
|
Utility Water
|
Municipal Water |
Parking
Land
|
Acreage
|
No |
|
Sewer
|
Municipal Sewage System |
|
Size Depth
|
100 Ft |
|
Size Frontage
|
63 Ft |
|
Size Total Text
|
Under 1/2 Acre |
|
Zoning Description
|
R2 |
Rooms
| Level |
Type |
Length |
Width |
Dimensions |
|
Second Level |
4pc Bathroom |
|
|
6'3'' x 8'1'' |
|
Second Level |
Bedroom |
|
|
8'9'' x 9'3'' |
|
Second Level |
Bedroom |
|
|
10'5'' x 13'3'' |
|
Second Level |
Primary Bedroom |
|
|
11'4'' x 12'8'' |
|
Basement |
Kitchen |
|
|
7'0'' x 11'0'' |
|
Basement |
Bedroom |
|
|
11'0'' x 11'0'' |
|
Basement |
3pc Bathroom |
|
|
5'4'' x 6'7'' |
|
Basement |
Laundry Room |
|
|
10'7'' x 11'6'' |
|
Basement |
Bedroom |
|
|
9'2'' x 10'9'' |
|
Basement |
Family Room |
|
|
14'0'' x 18'0'' |
|
Main Level |
Kitchen |
|
|
11'5'' x 12'8'' |
|
Main Level |
Dining Room |
|
|
9'8'' x 12'4'' |
|
Main Level |
Living Room |
|
|
10'9'' x 16'8'' |
|
Main Level |
Foyer |
|
|
5'7'' x 10'6'' |
https://www.realtor.ca/real-estate/29771740/7812-badger-road-niagara-falls