3 Bedroom
3 Bathroom
1,100 - 1,500 ft2
Bungalow
Fireplace
Central Air Conditioning
Forced Air
$929,000
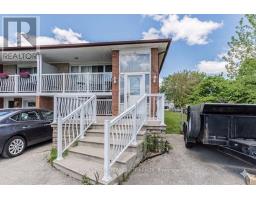
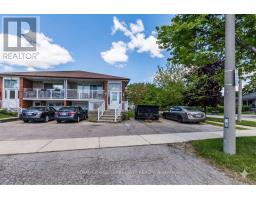
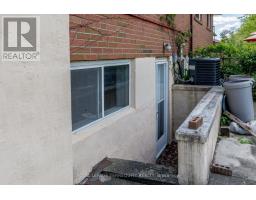
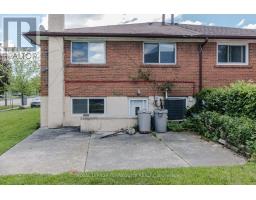
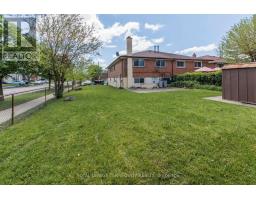
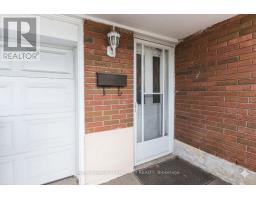
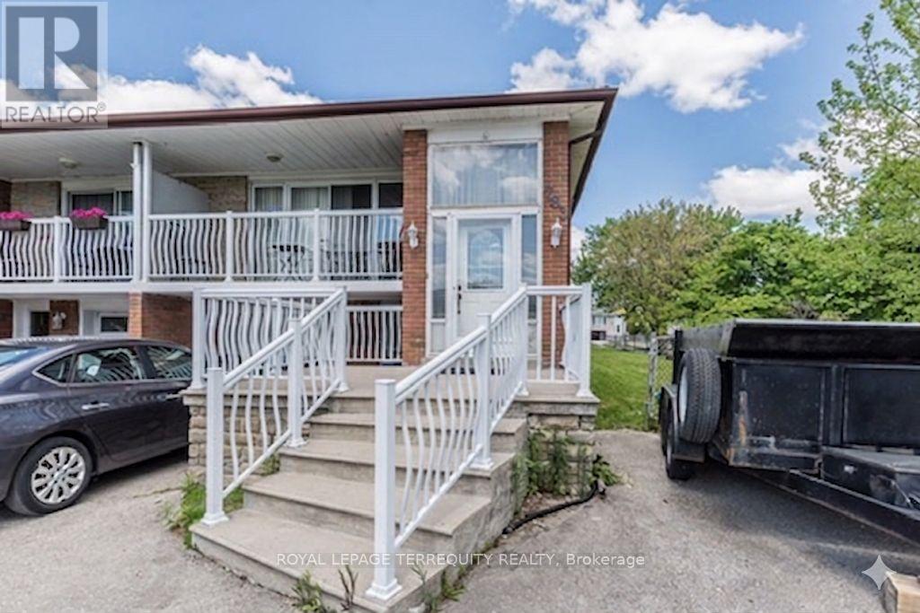
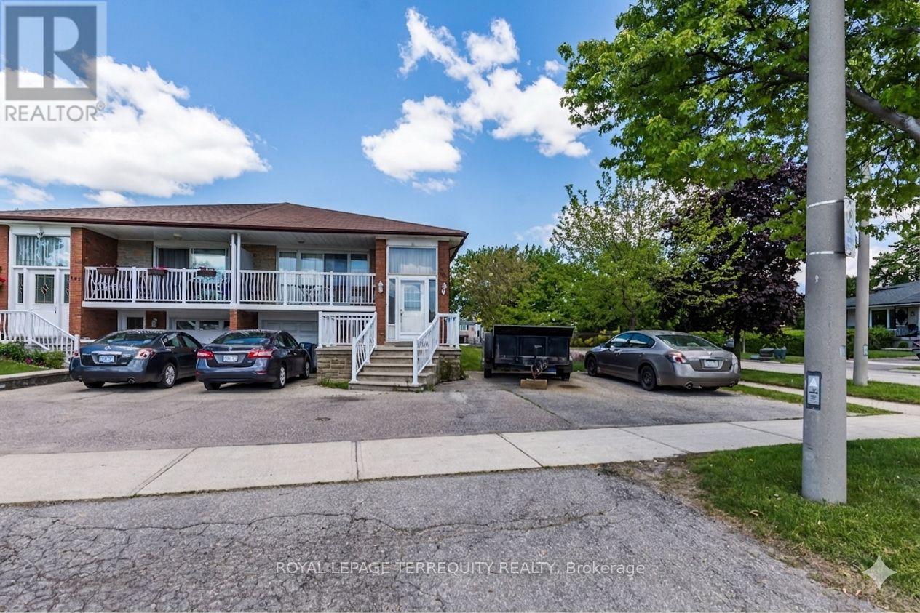
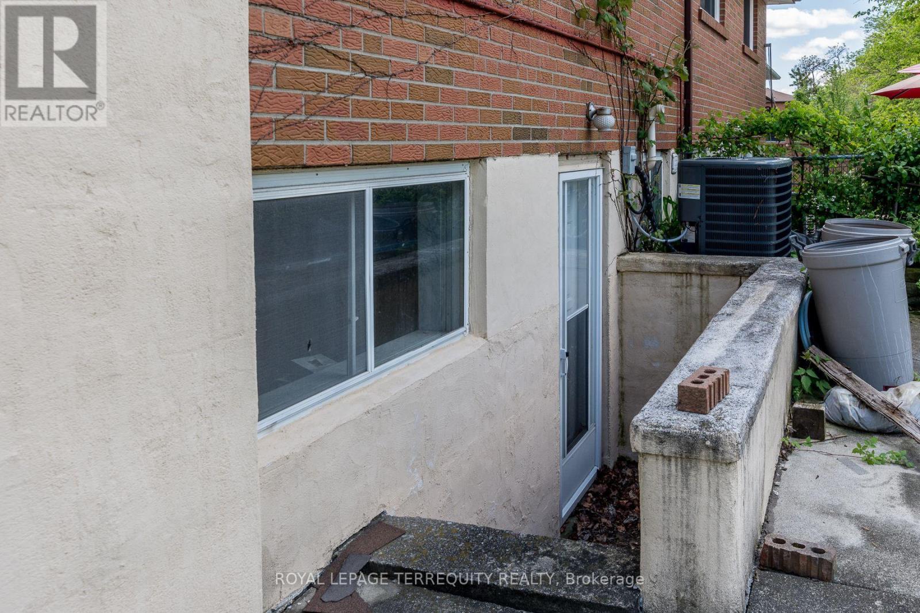
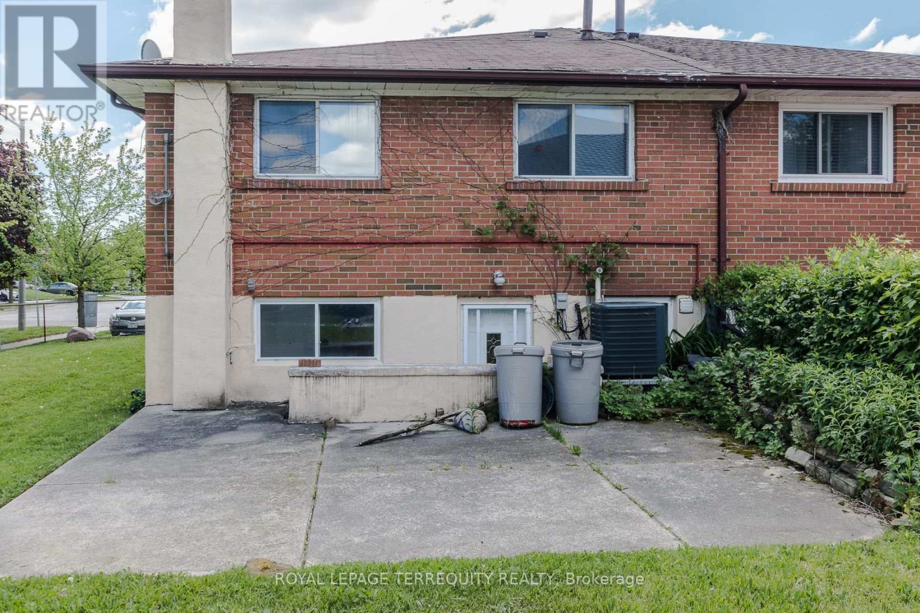
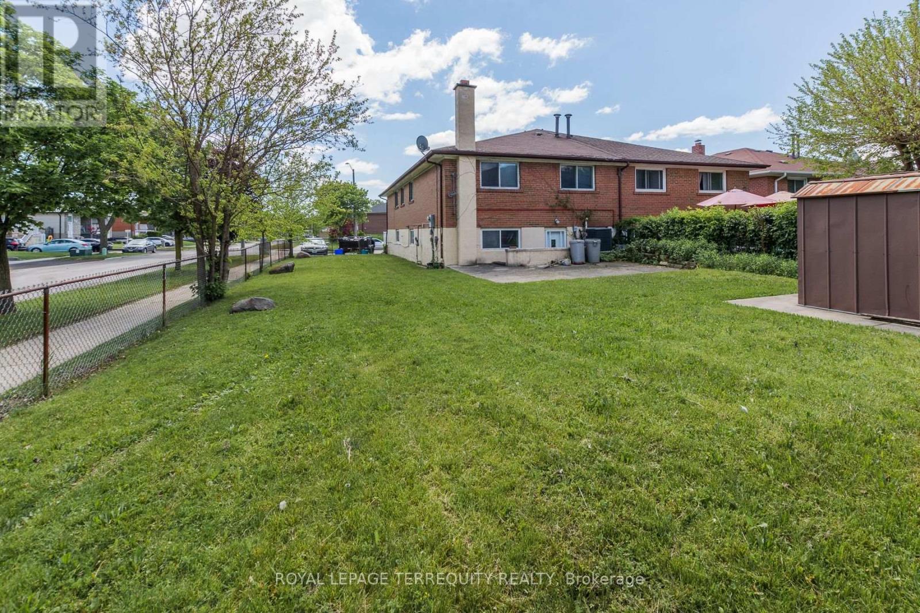
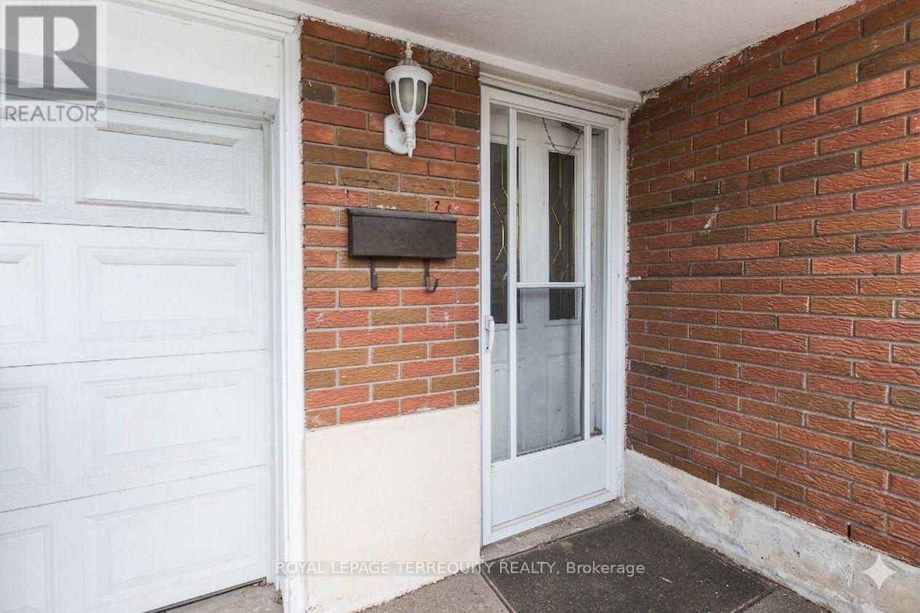
Great Renovator, Contractor or Handyman Special!!!! Spacious Larger Model Semi on Rarely Offered Massive 42 X 125 ft. Corner Lot Located in Prime Applewood Hills Area Featuring Handicap Accessible Separate Shower Area on Main Floor, Two Kitchens, Two baths, Large Principal Rooms, 2 Separate Entrances into Basement (front and rear) Glass Sliding Door Walkout to Front Balcony off the Living Room, Walk Up Basement, Parking for 5 Cars. Property is being sold "as is" . Located on a quiet, dead end, tree lined street and just minutes to major highways, Square One, schools, parks, transit, and all amenities. (id:61594)
Property Details
|
MLS® Number
|
W13211282 |
|
Property Type
|
Single Family |
|
Community Name
|
Applewood |
|
Equipment Type
|
Air Conditioner, Furnace |
|
Parking Space Total
|
5 |
|
Rental Equipment Type
|
Air Conditioner, Furnace |
Building
|
Bathroom Total
|
3 |
|
Bedrooms Above Ground
|
3 |
|
Bedrooms Total
|
3 |
|
Architectural Style
|
Bungalow |
|
Basement Development
|
Finished |
|
Basement Features
|
Walk-up |
|
Basement Type
|
N/a (finished), N/a |
|
Construction Style Attachment
|
Semi-detached |
|
Cooling Type
|
Central Air Conditioning |
|
Exterior Finish
|
Brick |
|
Fireplace Present
|
Yes |
|
Flooring Type
|
Hardwood, Marble |
|
Foundation Type
|
Unknown |
|
Half Bath Total
|
1 |
|
Heating Fuel
|
Natural Gas |
|
Heating Type
|
Forced Air |
|
Stories Total
|
1 |
|
Size Interior
|
1,100 - 1,500 Ft2 |
|
Type
|
House |
|
Utility Water
|
Municipal Water |
Parking
Land
|
Acreage
|
No |
|
Sewer
|
Sanitary Sewer |
|
Size Depth
|
125 Ft |
|
Size Frontage
|
42 Ft ,4 In |
|
Size Irregular
|
42.4 X 125 Ft |
|
Size Total Text
|
42.4 X 125 Ft |
Rooms
| Level |
Type |
Length |
Width |
Dimensions |
|
Basement |
Family Room |
3.48 m |
5.41 m |
3.48 m x 5.41 m |
|
Basement |
Kitchen |
3 m |
3.17 m |
3 m x 3.17 m |
|
Basement |
Recreational, Games Room |
4.75 m |
7.19 m |
4.75 m x 7.19 m |
|
Main Level |
Living Room |
5.61 m |
5 m |
5.61 m x 5 m |
|
Main Level |
Dining Room |
3.65 m |
2.69 m |
3.65 m x 2.69 m |
|
Main Level |
Kitchen |
2.82 m |
5.08 m |
2.82 m x 5.08 m |
|
Main Level |
Primary Bedroom |
3.65 m |
4.26 m |
3.65 m x 4.26 m |
|
Main Level |
Bedroom 2 |
2.81 m |
4.42 m |
2.81 m x 4.42 m |
|
Main Level |
Bedroom 3 |
2.82 m |
3.04 m |
2.82 m x 3.04 m |
https://www.realtor.ca/real-estate/29821436/783-annamore-road-mississauga-applewood-applewood