4 Bedroom
4 Bathroom
2,000 - 2,500 ft2
Fireplace
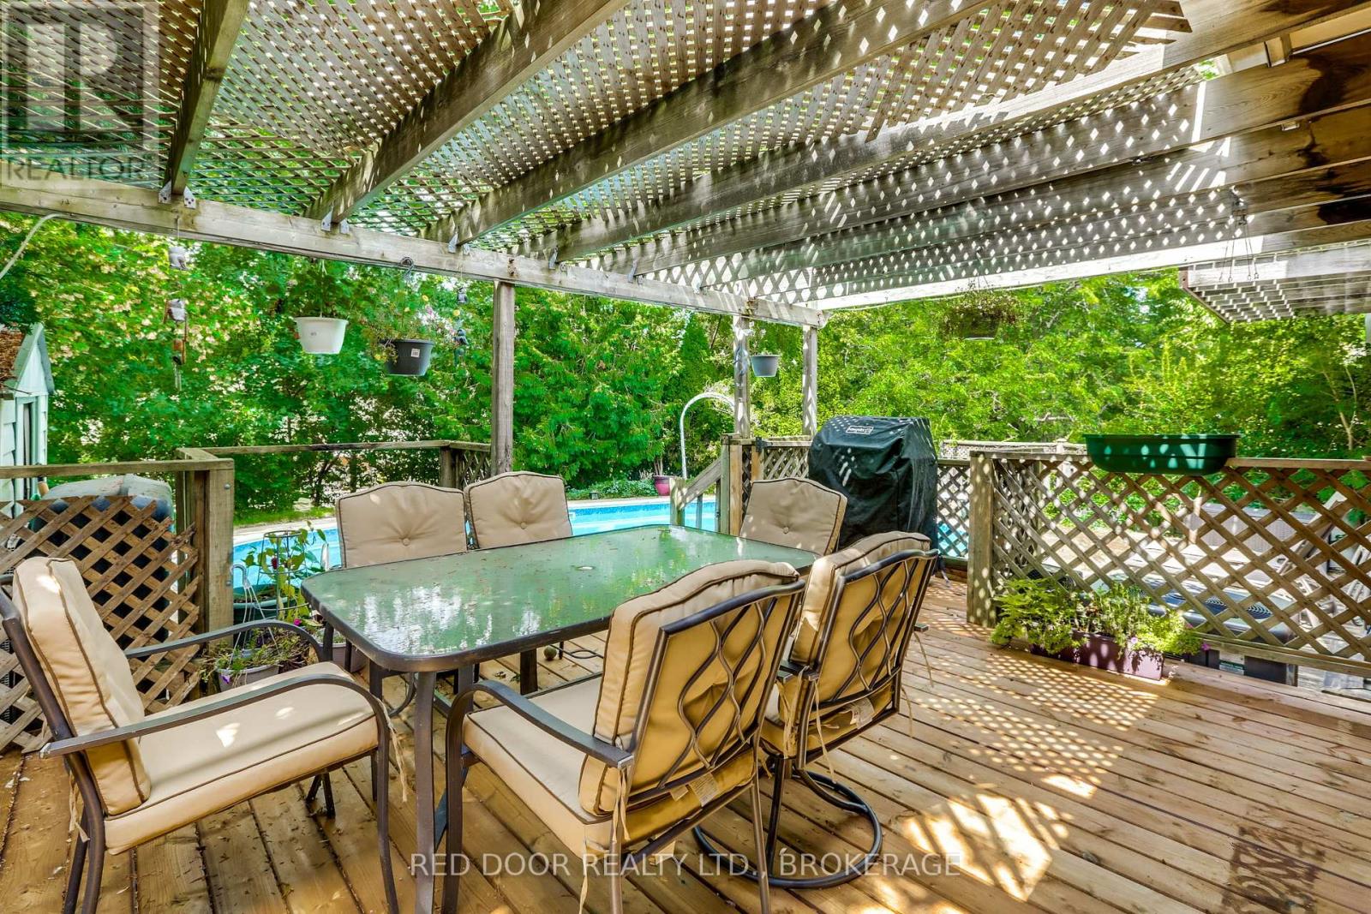
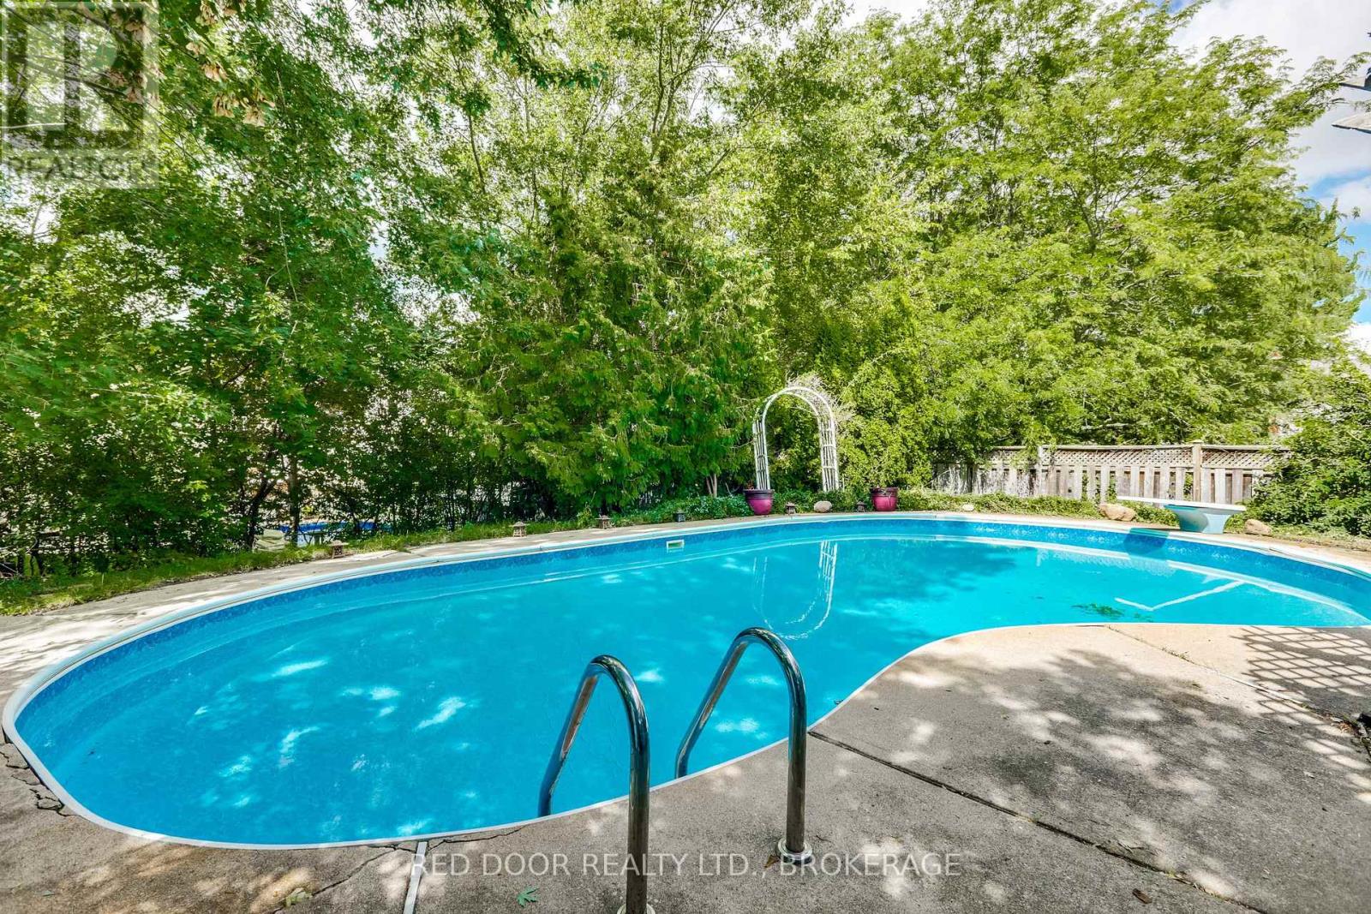
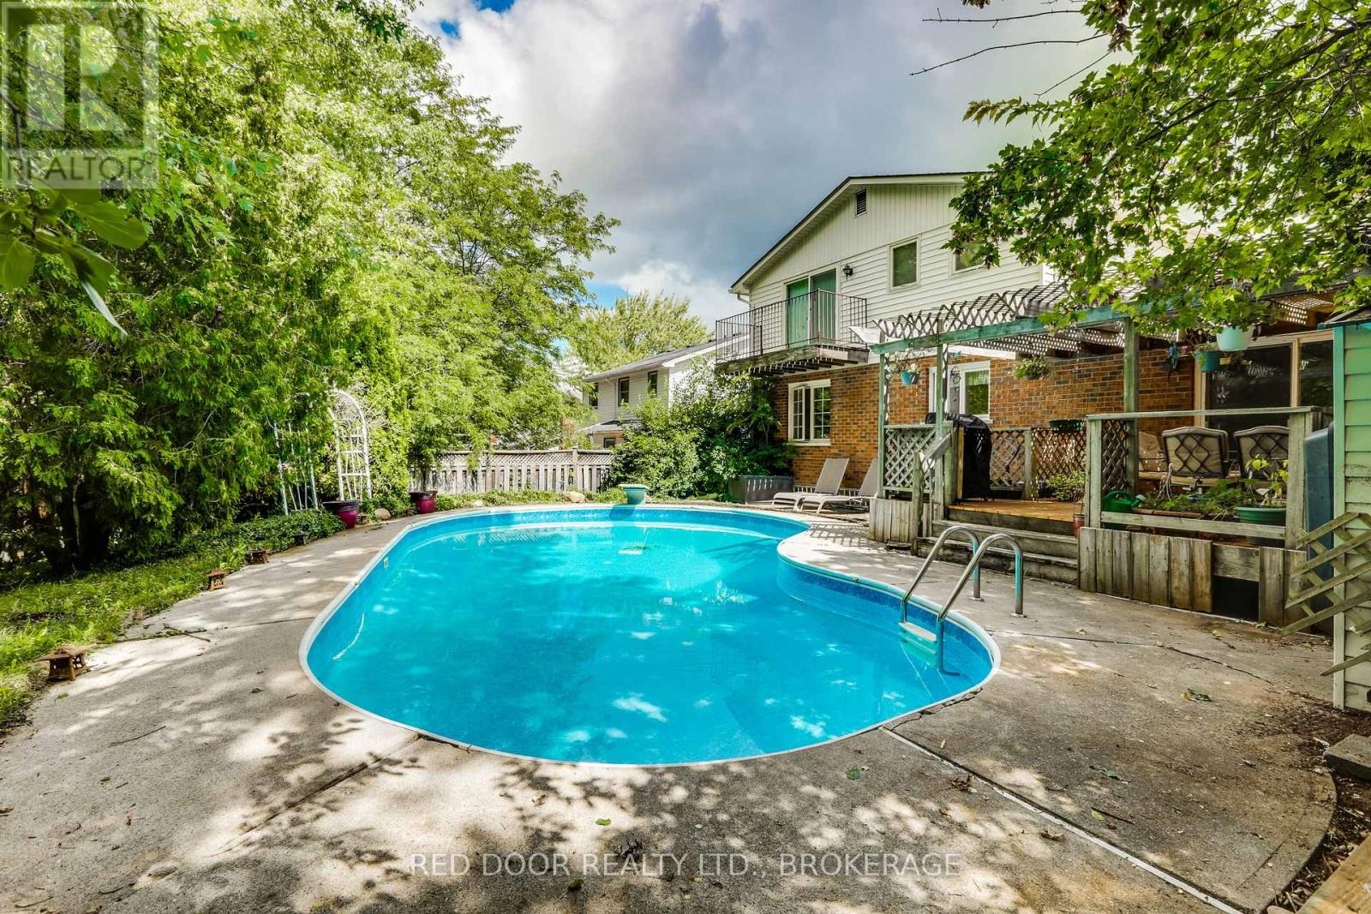
Inground Pool
Central Air Conditioning
Forced Air
$599,900
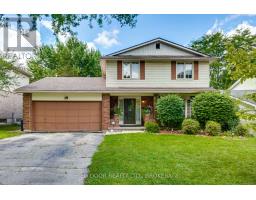
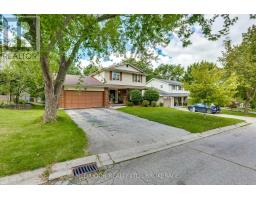
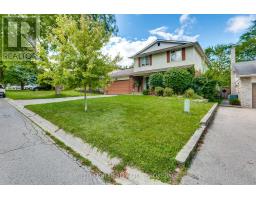
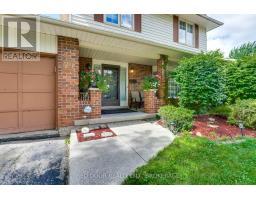
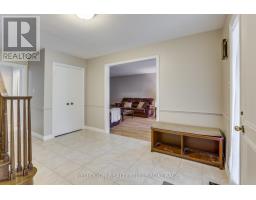
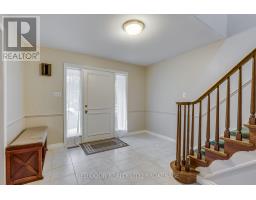
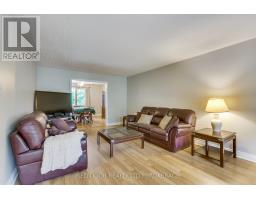
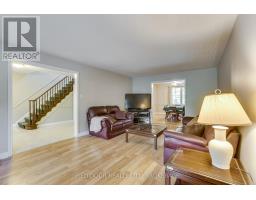
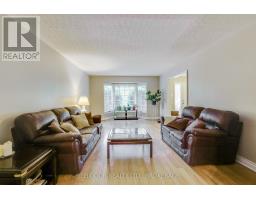
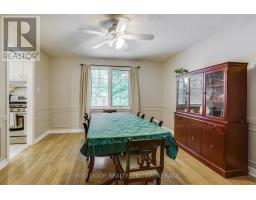
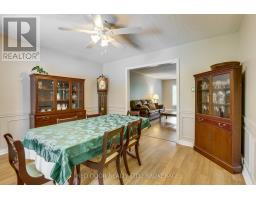
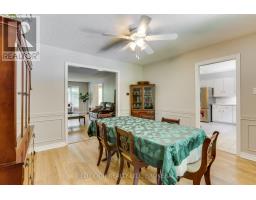
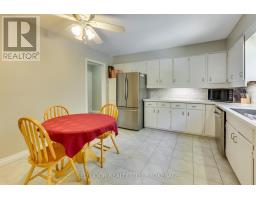
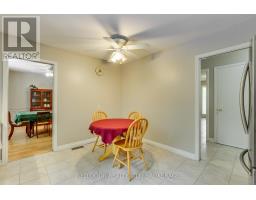
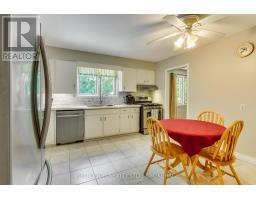
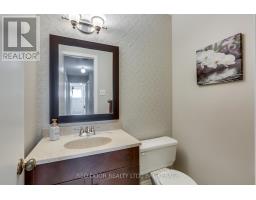
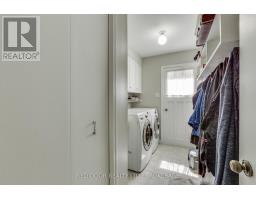
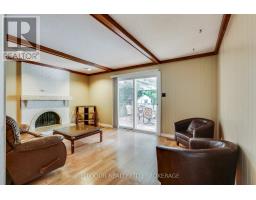
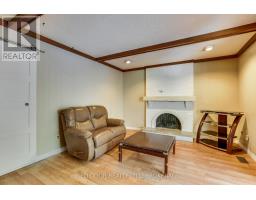
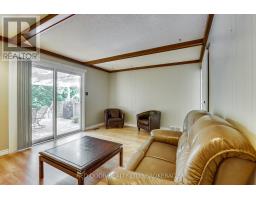
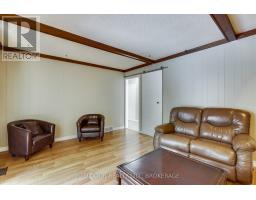
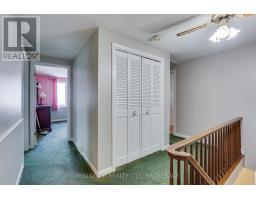
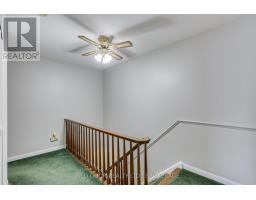
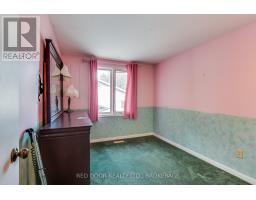
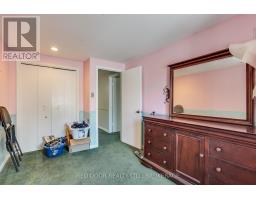
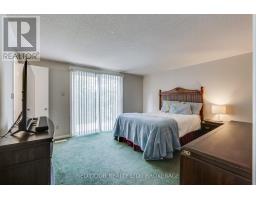
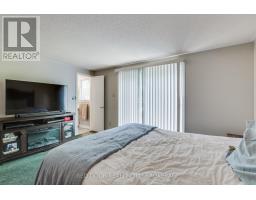
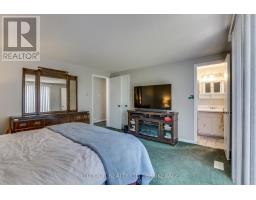
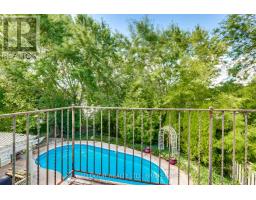
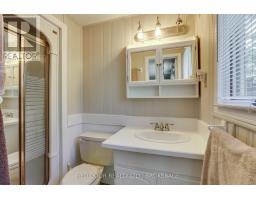
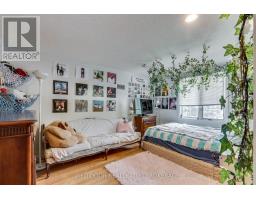
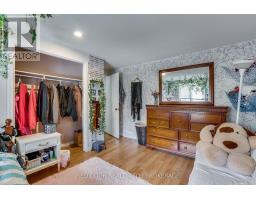
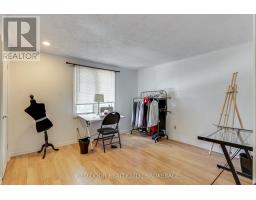
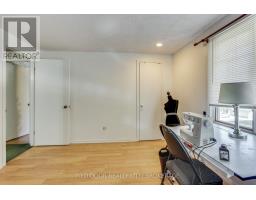
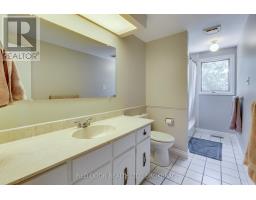
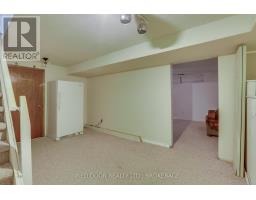
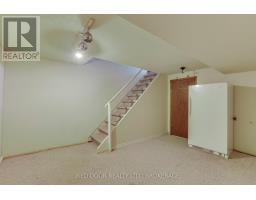
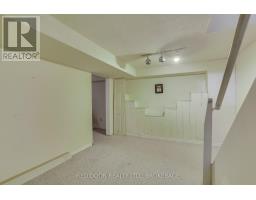
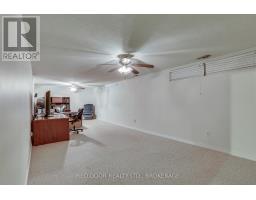
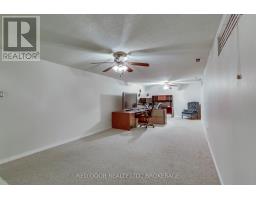
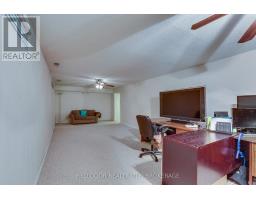
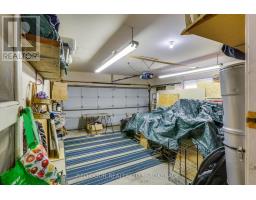
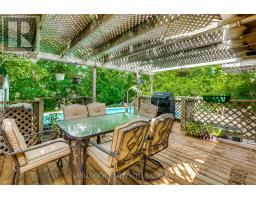
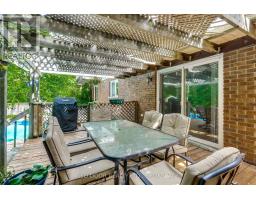
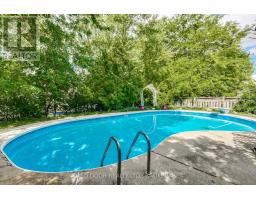
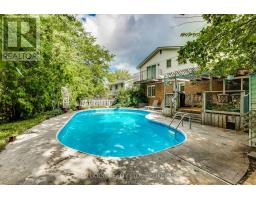
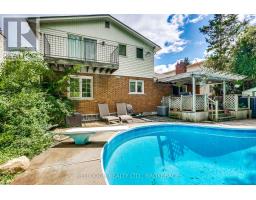
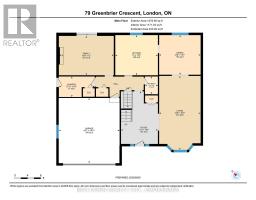
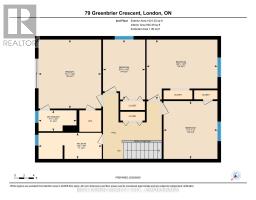
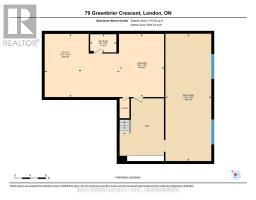
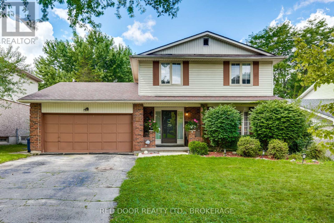
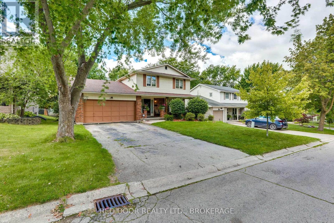
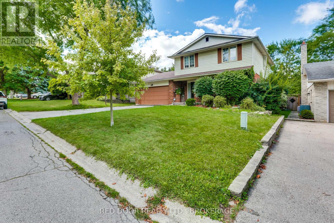
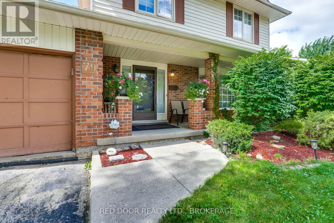
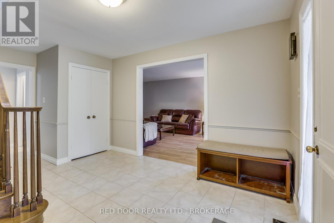
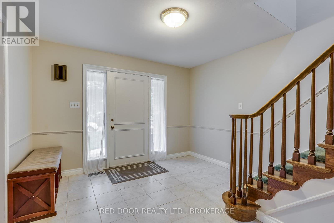
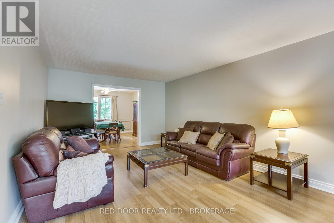
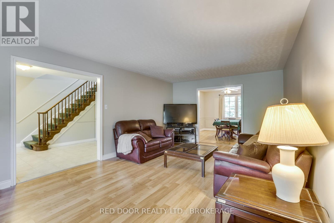
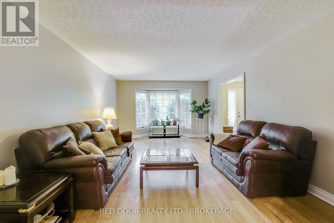
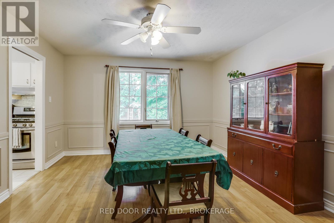
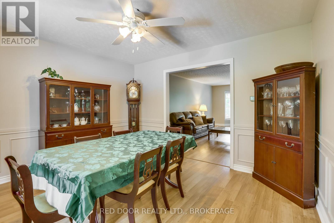
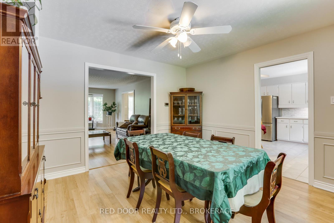
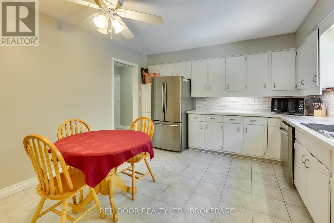
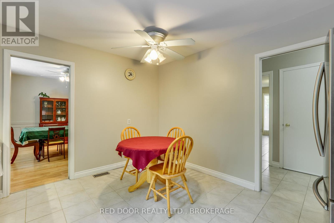
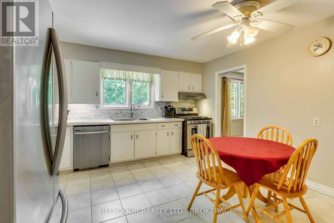
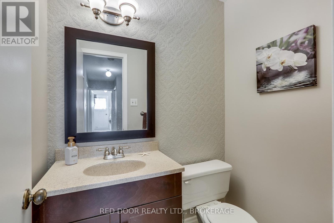
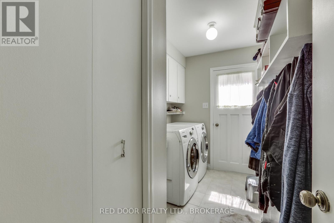
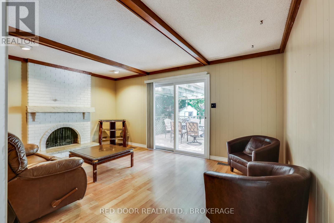
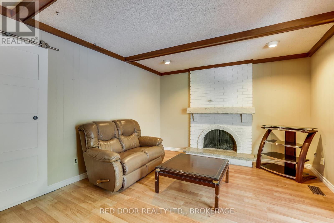
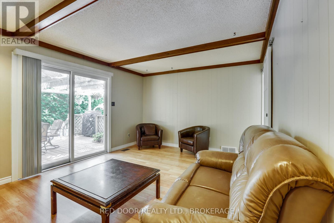
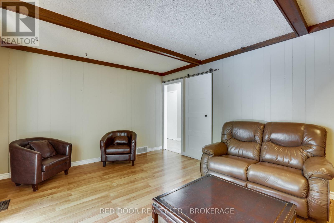
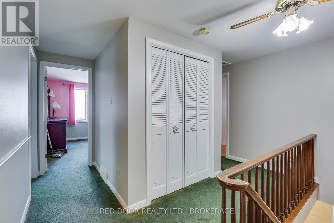
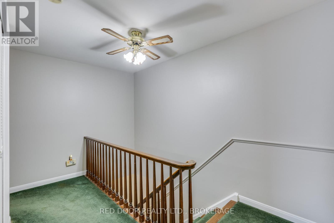
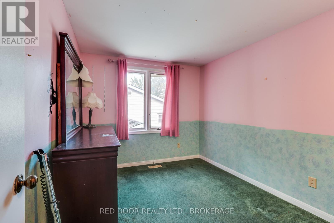
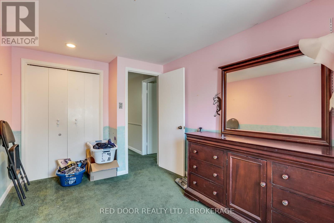
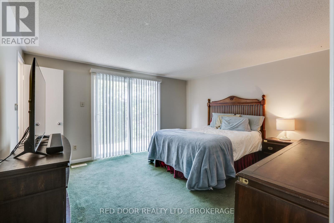
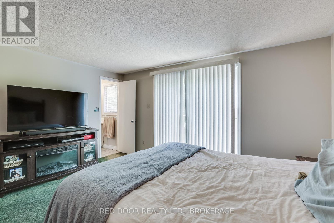
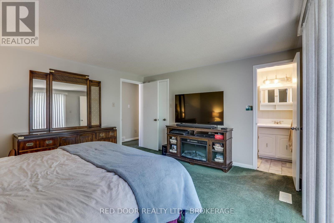
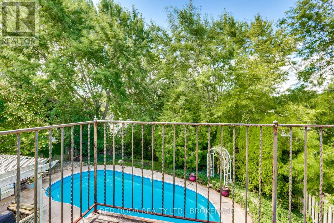
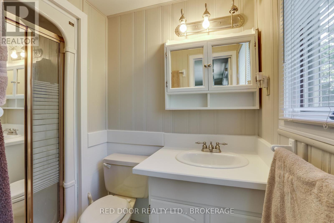
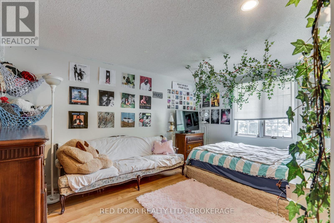
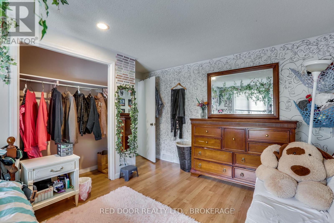
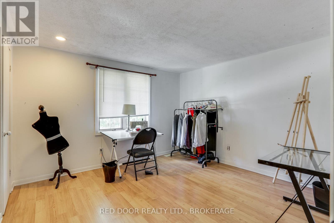
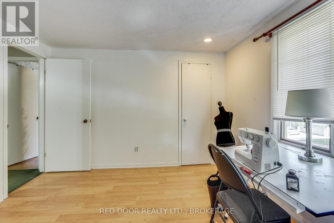
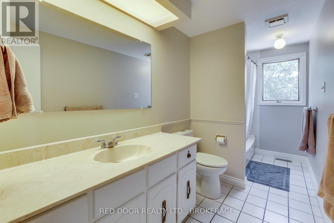
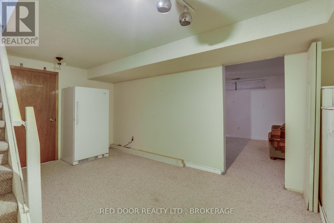
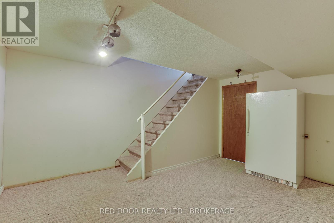
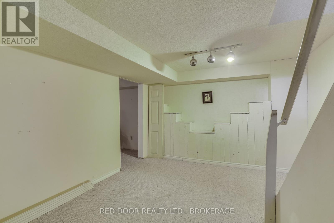
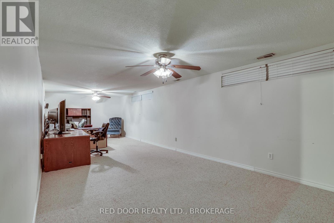
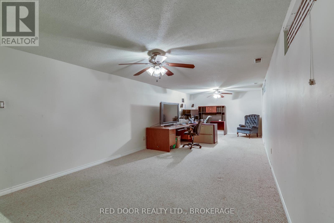
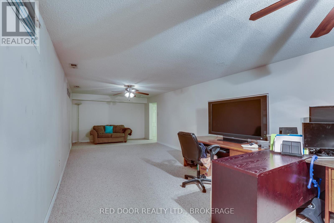
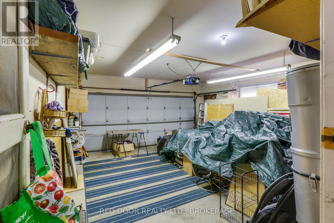
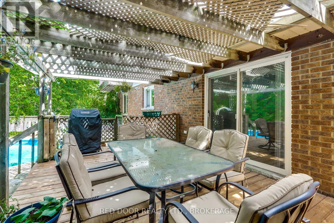
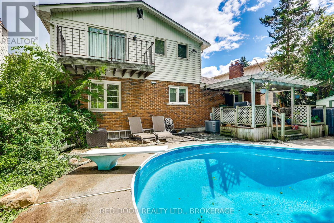
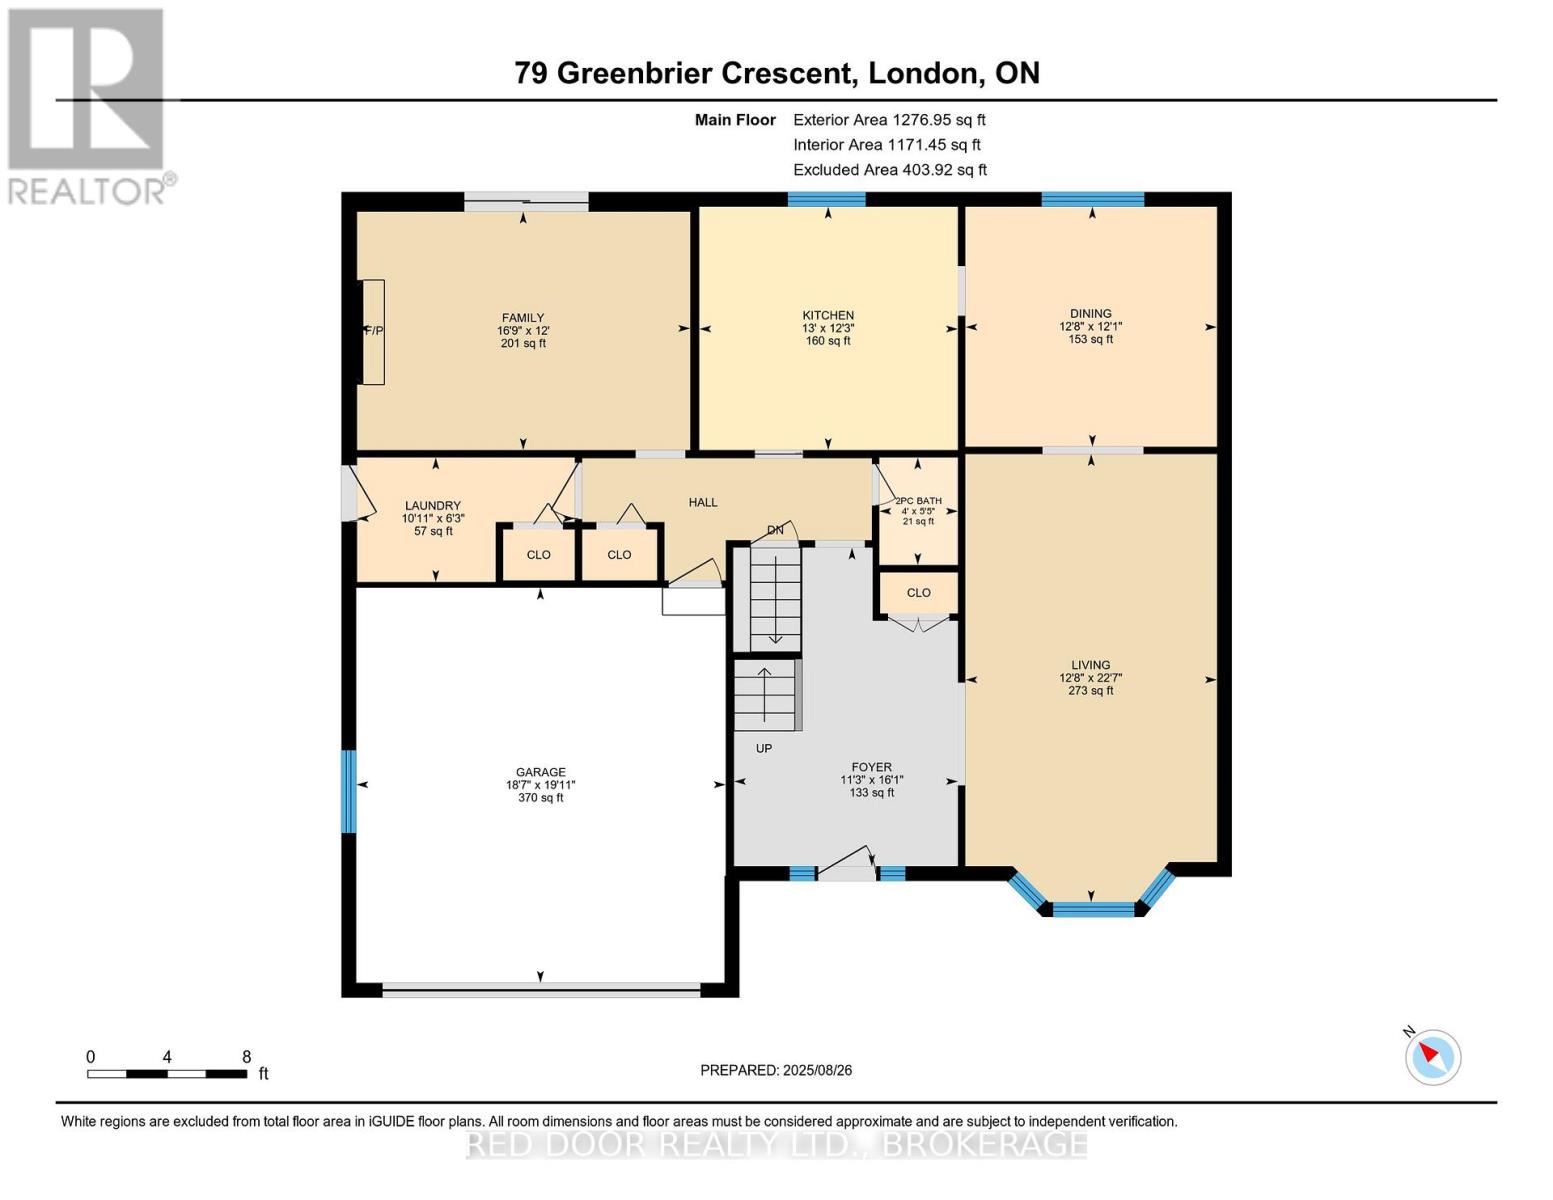
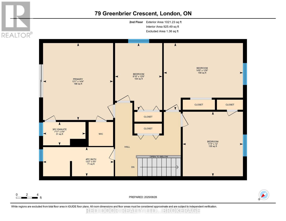
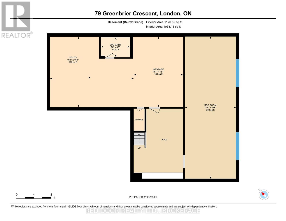
A major Westmount renovation opportunity. This spacious four-bedroom, two-storey home requires substantial updating and restoration throughout. It offers the size, layout, lot, garage, and in-ground pool that are increasingly difficult to find at this price point.The main floor includes a generous foyer, living room, dining area, family room with wood-burning fireplace, powder room, and combined mudroom/laundry area with access to the attached garage. The kitchen overlooks the fully fenced backyard and pool.Upstairs, the primary bedroom features a 3-piece ensuite and access to a private balcony. Three additional bedrooms and a 4-piece bathroom complete the upper level. The partially finished basement includes a large recreation room, 2-piece bathroom, storage, and additional potential.Located in an established neighbourhood close to parks, schools, shopping, transit, and major routes. Ideal for renovators, contractors, investors, or buyers prepared to undertake a significant project and create a home suited to their own vision. Offers will be reviewed August 10. (id:61594)
Property Details
|
MLS® Number
|
X13631228 |
|
Property Type
|
Single Family |
|
Community Name
|
South N |
|
Equipment Type
|
Water Heater |
|
Parking Space Total
|
6 |
|
Pool Type
|
Inground Pool |
|
Rental Equipment Type
|
Water Heater |
Building
|
Bathroom Total
|
4 |
|
Bedrooms Above Ground
|
4 |
|
Bedrooms Total
|
4 |
|
Age
|
31 To 50 Years |
|
Amenities
|
Fireplace(s) |
|
Appliances
|
Garage Door Opener Remote(s), Central Vacuum, Dishwasher, Dryer, Stove, Washer, Refrigerator |
|
Basement Development
|
Partially Finished |
|
Basement Type
|
N/a (partially Finished) |
|
Construction Style Attachment
|
Detached |
|
Cooling Type
|
Central Air Conditioning |
|
Exterior Finish
|
Brick, Vinyl Siding |
|
Fireplace Present
|
Yes |
|
Fireplace Total
|
1 |
|
Foundation Type
|
Poured Concrete |
|
Half Bath Total
|
2 |
|
Heating Fuel
|
Wood |
|
Heating Type
|
Forced Air |
|
Stories Total
|
2 |
|
Size Interior
|
2,000 - 2,500 Ft2 |
|
Type
|
House |
|
Utility Water
|
Municipal Water |
Parking
Land
|
Acreage
|
No |
|
Sewer
|
Sanitary Sewer |
|
Size Depth
|
120 Ft |
|
Size Frontage
|
55 Ft |
|
Size Irregular
|
55 X 120 Ft |
|
Size Total Text
|
55 X 120 Ft |
Rooms
| Level |
Type |
Length |
Width |
Dimensions |
|
Second Level |
Bedroom 3 |
3.65 m |
3.41 m |
3.65 m x 3.41 m |
|
Second Level |
Bedroom 4 |
4.46 m |
3.07 m |
4.46 m x 3.07 m |
|
Second Level |
Bathroom |
3.964 m |
1.64 m |
3.964 m x 1.64 m |
|
Second Level |
Primary Bedroom |
4.35 m |
3.96 m |
4.35 m x 3.96 m |
|
Second Level |
Bathroom |
2.306 m |
1.337 m |
2.306 m x 1.337 m |
|
Second Level |
Bedroom 2 |
2.66 m |
2.63 m |
2.66 m x 2.63 m |
|
Lower Level |
Recreational, Games Room |
9.85 m |
3.53 m |
9.85 m x 3.53 m |
|
Lower Level |
Other |
4.86 m |
3.42 m |
4.86 m x 3.42 m |
|
Lower Level |
Bathroom |
1.648 m |
1.202 m |
1.648 m x 1.202 m |
|
Main Level |
Foyer |
3.78 m |
2.33 m |
3.78 m x 2.33 m |
|
Main Level |
Living Room |
6.27 m |
3.87 m |
6.27 m x 3.87 m |
|
Main Level |
Kitchen |
3.86 m |
3.67 m |
3.86 m x 3.67 m |
|
Main Level |
Dining Room |
3.96 m |
3.68 m |
3.96 m x 3.68 m |
|
Main Level |
Family Room |
5.1 m |
3.65 m |
5.1 m x 3.65 m |
|
Main Level |
Laundry Room |
3.29 m |
1.88 m |
3.29 m x 1.88 m |
|
Main Level |
Bathroom |
1.202 m |
1.648 m |
1.202 m x 1.648 m |
https://www.realtor.ca/real-estate/30132758/79-greenbrier-crescent-london-south-south-n-south-n