4 Bedroom
2 Bathroom
1,100 - 1,500 ft2
Central Air Conditioning
Forced Air
$719,900
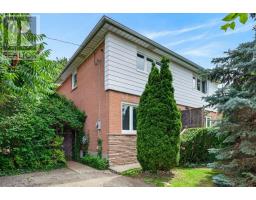
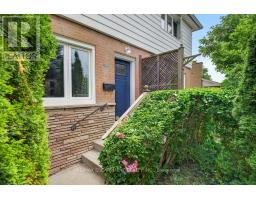
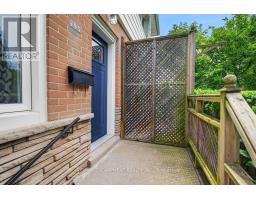
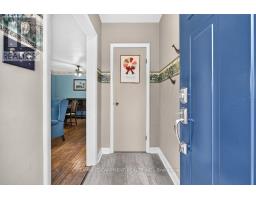
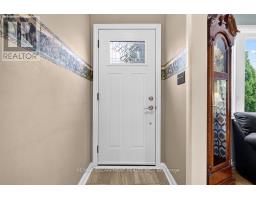
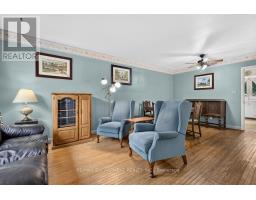
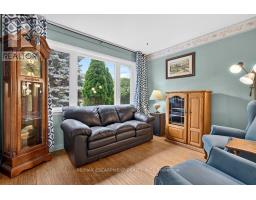
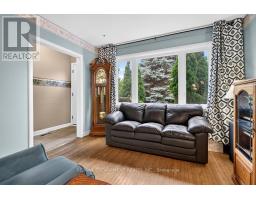
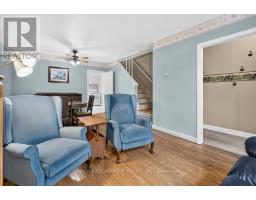
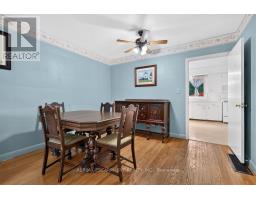
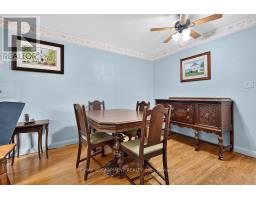
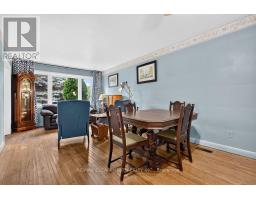
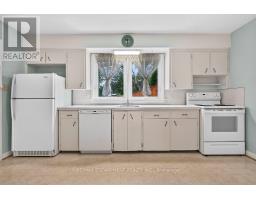
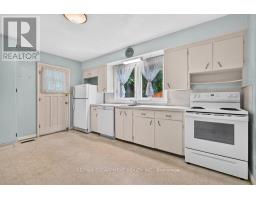
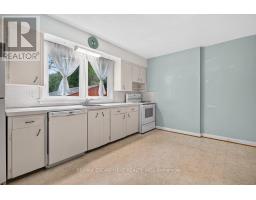
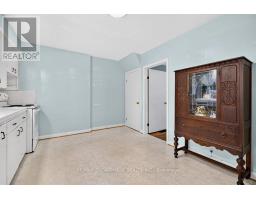
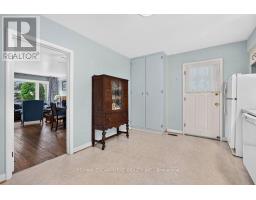
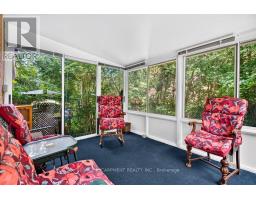
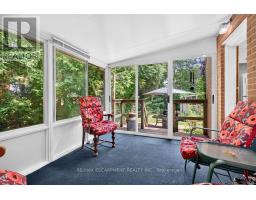
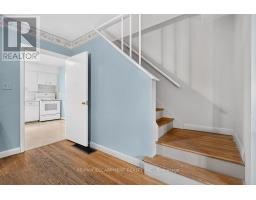
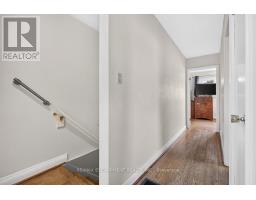
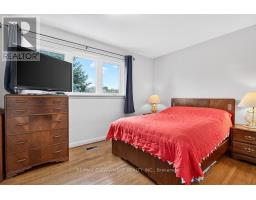
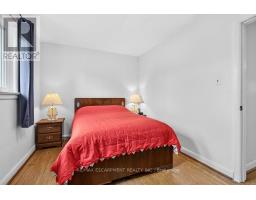
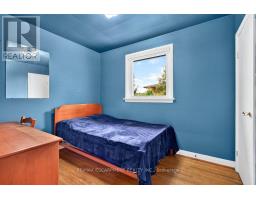
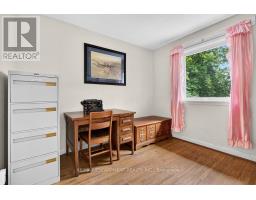
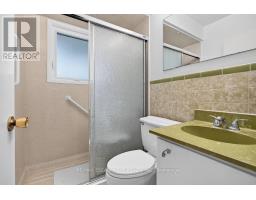
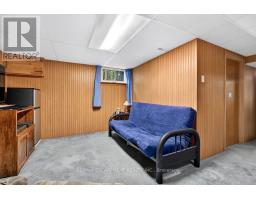
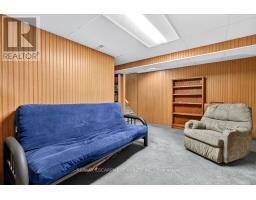
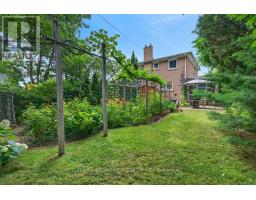
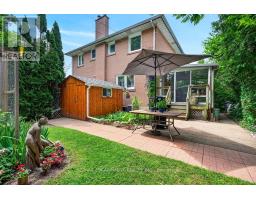
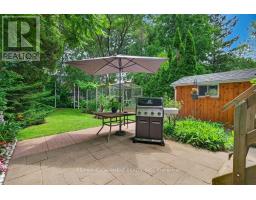
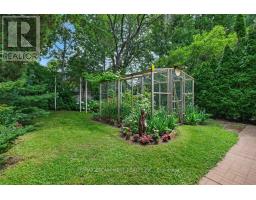
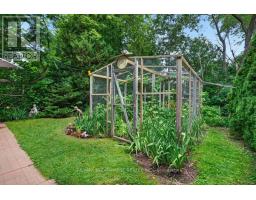
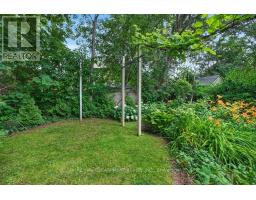
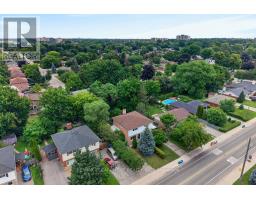
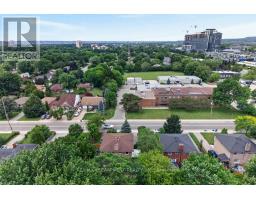
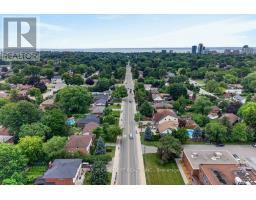
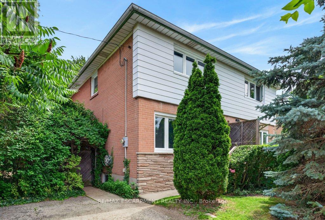
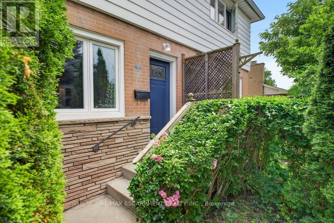
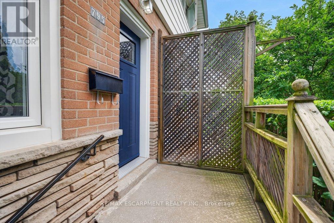
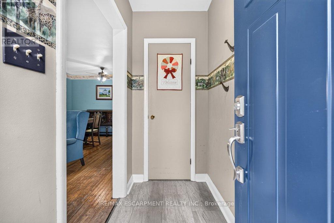
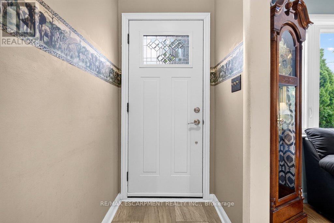
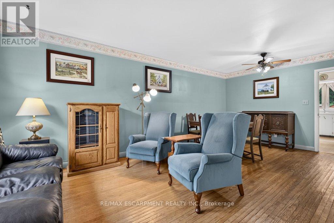
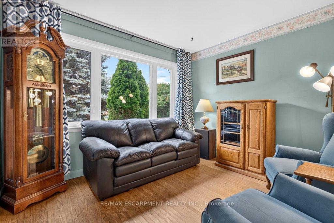
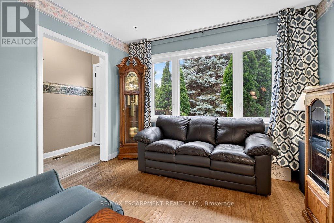
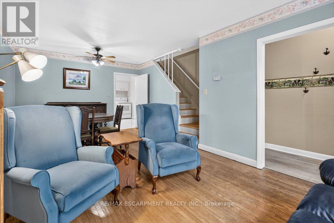
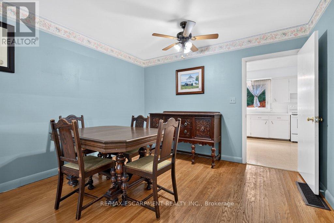
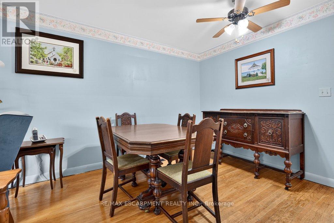
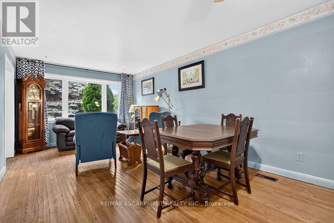
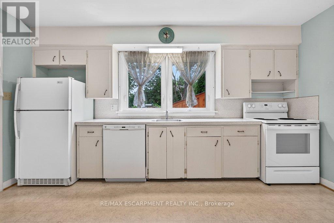
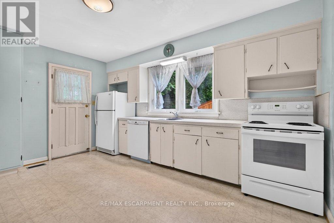
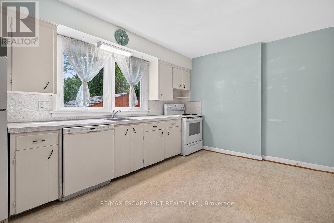
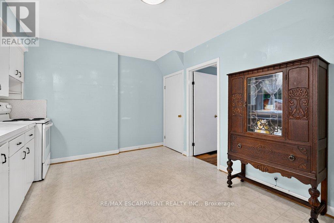
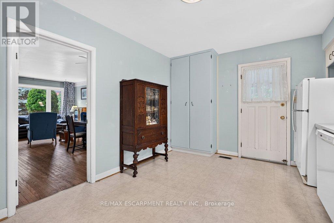
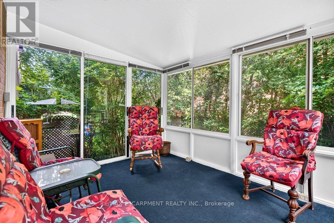
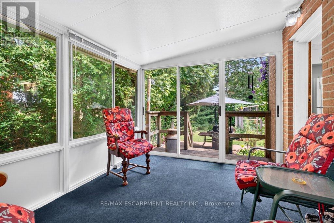
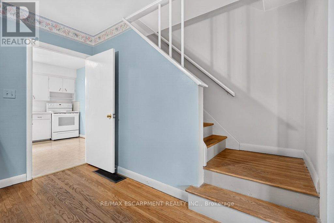
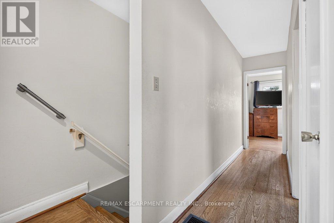
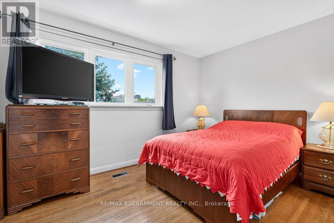
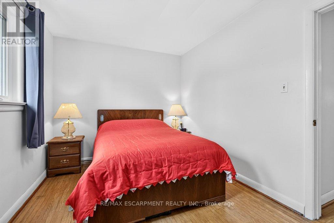
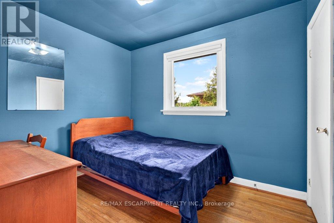
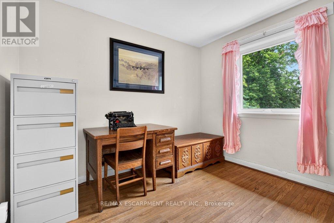
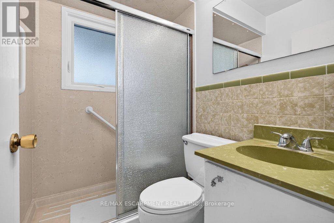
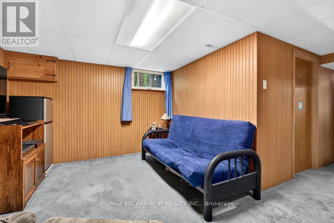
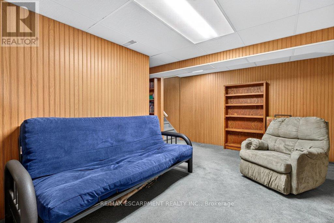
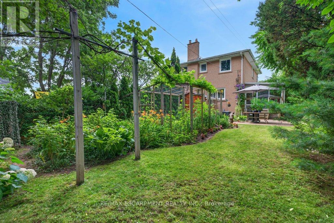
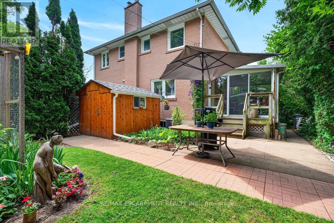
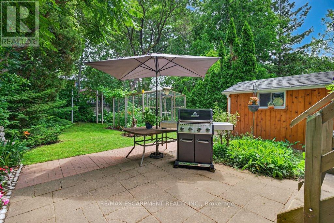
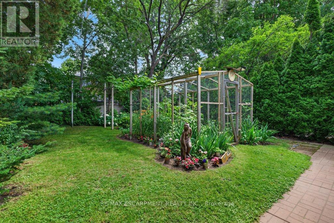
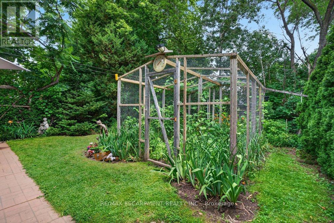
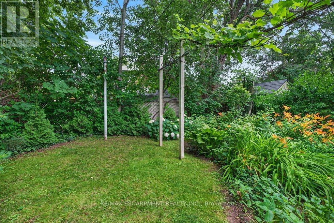
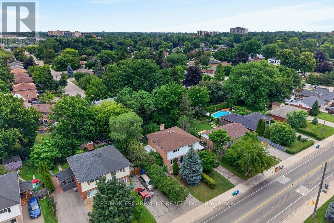
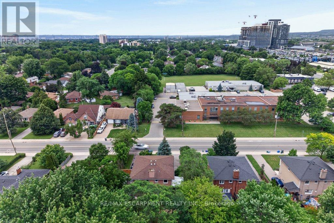
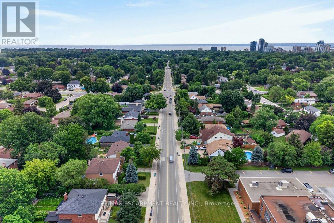
Well-maintained 2-storey freehold semi in convenient South Burlington location just steps to the GO station and a short walk to all major amenities! The main level features an open concept living/dining and a spacious eat-in kitchen with a walkout to a sunroom and a fully fenced private, mature yard with large patio, garden enclosure and custom-built shed with eaves and ventilation! The upper level has 3 bedrooms and a 3-piece bathroom, while the fully finished lower level has a family room, an additional bedroom, a laundry, utility/storage and a 1-piece bathroom. Hardwood floors, updated windows and front door (2019/2020) and a double drive with parking for 4 cars! (id:61594)
Property Details
|
MLS® Number
|
W13533554 |
|
Property Type
|
Single Family |
|
Community Name
|
Brant |
|
Amenities Near By
|
Park, Place Of Worship, Schools, Public Transit |
|
Community Features
|
Community Centre |
|
Equipment Type
|
Water Heater |
|
Parking Space Total
|
4 |
|
Rental Equipment Type
|
Water Heater |
|
Structure
|
Patio(s), Shed |
Building
|
Bathroom Total
|
2 |
|
Bedrooms Above Ground
|
3 |
|
Bedrooms Below Ground
|
1 |
|
Bedrooms Total
|
4 |
|
Age
|
51 To 99 Years |
|
Appliances
|
Dishwasher, Dryer, Stove, Washer, Window Coverings, Refrigerator |
|
Basement Development
|
Finished |
|
Basement Type
|
Full (finished) |
|
Construction Style Attachment
|
Semi-detached |
|
Cooling Type
|
Central Air Conditioning |
|
Exterior Finish
|
Brick Veneer, Aluminum Siding |
|
Foundation Type
|
Block |
|
Half Bath Total
|
1 |
|
Heating Fuel
|
Natural Gas |
|
Heating Type
|
Forced Air |
|
Stories Total
|
2 |
|
Size Interior
|
1,100 - 1,500 Ft2 |
|
Type
|
House |
|
Utility Water
|
Municipal Water |
Parking
Land
|
Acreage
|
No |
|
Fence Type
|
Fully Fenced |
|
Land Amenities
|
Park, Place Of Worship, Schools, Public Transit |
|
Sewer
|
Sanitary Sewer |
|
Size Depth
|
120 Ft |
|
Size Frontage
|
33 Ft |
|
Size Irregular
|
33 X 120 Ft |
|
Size Total Text
|
33 X 120 Ft |
|
Zoning Description
|
Rm1 |
Rooms
| Level |
Type |
Length |
Width |
Dimensions |
|
Second Level |
Bathroom |
1.49 m |
1.94 m |
1.49 m x 1.94 m |
|
Second Level |
Bedroom |
2.41 m |
3.03 m |
2.41 m x 3.03 m |
|
Second Level |
Bedroom 2 |
2.87 m |
3.05 m |
2.87 m x 3.05 m |
|
Second Level |
Primary Bedroom |
4.62 m |
2.69 m |
4.62 m x 2.69 m |
|
Basement |
Utility Room |
4.5 m |
3.8 m |
4.5 m x 3.8 m |
|
Basement |
Bedroom 3 |
2.29 m |
2.88 m |
2.29 m x 2.88 m |
|
Basement |
Family Room |
4.46 m |
3.8 m |
4.46 m x 3.8 m |
|
Main Level |
Dining Room |
3.49 m |
3.22 m |
3.49 m x 3.22 m |
|
Main Level |
Kitchen |
4.58 m |
3.35 m |
4.58 m x 3.35 m |
|
Main Level |
Living Room |
3.37 m |
3.04 m |
3.37 m x 3.04 m |
|
Main Level |
Sunroom |
2.89 m |
3.68 m |
2.89 m x 3.68 m |
https://www.realtor.ca/real-estate/30000851/795-drury-lane-burlington-brant-brant