4 Bedroom
4 Bathroom
1,500 - 2,000 ft2
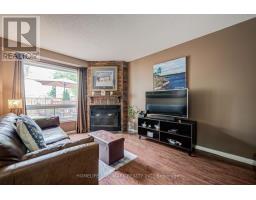
Fireplace
Central Air Conditioning
Forced Air
$1,125,000
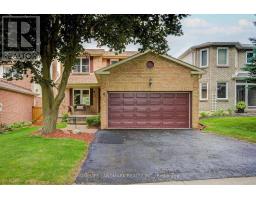
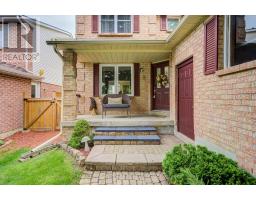
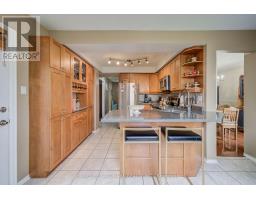
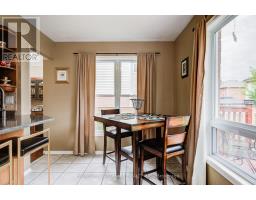
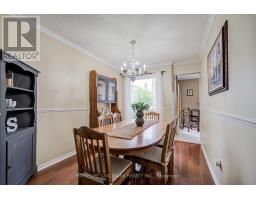
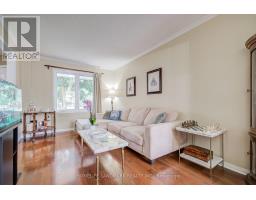
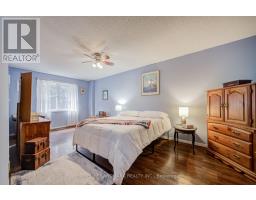
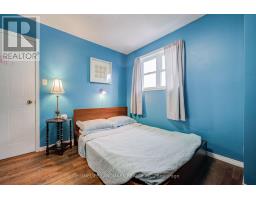
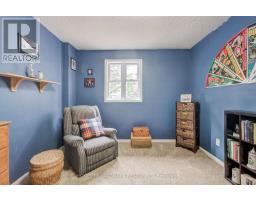
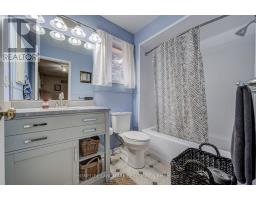
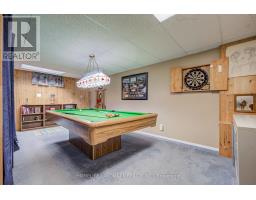
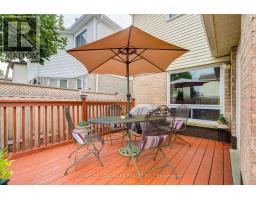
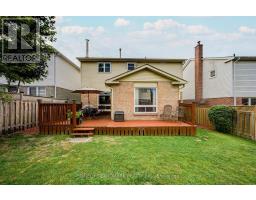
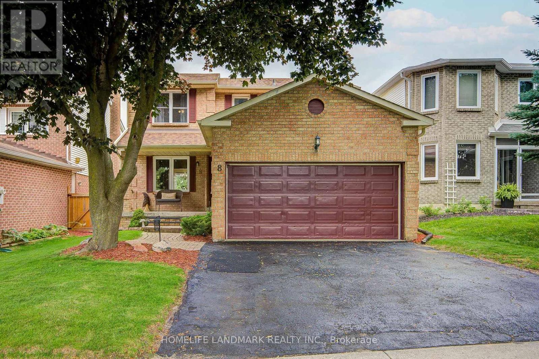
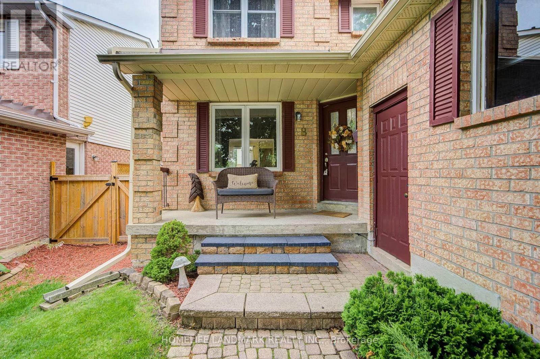
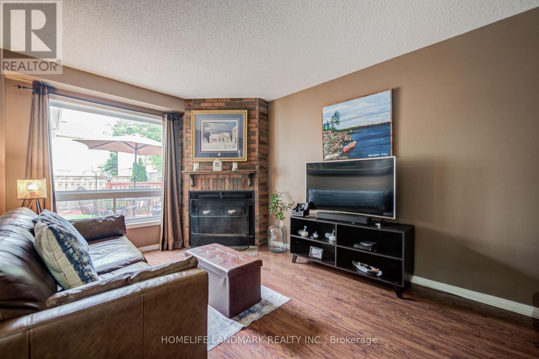
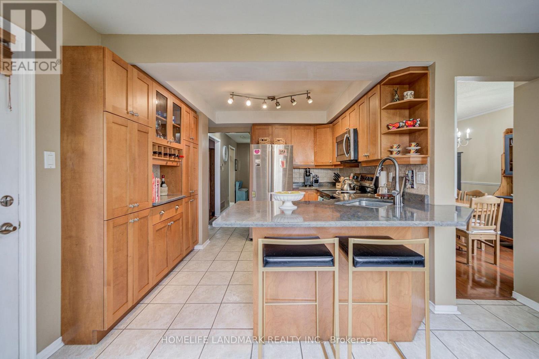
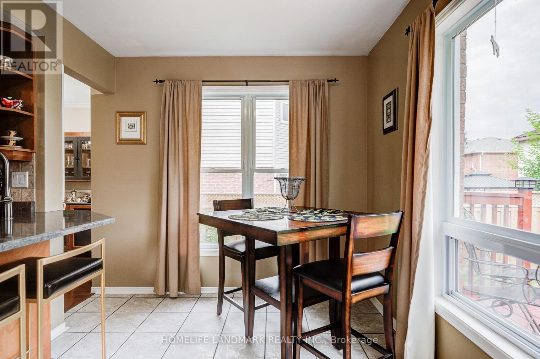
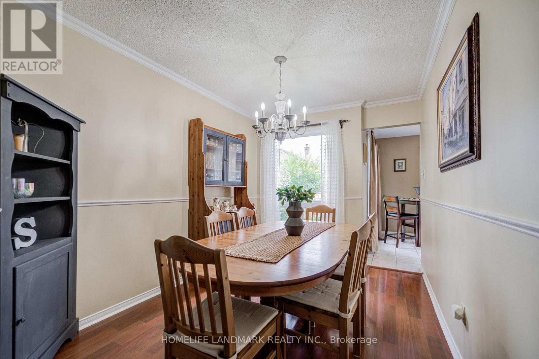
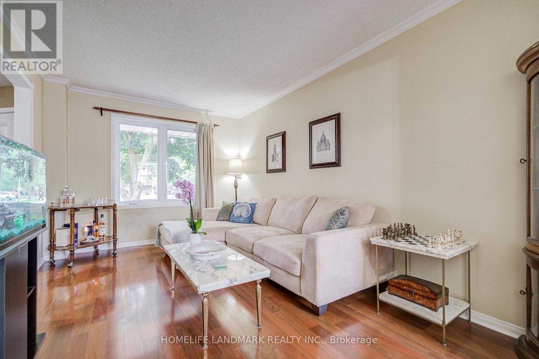
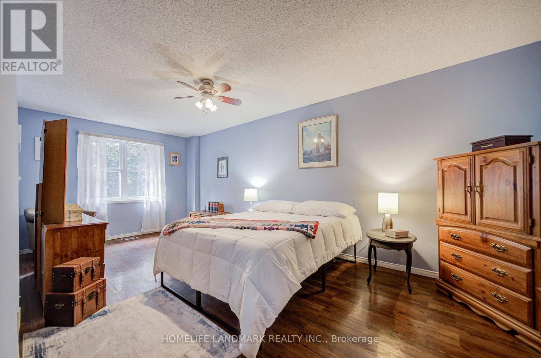
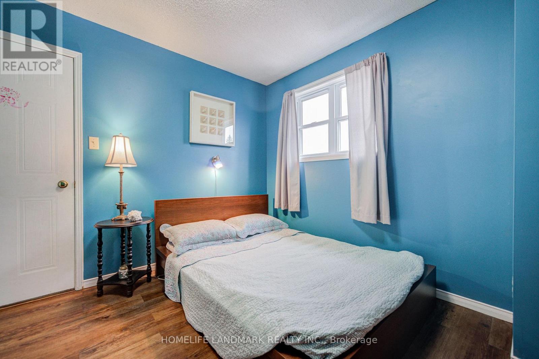
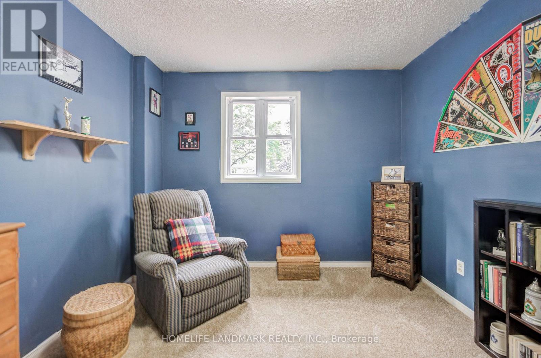
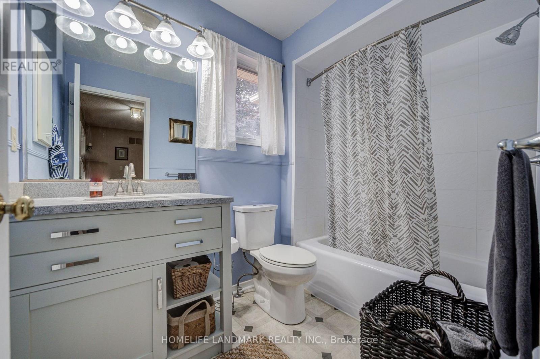
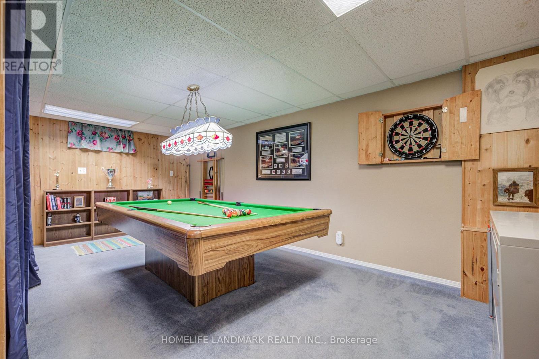
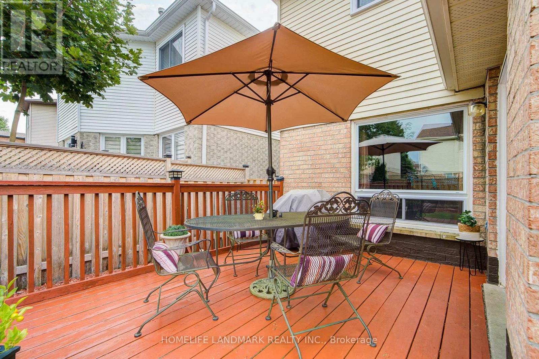
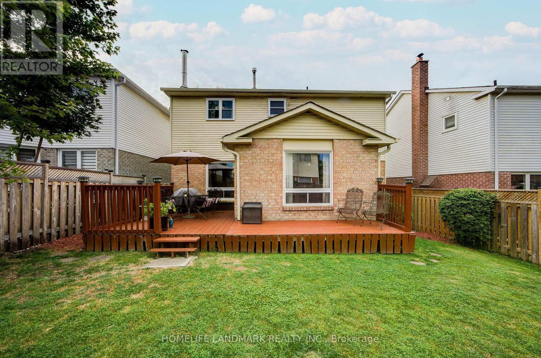
Stunning detached home nestled in the heart of highly sought-after Aurora Village! This beautifully maintained property boasts a bright, practical layout featuring 3 spacious bedrooms, 4 bathrooms, and ample storage perfectly tailored for comfortable family living. The fully finished basement maximizes your living space, offering exceptional versatility with an additional bedroom, a dedicated private study, and an expansive games room-ideal for a home office, guest suite, or family entertainment hub. Step outside to your private backyard retreat, complete with a large patio designed for summer relaxing and seamless outdoor entertaining. Enjoy unparalleled convenience located just minutes from top-rated schools, lush parks, premier shopping, and all essential amenities. A true turnkey gem-move in and enjoy! (id:61594)
Property Details
|
MLS® Number
|
N13648488 |
|
Property Type
|
Single Family |
|
Community Name
|
Aurora Village |
|
Parking Space Total
|
4 |
Building
|
Bathroom Total
|
4 |
|
Bedrooms Above Ground
|
3 |
|
Bedrooms Below Ground
|
1 |
|
Bedrooms Total
|
4 |
|
Appliances
|
Dishwasher, Dryer, Garage Door Opener, Hood Fan, Stove, Washer, Window Coverings, Refrigerator |
|
Basement Development
|
Finished |
|
Basement Type
|
N/a (finished) |
|
Construction Style Attachment
|
Detached |
|
Cooling Type
|
Central Air Conditioning |
|
Exterior Finish
|
Aluminum Siding, Brick |
|
Fireplace Present
|
Yes |
|
Foundation Type
|
Concrete |
|
Half Bath Total
|
2 |
|
Heating Fuel
|
Natural Gas |
|
Heating Type
|
Forced Air |
|
Stories Total
|
2 |
|
Size Interior
|
1,500 - 2,000 Ft2 |
|
Type
|
House |
|
Utility Water
|
Municipal Water |
Parking
Land
|
Acreage
|
No |
|
Sewer
|
Sanitary Sewer |
|
Size Depth
|
100 Ft |
|
Size Frontage
|
40 Ft |
|
Size Irregular
|
40 X 100 Ft |
|
Size Total Text
|
40 X 100 Ft |
Rooms
| Level |
Type |
Length |
Width |
Dimensions |
|
Second Level |
Primary Bedroom |
6.2 m |
3.13 m |
6.2 m x 3.13 m |
|
Second Level |
Bedroom 2 |
3.63 m |
3.1 m |
3.63 m x 3.1 m |
|
Second Level |
Bedroom 3 |
3.11 m |
3.1 m |
3.11 m x 3.1 m |
|
Basement |
Bedroom |
3.11 m |
3.1 m |
3.11 m x 3.1 m |
|
Basement |
Office |
7.62 m |
3 m |
7.62 m x 3 m |
|
Basement |
Games Room |
2.9 m |
5.8 m |
2.9 m x 5.8 m |
|
Ground Level |
Living Room |
4.6 m |
3 m |
4.6 m x 3 m |
|
Ground Level |
Dining Room |
3.56 m |
2.57 m |
3.56 m x 2.57 m |
|
Ground Level |
Family Room |
4.8 m |
3.5 m |
4.8 m x 3.5 m |
|
Ground Level |
Kitchen |
5.56 m |
3.86 m |
5.56 m x 3.86 m |
https://www.realtor.ca/real-estate/30126458/8-closs-square-aurora-aurora-village-aurora-village