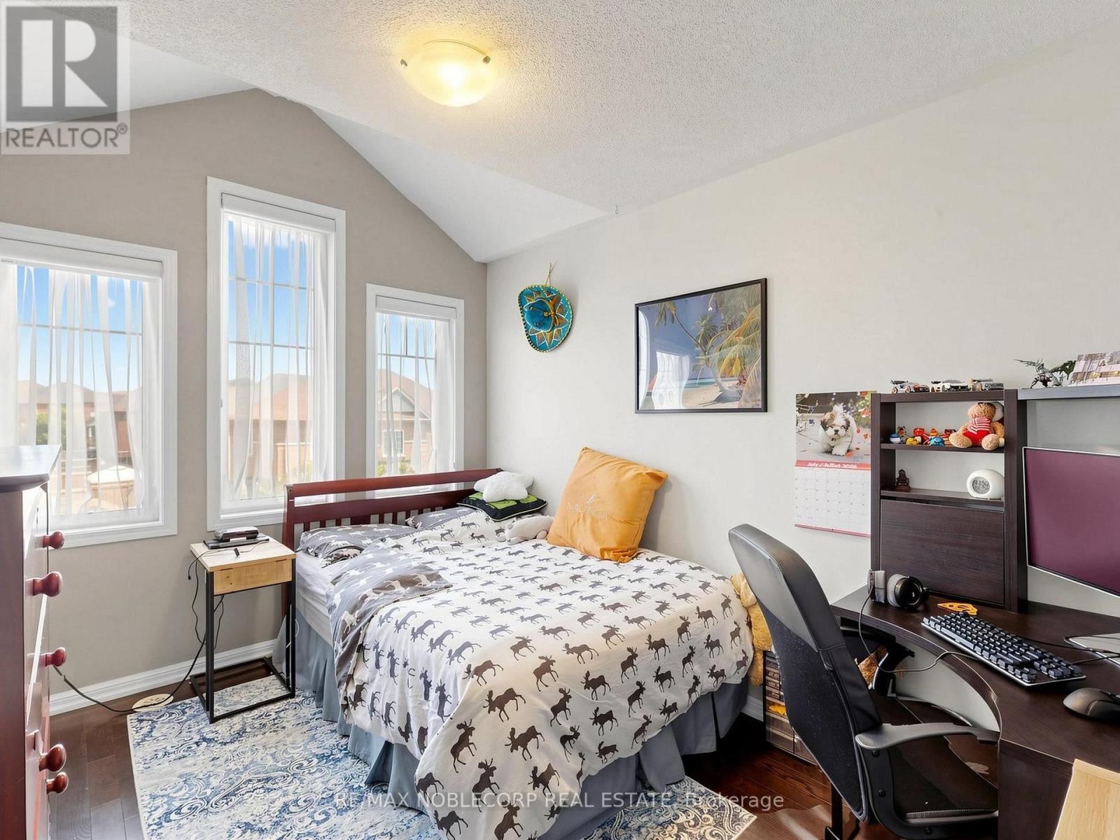
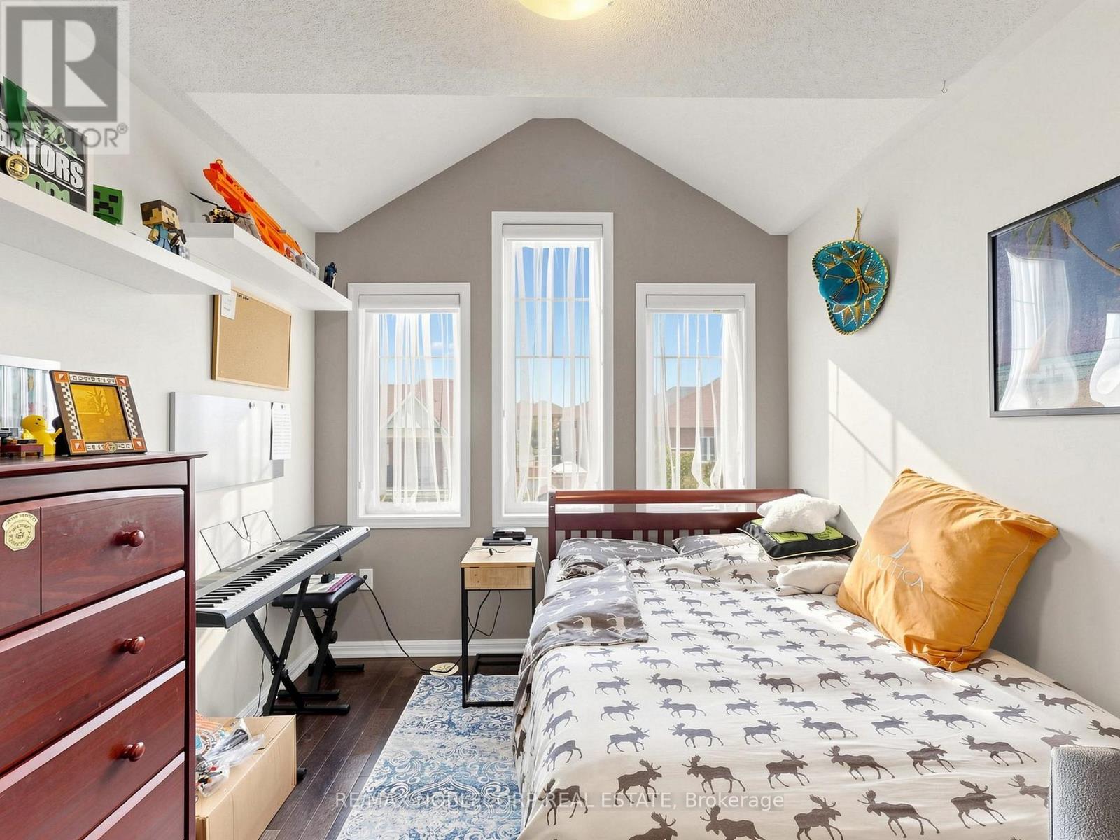
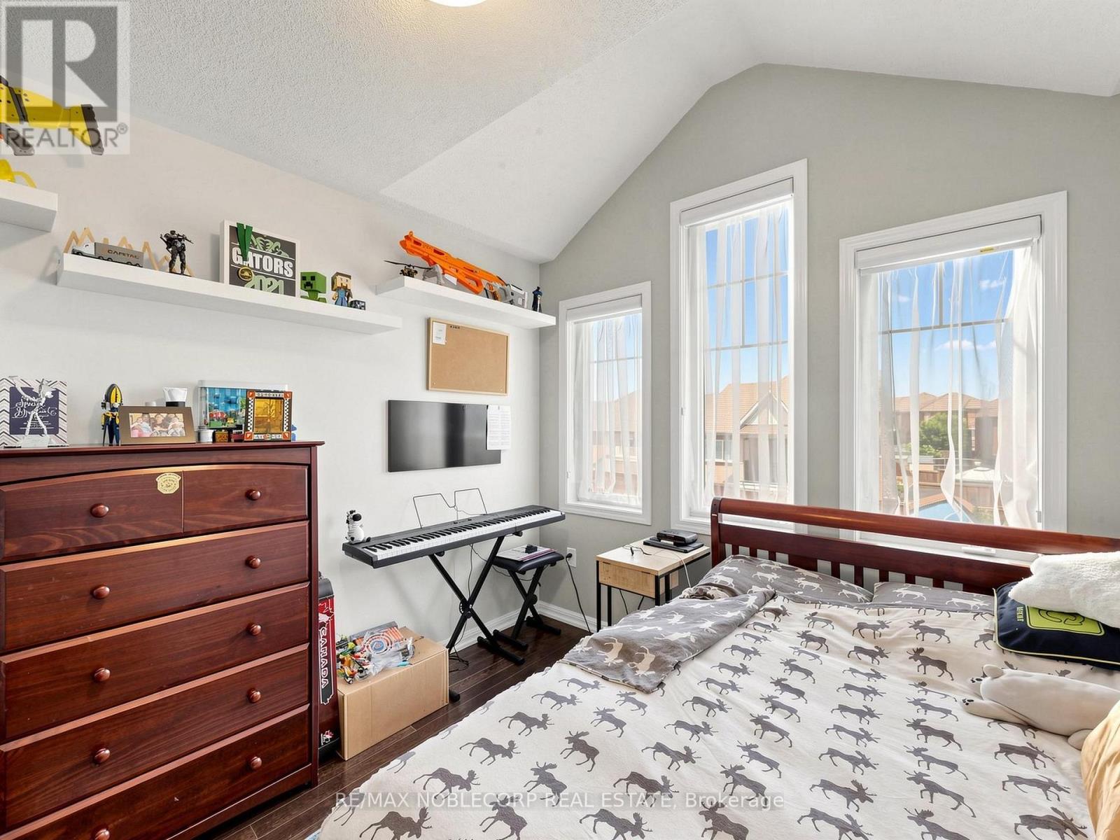
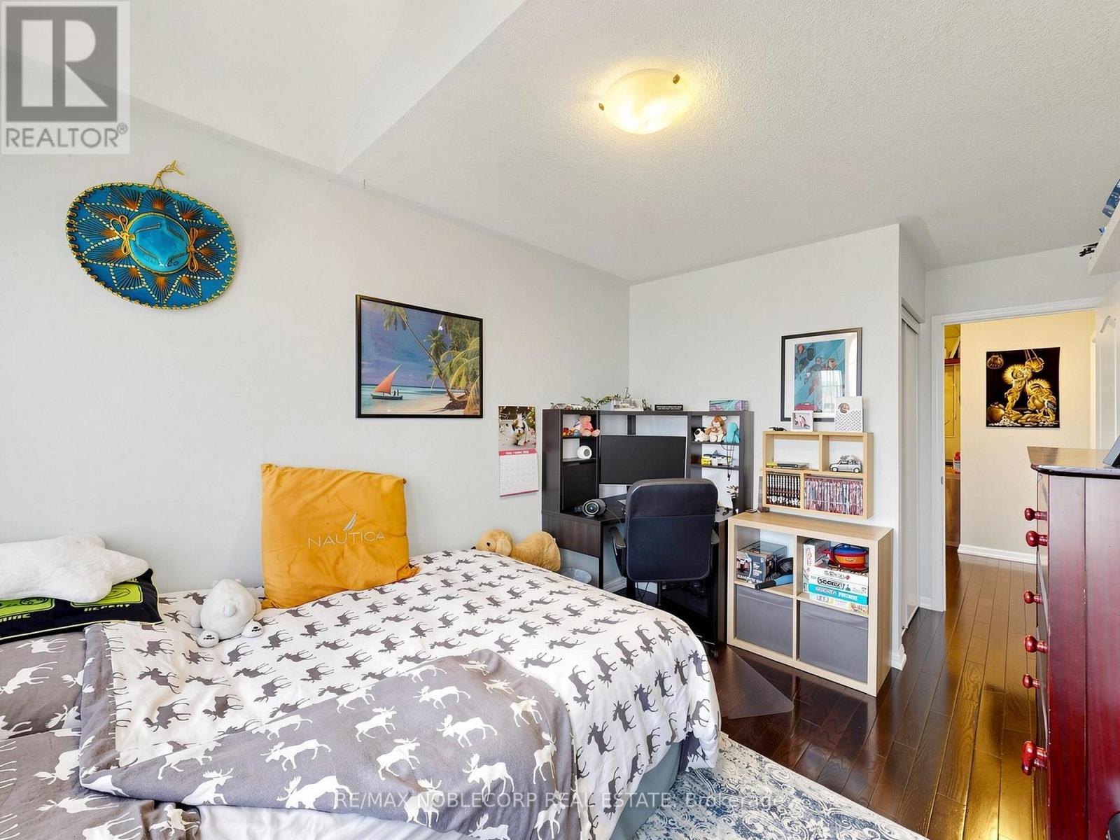
2 Bedroom
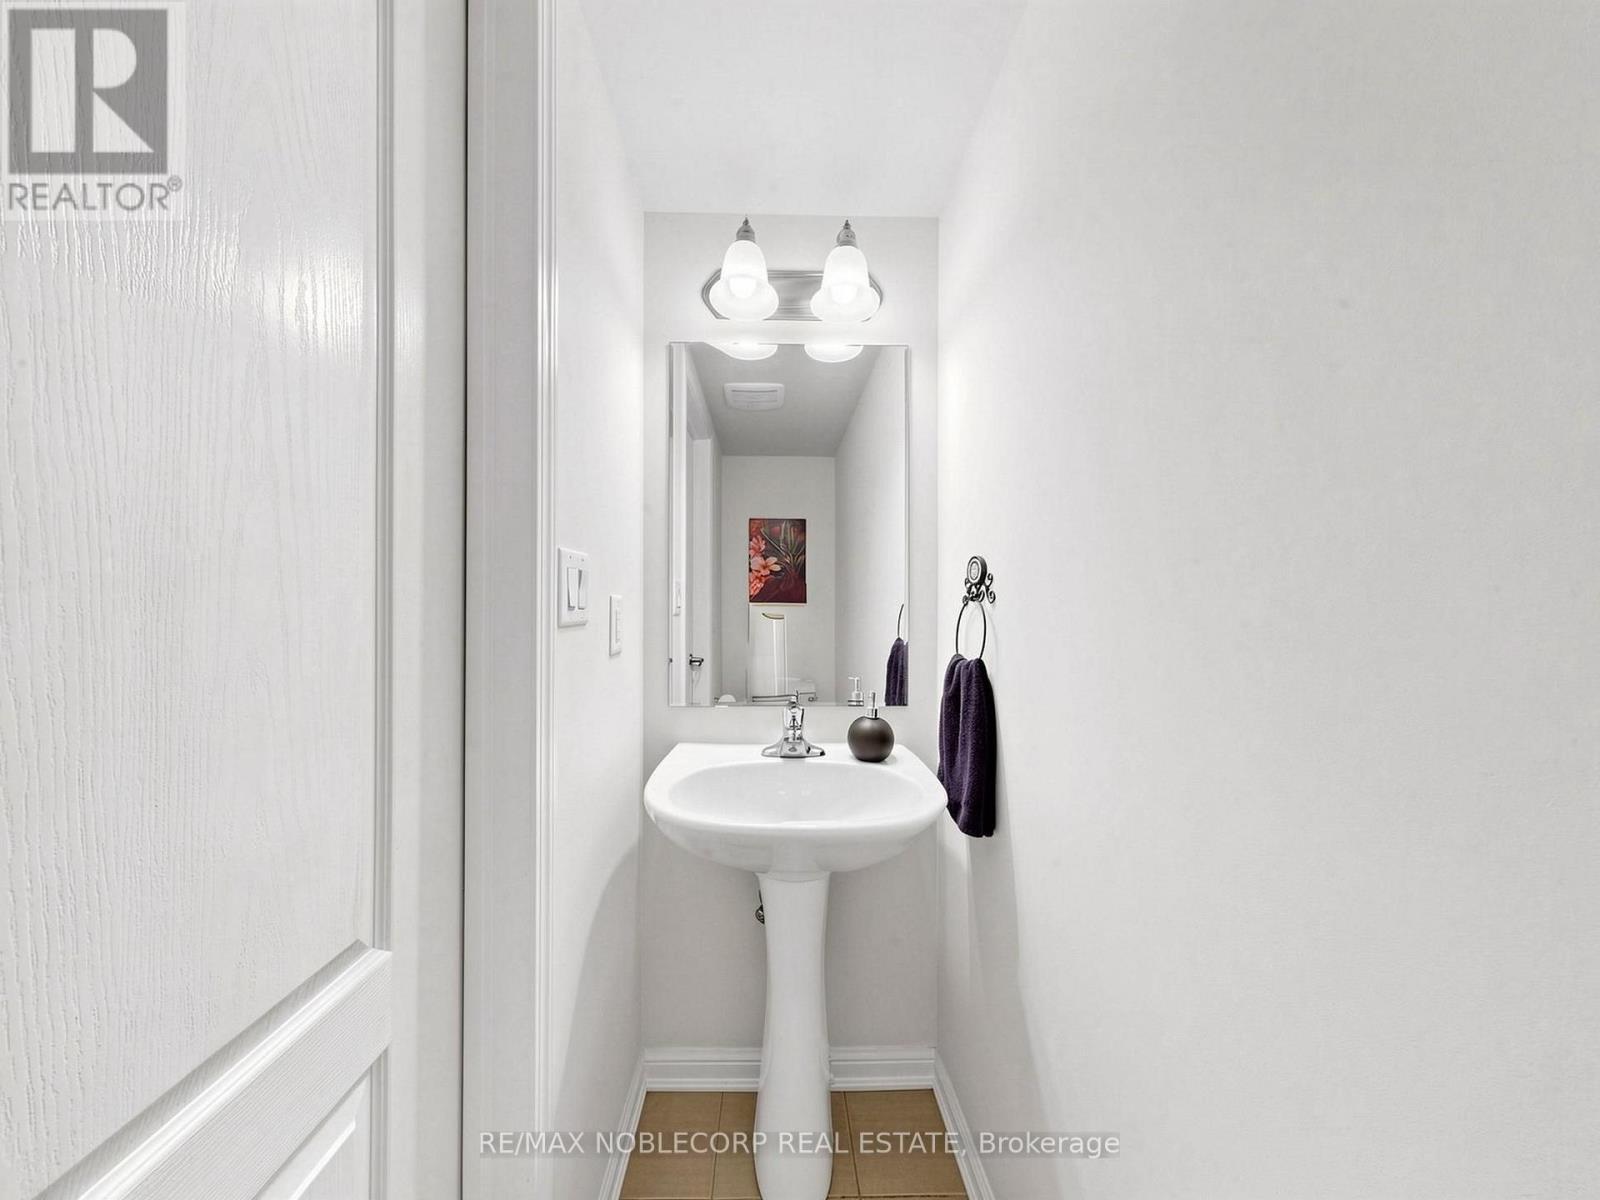
2 Bathroom
1,100 - 1,500 ft2
Central Air Conditioning
Forced Air
$659,000
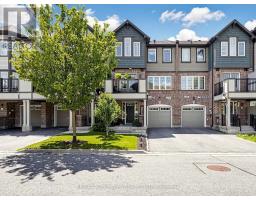
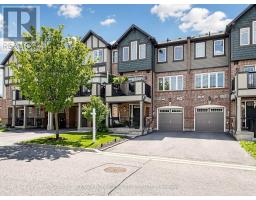
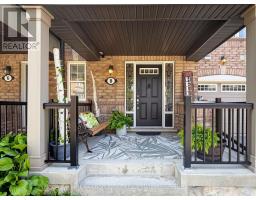
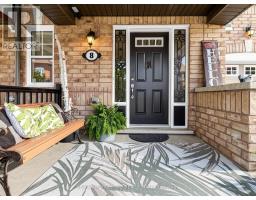
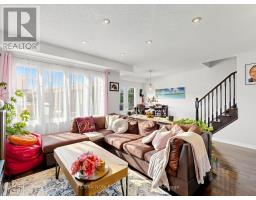
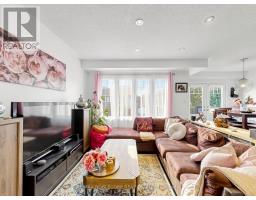
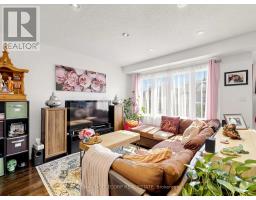
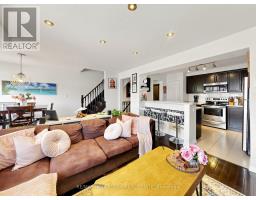
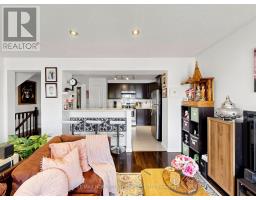
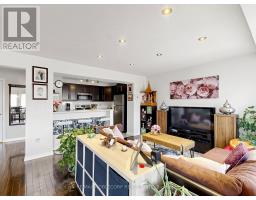
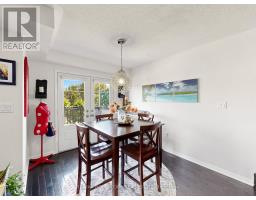
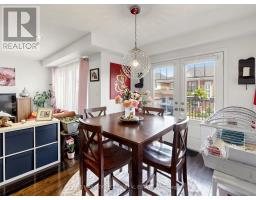
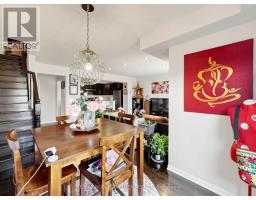
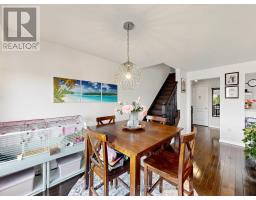
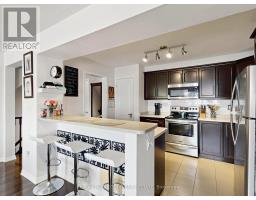
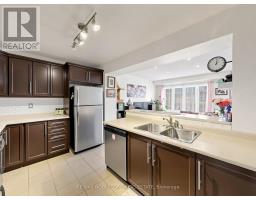
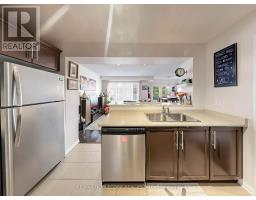
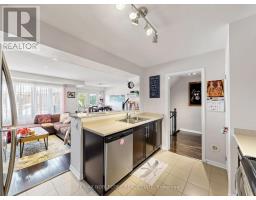
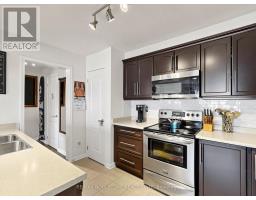
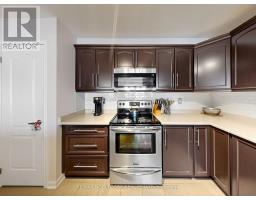
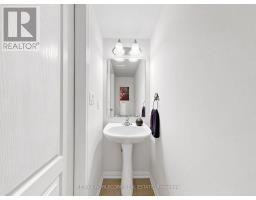
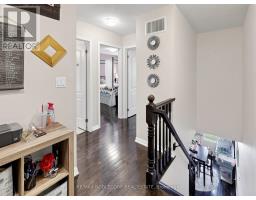
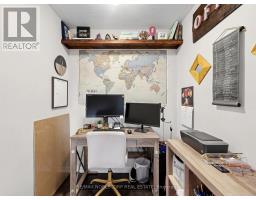
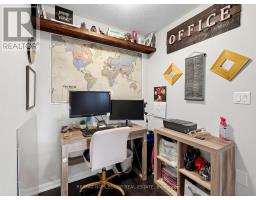
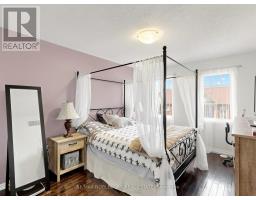
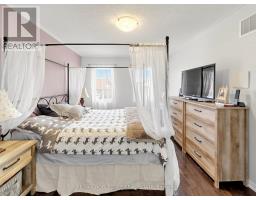
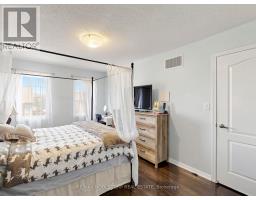
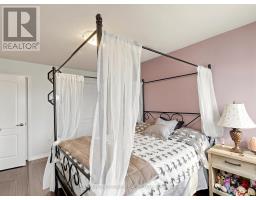
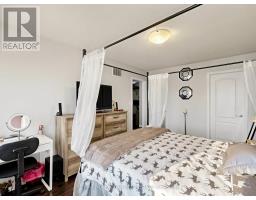
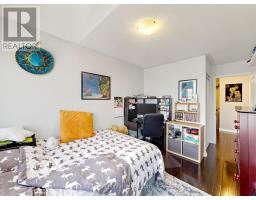
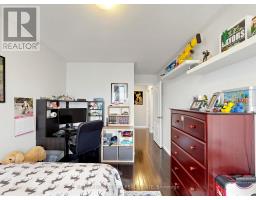
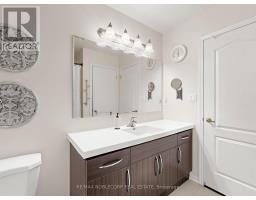
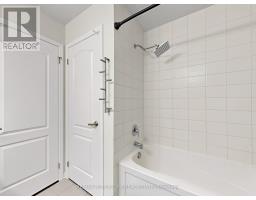
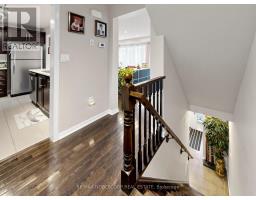
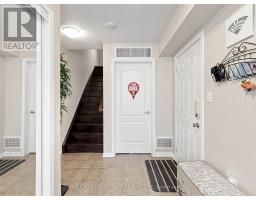
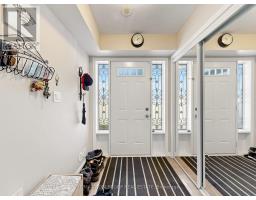
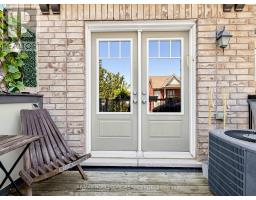
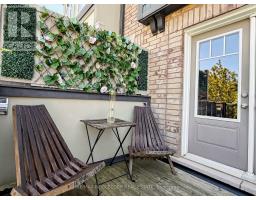
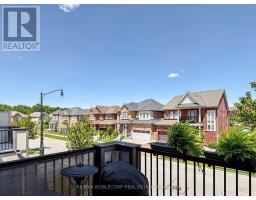
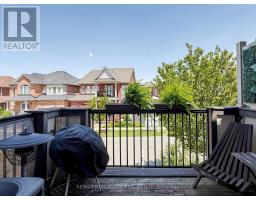
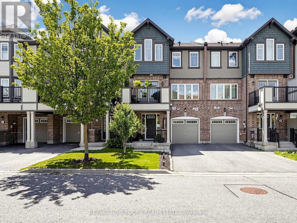
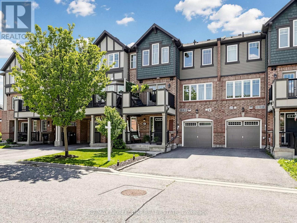
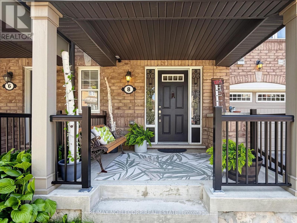
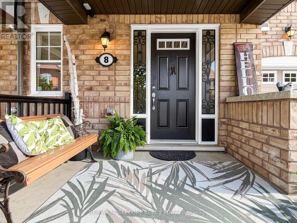
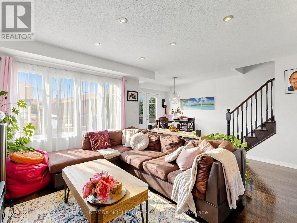
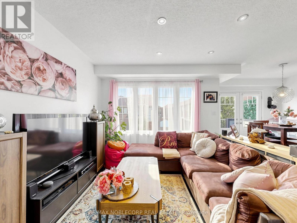
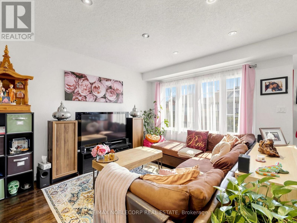
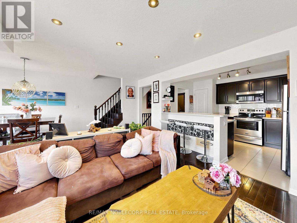
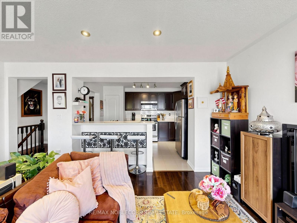
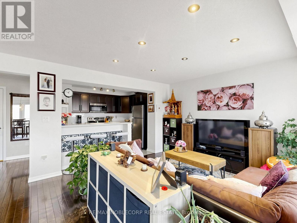
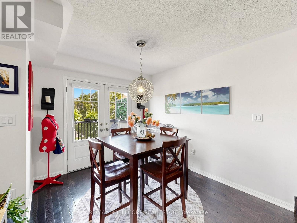
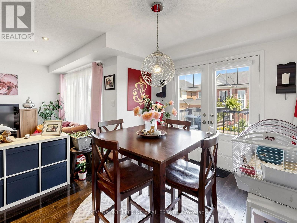
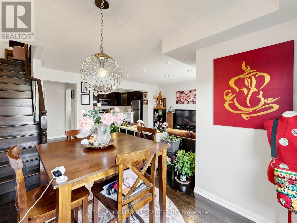
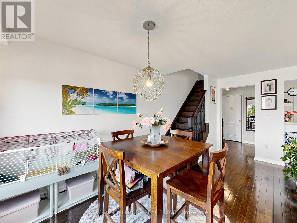
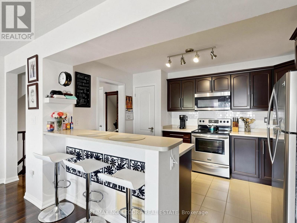
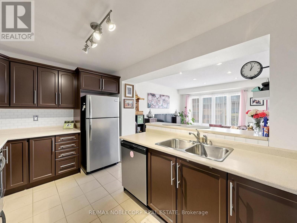
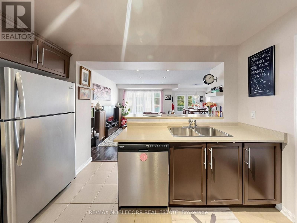
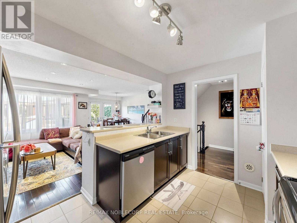
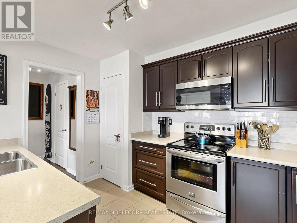
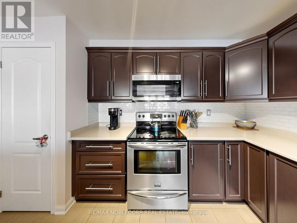
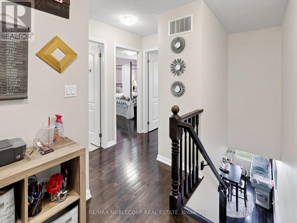
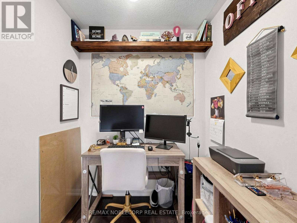
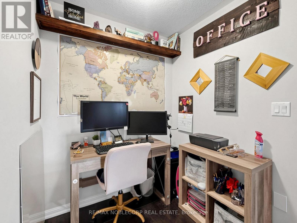
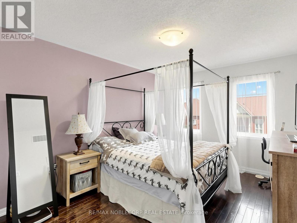
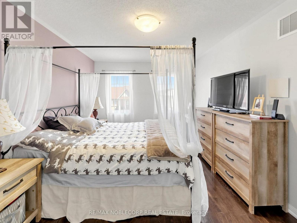
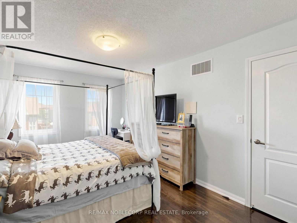
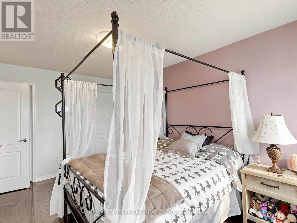
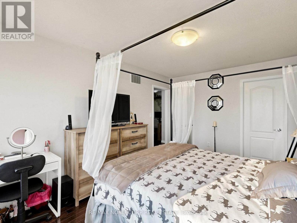
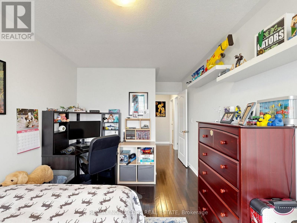
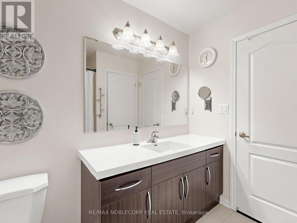
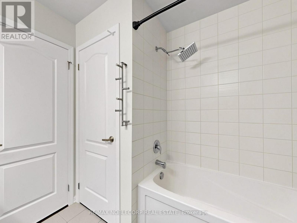
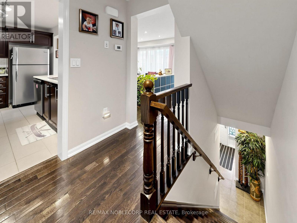
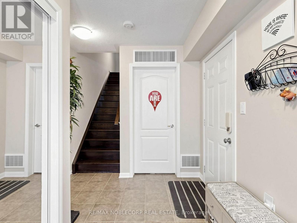
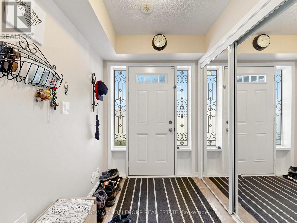
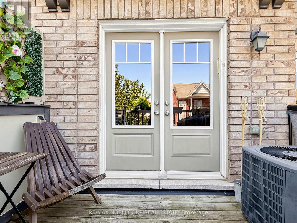
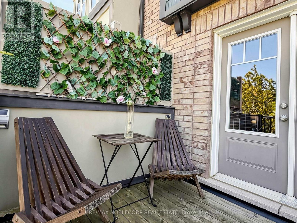
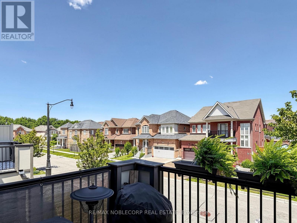
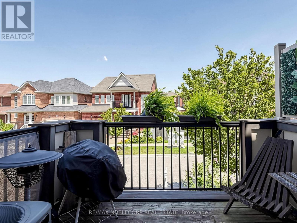
Welcome to this beautifully maintained Mattamy-built freehold townhome-perfect for first-time buyers or young couples. Set on a quiet, traffic free street with plenty of street parking, this move-in-ready home offers three parking spaces (two-car driveway plus garage), no sidewalk, inside entry from the garage. Inside, enjoy a bright, open-concept layout loaded with upgrades: rich hardwood flooring throughout, a stained oak staircase, upgraded kitchen cabinetry, and stainless steel appliances. Dining area has a walk out to a pleasant, peaceful porch with clear views. The spacious primary bedroom features a walk-in closet and 4-piece bath. Ideally located just a 10-minute walk to Mount Pleasant GO Station and a short scenic trail walk to Creditview Sandalwood Park, with its splash pad, playground, soccer field, pond, and picnic area. Close to schools, the library, and everyday amenities. (id:61594)
Property Details
|
MLS® Number
|
W13621376 |
|
Property Type
|
Single Family |
|
Community Name
|
Northwest Brampton |
|
Amenities Near By
|
Public Transit |
|
Community Features
|
Community Centre |
|
Parking Space Total
|
3 |
Building
|
Bathroom Total
|
2 |
|
Bedrooms Above Ground
|
2 |
|
Bedrooms Total
|
2 |
|
Appliances
|
All, Window Coverings |
|
Basement Type
|
None |
|
Construction Style Attachment
|
Attached |
|
Cooling Type
|
Central Air Conditioning |
|
Exterior Finish
|
Brick |
|
Flooring Type
|
Hardwood, Ceramic |
|
Foundation Type
|
Concrete |
|
Half Bath Total
|
1 |
|
Heating Fuel
|
Natural Gas |
|
Heating Type
|
Forced Air |
|
Stories Total
|
3 |
|
Size Interior
|
1,100 - 1,500 Ft2 |
|
Type
|
Row / Townhouse |
|
Utility Water
|
Municipal Water |
Parking
Land
|
Acreage
|
No |
|
Land Amenities
|
Public Transit |
|
Sewer
|
Sanitary Sewer |
|
Size Depth
|
44 Ft ,3 In |
|
Size Frontage
|
21 Ft |
|
Size Irregular
|
21 X 44.3 Ft ; Residential |
|
Size Total Text
|
21 X 44.3 Ft ; Residential |
Rooms
| Level |
Type |
Length |
Width |
Dimensions |
|
Lower Level |
Laundry Room |
|
|
Measurements not available |
|
Lower Level |
Foyer |
|
|
Measurements not available |
|
Main Level |
Great Room |
5.12 m |
3.84 m |
5.12 m x 3.84 m |
|
Main Level |
Dining Room |
3.24 m |
2.74 m |
3.24 m x 2.74 m |
|
Main Level |
Kitchen |
3.84 m |
3.04 m |
3.84 m x 3.04 m |
|
Main Level |
Bathroom |
|
|
Measurements not available |
|
Upper Level |
Primary Bedroom |
3.07 m |
4.38 m |
3.07 m x 4.38 m |
|
Upper Level |
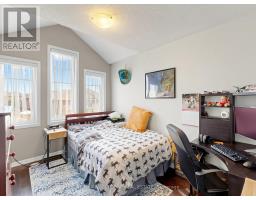
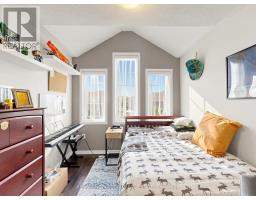
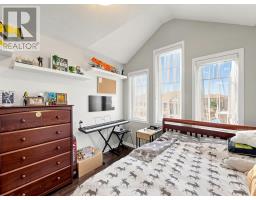
Bedroom 2 |
2.74 m |
3.35 m |
2.74 m x 3.35 m |
https://www.realtor.ca/real-estate/30096418/8-deancrest-road-brampton-northwest-brampton-northwest-brampton