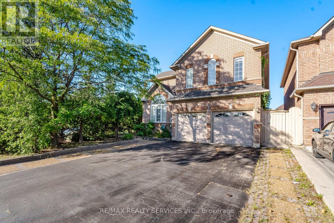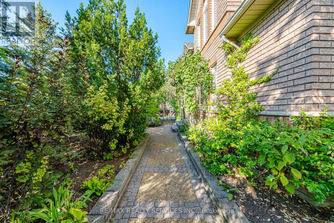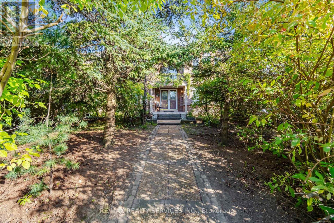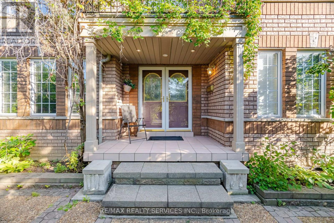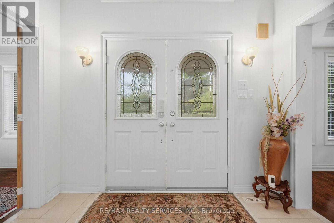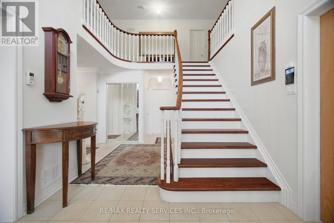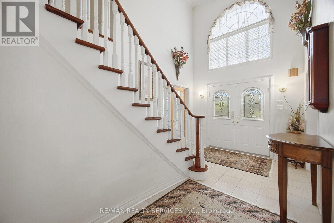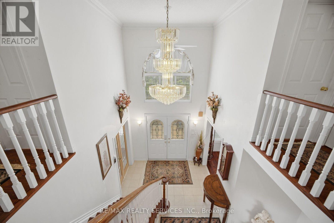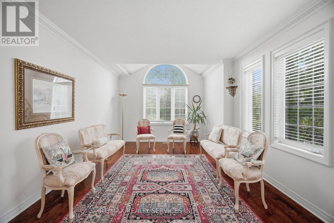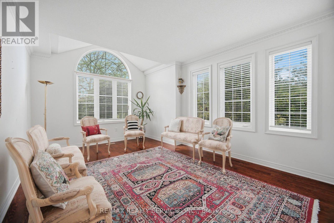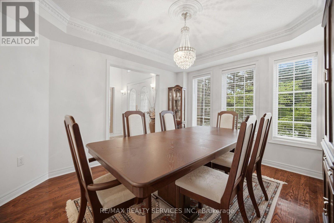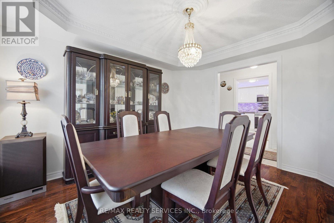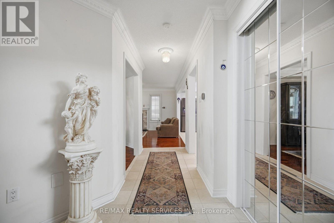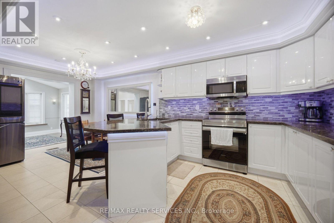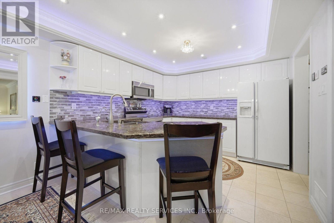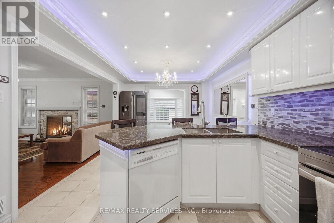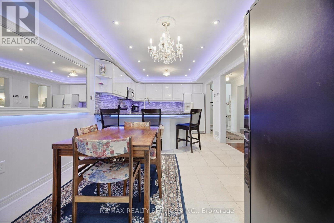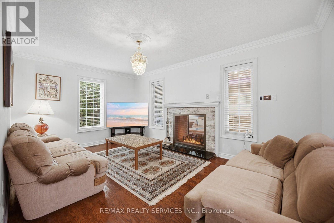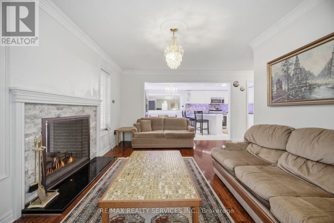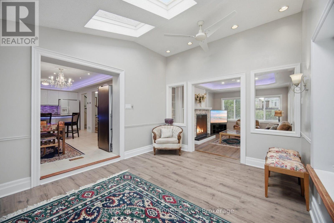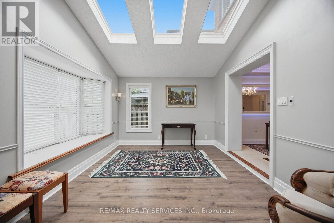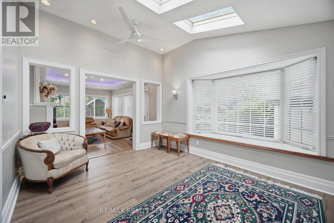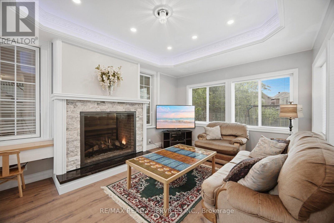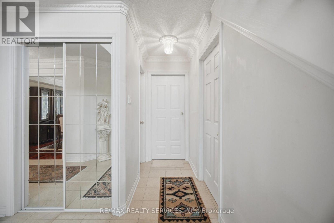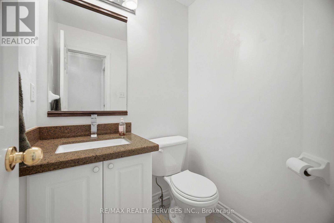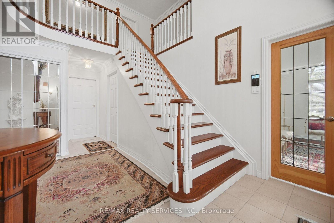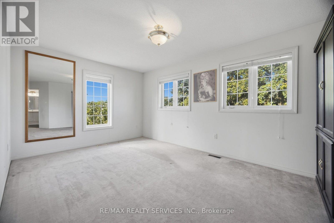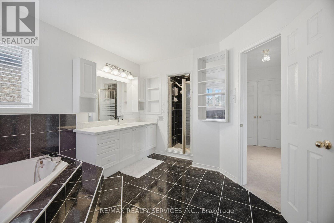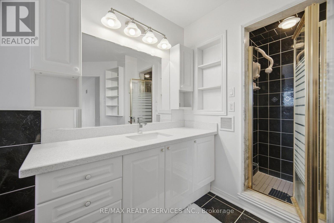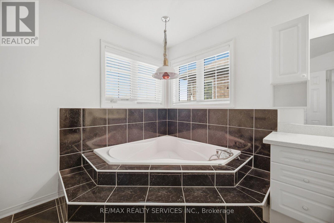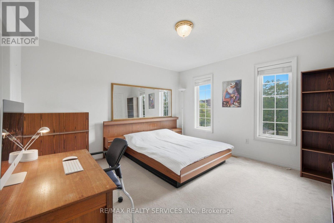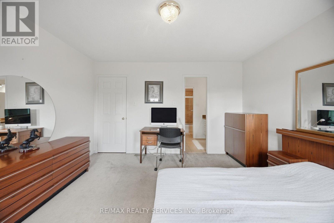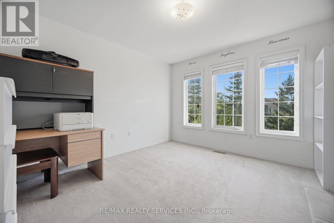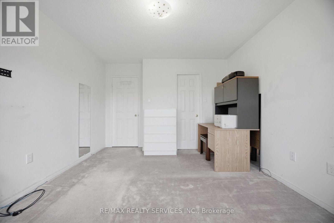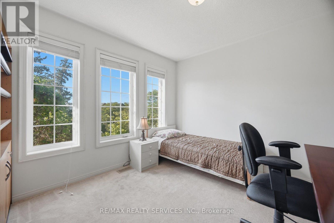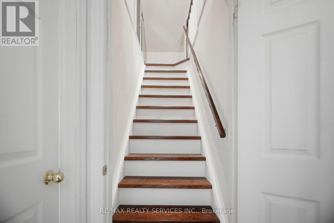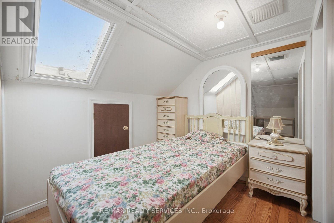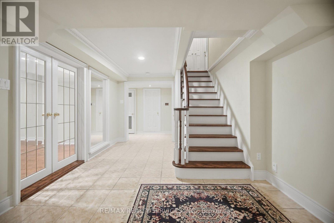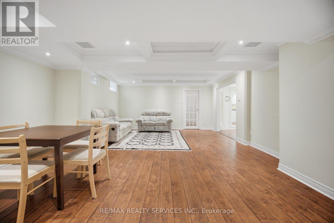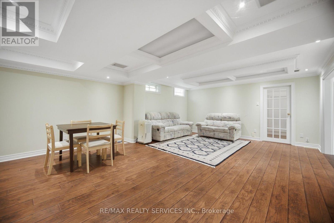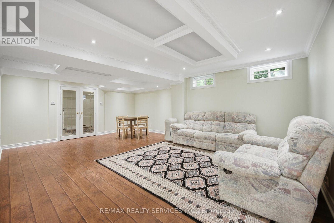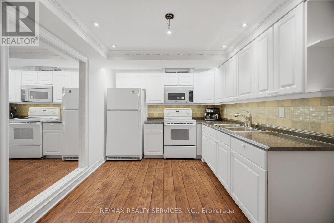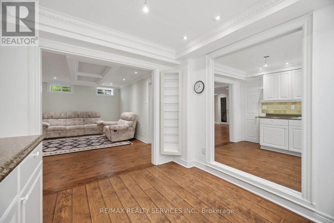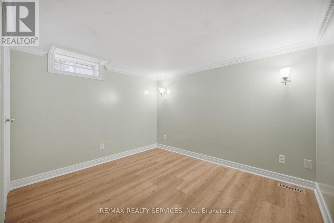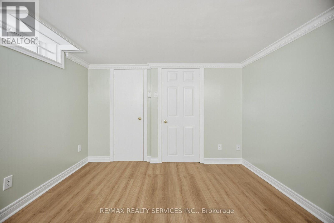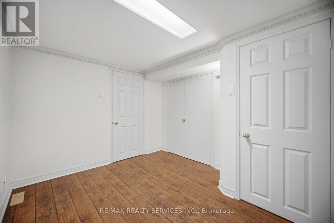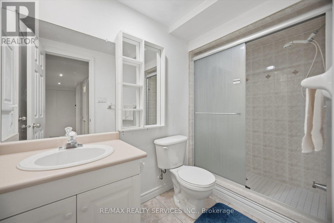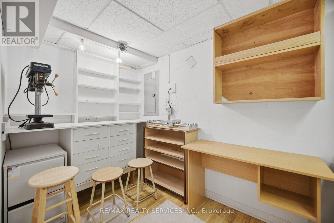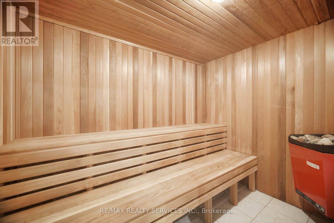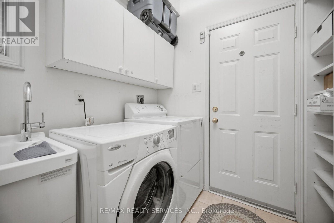
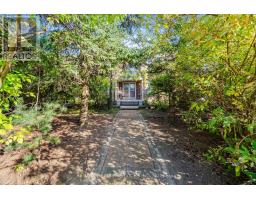
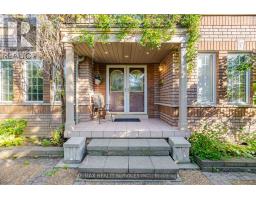
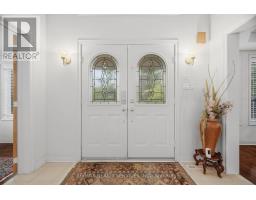
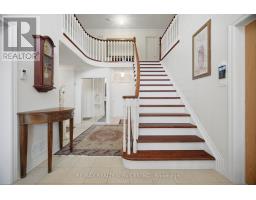
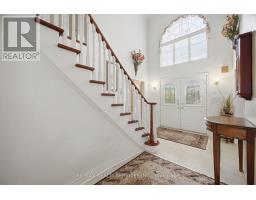
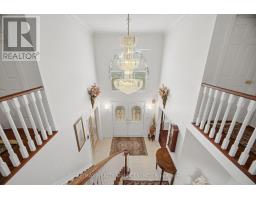
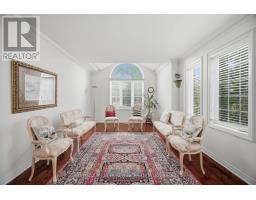
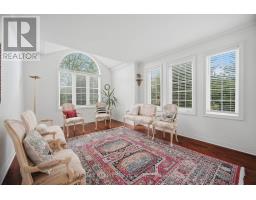
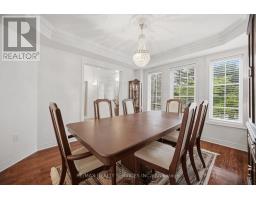
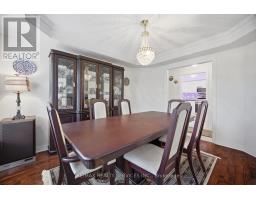
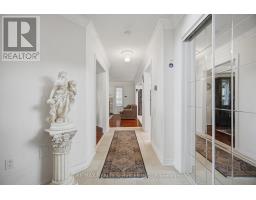
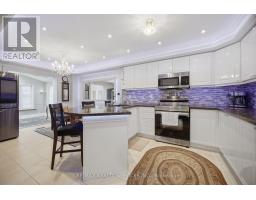
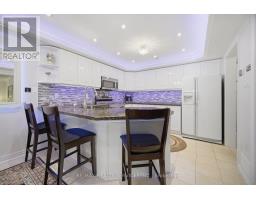
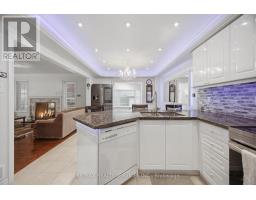
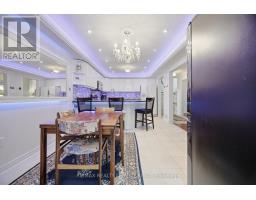
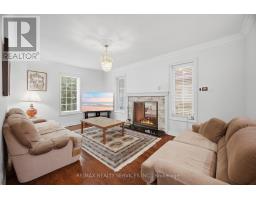
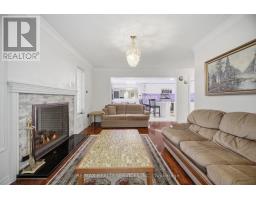
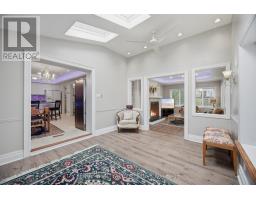
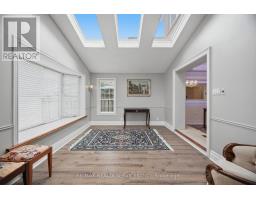
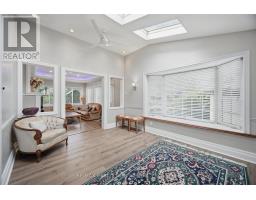
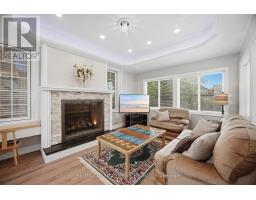
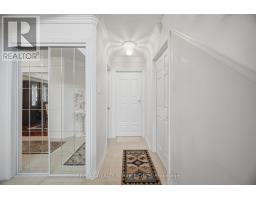
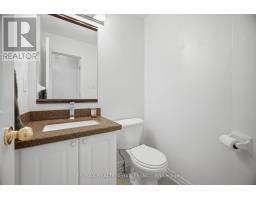
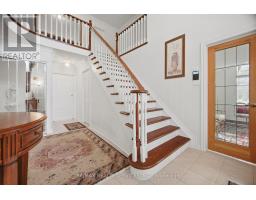
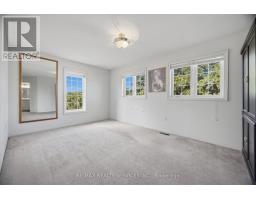
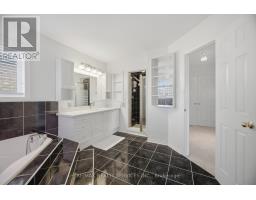
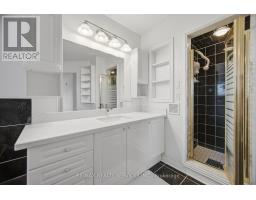
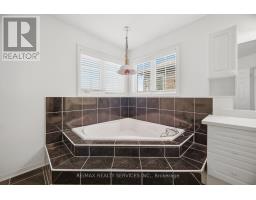
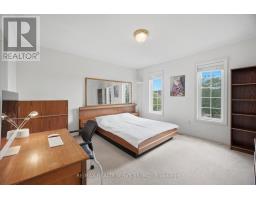
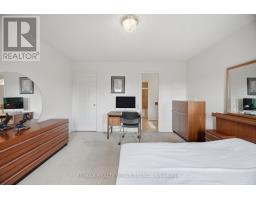
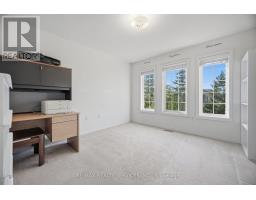
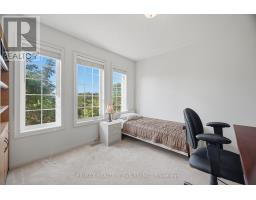
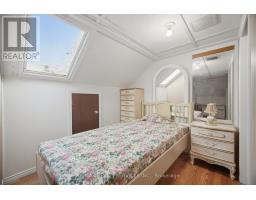
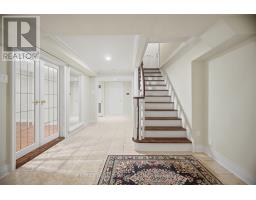
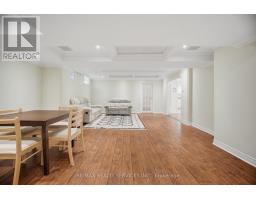
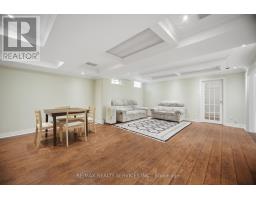
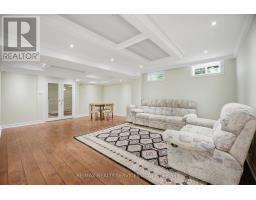
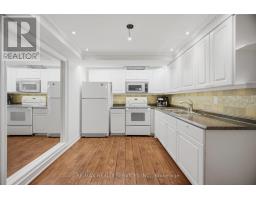
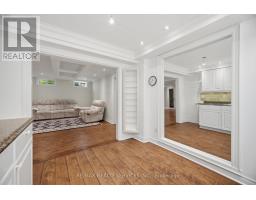
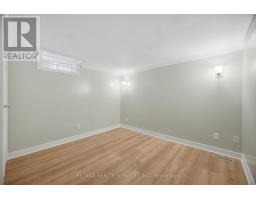
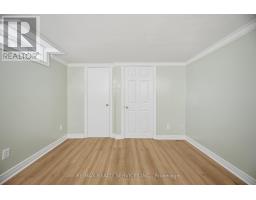
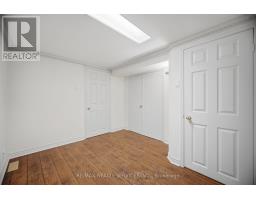
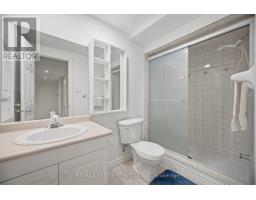
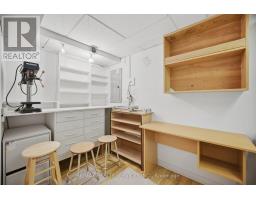
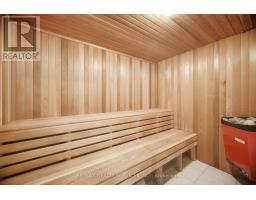
Welcome to this beautifully maintained 4-bedroom home in a sought-after Brampton neighborhood, First time on the market! lovingly cared for and upgraded by the original owners. 2 Living rooms, formal dining room and separate family room with 2 way fireplace. bright main floor Den with skylights. Enjoy approximately 400 sq. ft. of permitted main-floor addition, bringing the home to over 2,900 sqft. Finished basement features 2 additional bedrooms, a large living room combined with dining, kitchen, 2 baths(1 full and 1 powder roor) and another that can be used a bedroom or office, Sauna and separate entrance thru garage. Ideally located minutes from Hwy 410, Trinity Common Mall, schools, parks, transit, shopping, and places of worship. A wonderful opportunity for families seeking space, comfort, and convenience! (id:61594)
2:00 pm
Ends at:4:00 pm
2:00 pm
Ends at:4:00 pm
| MLS® Number | W13789744 |
| Property Type | Single Family |
| Community Name | Sandringham-Wellington |
| Amenities Near By | Hospital, Park, Place Of Worship, Public Transit, Schools |
| Community Features | Community Centre |
| Equipment Type | Water Heater |
| Features | Sauna |
| Parking Space Total | 8 |
| Rental Equipment Type | Water Heater |
| Structure | Shed |
| Bathroom Total | 5 |
| Bedrooms Above Ground | 4 |
| Bedrooms Below Ground | 2 |
| Bedrooms Total | 6 |
| Amenities | Fireplace(s) |
| Appliances | Garage Door Opener Remote(s), Water Heater, Water Softener, Dishwasher, Sauna, Stove, Window Coverings, Refrigerator |
| Basement Development | Finished |
| Basement Features | Separate Entrance |
| Basement Type | N/a (finished), N/a |
| Construction Style Attachment | Detached |
| Cooling Type | Central Air Conditioning |
| Exterior Finish | Brick |
| Fire Protection | Alarm System, Smoke Detectors |
| Fireplace Present | Yes |
| Flooring Type | Hardwood, Laminate, Ceramic |
| Foundation Type | Poured Concrete |
| Half Bath Total | 2 |
| Heating Fuel | Natural Gas |
| Heating Type | Forced Air |
| Stories Total | 2 |
| Size Interior | 2,500 - 3,000 Ft2 |
| Type | House |
| Utility Water | Municipal Water |
| Garage |
| Acreage | No |
| Land Amenities | Hospital, Park, Place Of Worship, Public Transit, Schools |
| Landscape Features | Lawn Sprinkler |
| Sewer | Sanitary Sewer |
| Size Depth | 109 Ft ,10 In |
| Size Frontage | 57 Ft |
| Size Irregular | 57 X 109.9 Ft |
| Size Total Text | 57 X 109.9 Ft |
| Level | Type | Length | Width | Dimensions |
|---|---|---|---|---|
| Second Level | Bedroom 4 | 3.66 m | 3.35 m | 3.66 m x 3.35 m |
| Second Level | Primary Bedroom | 5.97 m | 3.35 m | 5.97 m x 3.35 m |
| Second Level | Bedroom 2 | 3.96 m | 3.96 m | 3.96 m x 3.96 m |
| Second Level | Bedroom 3 | 3.84 m | 3.35 m | 3.84 m x 3.35 m |
| Basement | Living Room | 5.18 m | 6.1 m | 5.18 m x 6.1 m |
| Basement | Bedroom | 3.35 m | 3.35 m | 3.35 m x 3.35 m |
| Basement | Bedroom | 3.35 m | 3.35 m | 3.35 m x 3.35 m |
| Main Level | Living Room | 3.69 m | 3.35 m | 3.69 m x 3.35 m |
| Main Level | Dining Room | 4.15 m | 3.35 m | 4.15 m x 3.35 m |
| Main Level | Family Room | 5.15 m | 3.35 m | 5.15 m x 3.35 m |
| Main Level | Eating Area | 3.35 m | 3.35 m | 3.35 m x 3.35 m |
| Main Level | Kitchen | 3.35 m | 3.35 m | 3.35 m x 3.35 m |
| Main Level | Den | 4.57 m | 3.35 m | 4.57 m x 3.35 m |
| Main Level | Recreational, Games Room | 3.93 m | 3.35 m | 3.93 m x 3.35 m |
| Cable | Installed |
| Electricity | Installed |
| Sewer | Installed |
Contact us for more information

The trademarks REALTOR®, REALTORS®, and the REALTOR® logo are controlled by The Canadian Real Estate Association (CREA) and identify real estate professionals who are members of CREA. The trademarks MLS®, Multiple Listing Service® and the associated logos are owned by The Canadian Real Estate Association (CREA) and identify the quality of services provided by real estate professionals who are members of CREA. The trademark DDF® is owned by The Canadian Real Estate Association (CREA) and identifies CREA's Data Distribution Facility (DDF®)