Maintenance, Heat, Water, Electricity, Common Area Maintenance, Parking, Insurance
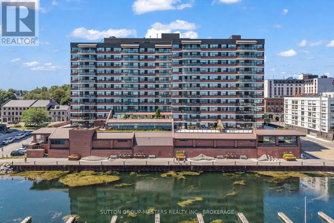
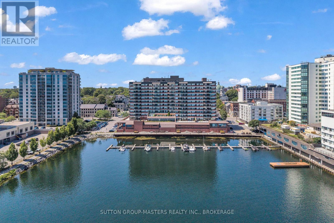
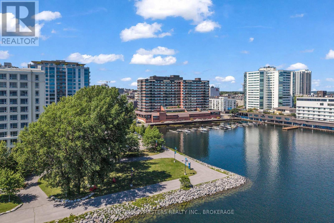
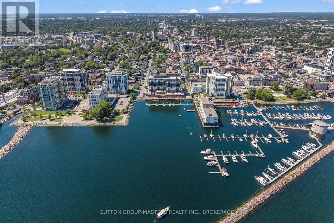
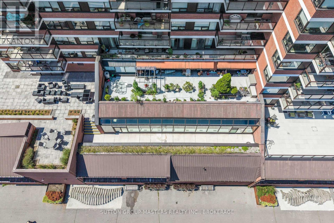
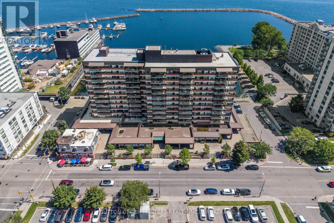
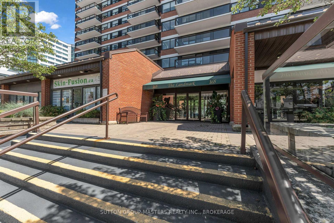
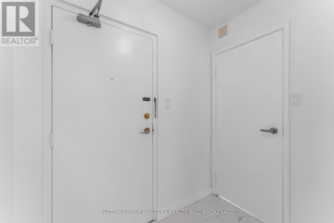
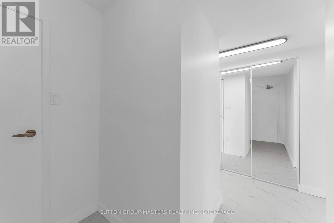
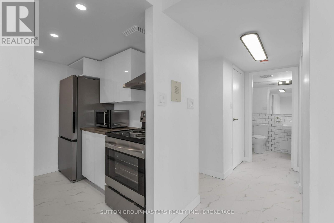
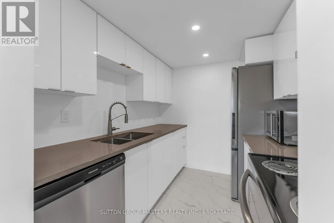
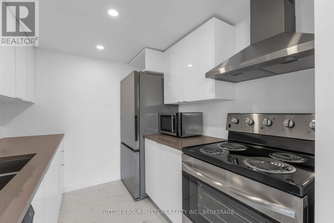
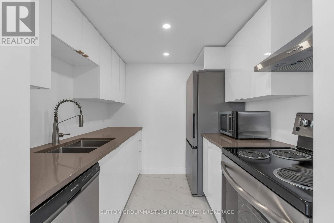
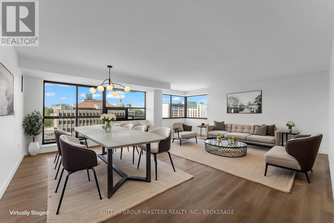
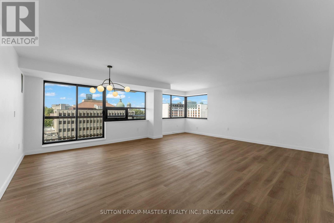
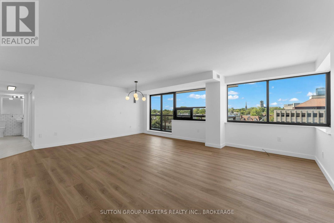
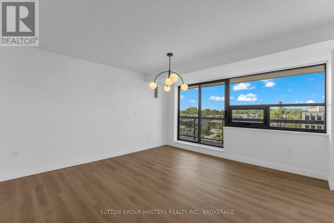
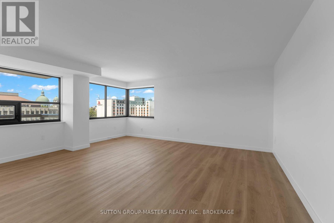
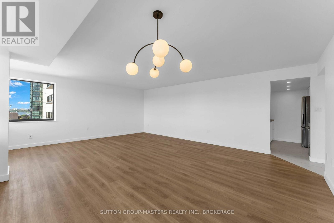
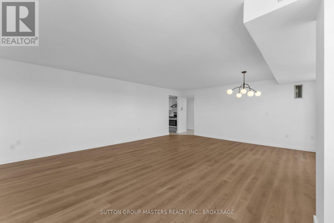
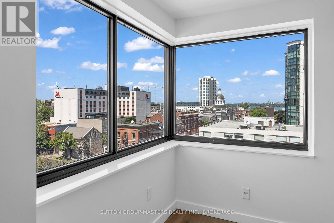
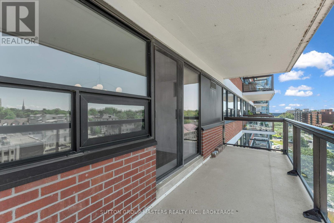
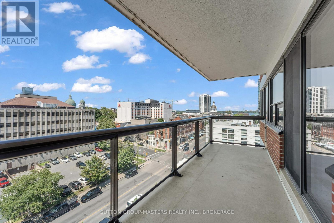
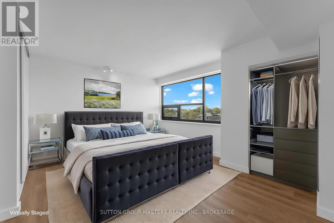
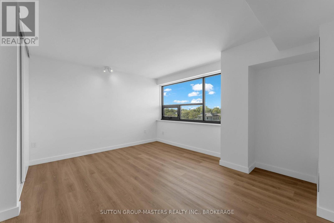
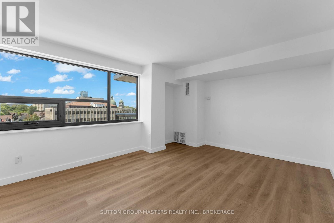
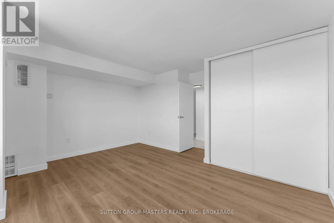
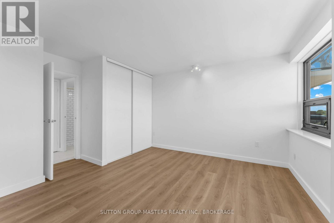
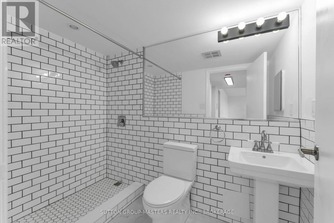
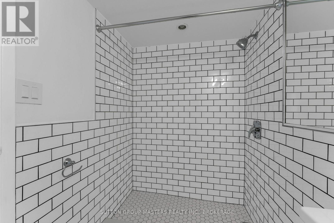
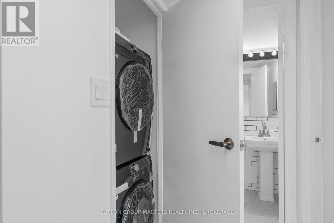
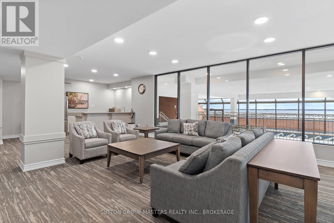
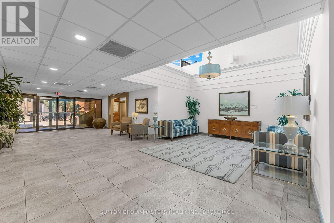
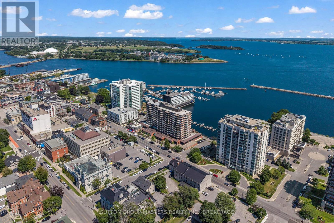
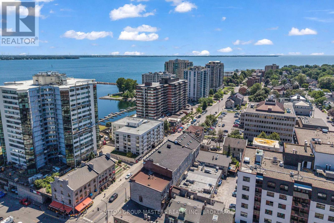
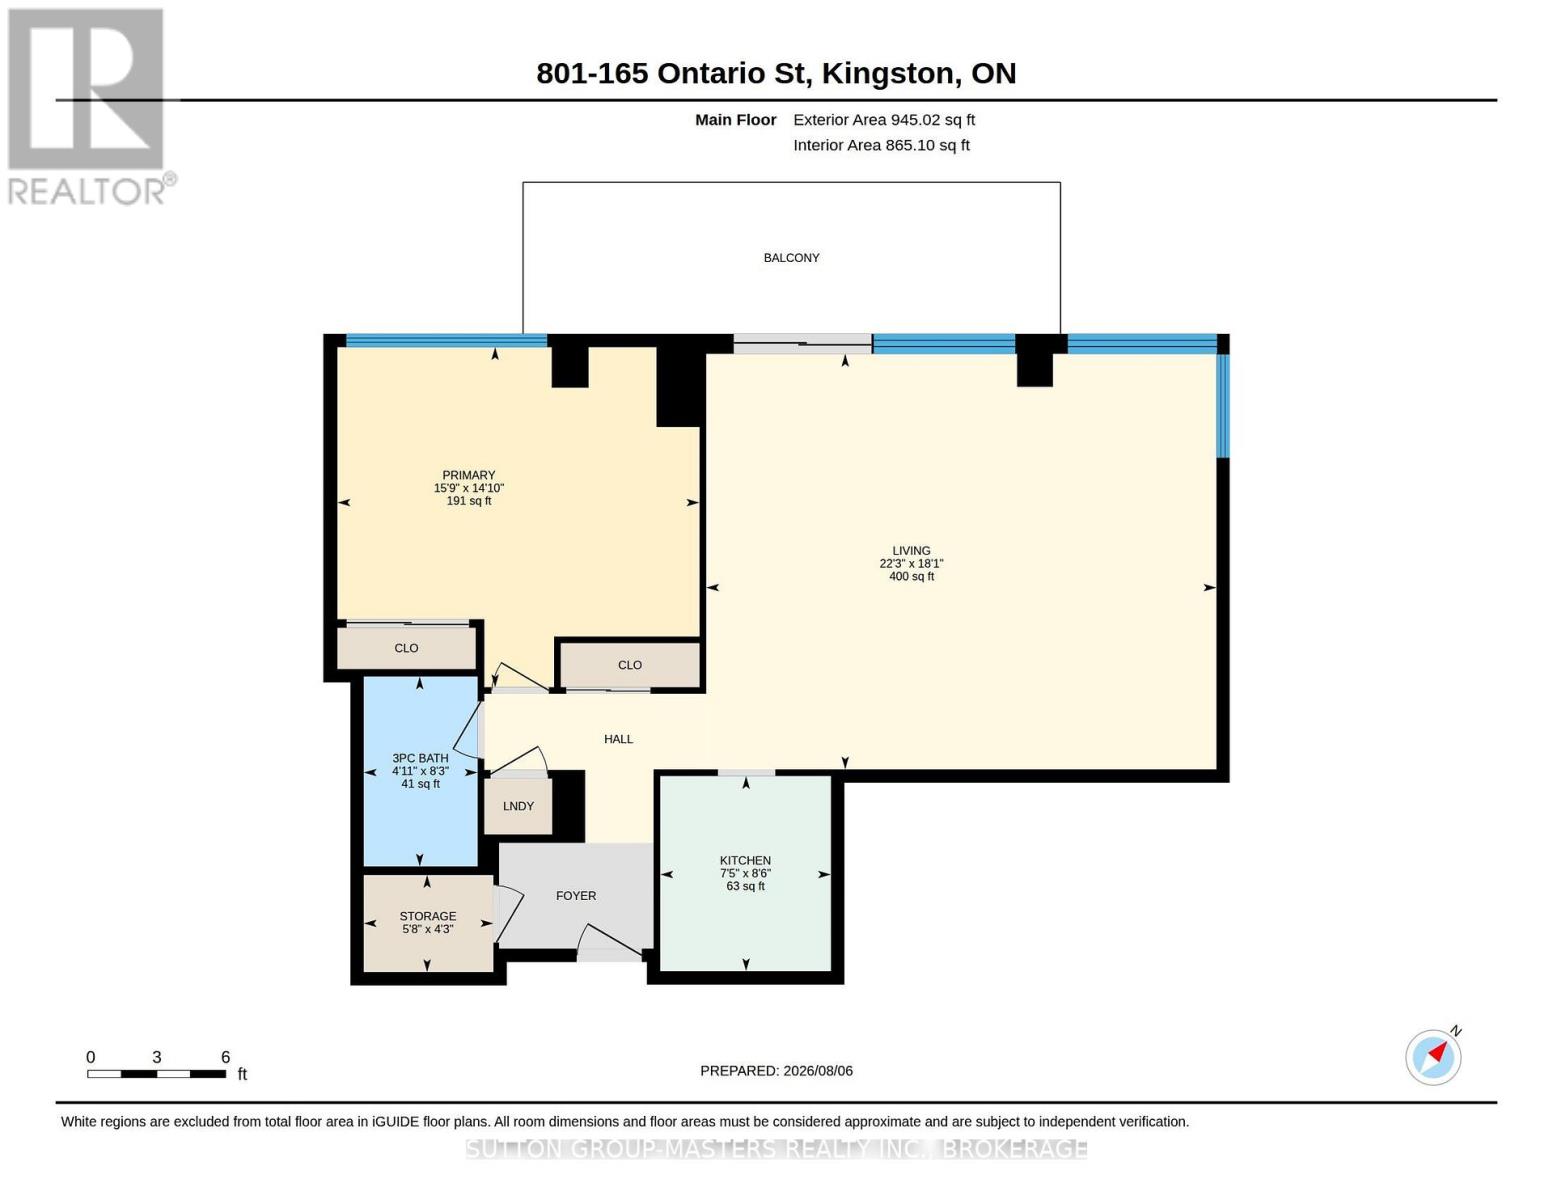
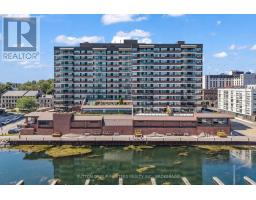
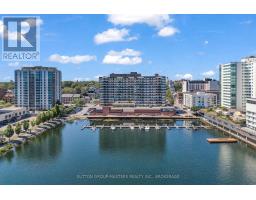
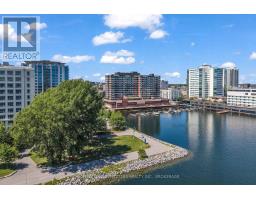
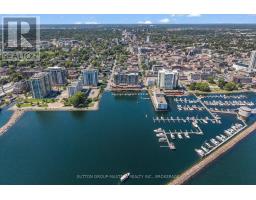
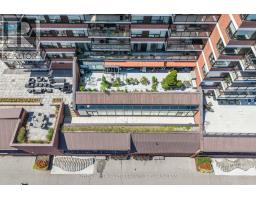
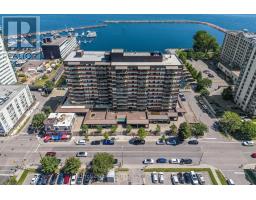
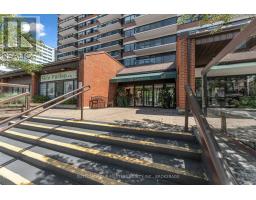
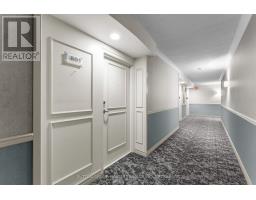
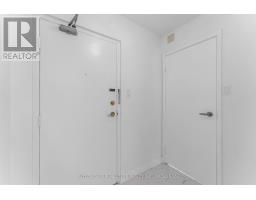
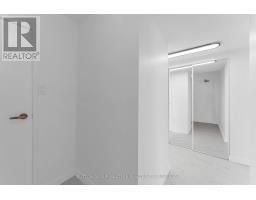
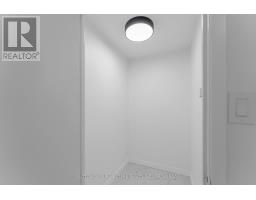
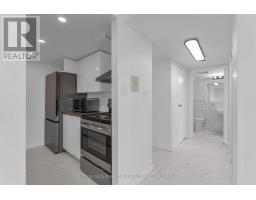
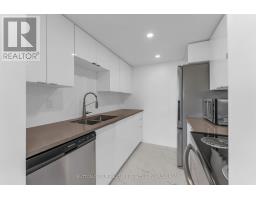
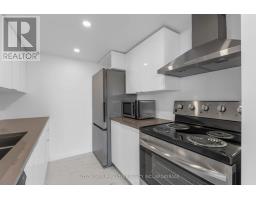
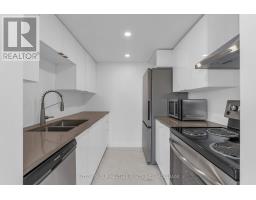
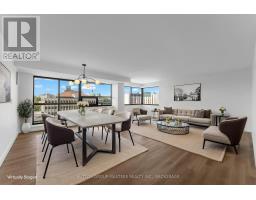
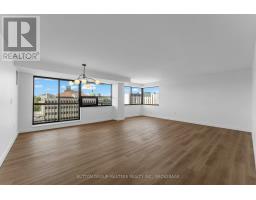
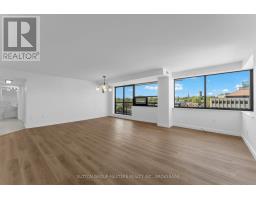
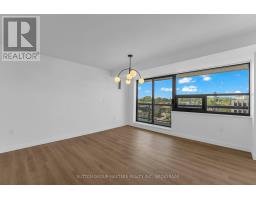
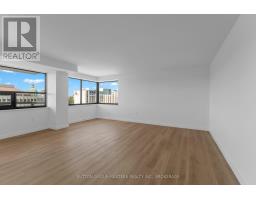
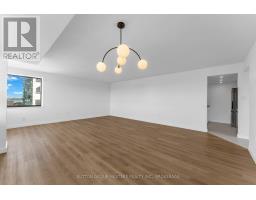
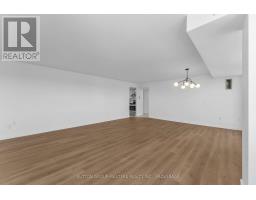
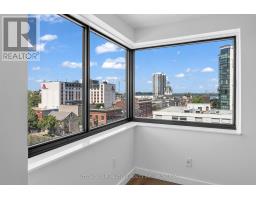
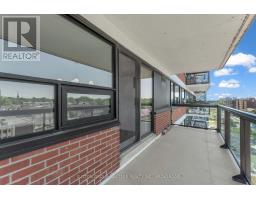
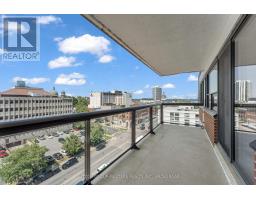
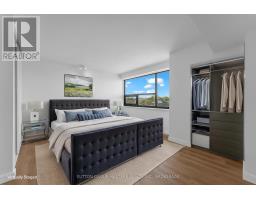
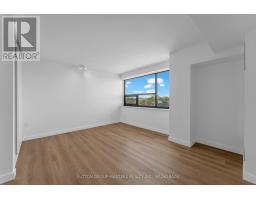
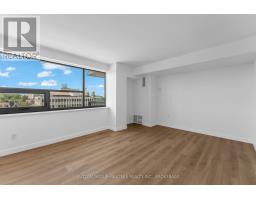
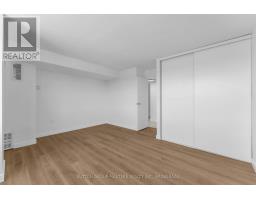
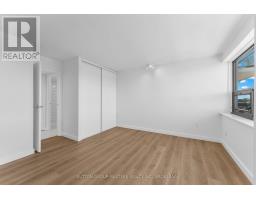
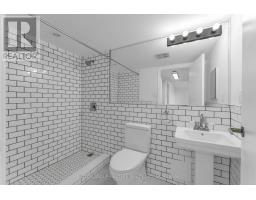
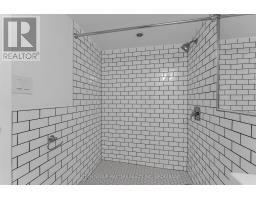
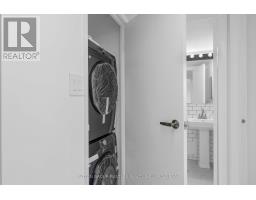
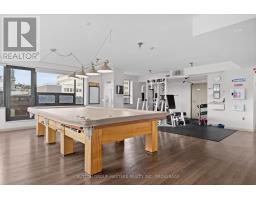
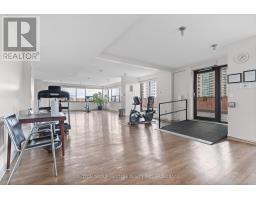
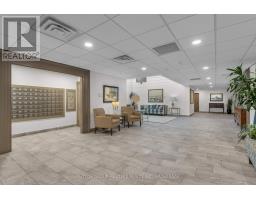
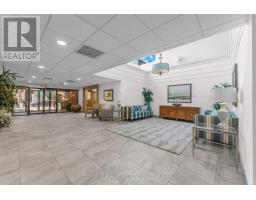
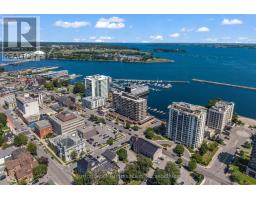
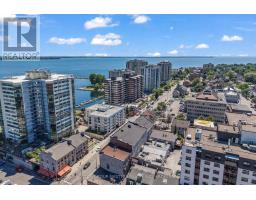
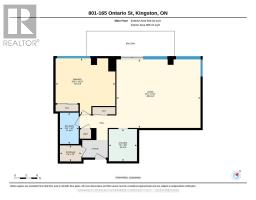
$877.43 MonthlyExperience effortless downtown living at The Landmark, one of Kingston's most sought-after waterfront condominiums on the shores of Lake Ontario. Unit 801 is a beautiful, fully renovated condo offering 950sqft of bright, modern living space with sweeping views of City Hall and the vibrant downtown core. The kitchen features granite countertops, brand new appliances including fridge, dishwasher, stove, range hood and microwave, plus modern pot lights and contemporary fixtures. New luxury vinyl flooring flows throughout the bedroom and living area while new vinyl tile adds durability and style to the foyer, kitchen and bathroom. The spacious bedroom offers a generous closet, and the stylish 3-piece bathroom boasts a sleek, tiled walk-in shower. Enjoy the convenience of in-suite laundry, excellent storage space, and an abundance of natural light pouring through the large windows. Just steps from Kingston's waterfront, restaurants, cafés, shops, markets and entertainment, this turnkey condo offers the perfect blend of luxury, convenience and low-maintenance living in the heart of the city. (id:61594)
| MLS® Number | X13649742 |
| Property Type | Single Family |
| Community Name | 14 - Central City East |
| Amenities Near By | Hospital, Marina, Public Transit, Park |
| Community Features | Pets Allowed With Restrictions |
| Features | Elevator, Balcony, In Suite Laundry |
| Parking Space Total | 1 |
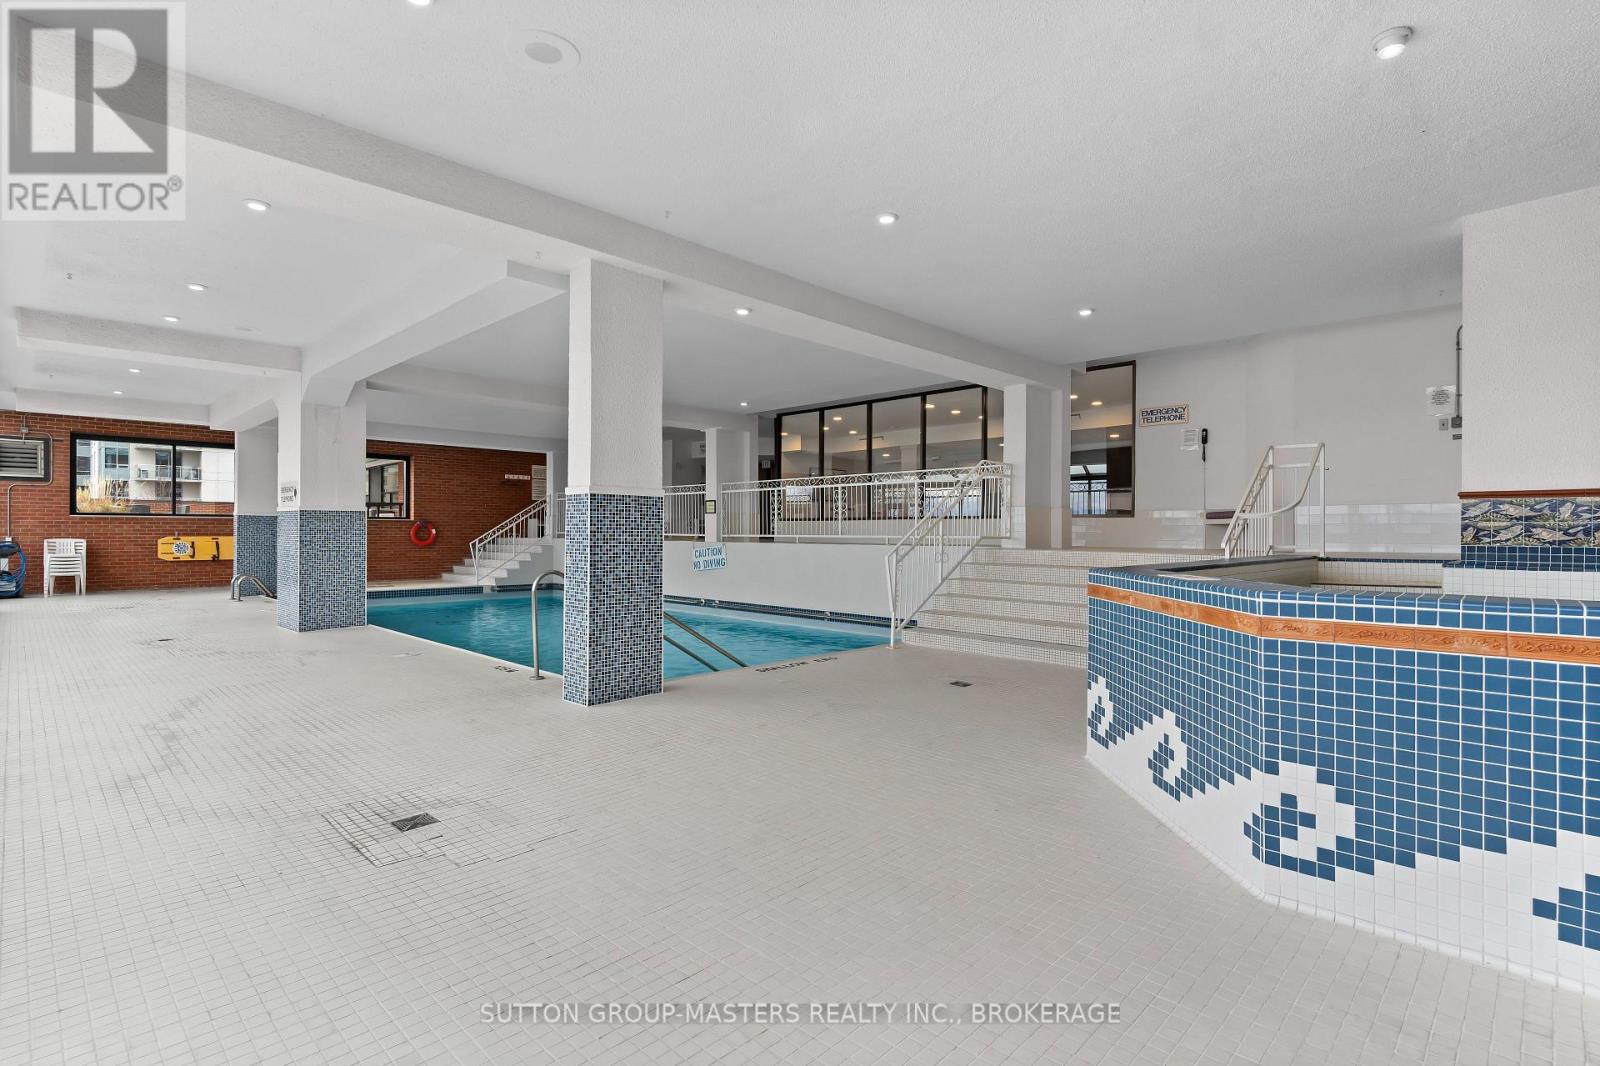
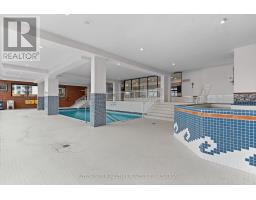
| Pool Type | Indoor Pool |
| Bathroom Total | 1 |
| Bedrooms Above Ground | 1 |
| Bedrooms Total | 1 |
| Age | 31 To 50 Years |
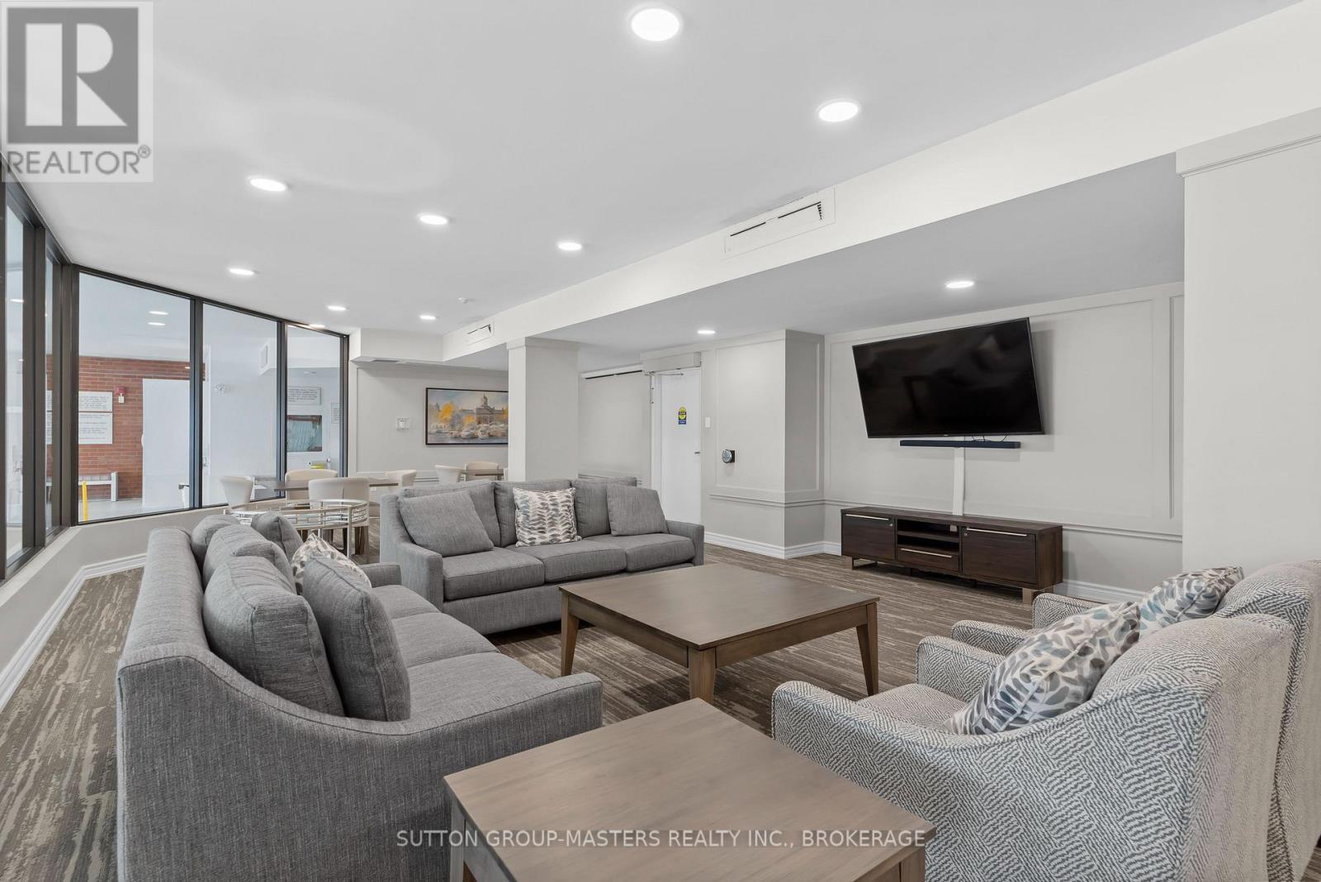
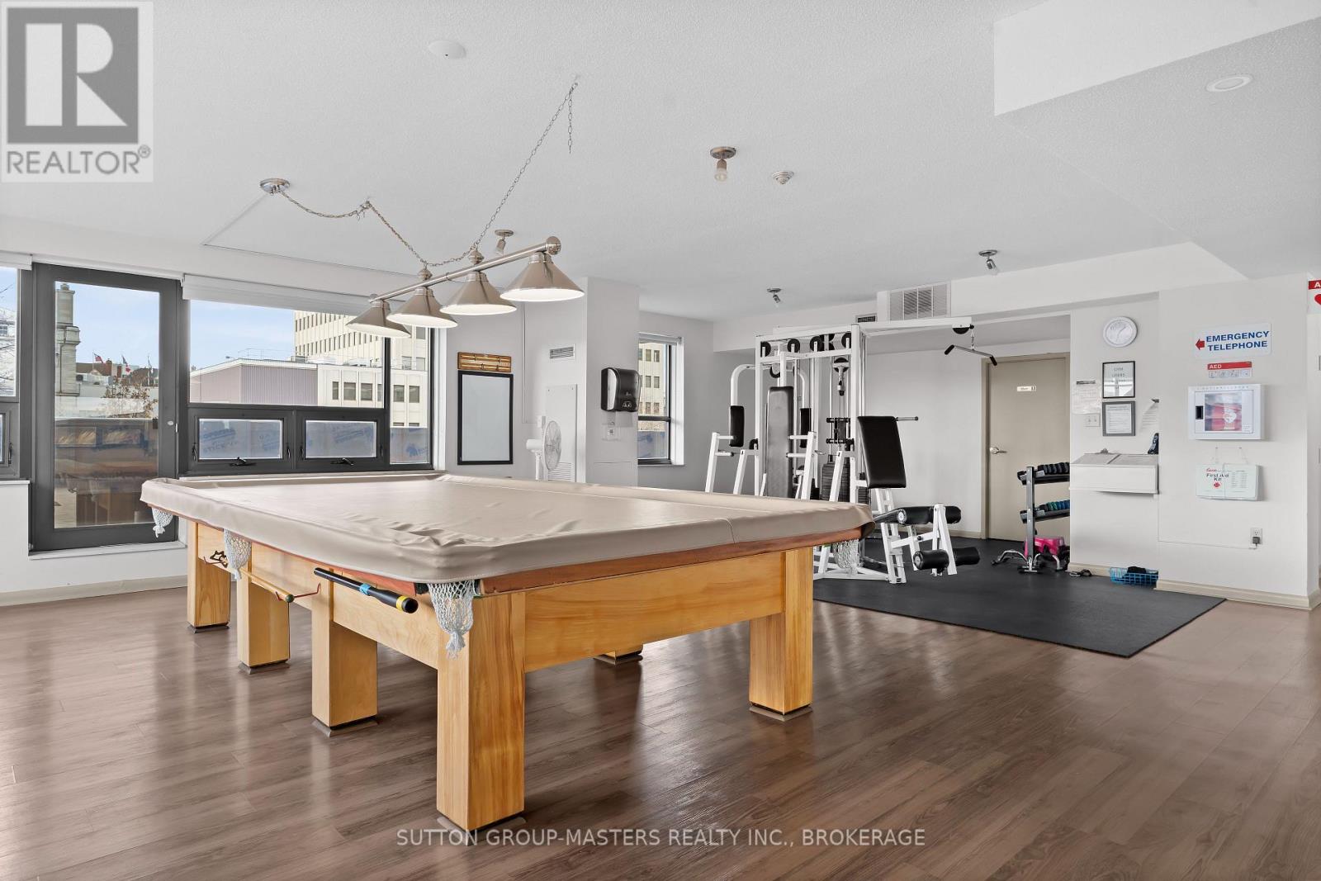
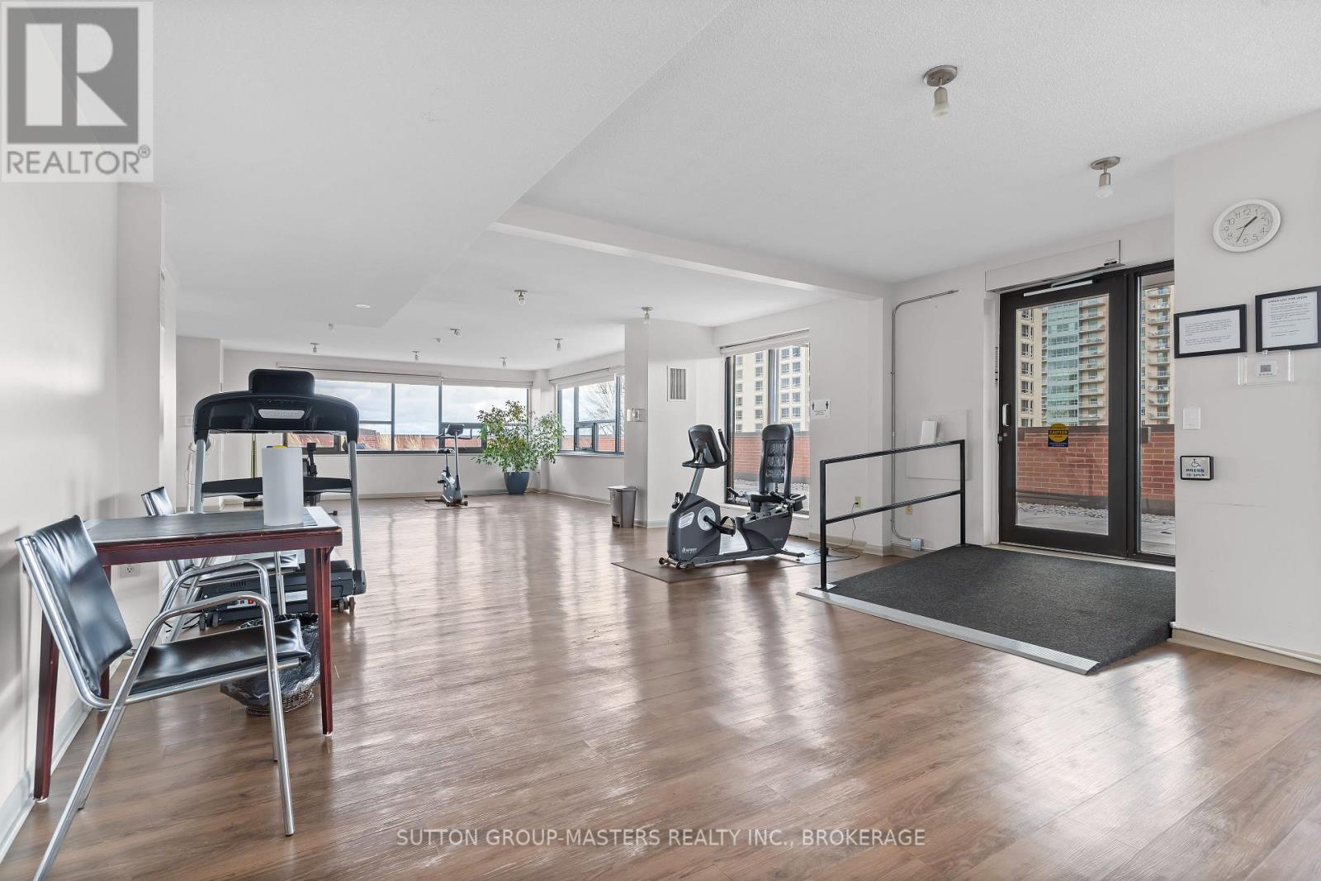
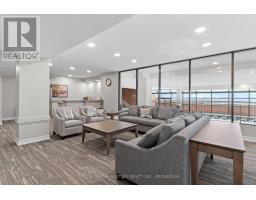
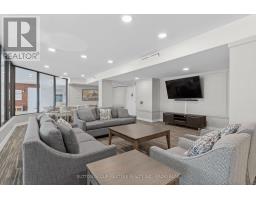
| Amenities | Recreation Centre, Exercise Centre |
| Appliances | Dishwasher, Dryer, Microwave, Hood Fan, Stove, Washer, Refrigerator |
| Basement Type | None |
| Cooling Type | Central Air Conditioning |
| Exterior Finish | Brick |
| Foundation Type | Concrete |
| Heating Fuel | Natural Gas |
| Heating Type | Forced Air |
| Size Interior | 900 - 999 Ft2 |
| Type | Apartment |
| Underground | |
| Garage | |
| Inside Entry |
| Acreage | No |
| Land Amenities | Hospital, Marina, Public Transit, Park |
| Surface Water | Lake/pond |
| Level | Type | Length | Width | Dimensions |
|---|---|---|---|---|
| Main Level | Primary Bedroom | 4.81 m | 4.52 m | 4.81 m x 4.52 m |
| Main Level | Kitchen | 2.27 m | 2.59 m | 2.27 m x 2.59 m |
| Main Level | Living Room | 6.78 m | 5.52 m | 6.78 m x 5.52 m |
| Main Level | Other | 1.72 m | 1.29 m | 1.72 m x 1.29 m |
Contact us for more information

The trademarks REALTOR®, REALTORS®, and the REALTOR® logo are controlled by The Canadian Real Estate Association (CREA) and identify real estate professionals who are members of CREA. The trademarks MLS®, Multiple Listing Service® and the associated logos are owned by The Canadian Real Estate Association (CREA) and identify the quality of services provided by real estate professionals who are members of CREA. The trademark DDF® is owned by The Canadian Real Estate Association (CREA) and identifies CREA's Data Distribution Facility (DDF®)