3 Bedroom
2 Bathroom
1,200 - 1,399 ft2
Central Air Conditioning, Air Exchanger
Forced Air
$589,000Maintenance, Heat, Water, Parking, Electricity
$1,366.45 Monthly
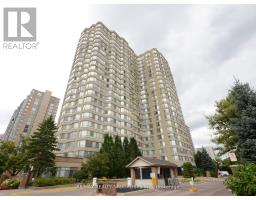
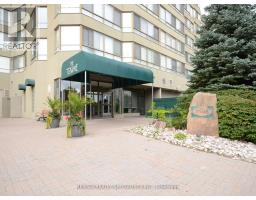
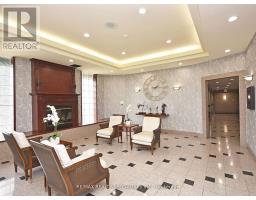
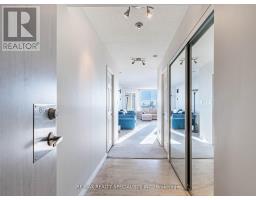
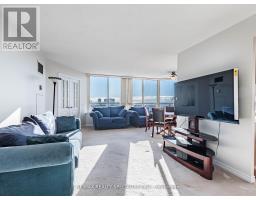
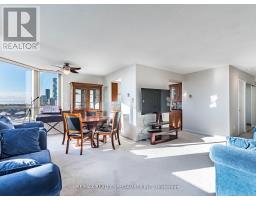
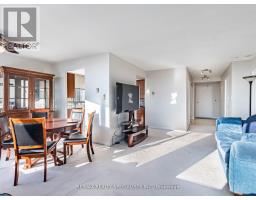
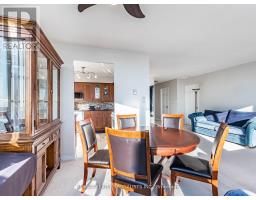
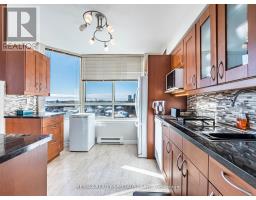
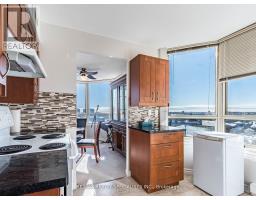
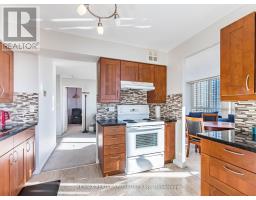
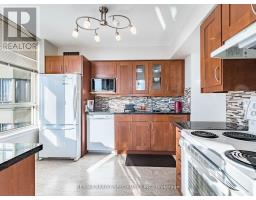
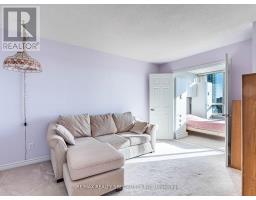
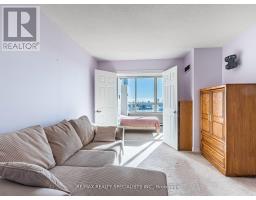
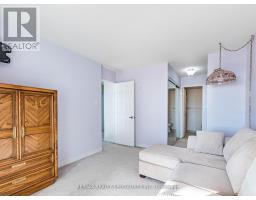
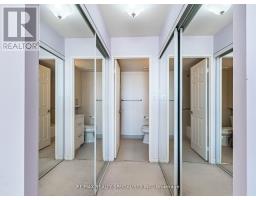
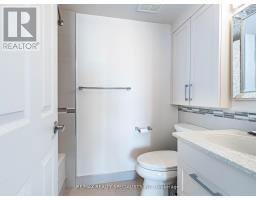
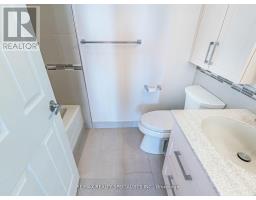
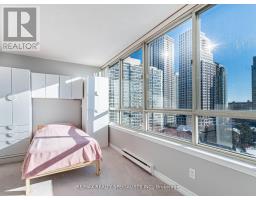
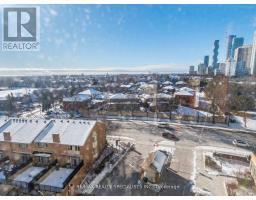
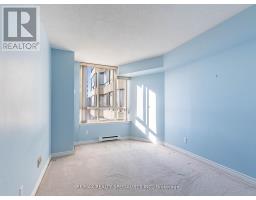
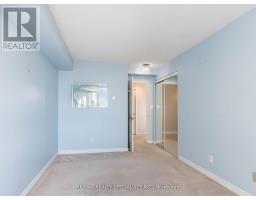
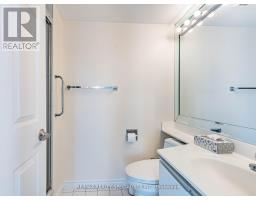
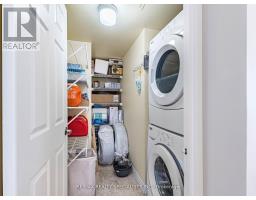
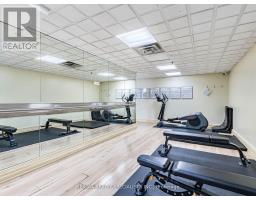
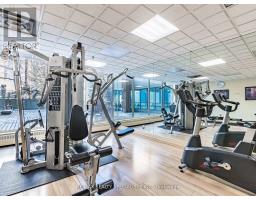
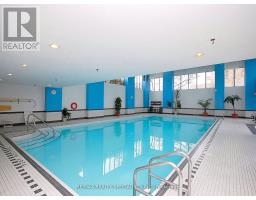
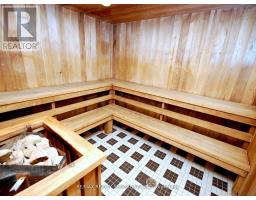
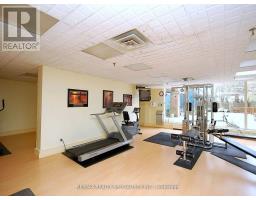
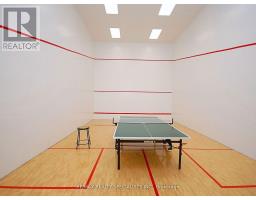
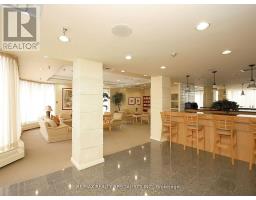
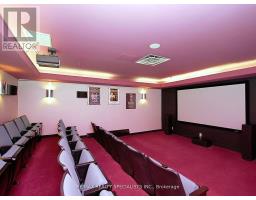
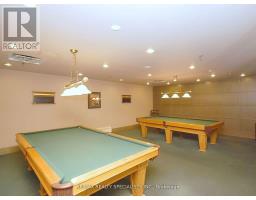
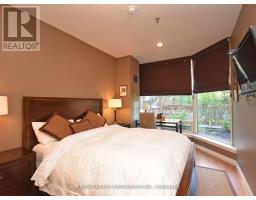
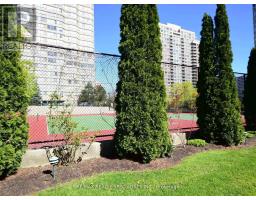
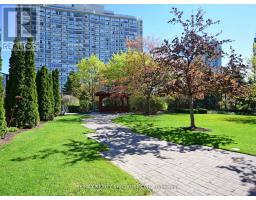
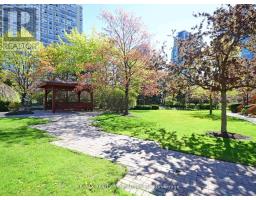
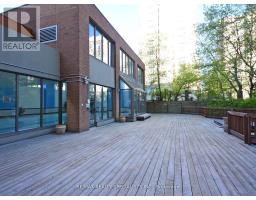
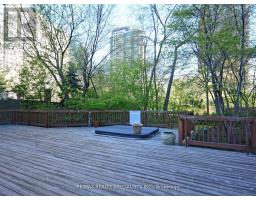
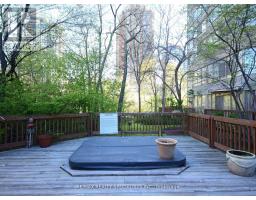
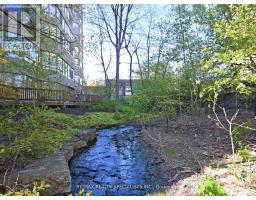
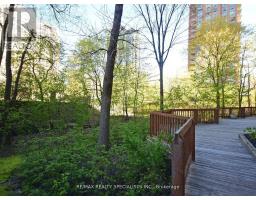
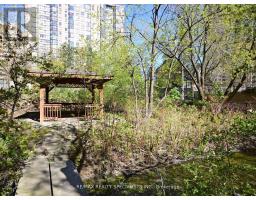
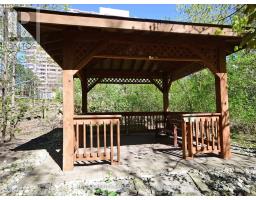
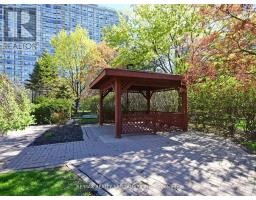
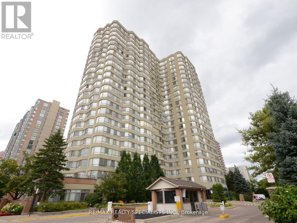
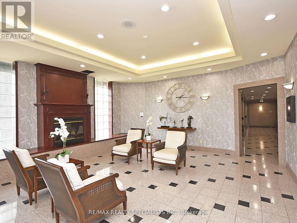
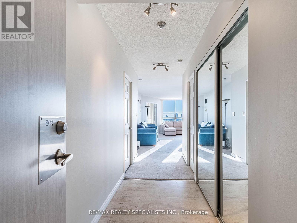
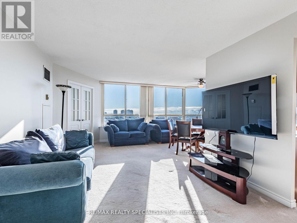
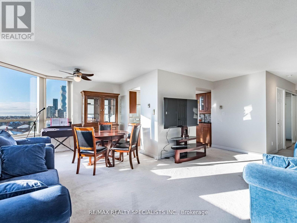
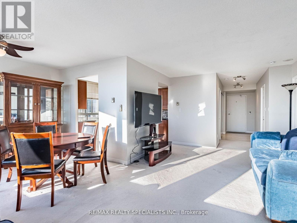
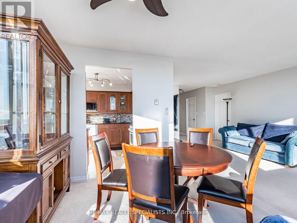
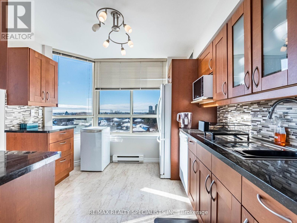
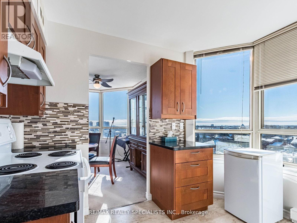
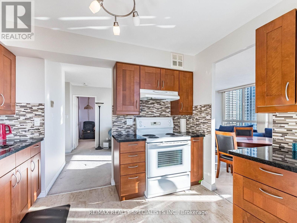
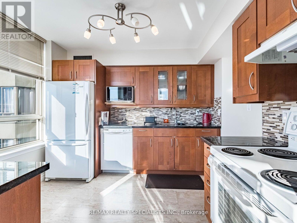
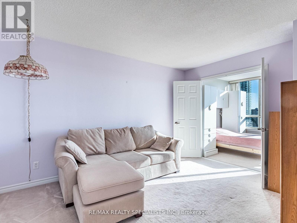
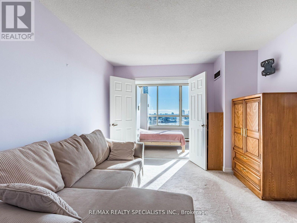
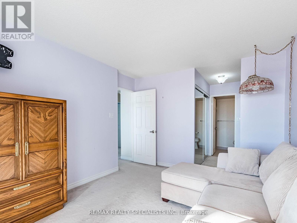
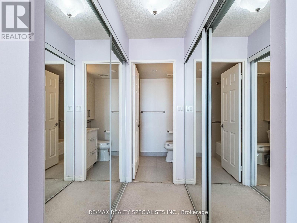
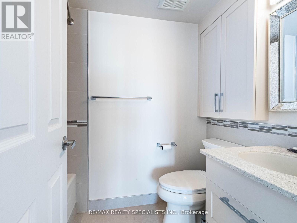
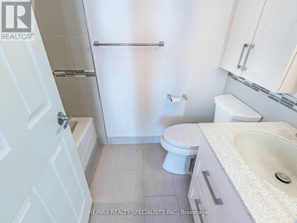
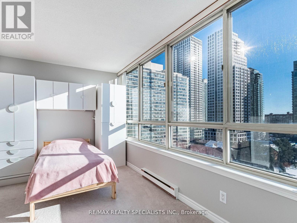
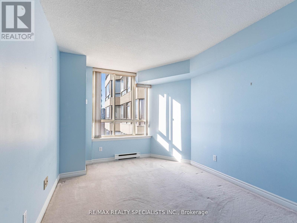
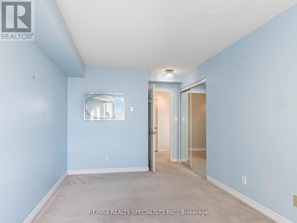
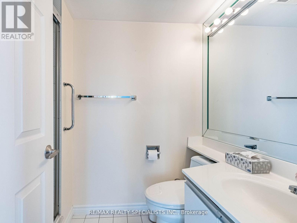
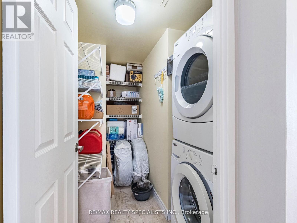
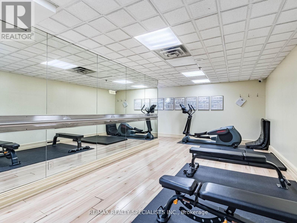
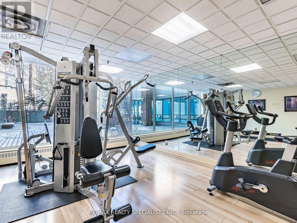
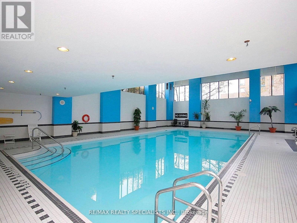
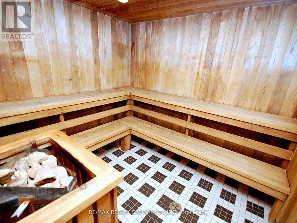
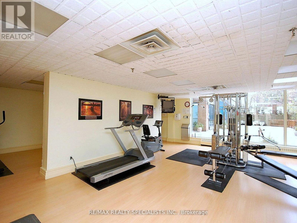
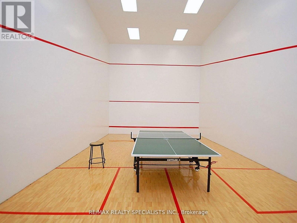
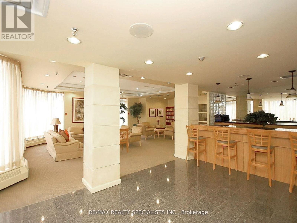
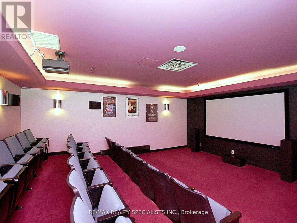
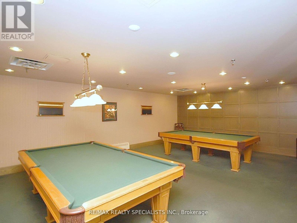
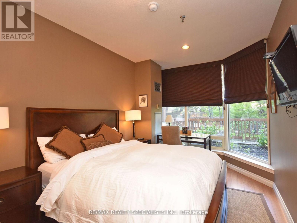
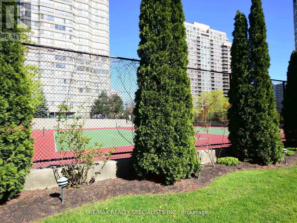
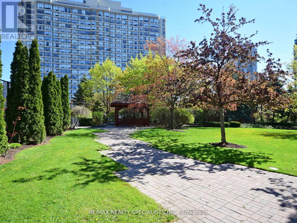
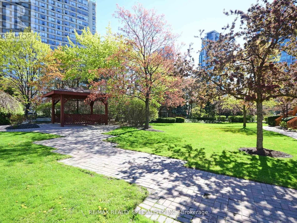
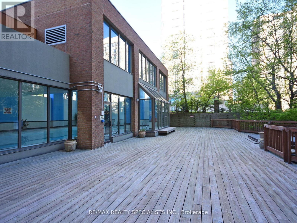
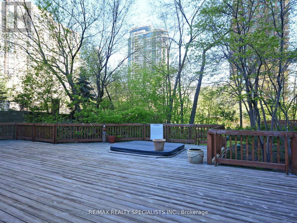
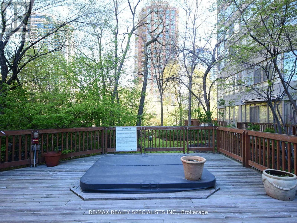
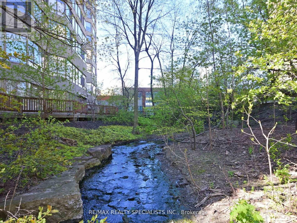
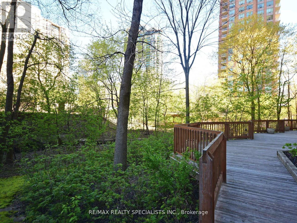
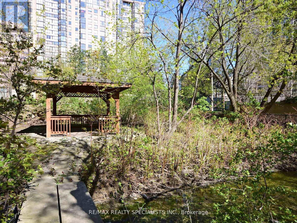
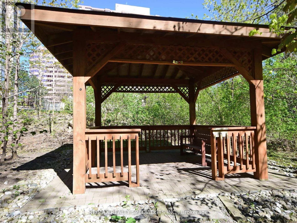
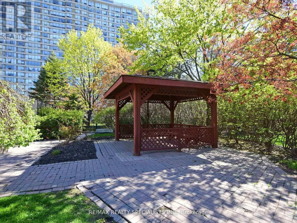
Welcome to this spacious 1,200 sq ft 2-Bedroom + Den, 2 Full Bathroom condo offering comfort, functionality, and excellent value in a sought-after neighbourhood. This bright unit features a well-designed open-concept living and dining area, perfect for entertaining and everyday living. The modern kitchen offers ample cabinetry and counter space with a seamless flow into the main living area. The primary bedroom includes a full ensuite, while the second bedroom is generously sized. The versatile den is ideal for a home office, study, or guest space. 1,200 sq ft of living space 2 Bedrooms + Den 2 Full Washrooms 2 Parking Spots In-suite laundry Functional, family-friendly layout. Conveniently located close to major highways, public transit, shopping, schools, and parks, this home is ideal for professionals, families, or investors. A fantastic opportunity not to be missed! Premium Amenities Designed To Enhance Your Lifestyle: Library, Party Room, Indoor Heated Pool, Whirlpool, Sauna, Squash And Tennis Courts, Theatre, Gym, Guest Suites, Treed Garden with Wrap-Around Deck. Internet included, Embrace The Lifestyle You Deserve In A Community That Values Quality, Security, And Luxury. Welcome Home. (id:61594)
Property Details
|
MLS® Number
|
W12983090 |
|
Property Type
|
Single Family |
|
Community Name
|
City Centre |
|
Community Features
|
Pets Allowed With Restrictions |
|
Parking Space Total
|
2 |
Building
|
Bathroom Total
|
2 |
|
Bedrooms Above Ground
|
2 |
|
Bedrooms Below Ground
|
1 |
|
Bedrooms Total
|
3 |
|
Age
|
31 To 50 Years |
|
Appliances
|
Dishwasher, Dryer, Stove, Washer, Refrigerator |
|
Basement Type
|
None |
|
Cooling Type
|
Central Air Conditioning, Air Exchanger |
|
Exterior Finish
|
Brick, Concrete |
|
Fire Protection
|
Security Guard |
|
Heating Fuel
|
Natural Gas |
|
Heating Type
|
Forced Air |
|
Size Interior
|
1,200 - 1,399 Ft2 |
|
Type
|
Apartment |
Parking
Land
Rooms
| Level |
Type |
Length |
Width |
Dimensions |
|
Main Level |
Living Room |
5.66 m |
3.73 m |
5.66 m x 3.73 m |
|
Main Level |
Dining Room |
3.28 m |
2.54 m |
3.28 m x 2.54 m |
|
Main Level |
Kitchen |
3.23 m |
3.07 m |
3.23 m x 3.07 m |
|
Main Level |
Primary Bedroom |
4.29 m |
3.2 m |
4.29 m x 3.2 m |
|
Main Level |
Bedroom |
3.89 m |
2.9 m |
3.89 m x 2.9 m |
|
Main Level |
Den |
4.19 m |
2.46 m |
4.19 m x 2.46 m |
|
Main Level |
Laundry Room |
4.19 m |
1.96 m |
4.19 m x 1.96 m |
https://www.realtor.ca/real-estate/29587431/801-3605-kariya-drive-mississauga-city-centre-city-centre