3 Bedroom
3 Bathroom
1,500 - 2,000 ft2
Fireplace
Central Air Conditioning
Forced Air
$699,900
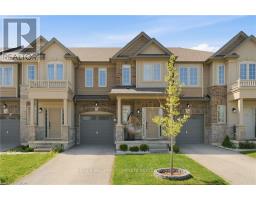
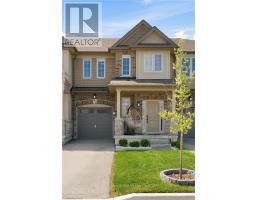
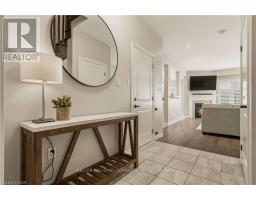
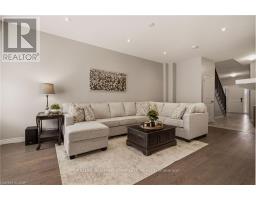
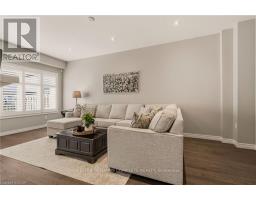
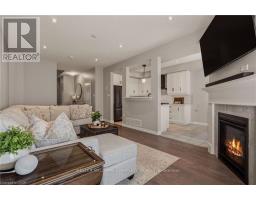
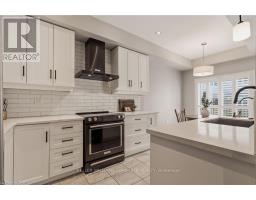
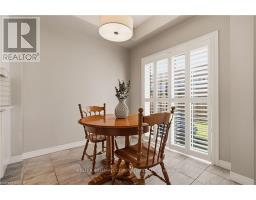
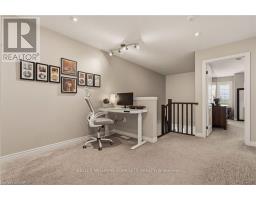
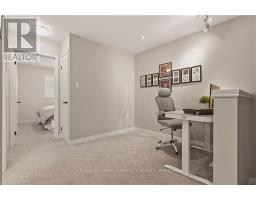
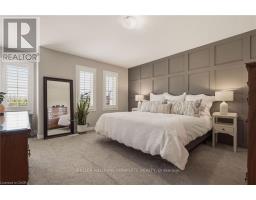
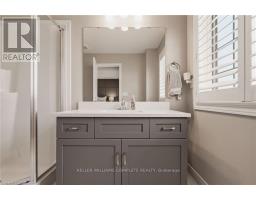
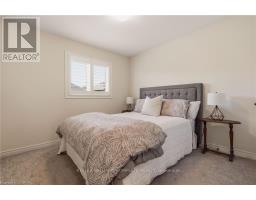
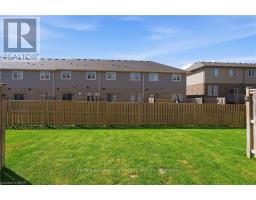
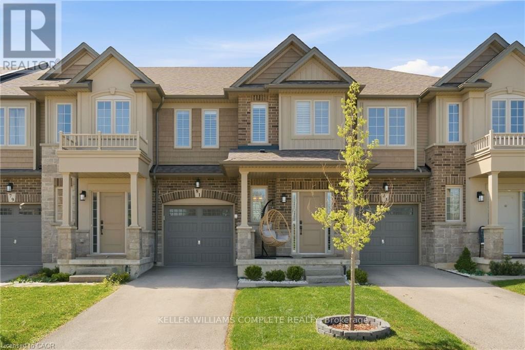
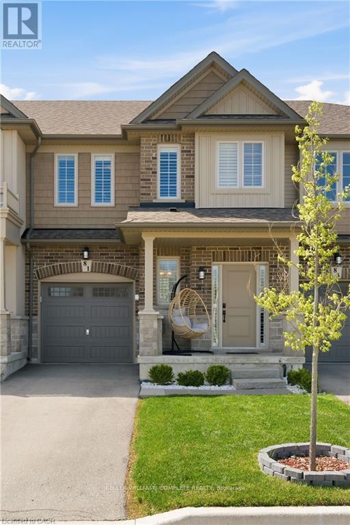
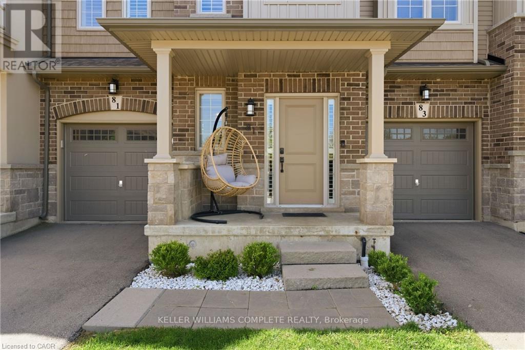
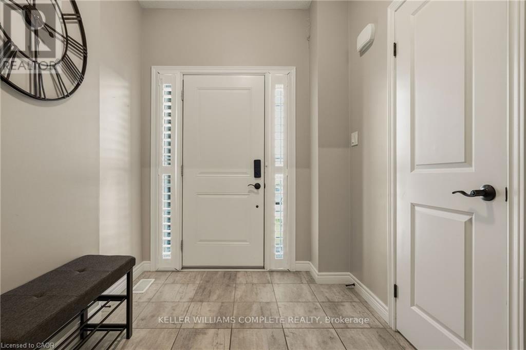
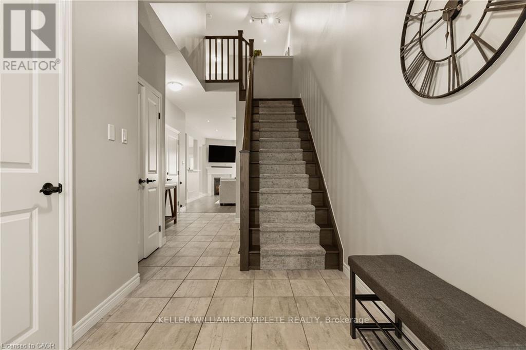
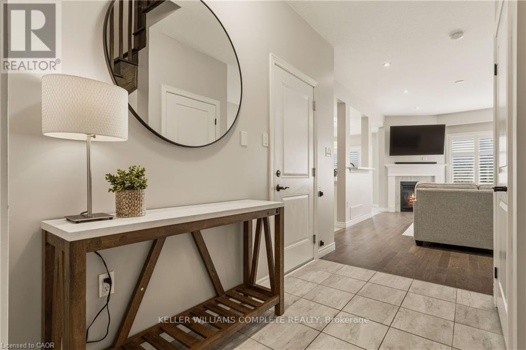
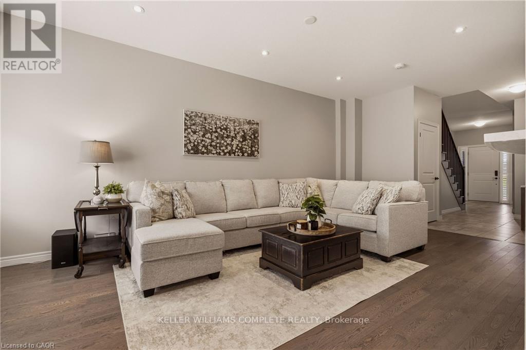
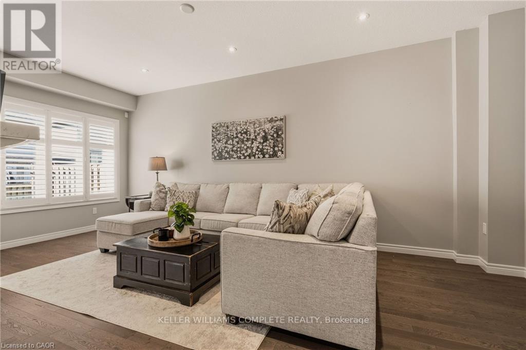
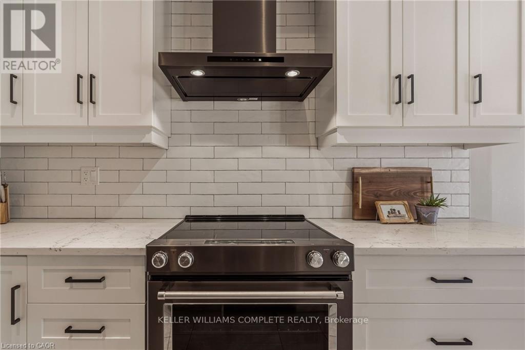
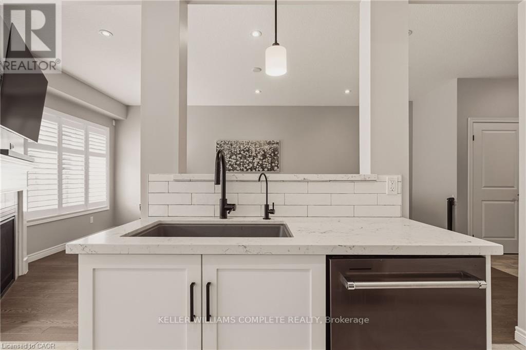
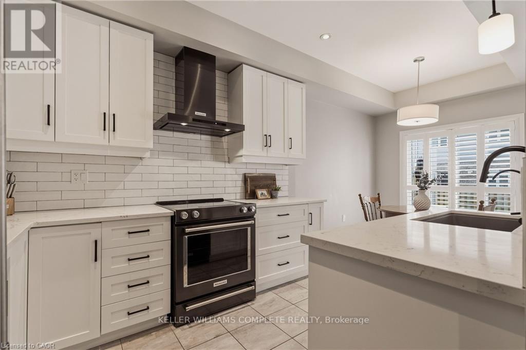
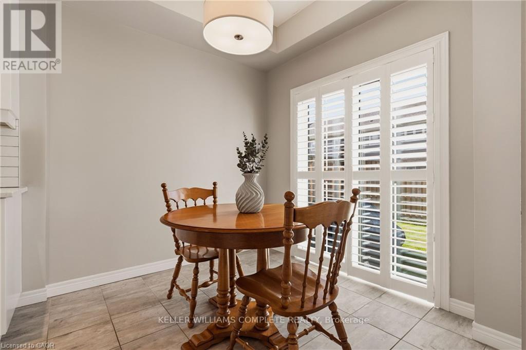
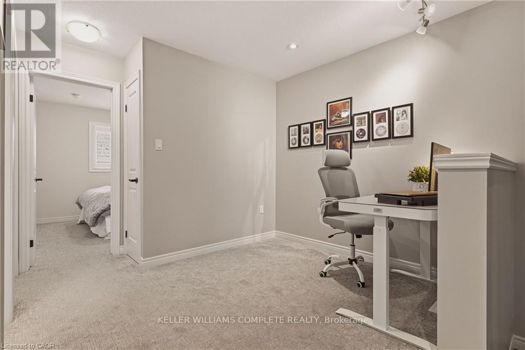
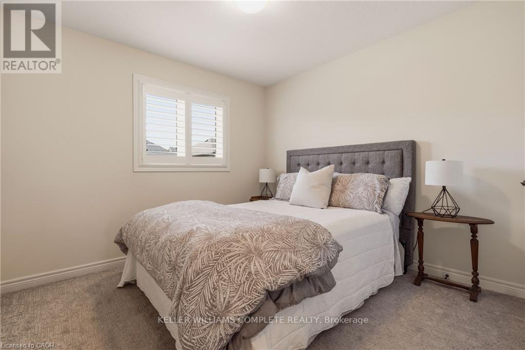
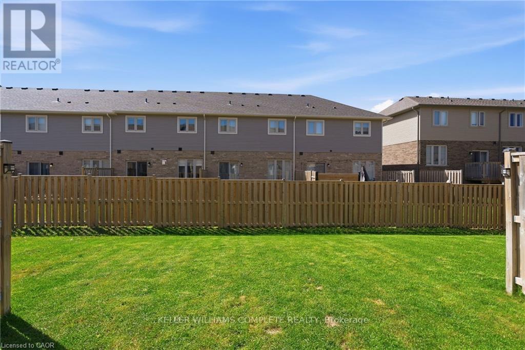
81 Beasley Grove offers the perfect blend of modern finishes, low-maintenance living, and an unbeatable family-friendly location. Built in 2021 by Marz Homes, this upgraded freehold townhouse comes with absolutely no condo or road fees... a rare and valuable feature in newer communities. Featuring 3 bedrooms, 2.5 bathrooms, and a timeless brick exterior, this home showcases bright, neutral finishes throughout and a thoughtfully designed layout ideal for families, professionals, or first-time buyers. The white kitchen offers a fresh and modern feel, complete with all appliances included in the sale, while second-floor laundry adds everyday convenience. One of the standout features of this property is its exceptional setting. Located on a quiet cul-de-sac with an open field directly across the street, the home feels spacious, private, and safe - offering a sense of openness that is hard to find in townhouse living. The backyard also has the ability to be fully fenced, making it ideal for children or pets. Situated in a highly desirable Ancaster neighbourhood, you'll enjoy close proximity to schools, parks, shopping and dining in the Meadowlands, as well as quick highway access for commuters. (id:61594)
Property Details
|
MLS® Number
|
X13160832 |
|
Property Type
|
Single Family |
|
Community Name
|
Meadowlands |
|
Amenities Near By
|
Golf Nearby, Park, Place Of Worship |
|
Community Features
|
Community Centre |
|
Equipment Type
|
Water Heater, Water Heater - Tankless |
|
Features
|
Cul-de-sac |
|
Parking Space Total
|
2 |
|
Rental Equipment Type
|
Water Heater, Water Heater - Tankless |
Building
|
Bathroom Total
|
3 |
|
Bedrooms Above Ground
|
3 |
|
Bedrooms Total
|
3 |
|
Age
|
0 To 5 Years |
|
Amenities
|
Fireplace(s) |
|
Appliances
|
Water Heater, Dishwasher, Dryer, Garage Door Opener, Hood Fan, Stove, Washer, Window Coverings |
|
Basement Development
|
Unfinished |
|
Basement Type
|
Full (unfinished) |
|
Construction Style Attachment
|
Attached |
|
Cooling Type
|
Central Air Conditioning |
|
Exterior Finish
|
Aluminum Siding, Brick |
|
Fire Protection
|
Smoke Detectors |
|
Fireplace Present
|
Yes |
|
Fireplace Total
|
1 |
|
Foundation Type
|
Poured Concrete |
|
Half Bath Total
|
1 |
|
Heating Fuel
|
Natural Gas |
|
Heating Type
|
Forced Air |
|
Stories Total
|
2 |
|
Size Interior
|
1,500 - 2,000 Ft2 |
|
Type
|
Row / Townhouse |
|
Utility Water
|
Municipal Water |
Parking
Land
|
Acreage
|
No |
|
Land Amenities
|
Golf Nearby, Park, Place Of Worship |
|
Sewer
|
Sanitary Sewer |
|
Size Depth
|
93 Ft ,9 In |
|
Size Frontage
|
21 Ft ,3 In |
|
Size Irregular
|
21.3 X 93.8 Ft |
|
Size Total Text
|
21.3 X 93.8 Ft|under 1/2 Acre |
|
Zoning Description
|
Rm2-669 |
Rooms
| Level |
Type |
Length |
Width |
Dimensions |
|
Second Level |
Laundry Room |
0.86 m |
1.68 m |
0.86 m x 1.68 m |
|
Second Level |
Primary Bedroom |
3.89 m |
5.28 m |
3.89 m x 5.28 m |
|
Second Level |
Bedroom |
2.87 m |
3.94 m |
2.87 m x 3.94 m |
|
Second Level |
Bathroom |
2.18 m |
2.64 m |
2.18 m x 2.64 m |
|
Second Level |
Bedroom |
3.2 m |
2.77 m |
3.2 m x 2.77 m |
|
Second Level |
Bathroom |
2.87 m |
1.6 m |
2.87 m x 1.6 m |
|
Basement |
Other |
3 m |
1.22 m |
3 m x 1.22 m |
|
Basement |
Other |
6.17 m |
13.11 m |
6.17 m x 13.11 m |
|
Main Level |
Bathroom |
|
|
Measurements not available |
|
Main Level |
Foyer |
2.18 m |
2.87 m |
2.18 m x 2.87 m |
|
Main Level |
Living Room |
3.53 m |
6.22 m |
3.53 m x 6.22 m |
|
Main Level |
Kitchen |
2.54 m |
3.48 m |
2.54 m x 3.48 m |
|
Main Level |
Dining Room |
2.54 m |
2.26 m |
2.54 m x 2.26 m |
https://www.realtor.ca/real-estate/29790247/81-beasley-grove-hamilton-meadowlands-meadowlands