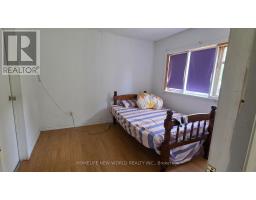
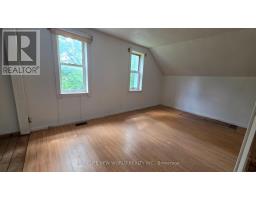
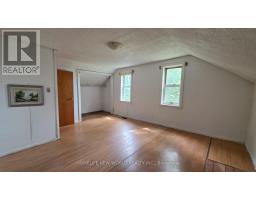
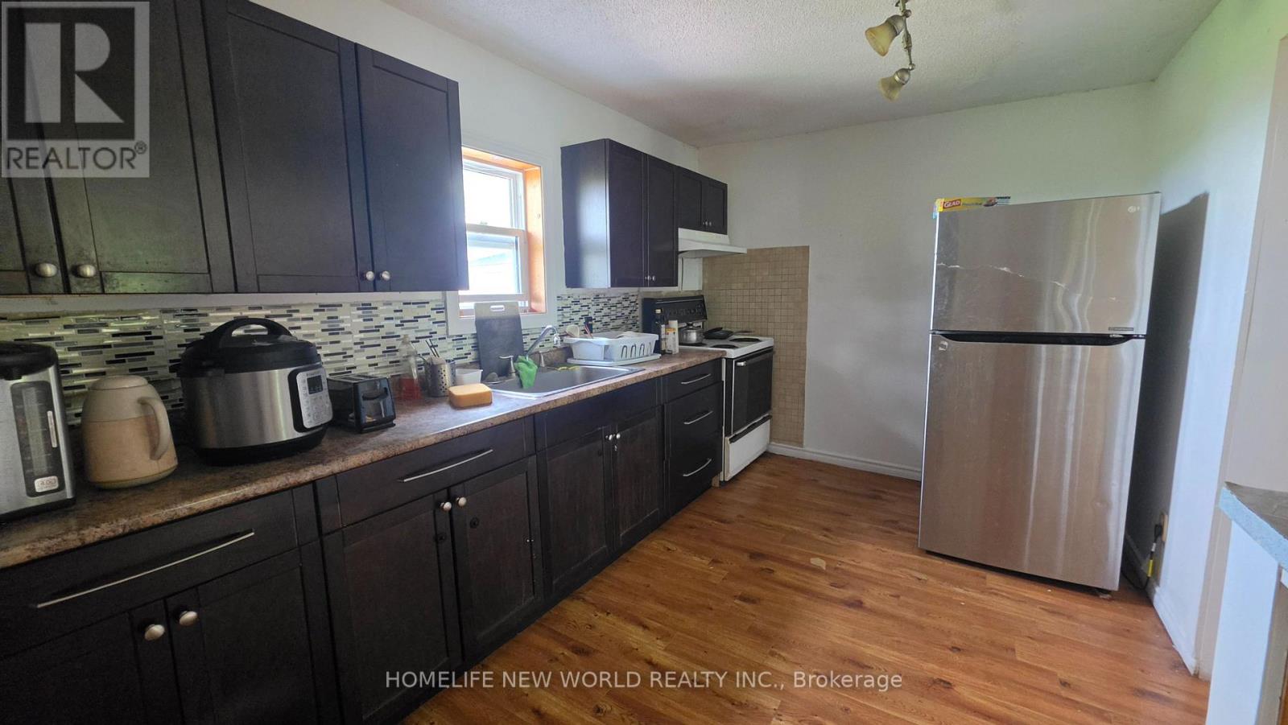
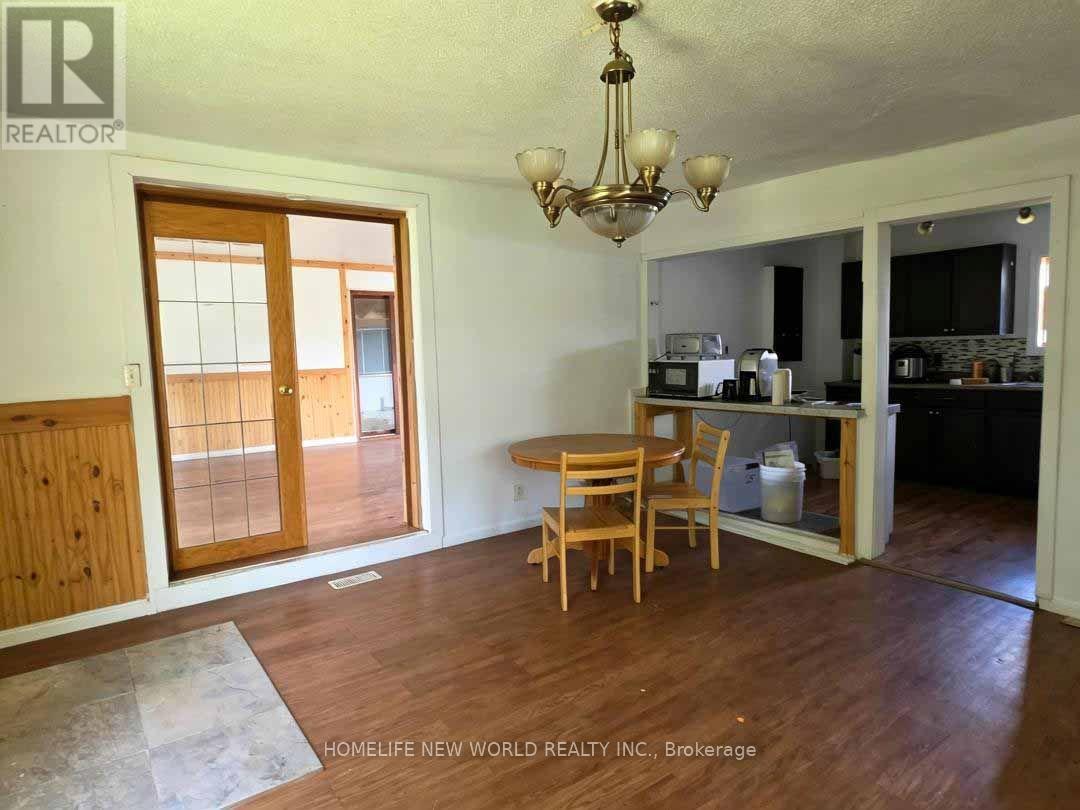
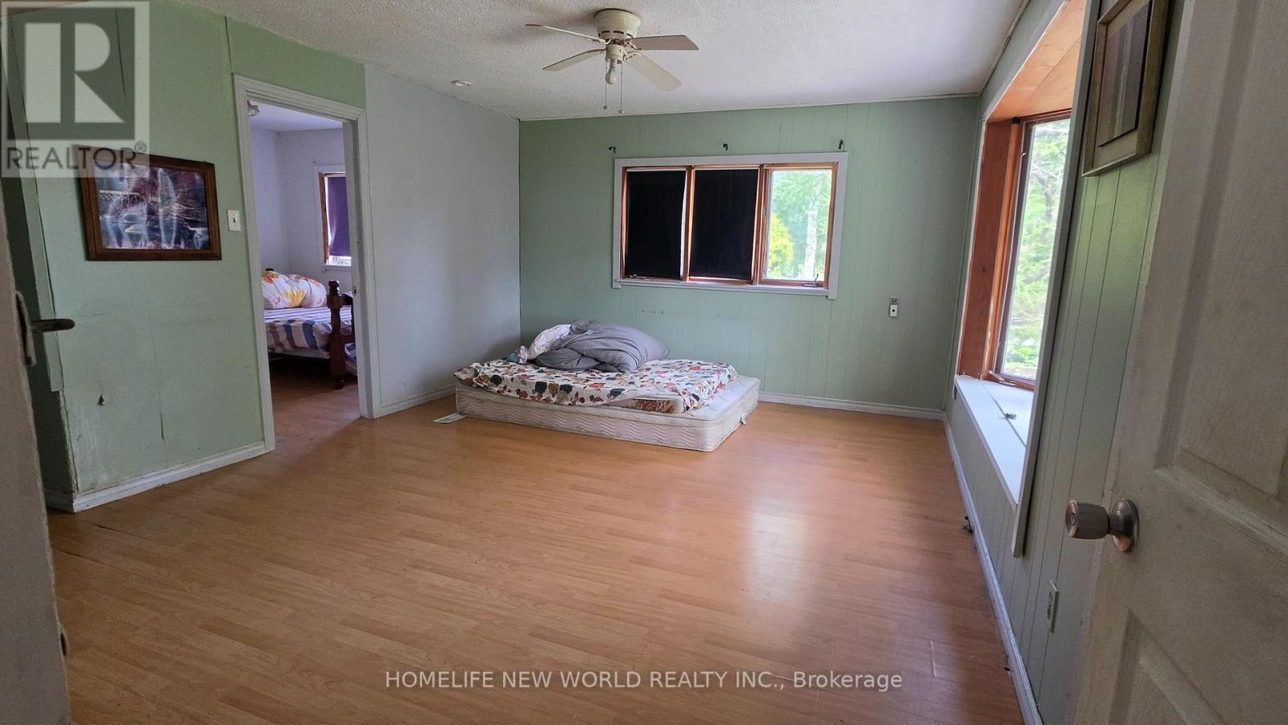
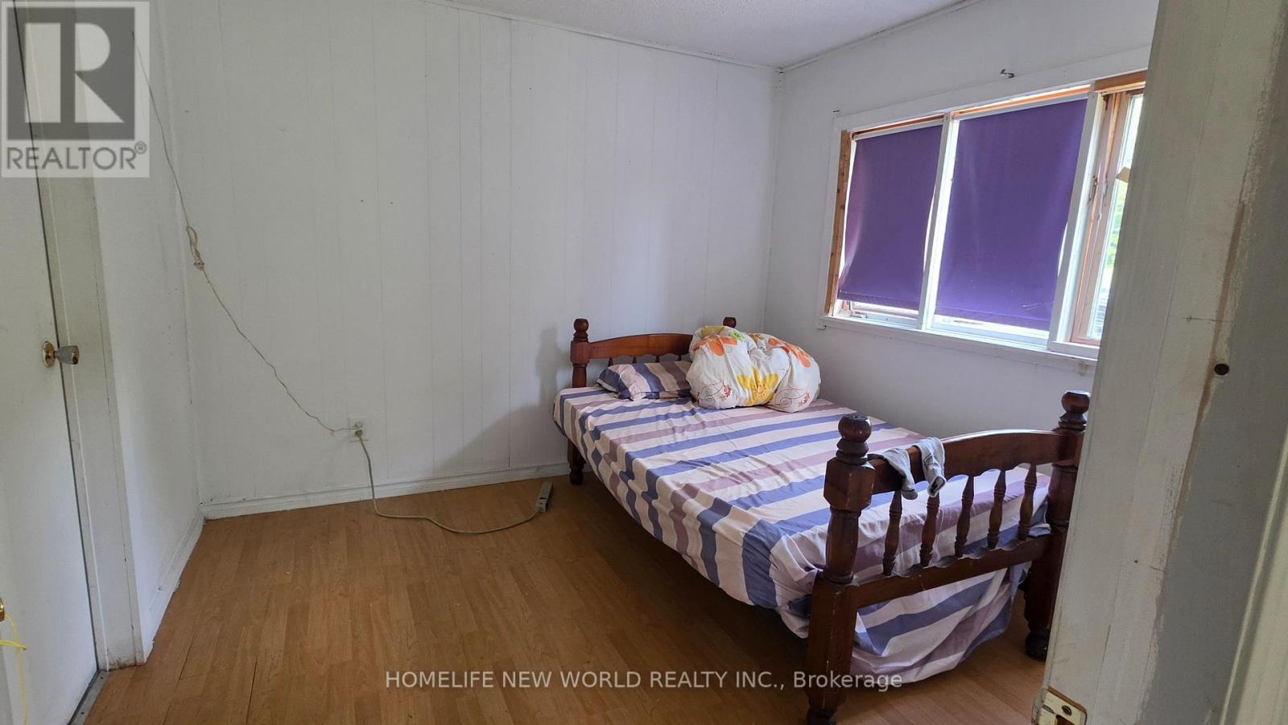
3 Bedroom
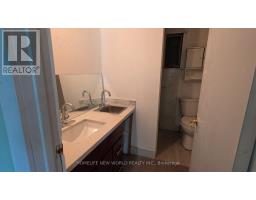
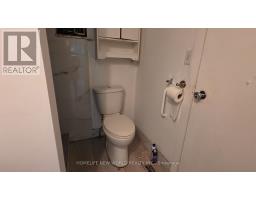
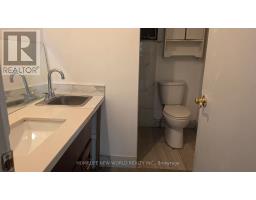
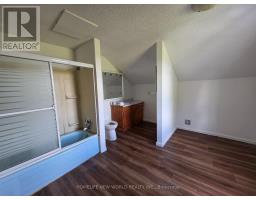
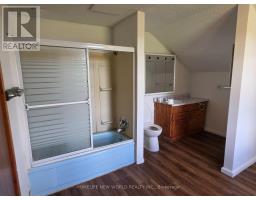
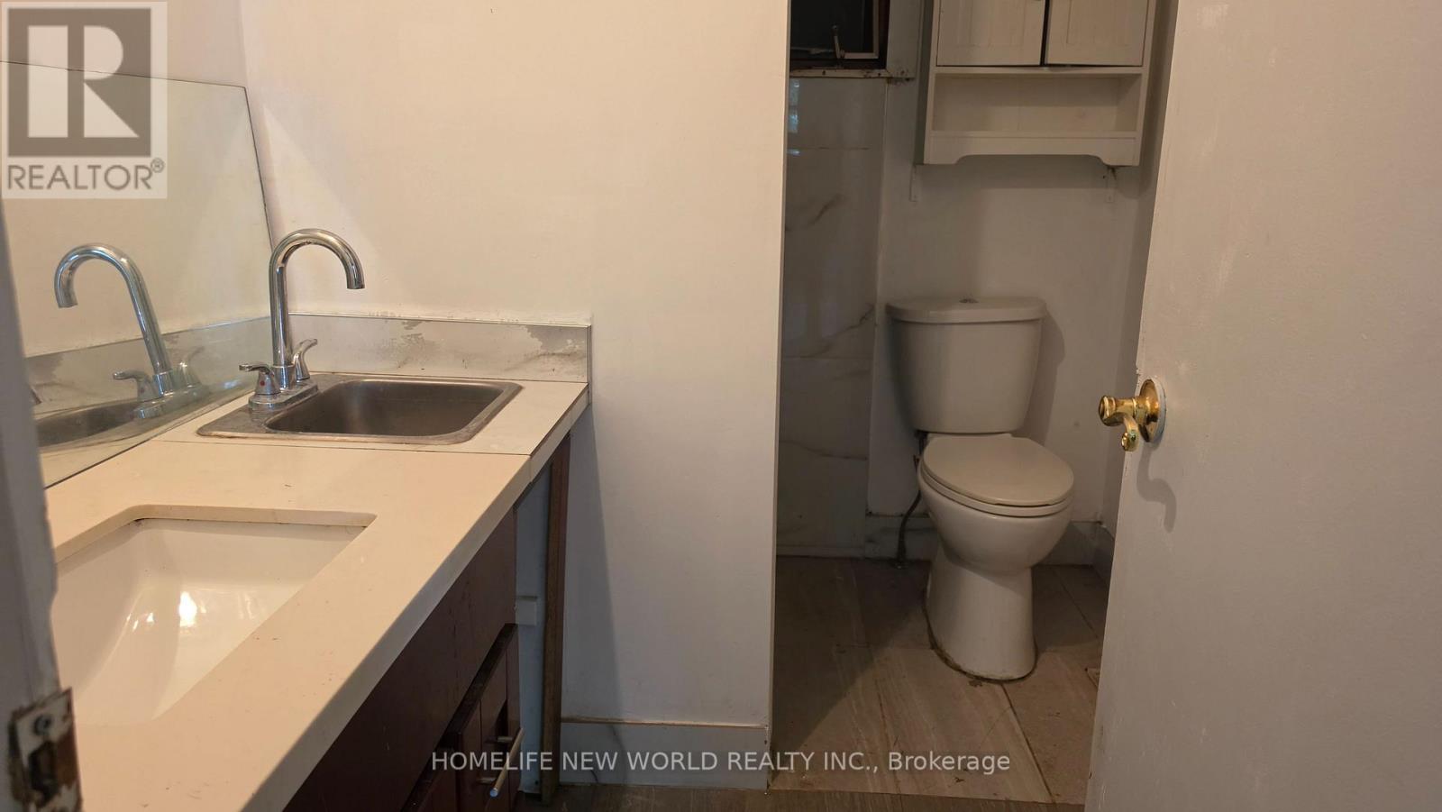
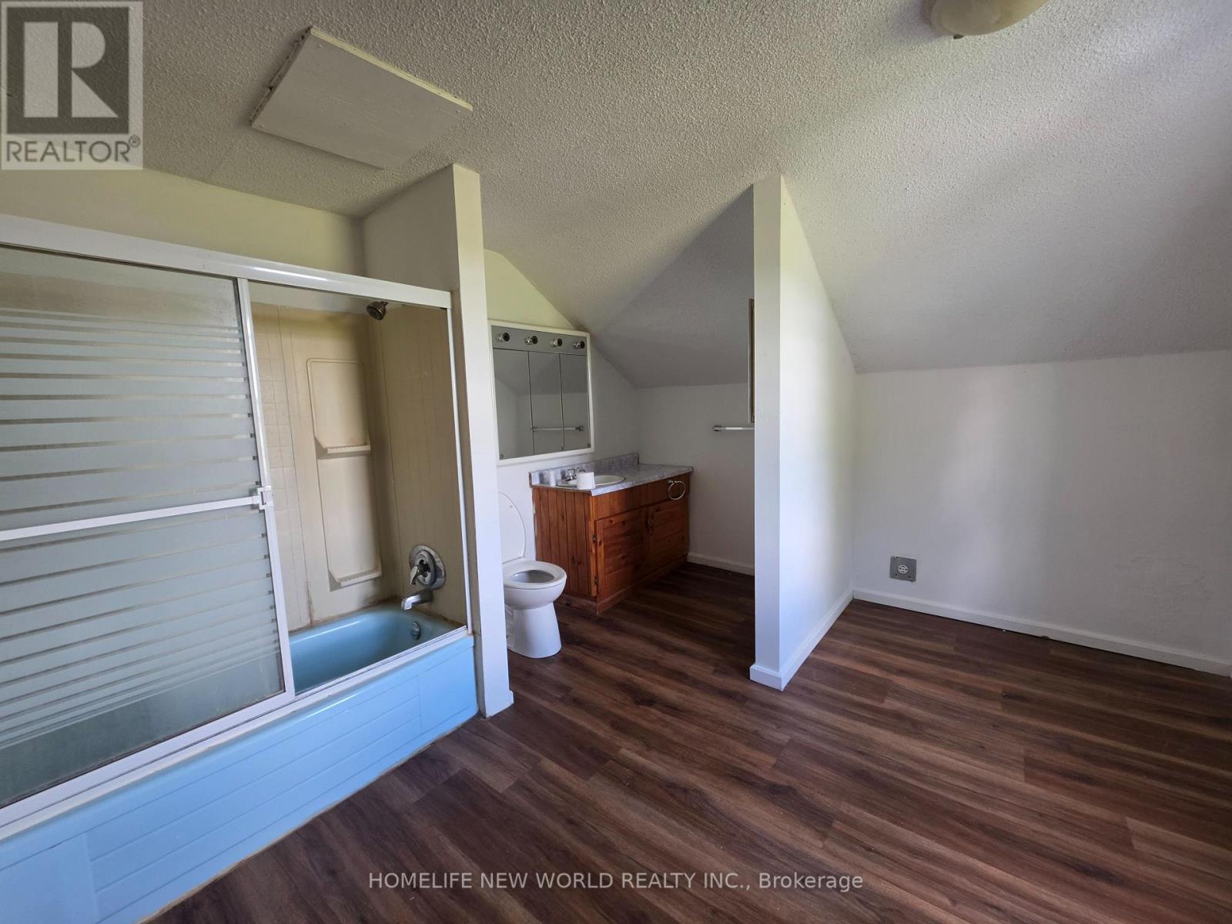
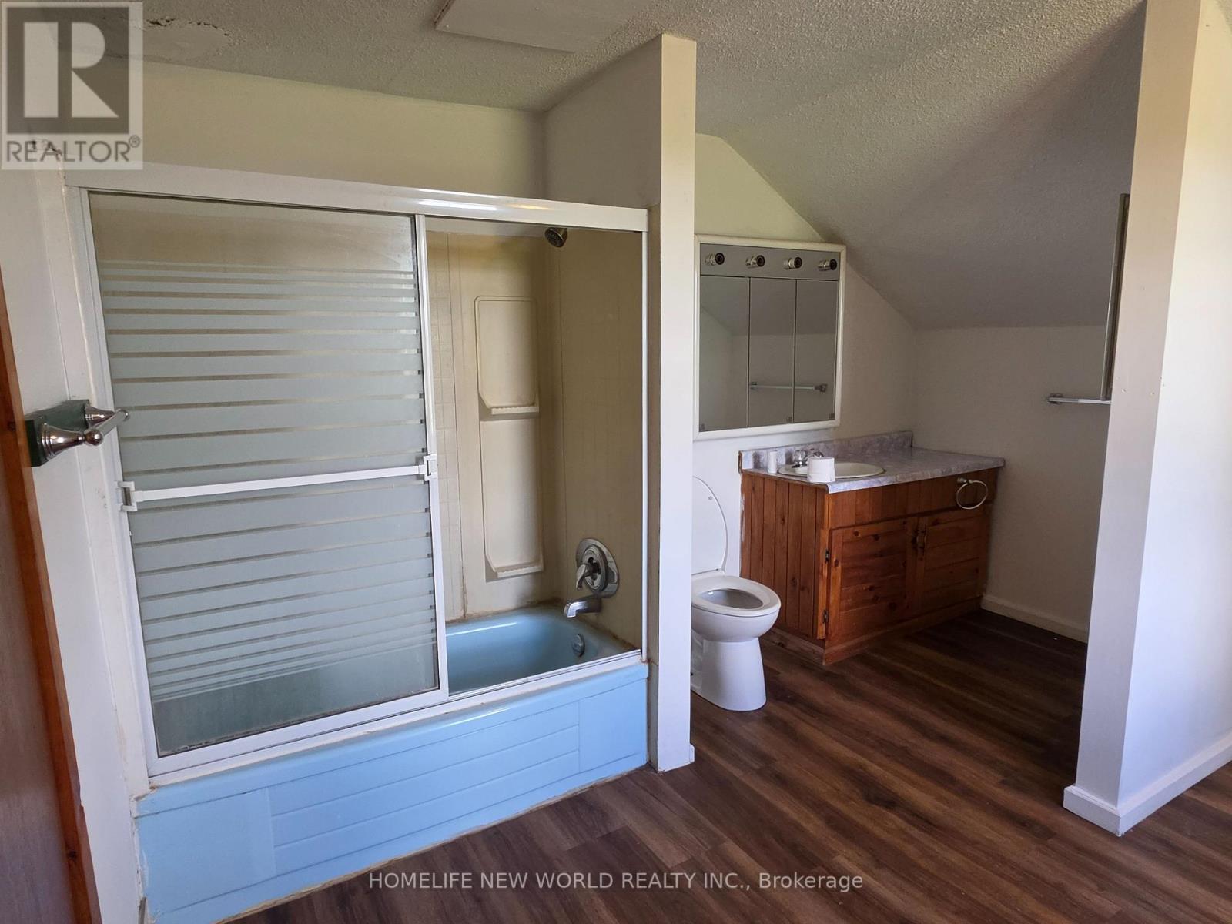
2 Bathroom
1,500 - 2,000 ft2
Central Air Conditioning
Forced Air
Acreage
$1,190,000
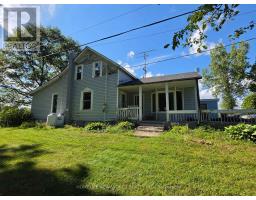
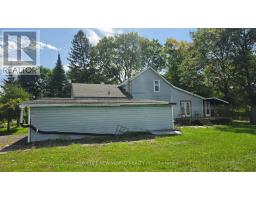
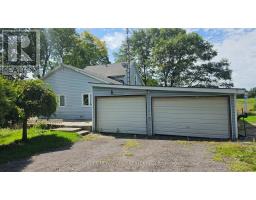
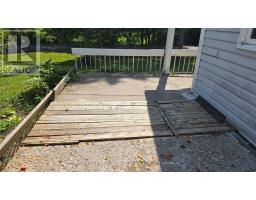
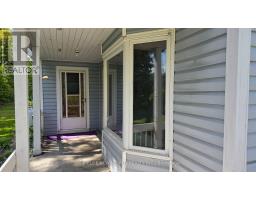
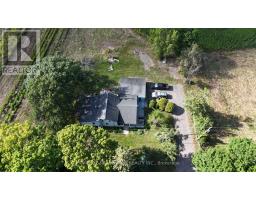
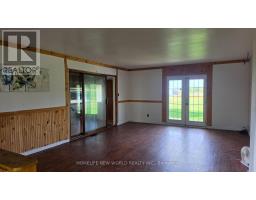
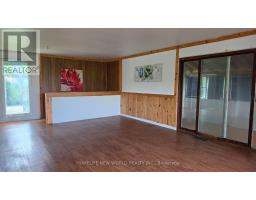
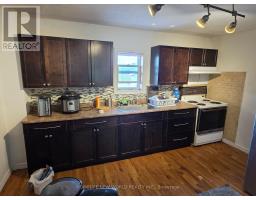
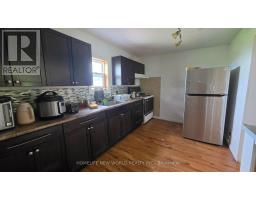
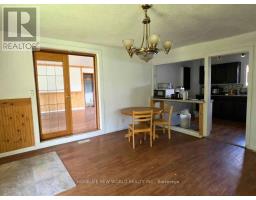
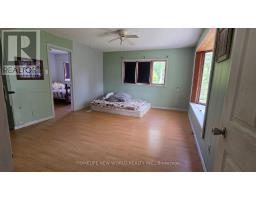
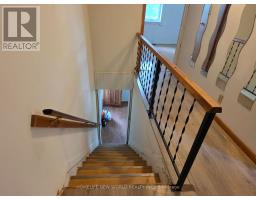
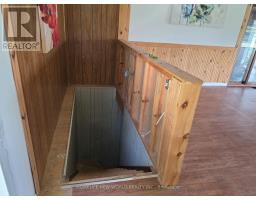
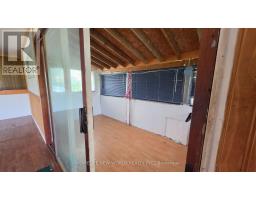
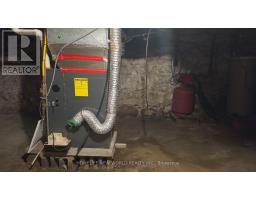
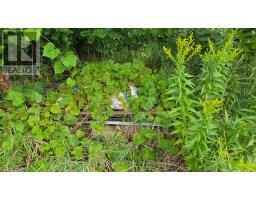
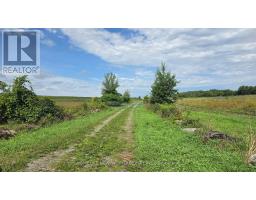
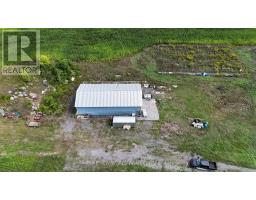
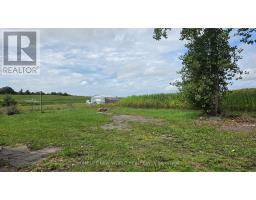
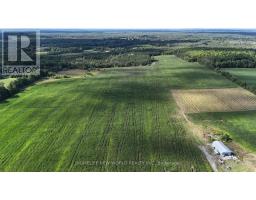
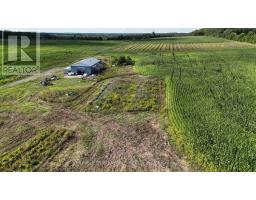
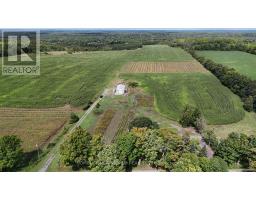
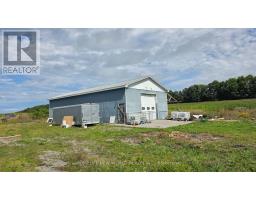
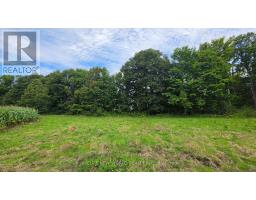
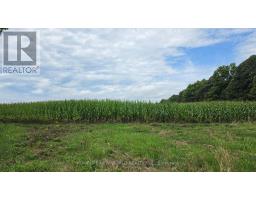
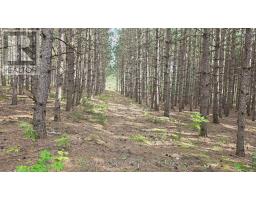
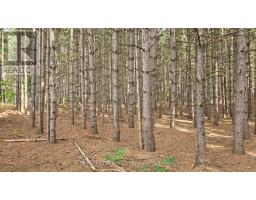
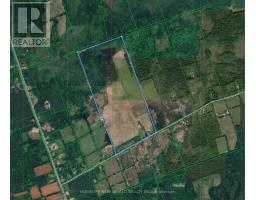
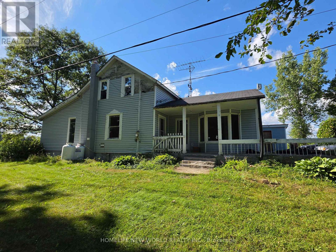
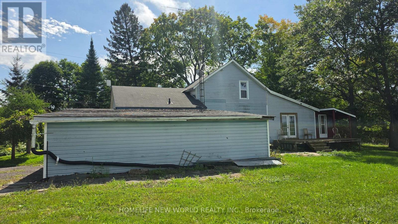
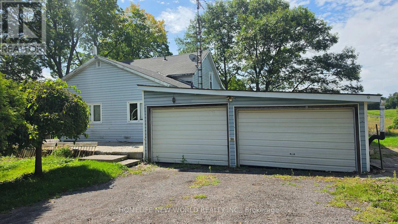
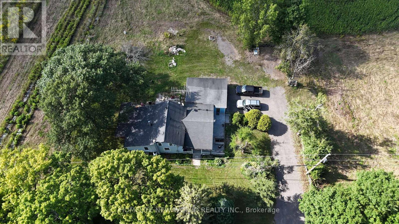
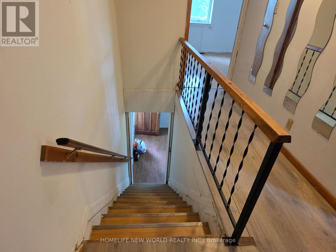
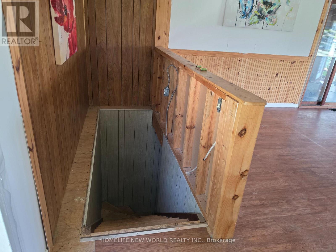
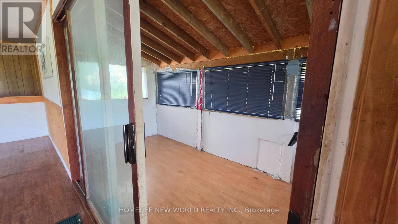
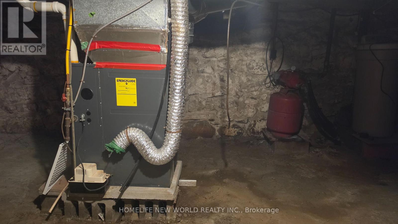
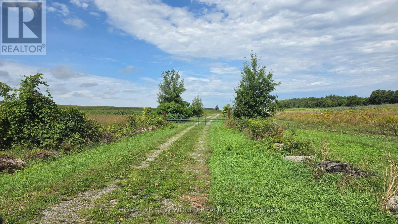
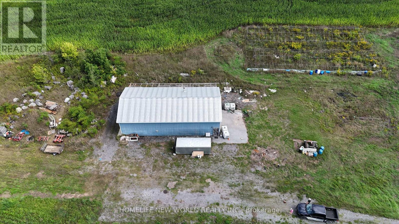
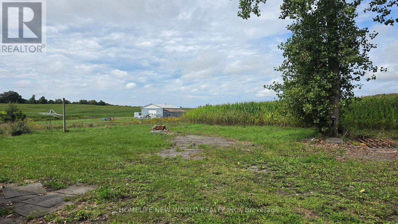
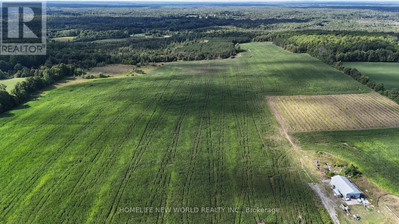
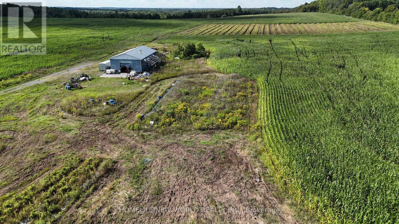
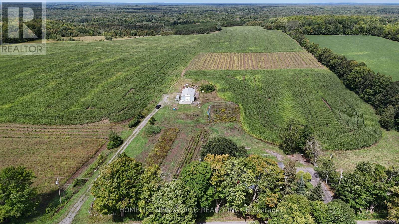
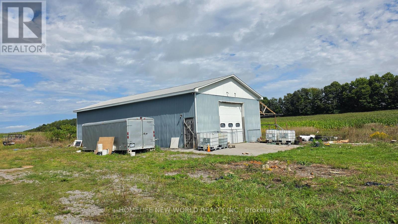
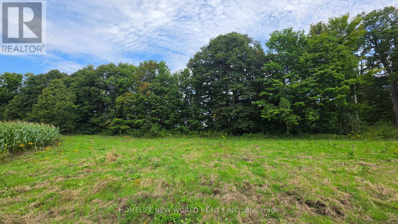
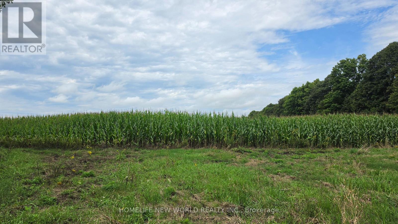
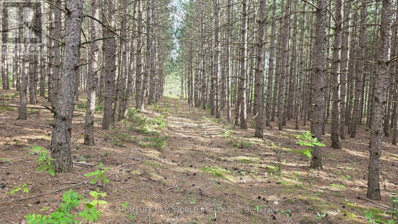
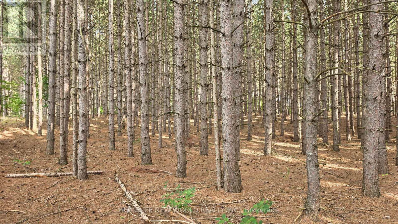
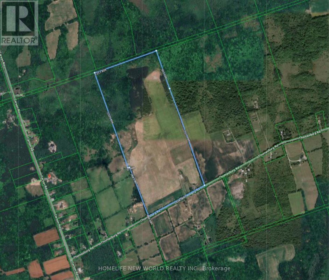
Welcome to your dream 118-acre country estate, perfectly blending productive agriculture with natural serenity. This exceptional property features 80 workable acres (currently leased to a local farmer for corn) alongside 38 acres of mature woods filled with beautiful pines and a winding creek. At the front of the property sits a 1,956 sq. ft., 3-bedroom farmhouse equipped with a propane furnace and central A/C for year-round comfort. For the hobbyist, tradesperson, or entrepreneur, the estate includes a premium, insulated steel outbuilding complete with a durable slab floor, 220v electricity, and its own dedicated heating system. Whether you want to expand commercial crops, establish a private homestead, or easily maneuver machinery across the level acreage, this versatile property offers endless possibilities. (id:61594)
Property Details
|
MLS® Number
|
X13749174 |
|
Property Type
|
Single Family |
|
Community Name
|
Centre Hastings |
|
Easement
|
Other |
|
Farm Type
|
Cash Crop, Nursery |
|
Features
|
Level, Carpet Free |
|
Parking Space Total
|
6 |
Building
|
Bathroom Total
|
2 |
|
Bedrooms Above Ground
|
3 |
|
Bedrooms Total
|
3 |
|
Basement Development
|
Partially Finished |
|
Basement Type
|
Partial (partially Finished) |
|
Construction Style Attachment
|
Detached |
|
Cooling Type
|
Central Air Conditioning |
|
Exterior Finish
|
Wood, Vinyl Siding |
|
Foundation Type
|
Stone |
|
Heating Fuel
|
Propane |
|
Heating Type
|
Forced Air |
|
Stories Total
|
2 |
|
Size Interior
|
1,500 - 2,000 Ft2 |
|
Type
|
House |
|
Utility Water
|
Drilled Well |
Parking
|
Detached Garage
|
|
|
No Garage
|
|
Land
|
Access Type
|
Year-round Access |
|
Acreage
|
Yes |
|
Sewer
|
Septic System |
|
Size Depth
|
3300 Ft |
|
Size Frontage
|
1490 Ft |
|
Size Irregular
|
1490 X 3300 Ft |
|
Size Total Text
|
1490 X 3300 Ft|100+ Acres |
|
Zoning Description
|
Farm |
Rooms
| Level |
Type |
Length |
Width |
Dimensions |
|
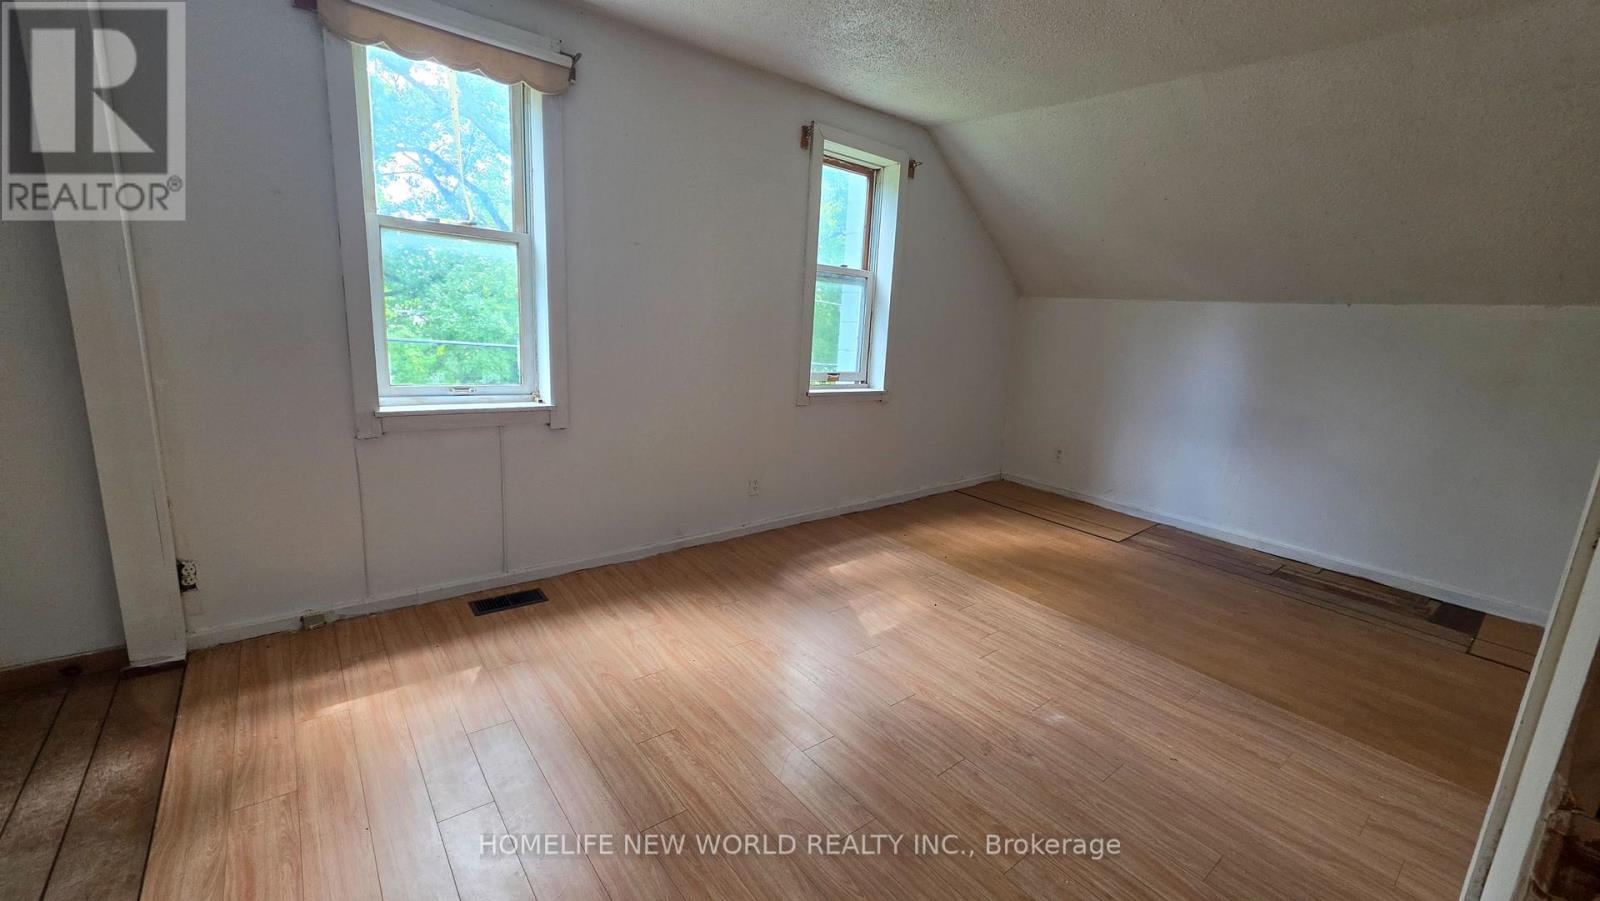
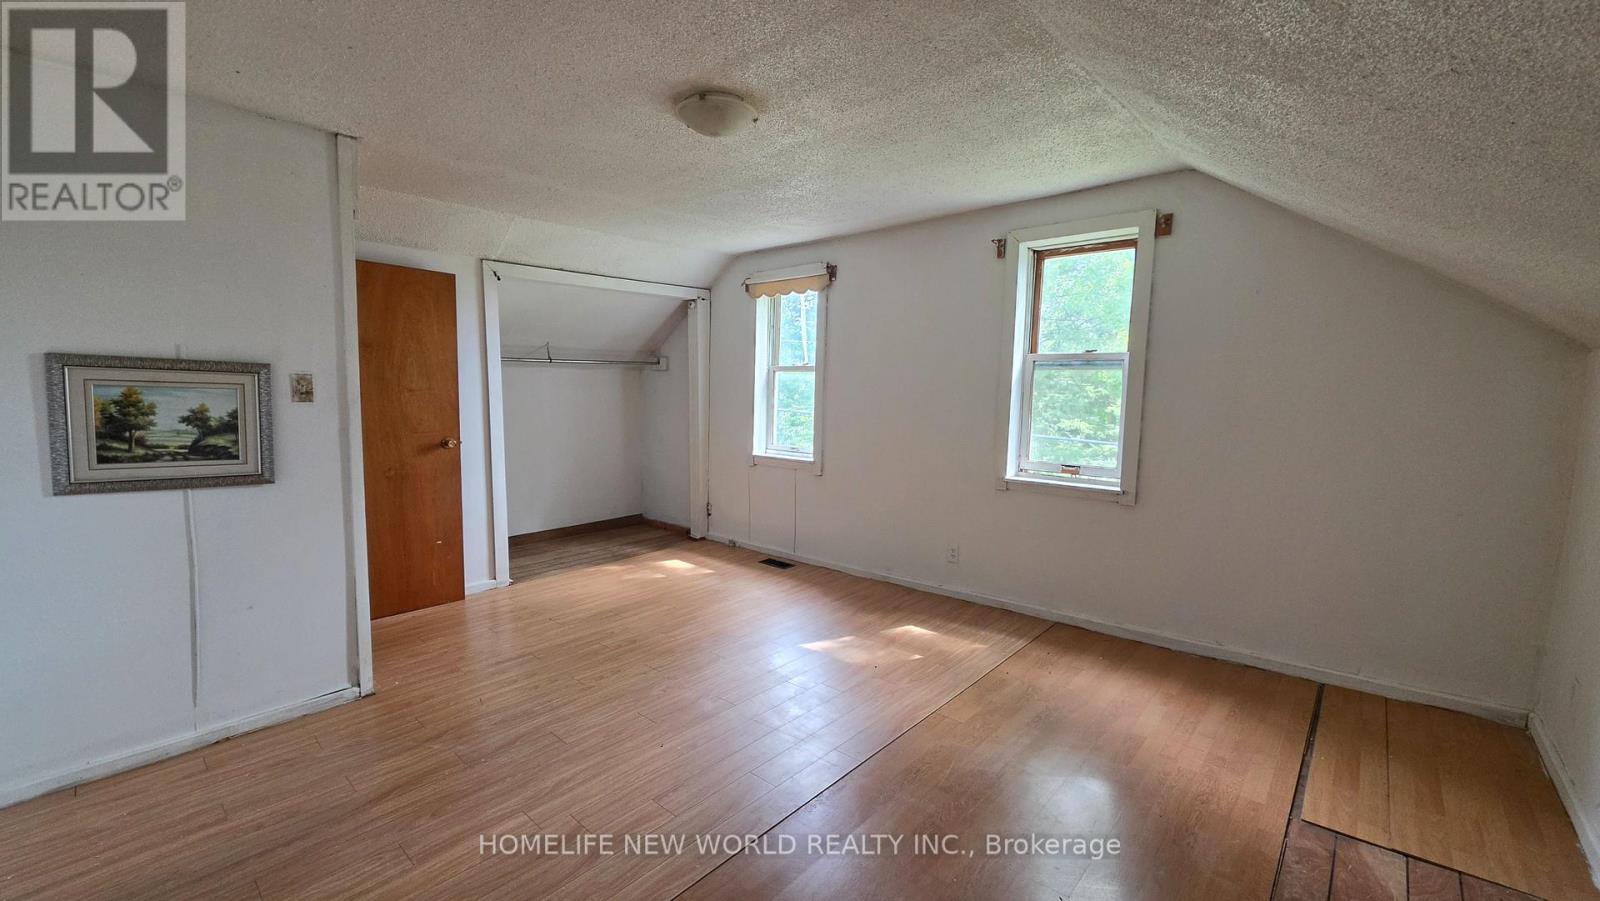
Second Level |
Bedroom |
4.87 m |
3.96 m |
4.87 m x 3.96 m |
|
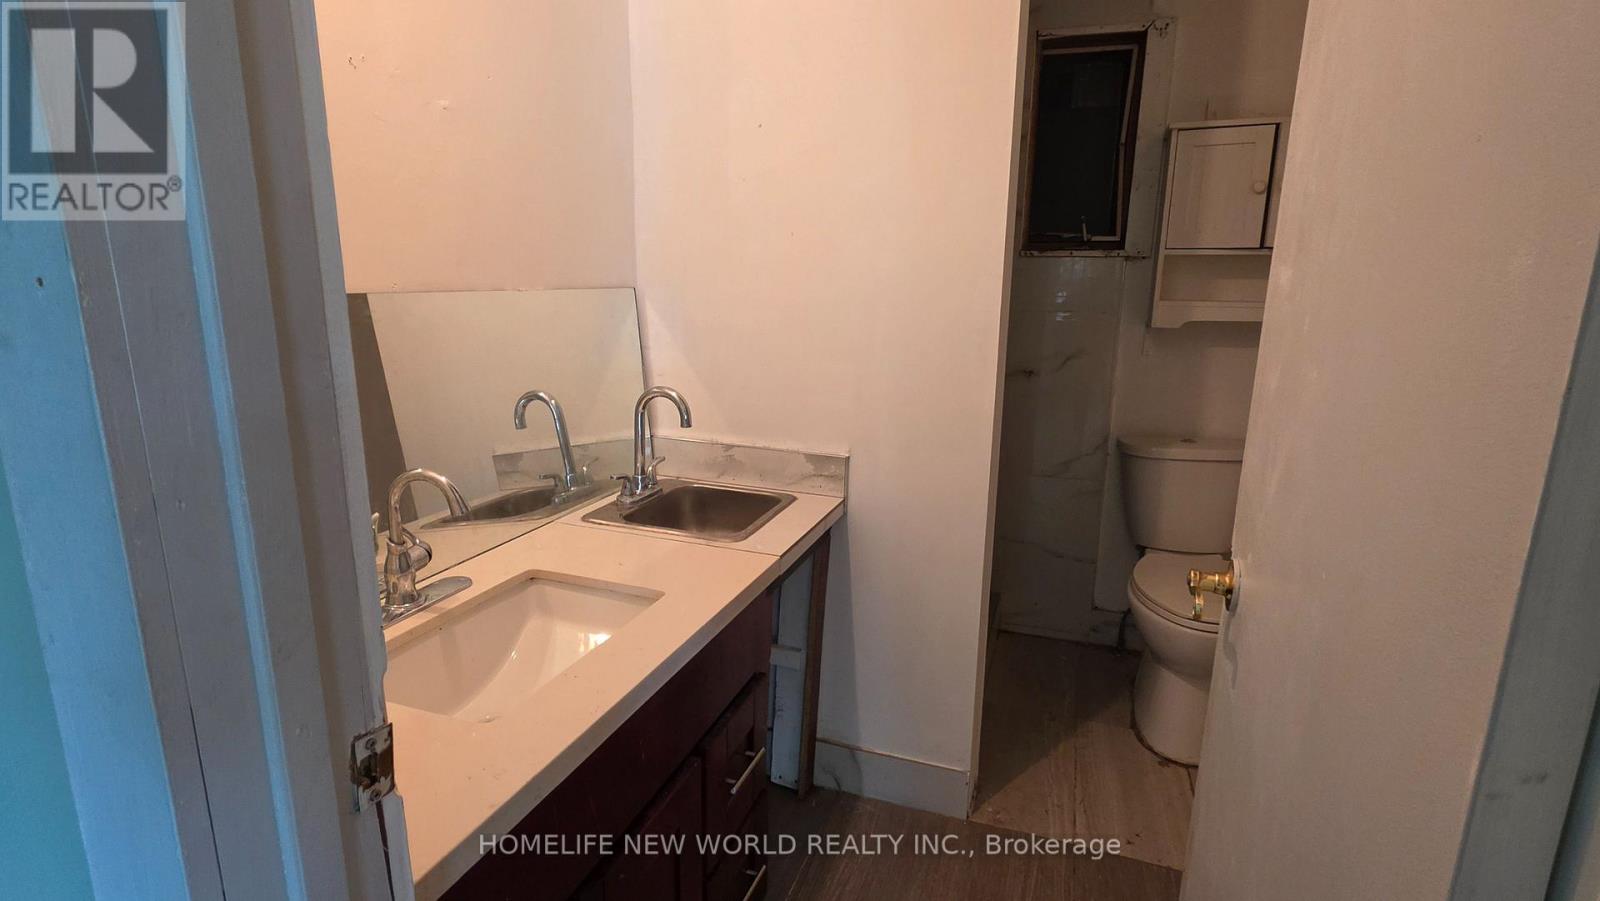
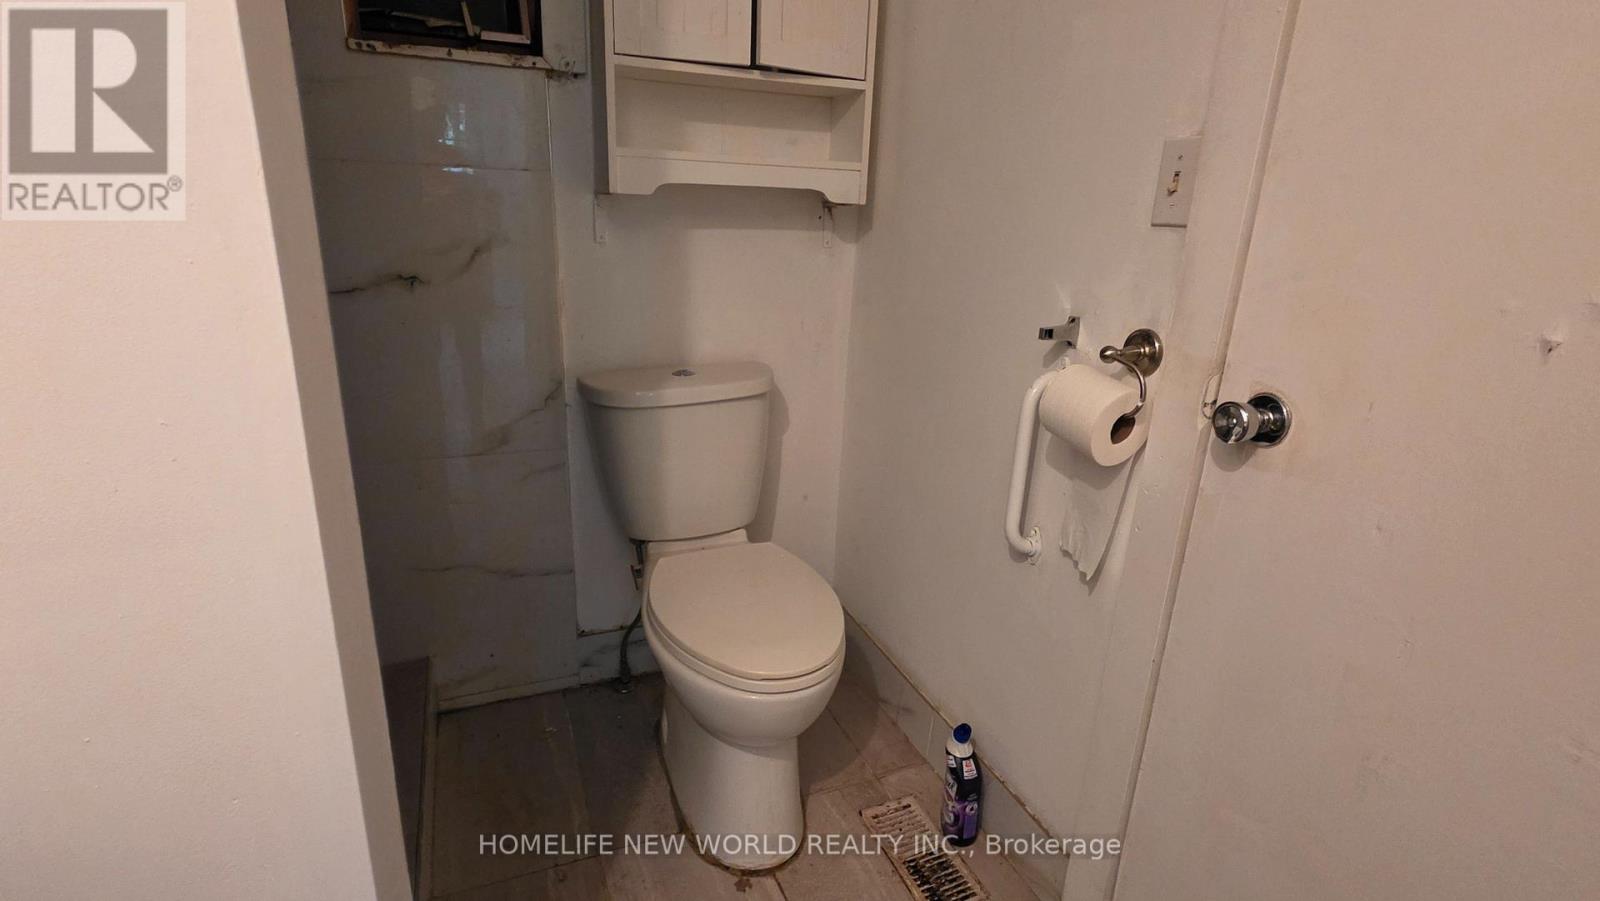
Second Level |
Bathroom |
|
|
Measurements not available |
|
Main Level |
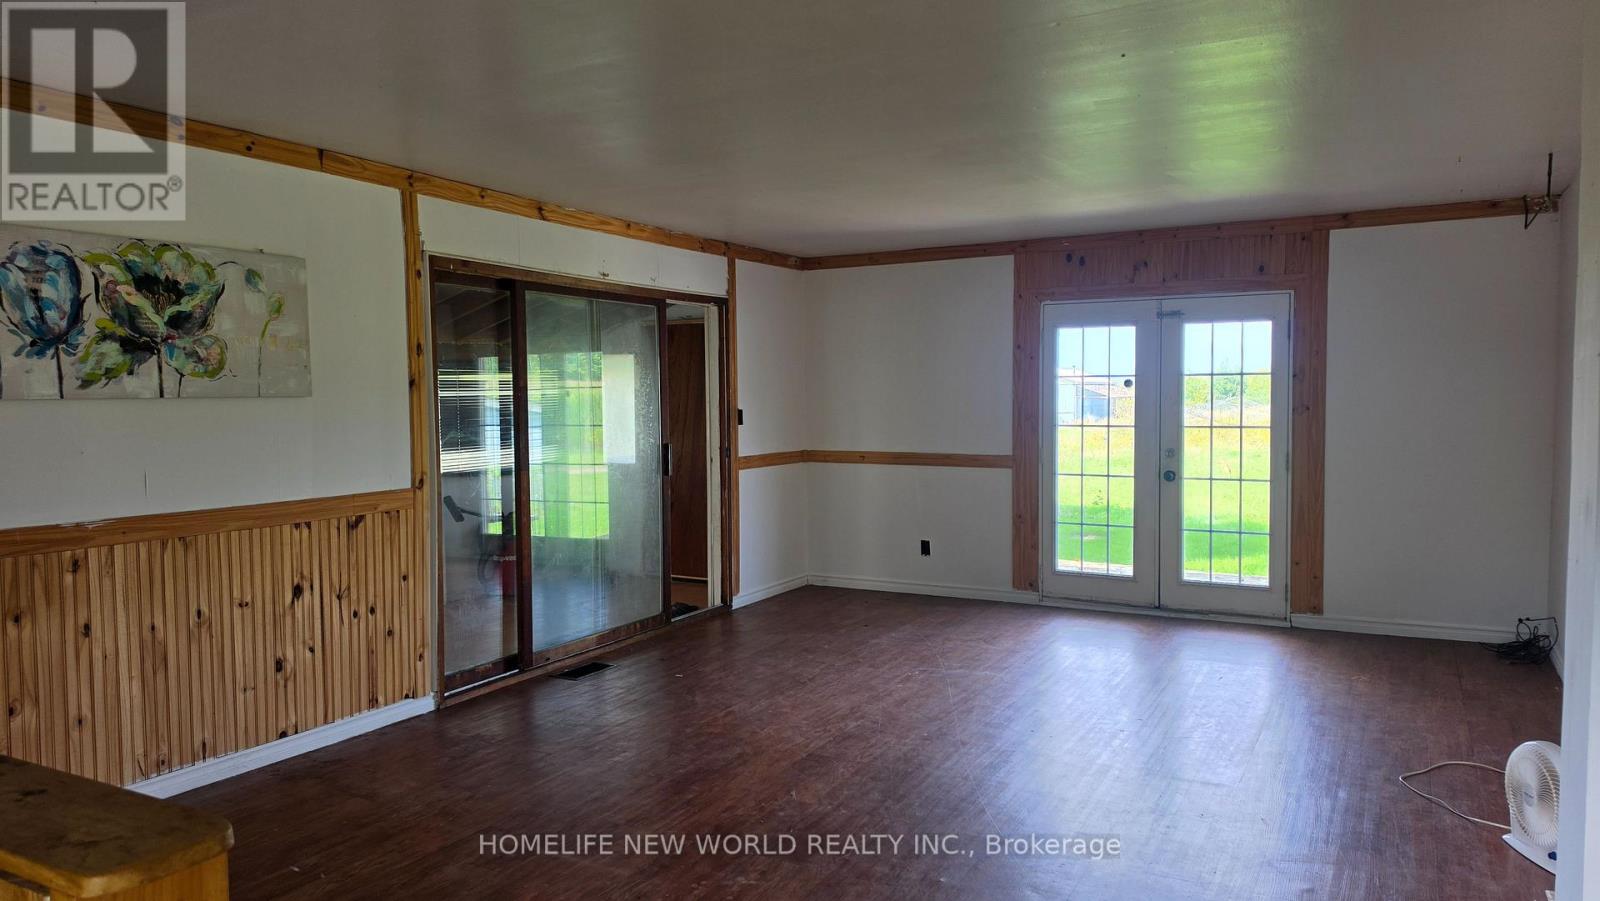
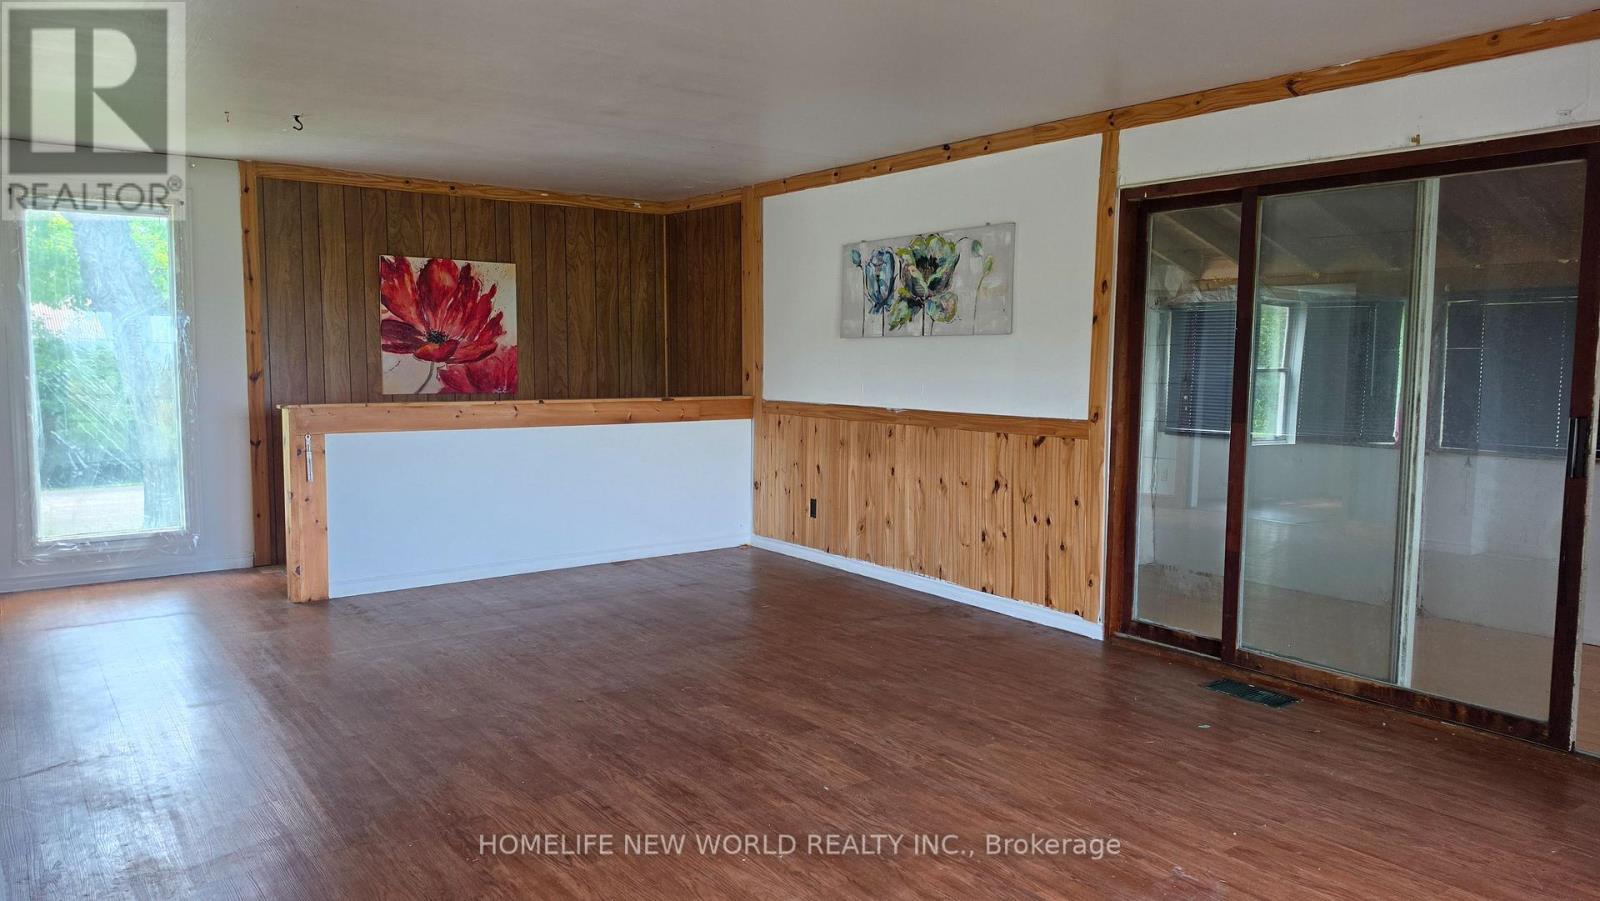
Living Room |
6.7 m |
4.57 m |
6.7 m x 4.57 m |
|
Main Level |
Dining Room |
4.72 m |
4.69 m |
4.72 m x 4.69 m |
|
Main Level |
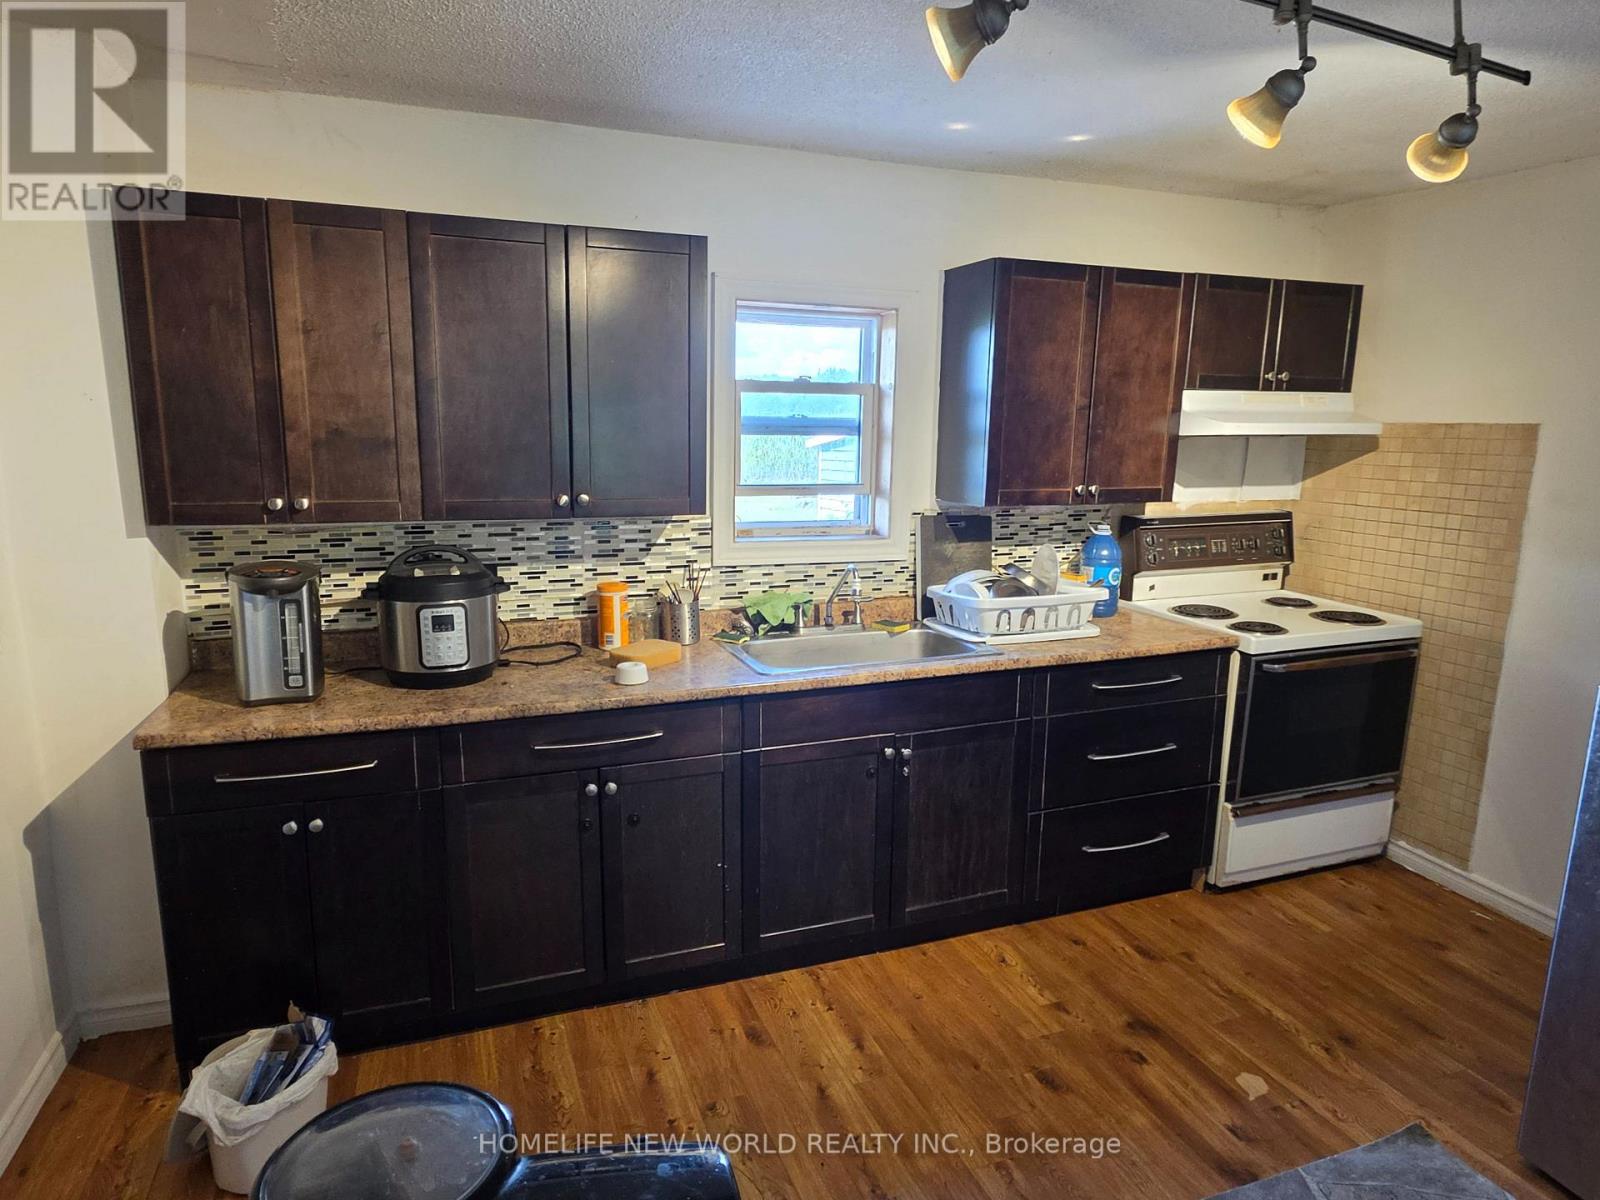
Kitchen |
4.26 m |
2.74 m |
4.26 m x 2.74 m |
|
Main Level |
Primary Bedroom |
5.18 m |
3.88 m |
5.18 m x 3.88 m |
|
Main Level |
Bedroom |
3.04 m |
3.04 m |
3.04 m x 3.04 m |
|
Main Level |
Bathroom |
|
|
Measurements not available |
https://www.realtor.ca/real-estate/30239964/814-thomasburg-road-centre-hastings-centre-hastings