4 Bedroom
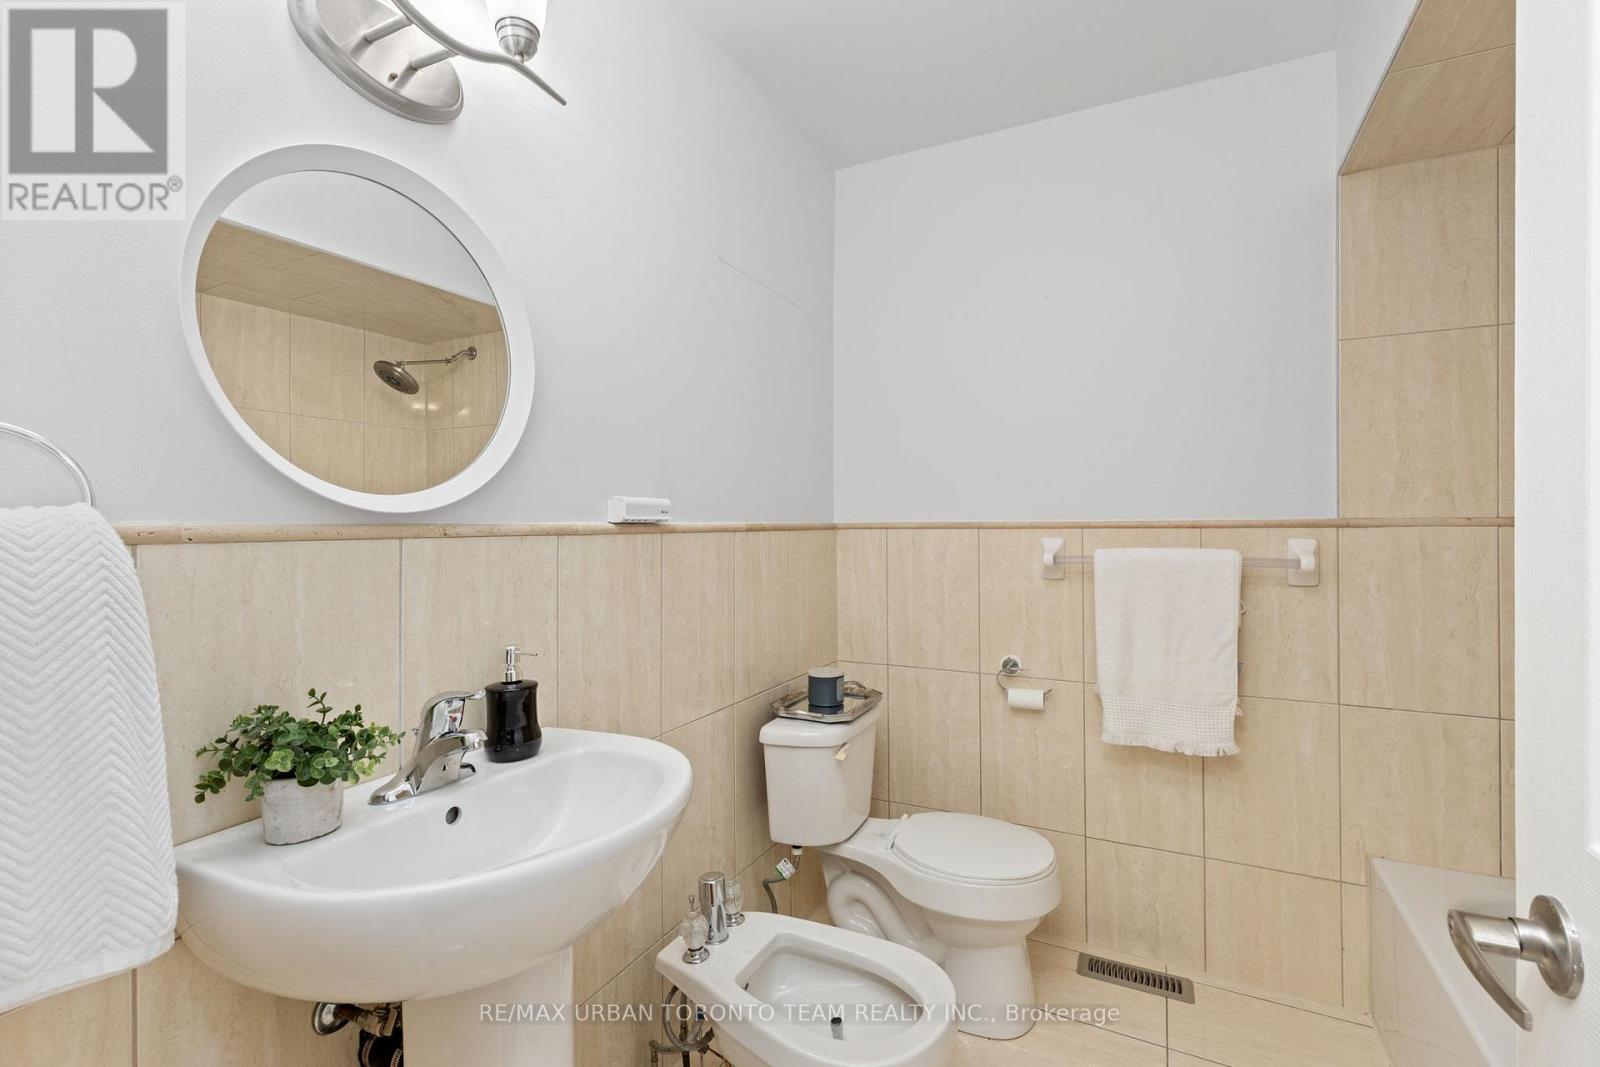
2 Bathroom
1,100 - 1,500 ft2
Raised Bungalow
Fireplace
Central Air Conditioning
Forced Air
$999,900
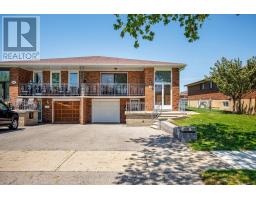
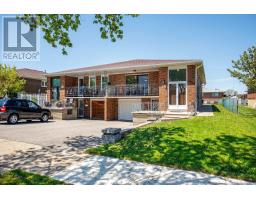
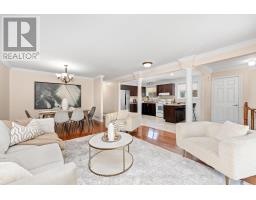
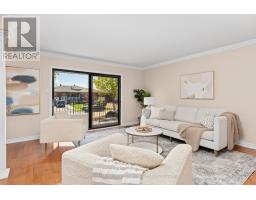
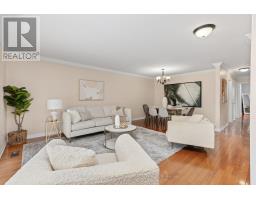
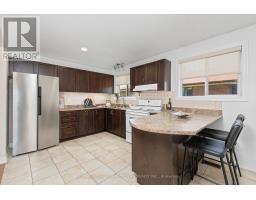
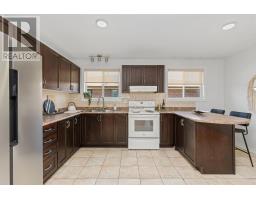
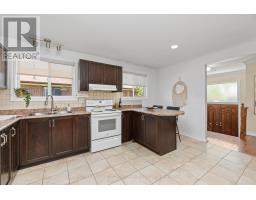
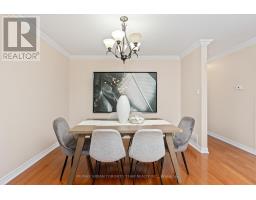
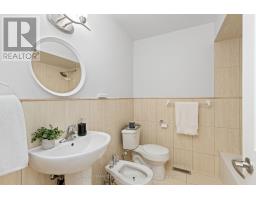
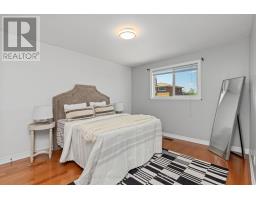
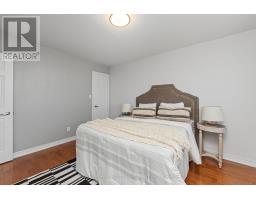
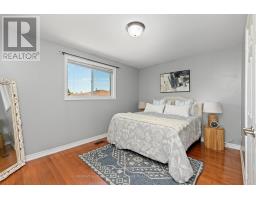
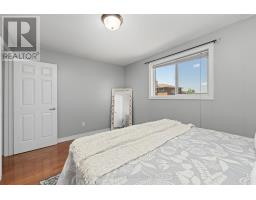
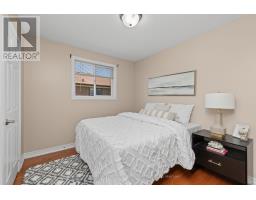
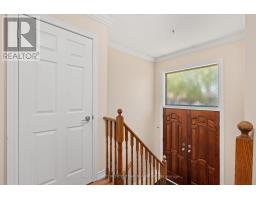
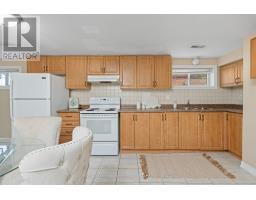
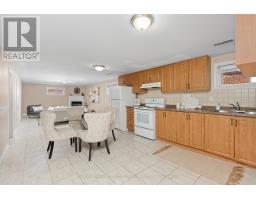
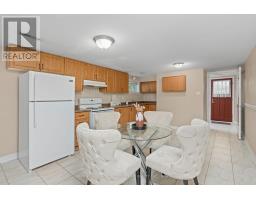
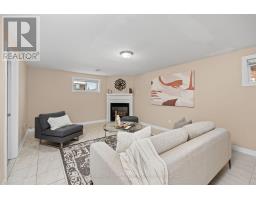
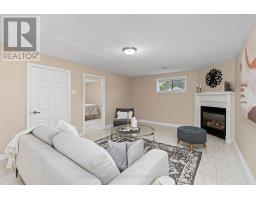
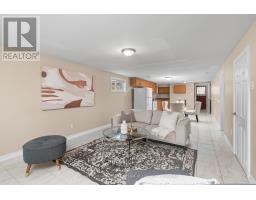
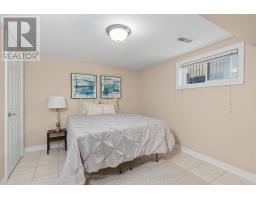
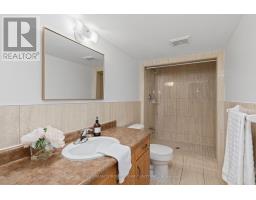
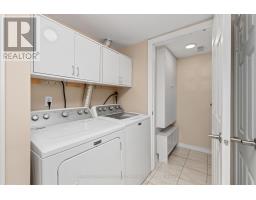
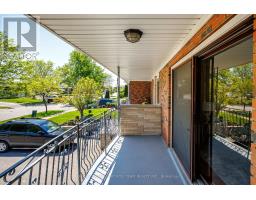
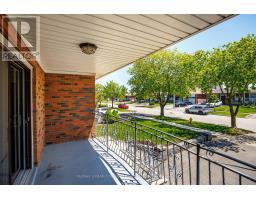
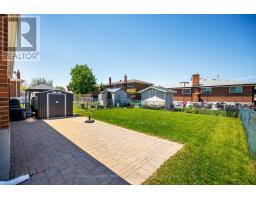
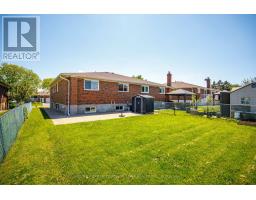
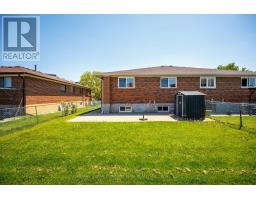
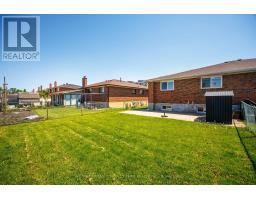
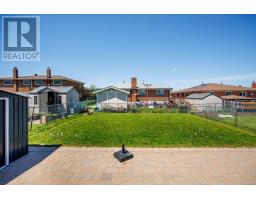
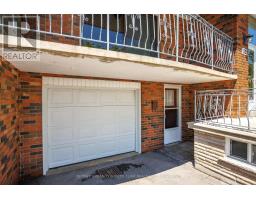
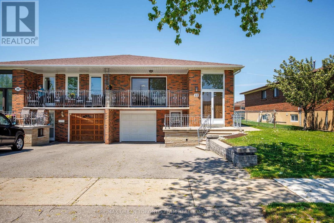
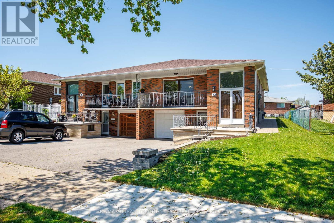
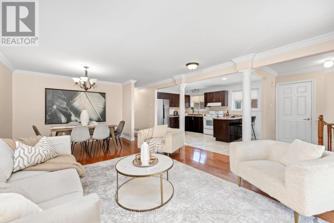
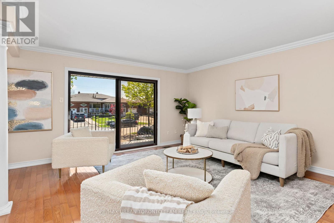
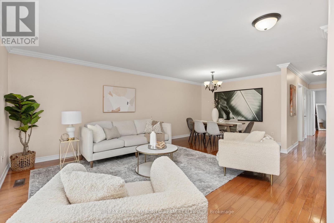
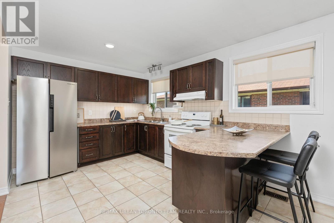
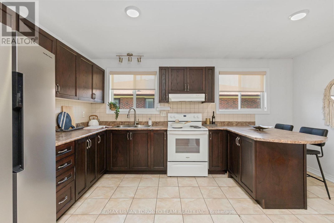
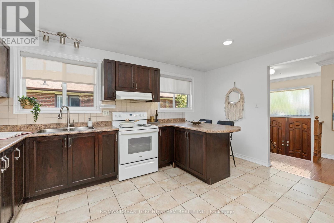
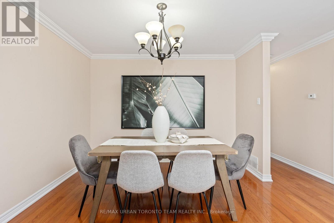
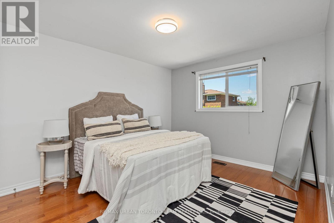
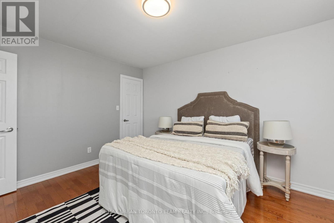
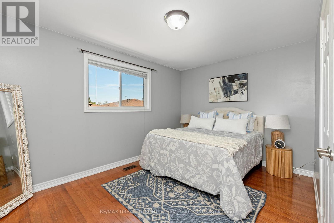
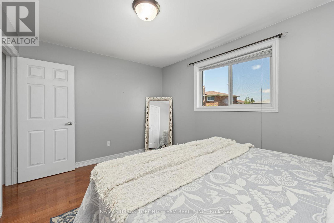
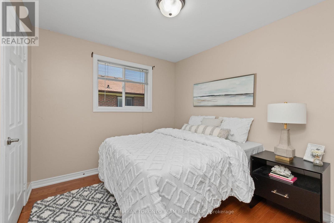
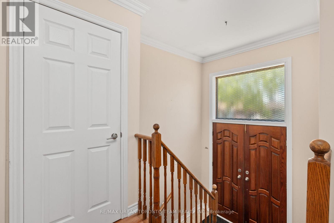
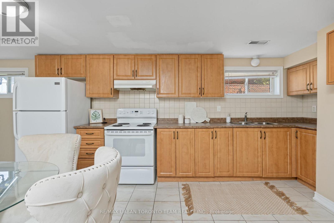
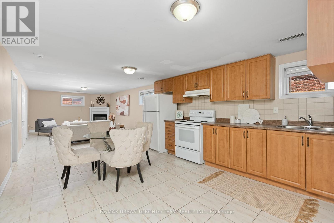
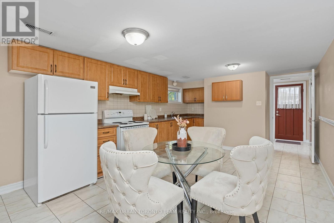
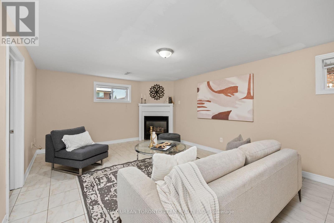
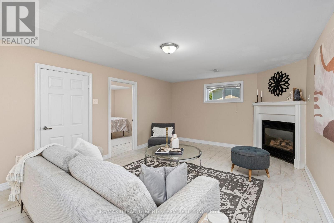
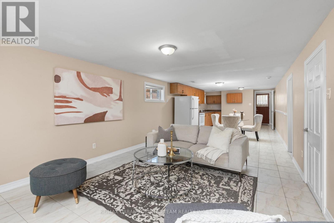
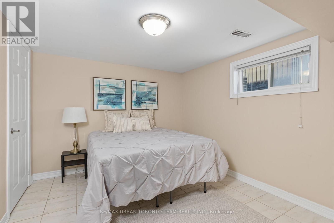
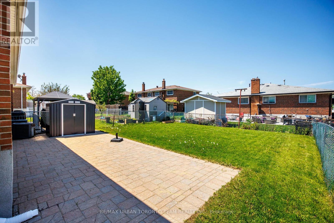
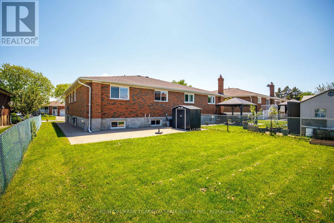
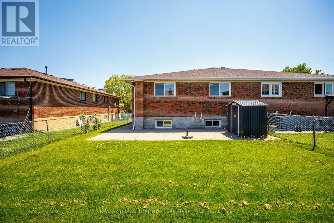
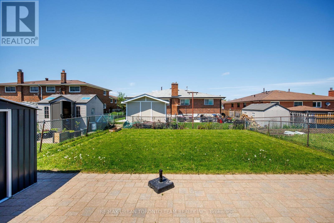
Welcome to 82 Button Road, a well-maintained semi-detached raised bungalow in the heart of Vaughan offering approximately roughly 3000sqft of living spave. Approximately 1500sqft per floor. This versatile home features 3 spacious bedrooms and 1 bath on the main level, plus a separate lower-level suite with 1 bedroom, an additional bathroom, and a second kitchen - perfect for extended family living or income potential. The bright open-concept living and dining area offers a functional layout ideal for both everyday living and entertaining. Enjoy a generously sized backyard with plenty of space for families, kids, or summer gatherings. Conveniently located near top-rated schools, parks, shopping, transit, and major highways, this home combines comfort, flexibility, and an excellent Vaughan location. (id:61594)
Property Details
|
MLS® Number
|
N13205898 |
|
Property Type
|
Single Family |
|
Community Name
|
West Woodbridge |
|
Equipment Type
|
Water Heater |
|
Features
|
Lane |
|
Parking Space Total
|
3 |
|
Rental Equipment Type
|
Water Heater |
Building
|
Bathroom Total
|
2 |
|
Bedrooms Above Ground
|
3 |
|
Bedrooms Below Ground
|
1 |
|
Bedrooms Total
|
4 |
|
Appliances
|
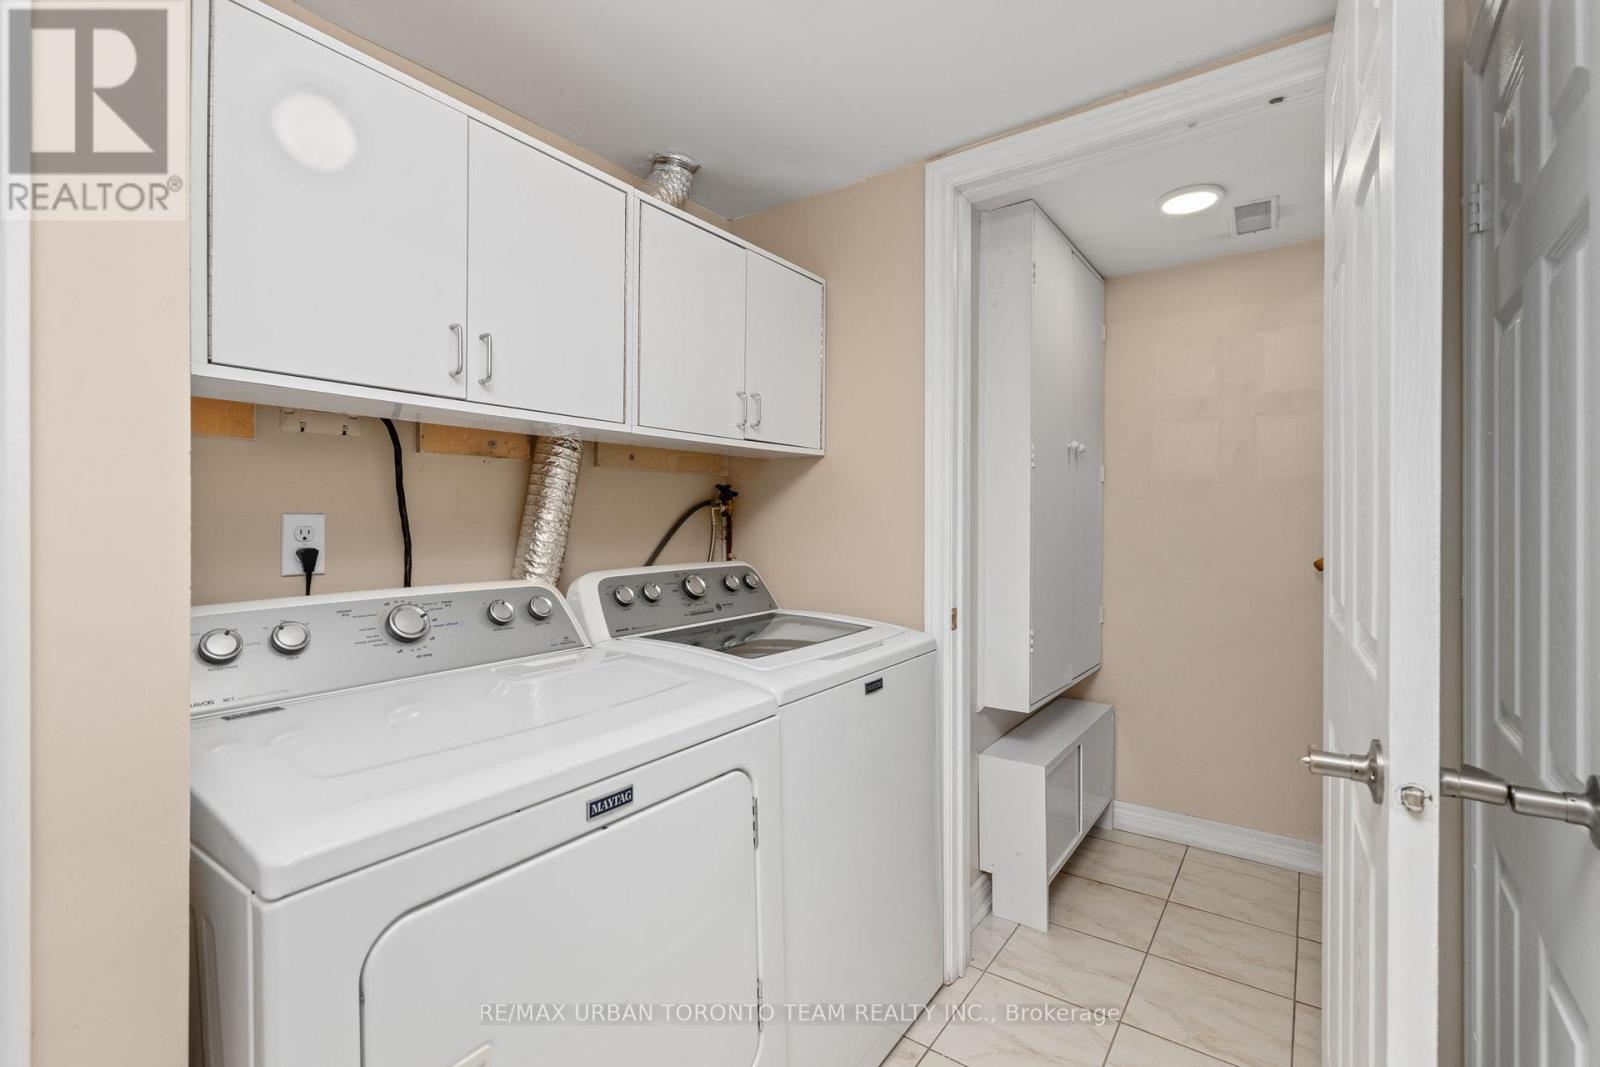
Dryer, Two Stoves, Washer, Two Refrigerators |
|
Architectural Style
|
Raised Bungalow |
|
Basement Development
|
Finished |
|
Basement Features
|
Walk Out |
|
Basement Type
|
N/a (finished) |
|
Construction Style Attachment
|
Semi-detached |
|
Cooling Type
|
Central Air Conditioning |
|
Exterior Finish
|
Brick |
|
Fireplace Present
|
Yes |
|
Foundation Type
|
Concrete |
|
Heating Fuel
|
Natural Gas |
|
Heating Type
|
Forced Air |
|
Stories Total
|
1 |
|
Size Interior
|
1,100 - 1,500 Ft2 |
|
Type
|
House |
|
Utility Water
|
Municipal Water |
Parking
Land
|
Acreage
|
No |
|
Sewer
|
Sanitary Sewer |
|
Size Depth
|
120 Ft |
|
Size Frontage
|
35 Ft |
|
Size Irregular
|
35 X 120 Ft |
|
Size Total Text
|
35 X 120 Ft |
Rooms
| Level |
Type |
Length |
Width |
Dimensions |
|
Lower Level |
Recreational, Games Room |
4 m |
6.7 m |
4 m x 6.7 m |
|
Lower Level |
Kitchen |
3.35 m |
7.25 m |
3.35 m x 7.25 m |
|
Main Level |
Living Room |
3.47 m |
5.05 m |
3.47 m x 5.05 m |
|
Main Level |
Dining Room |
3.08 m |
3 m |
3.08 m x 3 m |
|
Main Level |
Kitchen |
3.32 m |
5.97 m |
3.32 m x 5.97 m |
|
Main Level |
Primary Bedroom |
3.08 m |
4.26 m |
3.08 m x 4.26 m |
|
Main Level |
Bedroom 2 |
3.35 m |
3.65 m |
3.35 m x 3.65 m |
|
Main Level |
Bedroom 3 |
3 m |
3.05 m |
3 m x 3.05 m |
https://www.realtor.ca/real-estate/29815383/82-button-road-vaughan-west-woodbridge-west-woodbridge