4 Bedroom
4 Bathroom
2,150 ft2
A-Frame
Central Air Conditioning
Forced Air
$749,990
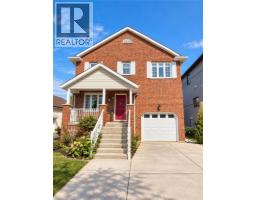
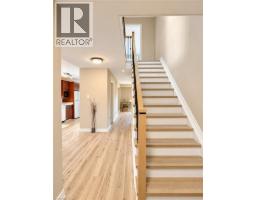
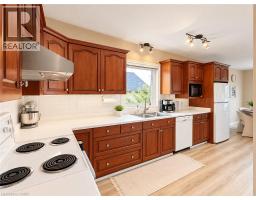
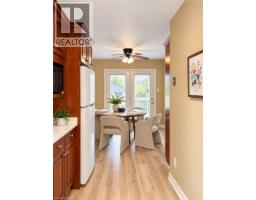
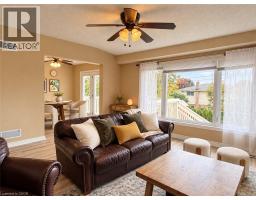
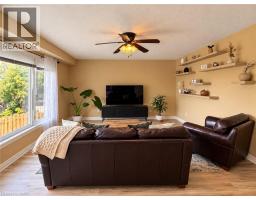
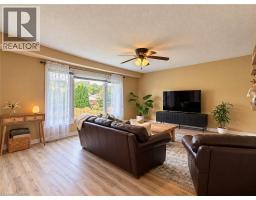
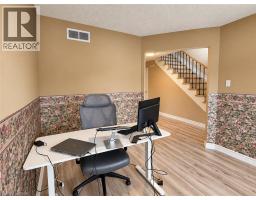
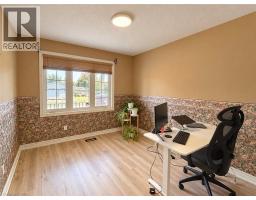
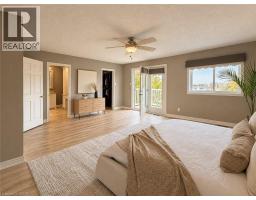
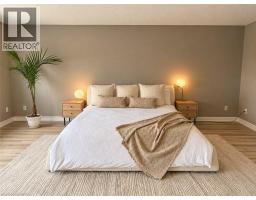
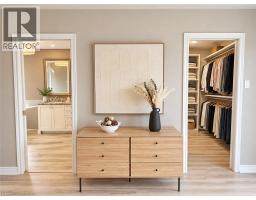
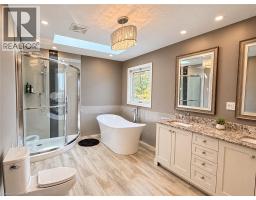
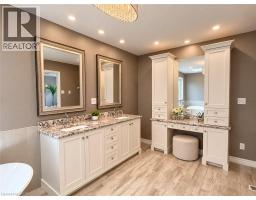
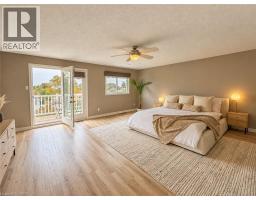
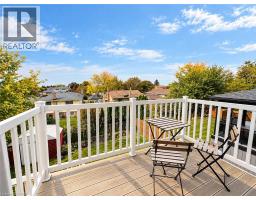
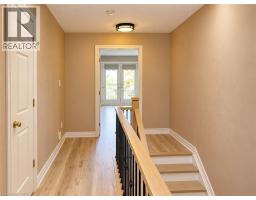
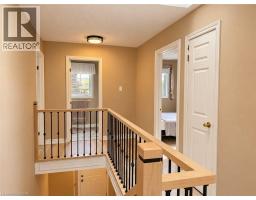
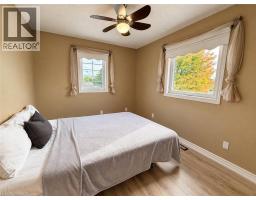
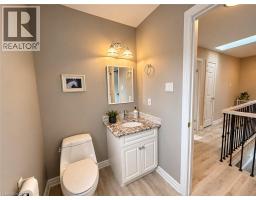
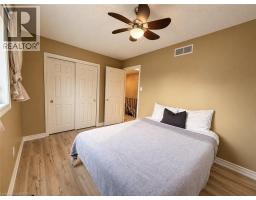
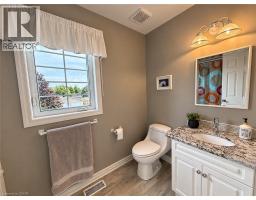
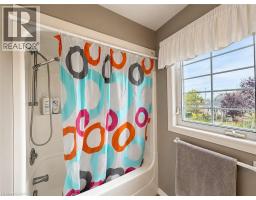
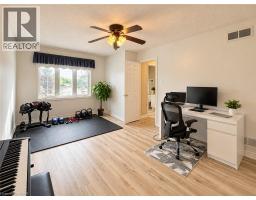
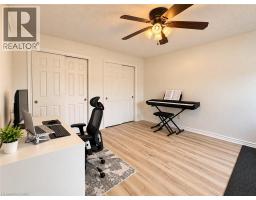
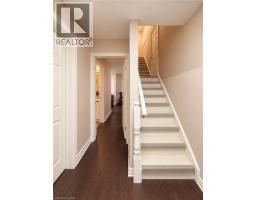
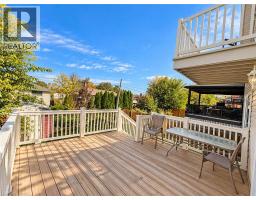
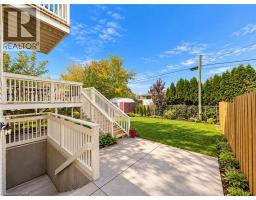
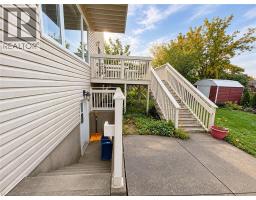
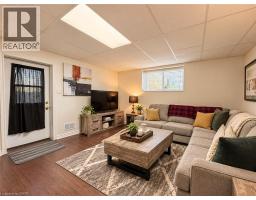
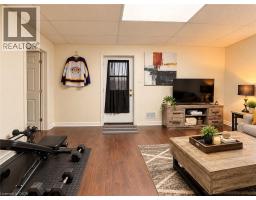
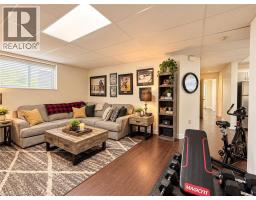
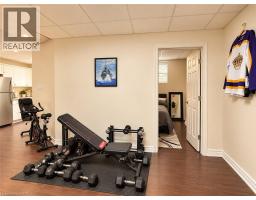
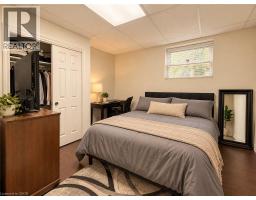
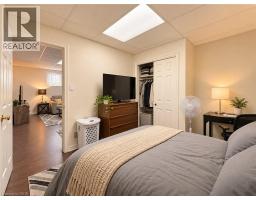
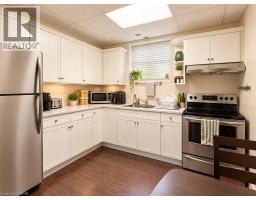
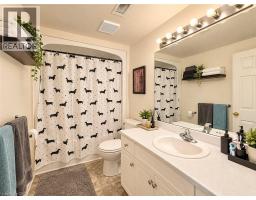
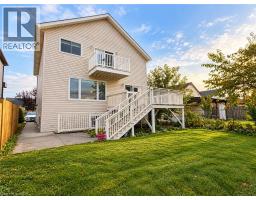
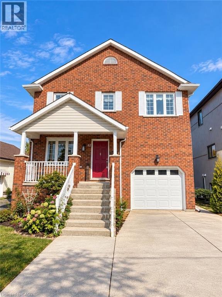
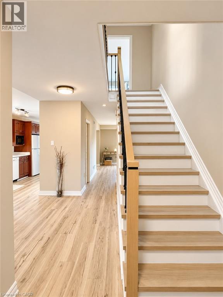
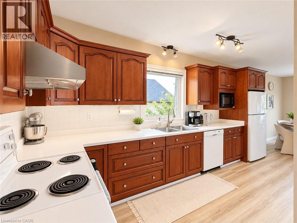
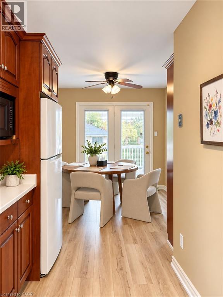
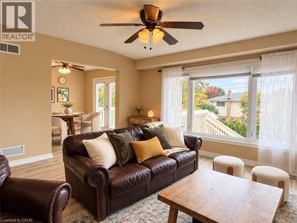
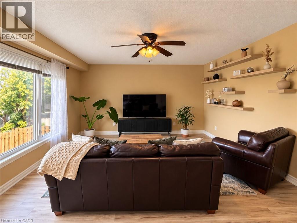
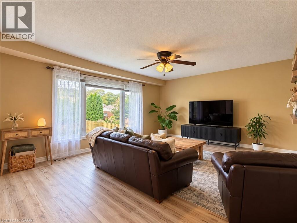
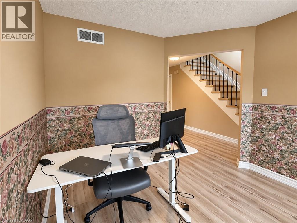
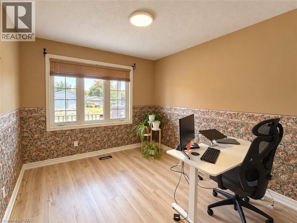
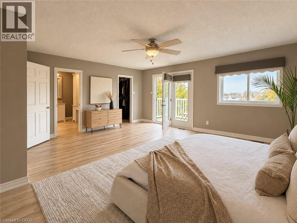
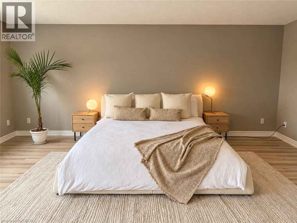
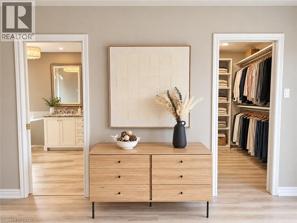
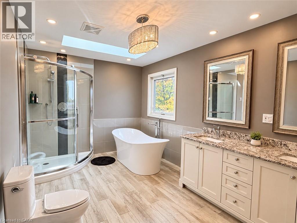
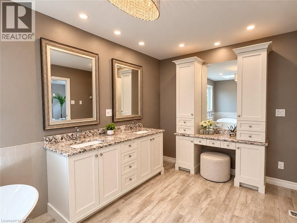
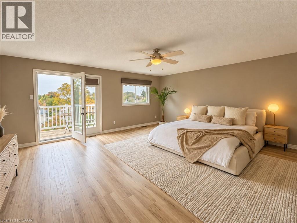
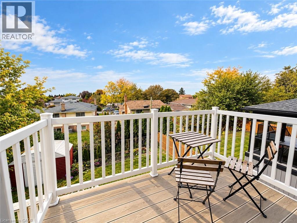
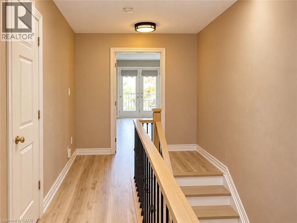
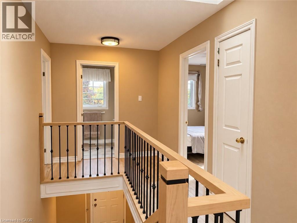
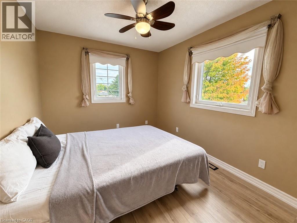
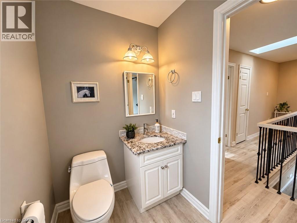
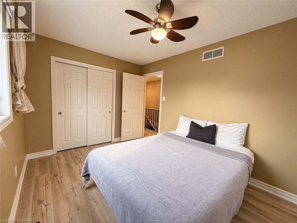
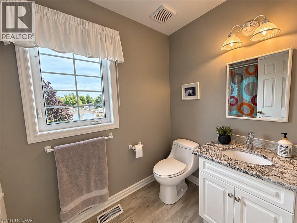
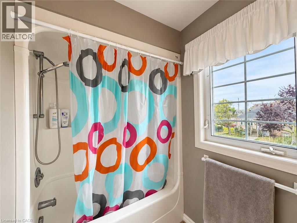
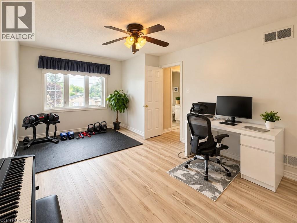
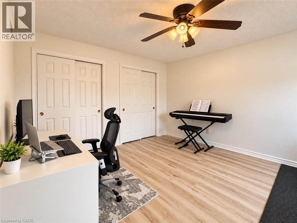
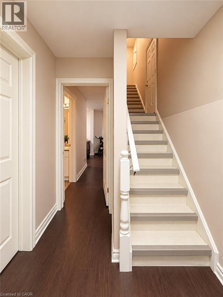
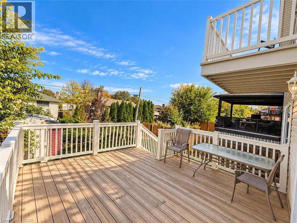
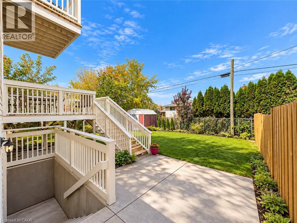
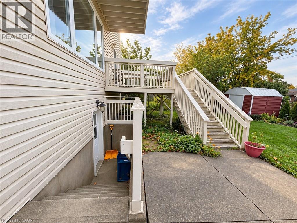
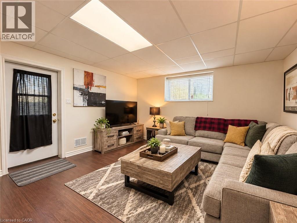
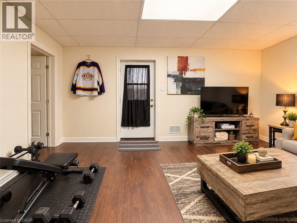
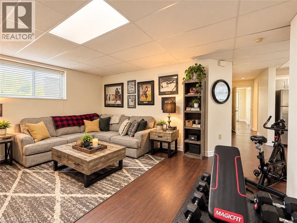
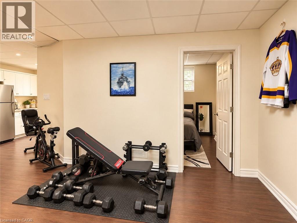
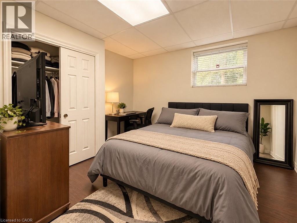
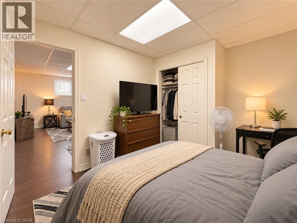
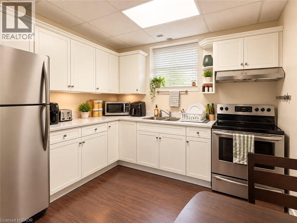
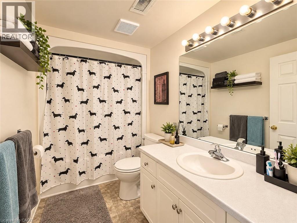
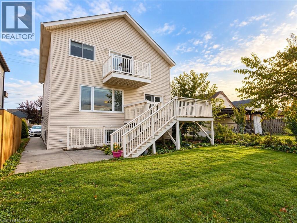
Discover outstanding craftsmanship, thoughtful design, and quality finishes throughout this beautifully maintained, owner-built raised two-storey home. Offering over 2,150 sq. ft. of above-grade living space, this impressive property combines timeless elegance, generous room sizes, and exceptional versatility. The main floor features a spacious, welcoming layout with an expansive eat-in kitchen showcasing custom cherrywood cabinetry, a grand living room, and a formal dining area. Elegant French doors lead to an elevated deck, creating the perfect setting for outdoor entertaining or relaxing. New flooring and staircase railings, both completed in 2025, add a fresh, updated touch to the home. Upstairs, you'll find three generously sized bedrooms, an updated four-piece bathroom, and a bright hallway enhanced by a skylight. The impressive primary suite offers over 360 sq. ft. of private retreat space, complete with a comfortable sitting area, walk-in closet, and private deck overlooking the city. The luxurious ensuite features a granite double vanity, tiled shower, and a beautiful soaker tub for a spa-inspired experience. Adding even more value and flexibility is the well-maintained, fully equipped in-law suite, featuring a private walkout, separate laundry, eat-in kitchen, spacious living room, four-piece bathroom, and a comfortable bedroom. Ideal for extended family or multi-generational living, this versatile space offers excellent potential to accommodate a variety of household needs. A rare opportunity to own a distinctive home that blends quality craftsmanship, spacious interiors, recent updates, and versatile living options. A must-see property! (id:61594)
Property Details
|
MLS® Number
|
40870381 |
|
Property Type
|
Single Family |
|
Equipment Type
|
Water Heater |
|
Features
|
Automatic Garage Door Opener, In-law Suite |
|
Parking Space Total
|
3 |
|
Rental Equipment Type
|
Water Heater |
|
Structure
|
Shed |
Building
|
Bathroom Total
|
4 |
|
Bedrooms Above Ground
|
3 |
|
Bedrooms Below Ground
|
1 |
|
Bedrooms Total
|
4 |
|
Appliances
|
Dryer, Freezer, Refrigerator, Stove, Washer, Hood Fan, Window Coverings |
|
Architectural Style
|
A-frame |
|
Basement Development
|
Finished |
|
Basement Type
|
Full (finished) |
|
Constructed Date
|
1994 |
|
Construction Style Attachment
|
Detached |
|
Cooling Type
|
Central Air Conditioning |
|
Exterior Finish
|
Brick, Vinyl Siding |
|
Foundation Type
|
Poured Concrete |
|
Half Bath Total
|
1 |
|
Heating Fuel
|
Natural Gas |
|
Heating Type
|
Forced Air |
|
Stories Total
|
2 |
|
Size Interior
|
2,150 Ft2 |
|
Type
|
House |
|
Utility Water
|
Municipal Water |
Parking
Land
|
Acreage
|
No |
|
Sewer
|
Municipal Sewage System |
|
Size Depth
|
110 Ft |
|
Size Frontage
|
40 Ft |
|
Size Total Text
|
Under 1/2 Acre |
|
Zoning Description
|
R1 |
Rooms
| Level |
Type |
Length |
Width |
Dimensions |
|
Second Level |
5pc Bathroom |
|
|
16'0'' x 9'0'' |
|
Second Level |
Primary Bedroom |
|
|
19'4'' x 19'4'' |
|
Second Level |
Bedroom |
|
|
16'6'' x 11'5'' |
|
Second Level |
Bedroom |
|
|
12'8'' x 9'0'' |
|
Second Level |
4pc Bathroom |
|
|
8'9'' x 5'0'' |
|
Basement |
Bonus Room |
|
|
14'0'' x 5'0'' |
|
Basement |
4pc Bathroom |
|
|
6'8'' x 5'2'' |
|
Basement |
Living Room |
|
|
14'0'' x 16'10'' |
|
Basement |
Kitchen |
|
|
8'5'' x 7'5'' |
|
Basement |
Bedroom |
|
|
10'0'' x 11'0'' |
|
Basement |
Laundry Room |
|
|
9'3'' x 8'5'' |
|
Main Level |
Living Room |
|
|
18'6'' x 15'2'' |
|
Main Level |
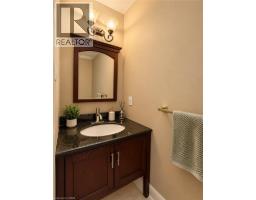
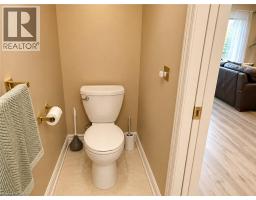
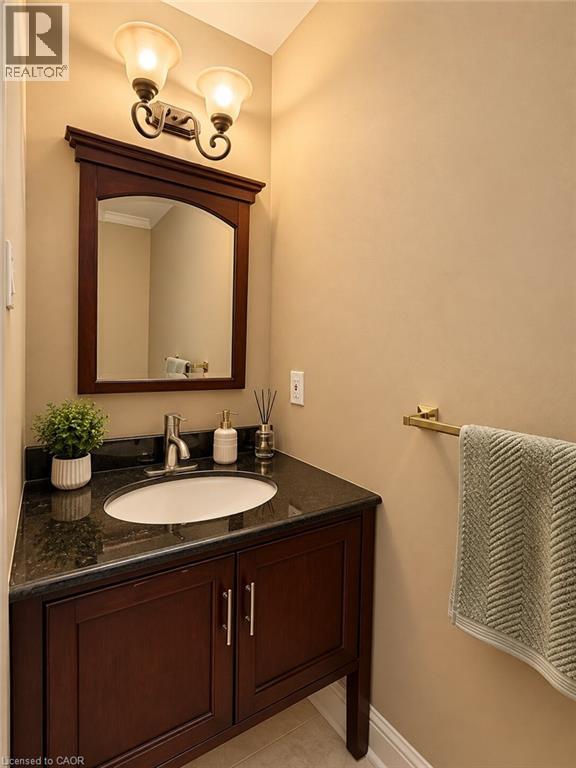
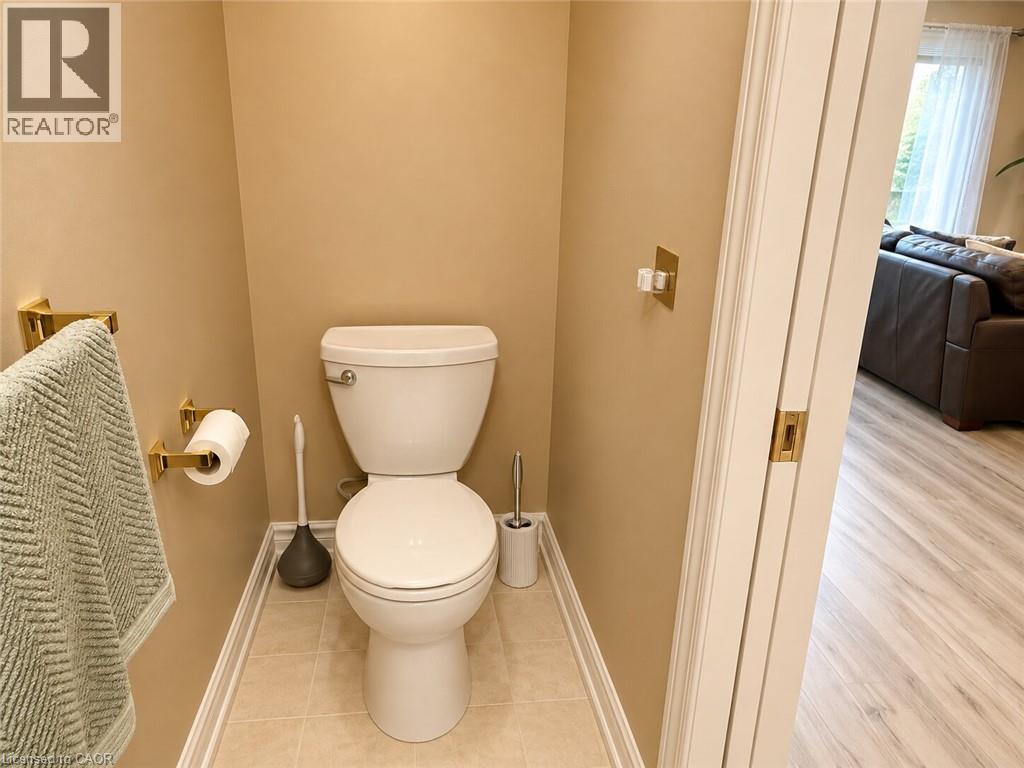
2pc Bathroom |
|
|
7'9'' x 2'9'' |
|
Main Level |
Kitchen |
|
|
24'0'' x 10'0'' |
|
Main Level |
Dining Room |
|
|
11'7'' x 9'9'' |
https://www.realtor.ca/real-estate/30388516/82-st-davids-road-st-catharines