3 Bedroom
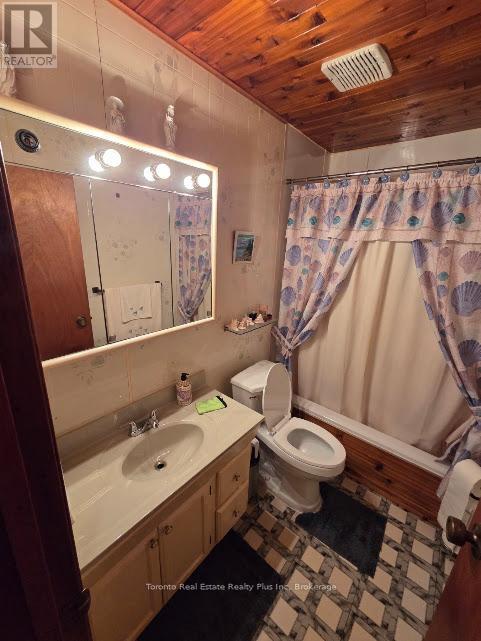
2 Bathroom
1,100 - 1,500 ft2
Bungalow
None
Forced Air
$250,000
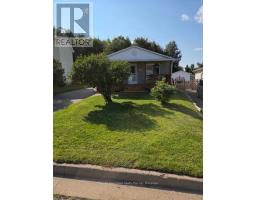
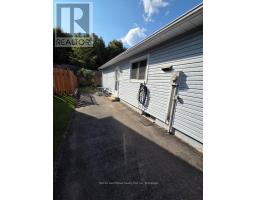
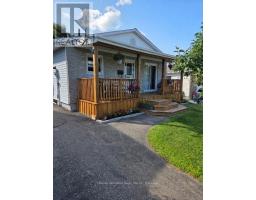
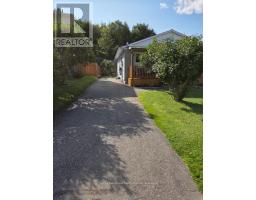
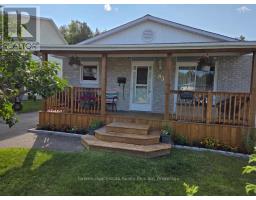
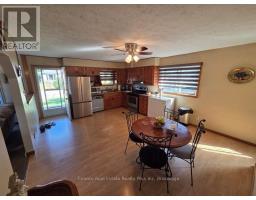
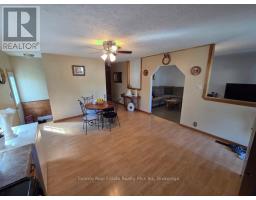
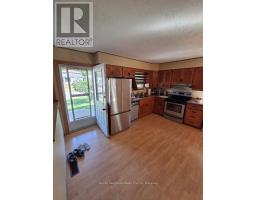
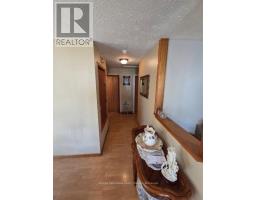
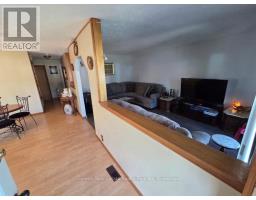
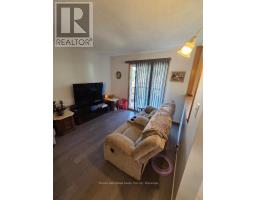
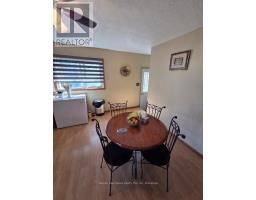
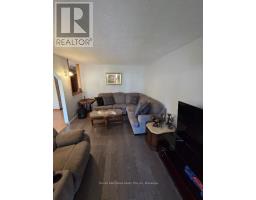
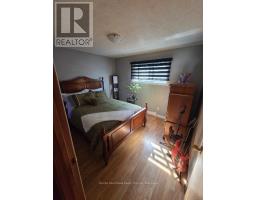
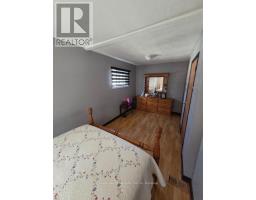
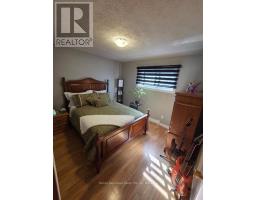
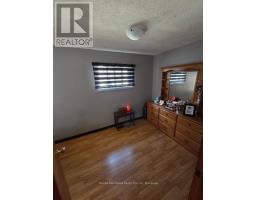
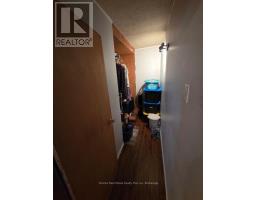
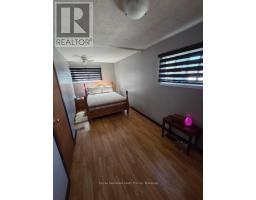
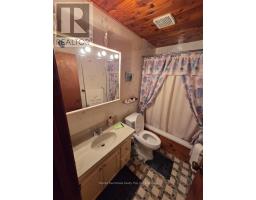
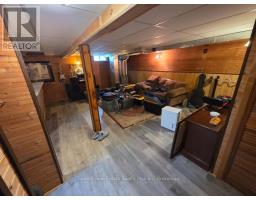
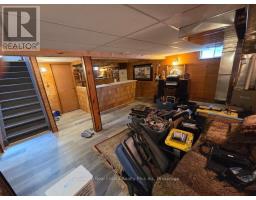
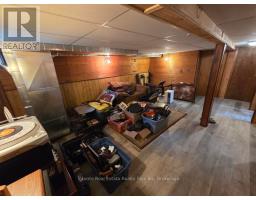
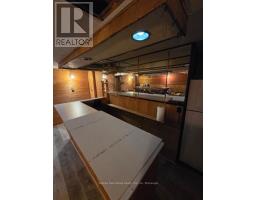
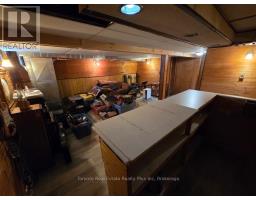
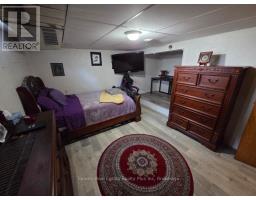
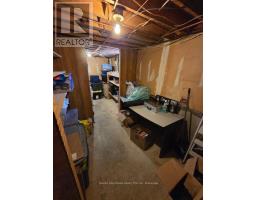
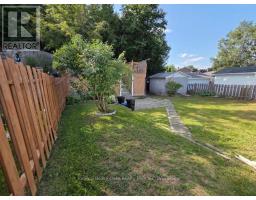
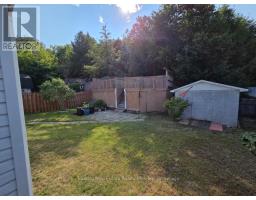
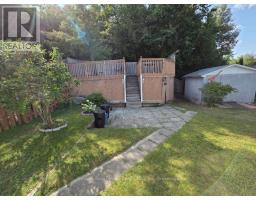
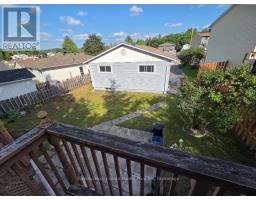
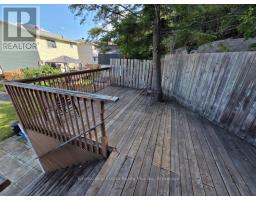
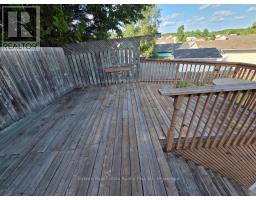
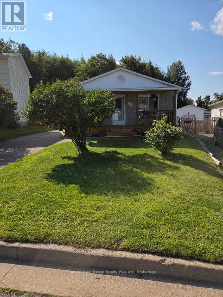
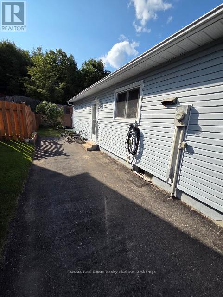
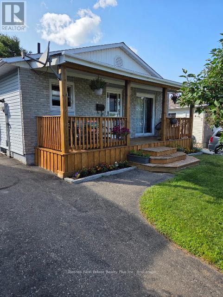
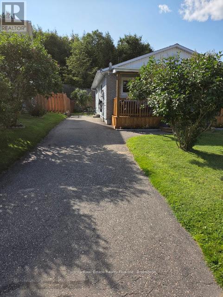
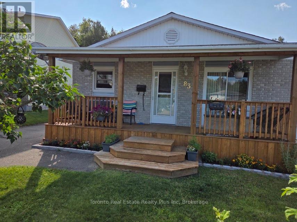
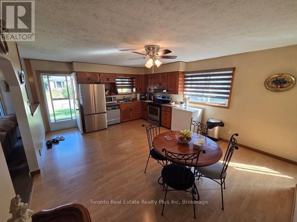
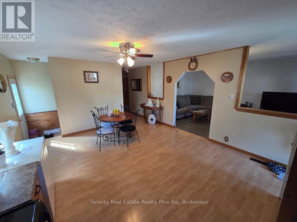
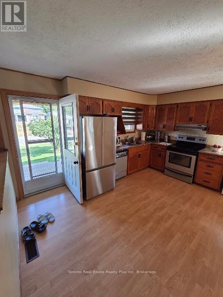
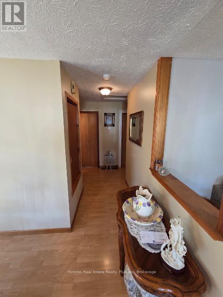
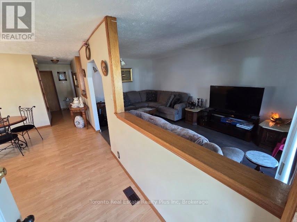
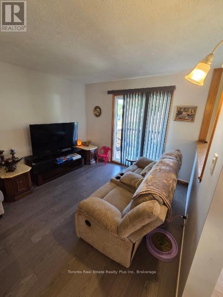
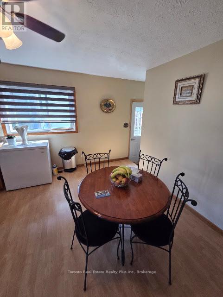
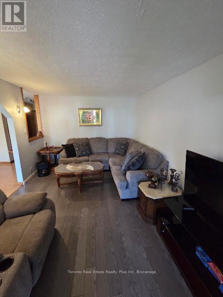
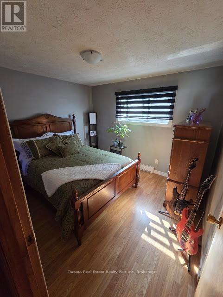
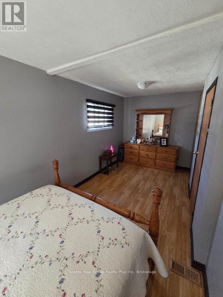
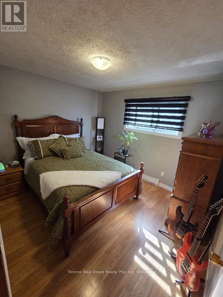
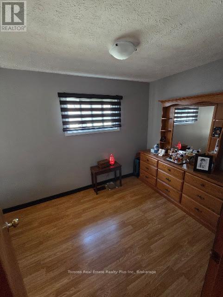
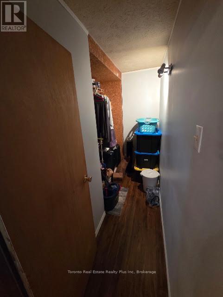
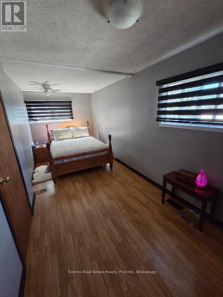
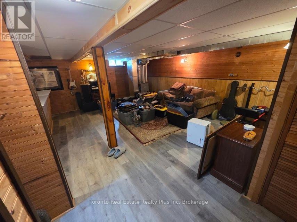
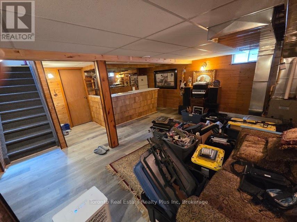
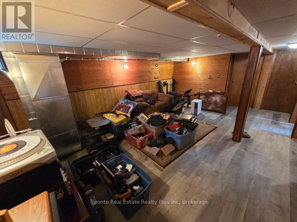
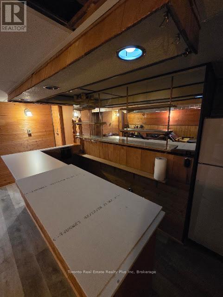
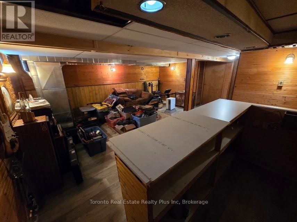
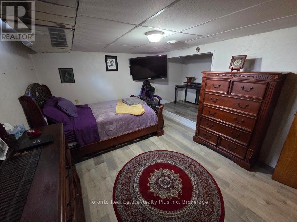
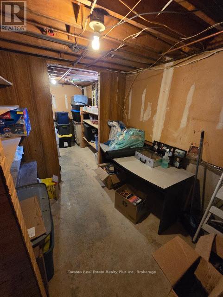
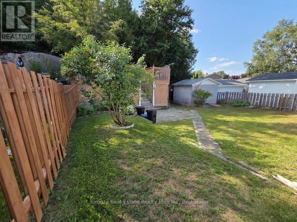
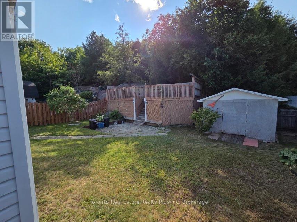
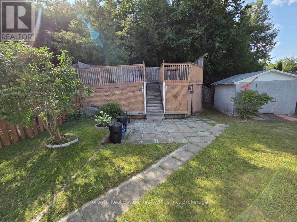
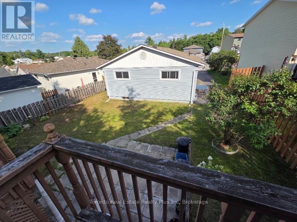
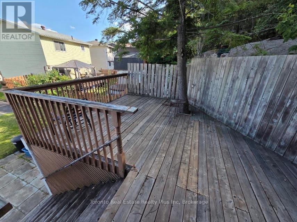
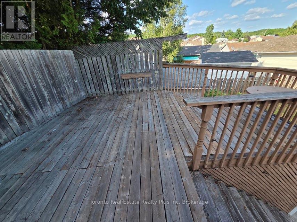
Beautiful bungalow offering a spacious design, re-configured as a generous 2-bedroom layout with a walk-in closet/storage room. The bright, open-concept kitchen flows seamlessly into the living room, where a walk-out leads to the front deck (2023). The finished basement features a third bedroom, a 2-piece bathroom, and new vinyl flooring, providing excellent space for guests, a recreation room, or a home office. Major updates include the roof (2022), furnace (2019), front deck (2023), and basement flooring. Long private driveway offers plenty of parking. Enjoy the private backyard with a large raised deck overlooking a peaceful forest and beautiful lake, creating a serene setting for relaxing or entertaining. Situated in a desirable neighbourhood close to shopping, public transit, schools, and everyday amenities, this property offers the perfect blend of comfort, convenience, and nature. (id:61594)
Property Details
|
MLS® Number
|
X13621356 |
|
Property Type
|
Single Family |
|
Community Name
|
West |
|
Amenities Near By
|
Public Transit |
|
Community Features
|
School Bus |
|
Features
|
Carpet Free |
|
Parking Space Total
|
3 |
|
Structure
|
Deck, Patio(s) |
|
View Type
|
Lake View |
Building
|
Bathroom Total
|
2 |
|
Bedrooms Above Ground
|
2 |
|
Bedrooms Below Ground
|
1 |
|
Bedrooms Total
|
3 |
|
Age
|
31 To 50 Years |
|
Appliances
|
Water Heater, Dryer, Freezer, Stove, Washer, Refrigerator |
|
Architectural Style
|
Bungalow |
|
Basement Development
|
Finished |
|
Basement Type
|
Full (finished) |
|
Construction Style Attachment
|
Detached |
|
Cooling Type
|
None |
|
Exterior Finish
|
Vinyl Siding |
|
Fire Protection
|
Smoke Detectors |
|
Foundation Type
|
Poured Concrete |
|
Half Bath Total
|
1 |
|
Heating Fuel
|
Natural Gas |
|
Heating Type
|
Forced Air |
|
Stories Total
|
1 |
|
Size Interior
|
1,100 - 1,500 Ft2 |
|
Type
|
House |
|
Utility Water
|
Municipal Water |
Parking
Land
|
Acreage
|
No |
|
Land Amenities
|
Public Transit |
|
Sewer
|
Sanitary Sewer |
|
Size Depth
|
113 Ft ,9 In |
|
Size Frontage
|
36 Ft |
|
Size Irregular
|
36 X 113.8 Ft |
|
Size Total Text
|
36 X 113.8 Ft |
|
Zoning Description
|
R1m |
Rooms
| Level |
Type |
Length |
Width |
Dimensions |
|
Basement |
Bedroom 3 |
3.24 m |
4.57 m |
3.24 m x 4.57 m |
|
Basement |
Recreational, Games Room |
4.56 m |
5.75 m |
4.56 m x 5.75 m |
|
Main Level |
Living Room |
3.32 m |
5.33 m |
3.32 m x 5.33 m |
|
Main Level |
Kitchen |
3.18 m |
2.48 m |
3.18 m x 2.48 m |
|
Main Level |
Dining Room |
2.96 m |
4.28 m |
2.96 m x 4.28 m |
|
Main Level |
Bedroom |
3.02 m |
3.51 m |
3.02 m x 3.51 m |
|
Main Level |
Bedroom 2 |
2.49 m |
5.79 m |
2.49 m x 5.79 m |
https://www.realtor.ca/real-estate/30096437/83-laurier-road-elliot-lake-west-west