5 Bedroom
4 Bathroom
2,000 - 2,500 ft2
Fireplace
Central Air Conditioning
Forced Air
Landscaped
$1,288,000
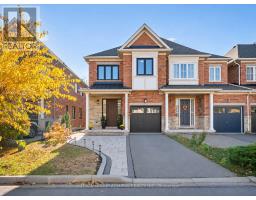
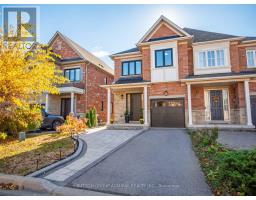
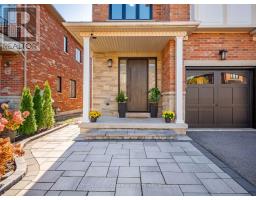
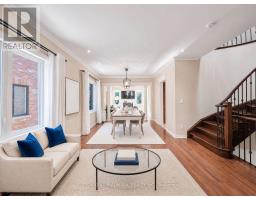
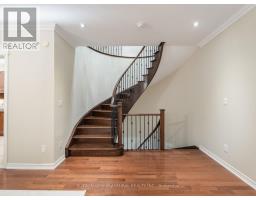
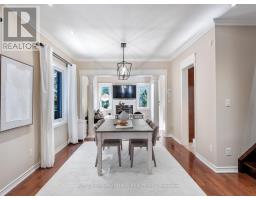
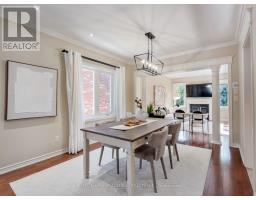
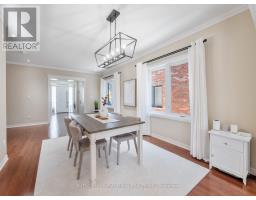
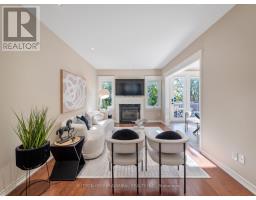
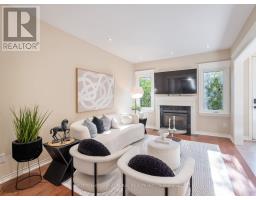
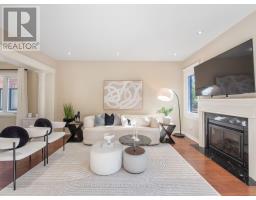
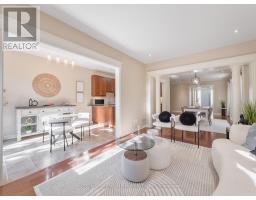
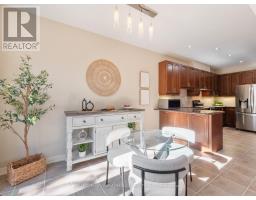
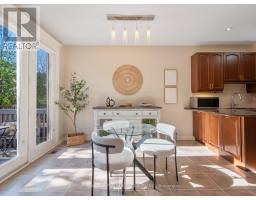
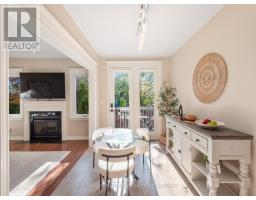
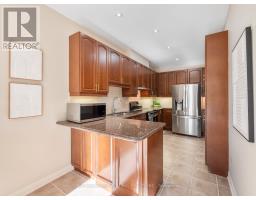
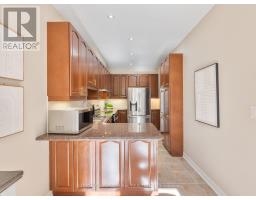
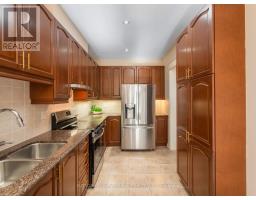
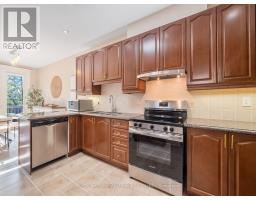
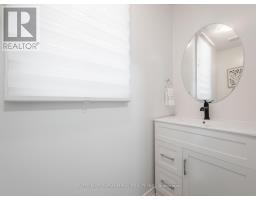
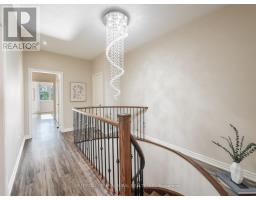
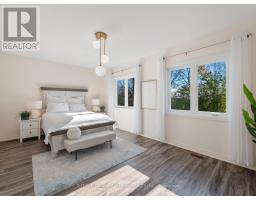
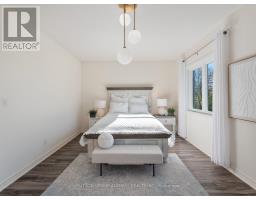
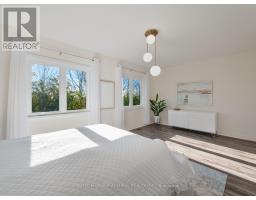
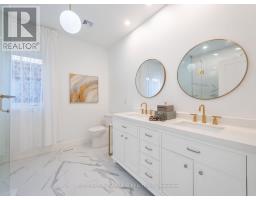
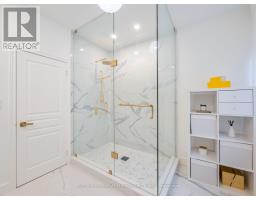
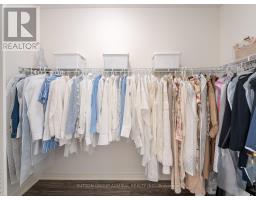
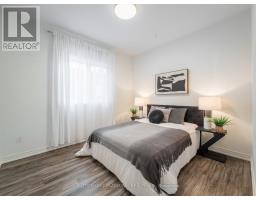
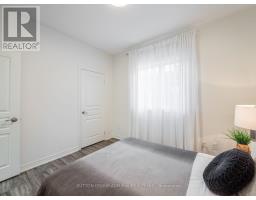
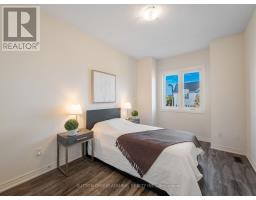
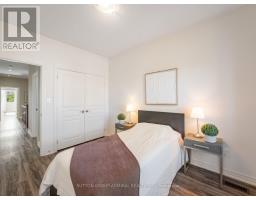
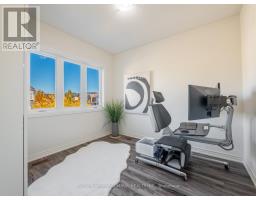
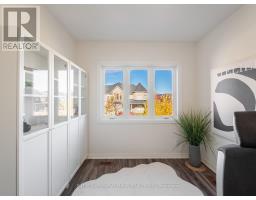
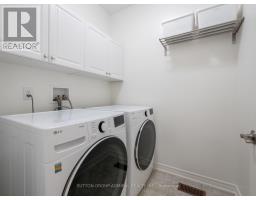
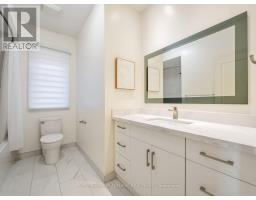
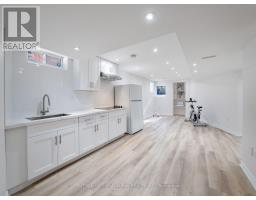
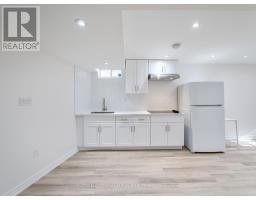
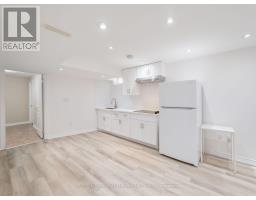
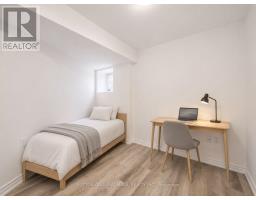
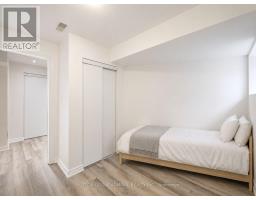
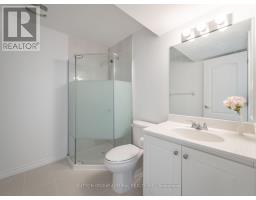
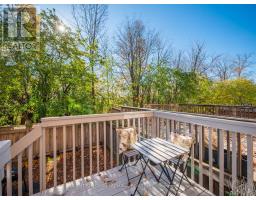
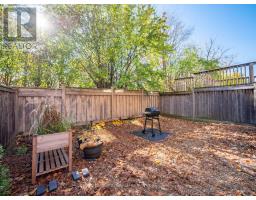
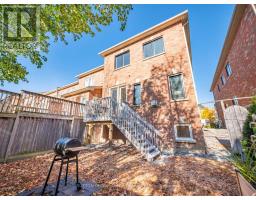
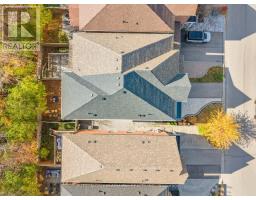
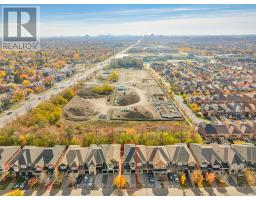
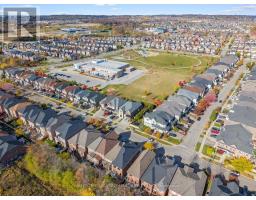
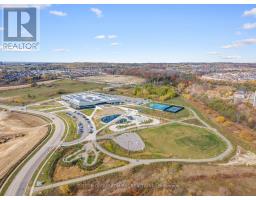
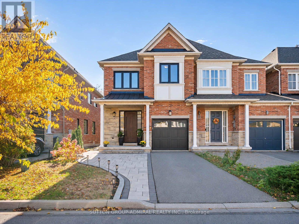
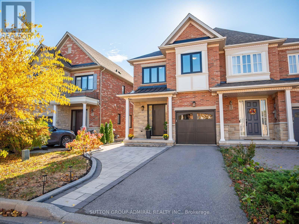
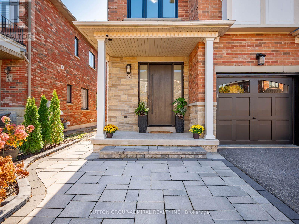
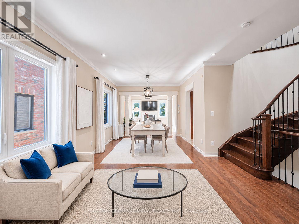
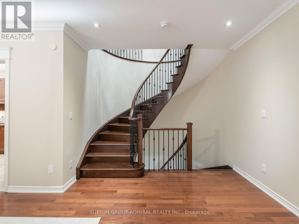
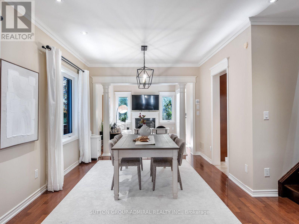
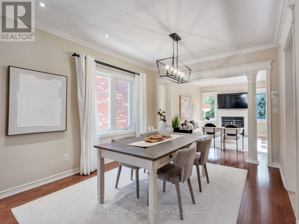
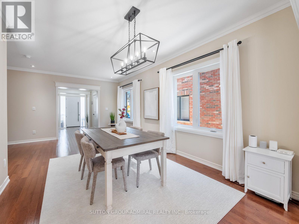
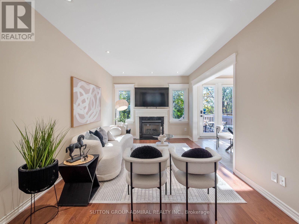
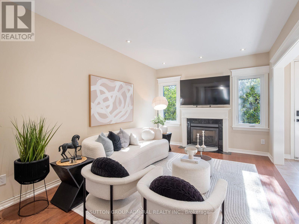
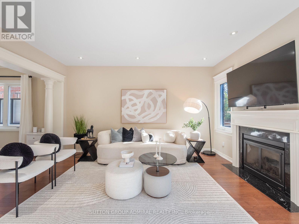
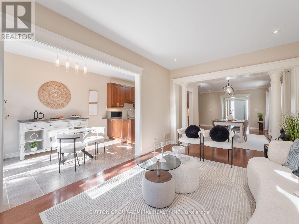
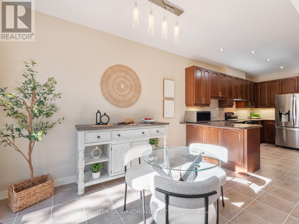
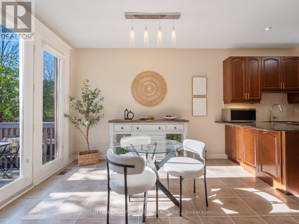
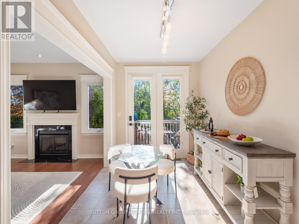
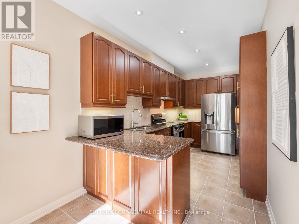
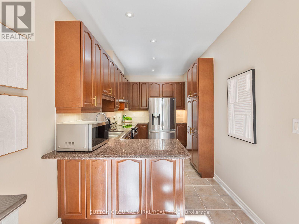
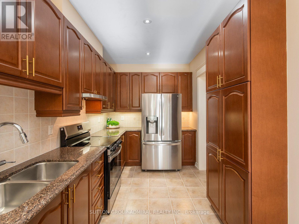
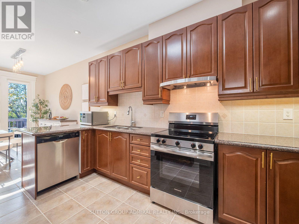
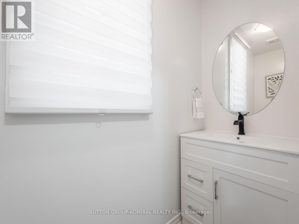
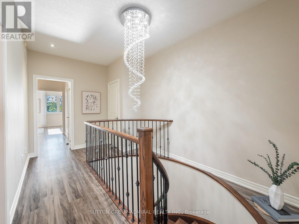
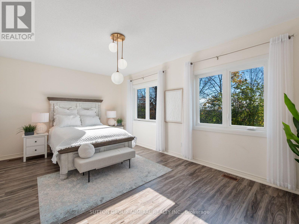
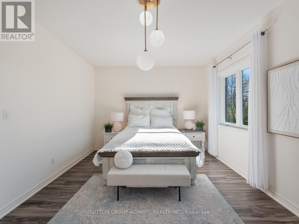
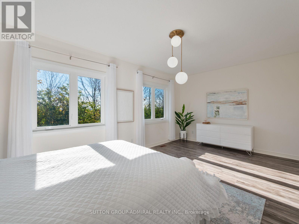
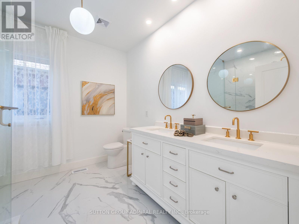
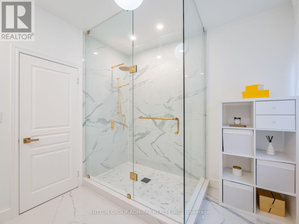
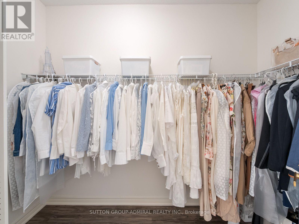
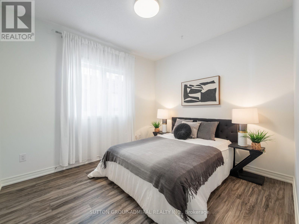
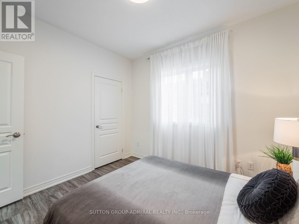
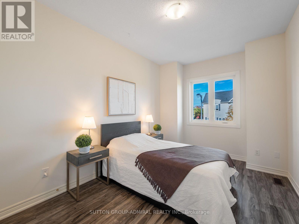
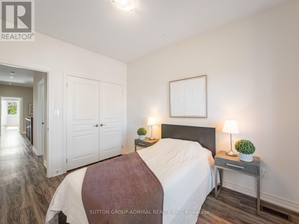
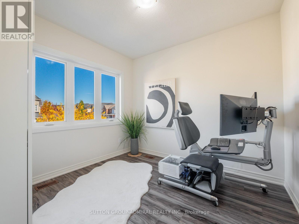
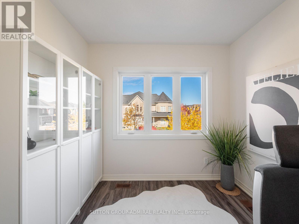
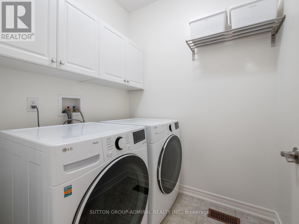
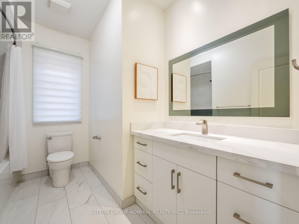
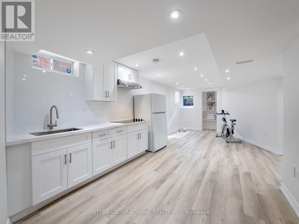
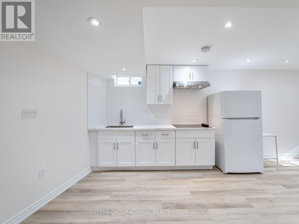
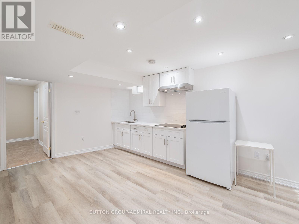
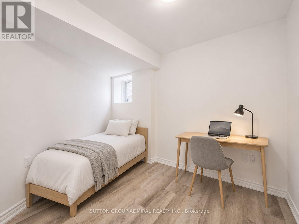
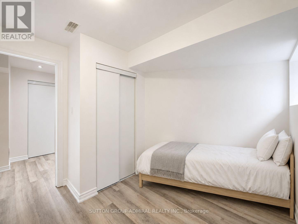
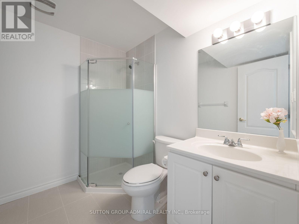
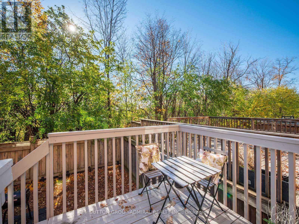
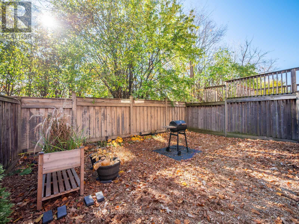
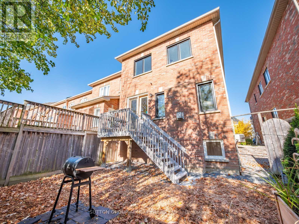
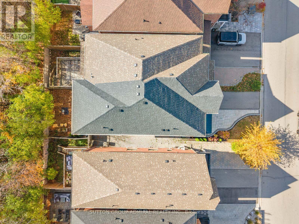
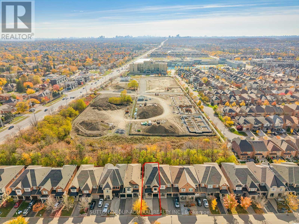
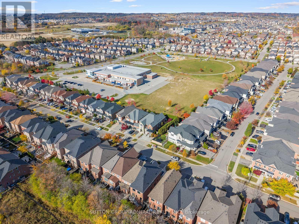
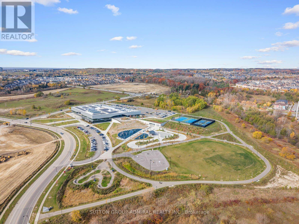
Discover refined living at 83 Southvale Drive, a luxury end-unit freehold townhouse offering 2,178 sqft., 4+1 bedrooms, 4 bathrooms & parking for 3 in Vaughan's sought-after Patterson community. Upgrades within the last 5 years include windows & front door (2026), roof (2025), basement renovation with new kitchen (2024), hot water tank (2023), kitchen appliances & washer/dryer. Interlock & a spacious porch lead to a foyer with garage access, hardwood & ceramic floors & 9-ft ceilings on the main & second levels. The dining room features crown moulding, pot lights & large casement windows, while the living room boasts a gas fireplace. The kitchen offers stainless steel appliances, granite counters, ceramic backsplash, pantry & pot lights. The breakfast nook opens to a deck & spacious, private, fully fenced backyard, ideal for entertaining. Curved stairs lead to laminate floors upstairs & hallway pot lights. The primary bedroom features a walk-in closet & newly renovated, spa-inspired 5-piece ensuite with white & gold finishes, double-sink vanity, porcelain floors, frameless glass shower & pot lights. Three additional bedrooms offer large casement windows & generous closets, complemented by a 4-pc bath & separate laundry room. The finished basement provides recreation or extended-family space with laminate floors, pot lights & above-grade windows. Its kitchen includes a ceramic backsplash, stainless steel undermount sink, built-in countertop range & fridge, alongside a bedroom with double sliding closet & 3-piece bath with separate shower. A Eufy Doorbell Camera & CCTV cameras add peace of mind. Near Rutherford Marketplace, Richmond Hill Country Club, & nearby greenspaces like Carrville District Park, Mill Race Park & MacMillan Farm Conservation Reserve. Nearby schools include Nellie McClung Public School, Anne Frank Public School, St. Charles Garnier Catholic Elementary & Carrville Mills Public School, with access to HWYs 407 & 7 & YRT/VIVA for easy GTA commuting. (id:61594)
Property Details
|
MLS® Number
|
N14142922 |
|
Property Type
|
Single Family |
|
Community Name
|
Patterson |
|
Amenities Near By
|
Hospital, Park, Public Transit, Schools |
|
Community Features
|
Community Centre |
|
Equipment Type
|
Water Heater - Gas, Water Heater |
|
Features
|
Irregular Lot Size, Lighting, Carpet Free |
|
Parking Space Total
|
3 |
|
Rental Equipment Type
|
Water Heater - Gas, Water Heater |
|
Structure
|
Deck, Porch |
|
View Type
|
City View |
Building
|
Bathroom Total
|
4 |
|
Bedrooms Above Ground
|
4 |
|
Bedrooms Below Ground
|
1 |
|
Bedrooms Total
|
5 |
|
Age
|
16 To 30 Years |
|
Amenities
|
Fireplace(s) |
|
Appliances
|
Garage Door Opener Remote(s), Range, Water Heater, All, Alarm System, Blinds, Dishwasher, Dryer, Garage Door Opener, Microwave, Hood Fan, Stove, Washer, Window Coverings, Refrigerator |
|
Basement Development
|
Finished |
|
Basement Type
|
Full (finished) |
|
Construction Style Attachment
|
Attached |
|
Cooling Type
|
Central Air Conditioning |
|
Exterior Finish
|
Brick, Stone |
|
Fire Protection
|
Controlled Entry, Alarm System, Smoke Detectors |
|
Fireplace Present
|
Yes |
|
Fireplace Total
|
1 |
|
Flooring Type
|
Tile, Laminate, Ceramic, Porcelain Tile |
|
Foundation Type
|
Concrete |
|
Half Bath Total
|
1 |
|
Heating Fuel
|
Natural Gas |
|
Heating Type
|
Forced Air |
|
Stories Total
|
2 |
|
Size Interior
|
2,000 - 2,500 Ft2 |
|
Type
|
Row / Townhouse |
|
Utility Water
|
Municipal Water |
Parking
Land
|
Acreage
|
No |
|
Fence Type
|
Fully Fenced |
|
Land Amenities
|
Hospital, Park, Public Transit, Schools |
|
Landscape Features
|
Landscaped |
|
Sewer
|
Sanitary Sewer |
|
Size Depth
|
104 Ft ,1 In |
|
Size Frontage
|
25 Ft ,10 In |
|
Size Irregular
|
25.9 X 104.1 Ft |
|
Size Total Text
|
25.9 X 104.1 Ft|under 1/2 Acre |
Rooms
| Level |
Type |
Length |
Width |
Dimensions |
|
Second Level |
Bathroom |
3.02 m |
2.54 m |
3.02 m x 2.54 m |
|
Second Level |
Laundry Room |
1.65 m |
1.78 m |
1.65 m x 1.78 m |
|
Second Level |
Primary Bedroom |
5.89 m |
3.66 m |
5.89 m x 3.66 m |
|
Second Level |
Bathroom |
3.02 m |
3.05 m |
3.02 m x 3.05 m |
|
Second Level |
Bedroom 2 |
2.84 m |
4.75 m |
2.84 m x 4.75 m |
|
Second Level |
Bedroom 3 |
3.02 m |
3.4 m |
3.02 m x 3.4 m |
|
Second Level |
Bedroom 4 |
2.9 m |
3.2 m |
2.9 m x 3.2 m |
|
Basement |
Recreational, Games Room |
5.69 m |
7.65 m |
5.69 m x 7.65 m |
|
Basement |
Kitchen |
5.69 m |
7.65 m |
5.69 m x 7.65 m |
|
Basement |
Bedroom |
2.74 m |
2.92 m |
2.74 m x 2.92 m |
|
Basement |
Bathroom |
2.31 m |
2.46 m |
2.31 m x 2.46 m |
|
Main Level |
Living Room |
3.38 m |
4.72 m |
3.38 m x 4.72 m |
|
Main Level |
Dining Room |
3.38 m |
6.35 m |
3.38 m x 6.35 m |
|
Main Level |
Kitchen |
2.39 m |
4.34 m |
2.39 m x 4.34 m |
|
Main Level |
Eating Area |
2.39 m |
3.61 m |
2.39 m x 3.61 m |
|
Main Level |
Partial Bathroom |
0.79 m |
2.44 m |
0.79 m x 2.44 m |
Utilities
|
Cable
|
Available |
|
Electricity
|
Available |
|
Sewer
|
Available |
https://www.realtor.ca/real-estate/30472523/83-southvale-drive-vaughan-patterson-patterson