6 Bedroom
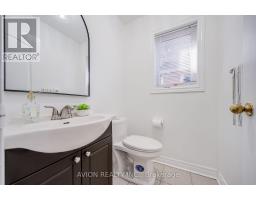
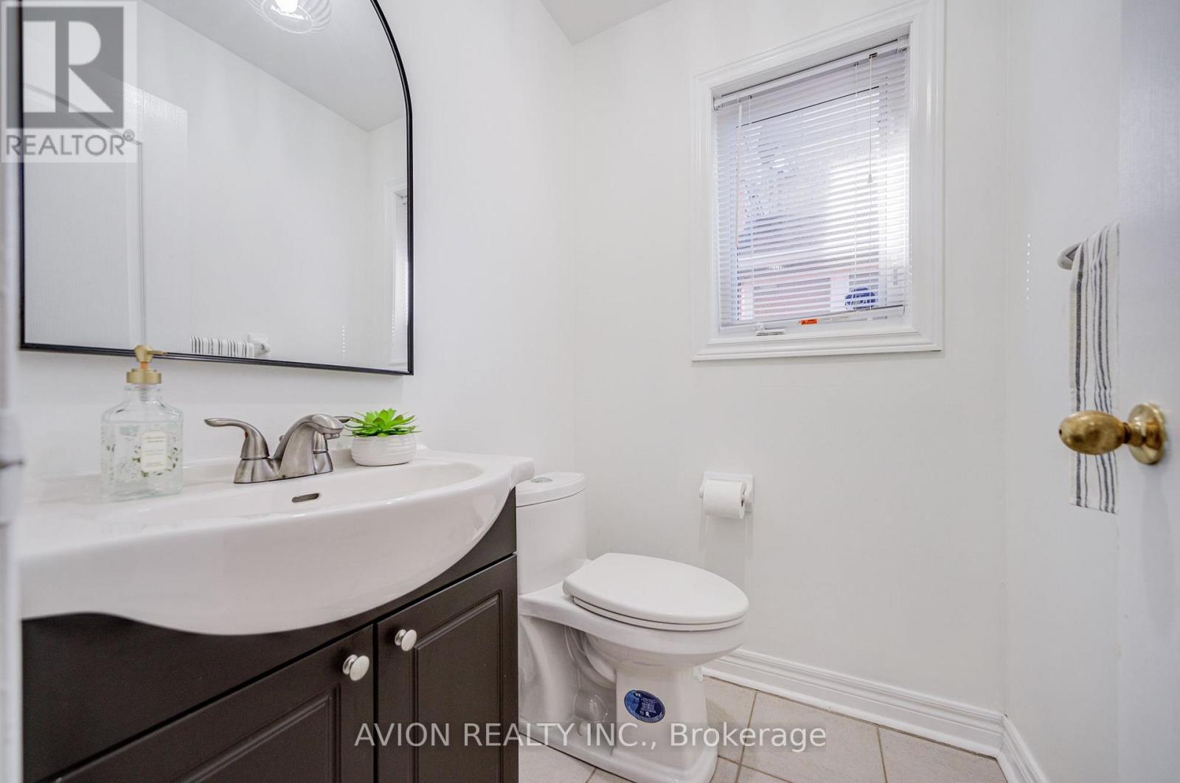
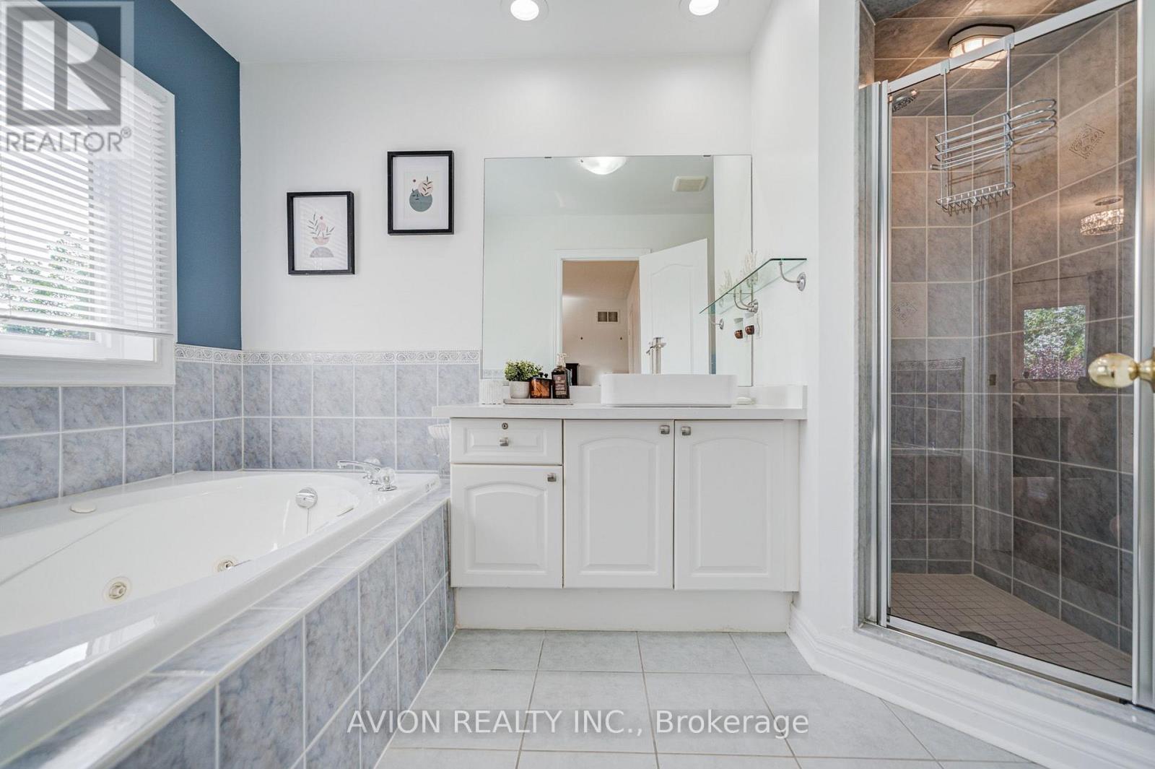
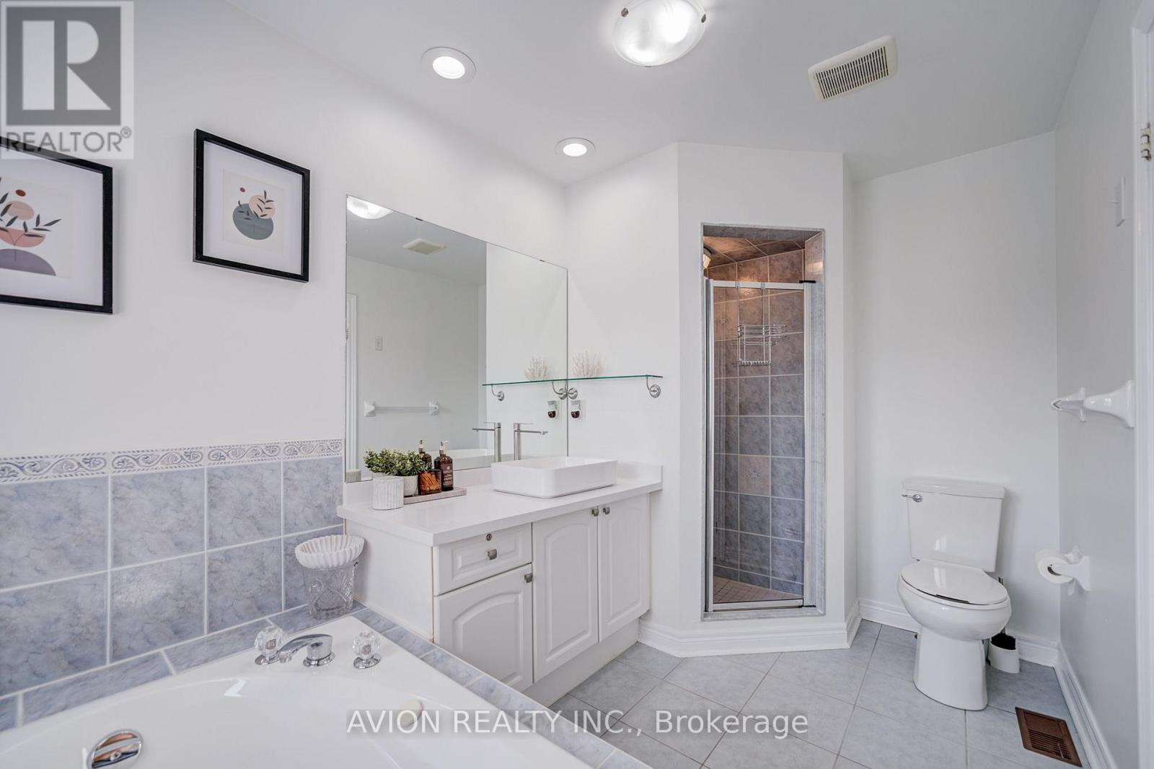
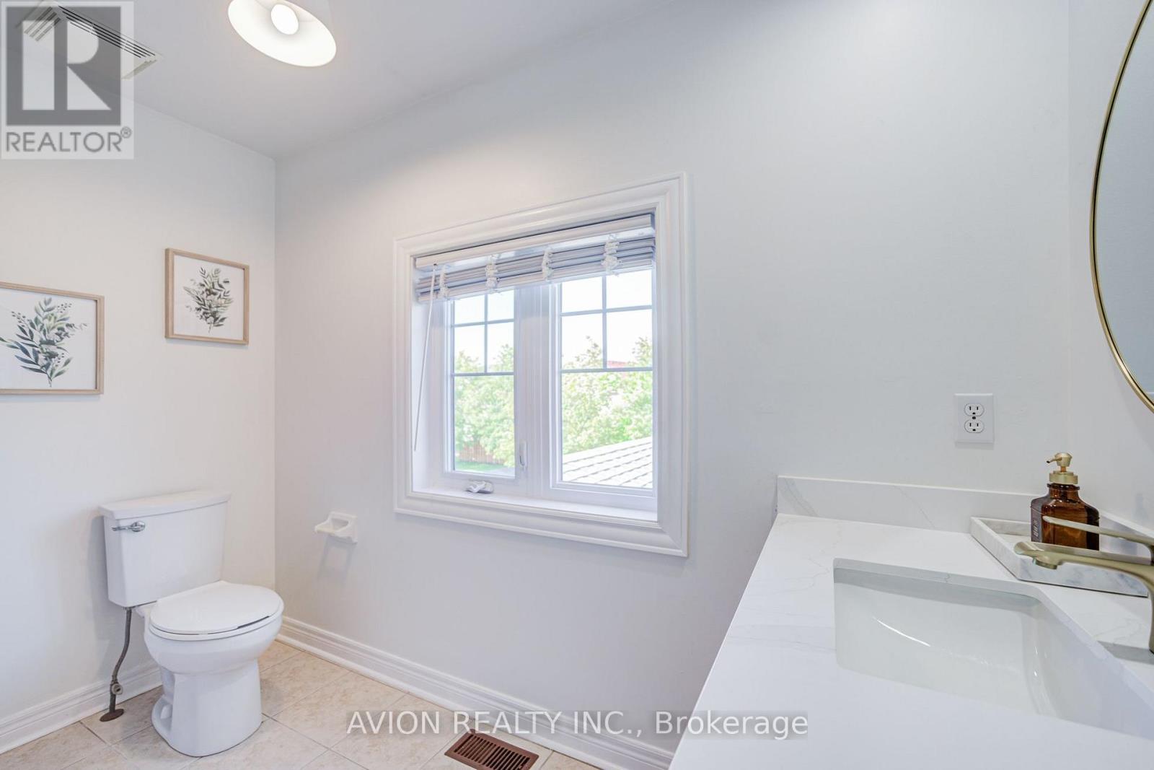
4 Bathroom
2,000 - 2,500 ft2
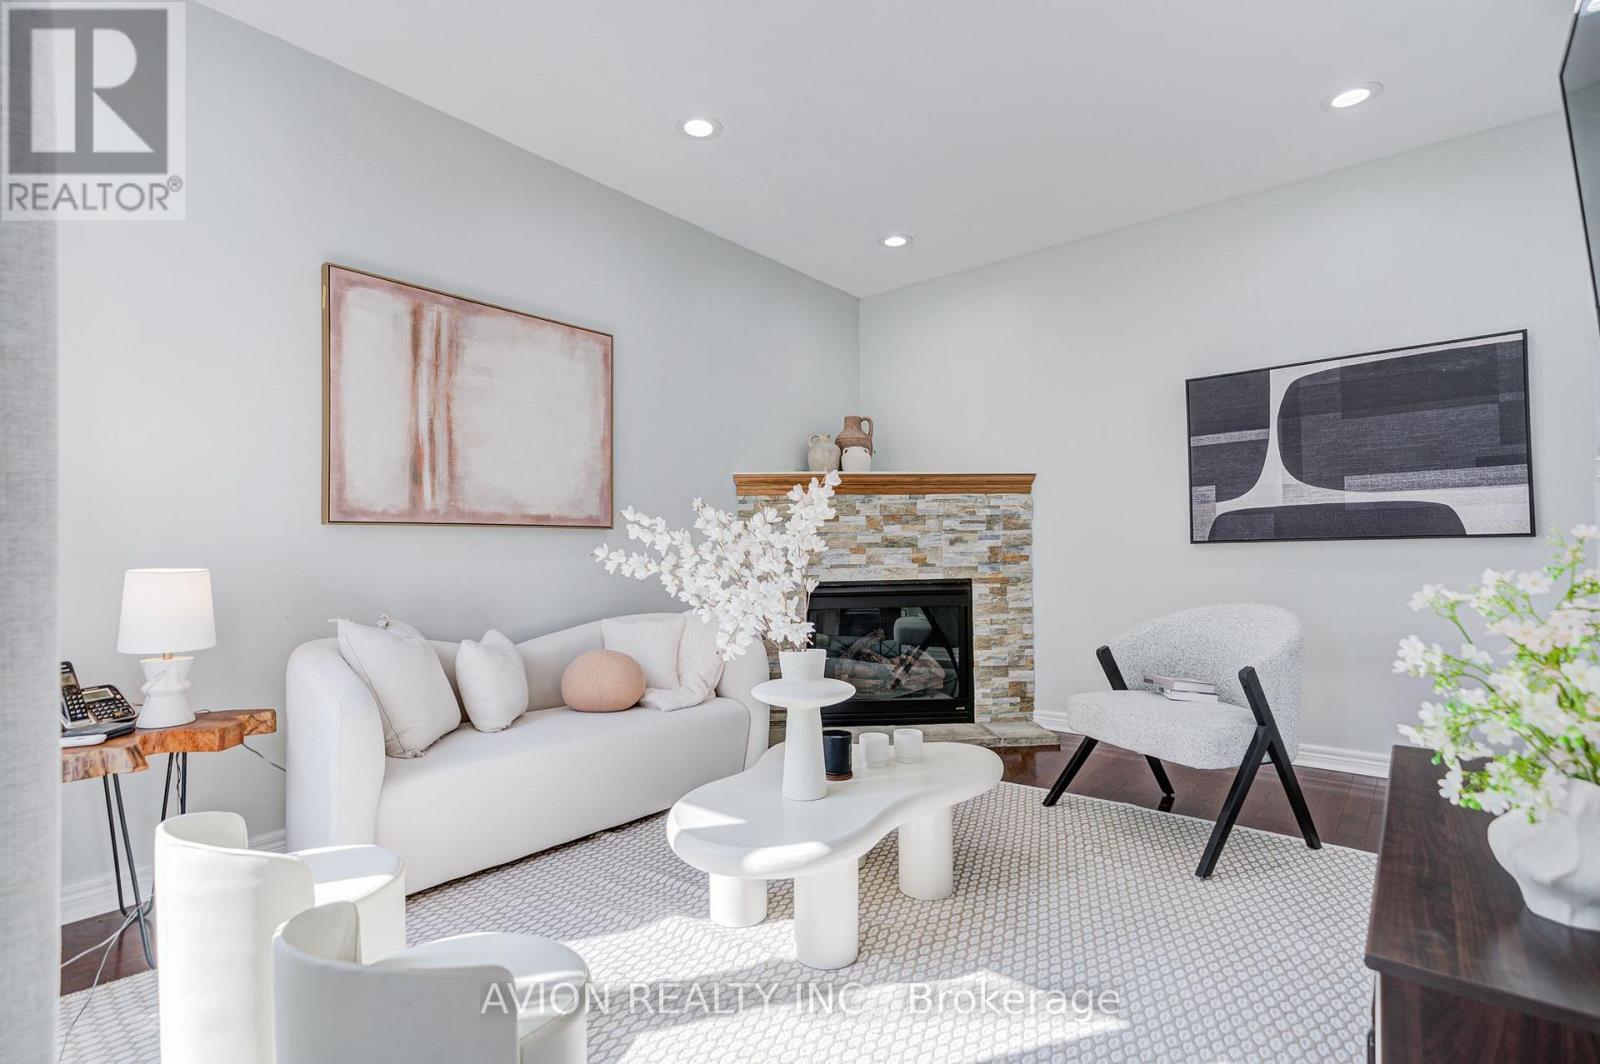
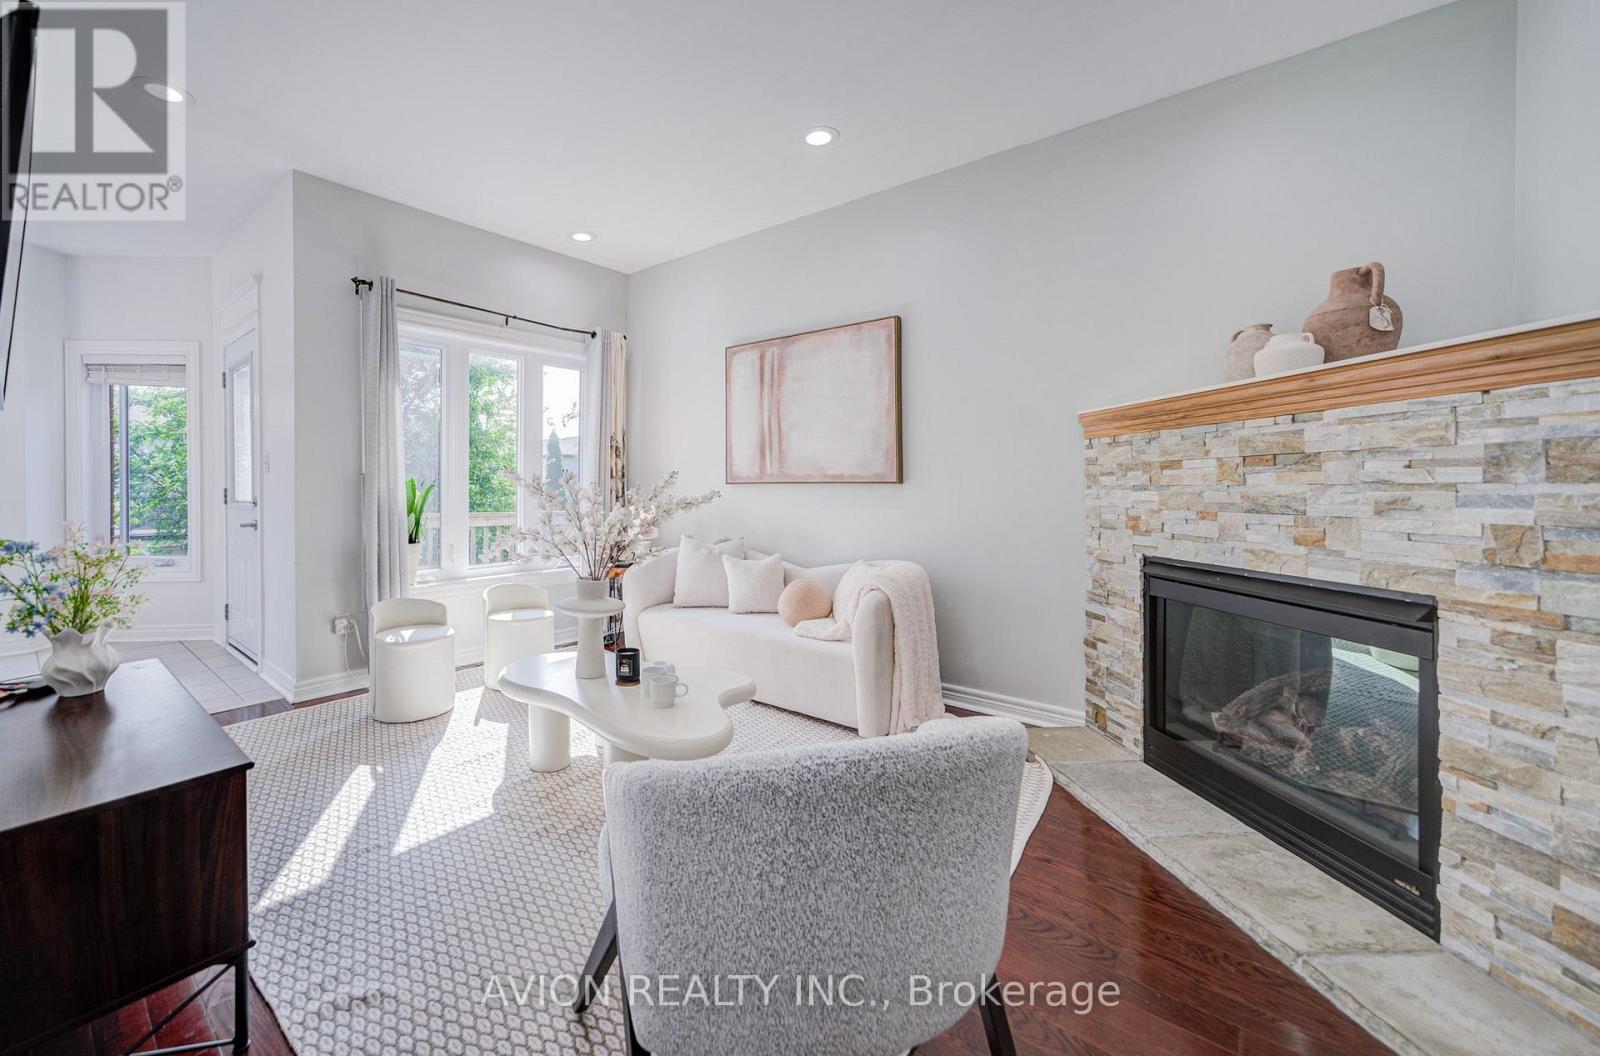
Fireplace
Central Air Conditioning
Forced Air
$1,489,000
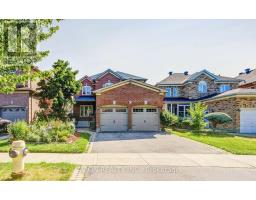
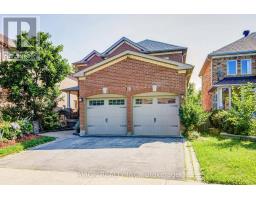
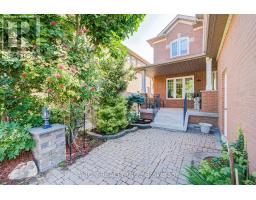
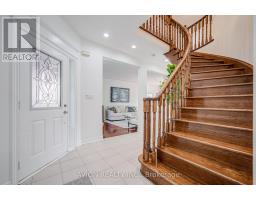
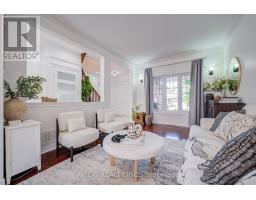
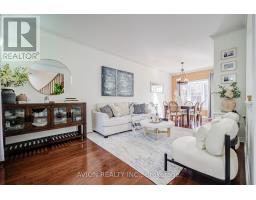
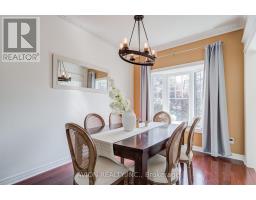
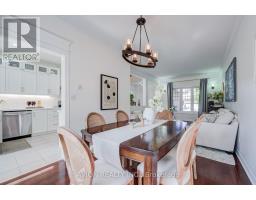
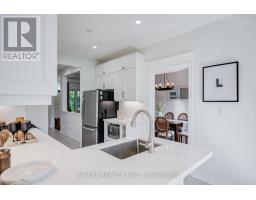
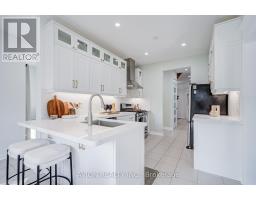
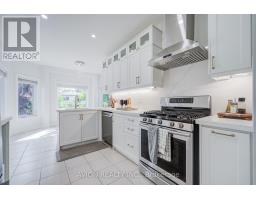
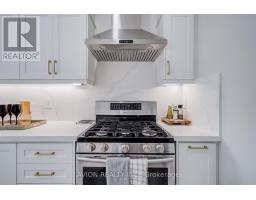
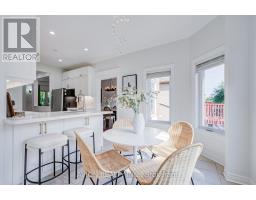
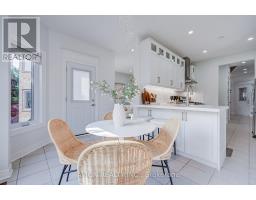
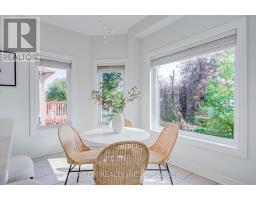
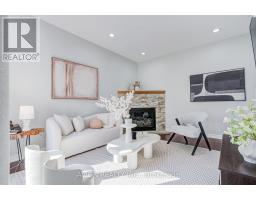
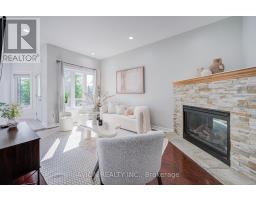
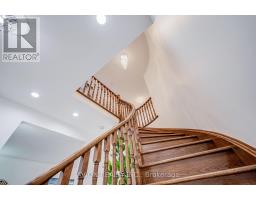
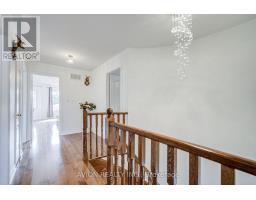
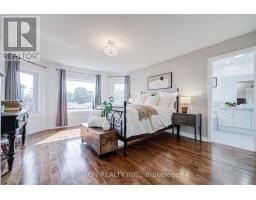
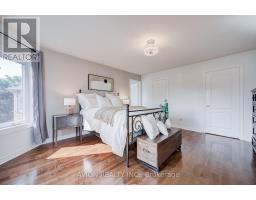
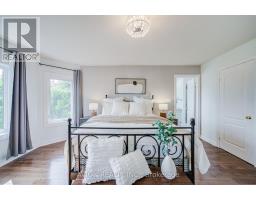
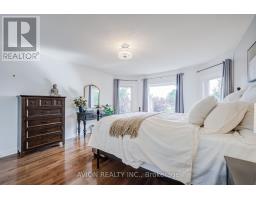
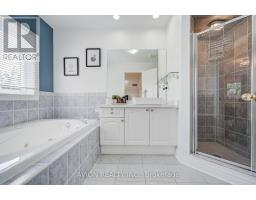
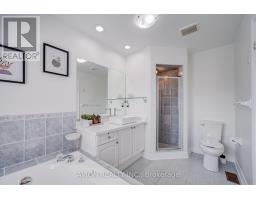
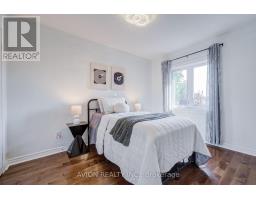
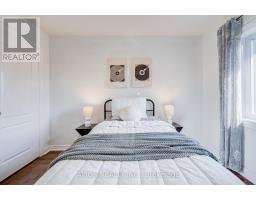
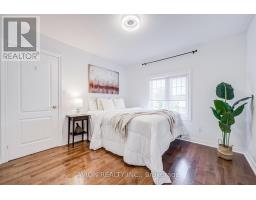
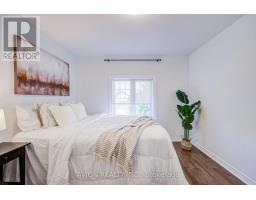
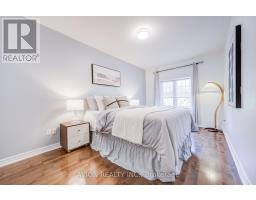
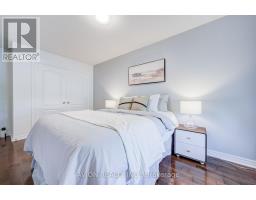
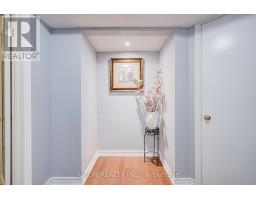
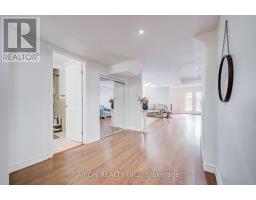
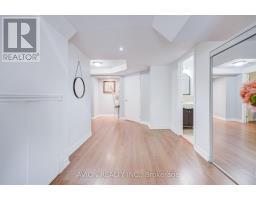
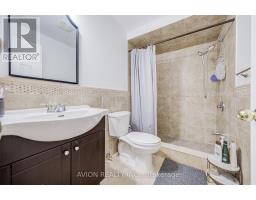
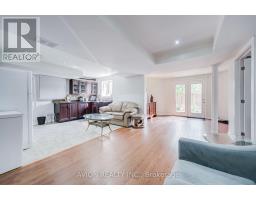
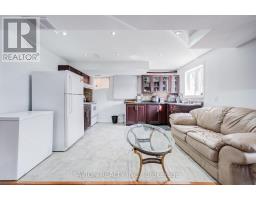
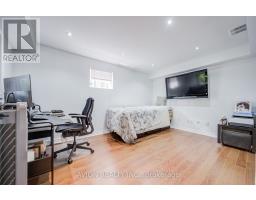
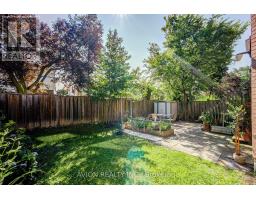
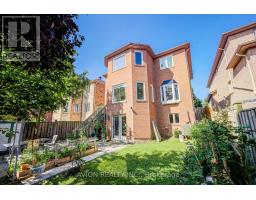
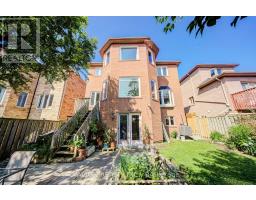
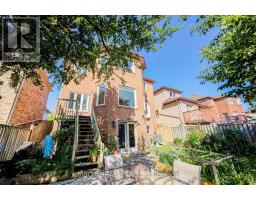
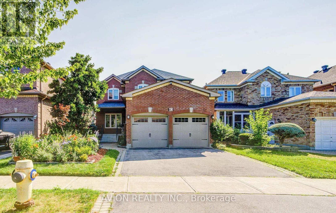
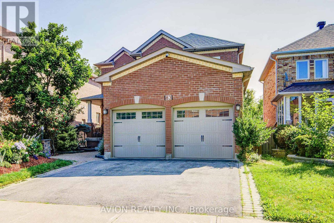
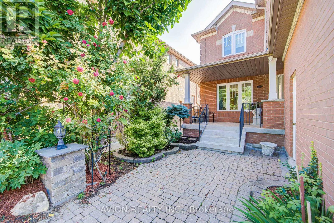
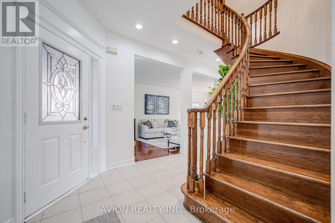
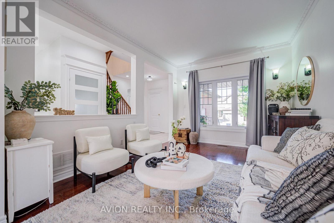
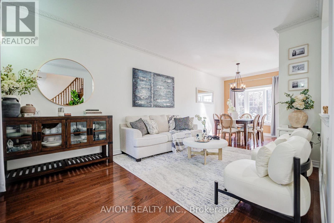
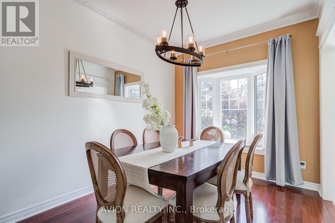
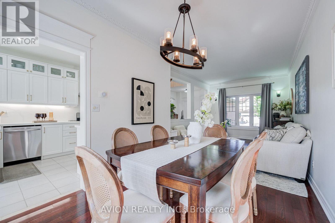
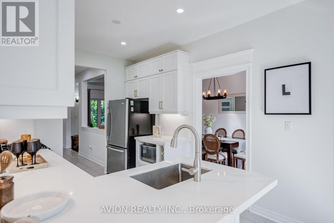
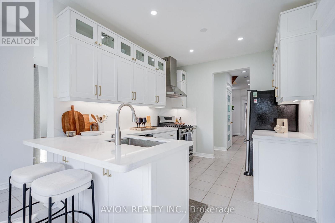
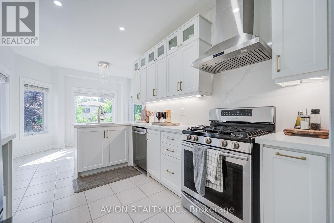
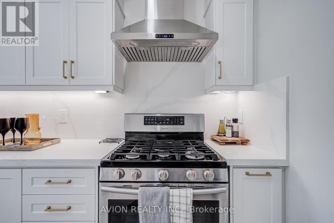
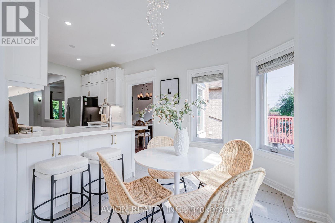
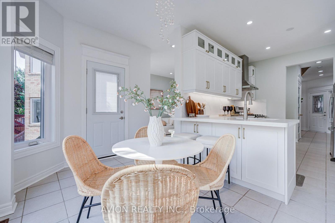
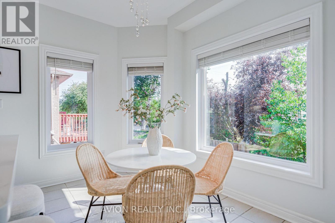
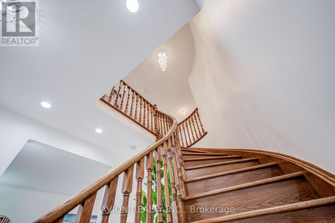
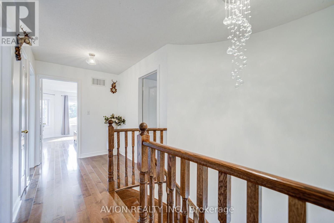
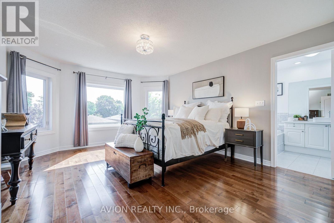
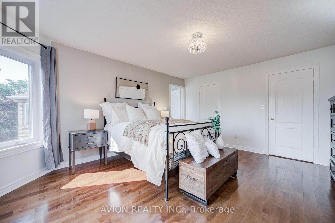
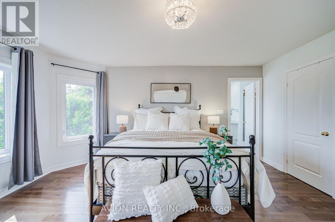
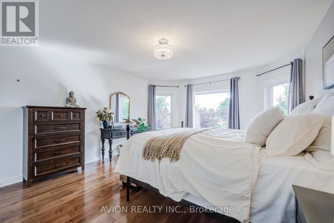
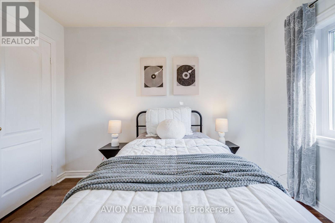
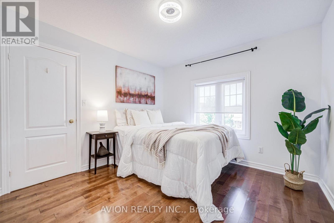
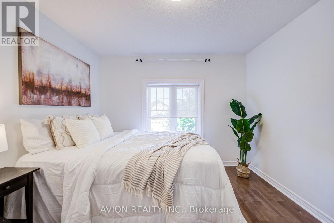
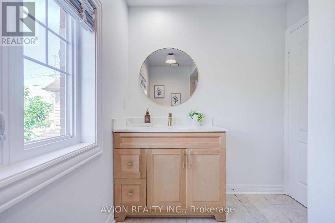
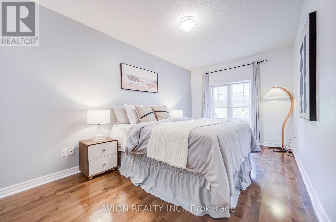
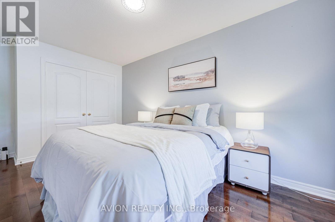
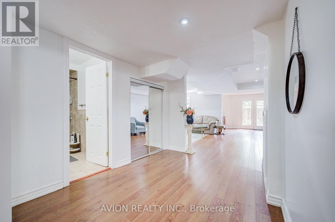
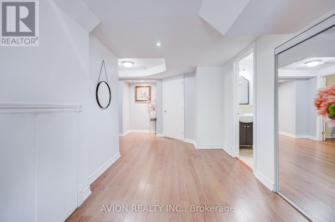
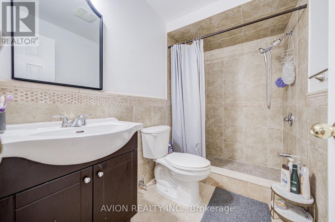
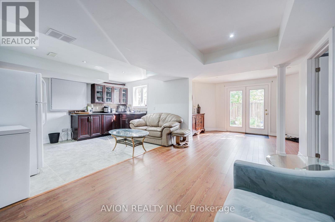
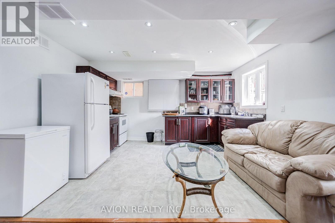
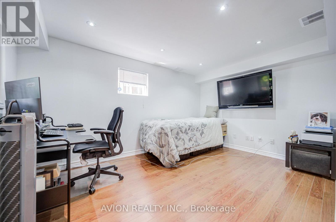
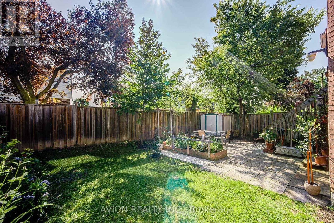
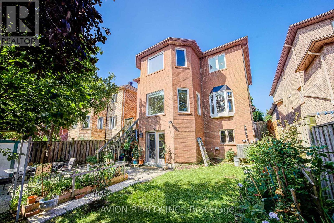
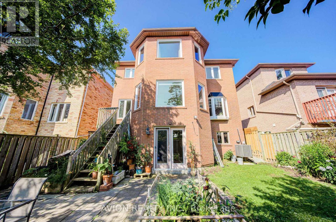
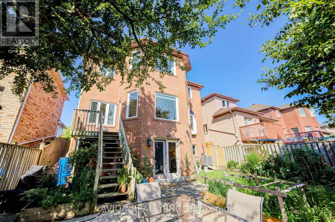
Exceptional 4+2 bedroom, 3.5-bathroom residence featuring 9-foot ceilings on the main floor, hardwood flooring throughout, and a fully finished 2-bedroom walkout basement with a separate entrance, offering outstanding income potential to generate premium rental income and help offset mortgage costs. The beautifully renovated 2026 kitchen is thoughtfully appointed with quartz countertops, a gas-burning stove, premium finishes, and abundant workspace, while oversized bay windows and updated above-grade windows around 2019 fill the home with natural light. Major capital improvements include an HVAC system less than 5 years old and a roof approximately 7 years old, providing exceptional comfort and peace of mind.Offered for the very first time by its original owners, this meticulously maintained home is a true reflection of pride of ownership. Beautifully landscaped gardens and fragrant seasonal blooms create a warm and elegant welcome, while the striking spiral staircase serves as a timeless architectural focal point. Whether you're looking for a spacious family home, multi-generational living, or the added financial advantage of a premium rental suite, this rare offering seamlessly combines quality craftsmanship, thoughtful upgrades, and exceptional long-term value. (id:61594)
Property Details
|
MLS® Number
|
E13621934 |
|
Property Type
|
Single Family |
|
Community Name
|
L'Amoreaux |
|
Equipment Type
|
Water Heater |
|
Features
|
Carpet Free, In-law Suite |
|
Parking Space Total
|
4 |
|
Rental Equipment Type
|
Water Heater |
Building
|
Bathroom Total
|
4 |
|
Bedrooms Above Ground
|
4 |
|
Bedrooms Below Ground
|
2 |
|
Bedrooms Total
|
6 |
|
Amenities
|
Fireplace(s) |
|
Appliances
|
Garage Door Opener Remote(s), Blinds, Dishwasher, Dryer, Garage Door Opener, Microwave, Gas Stove(s), Washer, Refrigerator |
|
Basement Features
|
Apartment In Basement, Separate Entrance, Walk Out |
|
Basement Type
|
N/a, N/a, N/a |
|
Construction Style Attachment
|
Detached |
|
Cooling Type
|
Central Air Conditioning |
|
Exterior Finish
|
Brick |
|
Fireplace Present
|
Yes |
|
Fireplace Total
|
1 |
|
Flooring Type
|
Laminate, Tile, Hardwood |
|
Foundation Type
|
Concrete |
|
Half Bath Total
|
1 |
|
Heating Fuel
|
Natural Gas |
|
Heating Type
|
Forced Air |
|
Stories Total
|
2 |
|
Size Interior
|
2,000 - 2,500 Ft2 |
|
Type
|
House |
|
Utility Water
|
Municipal Water |
Parking
Land
|
Acreage
|
No |
|
Sewer
|
Sanitary Sewer |
|
Size Depth
|
104 Ft ,2 In |
|
Size Frontage
|
40 Ft |
|
Size Irregular
|
40 X 104.2 Ft |
|
Size Total Text
|
40 X 104.2 Ft |
Rooms
| Level |
Type |
Length |
Width |
Dimensions |
|
Second Level |
Primary Bedroom |
4.72 m |
3.97 m |
4.72 m x 3.97 m |
|
Second Level |
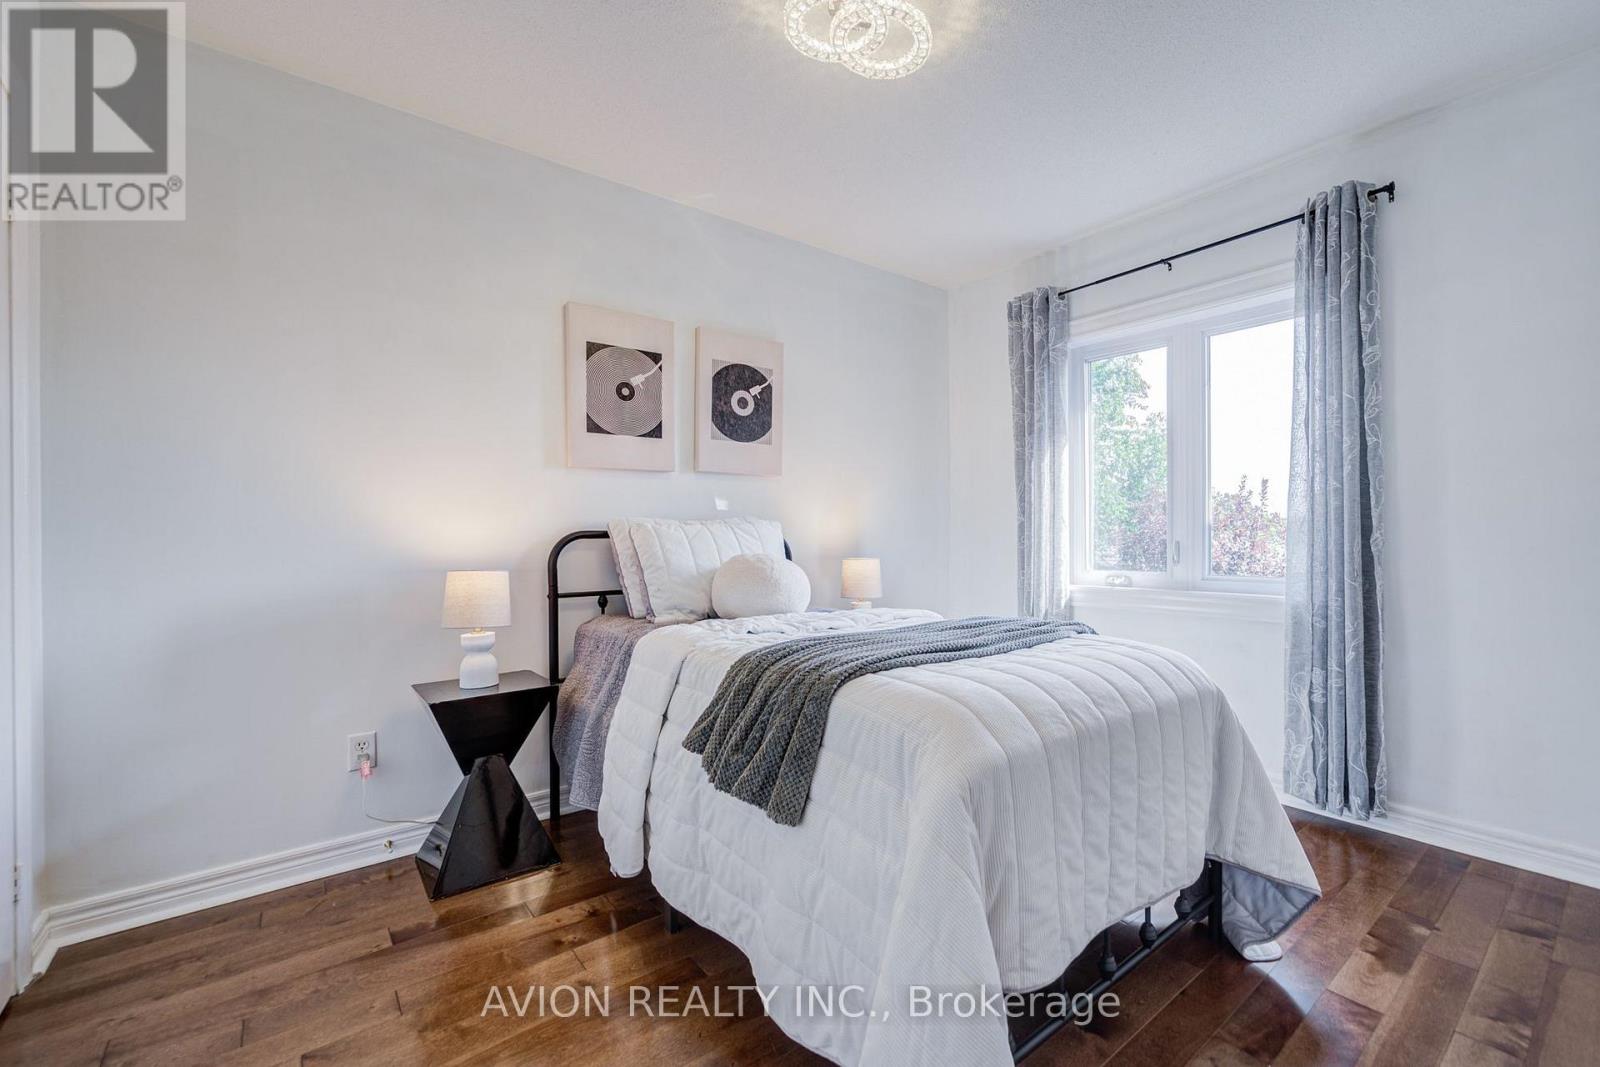
Bedroom 2 |
3.13 m |
3.37 m |
3.13 m x 3.37 m |
|
Second Level |
Bedroom 3 |
4.64 m |
3.33 m |
4.64 m x 3.33 m |
|
Second Level |
Bedroom 4 |
3.18 m |
2.62 m |
3.18 m x 2.62 m |
|
Basement |
Bedroom 2 |
4.16 m |
2.79 m |
4.16 m x 2.79 m |
|
Basement |
Living Room |
8.76 m |
2.55 m |
8.76 m x 2.55 m |
|
Basement |
Kitchen |
4.06 m |
3.51 m |
4.06 m x 3.51 m |
|
Basement |
Bedroom |
3.12 m |
2.48 m |
3.12 m x 2.48 m |
|
Main Level |
Great Room |
4.15 m |
3.16 m |
4.15 m x 3.16 m |
|
Main Level |
Family Room |
4.22 m |
3.2 m |
4.22 m x 3.2 m |
|
Main Level |
Dining Room |
3.25 m |
3.16 m |
3.25 m x 3.16 m |
|
Main Level |
Eating Area |
3.99 m |
2.1 m |
3.99 m x 2.1 m |
|
Main Level |
Kitchen |
3.58 m |
2.39 m |
3.58 m x 2.39 m |
https://www.realtor.ca/real-estate/30096941/83-stonebridge-boulevard-toronto-lamoreaux-lamoreaux