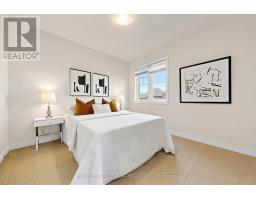
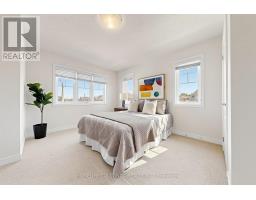
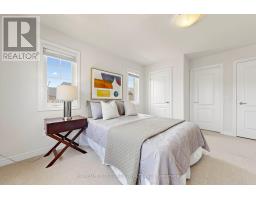
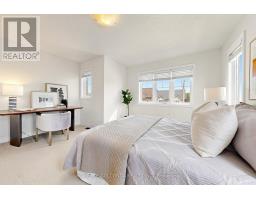
3 Bedroom
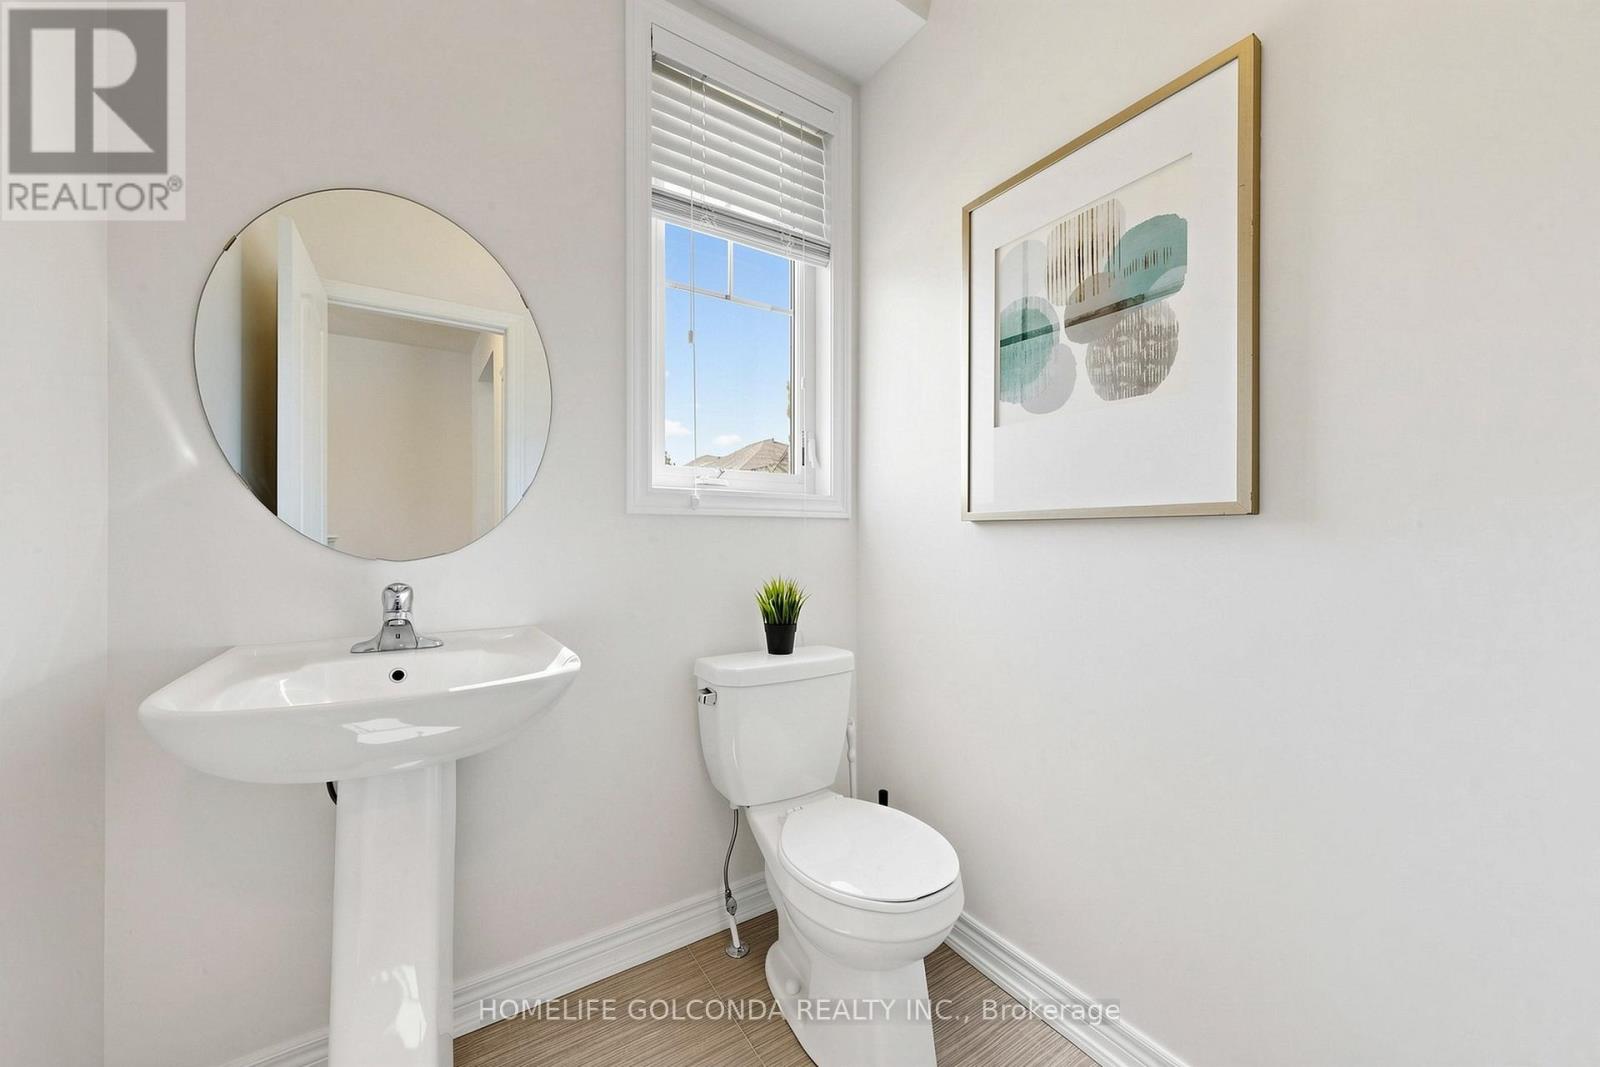
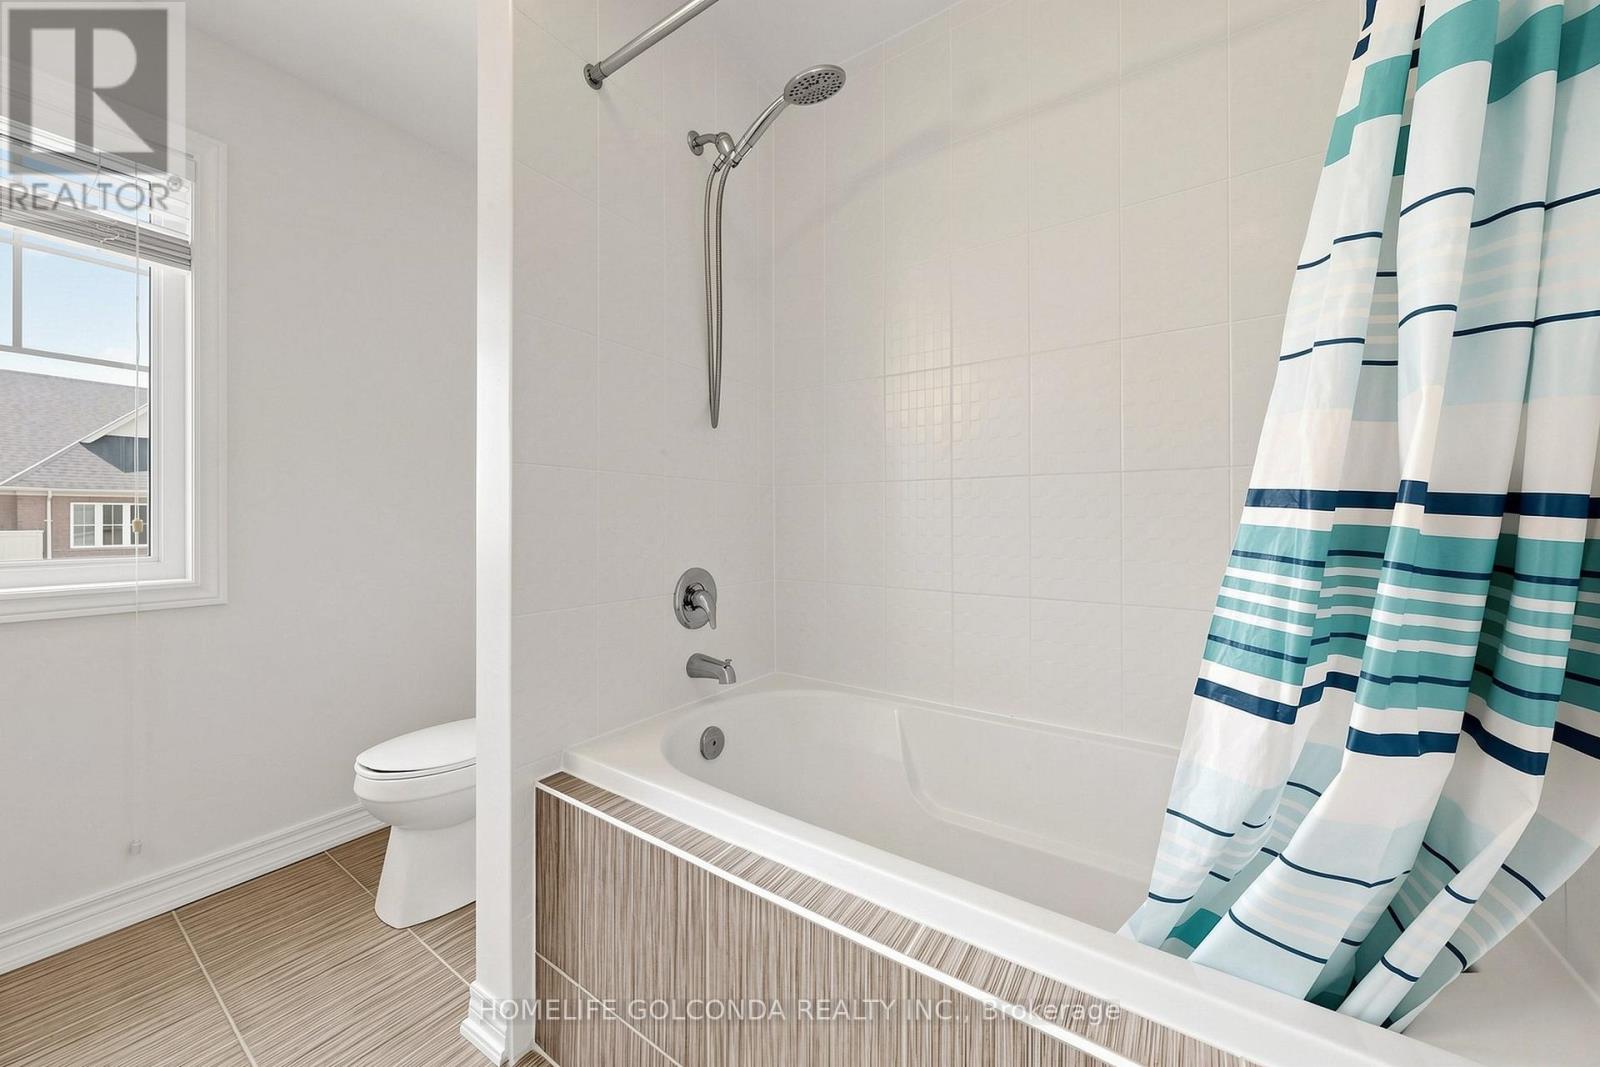
3 Bathroom
1,500 - 2,000 ft2
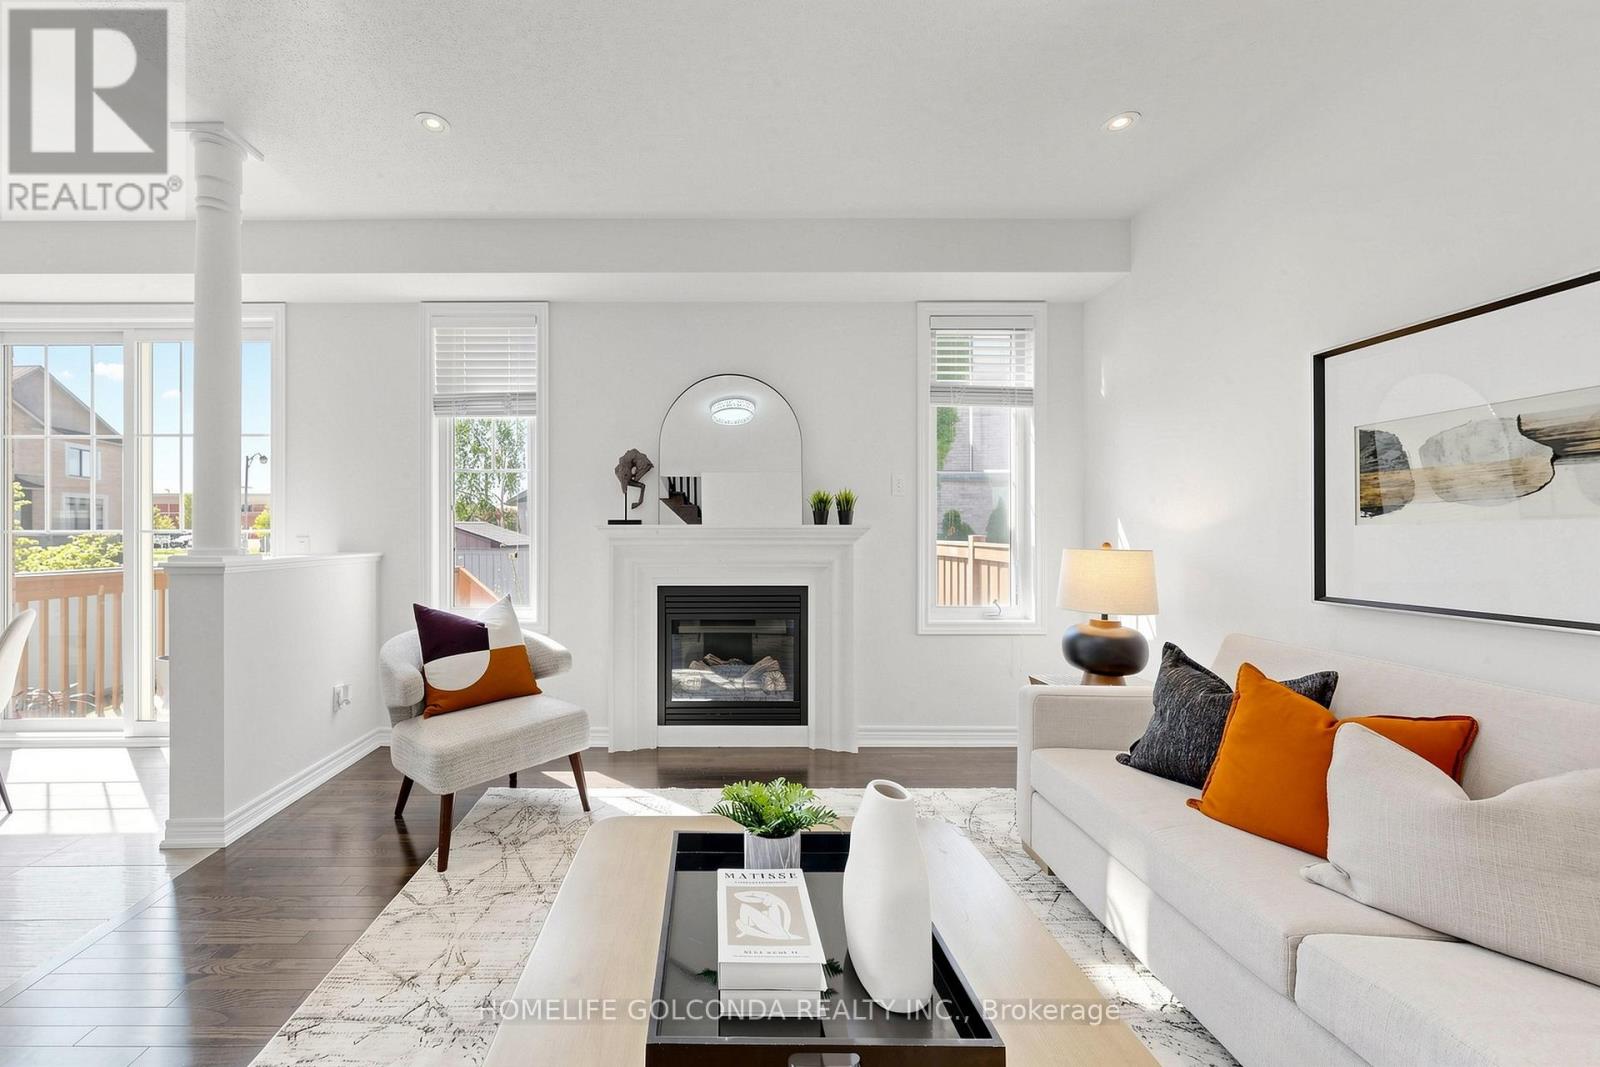
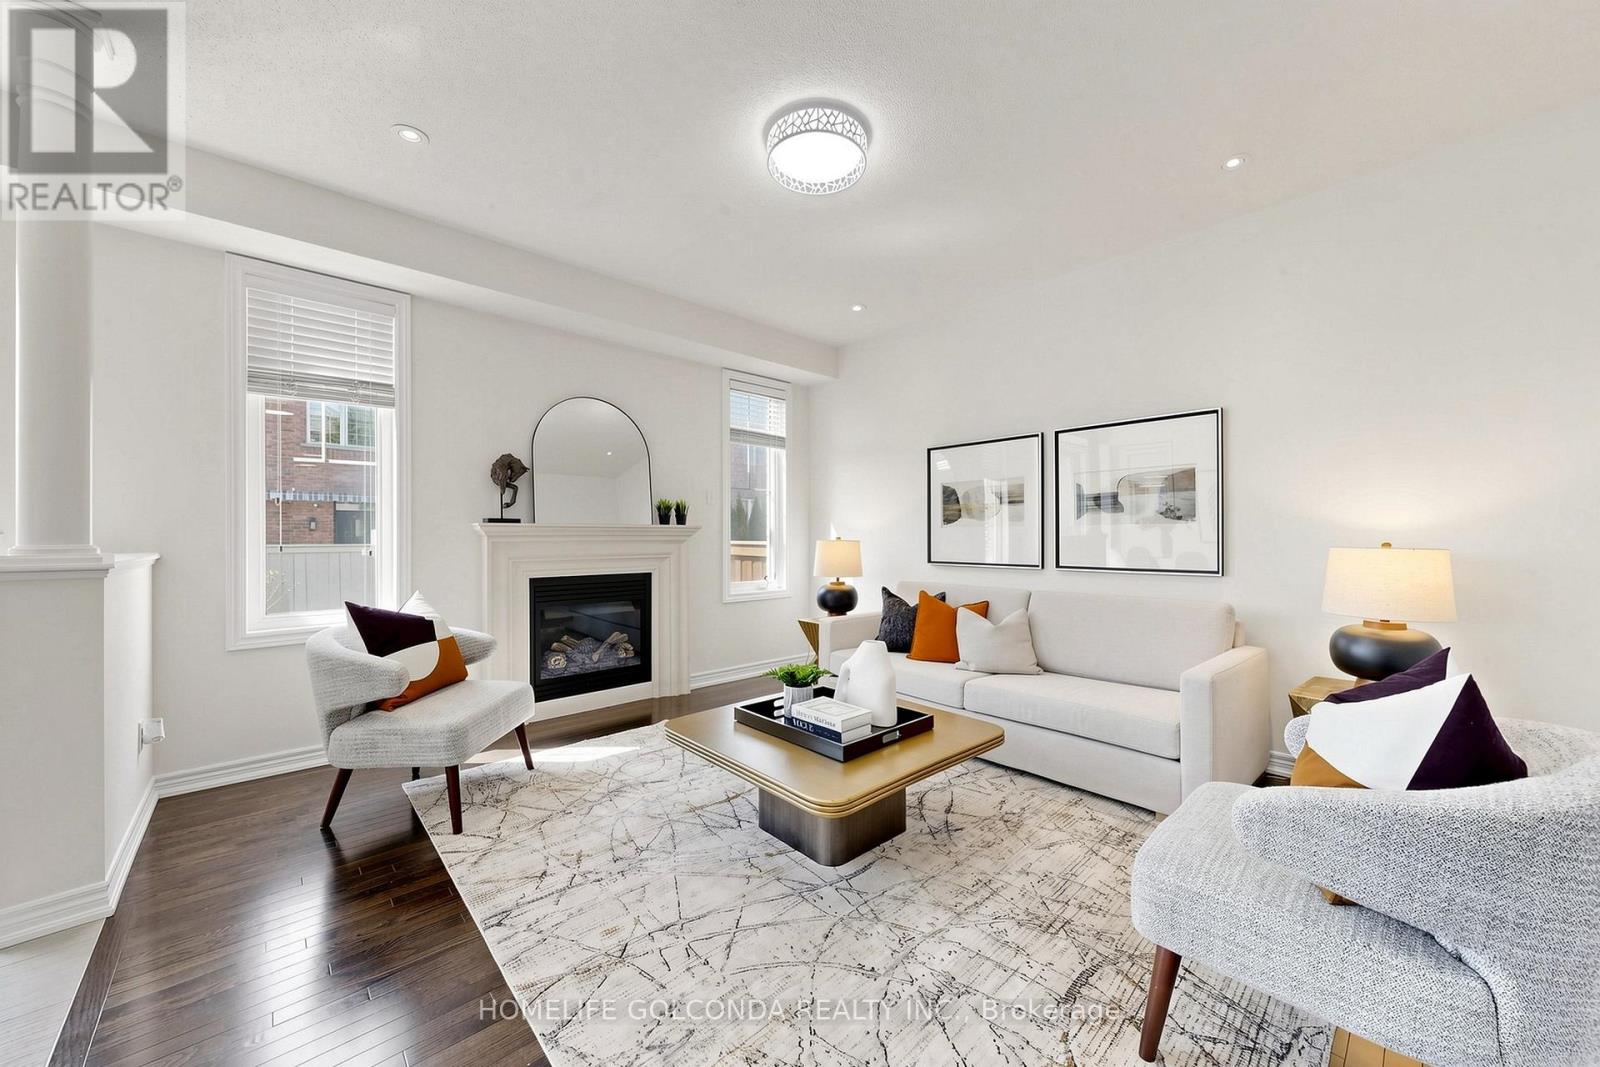
Fireplace
Central Air Conditioning
Forced Air
$1,150,000
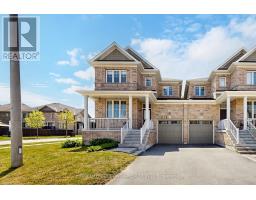
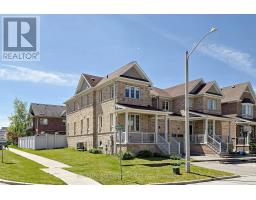
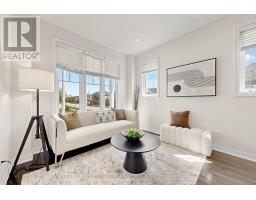
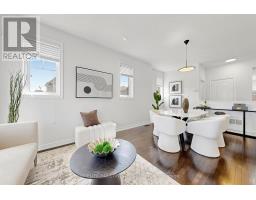
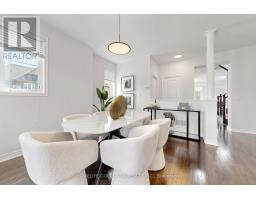
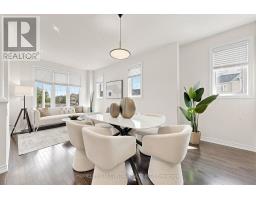
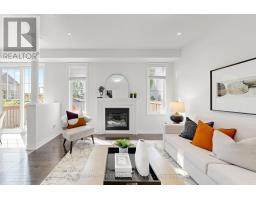
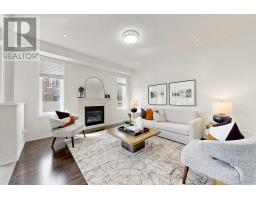
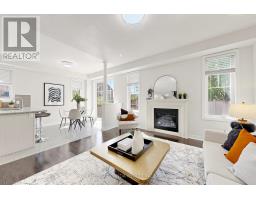
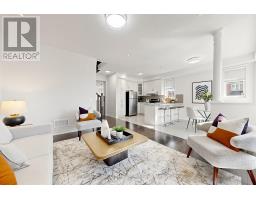
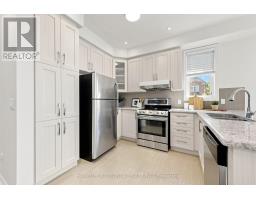
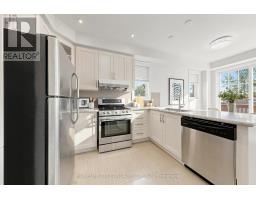
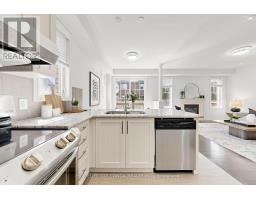
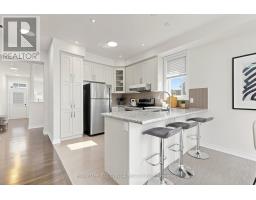
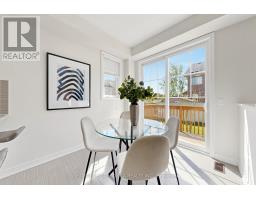
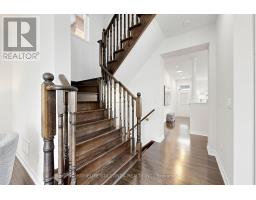
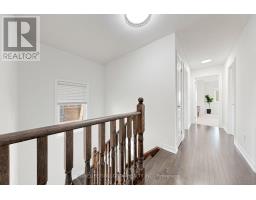
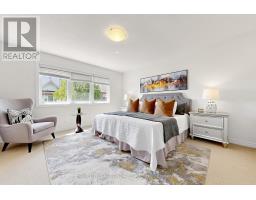
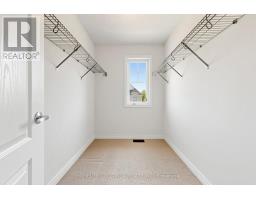
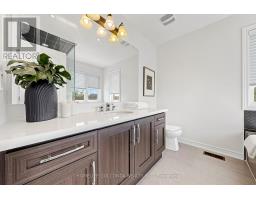
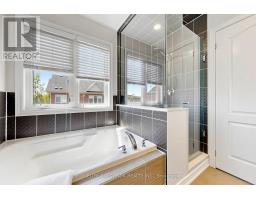
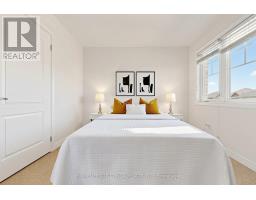
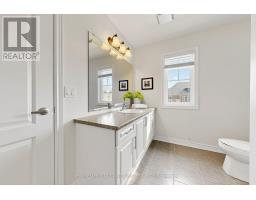
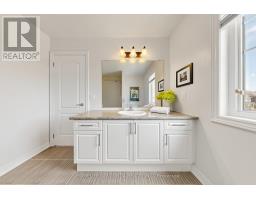
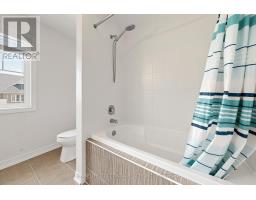
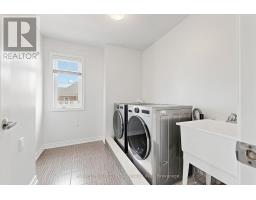
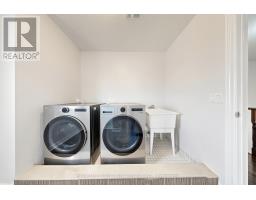
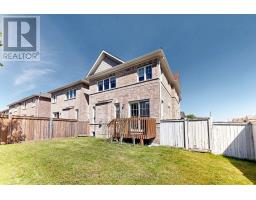
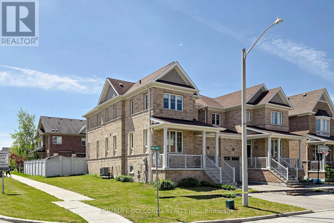
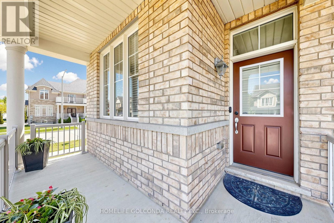
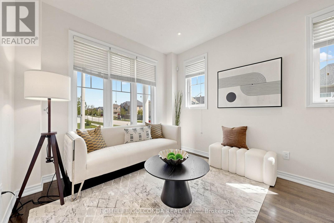
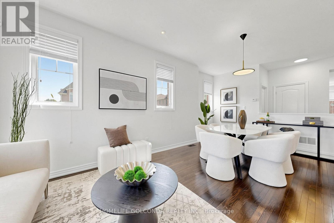
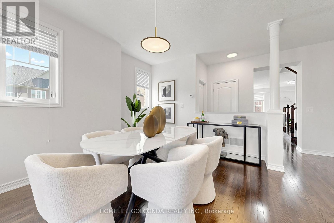
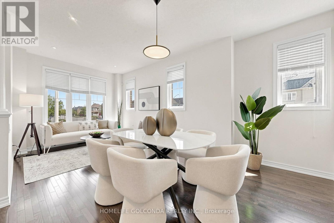
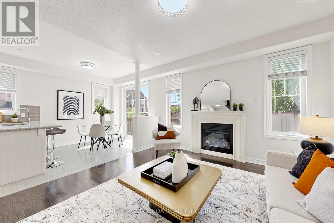
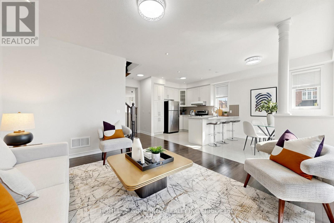
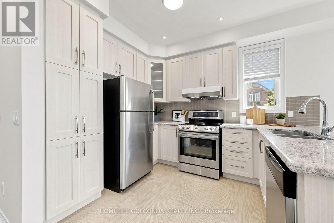
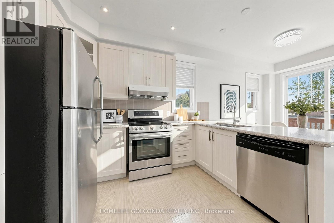
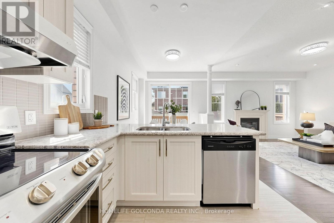
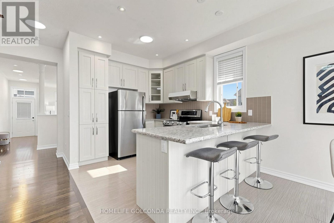
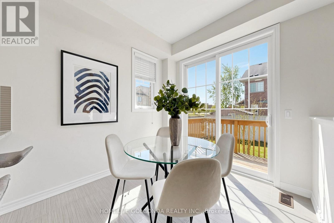
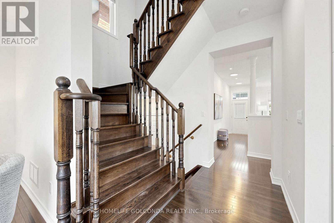
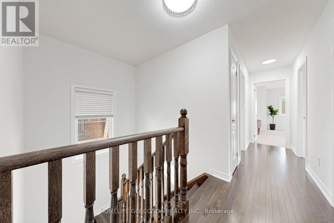
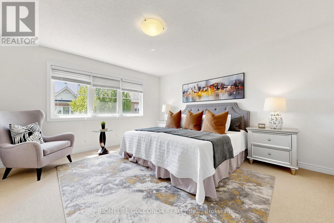
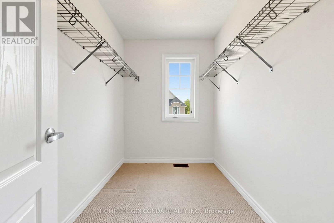
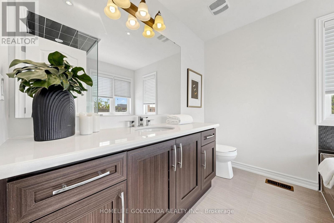
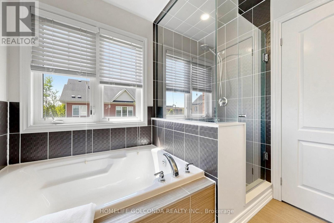
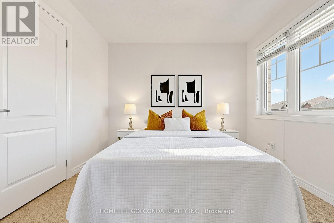
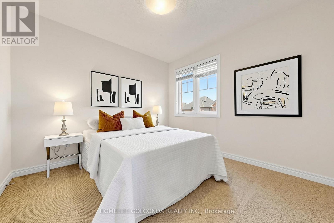
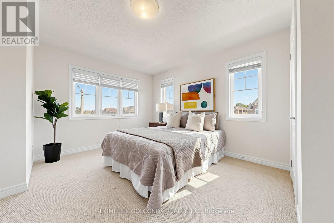
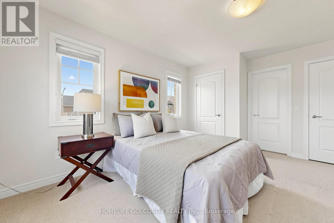
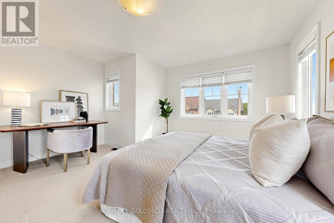
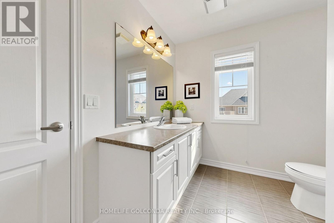
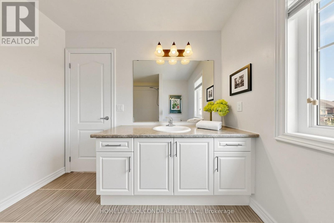
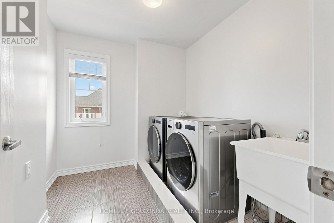
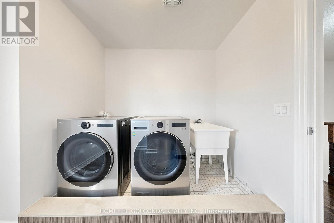
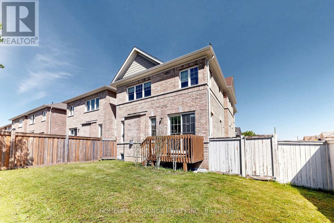
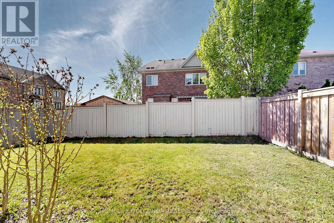
Beautiful Open Concept, Street-Corner Luxury Link House in the highly sought-after Oak Ridges community, nestled in a tranquil and charming neighbourhood. Filled with natural light from abundant sunshine and featuring 9-foot ceilings on the main floor, this home fully embraces its spacious, open-concept design. Exceptionally well-maintained, with both the main and second floors freshly painted. Features gorgeous dark hardwood flooring throughout the main floor and an elegant oak staircase leading to the upper level. The generously sized primary bedroom offers a walk-in closet and a 4-piece ensuite bathroom. Fantastic location with close proximity to parks, schools, highway, and more. Just a 3-minute walk to the elementary school and nearby park. *Laundry on Second Floor.* (id:61594)
Property Details
|
MLS® Number
|
N13212244 |
|
Property Type
|
Single Family |
|
Community Name
|
Oak Ridges |
|
Equipment Type
|
Water Heater |
|
Parking Space Total
|
2 |
|
Rental Equipment Type
|
Water Heater |
Building
|
Bathroom Total
|
3 |
|
Bedrooms Above Ground
|
3 |
|
Bedrooms Total
|
3 |
|
Age
|
6 To 15 Years |
|
Appliances
|
Dishwasher, Dryer, Hood Fan, Stove, Washer, Window Coverings, Refrigerator |
|
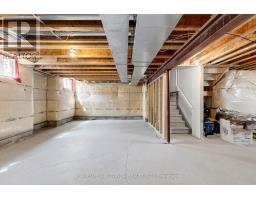
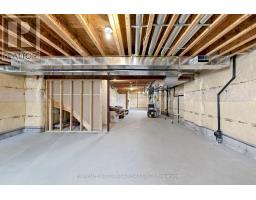
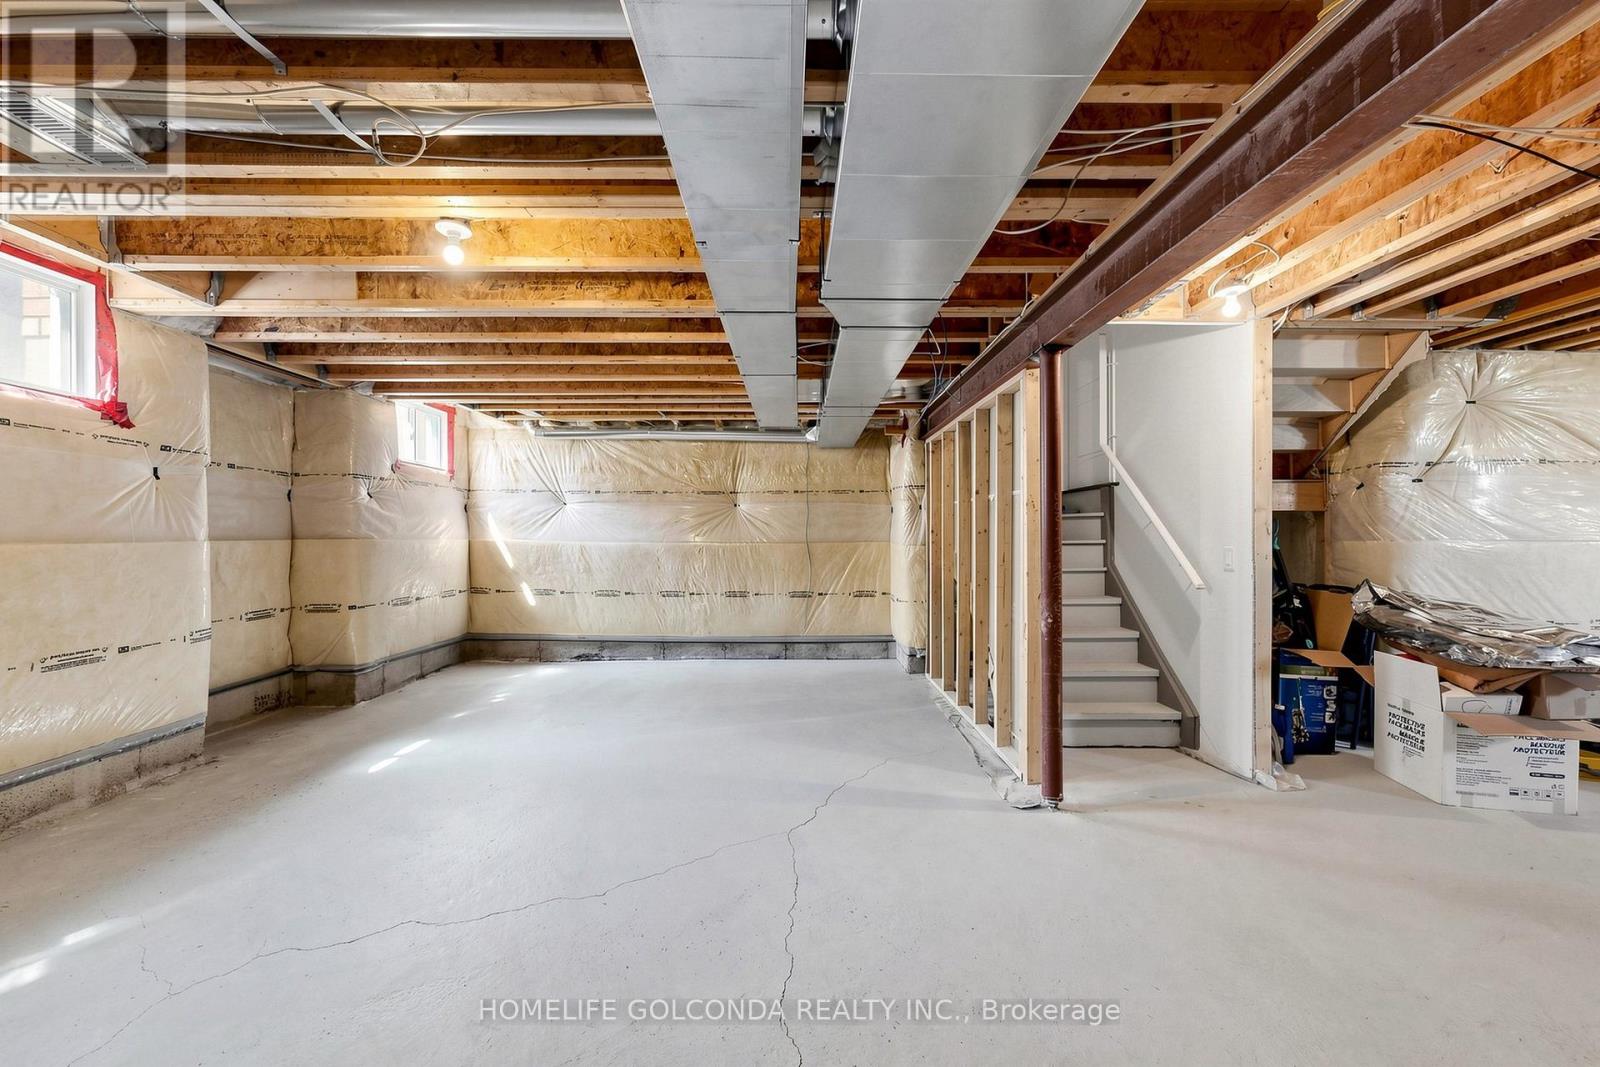
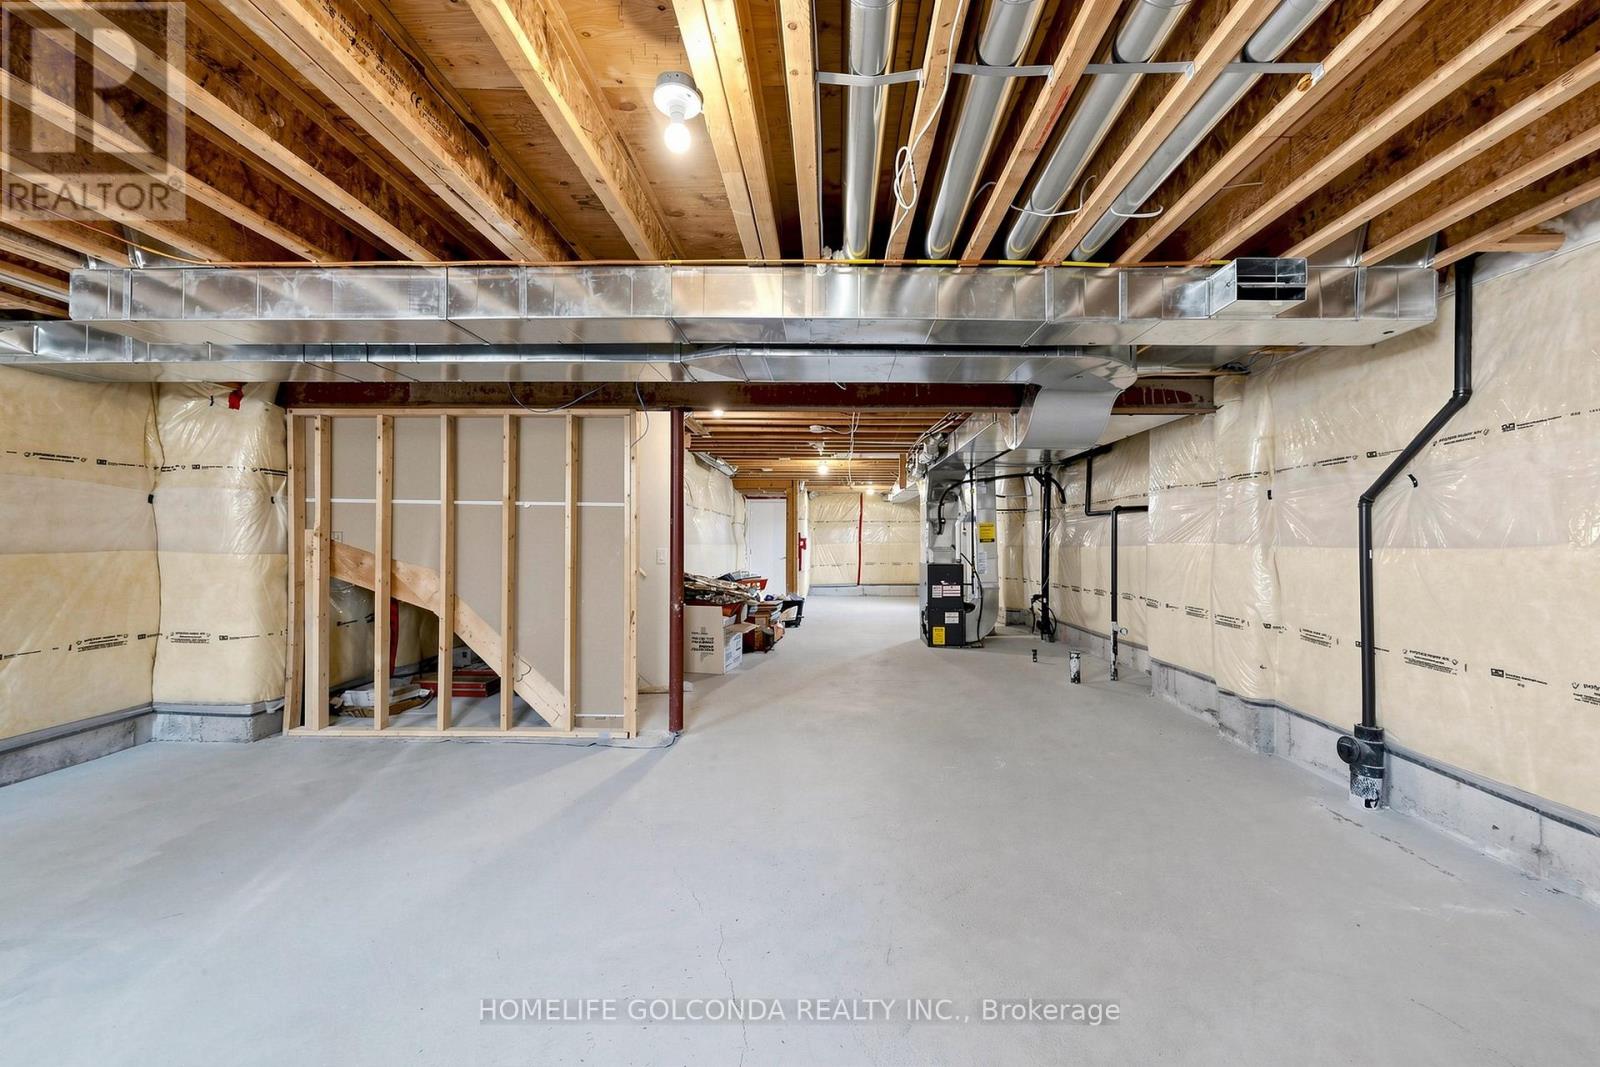
Basement Development
|
Unfinished |
|
Basement Type
|
N/a (unfinished) |
|
Construction Style Attachment
|
Link |
|
Cooling Type
|
Central Air Conditioning |
|
Exterior Finish
|
Brick |
|
Fireplace Present
|
Yes |
|
Flooring Type
|
Hardwood, Carpeted |
|
Foundation Type
|
Unknown |
|
Half Bath Total
|
1 |
|
Heating Fuel
|
Natural Gas |
|
Heating Type
|
Forced Air |
|
Stories Total
|
2 |
|
Size Interior
|
1,500 - 2,000 Ft2 |
|
Type
|
House |
|
Utility Water
|
Municipal Water |
Parking
Land
|
Acreage
|
No |
|
Sewer
|
Sanitary Sewer |
|
Size Depth
|
85 Ft ,1 In |
|
Size Frontage
|
35 Ft |
|
Size Irregular
|
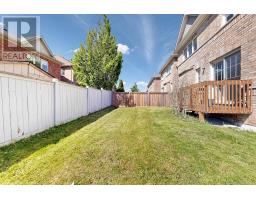
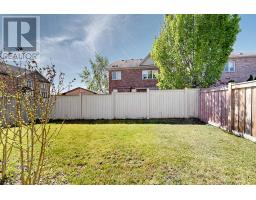
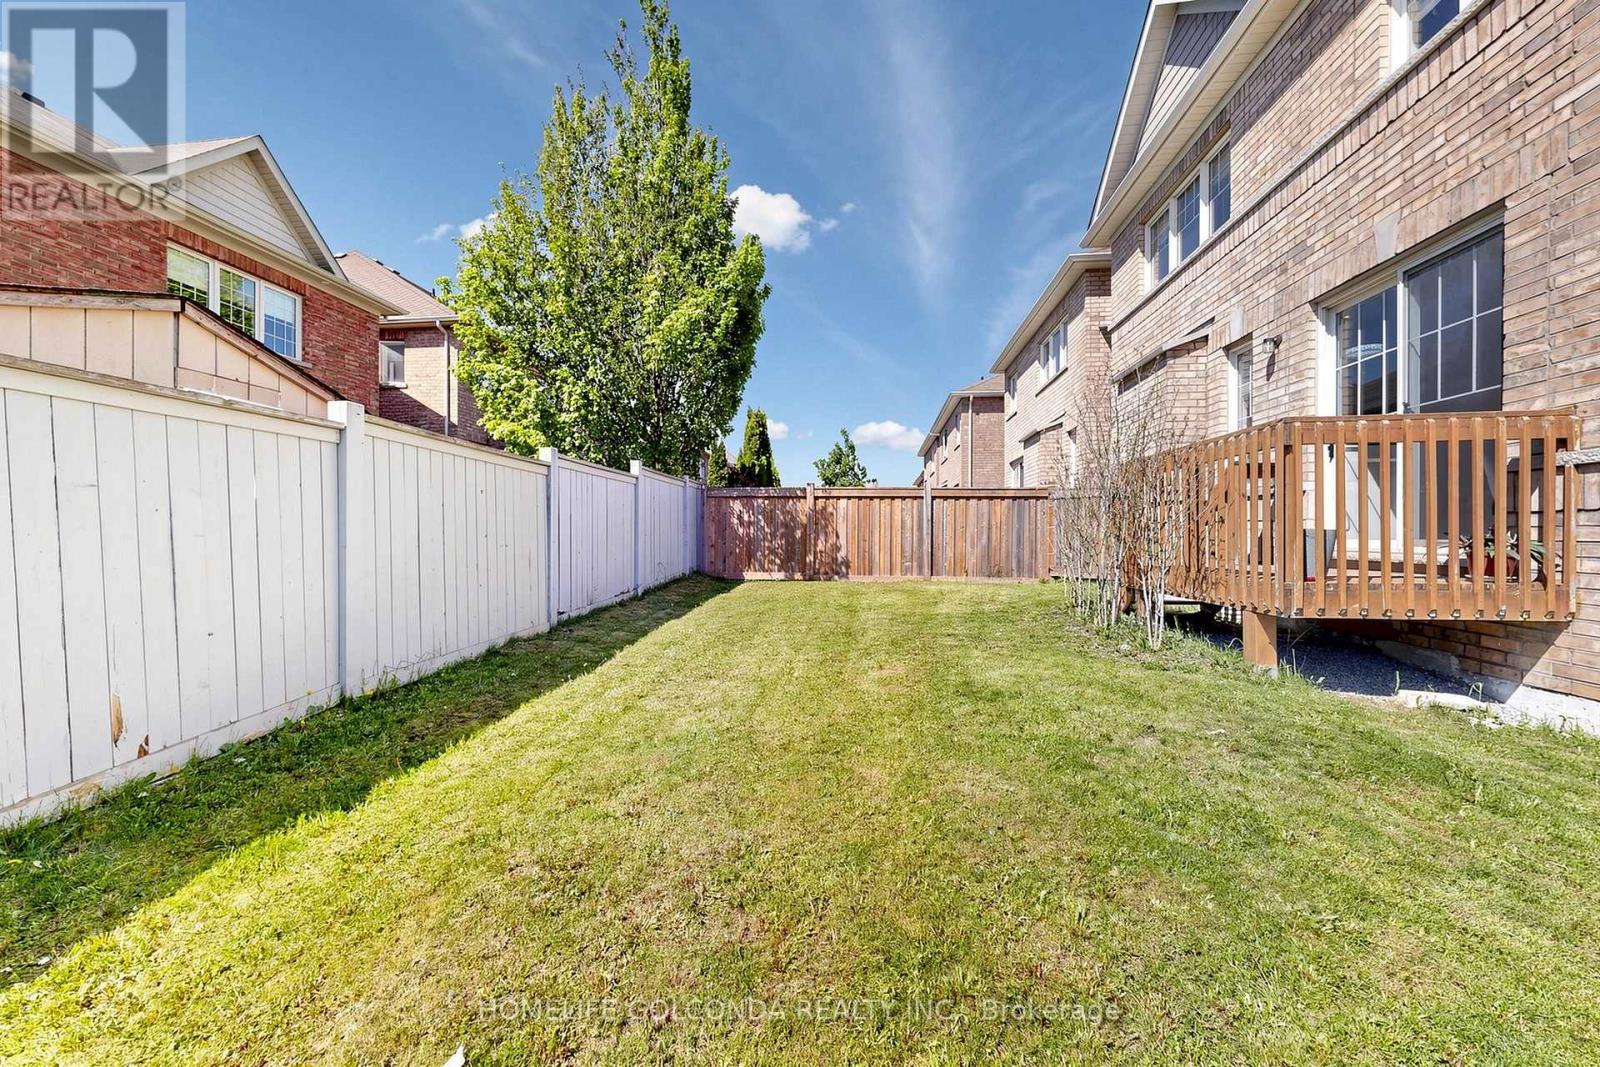
35 X 85.1 Ft ; Frontage 41, Back Yard 47.09 Iregular |
|
Size Total Text
|
35 X 85.1 Ft ; Frontage 41, Back Yard 47.09 Iregular |
Rooms
| Level |
Type |
Length |
Width |
Dimensions |
|
Second Level |
Family Room |
4.27 m |
3.96 m |
4.27 m x 3.96 m |
|
Second Level |
Primary Bedroom |
4.27 m |
4.06 m |
4.27 m x 4.06 m |
|
Second Level |
Bedroom 2 |
3.05 m |
3.05 m |
3.05 m x 3.05 m |
|
Second Level |
Bedroom 3 |
3.66 m |
3.05 m |
3.66 m x 3.05 m |
|
Main Level |
Living Room |
6.1 m |
3.05 m |
6.1 m x 3.05 m |
|
Main Level |
Dining Room |
6.1 m |
3.05 m |
6.1 m x 3.05 m |
|
Main Level |
Kitchen |
3.05 m |
2.44 m |
3.05 m x 2.44 m |
|
Main Level |
Eating Area |
3.05 m |
2.44 m |
3.05 m x 2.44 m |
https://www.realtor.ca/real-estate/29822802/84-pavlova-crescent-richmond-hill-oak-ridges-oak-ridges