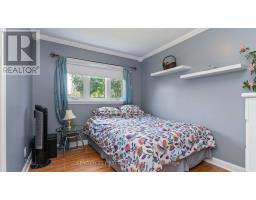
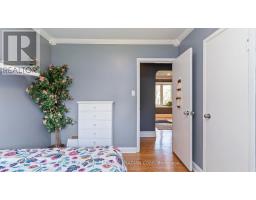
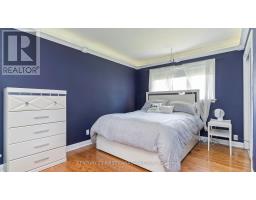
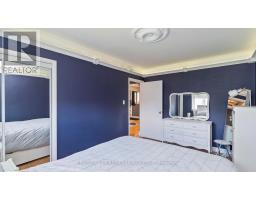
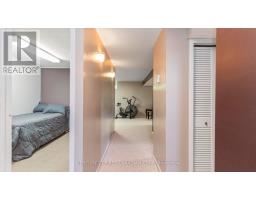
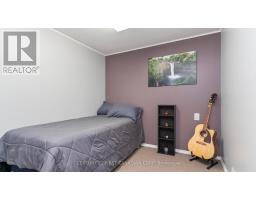
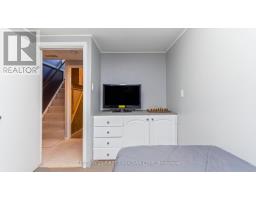
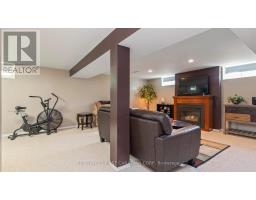
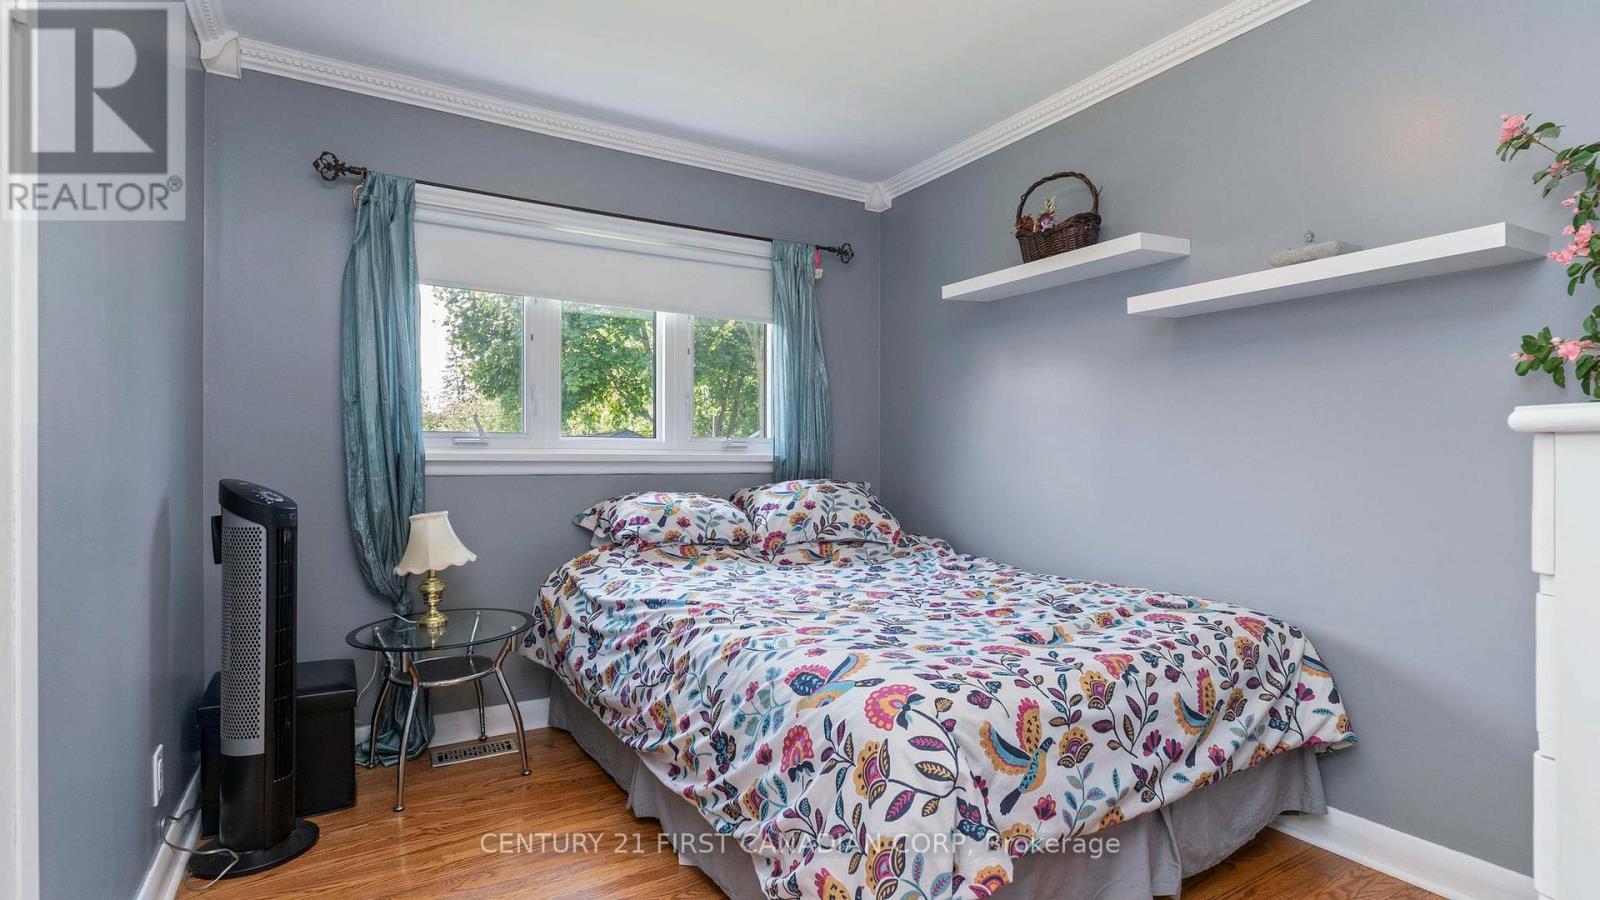
3 Bedroom
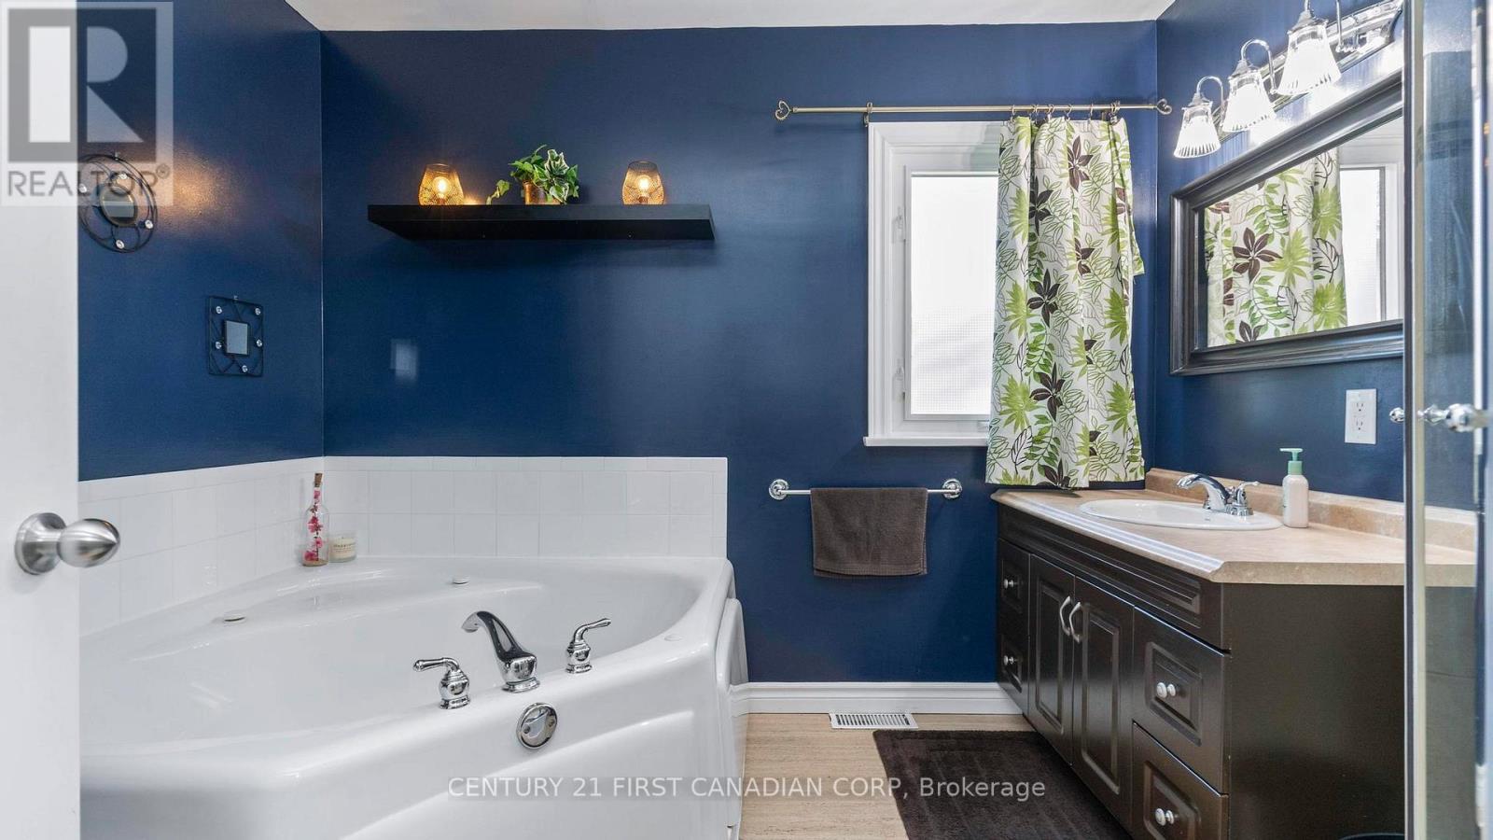
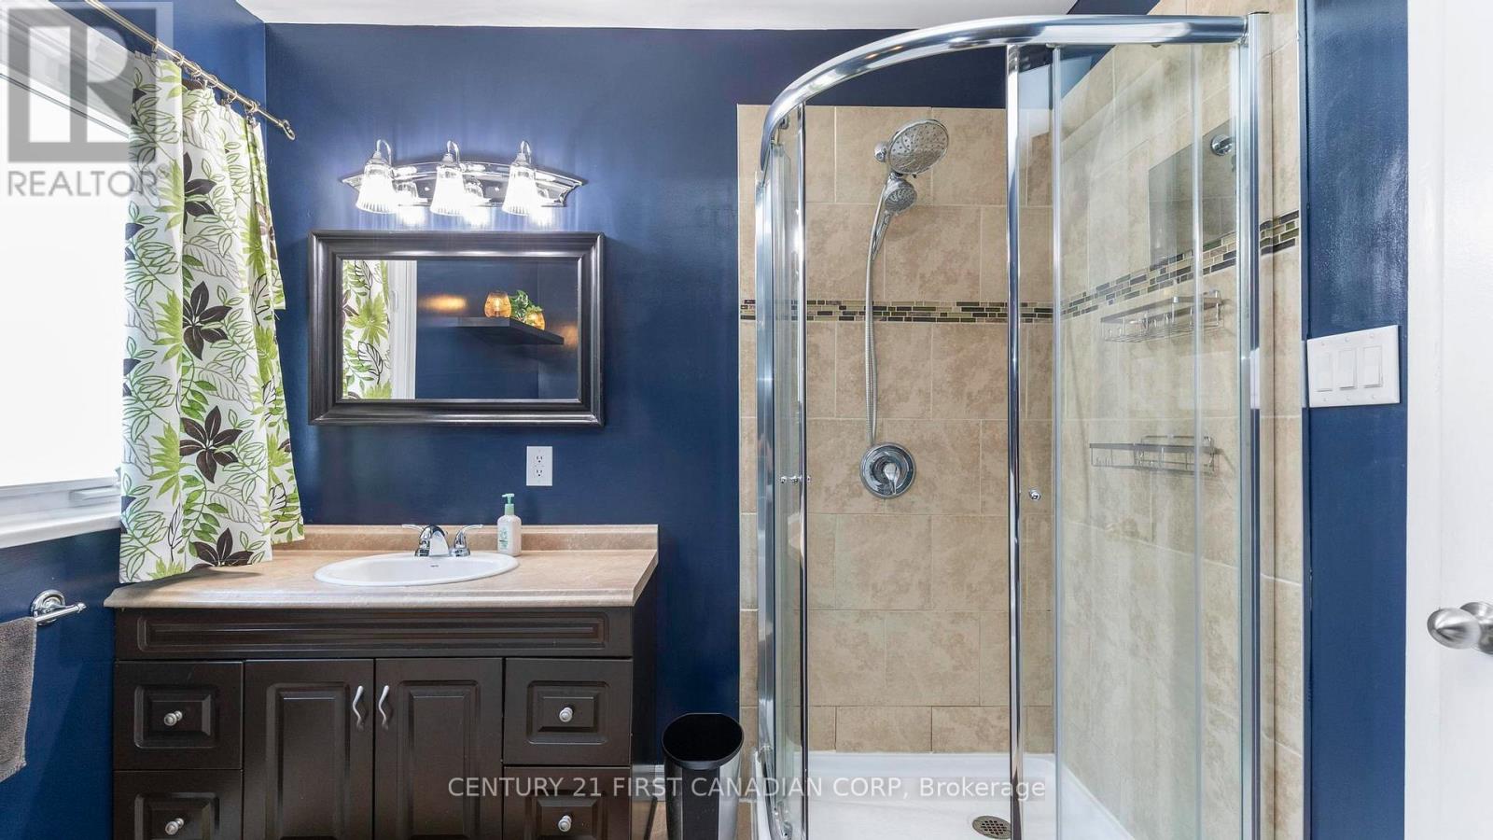
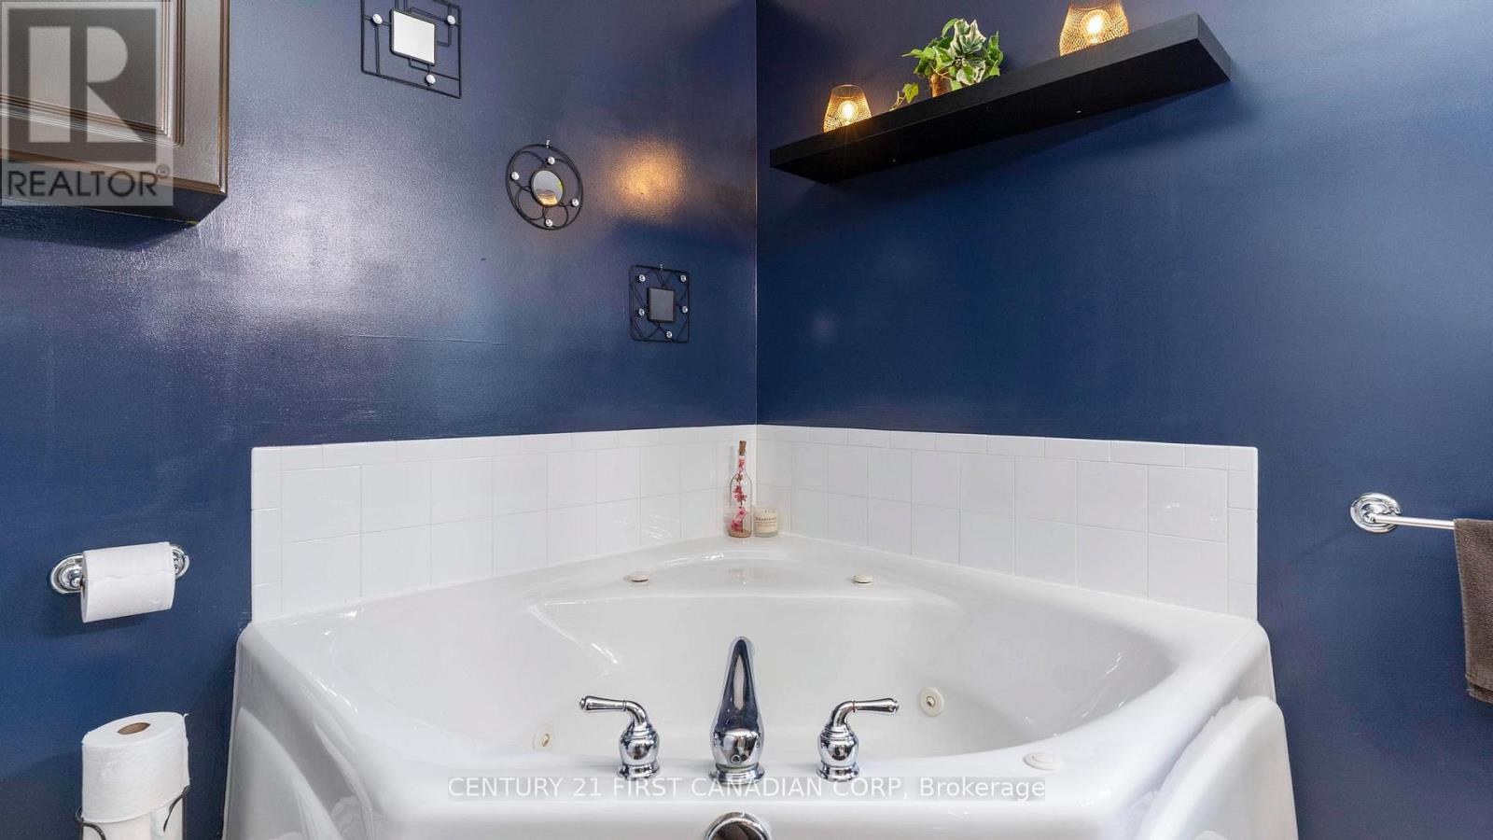
2 Bathroom
700 - 1,100 ft2
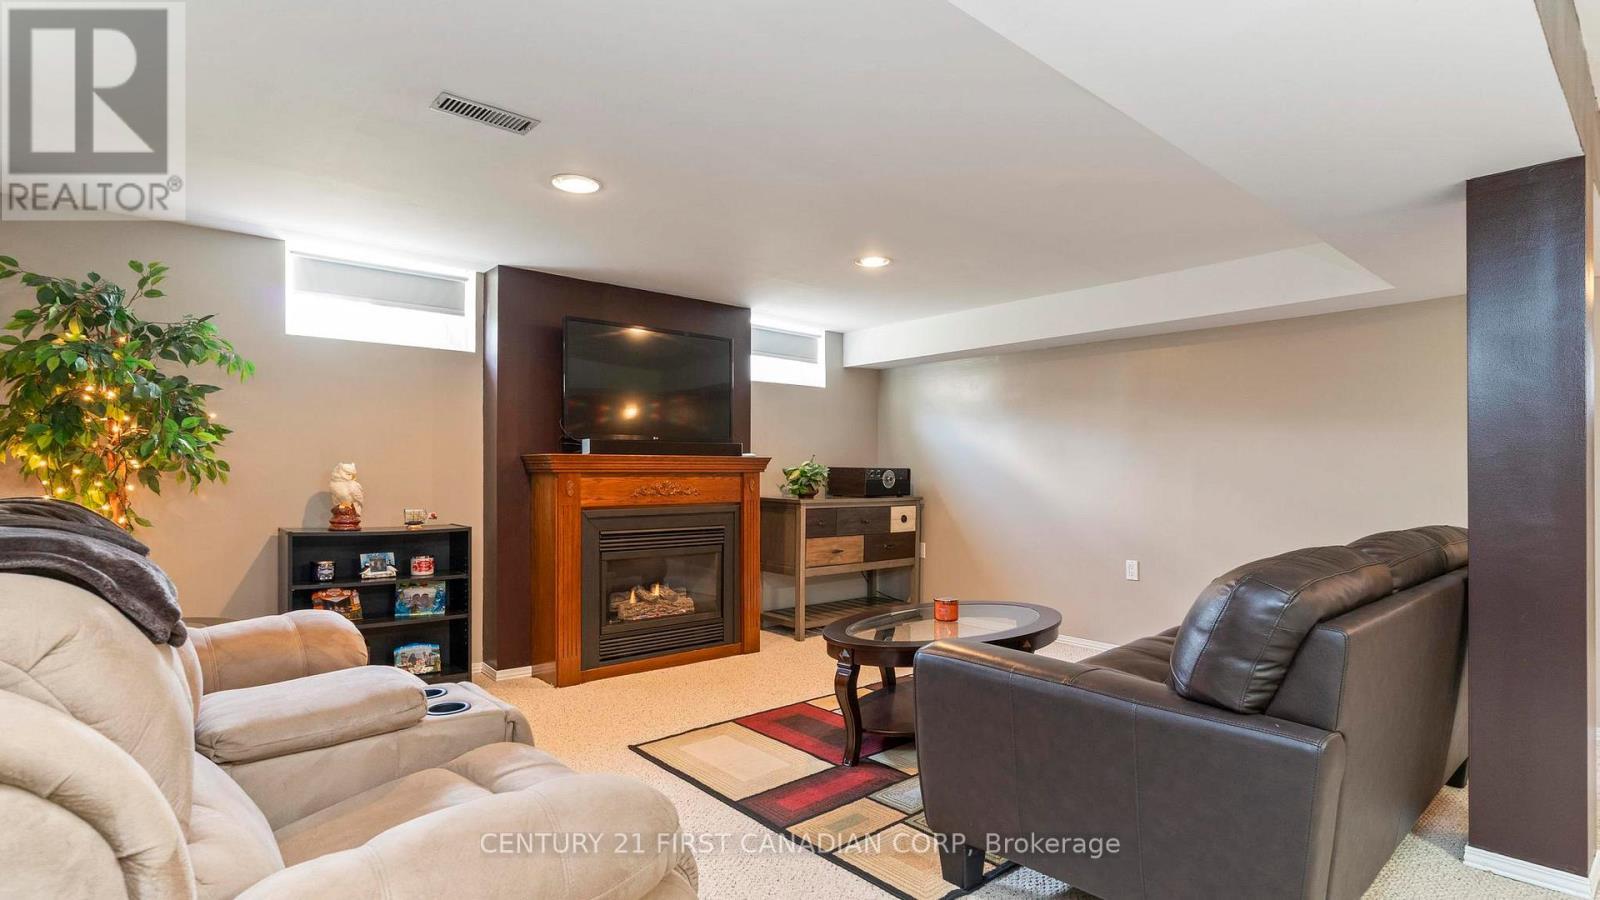
Fireplace
Central Air Conditioning
Forced Air
$489,000
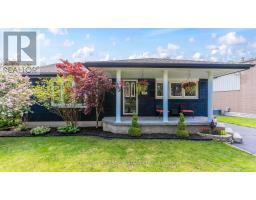
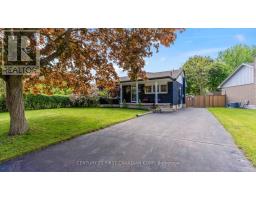
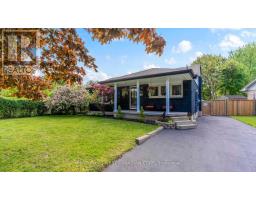
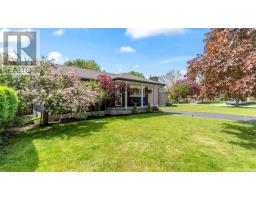
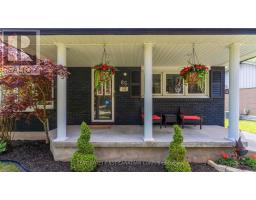
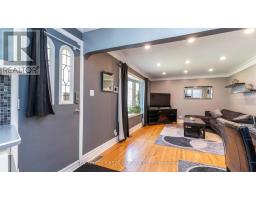
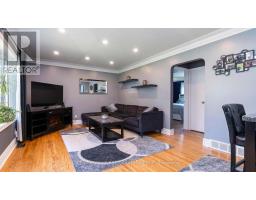
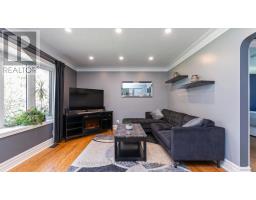
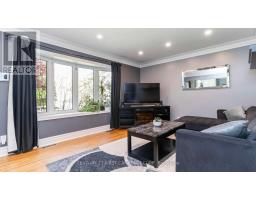
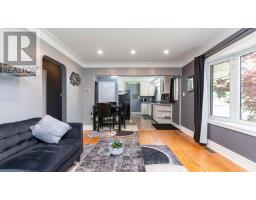
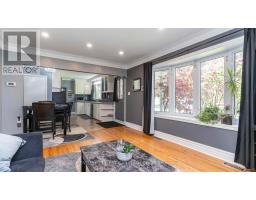
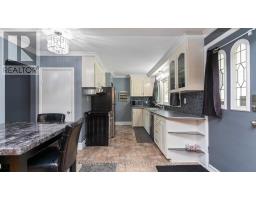
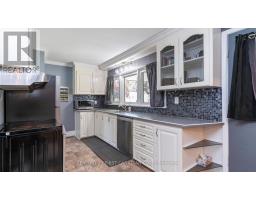
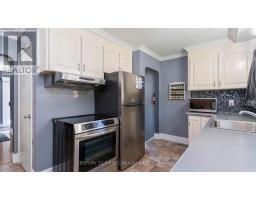
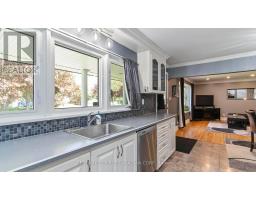
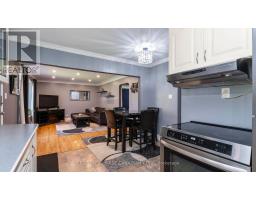
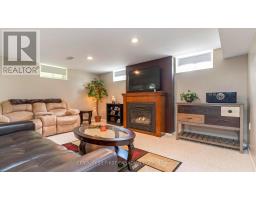
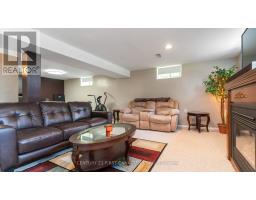
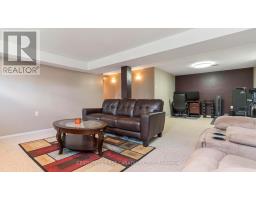
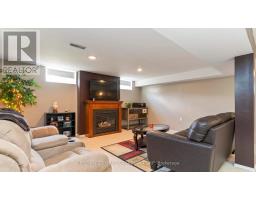
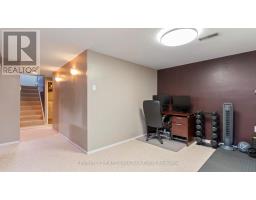
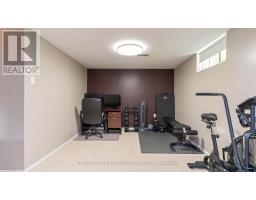
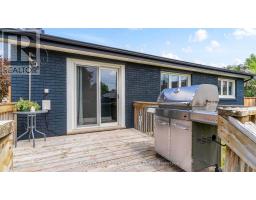
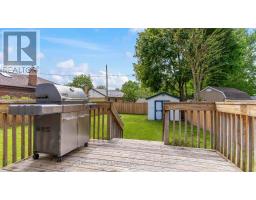
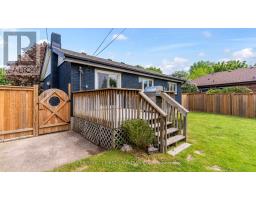
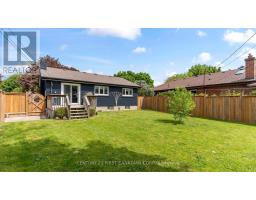
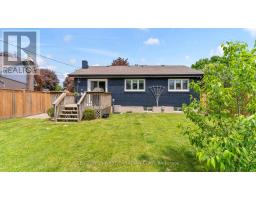
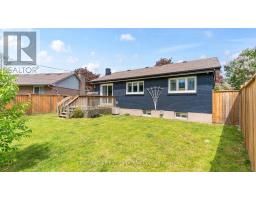
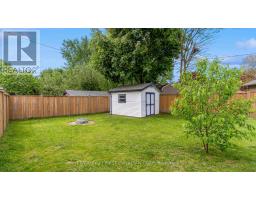
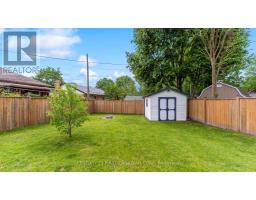
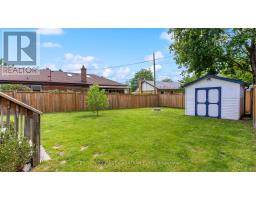
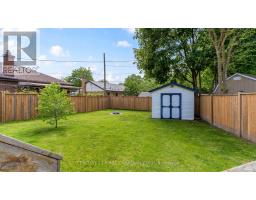
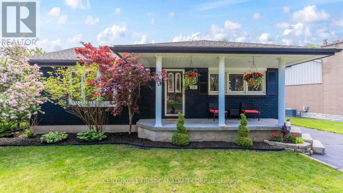
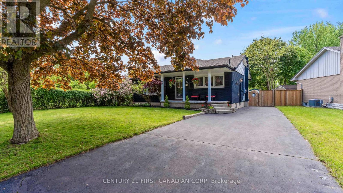
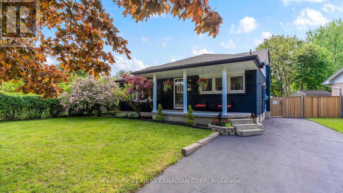
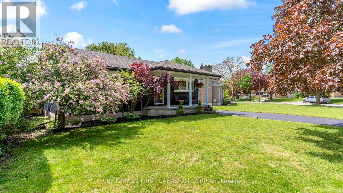
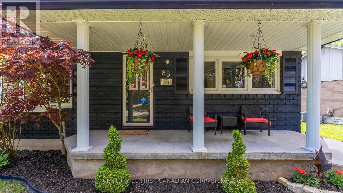
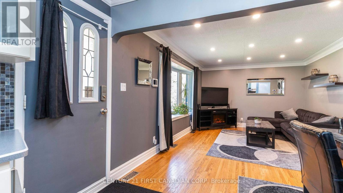
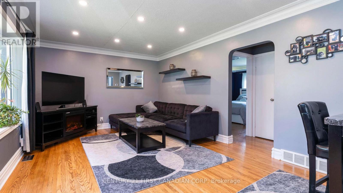
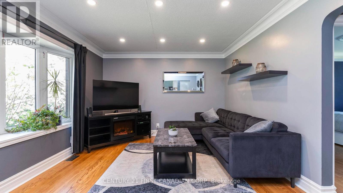
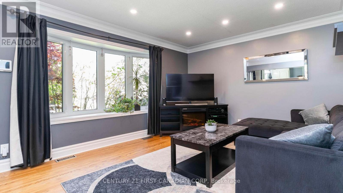
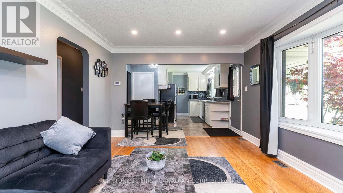
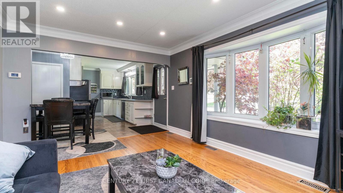
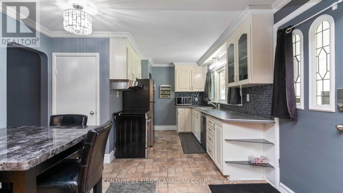
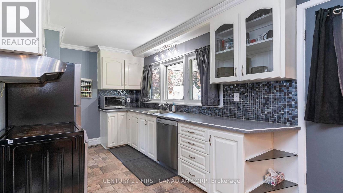
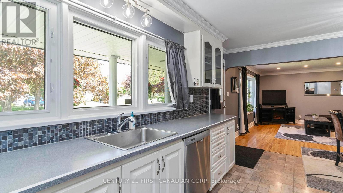
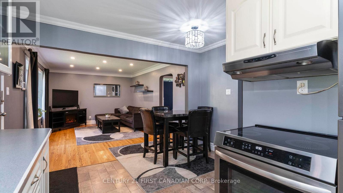
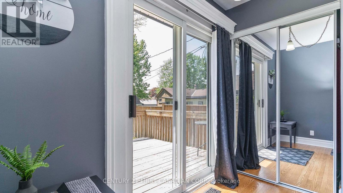
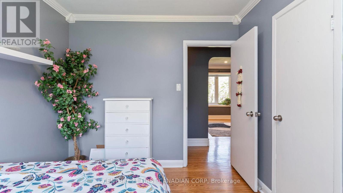
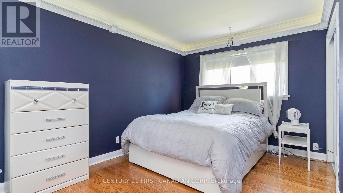
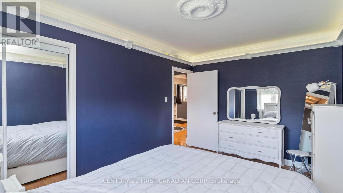
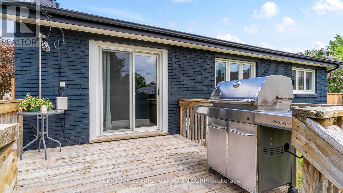
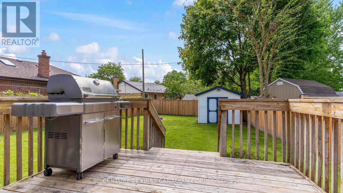
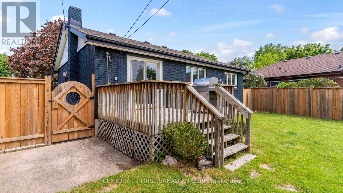
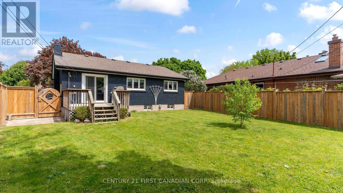
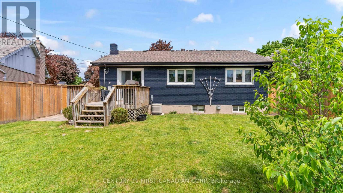
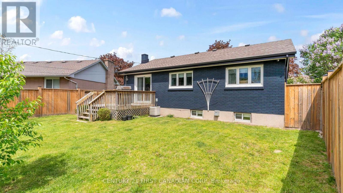
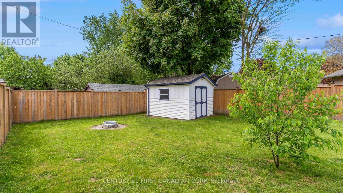
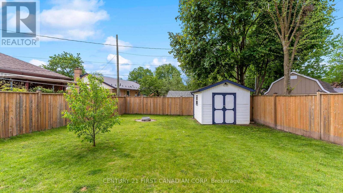
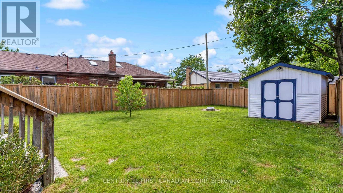
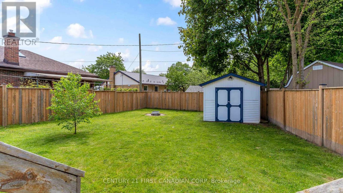
Welcome to this meticulously maintained home in the highly sought-after Fairmont neighbourhood, where pride of ownership is evident throughout. Ideally situated between two schools and just steps from a bus route, this location also offers quick access to Highway 401 and nearby access to the scenic Thames Valley Parkway trail system - perfect for families and outdoor enthusiasts alike. Inside, the main level showcases elegant crown moulding and a warm, well-cared-for atmosphere that reflects years of thoughtful upkeep. Major updates provide peace of mind and long-term value, including a new roof (2019), furnace (2018), upgraded electrical panel and service (2018), attic insulation and energy audit (2018), gutter guards (2018), privacy fence(2022), exterior brick stain (2023), and a 2024 electrical home inspection with upgrades completed. This is a move-in-ready opportunity in a family-friendly neighbourhood close to schools, parks, trails, shopping, transit, and all essential amenities. (id:61594)
Property Details
|
MLS® Number
|
X13150188 |
|
Property Type
|
Single Family |
|
Community Name
|
East O |
|
Amenities Near By
|
Public Transit, Schools |
|
Community Features
|
School Bus |
|
Equipment Type
|
Water Heater |
|
Features
|
Irregular Lot Size, Flat Site |
|
Parking Space Total
|
3 |
|
Rental Equipment Type
|
Water Heater |
Building
|
Bathroom Total
|
2 |
|
Bedrooms Above Ground
|
2 |
|
Bedrooms Below Ground
|
1 |
|
Bedrooms Total
|
3 |
|
Age
|
51 To 99 Years |
|
Amenities
|
Fireplace(s) |
|
Appliances
|
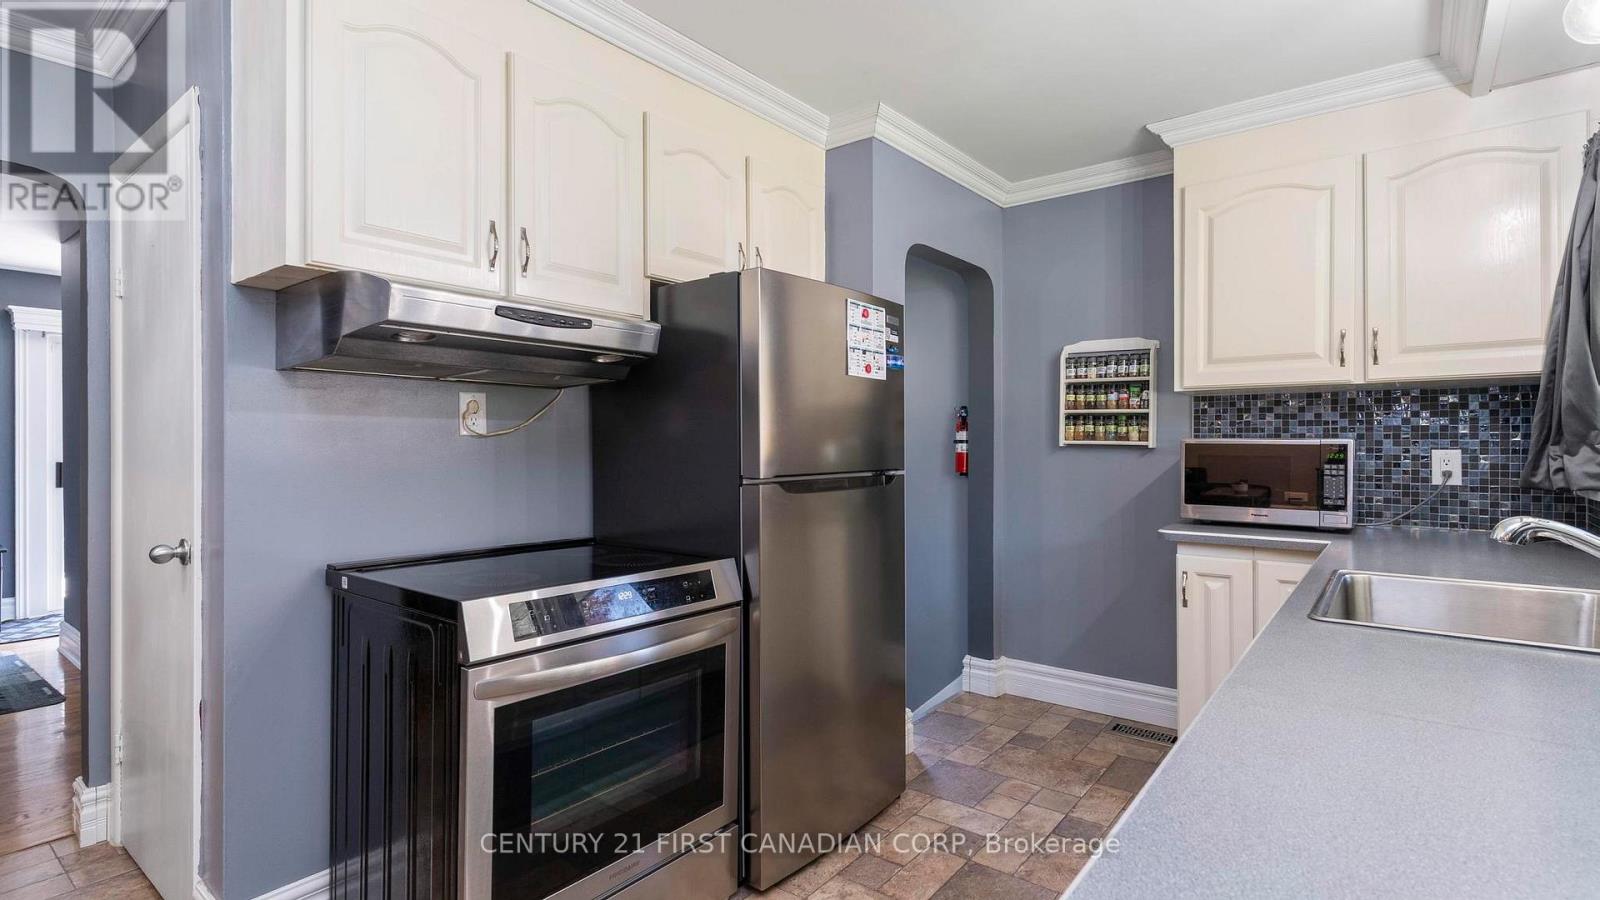
Water Heater, Dishwasher, Dryer, Stove, Washer, Refrigerator |
|
Basement Development
|
Finished |
|
Basement Type
|
N/a (finished) |
|
Construction Style Attachment
|
Detached |
|
Cooling Type
|
Central Air Conditioning |
|
Exterior Finish
|
Brick |
|
Fireplace Present
|
Yes |
|
Fireplace Total
|
1 |
|
Foundation Type
|
Poured Concrete |
|
Heating Fuel
|
Natural Gas |
|
Heating Type
|
Forced Air |
|
Size Interior
|
700 - 1,100 Ft2 |
|
Type
|
House |
|
Utility Water
|
Municipal Water |
Parking
Land
|
Acreage
|
No |
|
Land Amenities
|
Public Transit, Schools |
|
Sewer
|
Sanitary Sewer |
|
Size Depth
|
123 Ft ,4 In |
|
Size Frontage
|
60 Ft |
|
Size Irregular
|
60 X 123.4 Ft |
|
Size Total Text
|
60 X 123.4 Ft|under 1/2 Acre |
|
Zoning Description
|
R1-6 |
Rooms
| Level |
Type |
Length |
Width |
Dimensions |
|
Lower Level |
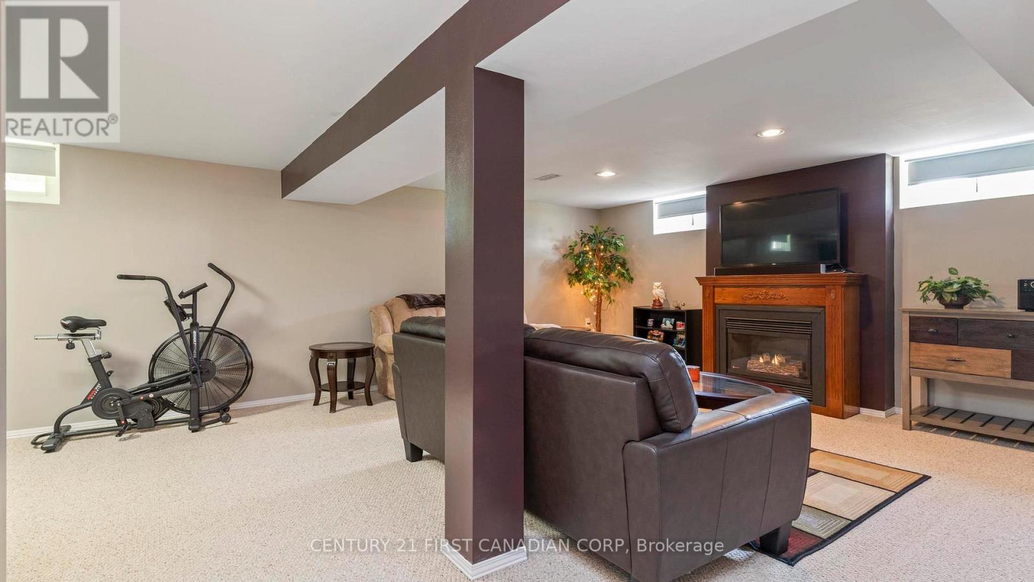
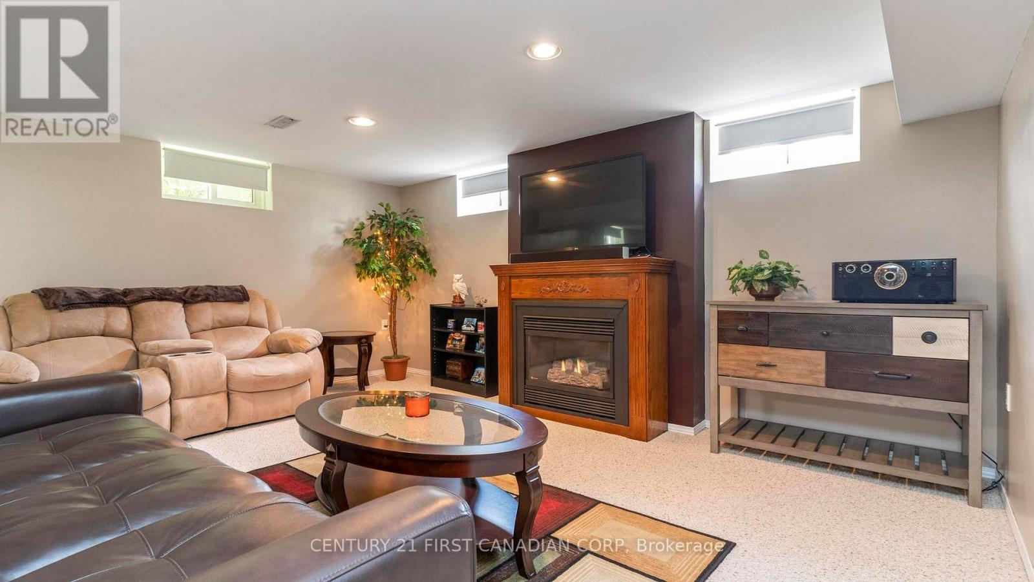
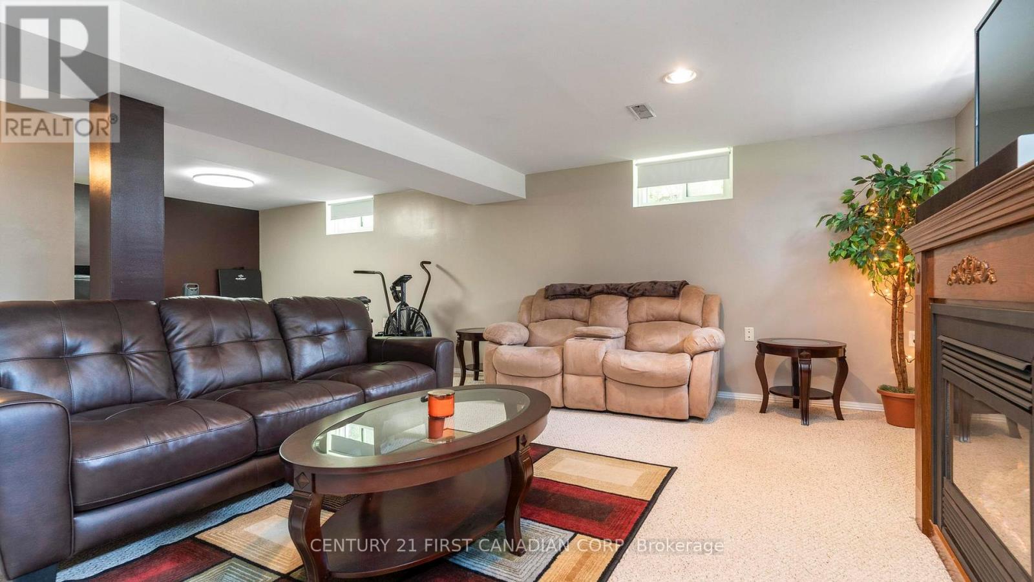
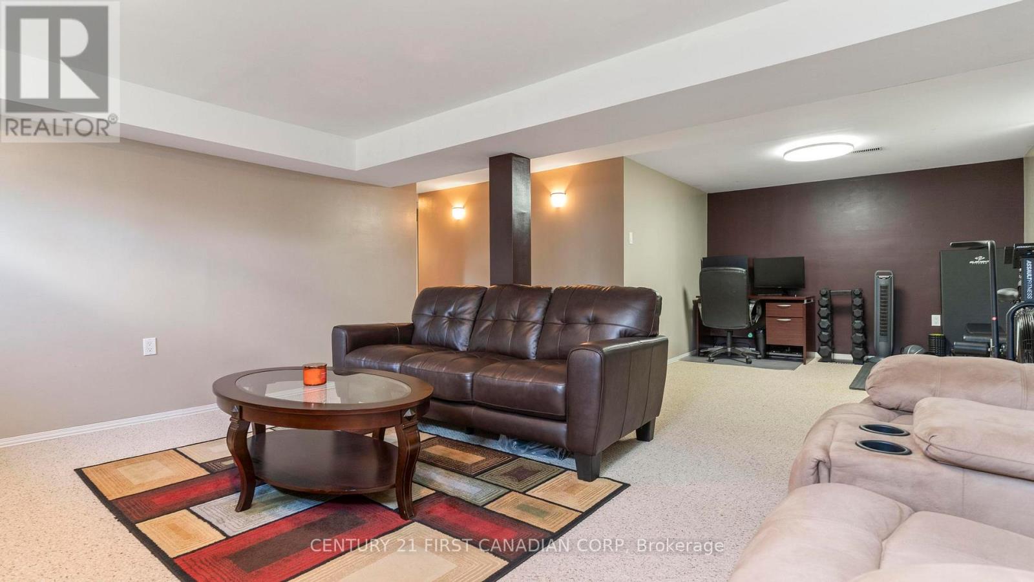
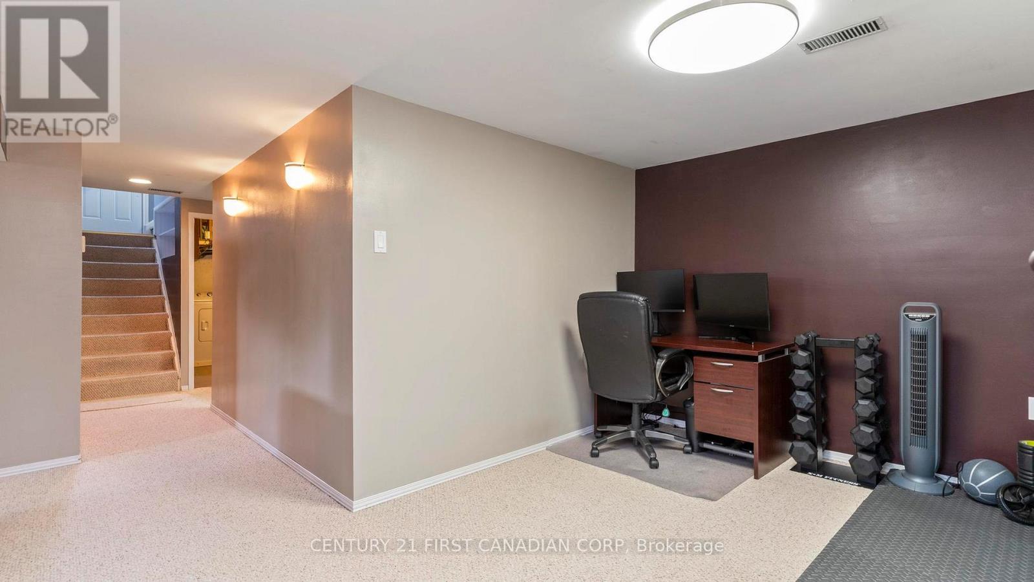
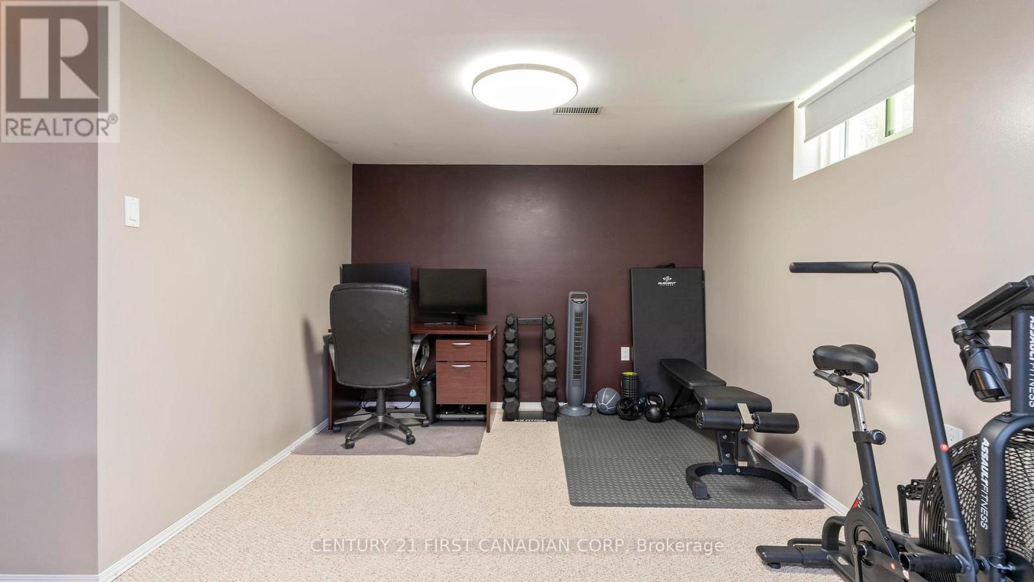
Recreational, Games Room |
4.92 m |
5.35 m |
4.92 m x 5.35 m |
|
Lower Level |
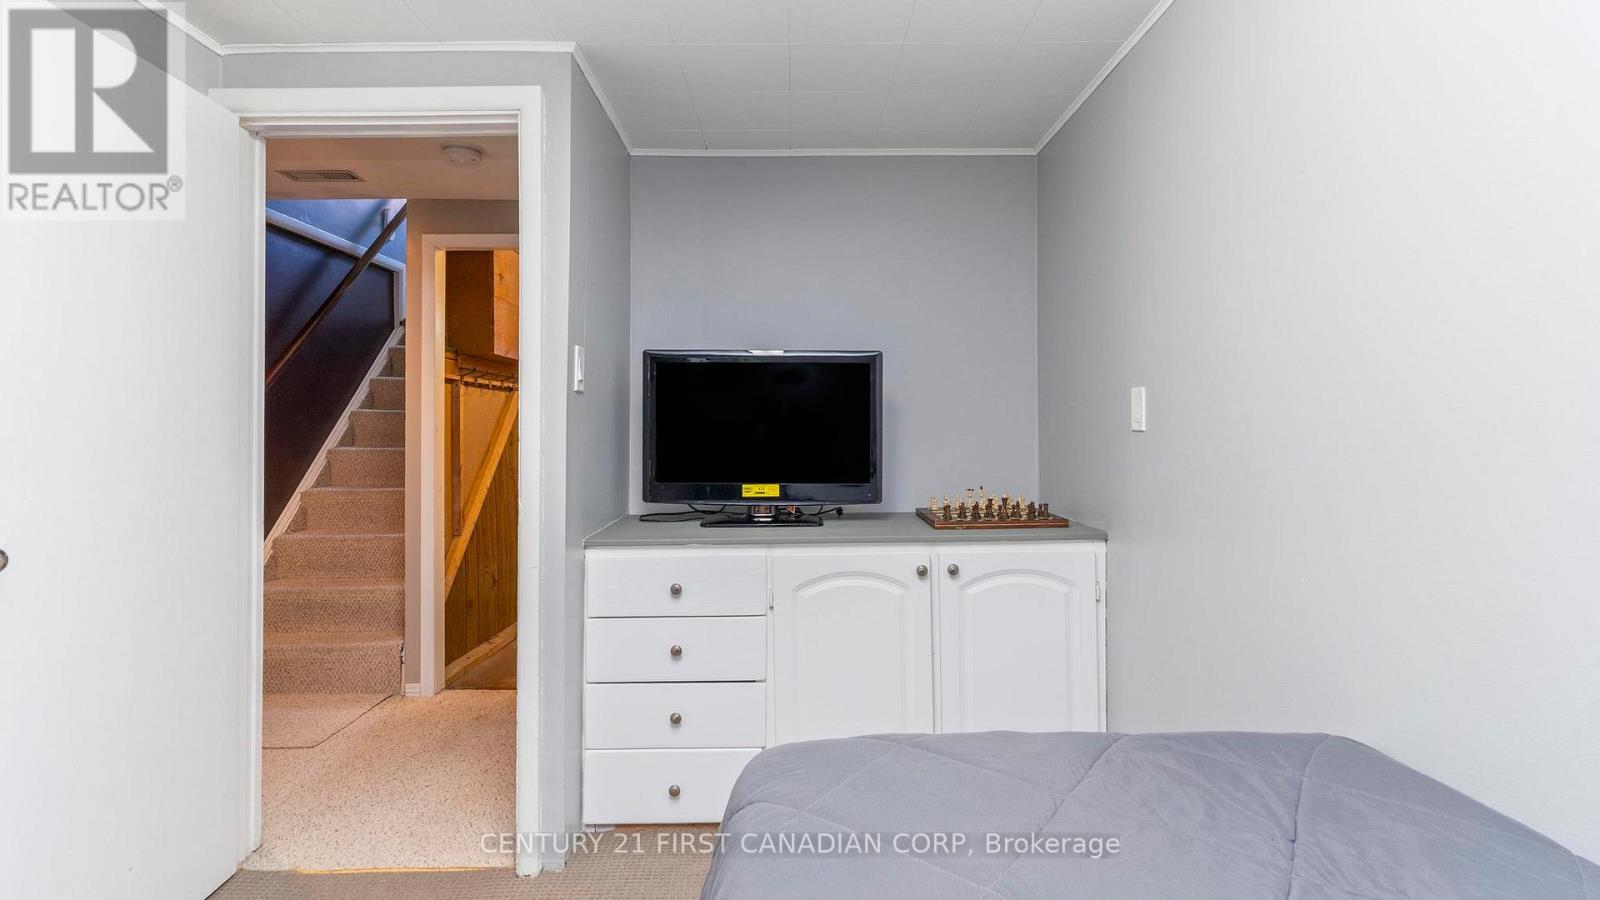
Bedroom |
3.57 m |
2.42 m |
3.57 m x 2.42 m |
|
Lower Level |
Other |
3.02 m |
0.94 m |
3.02 m x 0.94 m |
|
Main Level |
Kitchen |
5.02 m |
2.52 m |
5.02 m x 2.52 m |
|
Main Level |
Living Room |
5.21 m |
3.6 m |
5.21 m x 3.6 m |
|
Main Level |
Bedroom |
3.3 m |
2.75 m |
3.3 m x 2.75 m |
|
Main Level |
Bedroom |
4.34 m |
2.91 m |
4.34 m x 2.91 m |
https://www.realtor.ca/real-estate/29777553/85-algonquin-crescent-london-east-east-o-east-o