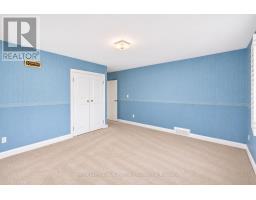
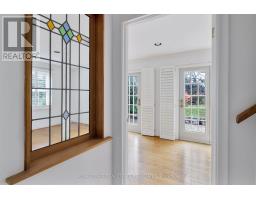
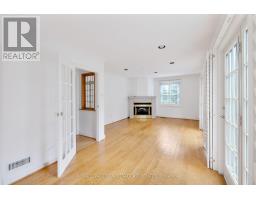
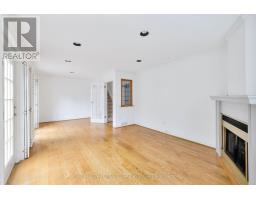
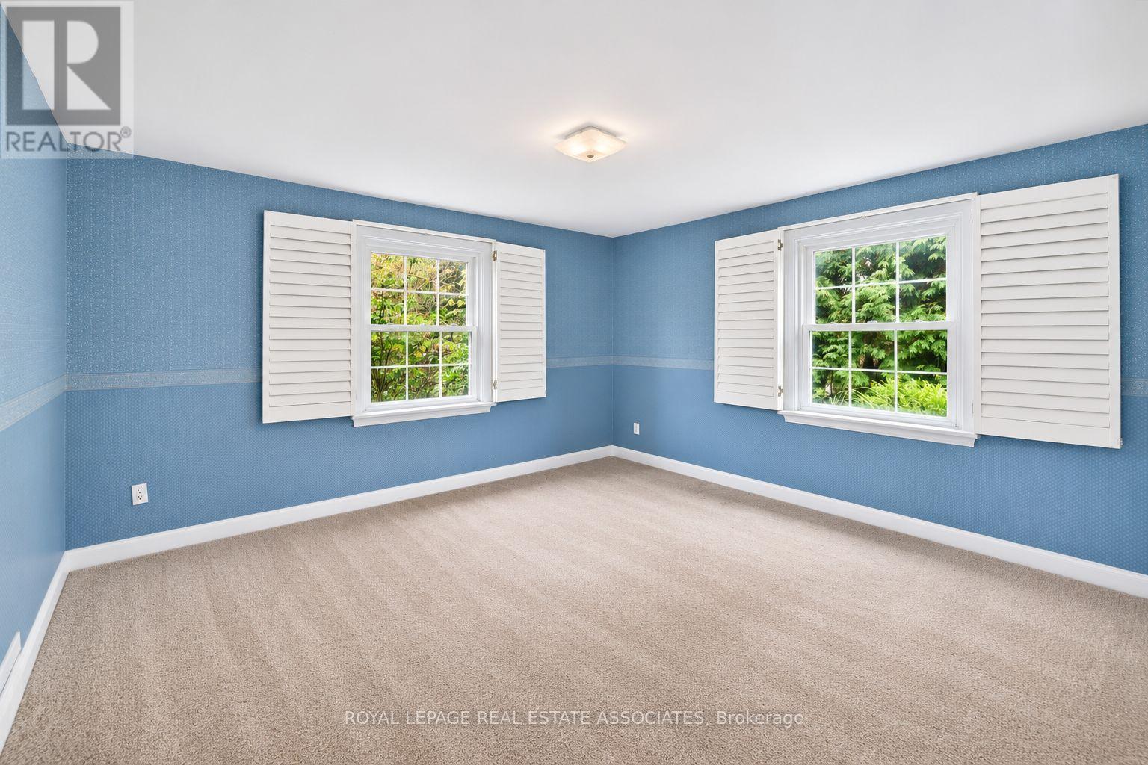
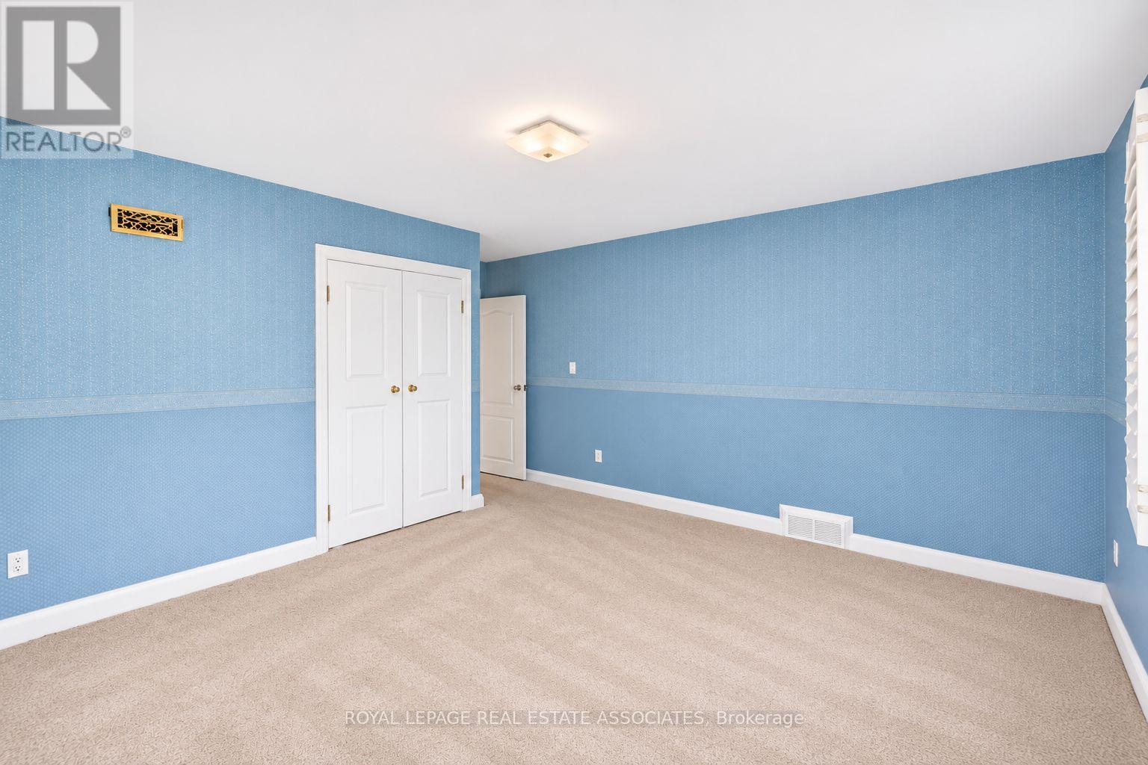
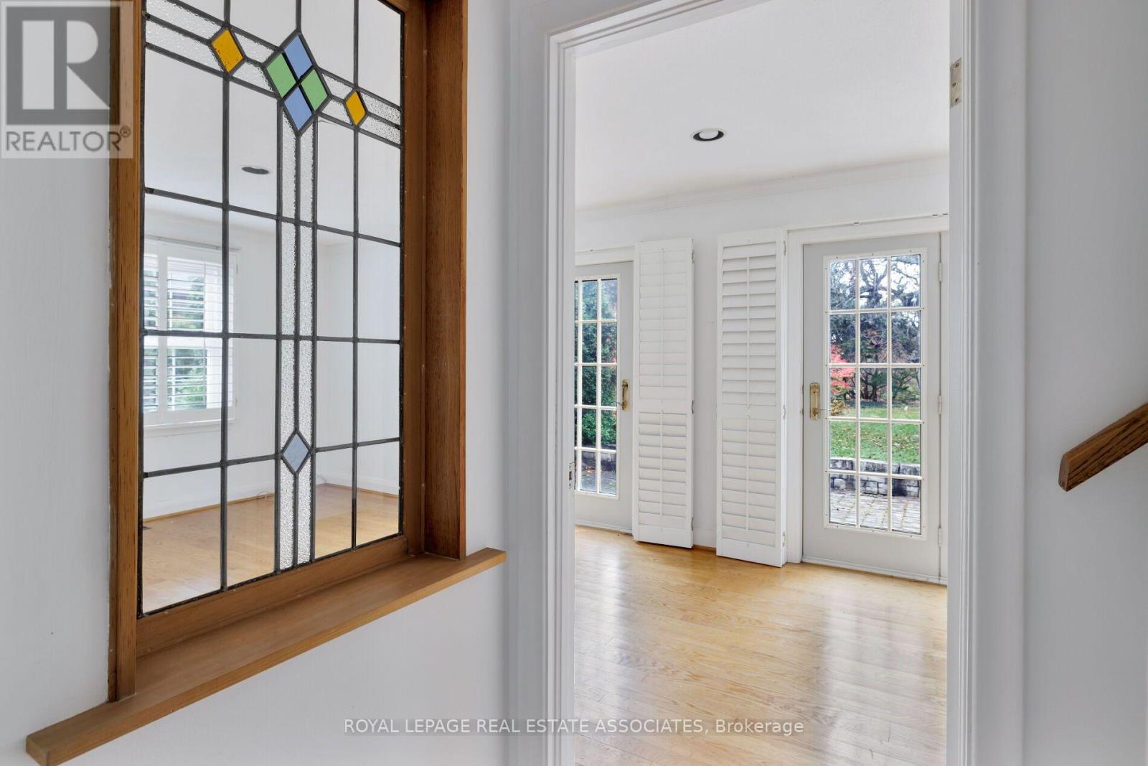
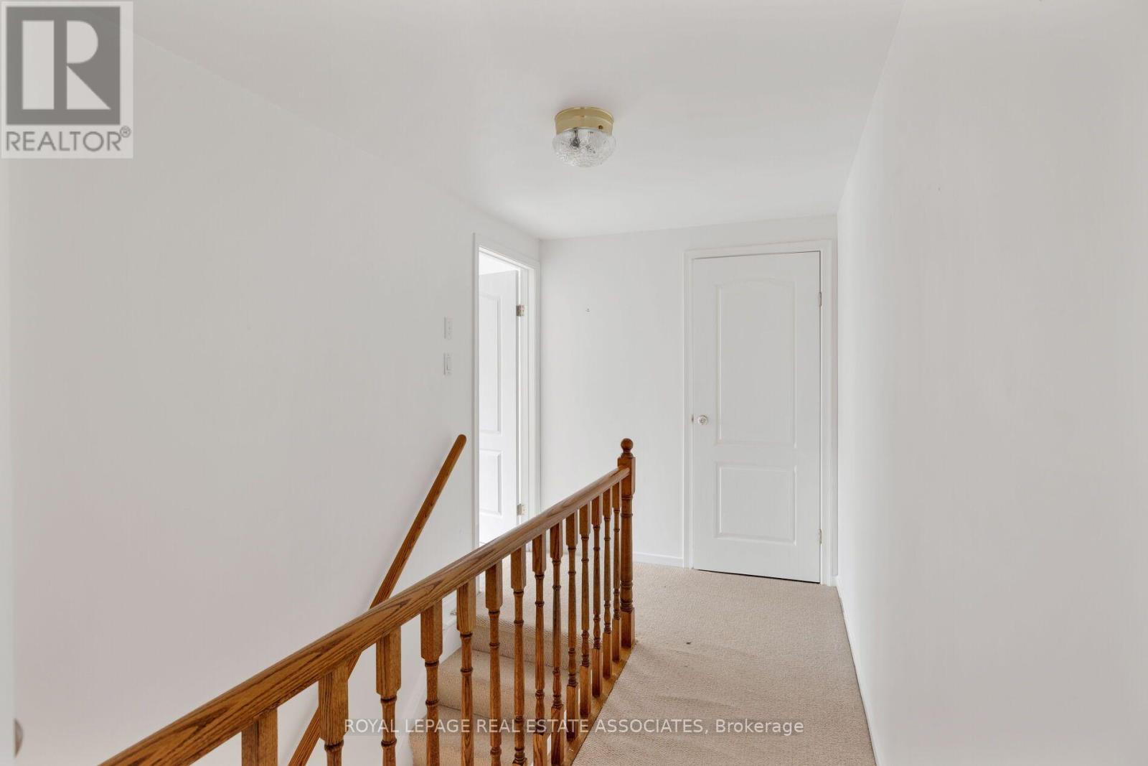
3 Bedroom
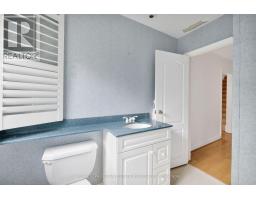
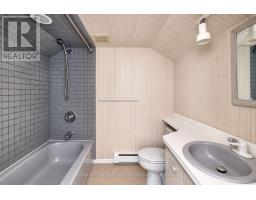
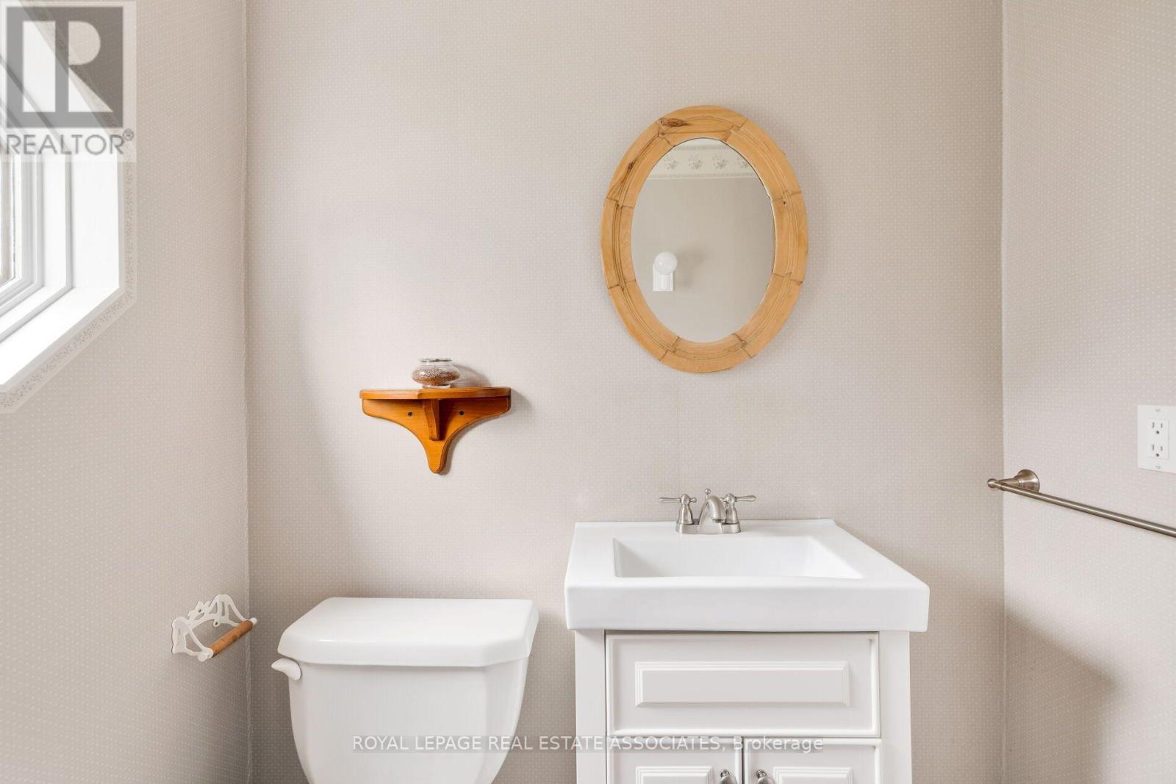
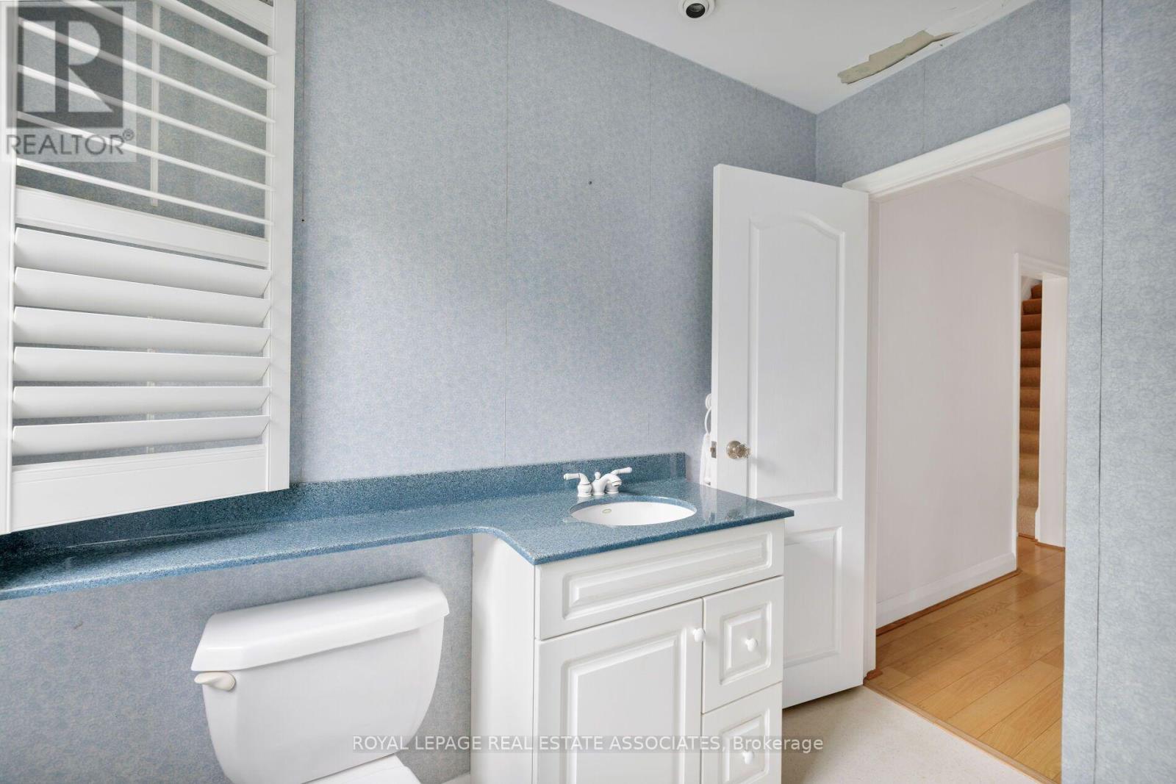
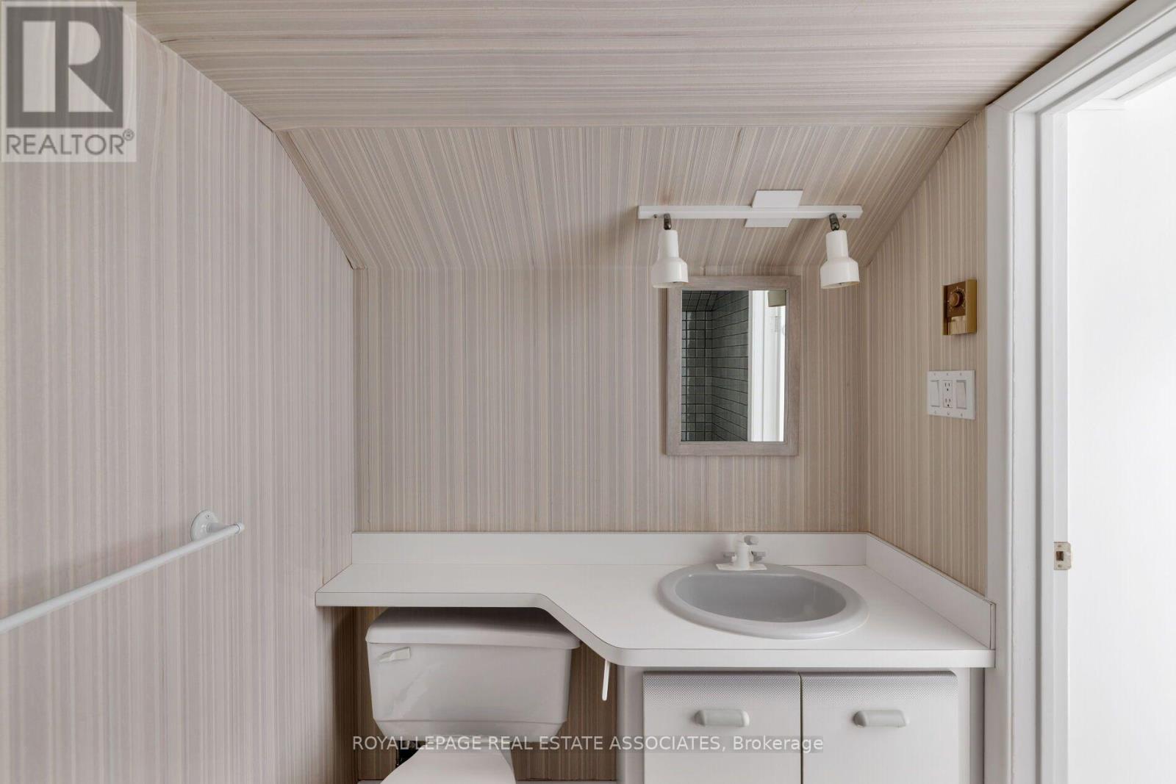
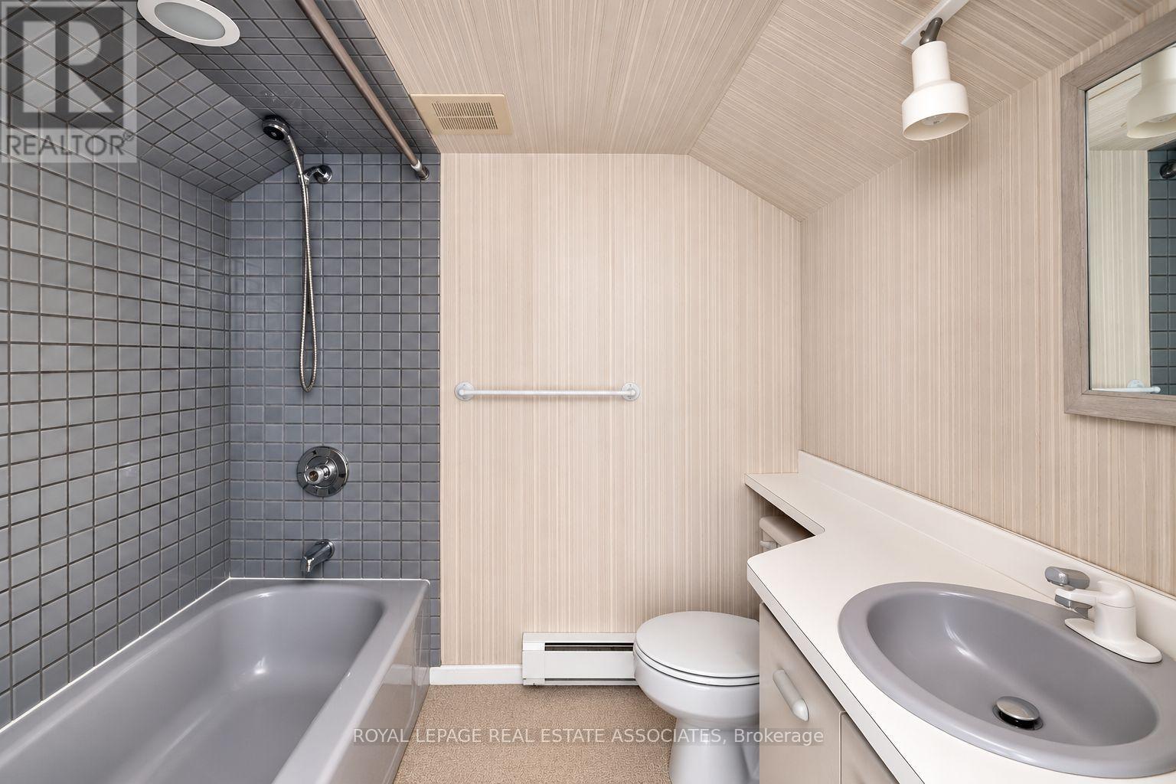
3 Bathroom
2,000 - 2,500 ft2
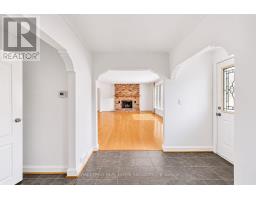
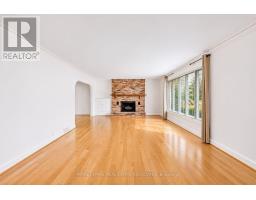
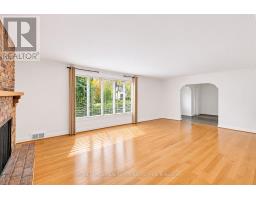
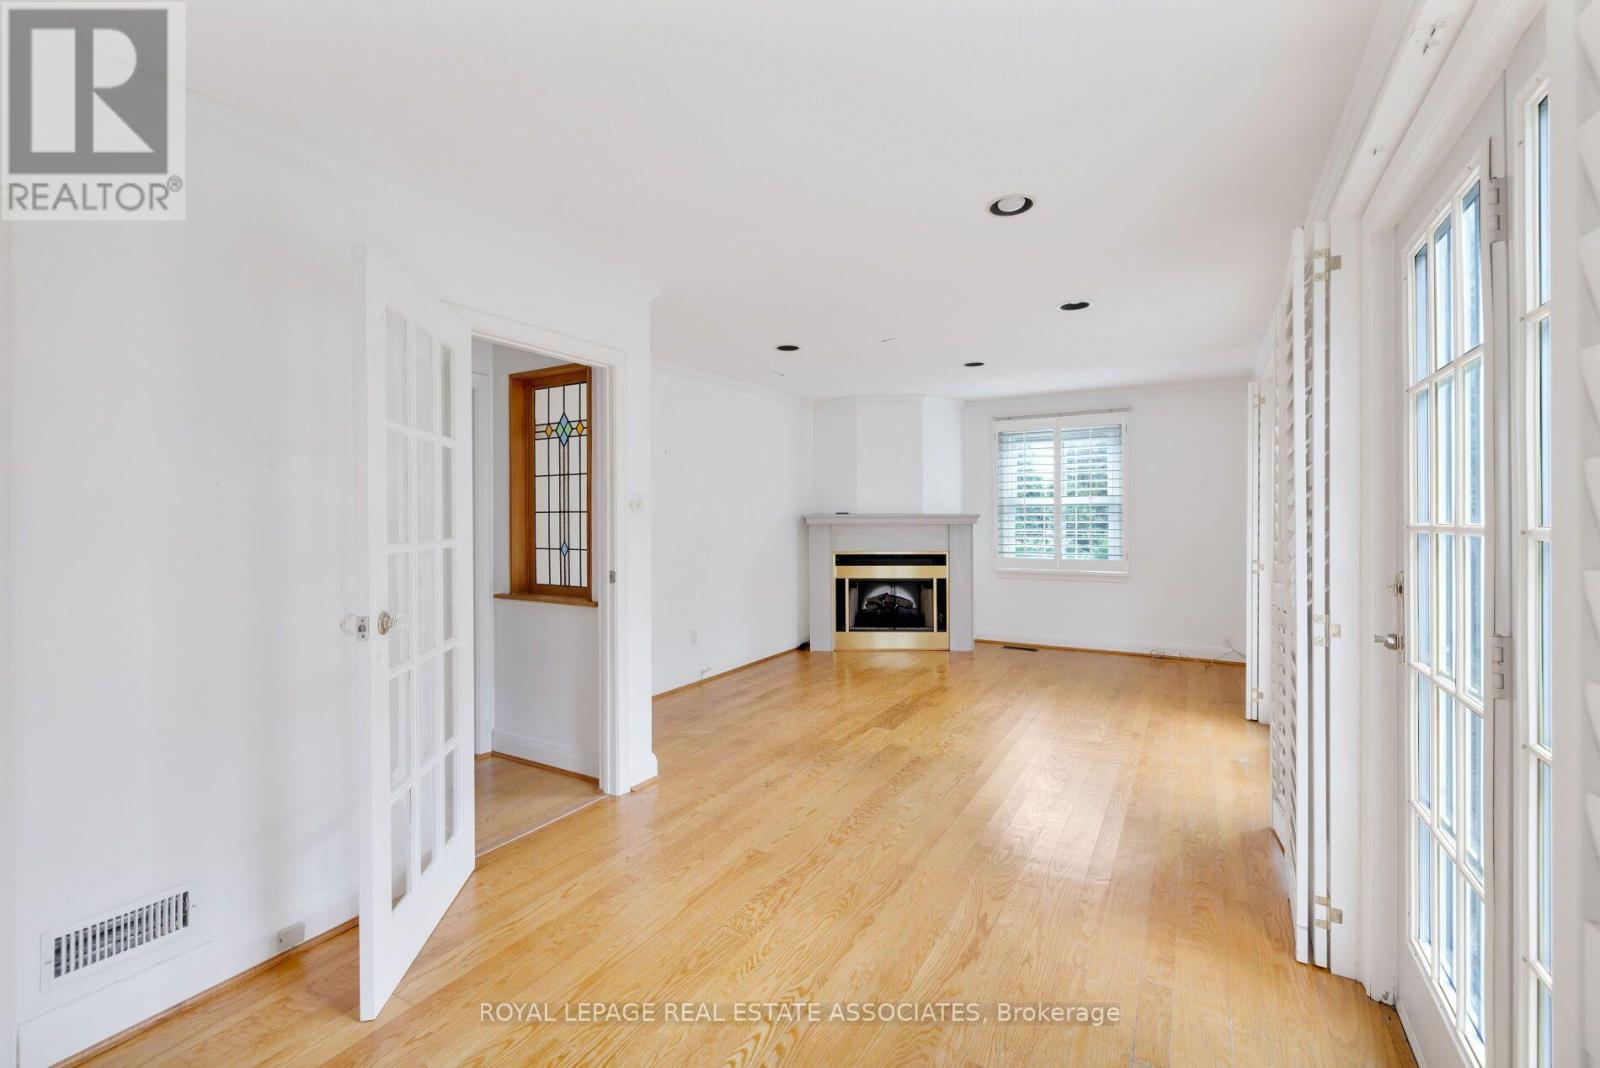
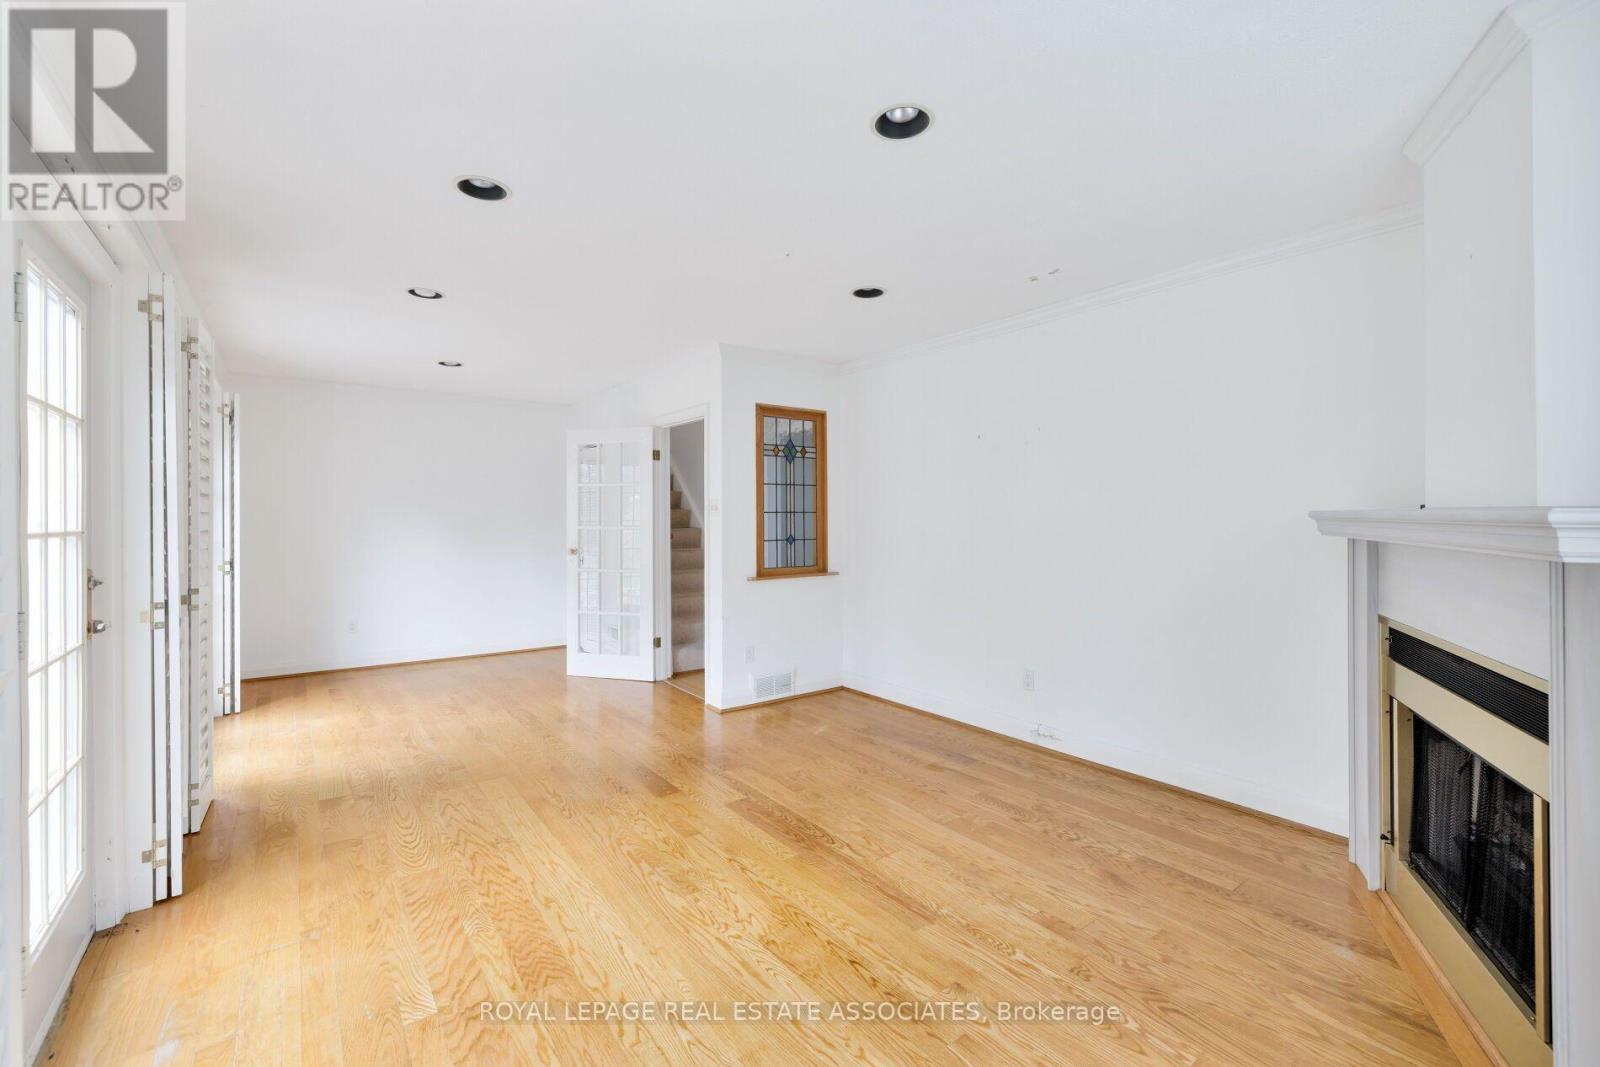
Fireplace
Central Air Conditioning
Baseboard Heaters, Forced Air
$1,700,000
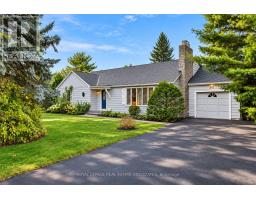
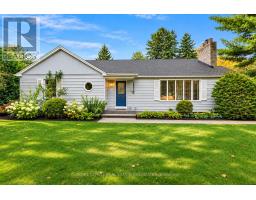
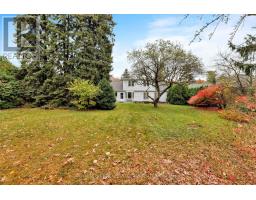
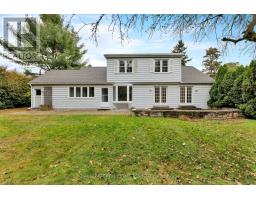
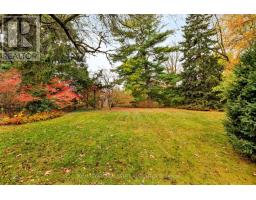
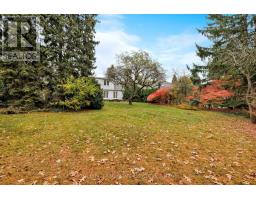
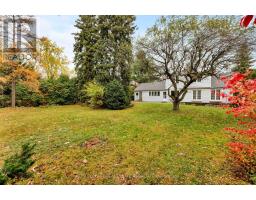
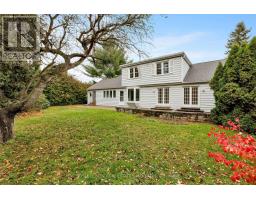
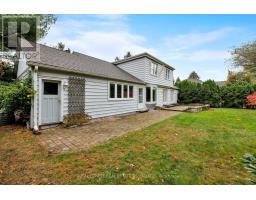
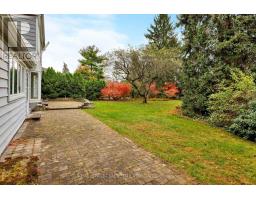
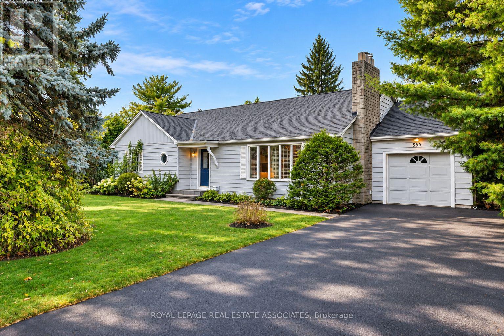
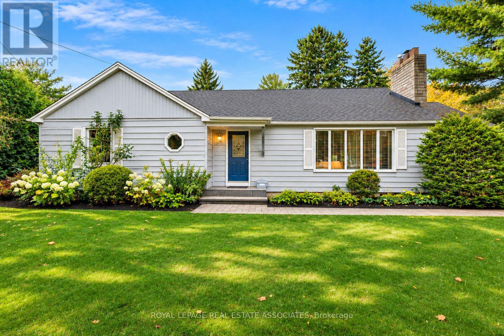
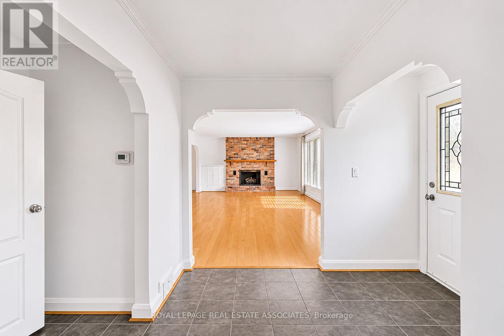
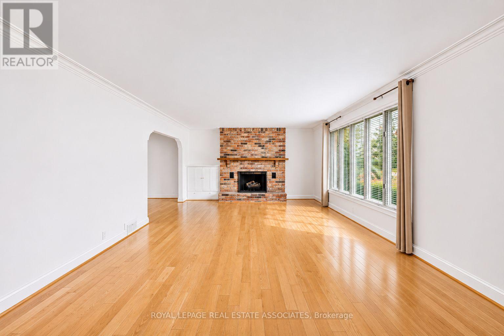
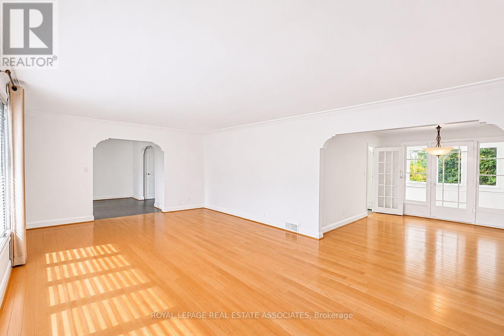
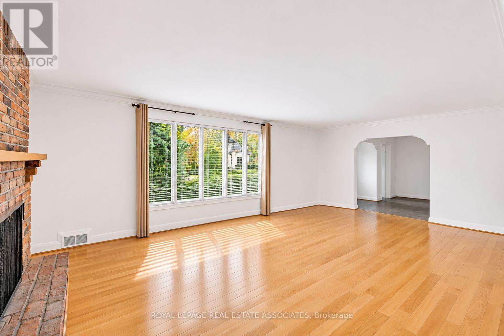
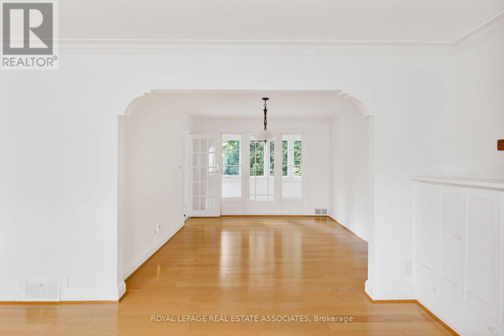
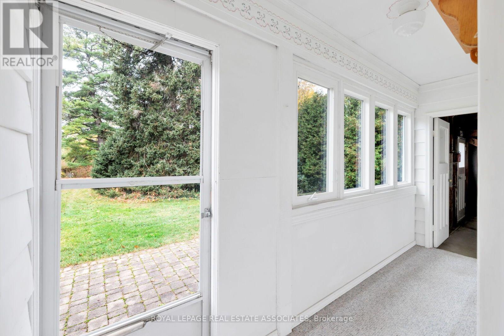
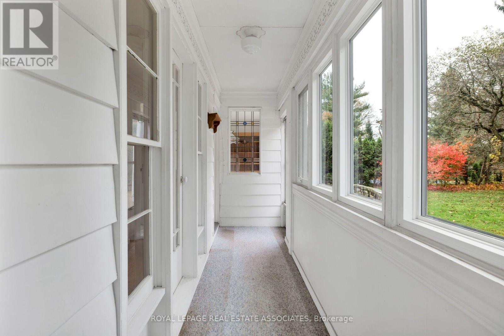
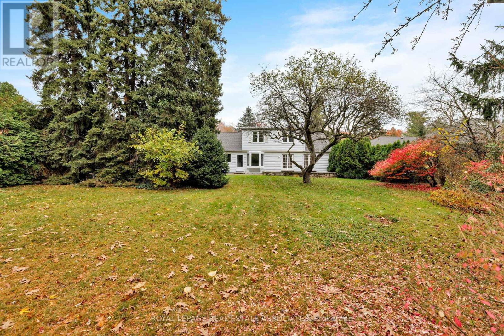
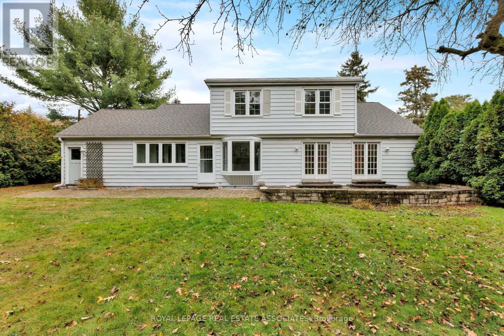
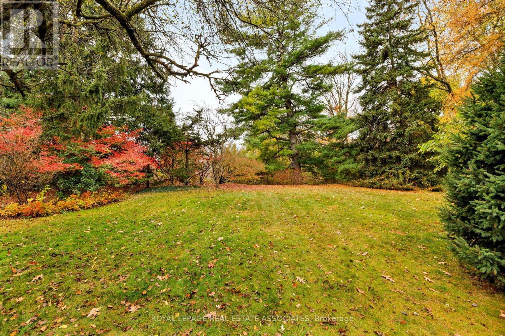
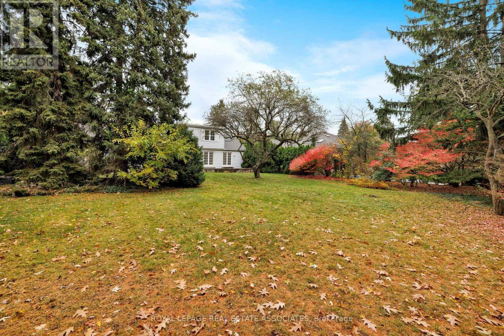
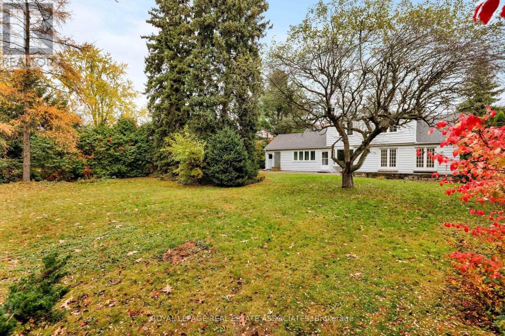
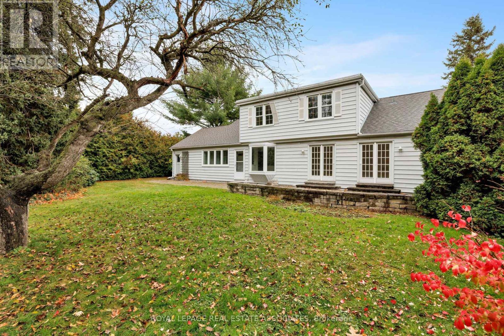
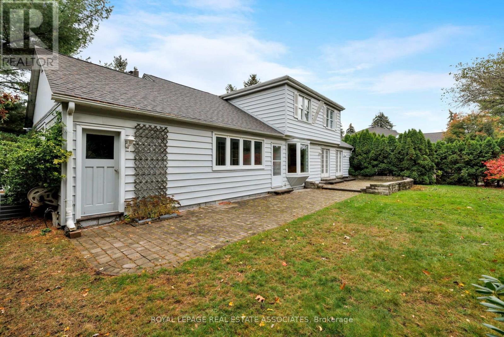
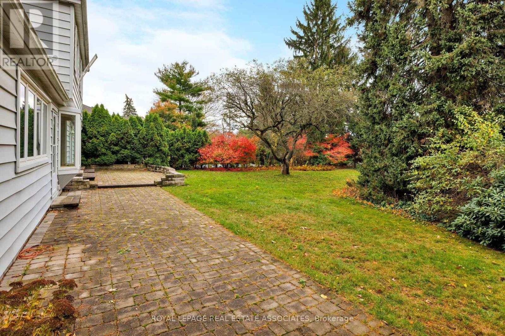
A Rare Building Opportunity or Move-In In Sought-After Clarkson! An Exceptional Opportunity To Secure A Property In One Of South Mississauga's Most Coveted Established Neighbourhoods. Welcome To 856 Parkland Avenue, Ideally Situated In The Highly Desirable Clarkson Community, Where Mature, Tree-Lined Streets, Established Homes, and an Outstanding Lifestyle Come Together. For Those Dreaming Of Building A Custom Home, This Property Presents An Exciting Opportunity To Create Something Truly Special. There Is Potential To Build A Spectacular Custom Residence Of Up To Approximately 5,000 Sq. Ft., Subject To Building Permits, Zoning Requirements And All Applicable City Of Mississauga Approvals. Whether You Envision a Timeless Family Home or a Stunning Contemporary Residence, The Possibilities Are Exciting. The Location Is Equally Impressive. Enjoy An Exceptional Connection To Nature With Nearby Jack Darling Memorial Park, Rattray Marsh Conservation Area And Meadow Wood Park, Offering Beautiful Walking Trails, Waterfront Scenery, Beaches, Recreational Facilities And Green Space. The Area Is Also Home To Excellent Educational Options, Including Owenwood Public School, Green Glade Senior Public School And Lorne Park Secondary School. Just Minutes Away, Clarkson Village Offers A Wonderful Community Atmosphere With Local Restaurants, Cafés, Shops And Everyday Conveniences. Enjoy Easy Access To The Lake Ontario Waterfront, Port Credit, Major Commuter Routes And GO Transit. Clarkson Is A Neighbourhood That Continues To Be Highly Sought After For Its Established Character, Natural Surroundings, Exceptional Residential Appeal And Proximity To The Waterfront. *The Property And All Included Chattels And Fixtures Are Being Sold In "As Is, Where Is" Condition. The Seller Makes No Representations Or Warranties Of Any Kind, Express Or Implied, Regarding The Property, Its Condition, Any Included Chattels Or Fixtures, Or Their Fitness For Any Particular Purpose.* (id:61594)
Property Details
|
MLS® Number
|
W14185198 |
|
Property Type
|
Single Family |
|
Community Name
|
Clarkson |
|
Amenities Near By
|
Beach, Park, Public Transit, Schools |
|
Equipment Type
|
Water Heater |
|
Features
|
Conservation/green Belt |
|
Parking Space Total
|
4 |
|
Rental Equipment Type
|
Water Heater |
Building
|
Bathroom Total
|
3 |
|
Bedrooms Above Ground
|
3 |
|
Bedrooms Total
|
3 |
|
Age
|
51 To 99 Years |
|
Amenities
|
Fireplace(s), Separate Heating Controls, Separate Electricity Meters |
|
Appliances
|
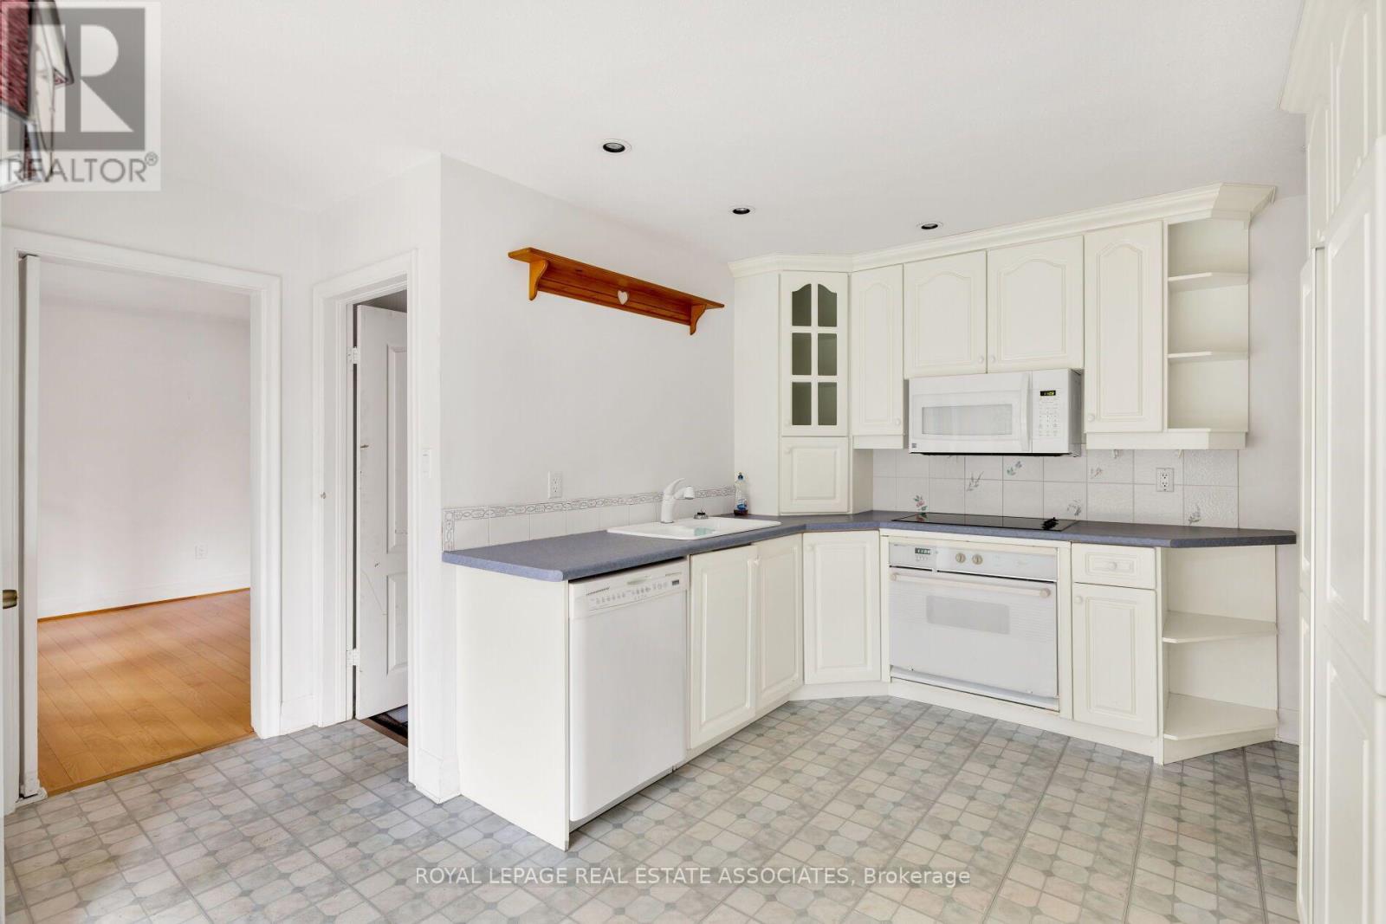
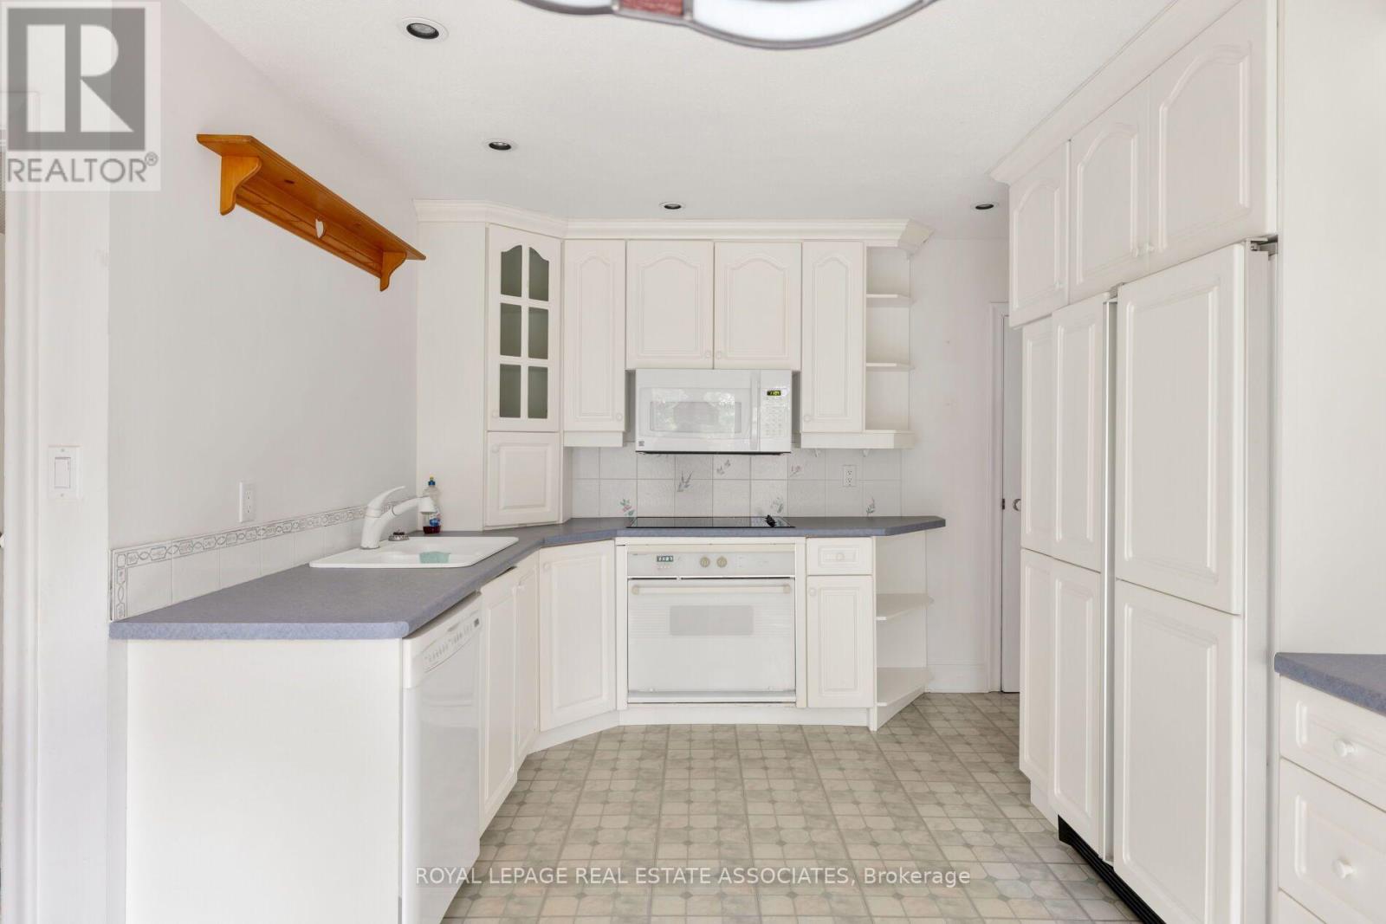
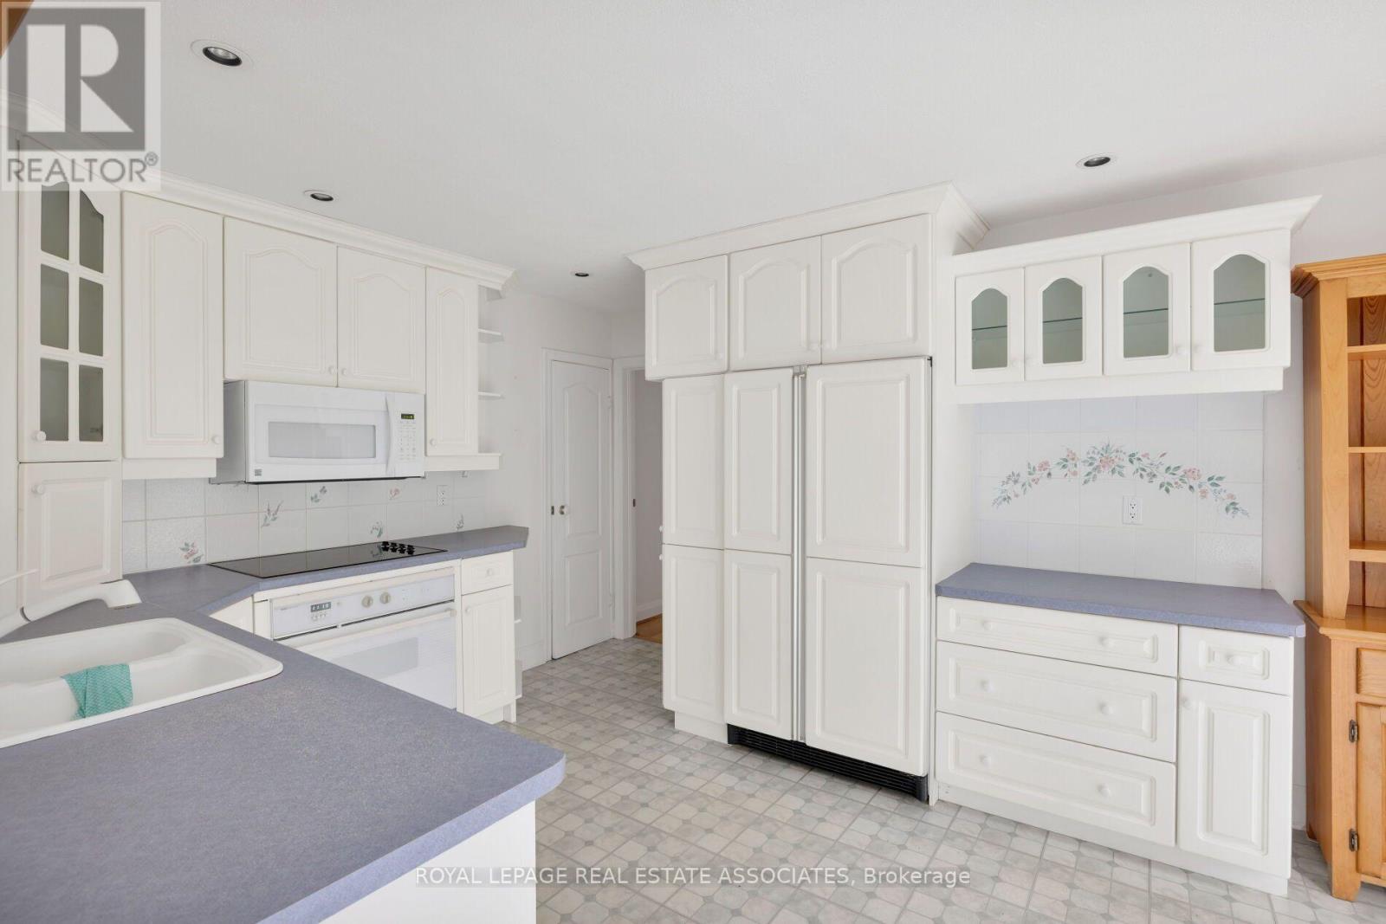
Water Heater, Dishwasher, Stove, Window Coverings, Refrigerator |
|
Basement Development
|
Partially Finished |
|
Basement Type
|
N/a (partially Finished) |
|
Construction Style Attachment
|
Detached |
|
Cooling Type
|
Central Air Conditioning |
|
Exterior Finish
|
Aluminum Siding, Brick |
|
Fireplace Present
|
Yes |
|
Fireplace Total
|
1 |
|
Flooring Type
|
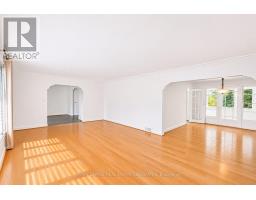
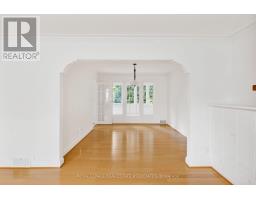
Hardwood |
|
Foundation Type
|
Concrete |
|
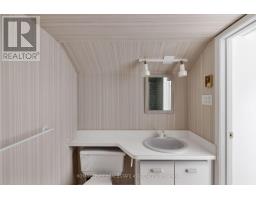
Half Bath Total
|
1 |
|
Heating Fuel
|
Electric, Natural Gas |
|
Heating Type
|
Baseboard Heaters, Forced Air |
|
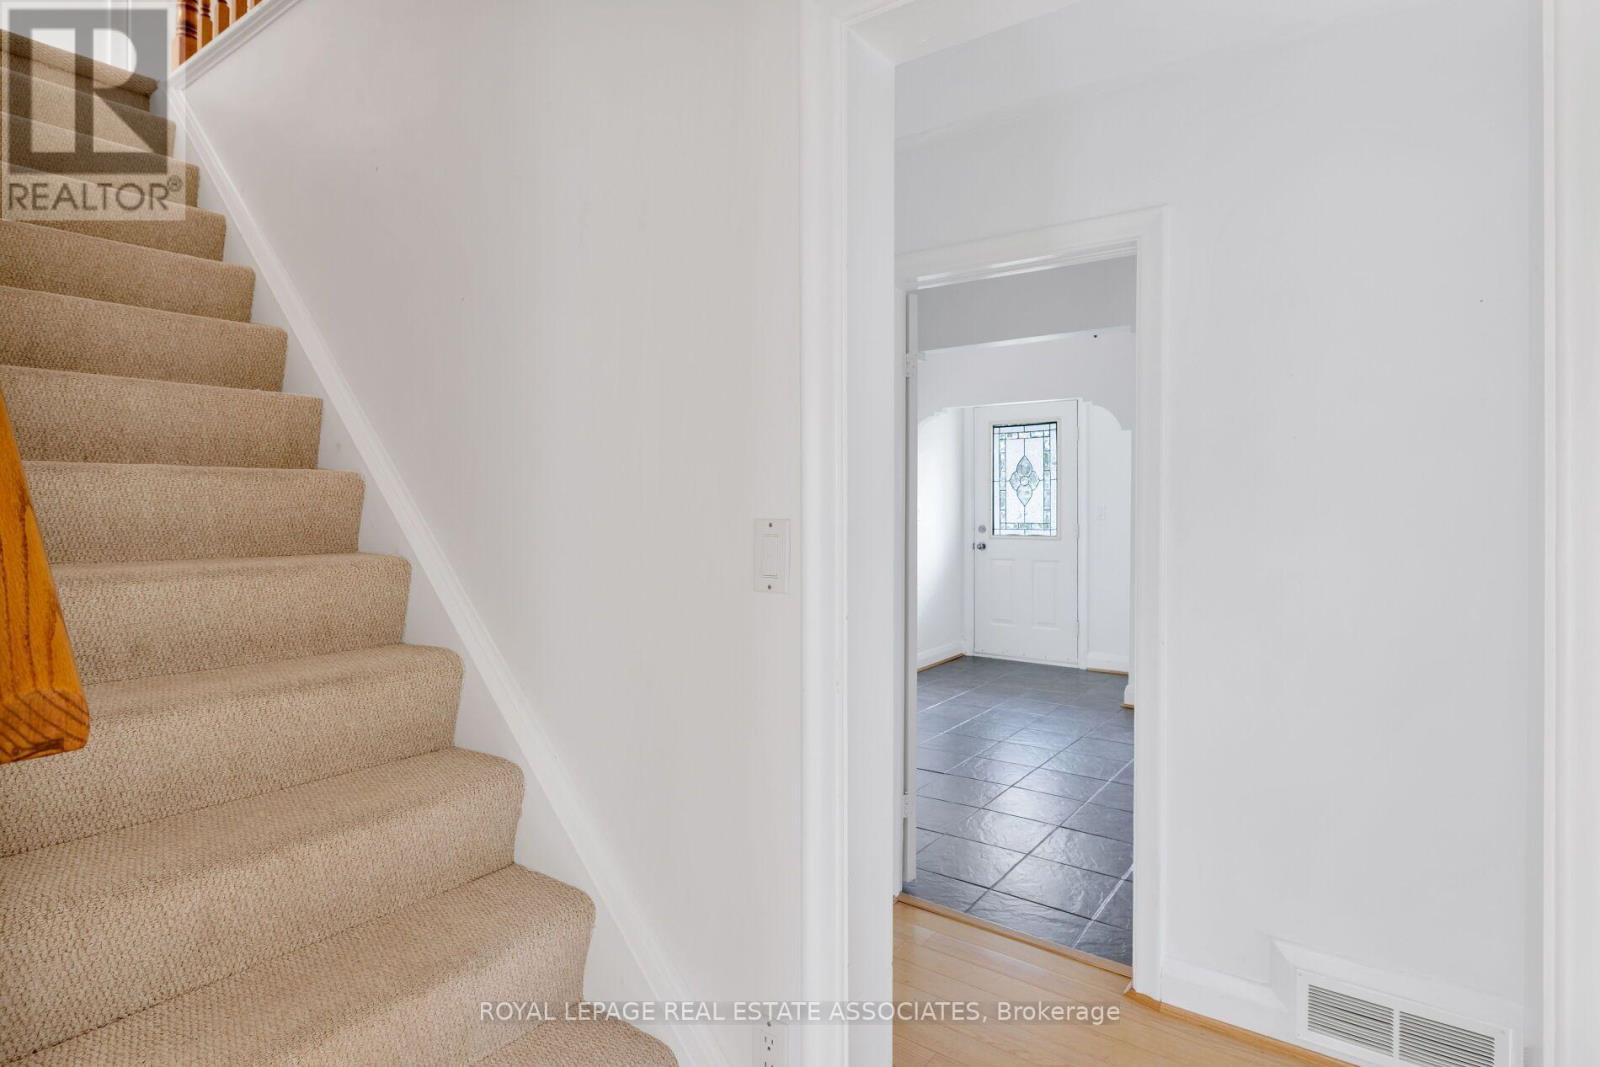
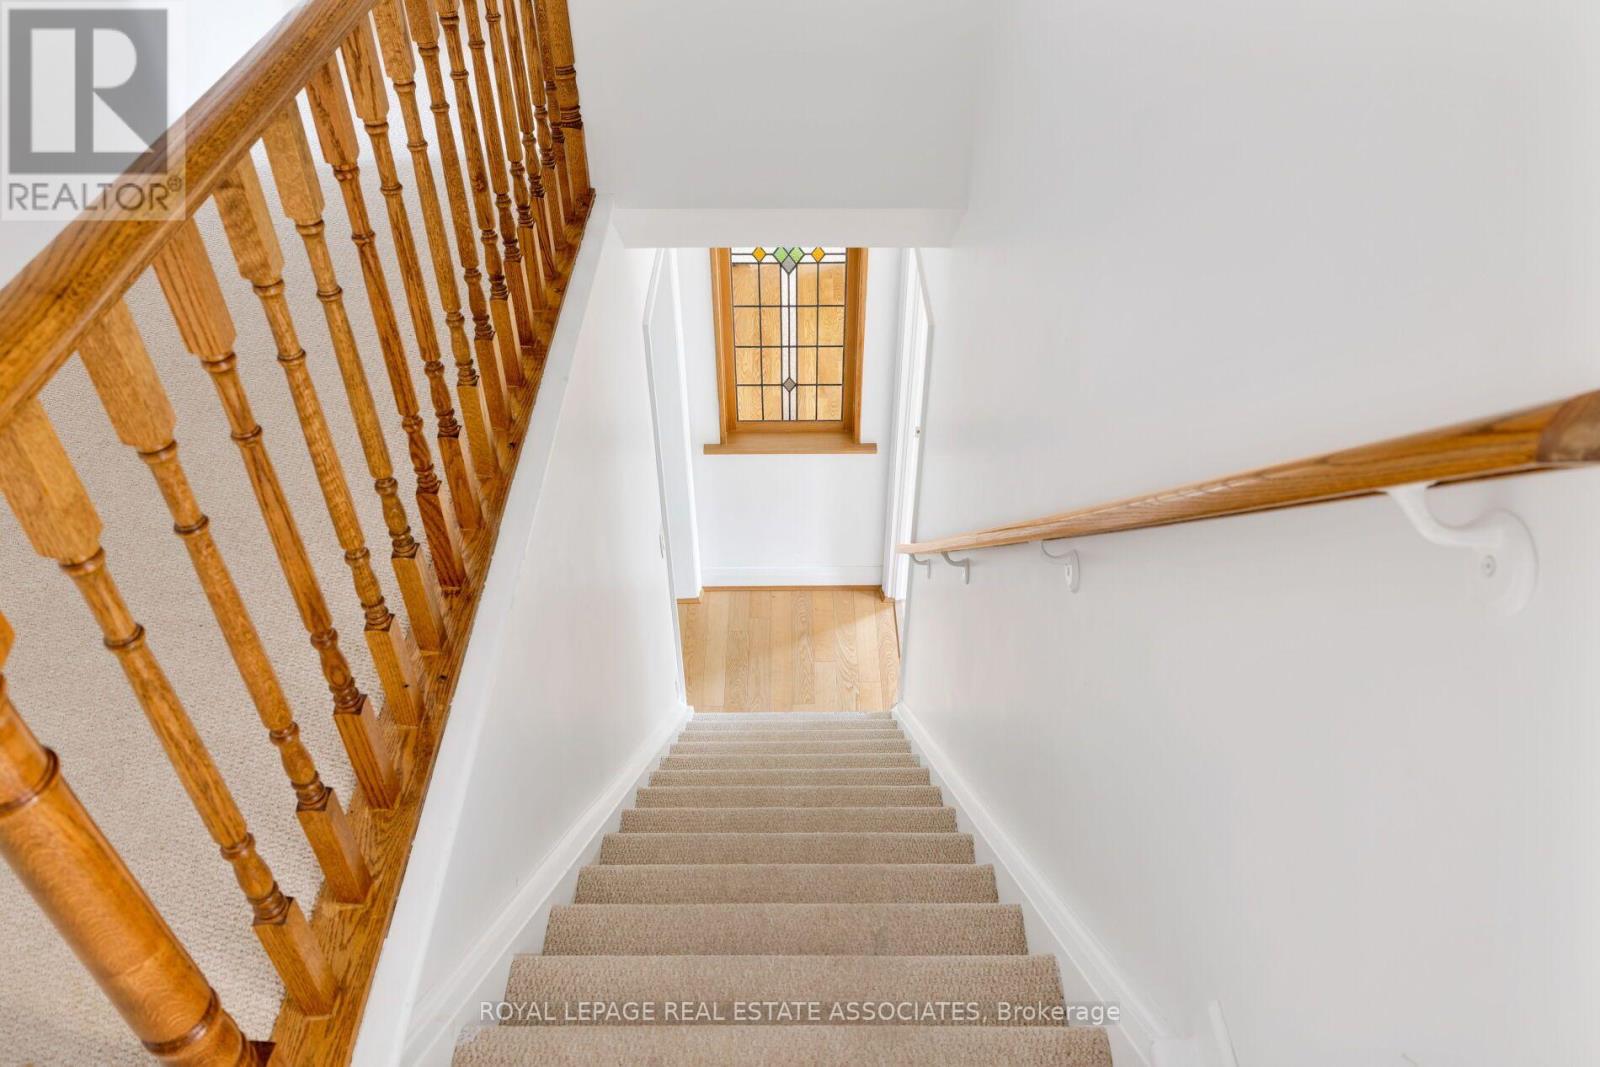
Stories Total
|
2 |
|
Size Interior
|
2,000 - 2,500 Ft2 |
|
Type
|
House |
|
Utility Water
|
Municipal Water |
Parking
Land
|
Acreage
|
No |
|
Land Amenities
|
Beach, Park, Public Transit, Schools |
|
Sewer
|
Sanitary Sewer |
|
Size Depth
|
166 Ft |
|
Size Frontage
|
90 Ft |
|
Size Irregular
|
90 X 166 Ft |
|
Size Total Text
|
90 X 166 Ft |
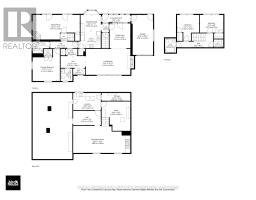
Rooms
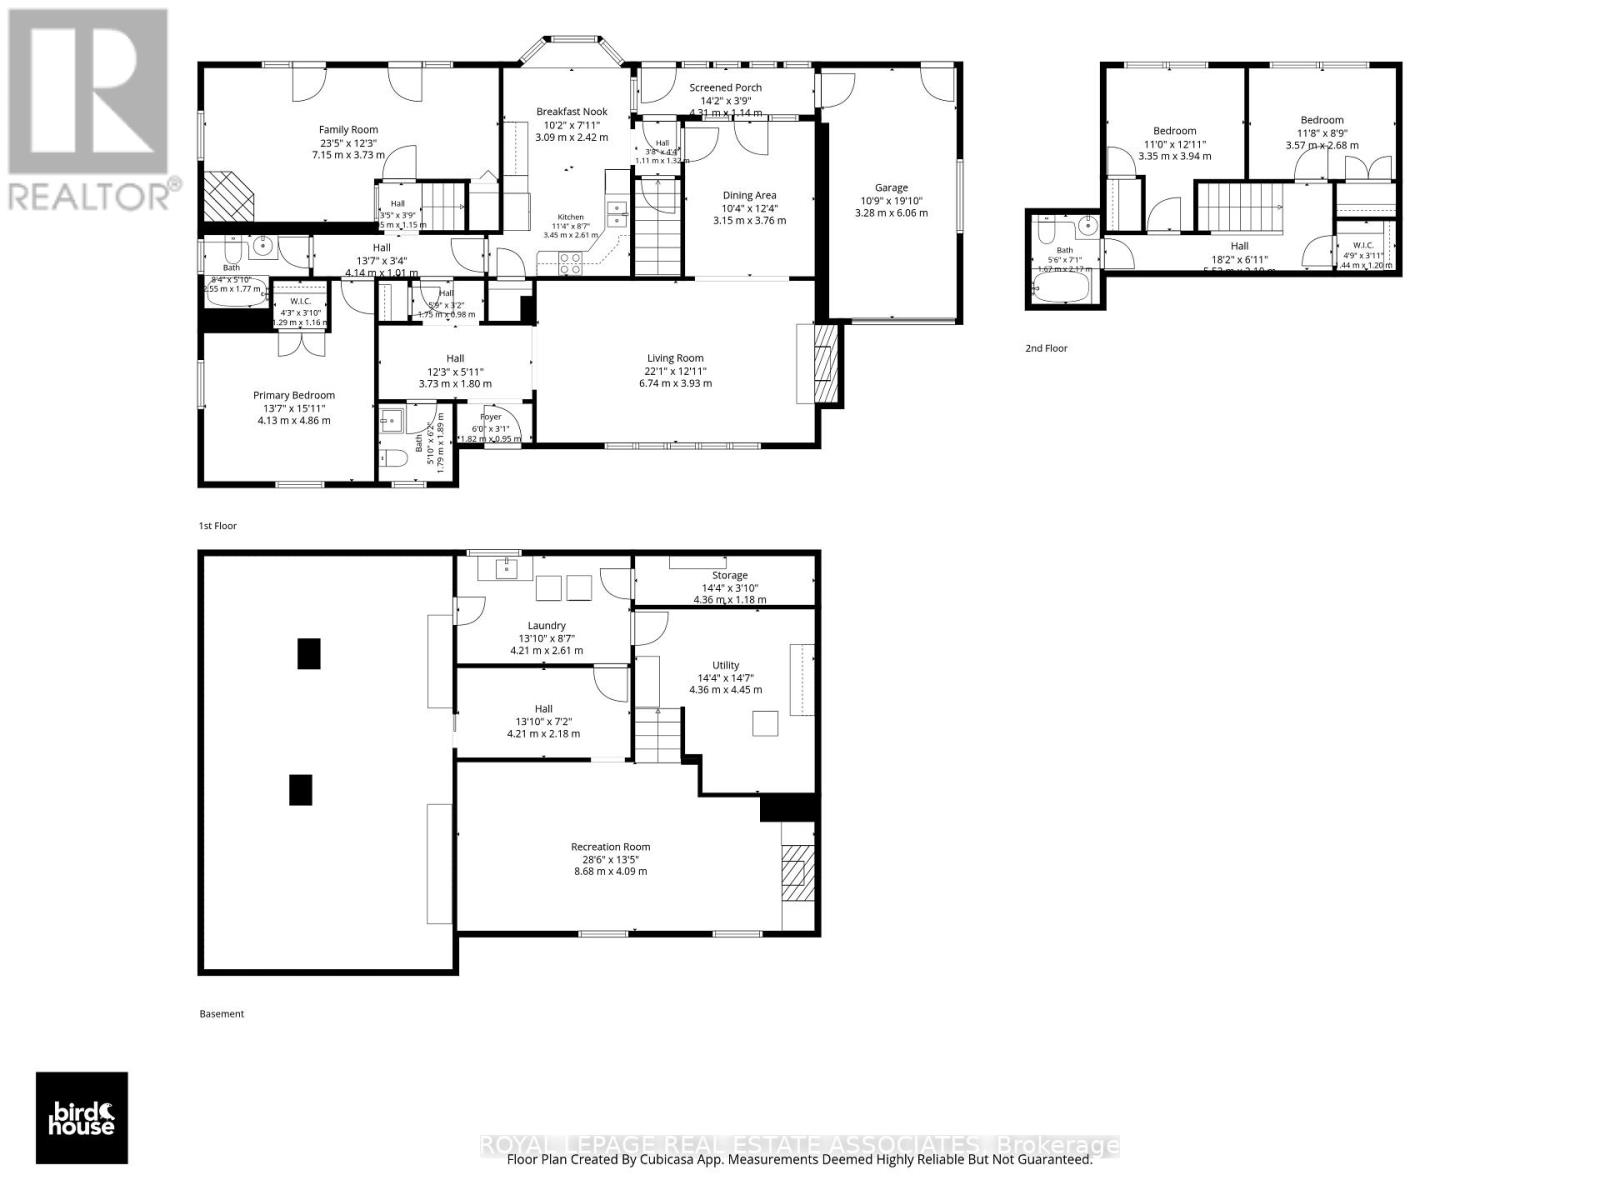
| Level |
Type |
Length |
Width |
Dimensions |
|
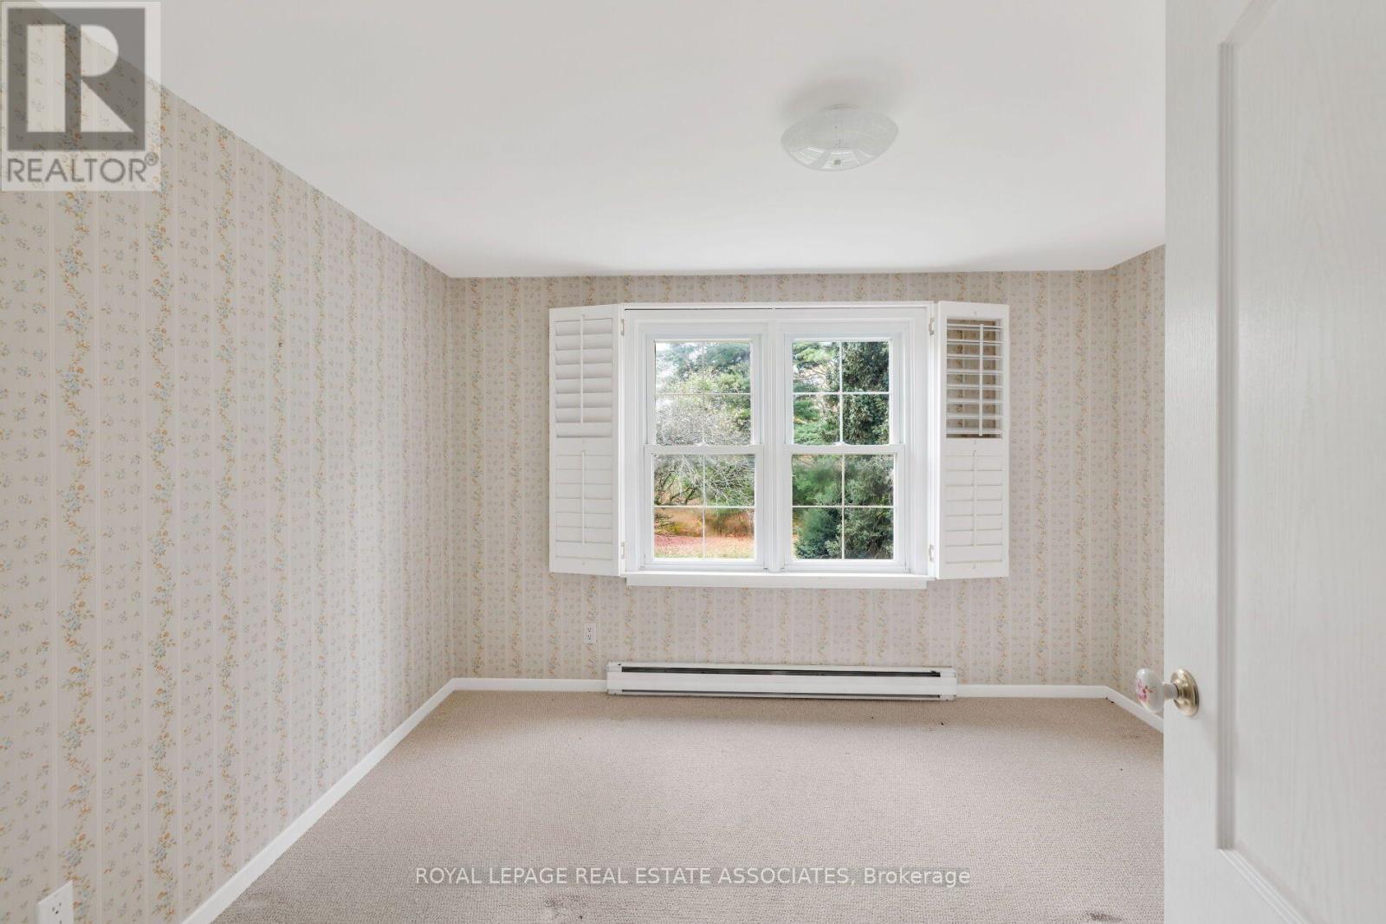
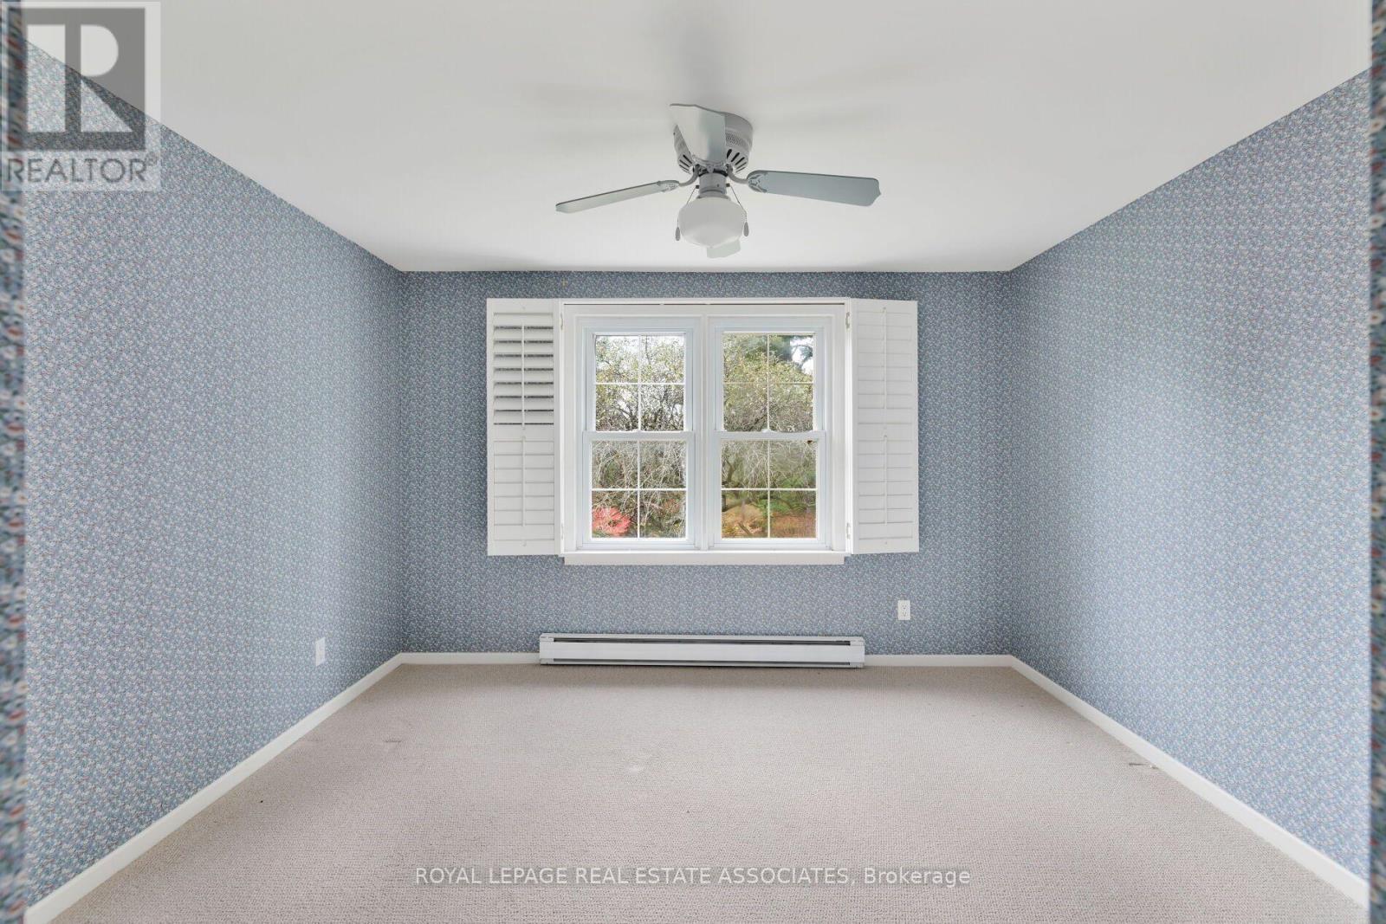
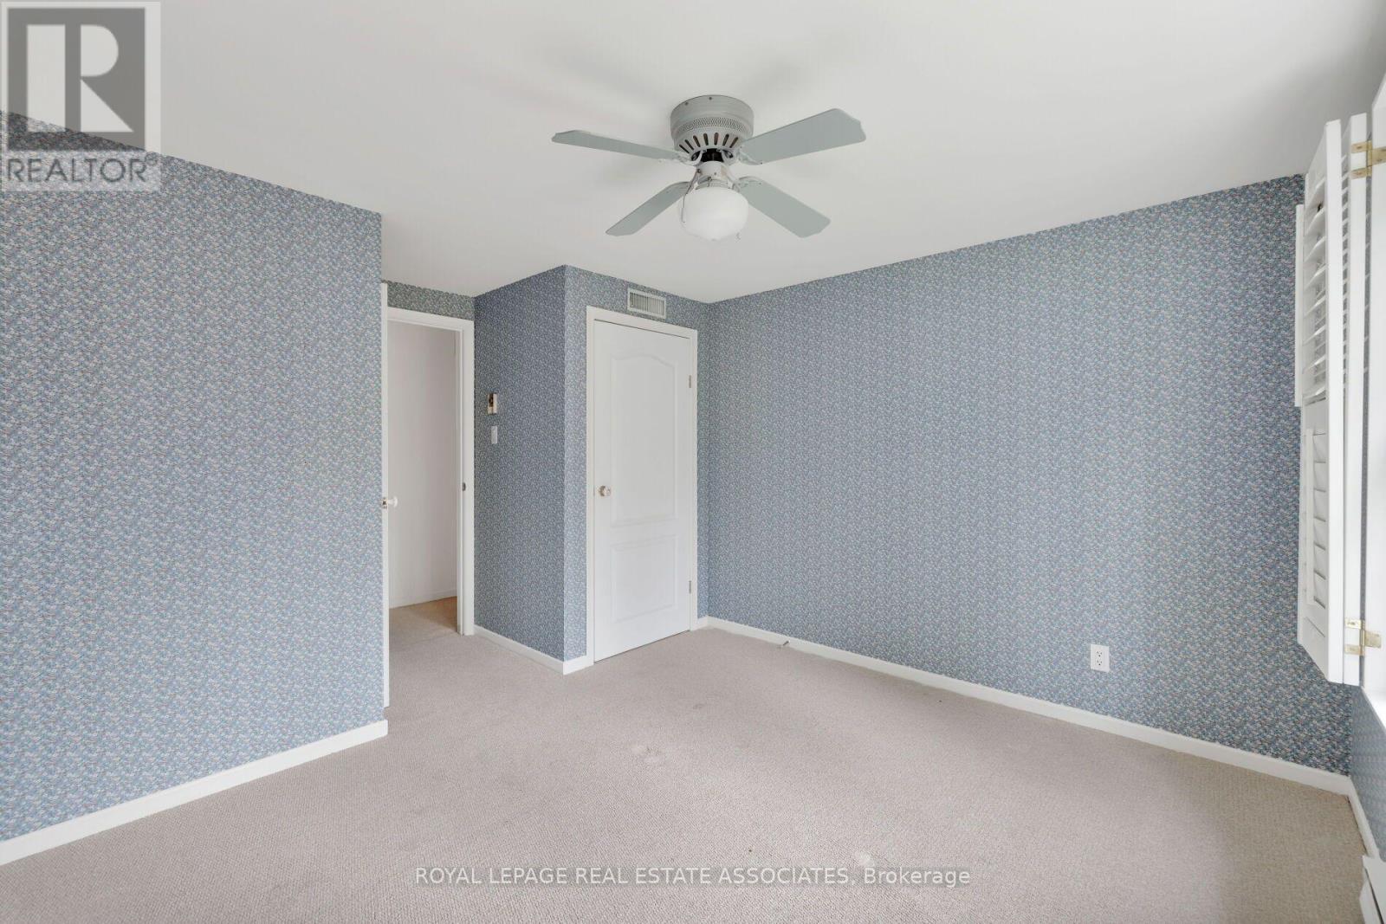
Second Level |
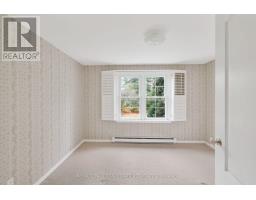
Bedroom 2 |
3.57 m |
2.68 m |
3.57 m x 2.68 m |
|
Second Level |
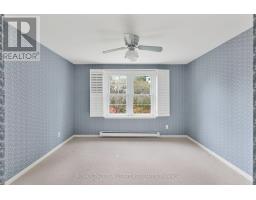
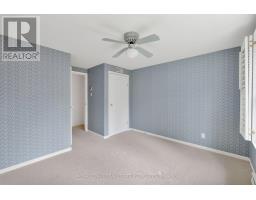
Bedroom 3 |
3.35 m |
3.94 m |
3.35 m x 3.94 m |
|
Lower Level |
Recreational, Games Room |
8.68 m |
4.09 m |
8.68 m x 4.09 m |
|
Ground Level |
Living Room |
6.74 m |
3.93 m |
6.74 m x 3.93 m |
|
Ground Level |
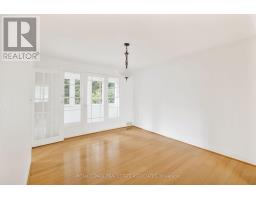
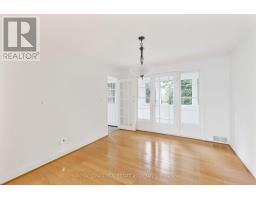
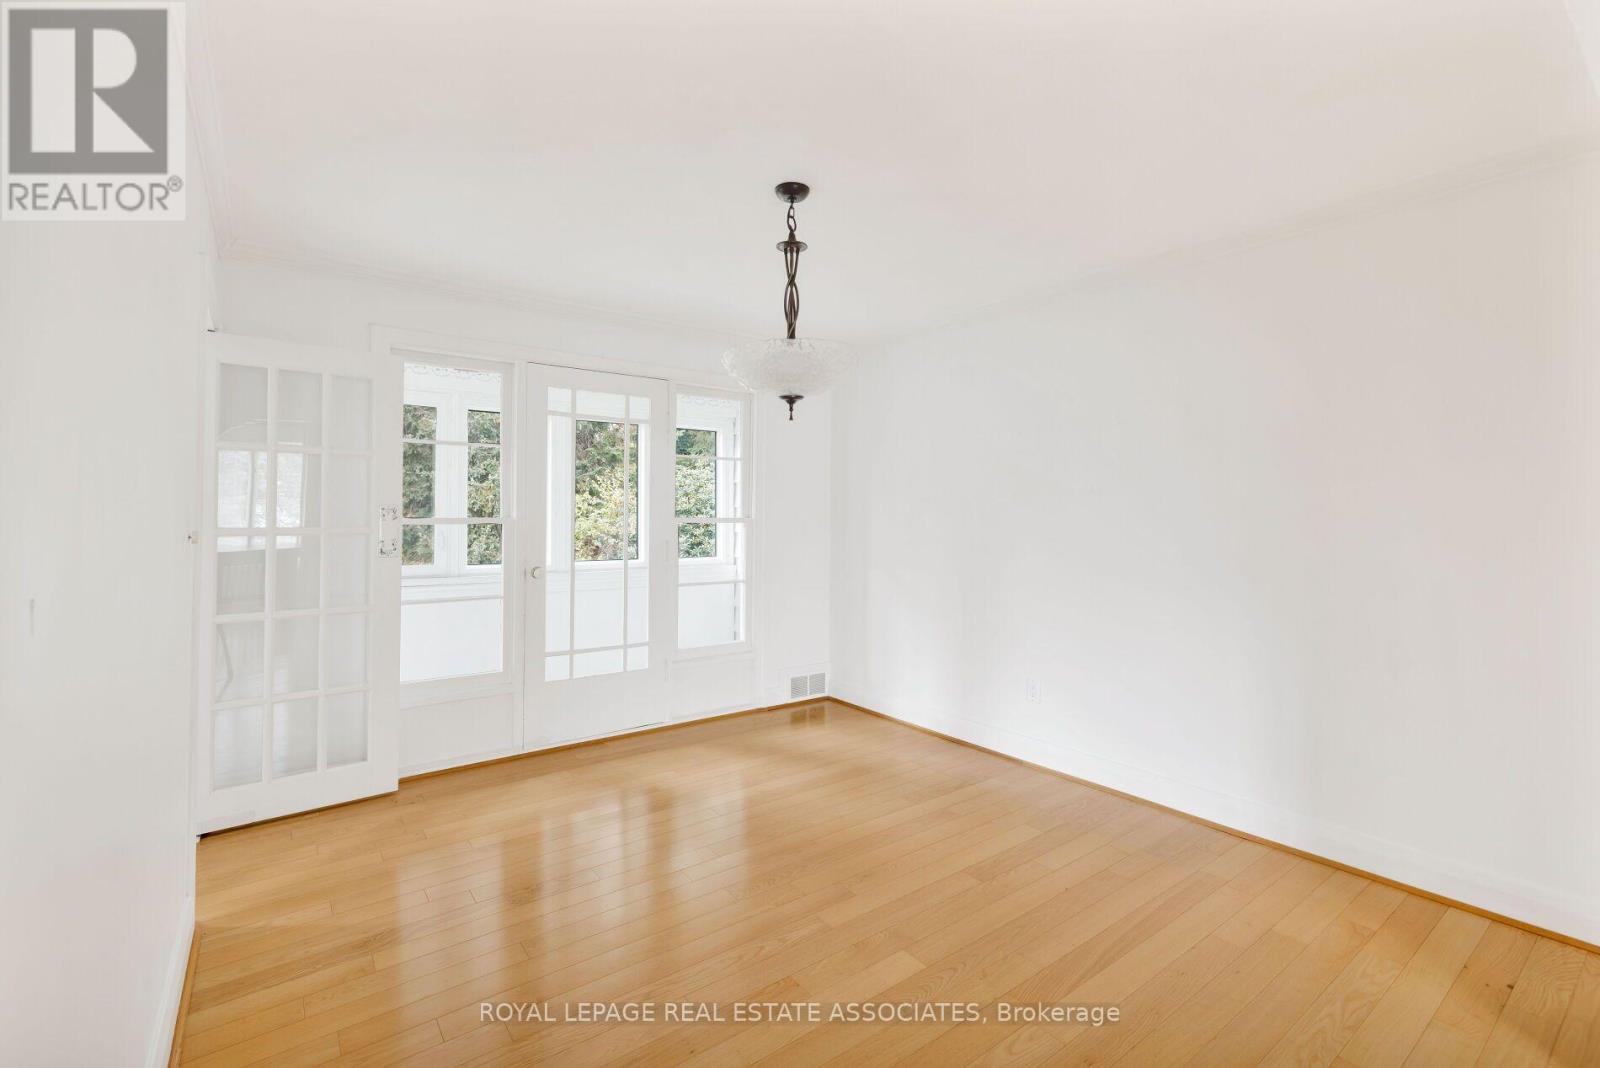
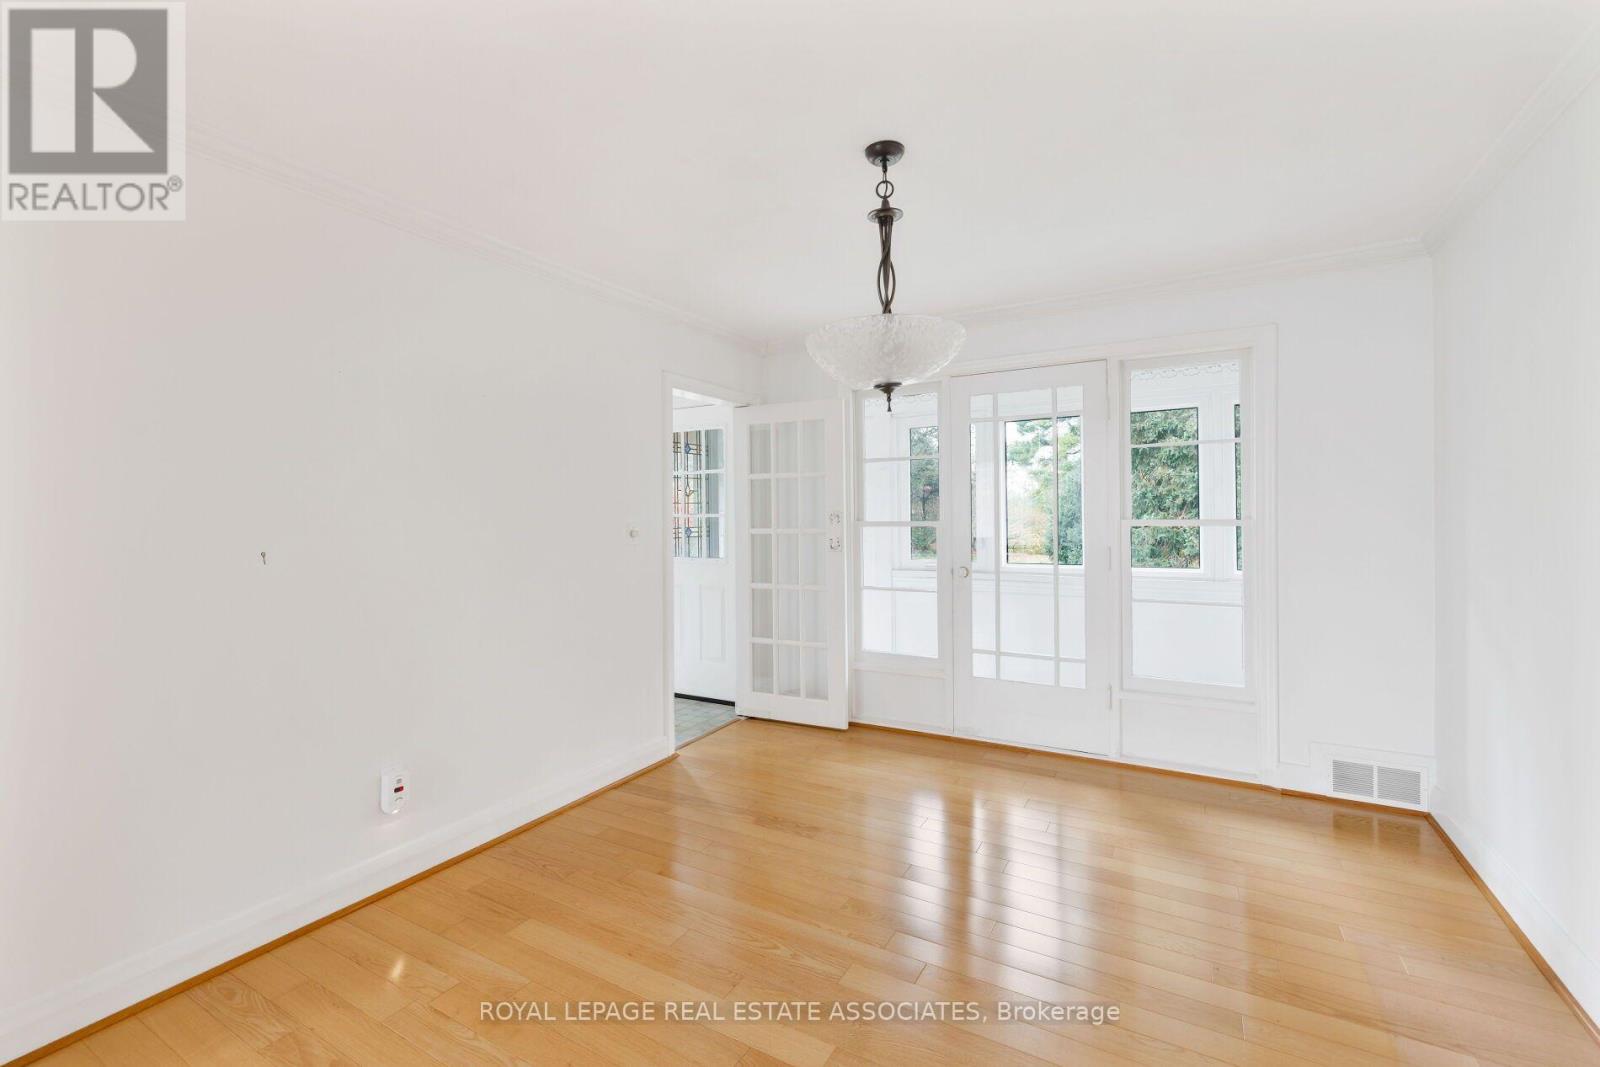
Dining Room |
3.15 m |
3.76 m |
3.15 m x 3.76 m |
|
Ground Level |
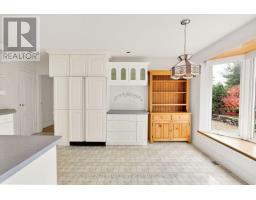
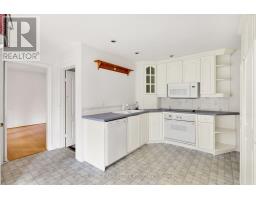
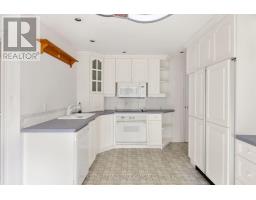
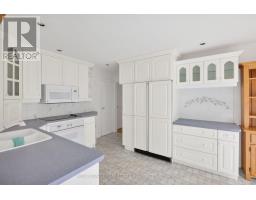
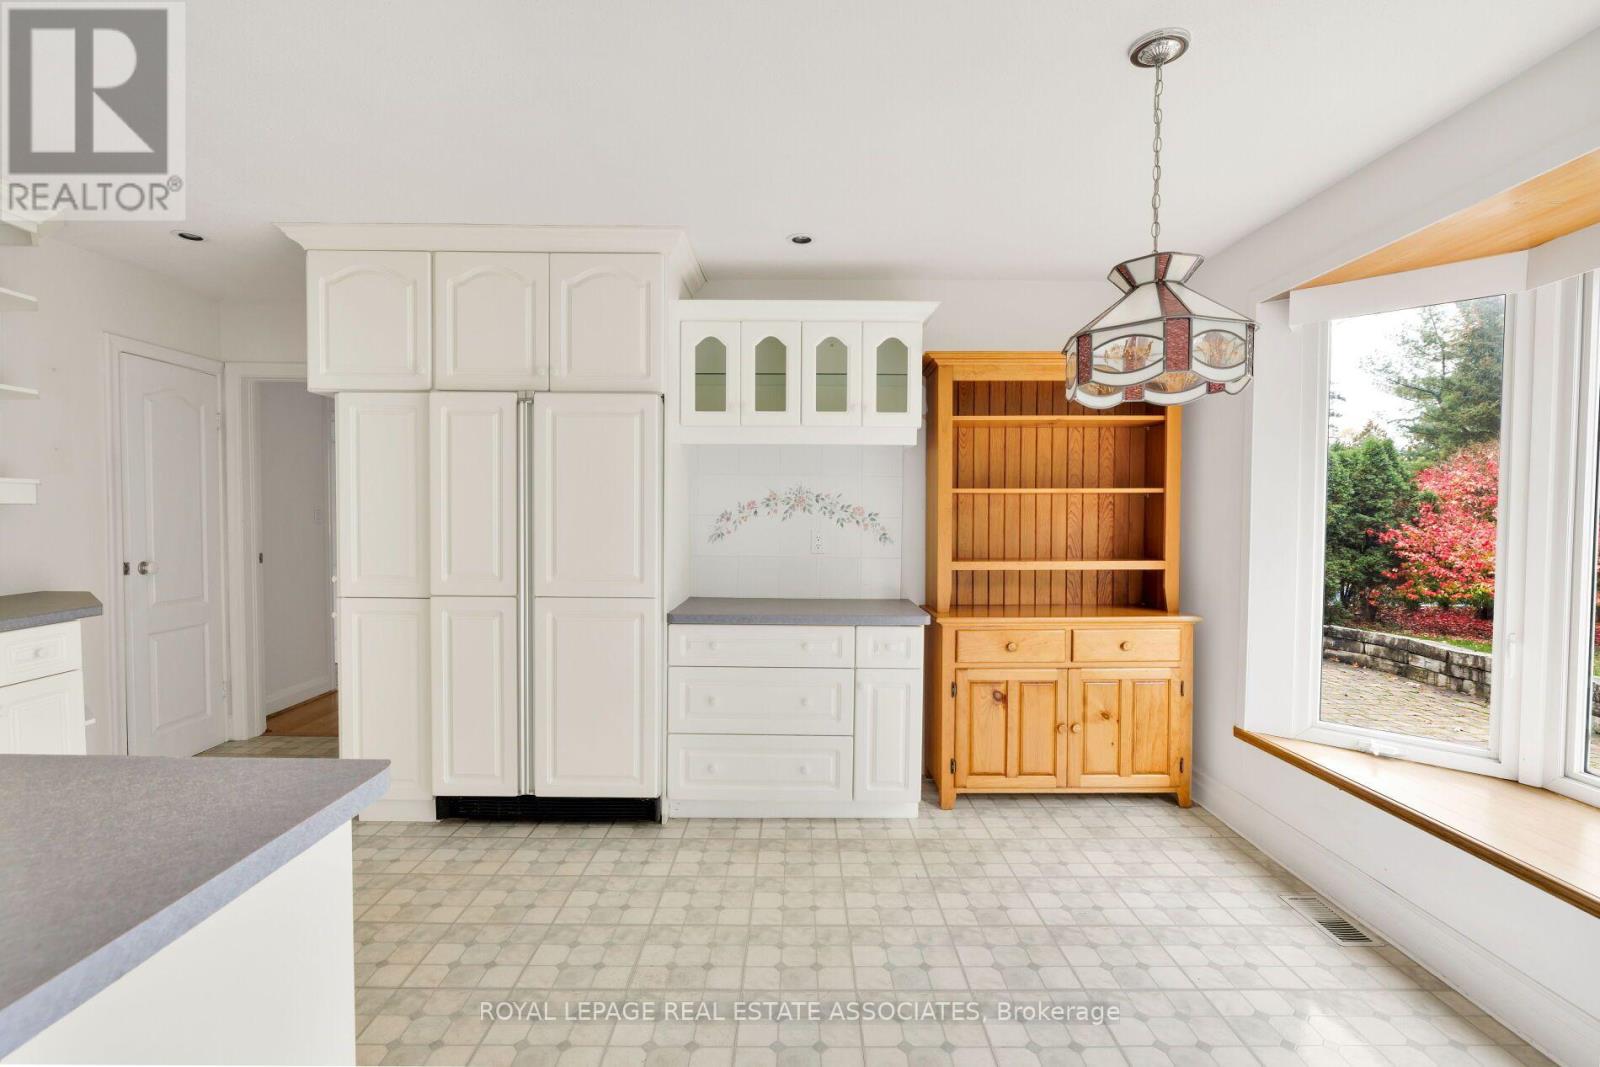
Kitchen |
3.45 m |
2.61 m |
3.45 m x 2.61 m |
|
Ground Level |
Family Room |
7.15 m |
3.73 m |
7.15 m x 3.73 m |
|
Ground Level |
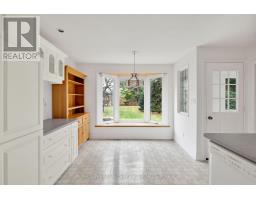
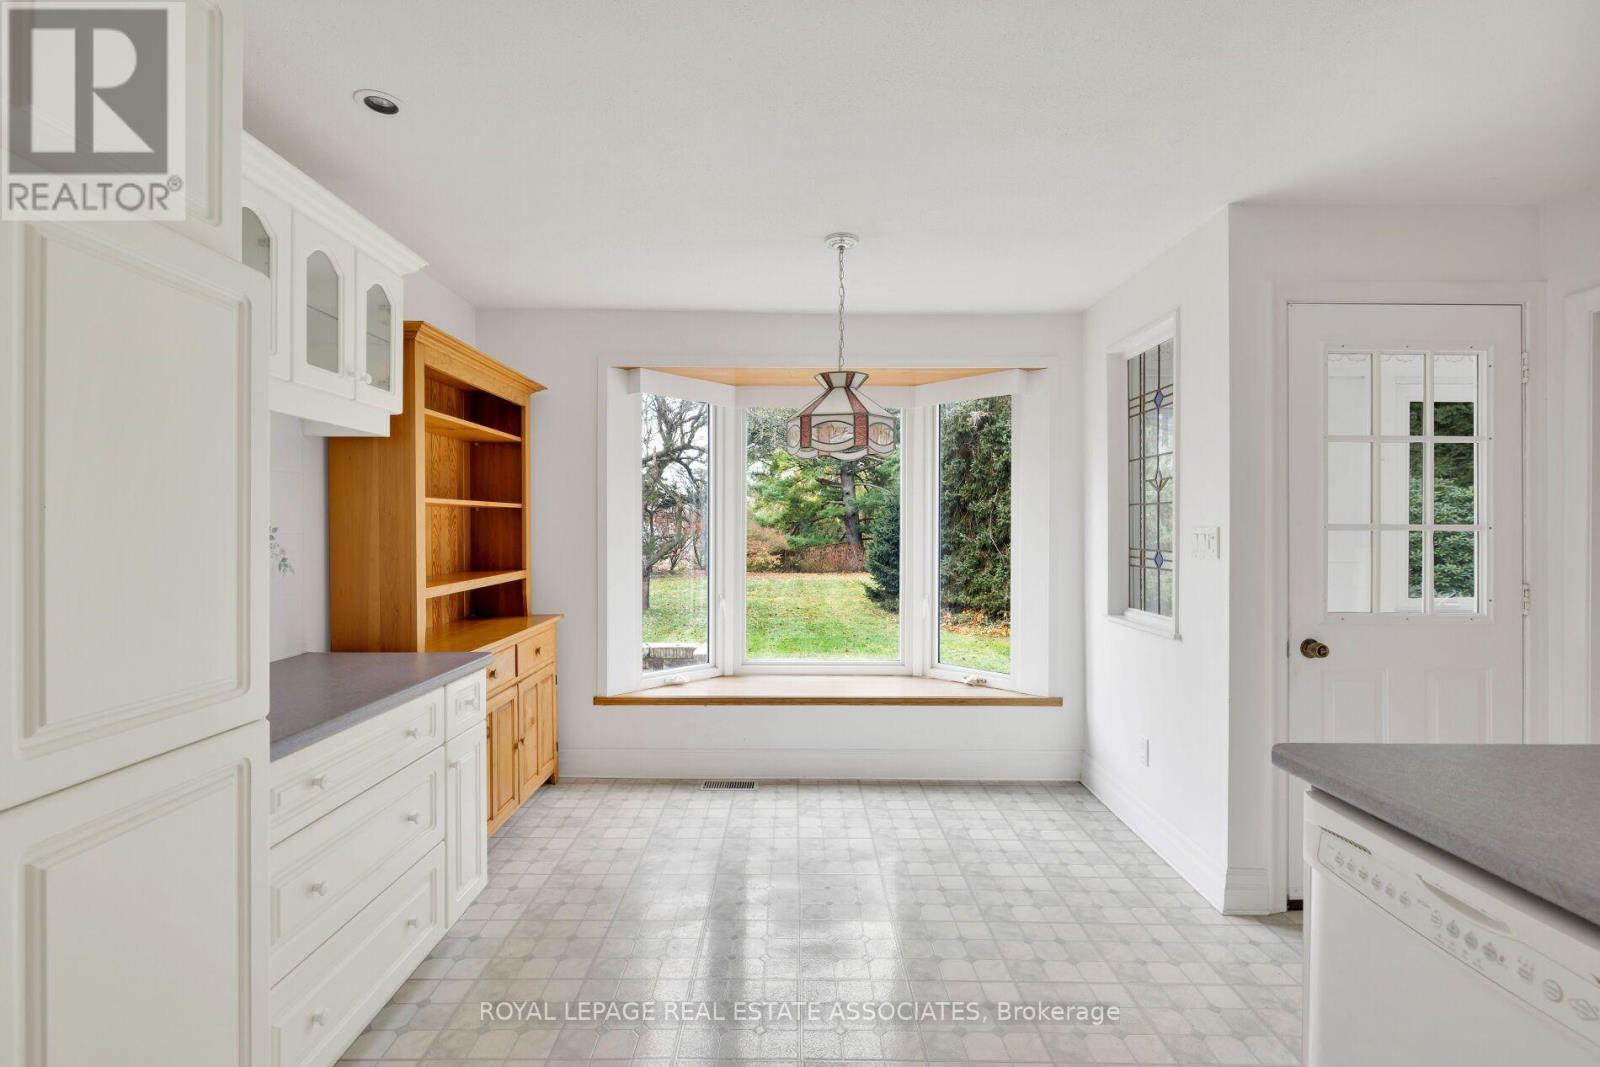
Eating Area |
3.09 m |
2.42 m |
3.09 m x 2.42 m |
|
Ground Level |
Primary Bedroom |
4.13 m |
4.86 m |
4.13 m x 4.86 m |
Utilities
|
Cable
|
Installed |
|
Electricity
|
Installed |
|
Sewer
|
Installed |
https://www.realtor.ca/real-estate/30517995/856-parkland-avenue-mississauga-clarkson-clarkson