Maintenance, Common Area Maintenance, Parking, Insurance
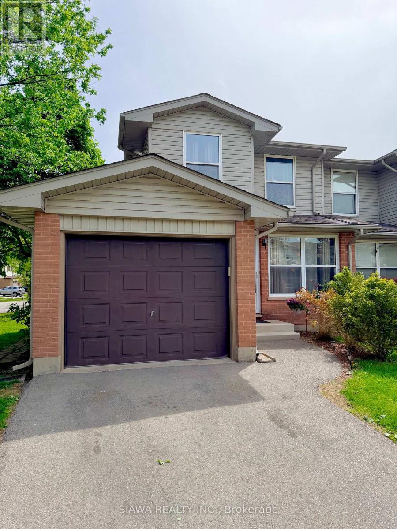
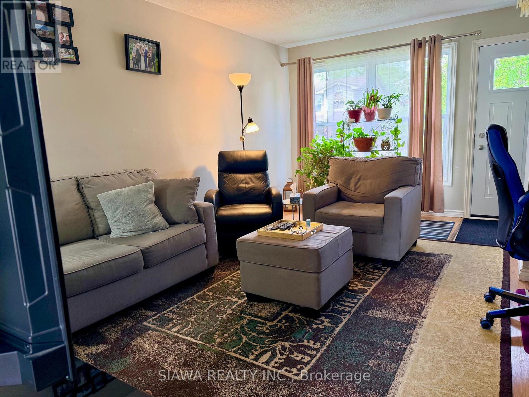
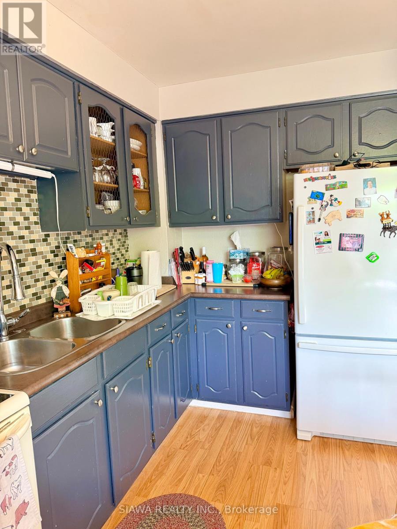
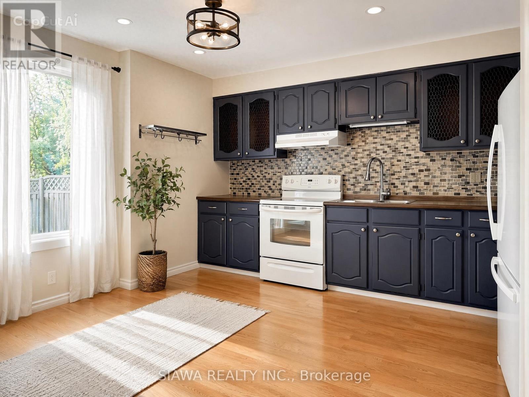
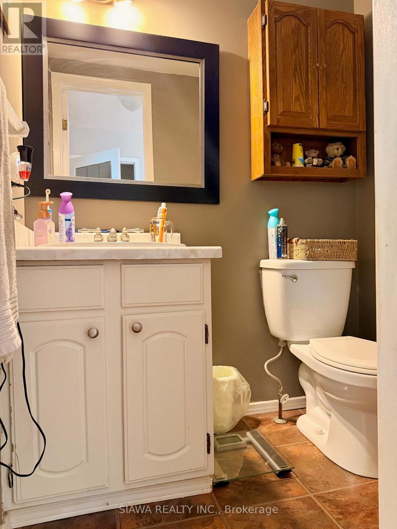
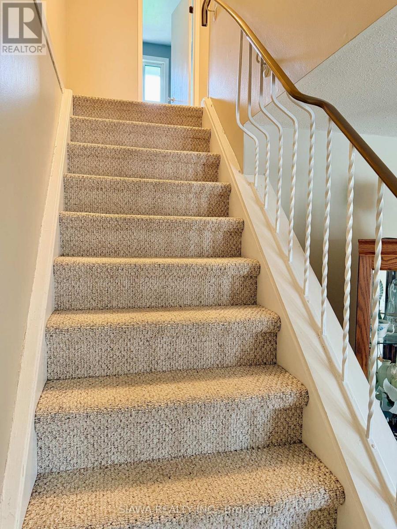
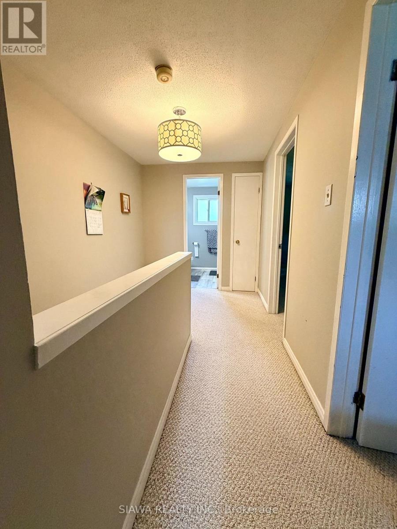
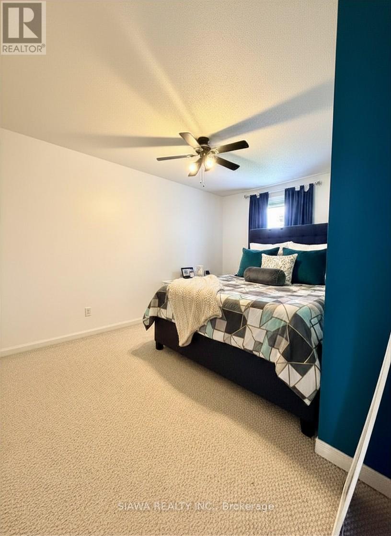
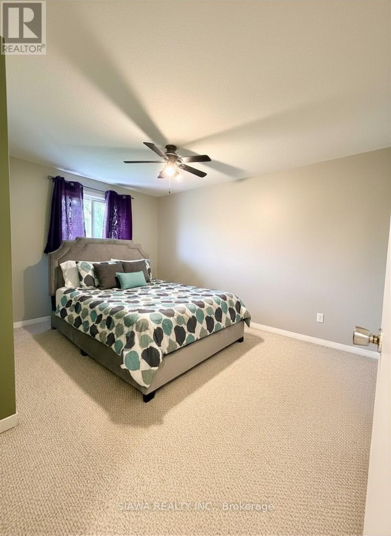
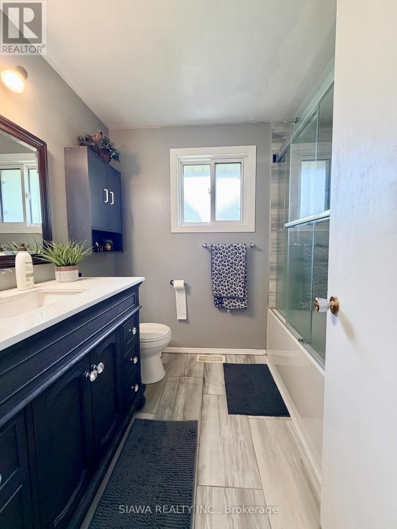
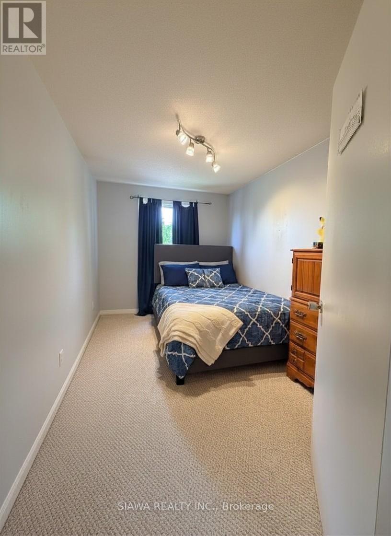
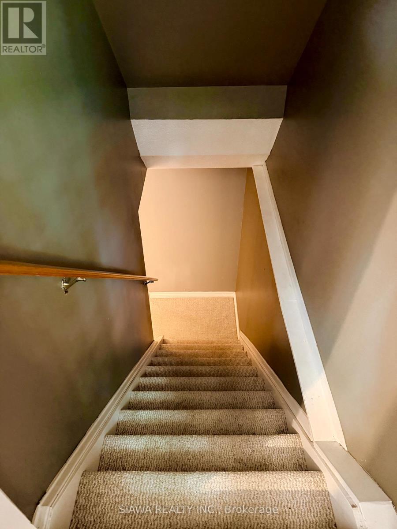
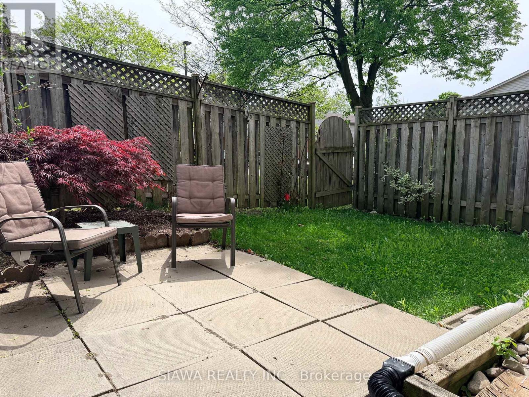
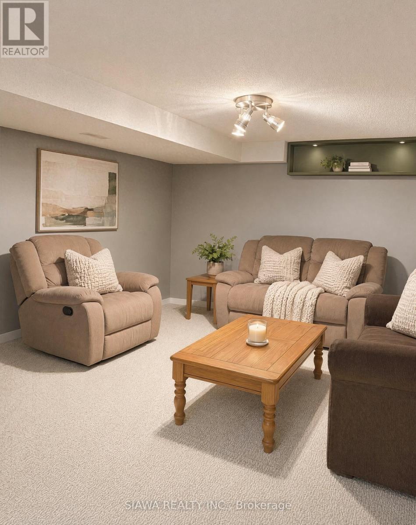
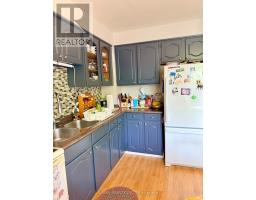
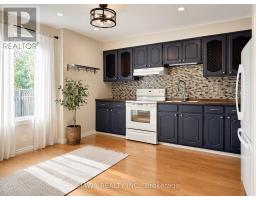
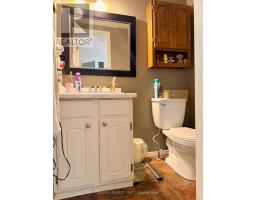
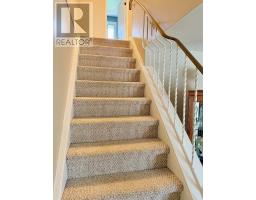
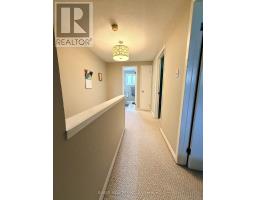
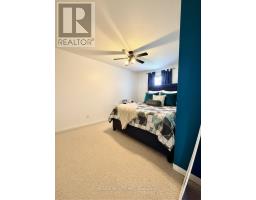
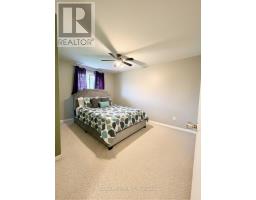
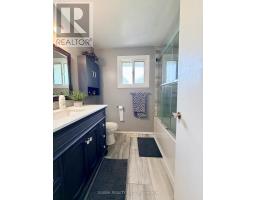
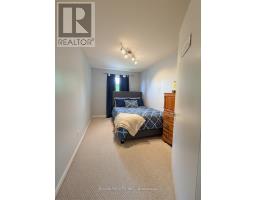
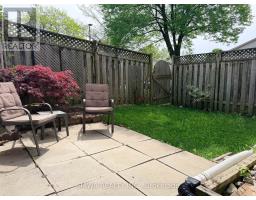
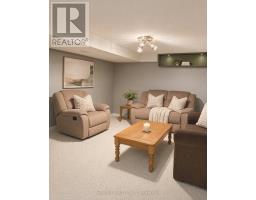
$433 MonthlyWelcome to this beautifully maintained, sun-drenched 3-bedroom end-unit that perfectly blends affordable living with modern convenience. ---- The Main Level: Experience a bright, airy main-floor living room flooded with natural light, a spacious eat-in kitchen designed for seamless morning routines, and a convenient 2-piece powder room. A private backyard is a bonus!. -----The Upper Level: Retreat upstairs to three generously sized bedrooms boasting ample closet space, alongside a sleek, beautifully renovated main bathroom. ----- The Lower Level: Maximize your living space in the fully finished lower level, featuring a massive recreation room perfect for movie nights or a home gym, plus an abundance of dedicated. ----- Exterior & Location Perks: 1) Attached garage plus private parking. 2) Unbeatable walkability to local shopping, daily amenities, and top-rated schools. 3) Commuter's dream: steps to public transit and a seamless 5-minute drive to Highway 401. 4)Absolute peace of mind with a meticulously managed condo corporation managing exterior.*** FYI AI is used to enhance few pictures (id:61594)
| MLS® Number | X13215914 |
| Property Type | Single Family |
| Community Name | South X |
| Amenities Near By | Hospital, Park, Public Transit, Place Of Worship |
| Community Features | Pets Allowed With Restrictions |
| Equipment Type | Water Heater |
| Parking Space Total | 2 |
| Rental Equipment Type | Water Heater |
| Bathroom Total | 2 |
| Bedrooms Above Ground | 3 |
| Bedrooms Total | 3 |
| Amenities | Visitor Parking |
| Appliances | Dryer, Stove, Washer, Refrigerator |
| Basement Development | Partially Finished |
| Basement Type | Full (partially Finished) |
| Cooling Type | Central Air Conditioning |
| Exterior Finish | Brick, Vinyl Siding |
| Foundation Type | Concrete |
| Half Bath Total | 1 |
| Heating Fuel | Natural Gas |
| Heating Type | Forced Air |
| Stories Total | 2 |
| Size Interior | 1,000 - 1,199 Ft2 |
| Type | Row / Townhouse |
| Attached Garage | |
| Garage |
| Acreage | No |
| Land Amenities | Hospital, Park, Public Transit, Place Of Worship |
| Surface Water | Lake/pond |
| Level | Type | Length | Width | Dimensions |
|---|---|---|---|---|
| Second Level | Primary Bedroom | 4.16 m | 3.02 m | 4.16 m x 3.02 m |
| Second Level | Bedroom 2 | 3.93 m | 2.99 m | 3.93 m x 2.99 m |
| Second Level | Bedroom 3 | 3.7 m | 2.43 m | 3.7 m x 2.43 m |
| Second Level | Bathroom | 2.33 m | 1.93 m | 2.33 m x 1.93 m |
| Lower Level | Recreational, Games Room | 5.89 m | 3.75 m | 5.89 m x 3.75 m |
| Lower Level | Utility Room | 5.08 m | 3.25 m | 5.08 m x 3.25 m |
| Main Level | Foyer | 1.65 m | 1.16 m | 1.65 m x 1.16 m |
| Main Level | Living Room | 5.56 m | 4.08 m | 5.56 m x 4.08 m |
| Main Level | Kitchen | 3.37 m | 3.83 m | 3.37 m x 3.83 m |
| Main Level | Bathroom | Measurements not available |
https://www.realtor.ca/real-estate/29826748/86-1250-jalna-boulevard-london-south-south-x-south-x
Contact us for more information

The trademarks REALTOR®, REALTORS®, and the REALTOR® logo are controlled by The Canadian Real Estate Association (CREA) and identify real estate professionals who are members of CREA. The trademarks MLS®, Multiple Listing Service® and the associated logos are owned by The Canadian Real Estate Association (CREA) and identify the quality of services provided by real estate professionals who are members of CREA. The trademark DDF® is owned by The Canadian Real Estate Association (CREA) and identifies CREA's Data Distribution Facility (DDF®)