3 Bedroom
3 Bathroom
1,500 - 2,000 ft2
Bungalow
Fireplace
Central Air Conditioning, Air Exchanger
Forced Air
$739,900
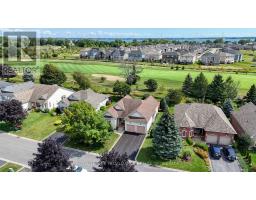
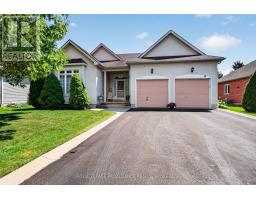
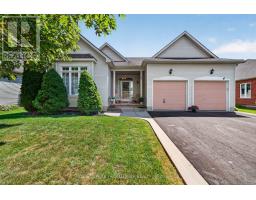
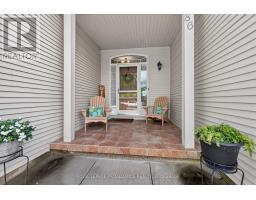
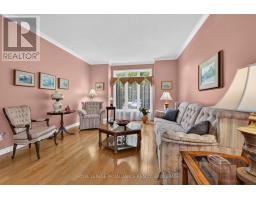
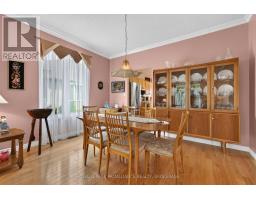
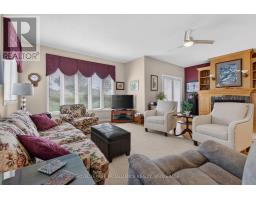
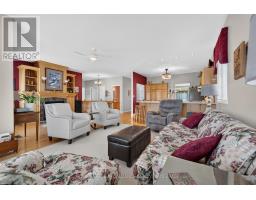
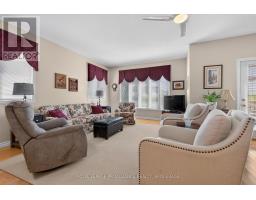
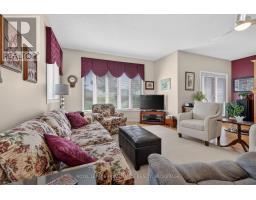
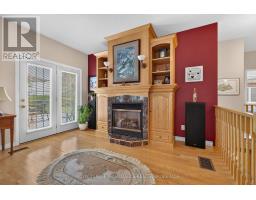
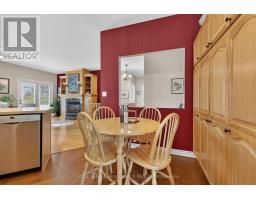
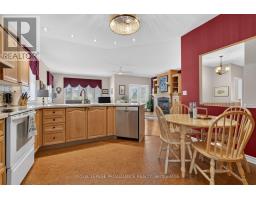
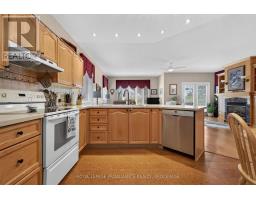
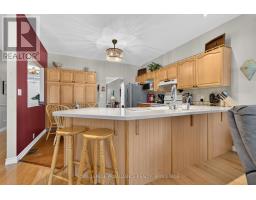
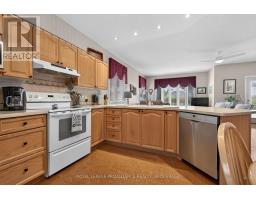
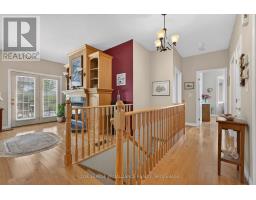
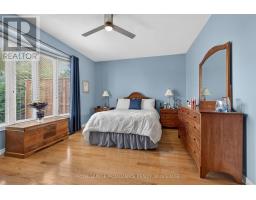
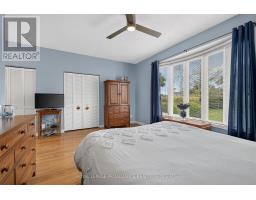
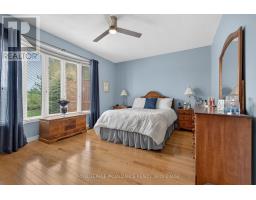
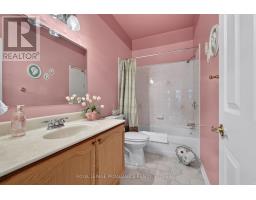
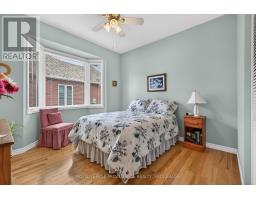
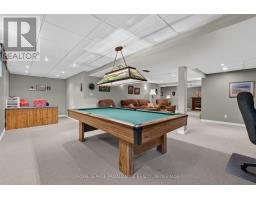
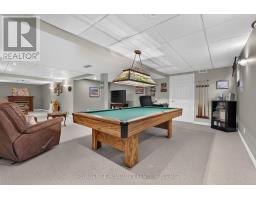
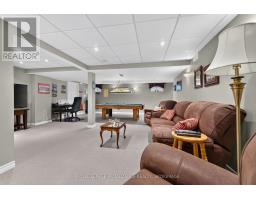
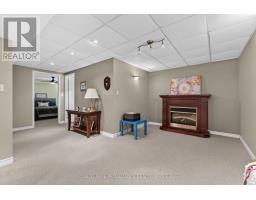
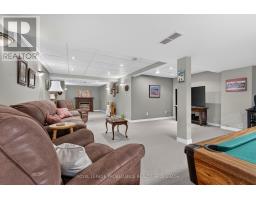
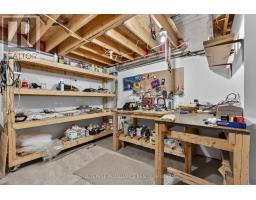
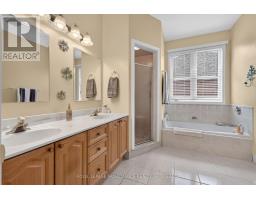
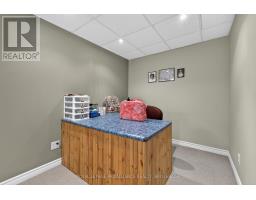
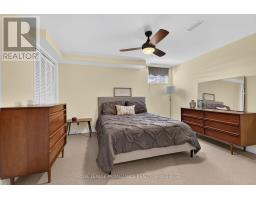
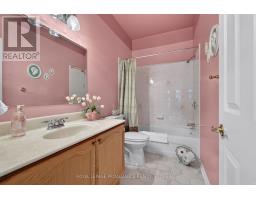
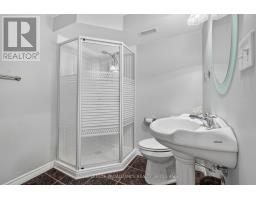
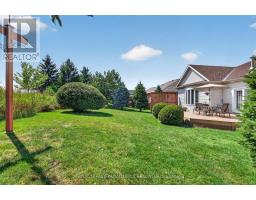
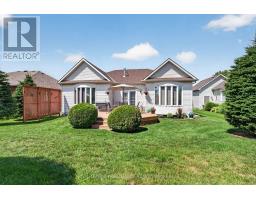
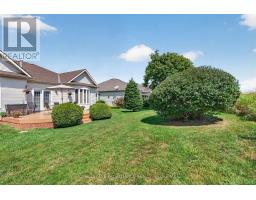
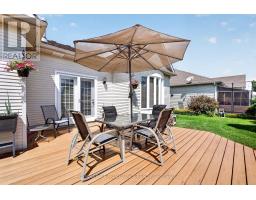
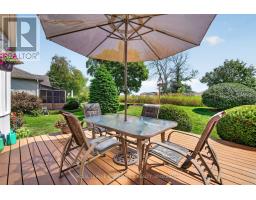
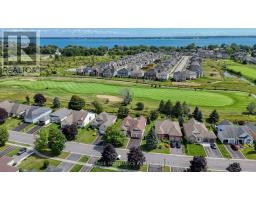
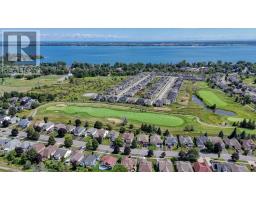
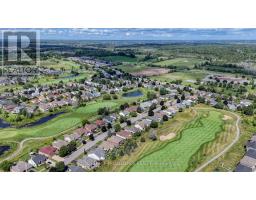
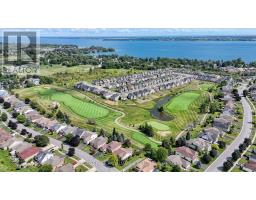
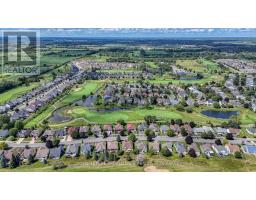
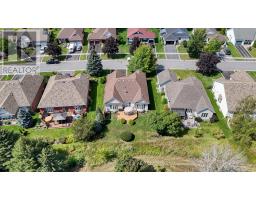
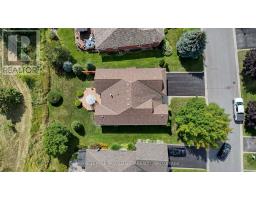
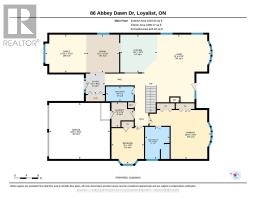
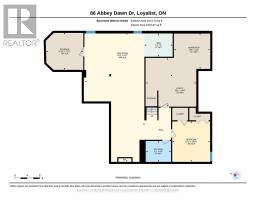
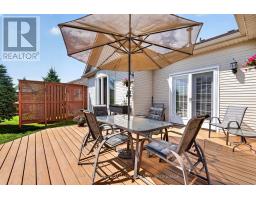
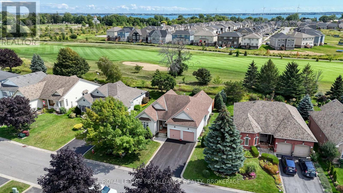
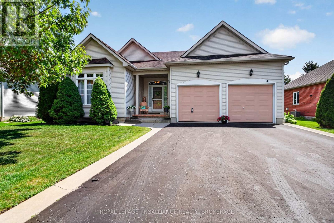
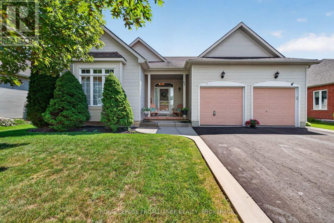
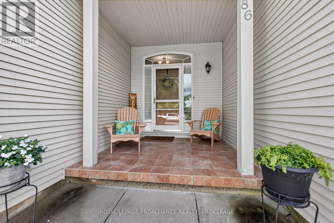
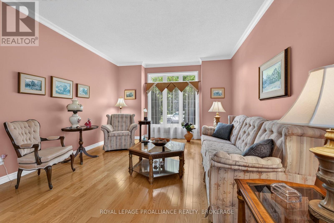
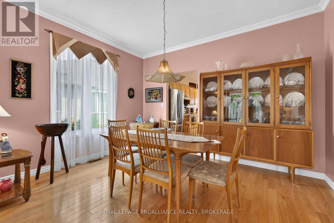
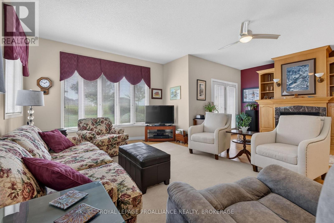
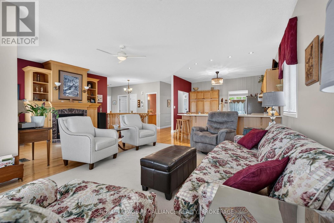
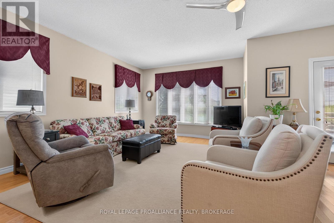
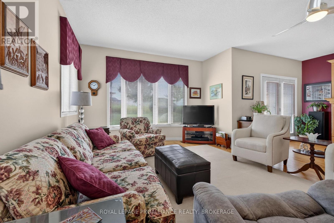
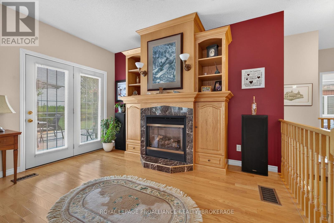
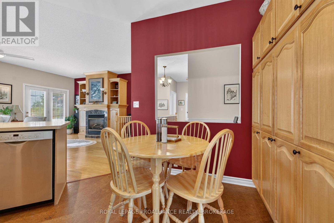
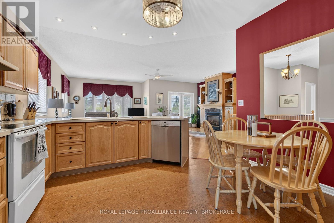
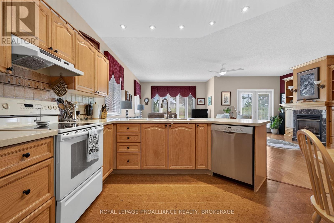
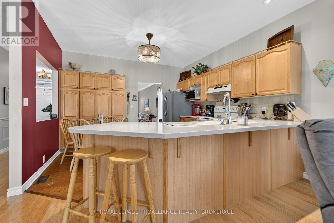
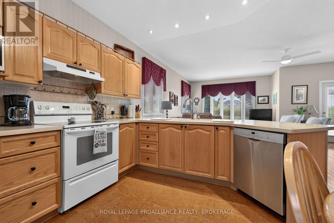
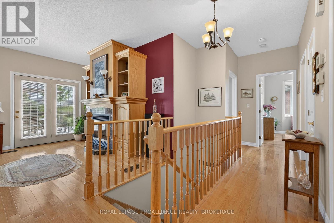
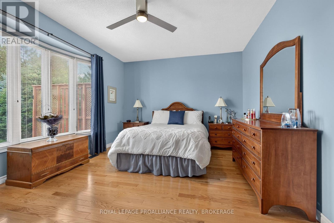
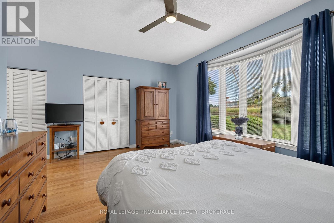
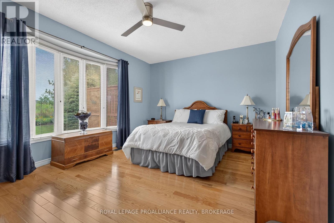
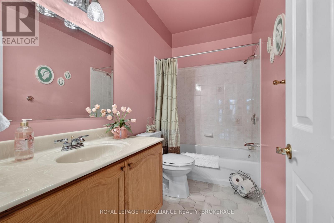
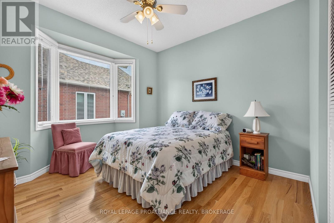
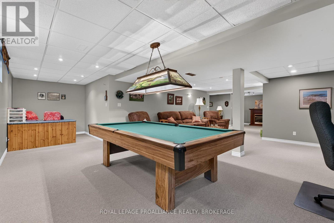
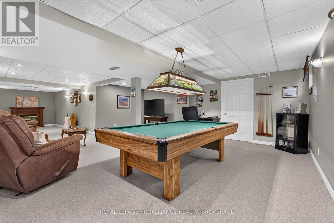
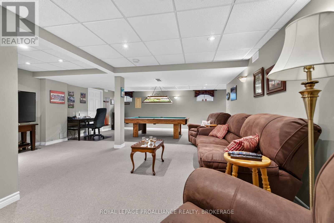
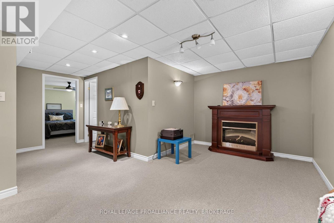
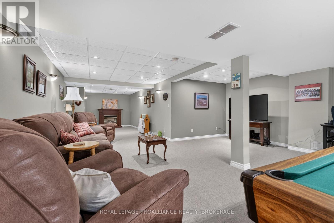
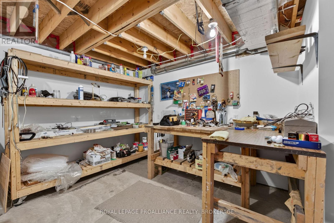
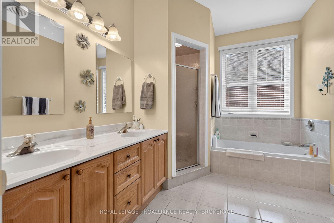
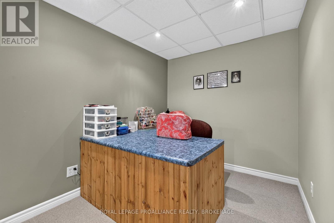
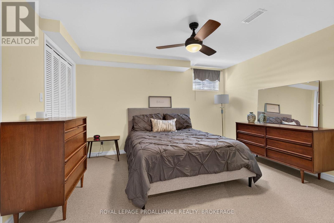
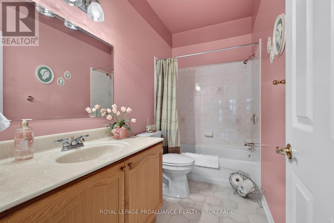
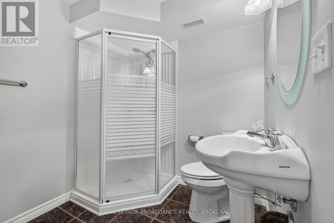
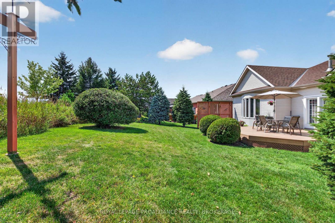
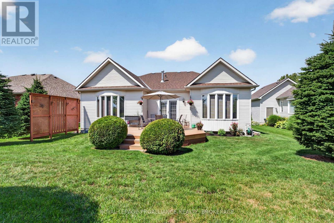
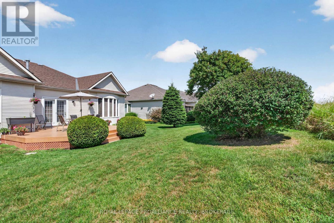
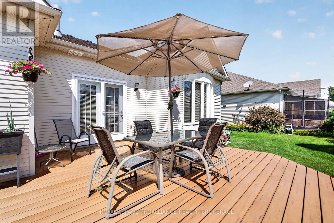
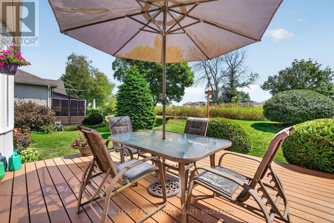
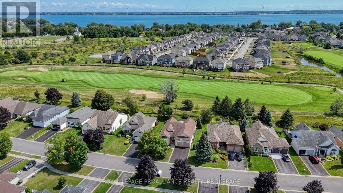
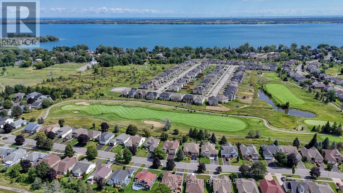
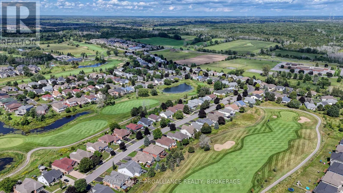
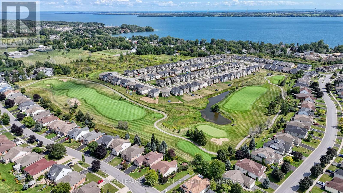
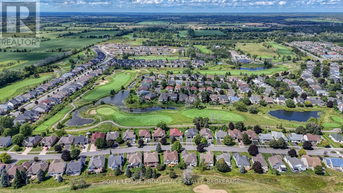
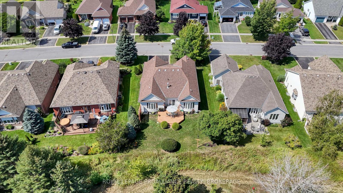
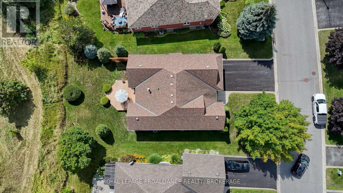
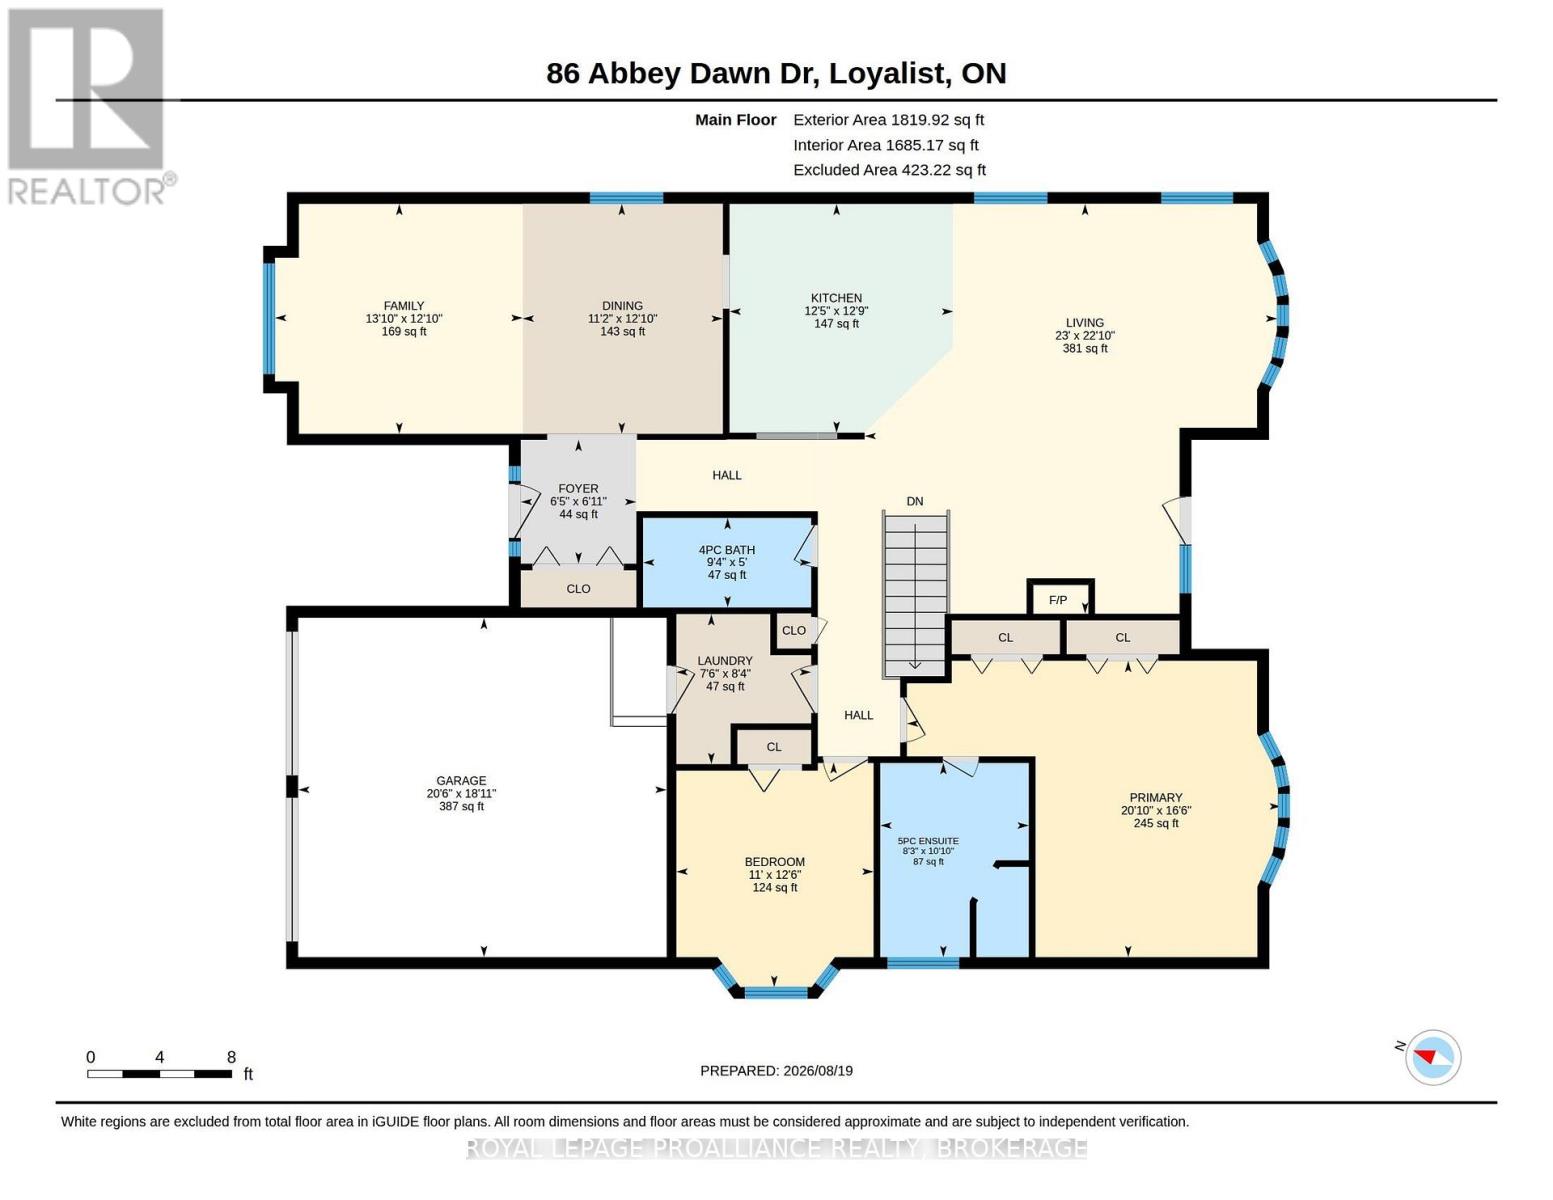
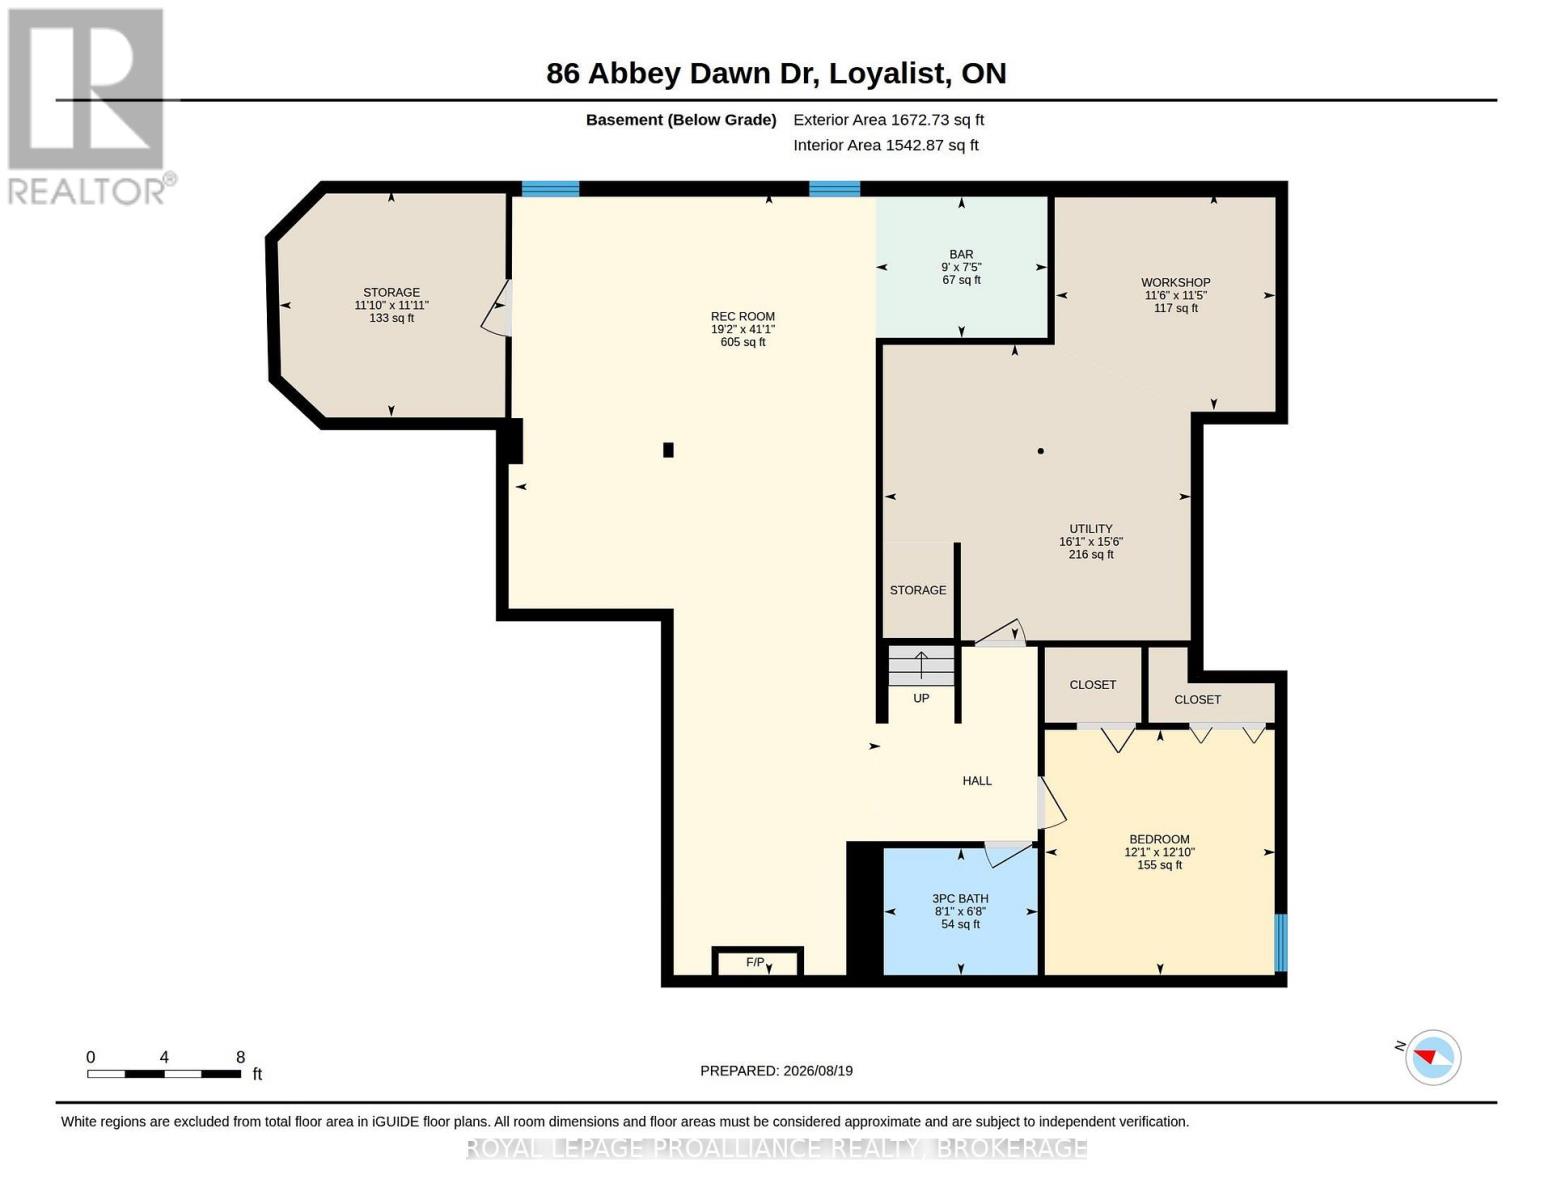
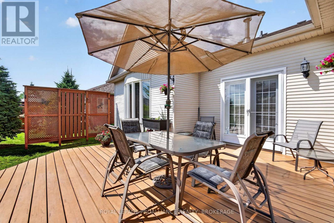
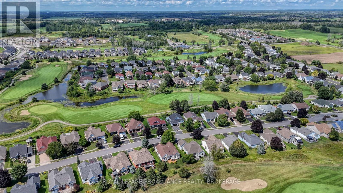
Loyalist Lifestyle Community. 1,760 Sq. Ft. Bungalow, South facing and Backing onto Hole #15. Original Owners, very well maintained, The Norman Model is a spacious Open Concept Bungalow with Bonus Formal Living and Dining Rooms. Gas Fireplace w/ custom built-ins. Two Main floor bedrooms including a large primary with his & hers closet and oversized 5-piece ensuite. 2nd Full bathroom, Main Floor Laundry and Interior access to your 2-Car garage. The backyard features a new Trex Deck and excellent privacy. Fully Finished basement with 3rd bedroom and bathroom. Furnace / HRV (2018), Roof (2014). (id:61594)
Property Details
|
MLS® Number
|
X13696116 |
|
Property Type
|
Single Family |
|
Community Name
|
57 - Bath |
|
Amenities Near By
|
Golf Nearby |
|
Equipment Type
|
Water Heater |
|
Parking Space Total
|
4 |
|
Rental Equipment Type
|
Water Heater |
|
Structure
|
Deck |
Building
|
Bathroom Total
|
3 |
|
Bedrooms Above Ground
|
2 |
|
Bedrooms Below Ground
|
1 |
|
Bedrooms Total
|
3 |
|
Appliances
|
Dishwasher, Dryer, Freezer, Microwave, Stove, Washer, Window Coverings, Refrigerator |
|
Architectural Style
|
Bungalow |
|
Basement Development
|
Finished |
|
Basement Type
|
Full (finished) |
|
Construction Style Attachment
|
Detached |
|
Cooling Type
|
Central Air Conditioning, Air Exchanger |
|
Exterior Finish
|
Aluminum Siding |
|
Fireplace Present
|
Yes |
|
Fireplace Total
|
2 |
|
Foundation Type
|
Poured Concrete |
|
Heating Fuel
|
Natural Gas |
|
Heating Type
|
Forced Air |
|
Stories Total
|
1 |
|
Size Interior
|
1,500 - 2,000 Ft2 |
|
Type
|
House |
|
Utility Water
|
Municipal Water |
Parking
Land
|
Acreage
|
No |
|
Land Amenities
|
Golf Nearby |
|
Sewer
|
Sanitary Sewer |
|
Size Depth
|
116 Ft ,6 In |
|
Size Frontage
|
67 Ft ,3 In |
|
Size Irregular
|
67.3 X 116.5 Ft |
|
Size Total Text
|
67.3 X 116.5 Ft |
Rooms
| Level |
Type |
Length |
Width |
Dimensions |
|
Basement |
Recreational, Games Room |
12.51 m |
5.84 m |
12.51 m x 5.84 m |
|
Main Level |
Living Room |
7 m |
6.96 m |
7 m x 6.96 m |
|
Main Level |
Kitchen |
3.89 m |
3.8 m |
3.89 m x 3.8 m |
|
Main Level |
Family Room |
4.2 m |
3.91 m |
4.2 m x 3.91 m |
|
Main Level |
Dining Room |
3.91 m |
3.4 m |
3.91 m x 3.4 m |
|
Main Level |
Primary Bedroom |
6.35 m |
5.03 m |
6.35 m x 5.03 m |
|
Main Level |
Bedroom 2 |
3.82 m |
3.35 m |
3.82 m x 3.35 m |
https://www.realtor.ca/real-estate/30178534/86-abbey-dawn-drive-loyalist-bath-57-bath