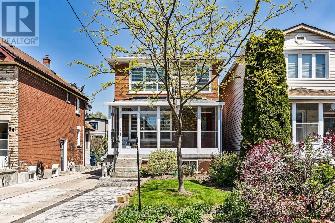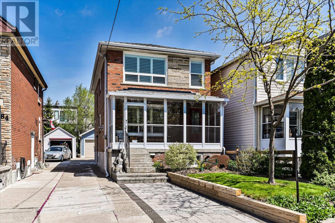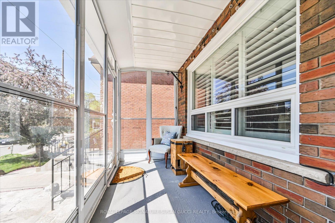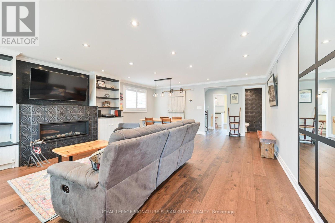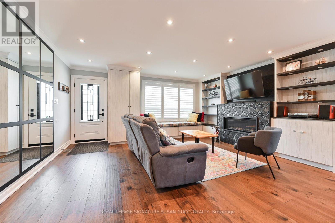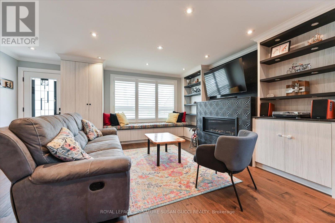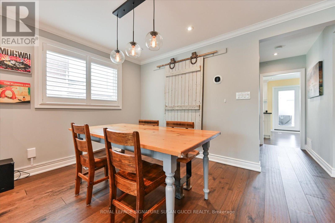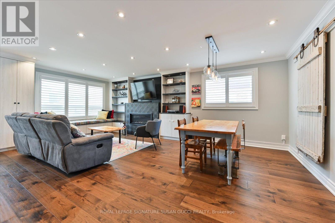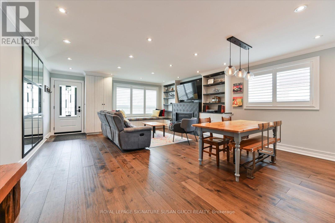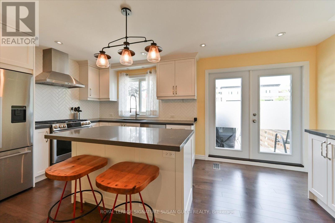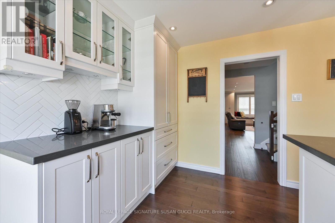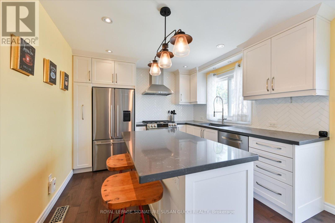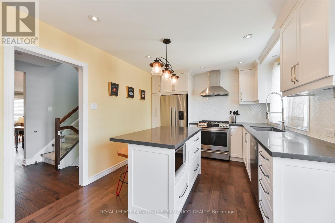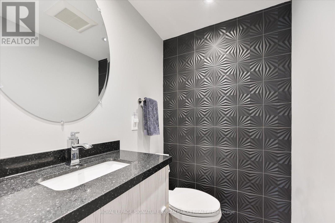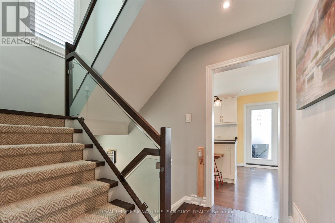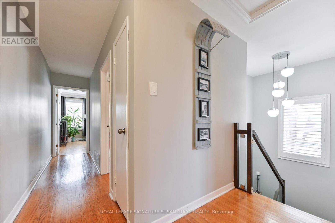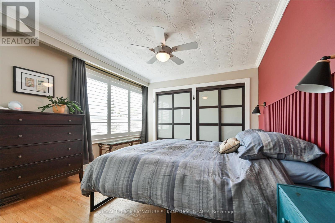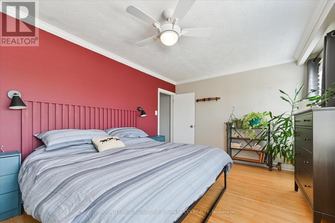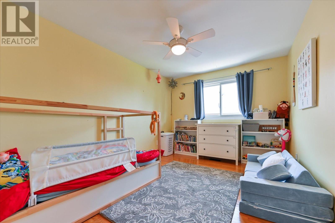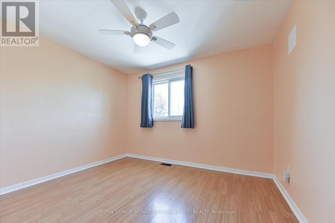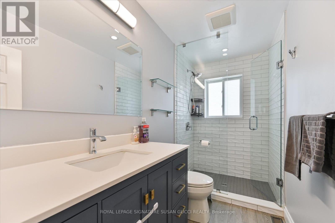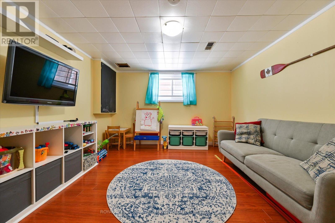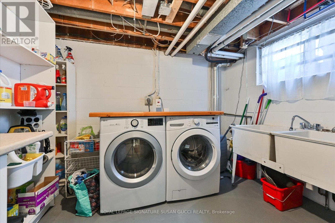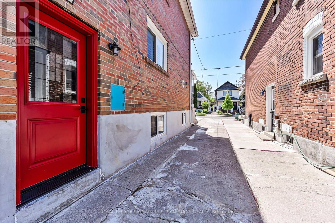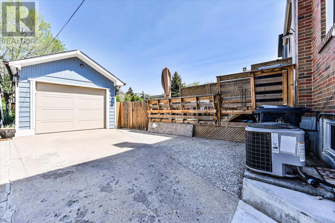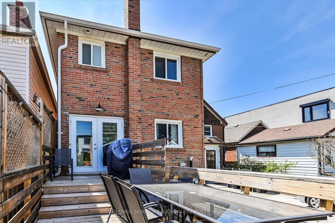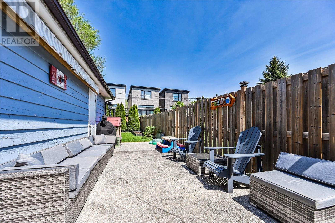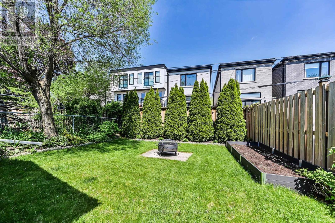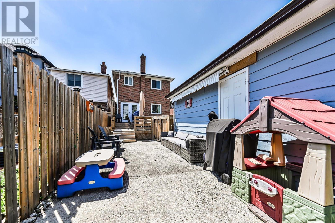
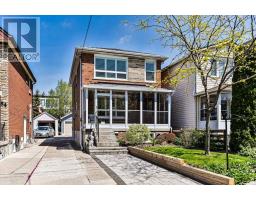
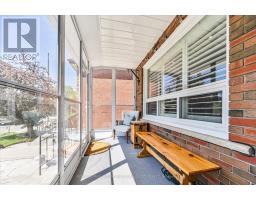
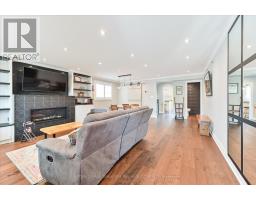
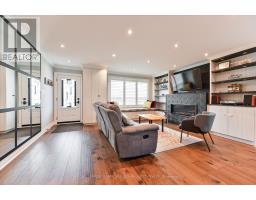
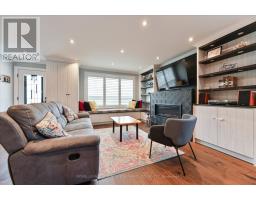
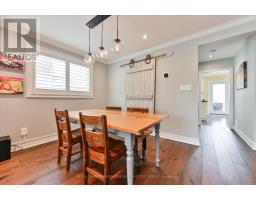
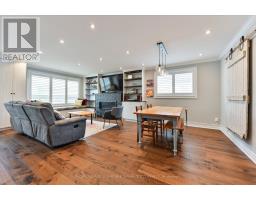
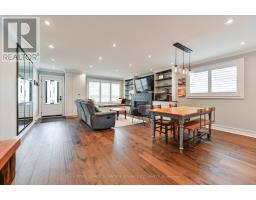
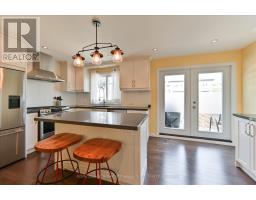
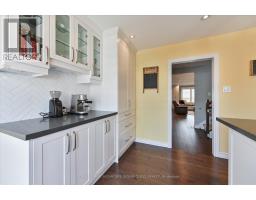
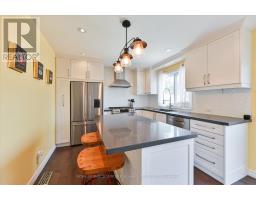
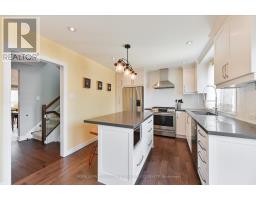
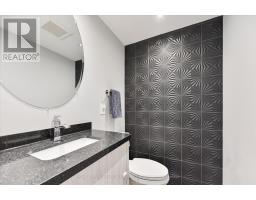
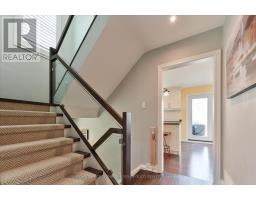
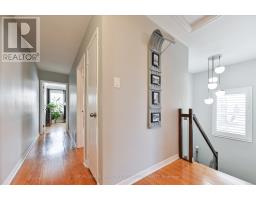
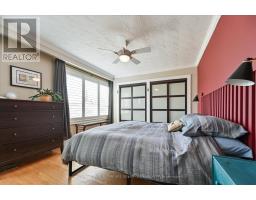
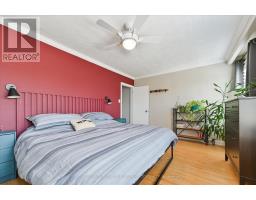
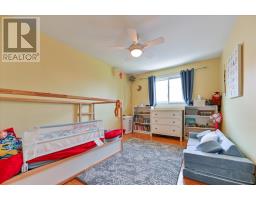
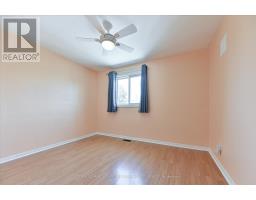
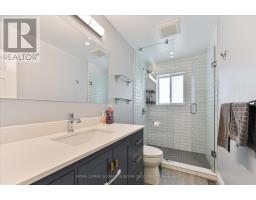
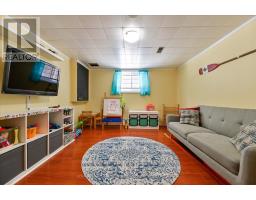
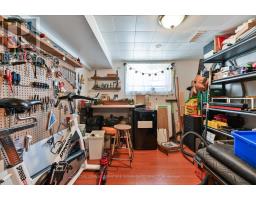
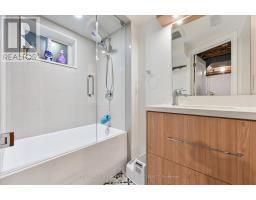
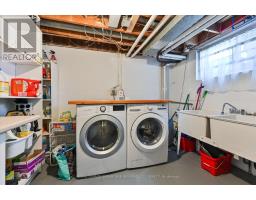
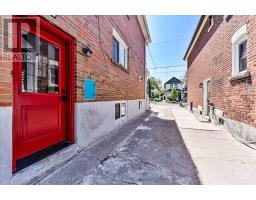
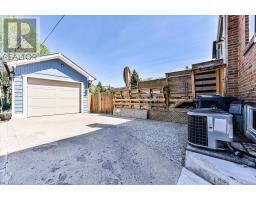
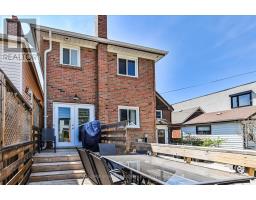
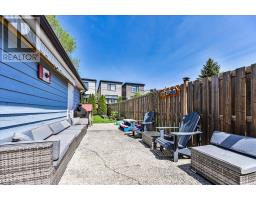
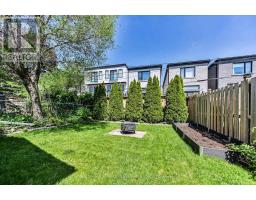
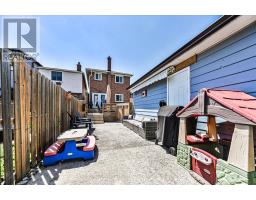
Welcome to 86 Barker Avenue - a charming, fully detached 3-bedroom home in a warm, family-friendly neighbourhood where neighbours stay for years and community truly matters. Bright, south-facing and filled with natural light, this inviting home offers the perfect blend of comfort, functionality, and lifestyle. The spacious open-concept living and dining area is ideal for everyday family living and entertaining alike. A renovated kitchen with walk-out to the deck and dining space makes hosting easy, while the private backyard offers a peaceful retreat for kids, pets, gardening, or summer gatherings. Generous-sized bedrooms provide plenty of room for growing families, guests, home offices, or multi-generational living. For investors, much of the work has already been done - making this a turnkey opportunity ready to rent or enjoy immediately. Parking is effortless with space for 2 vehicles, including a garage and an extra-wide driveway that easily accommodates larger vehicles. Set beside green space and close to some of the area's most loved outdoor amenities, you can walk to local parks, explore the nature trails of Taylor Creek Park, or bike to the Beach and boardwalk for weekend strolls by the water. Excellent schools including GH McGregor and Cosburn Middle School add to the appeal for families looking to settle into a welcoming community. Commuting is convenient with Woodbine Subway just a 13-minute walk away, or a short bus ride when needed. A truly special home that has been loved and cared for - warm, welcoming, and ready for its next chapter. **OPEN HOUSE SAT MAY 23 AND SUN MAY 24, 2:00-4:00PM** (id:61594)
2:00 pm
Ends at:4:00 pm
| MLS® Number | E13151904 |
| Property Type | Single Family |
| Community Name | Danforth Village-East York |
| Amenities Near By | Park, Public Transit, Schools |
| Features | Carpet Free |
| Parking Space Total | 2 |
| Structure | Porch |
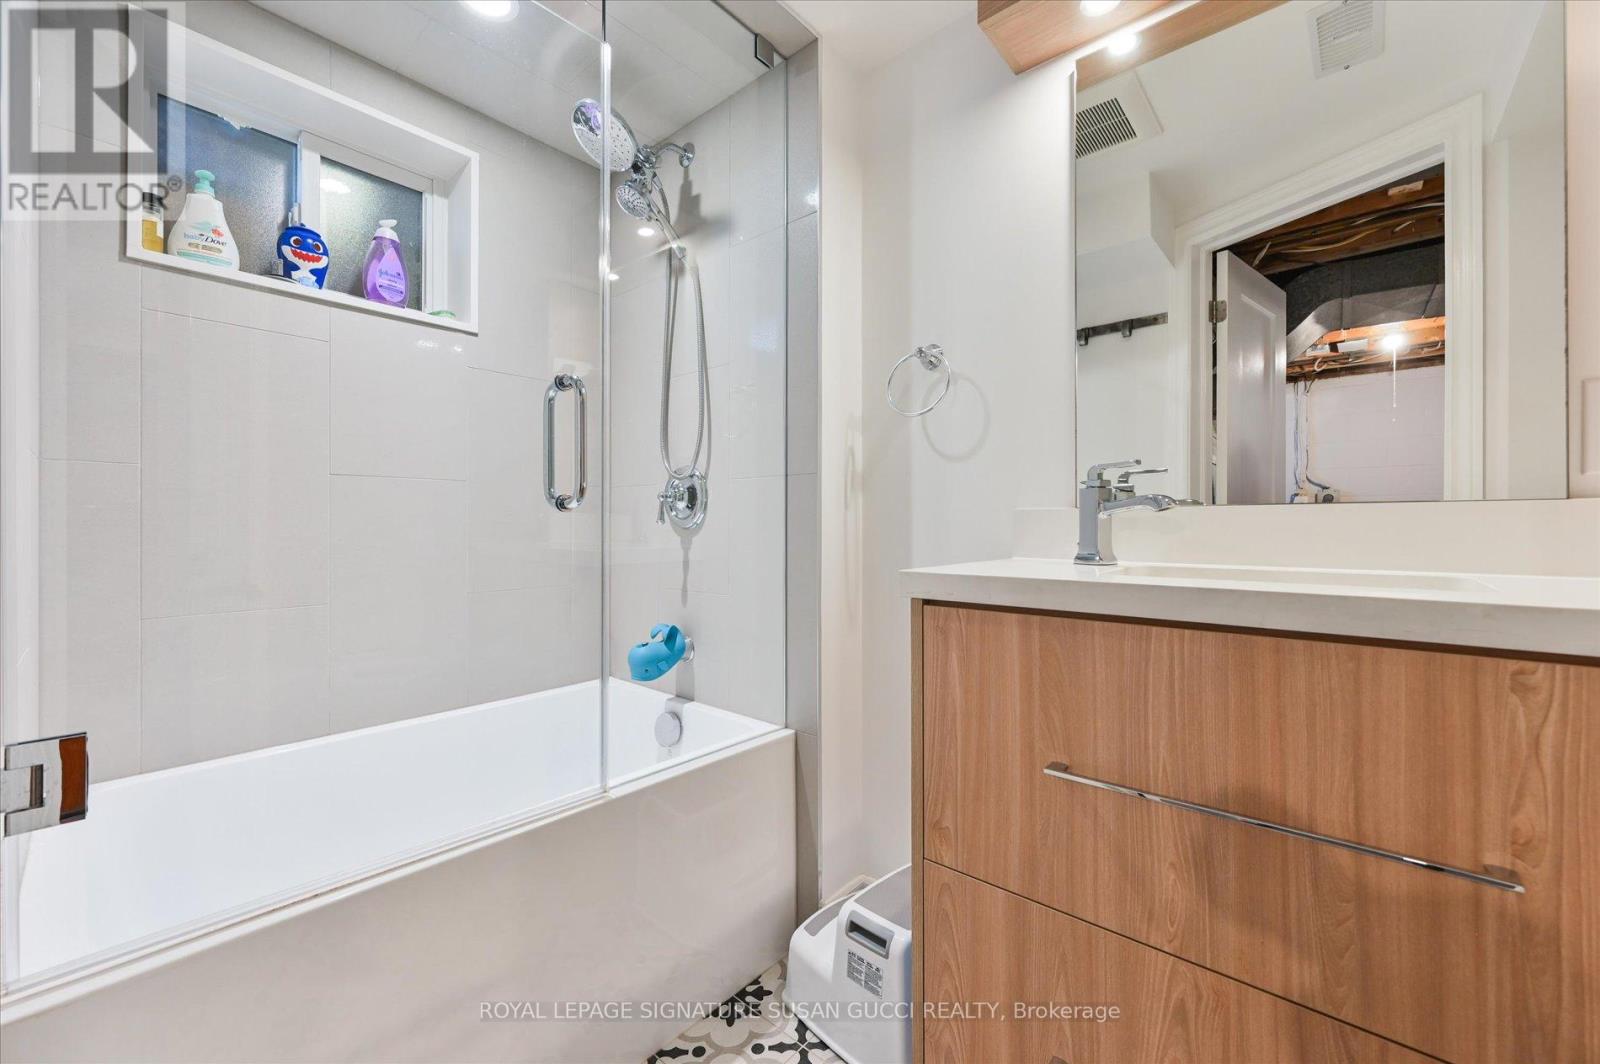
| Bathroom Total | 3 |
| Bedrooms Above Ground | 3 |
| Bedrooms Below Ground | 2 |
| Bedrooms Total | 5 |
| Amenities | Fireplace(s) |
| Appliances | Water Heater |
| Basement Development | Finished |
| Basement Features | Separate Entrance |
| Basement Type | N/a (finished), N/a, Full |
| Construction Style Attachment | Detached |
| Cooling Type | Central Air Conditioning |
| Exterior Finish | Brick |
| Fireplace Present | Yes |
| Flooring Type | Hardwood, Laminate |
| Foundation Type | Block |
| Half Bath Total | 1 |
| Heating Fuel | Natural Gas |
| Heating Type | Forced Air |
| Stories Total | 2 |
| Size Interior | 1,500 - 2,000 Ft2 |
| Type | House |
| Utility Water | Municipal Water |
| Detached Garage | |
| Garage |
| Acreage | No |
| Land Amenities | Park, Public Transit, Schools |
| Sewer | Sanitary Sewer |
| Size Depth | 134 Ft |
| Size Frontage | 25 Ft |
| Size Irregular | 25 X 134 Ft |
| Size Total Text | 25 X 134 Ft |
| Level | Type | Length | Width | Dimensions |
|---|---|---|---|---|
| Second Level | Primary Bedroom | 4.55 m | 3.38 m | 4.55 m x 3.38 m |
| Second Level | Bedroom 2 | 3.94 m | 3.03 m | 3.94 m x 3.03 m |
| Second Level | Bedroom 3 | 3.48 m | 3.07 m | 3.48 m x 3.07 m |
| Basement | Recreational, Games Room | 4.85 m | 1.24 m | 4.85 m x 1.24 m |
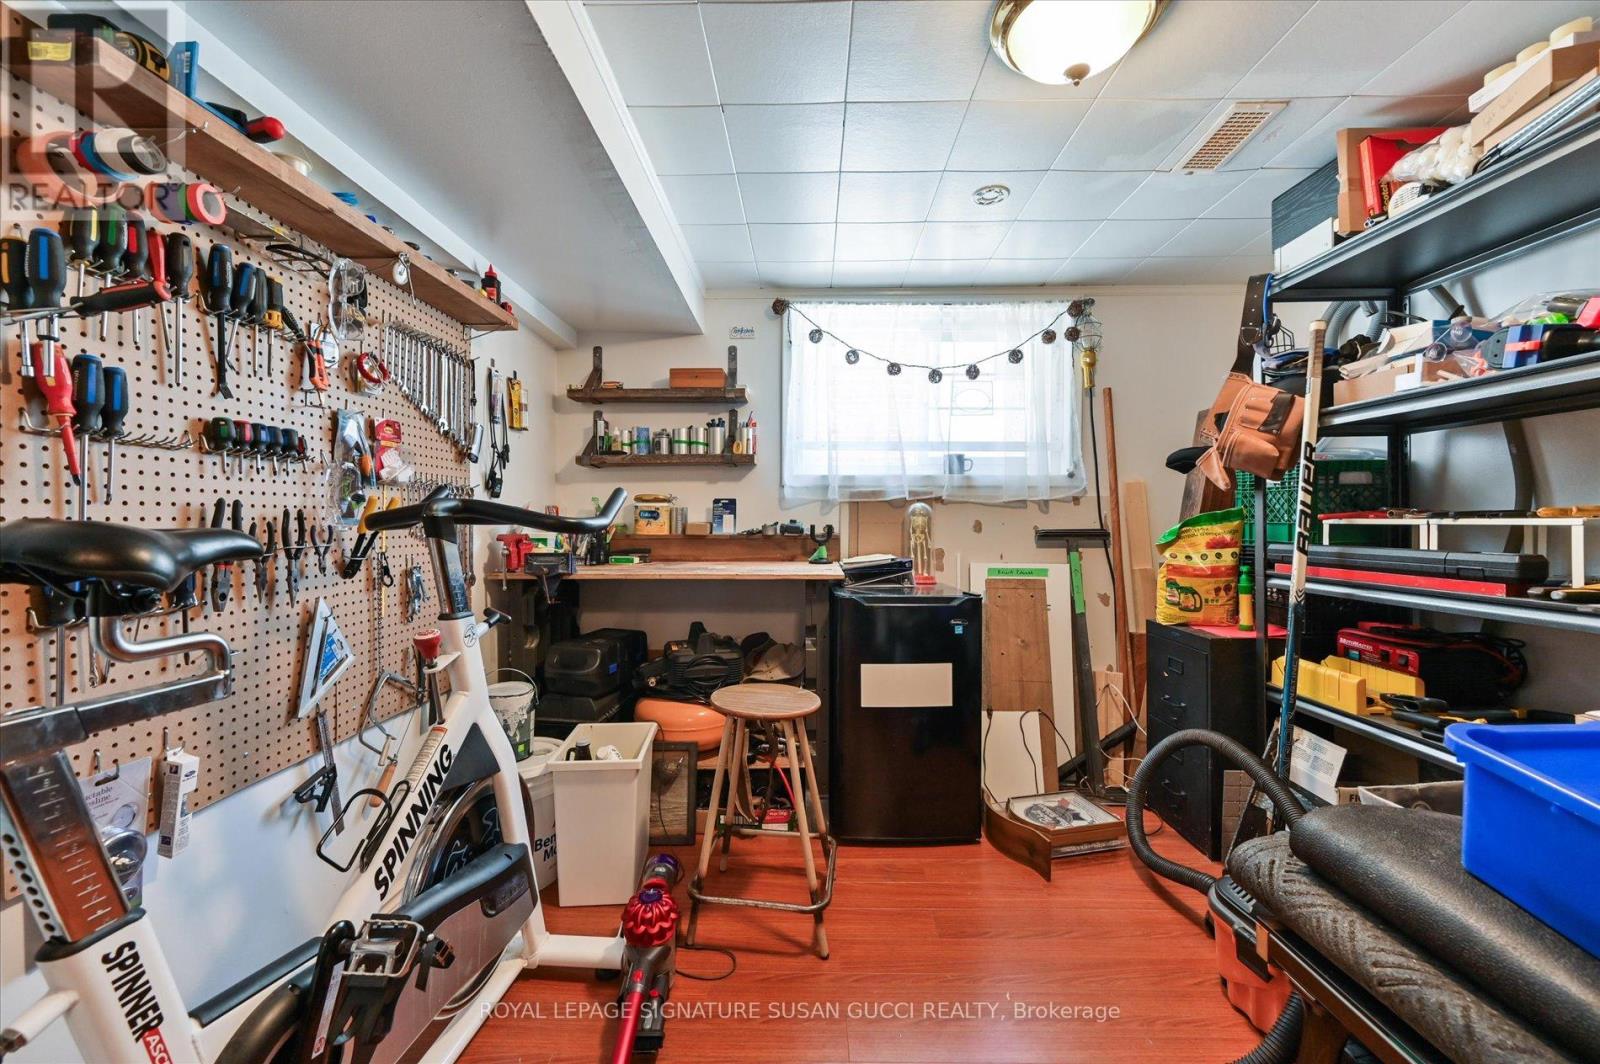
| Basement | Workshop | 4.85 m | 1.24 m | 4.85 m x 1.24 m |
| Main Level | Living Room | 5.1 m | 3.4 m | 5.1 m x 3.4 m |
| Main Level | Dining Room | 4.01 m | 3.03 m | 4.01 m x 3.03 m |
| Main Level | Kitchen | 5.1 m | 3.1 m | 5.1 m x 3.1 m |
Contact us for more information

The trademarks REALTOR®, REALTORS®, and the REALTOR® logo are controlled by The Canadian Real Estate Association (CREA) and identify real estate professionals who are members of CREA. The trademarks MLS®, Multiple Listing Service® and the associated logos are owned by The Canadian Real Estate Association (CREA) and identify the quality of services provided by real estate professionals who are members of CREA. The trademark DDF® is owned by The Canadian Real Estate Association (CREA) and identifies CREA's Data Distribution Facility (DDF®)