4 Bedroom
4 Bathroom
2,000 - 2,500 ft2
Fireplace
Central Air Conditioning
Forced Air
Acreage
$1,299,900
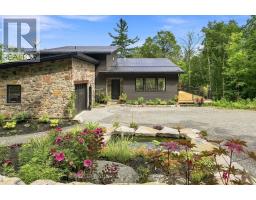
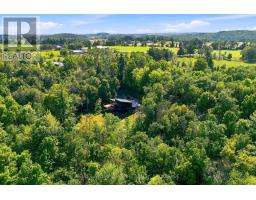
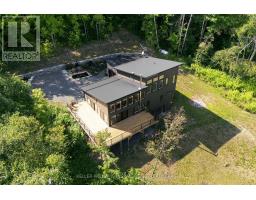
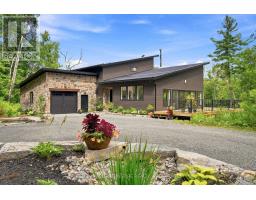
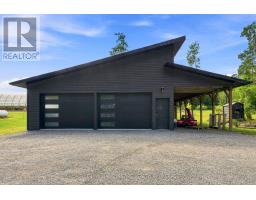
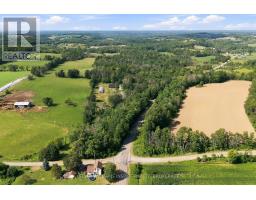
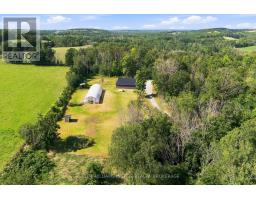
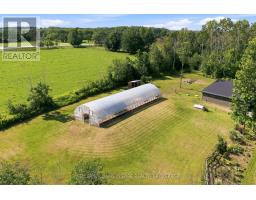
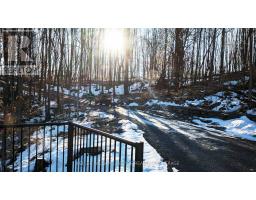
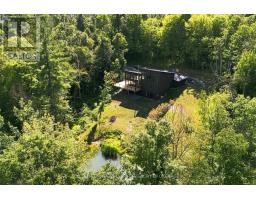
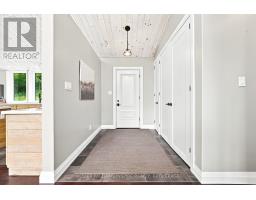
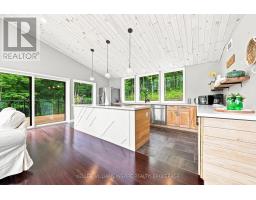
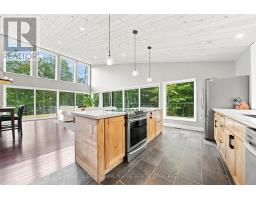
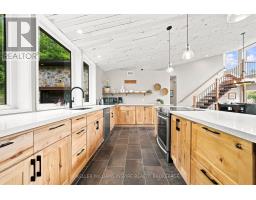
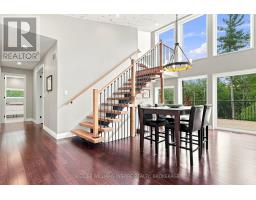
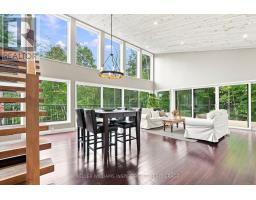
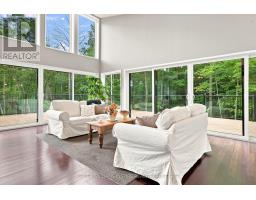
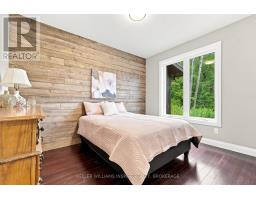
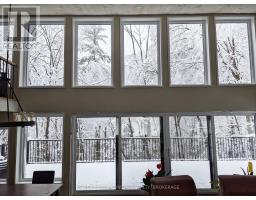
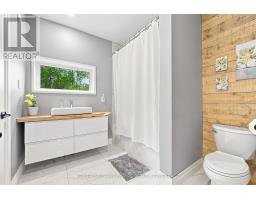
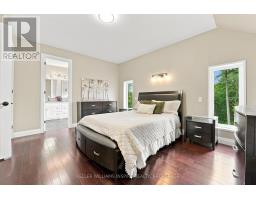
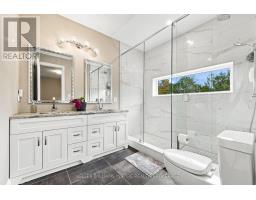
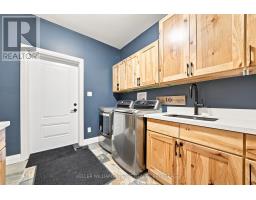
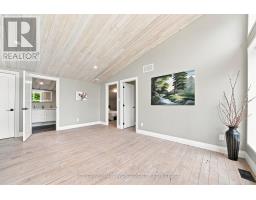
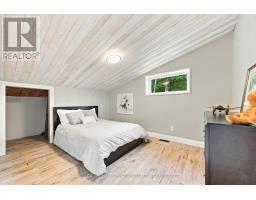
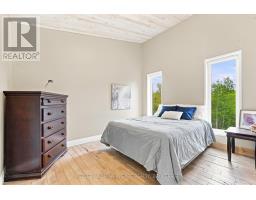
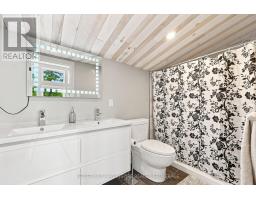
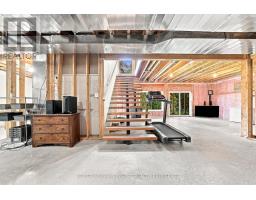
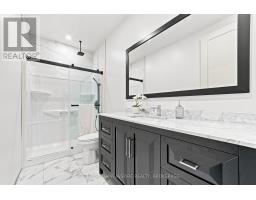
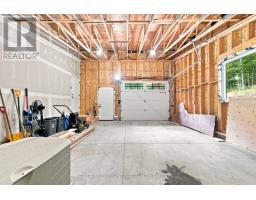
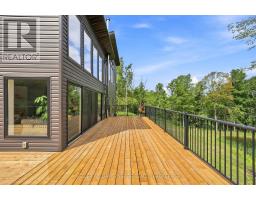
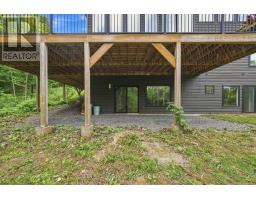
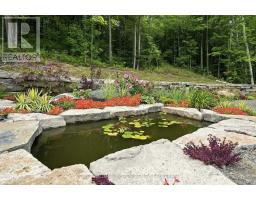
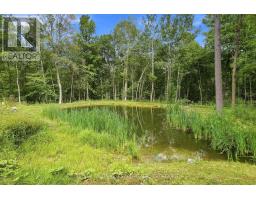
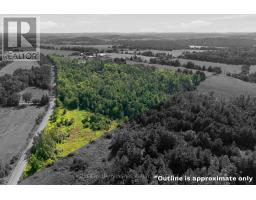
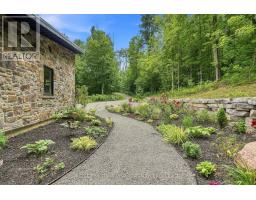
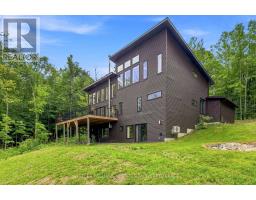
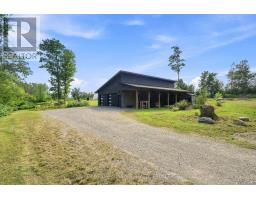
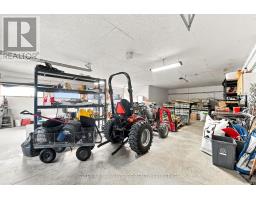
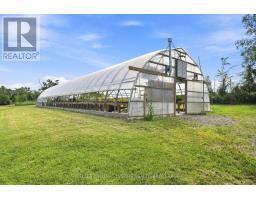
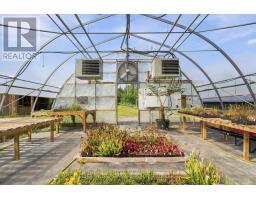
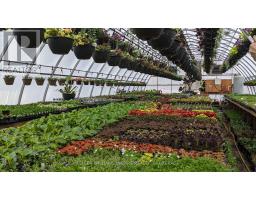
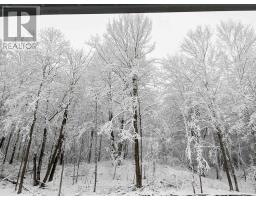
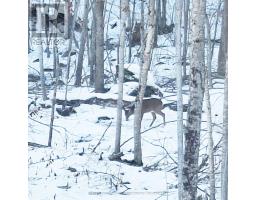
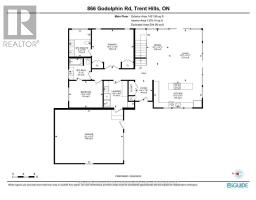
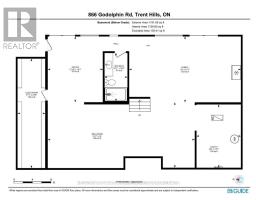
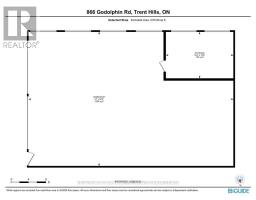
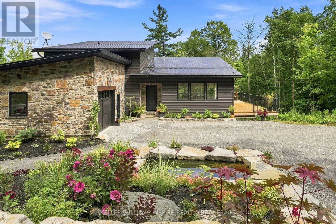
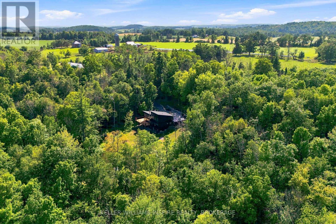
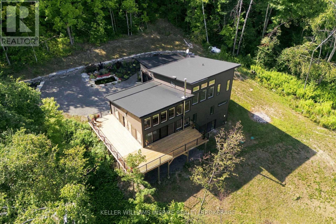
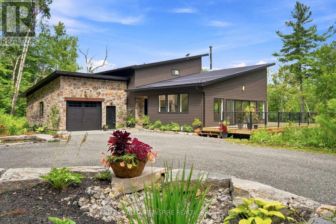
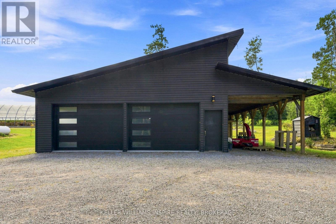
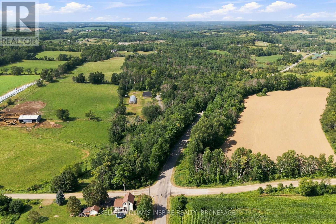
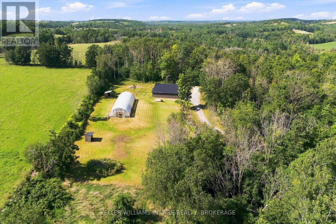
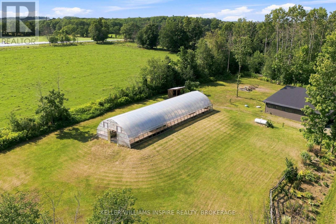
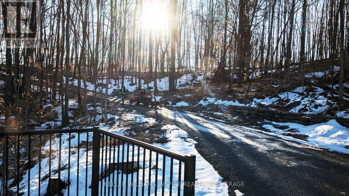
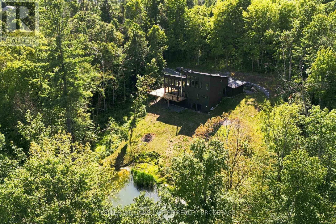
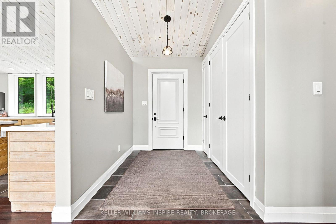
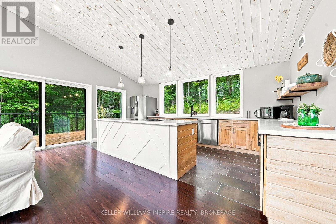
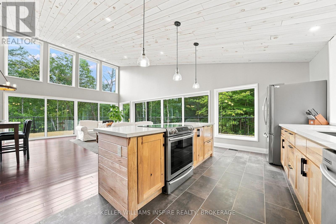
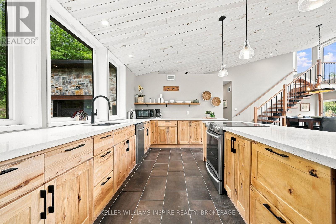
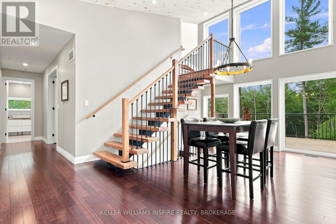
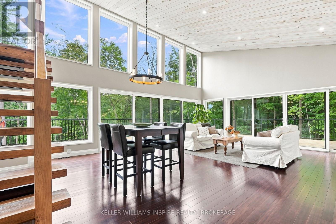
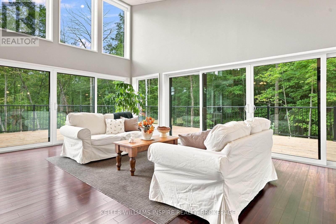
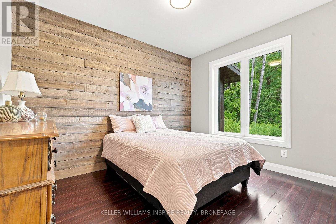
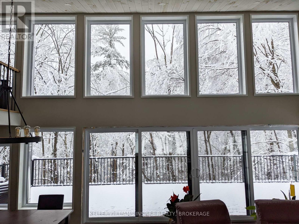
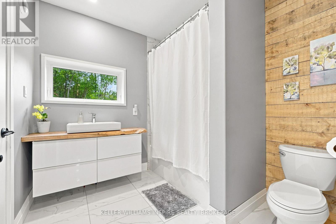
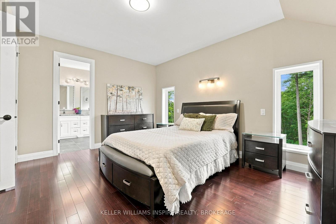
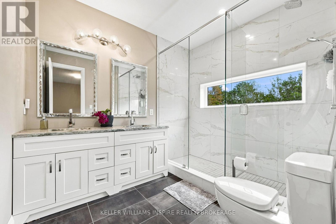
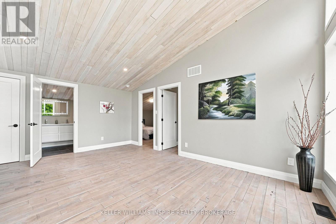
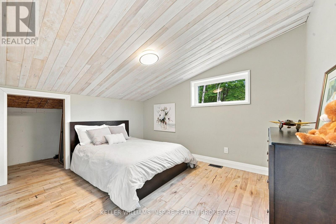
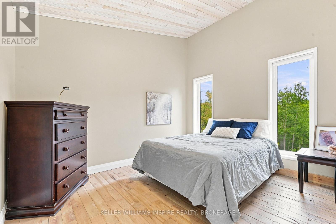
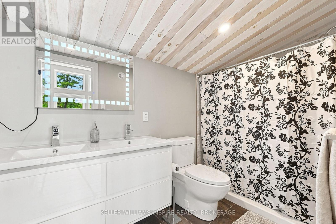
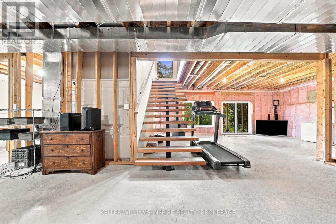
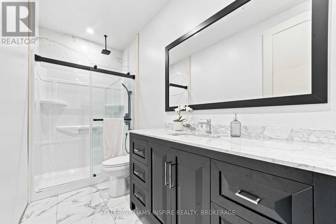
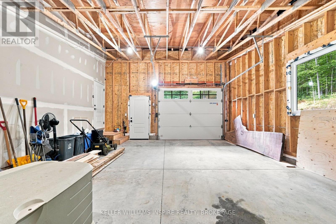
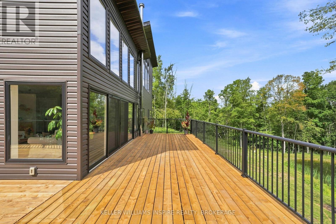
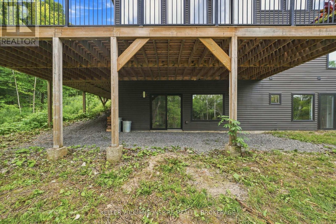
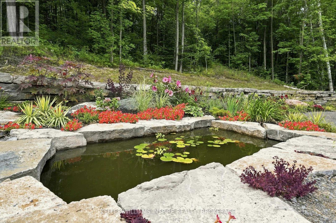
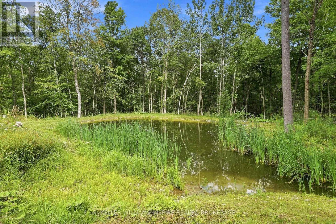
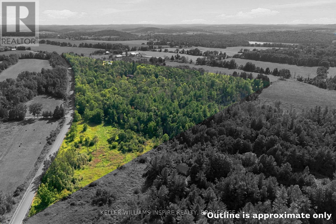
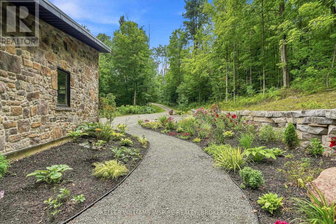
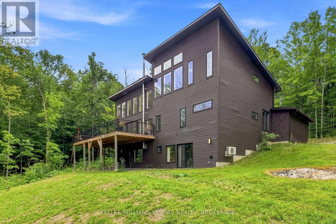
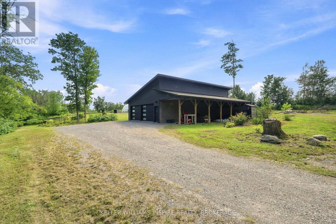
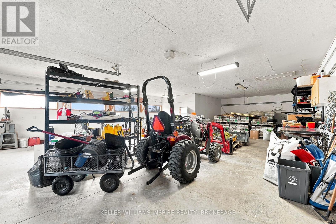
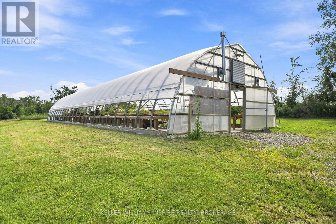
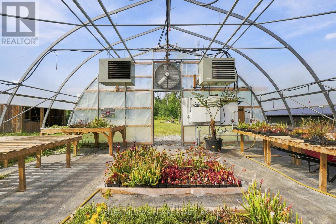
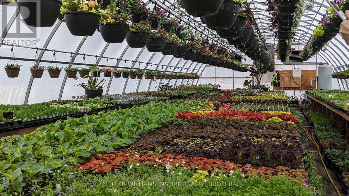
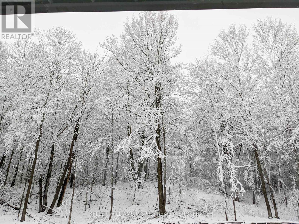
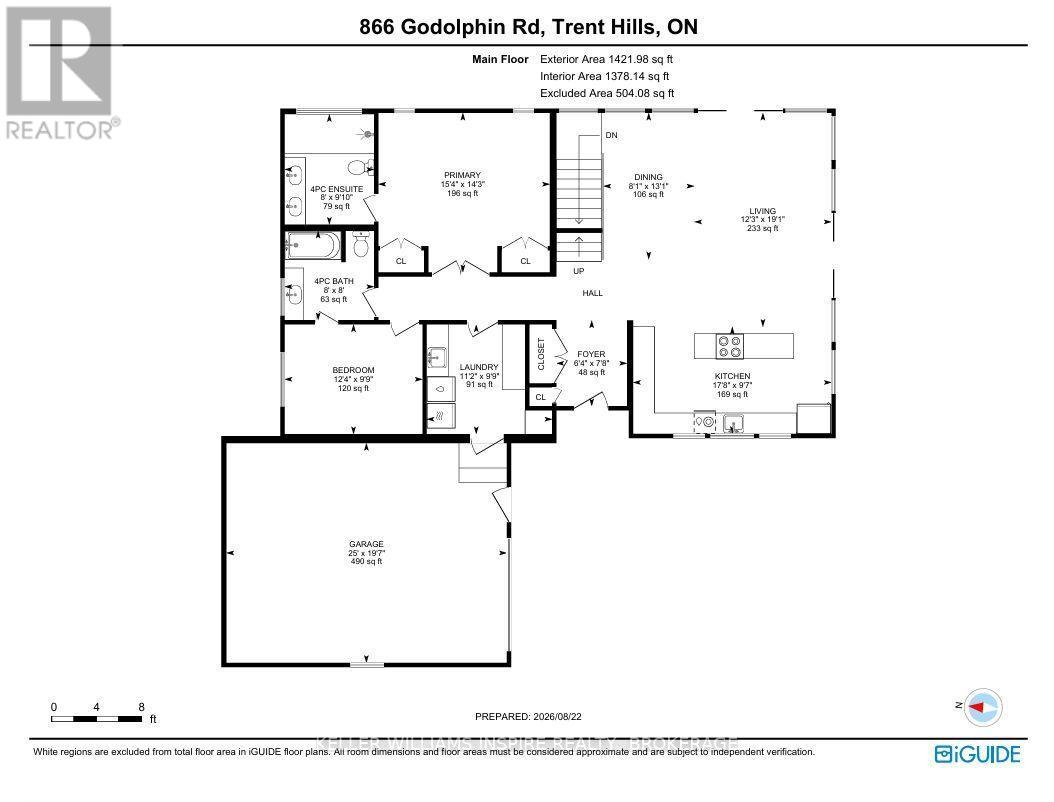
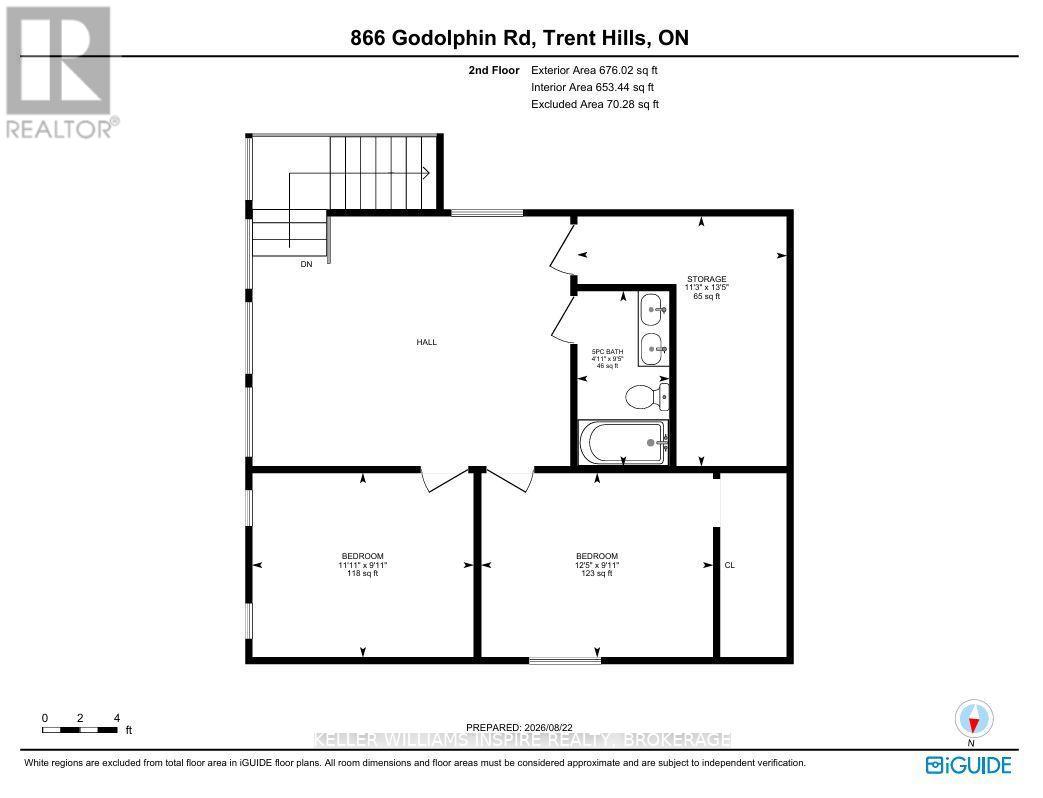
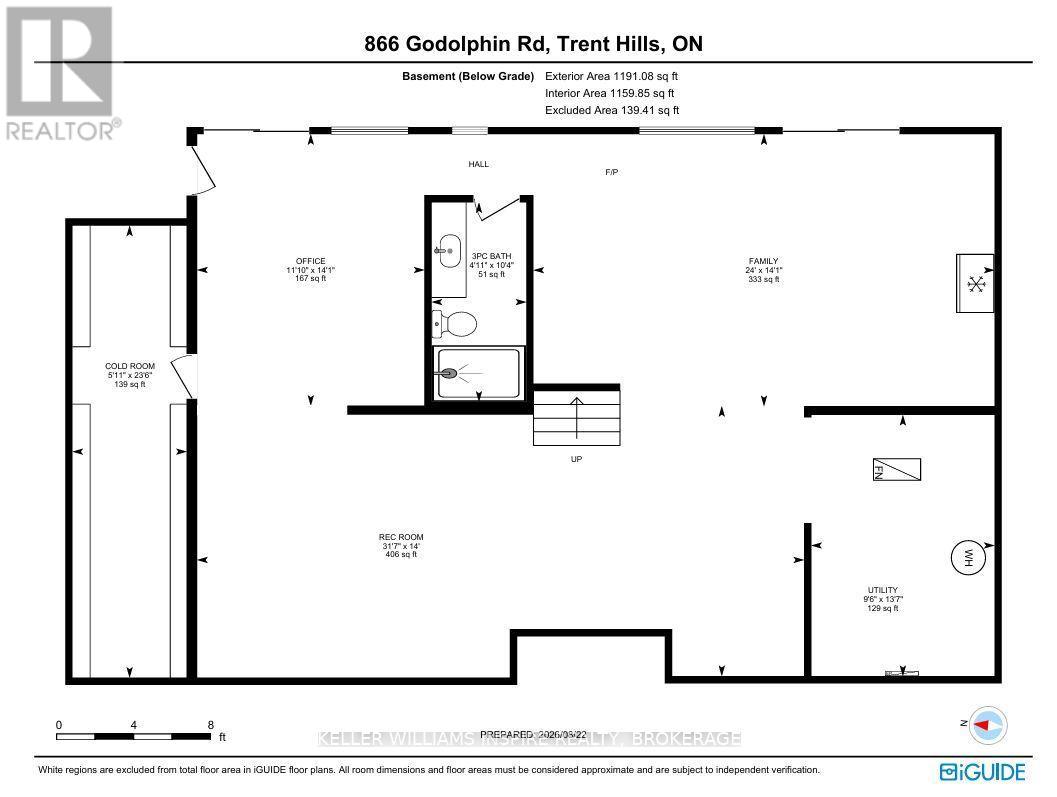
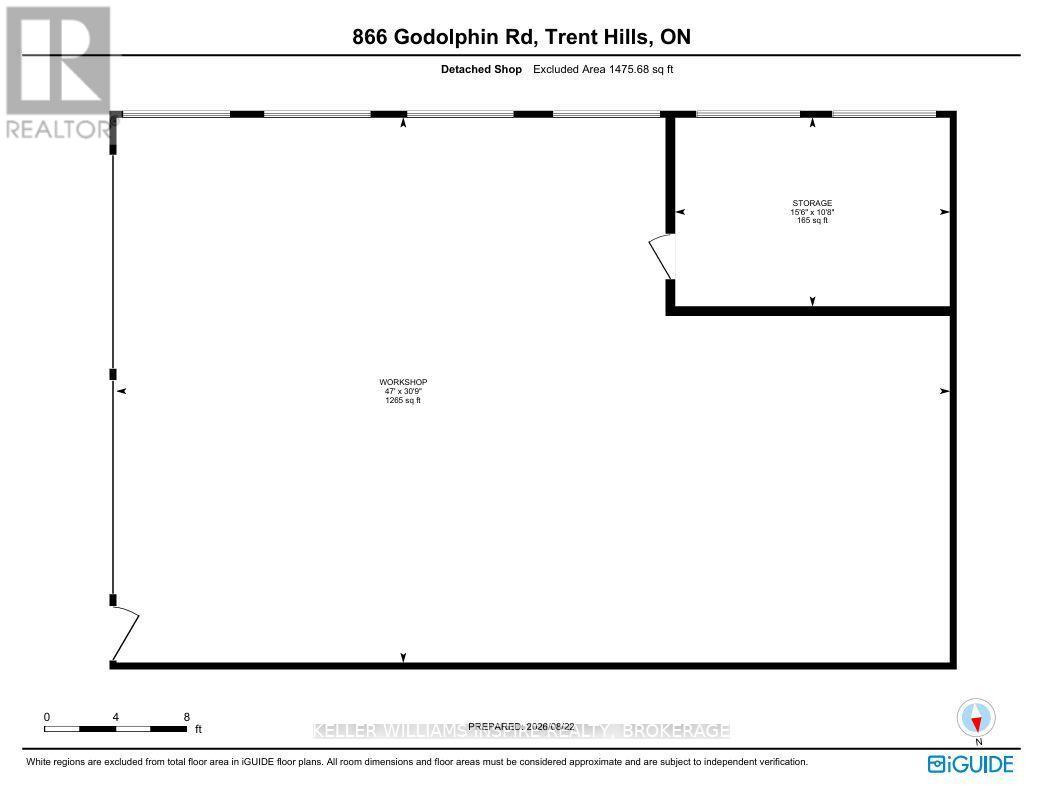
Home for the Holidays? Make it an Extraordinary 32-Acre Modern Estate. Live, work, and retreat in pure privacy just outside Warkworth. Sellers are motivated to close by Christmas-bring your offers! Imagine hosting this year's holiday dinner under dramatic vaulted ceilings, framed by floor-to-ceiling windows looking out over 32 private, snow-dusted acres. This custom-built modern estate offers the ultimate country lifestyle with incredible life-work infrastructure. Whether you want a private family sanctuary, space for a home business, or a sustainable hobby farm, this property delivers it all before the year ends. THE MAIN RESIDENCE: 4 bedrooms, 4 bathrooms, and an open-concept living area flooded with natural light. Features a primary main-floor oasis, a spacious new deck (2026), and an unfinished walk-out basement with 9-foot ceilings and a cozy wood stove. THE WORKSHOP: A detached, two-bay workshop with soaring ceilings and its own 200-amp service-perfect for contractors, mechanics, or creators. THE GREENHOUSE: A massive 30' x 96' commercial-scale greenhouse complete with industrial heaters, automated ventilation, and dedicated water infrastructure. THE LAND: 32 acres featuring mature trees, an 18-foot-deep spring-fed pond, a tranquil koi pond, and a stream right at your doorstep-all just steps from the Trans Canada Trail. CHRISTMAS CLOSING OPPORTUNITY: Give yourself the best Christmas gift, the super sweet owners of this one of a kind property are motivated to have an offer for Christmas. If you've been waiting for the right moment to make your move to Trent Hills, this is it. (id:61594)
Property Details
|
MLS® Number
|
X14158926 |
|
Property Type
|
Single Family |
|
Community Name
|
Warkworth |
|
Equipment Type
|
Propane Tank |
|
Features
|
Carpet Free |
|
Parking Space Total
|
8 |
|
Rental Equipment Type
|
Propane Tank |
Building
|
Bathroom Total
|
4 |
|
Bedrooms Above Ground
|
4 |
|
Bedrooms Total
|
4 |
|
Appliances
|
Water Softener, Dishwasher, Dryer, Garage Door Opener Remote(s), Stove, Washer, Refrigerator |
|
Basement Development
|
Unfinished |
|
Basement Features
|
Walk Out |
|
Basement Type
|
N/a (unfinished), N/a |
|
Construction Style Attachment
|
Detached |
|
Cooling Type
|
Central Air Conditioning |
|
Exterior Finish
|
Vinyl Siding |
|
Fireplace Present
|
Yes |
|
Fireplace Type
|
Woodstove |
|
Foundation Type
|
Poured Concrete |
|
Heating Fuel
|
Propane |
|
Heating Type
|
Forced Air |
|
Stories Total
|
2 |
|
Size Interior
|
2,000 - 2,500 Ft2 |
|
Type
|
House |
Parking
Land
|
Acreage
|
Yes |
|
Sewer
|
Septic System |
|
Size Depth
|
1450 Ft |
|
Size Frontage
|
2534 Ft ,4 In |
|
Size Irregular
|
2534.4 X 1450 Ft |
|
Size Total Text
|
2534.4 X 1450 Ft|25 - 50 Acres |
Rooms
| Level |
Type |
Length |
Width |
Dimensions |
|
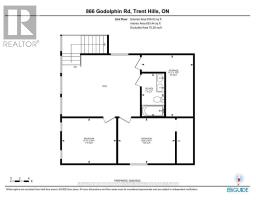
Second Level |
Bathroom |
1.49 m |
2.87 m |
1.49 m x 2.87 m |
|
Second Level |
Bedroom |
3.63 m |
3.02 m |
3.63 m x 3.02 m |
|
Second Level |
Bedroom |
3.78 m |
3.02 m |
3.78 m x 3.02 m |
|
Basement |
Family Room |
4.29 m |
7.31 m |
4.29 m x 7.31 m |
|
Basement |
Office |
3.6 m |
4.29 m |
3.6 m x 4.29 m |
|
Basement |
Recreational, Games Room |
9.63 m |
140 m |
9.63 m x 140 m |
|
Basement |
Bathroom |
3.15 m |
1.49 m |
3.15 m x 1.49 m |
|
Main Level |
Primary Bedroom |
4.67 m |
4.34 m |
4.67 m x 4.34 m |
|
Main Level |
Bathroom |
2.43 m |
2.99 m |
2.43 m x 2.99 m |
|
Main Level |
Bedroom |
3.75 m |
2.97 m |
3.75 m x 2.97 m |
|
Main Level |
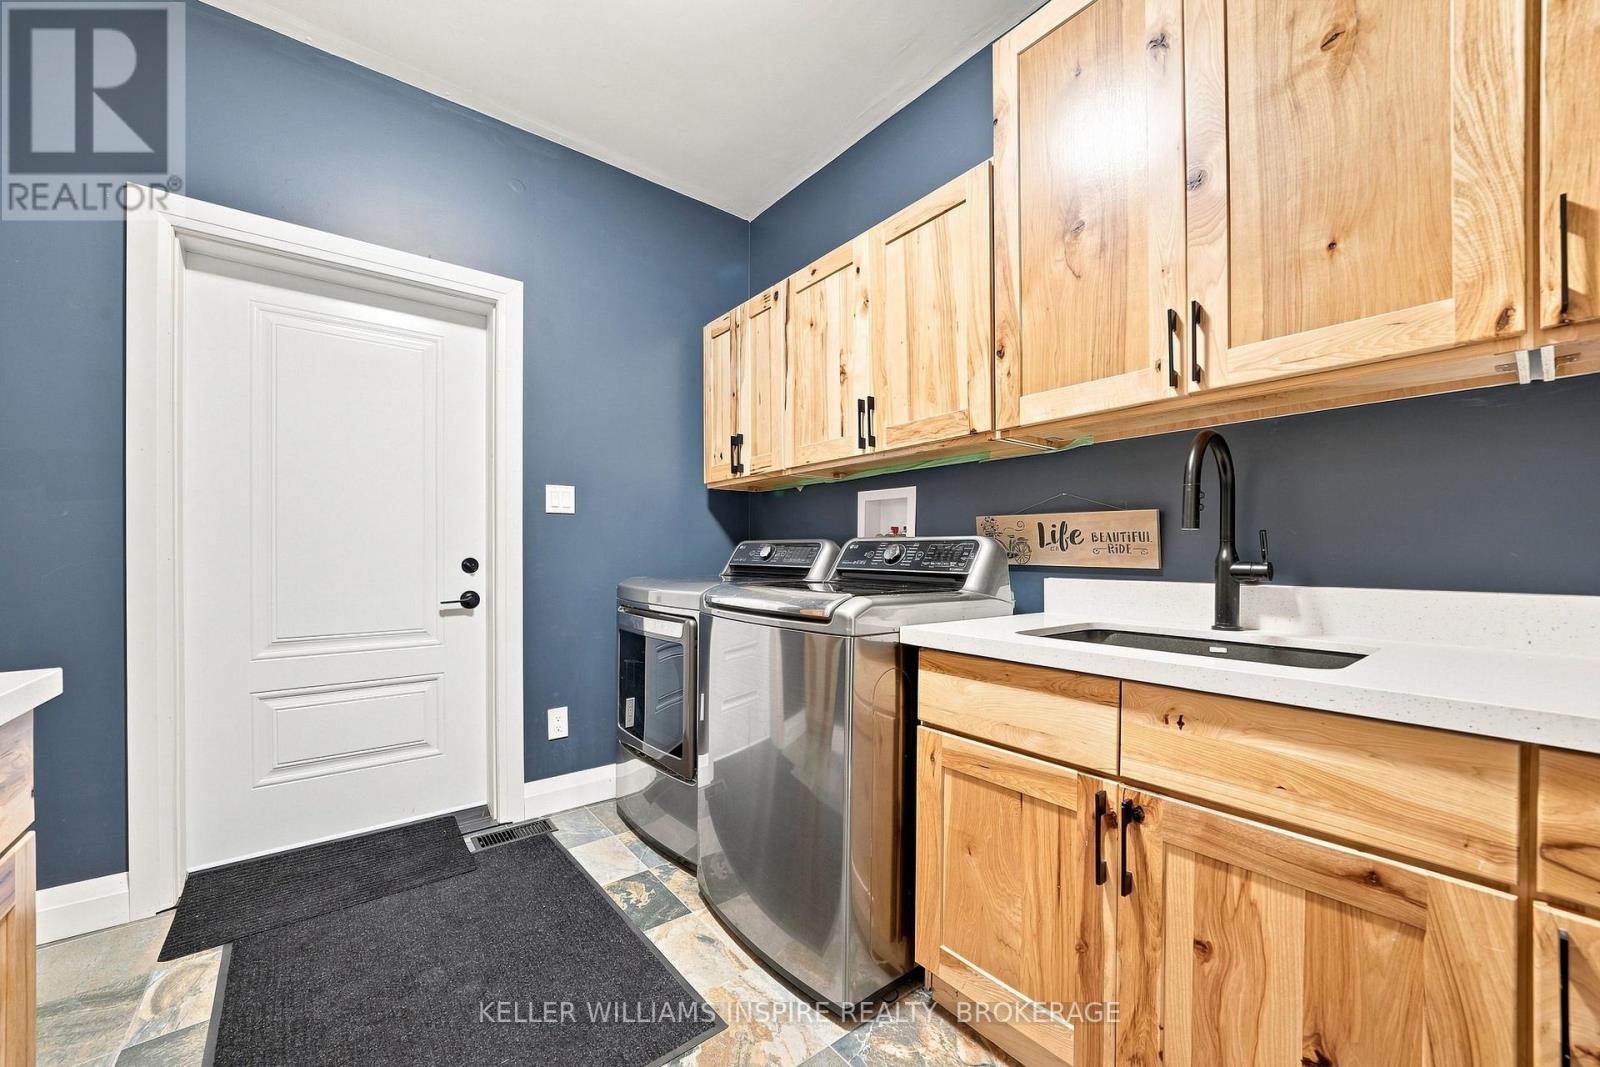
Laundry Room |
3.4 m |
2.97 m |
3.4 m x 2.97 m |
|
Main Level |
Bathroom |
2.43 m |
2.43 m |
2.43 m x 2.43 m |
|
Main Level |
Living Room |
3.73 m |
5.81 m |
3.73 m x 5.81 m |
|
Main Level |
Dining Room |
2.46 m |
3.98 m |
2.46 m x 3.98 m |
|
Main Level |
Kitchen |
5.38 m |
2.92 m |
5.38 m x 2.92 m |
Utilities
|
Cable
|
Available |
|
Electricity
|
Installed |
https://www.realtor.ca/real-estate/30490040/866-godolphin-road-trent-hills-warkworth-warkworth