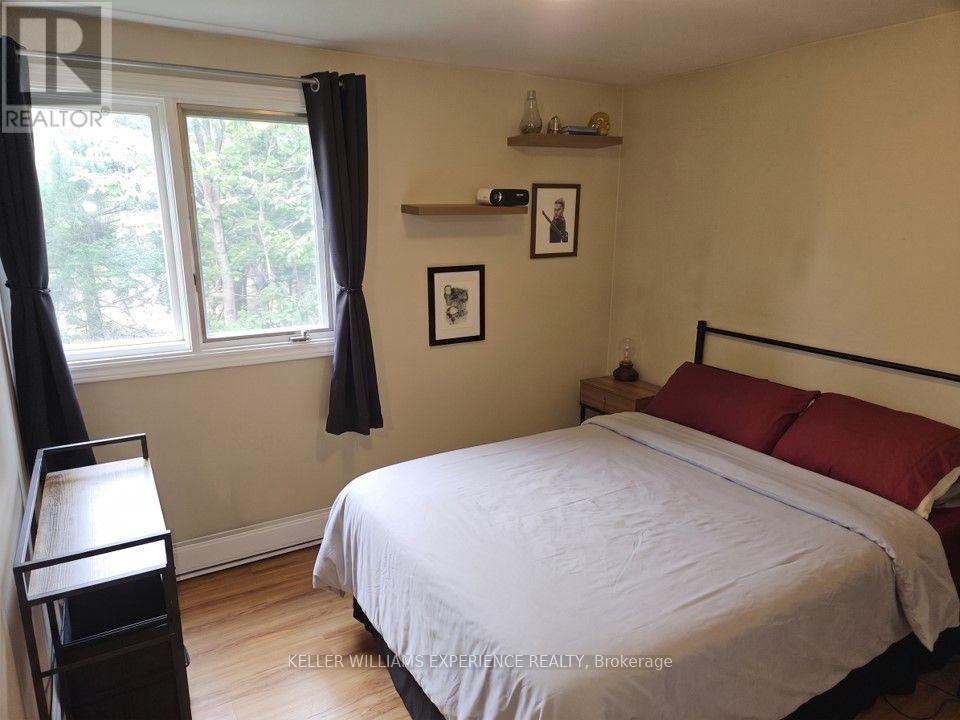
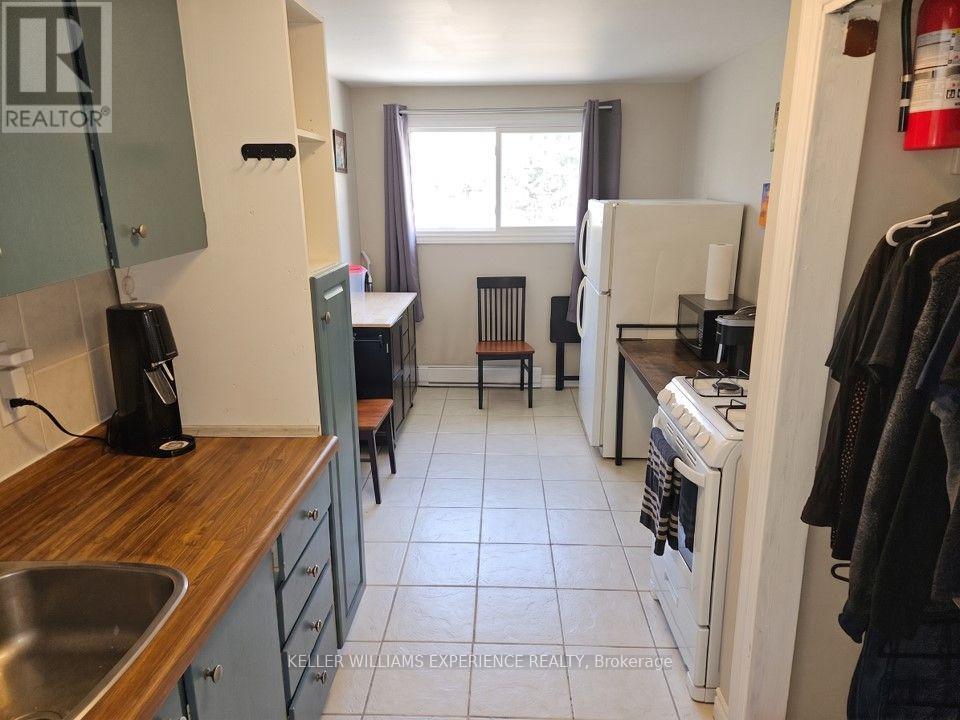
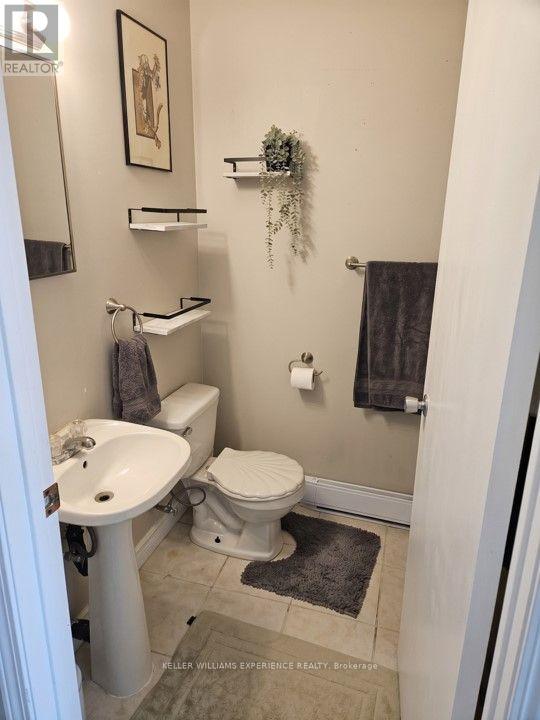
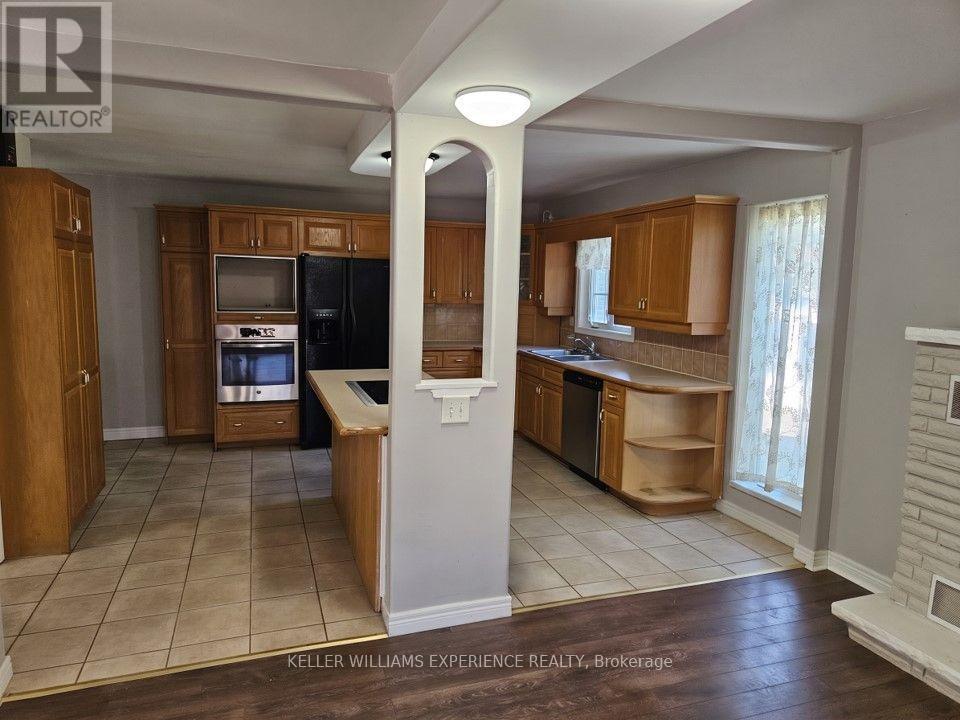
7 Bedroom
5 Bathroom
2,500 - 3,000 ft2
None
Baseboard Heaters
$1,199,000
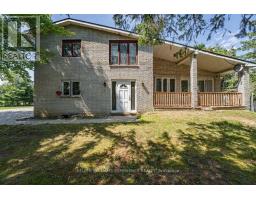
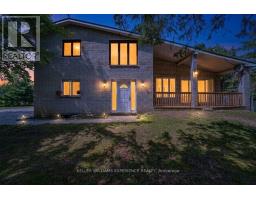
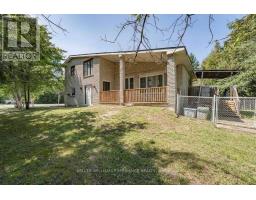
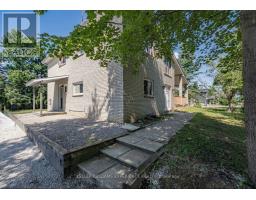
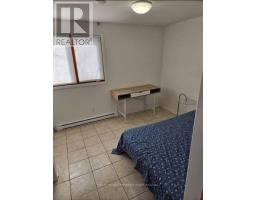
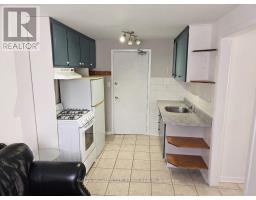
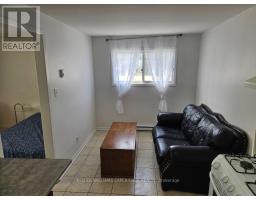
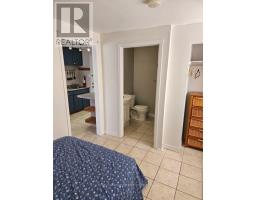
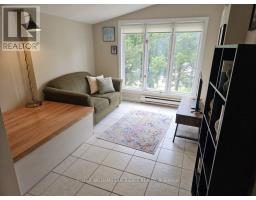
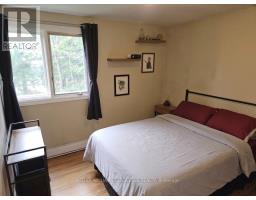
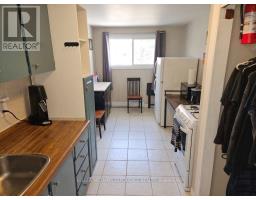
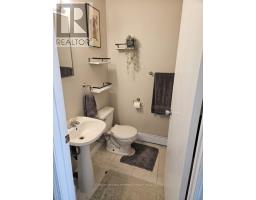
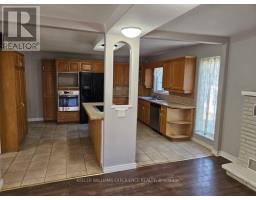
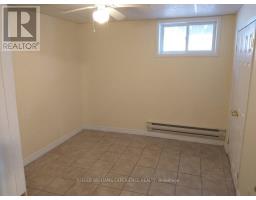
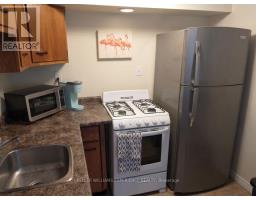
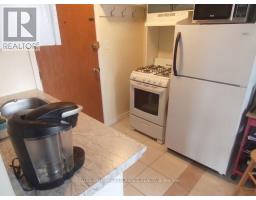
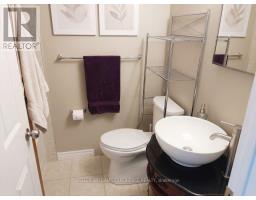
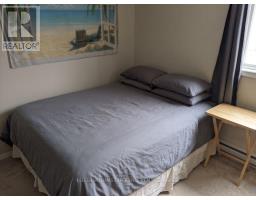
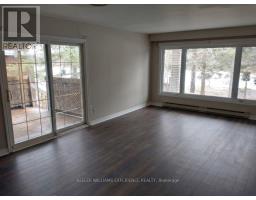
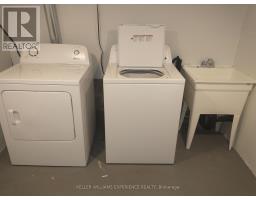
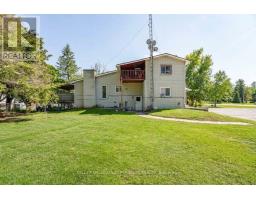
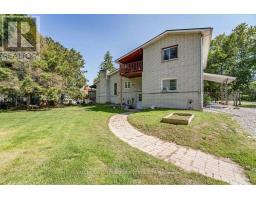
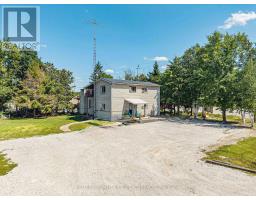
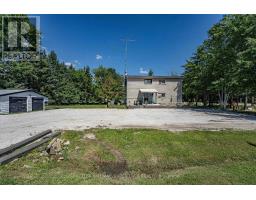
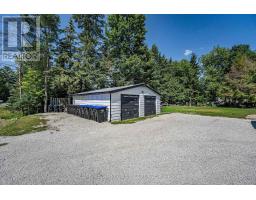
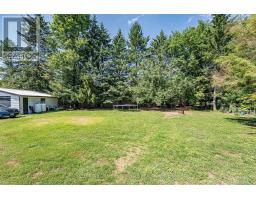
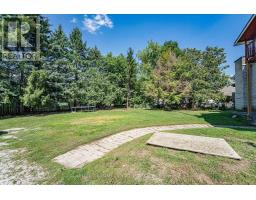
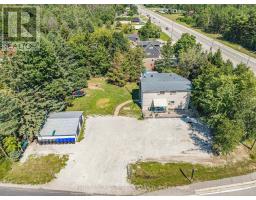
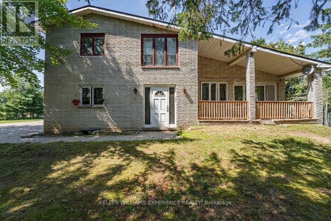
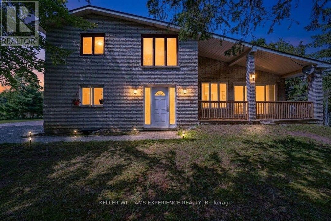
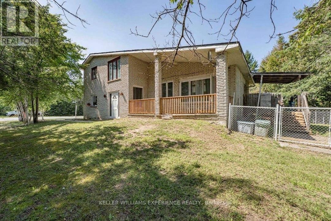
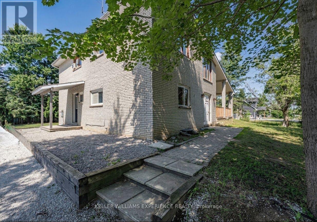
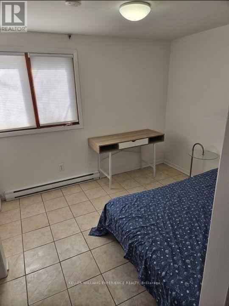
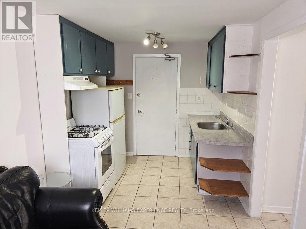
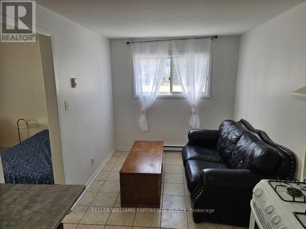
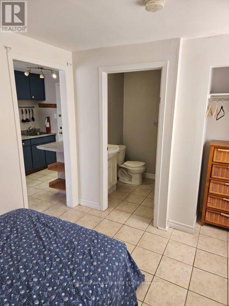
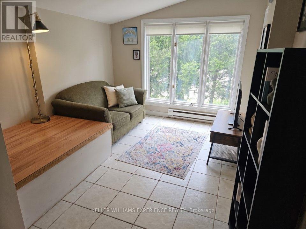
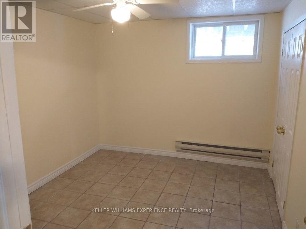
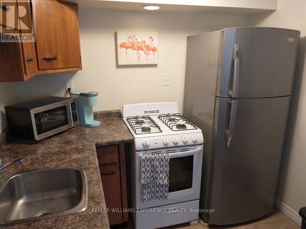
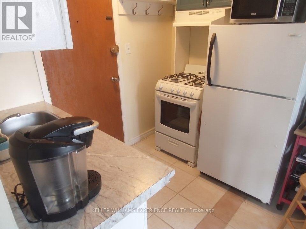
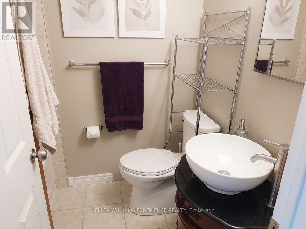
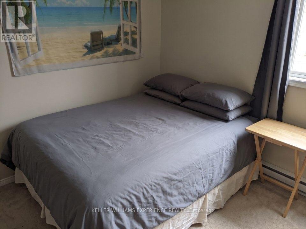
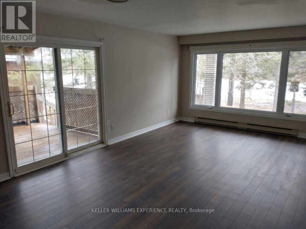
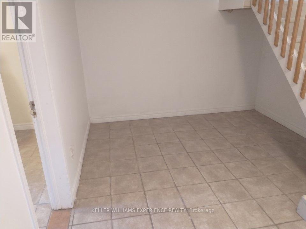
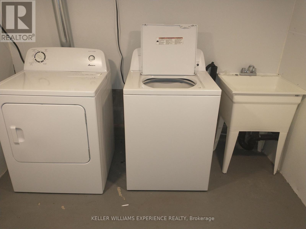
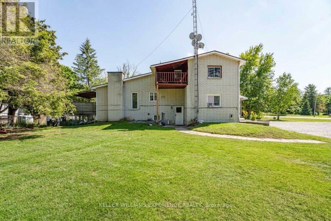
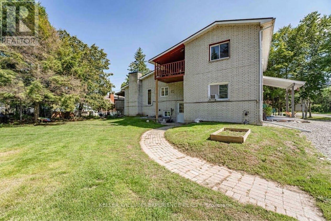
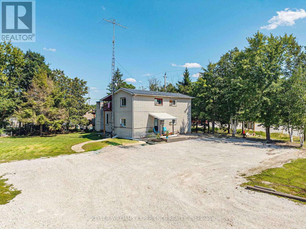
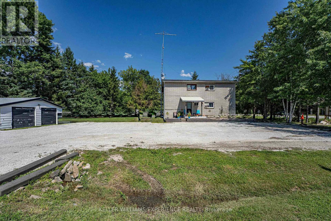
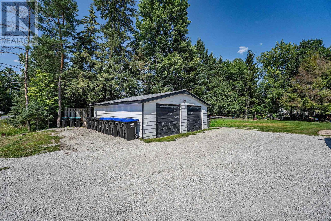
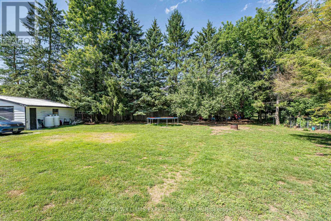
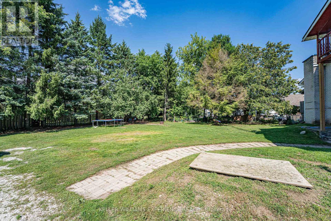
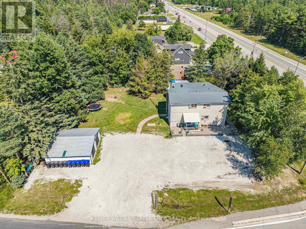
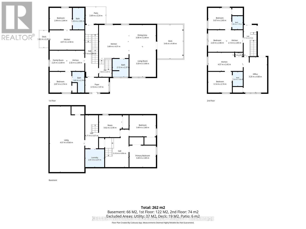
ANGUS MULTI-FAMILY INVESTMENT | ALL-BRICK 5-PLEX. High-performing multi-unit property in growing Angus featuring a strong unit mix of three bachelor suites, one 1-bedroom plus den unit, and an expansive 3-bedroom unit. CAPITAL UPGRADES include a new roof (2026) protecting an all-brick exterior with propane service, single hydro meter, and shared high-speed internet infrastructure. FLEXIBLE USABILITY features a lower-level laundry room, utility workshop area, and a double detached garage equipped with hydro. MULTI-VEHICLE PARKING and detached garage storage sit on a transit-connected lot near the Nottawasaga River. EXCELLENT LOCATION ANCHOR directly on a public transit route offering rapid access to CFB Borden, Alliston, and Barrie. Lower-level utility space and flexible unit layouts offer seamless tenant functionality just minutes from major employment hubs, commercial growth corridors, and potential commercial rezoning upside. Schedule a showing today! (id:61594)
Property Details
|
MLS® Number
|
N13687672 |
|
Property Type
|
Multi-family |
|
Community Name
|
Angus |
|
Amenities Near By
|
Golf Nearby, Park, Schools |
|
Community Features
|
Community Centre |
|
Equipment Type
|
Propane Tank |
|
Features
|
Irregular Lot Size |
|
Parking Space Total
|
16 |
|
Rental Equipment Type
|
Propane Tank |
|
Structure
|
Deck, Porch |
Building
|
Bathroom Total
|
5 |
|
Bedrooms Above Ground
|
4 |
|
Bedrooms Below Ground
|
3 |
|
Bedrooms Total
|
7 |
|
Age
|
51 To 99 Years |
|
Appliances
|
Water Heater, Water Purifier, Water Softener, Dishwasher, Stove, Refrigerator |
|
Basement Development
|
Finished |
|
Basement Type
|
Full (finished) |
|
Cooling Type
|
None |
|
Exterior Finish
|
Brick |
|
Foundation Type
|
Concrete |
|
Heating Fuel
|
Electric |
|
Heating Type
|
Baseboard Heaters |
|
Stories Total
|
2 |
|
Size Interior
|
2,500 - 3,000 Ft2 |
|
Type
|
Other |
|
Utility Water
|
Drilled Well |
Parking
Land
|
Acreage
|
No |
|
Fence Type
|
Partially Fenced |
|
Land Amenities
|
Golf Nearby, Park, Schools |
|
Sewer
|
Septic System |
|
Size Frontage
|
135 Ft ,8 In |
|
Size Irregular
|
135.7 Ft |
|
Size Total Text
|
135.7 Ft|under 1/2 Acre |
|
Zoning Description
|
R1 |
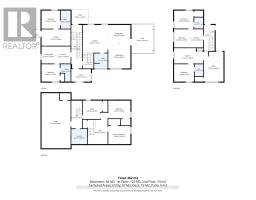
Rooms
| Level |
Type |
Length |
Width |
Dimensions |
|
Second Level |
Bedroom |
3.14 m |
2.74 m |
3.14 m x 2.74 m |
|
Second Level |
Kitchen |
2.14 m |
2.85 m |
2.14 m x 2.85 m |
|
Second Level |
Living Room |
2.43 m |
2.86 m |
2.43 m x 2.86 m |
|
Second Level |
Bedroom |
3.07 m |
2.83 m |
3.07 m x 2.83 m |
|
Second Level |
Kitchen |
4.57 m |
2.42 m |
4.57 m x 2.42 m |
|
Second Level |
Living Room |
3.2 m |
4.68 m |
3.2 m x 4.68 m |
|
Basement |
Bedroom |
3.49 m |
2.85 m |
3.49 m x 2.85 m |
|
Basement |
Bedroom |
3.49 m |
2.8 m |
3.49 m x 2.8 m |
|
Basement |
Bedroom |
3.02 m |
2.9 m |
3.02 m x 2.9 m |
|
Basement |
Laundry Room |
2.51 m |
2.37 m |
2.51 m x 2.37 m |
|
Basement |
Utility Room |
4.57 m |
8.66 m |
4.57 m x 8.66 m |
|
Main Level |
Kitchen |
2.32 m |
2.69 m |
2.32 m x 2.69 m |
|
Main Level |
Living Room |
2.25 m |
2.69 m |
2.25 m x 2.69 m |
|
Main Level |
Bedroom |
2.87 m |
2.74 m |
2.87 m x 2.74 m |
|
Main Level |
Kitchen |
4.57 m |
2.58 m |
4.57 m x 2.58 m |
|
Main Level |
Bedroom |
2.94 m |
2.84 m |
2.94 m x 2.84 m |
|
Main Level |
Kitchen |
3.89 m |
4.37 m |
3.89 m x 4.37 m |
|
Main Level |
Dining Room |
3.58 m |
2.84 m |
3.58 m x 2.84 m |
|
Main Level |
Living Room |
3.59 m |
3.98 m |
3.59 m x 3.98 m |
Utilities
|
Cable
|
Available |
|
Electricity
|
Installed |
https://www.realtor.ca/real-estate/30169195/8867-mckinnon-road-essa-angus-angus