4 Bedroom
3 Bathroom
2,000 - 2,500 ft2
Fireplace
Central Air Conditioning
Forced Air
$799,900
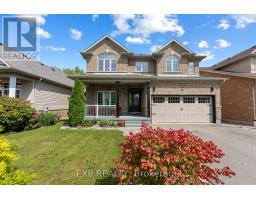
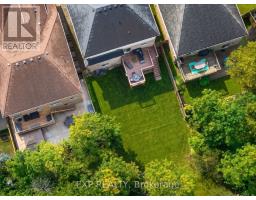
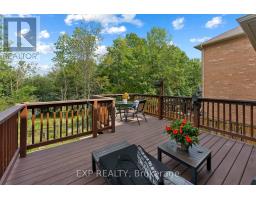
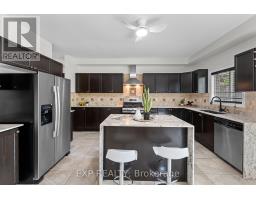
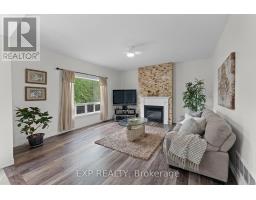
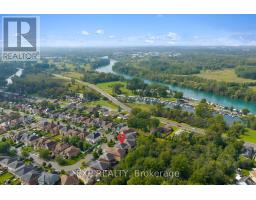
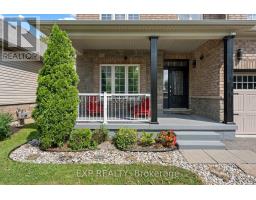
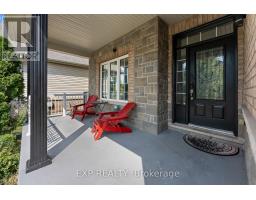
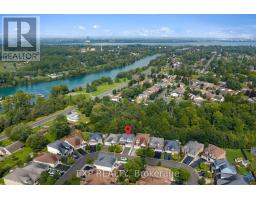
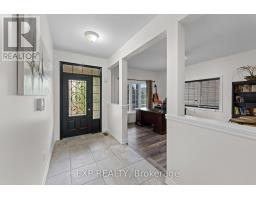
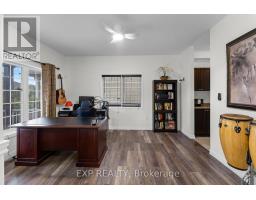
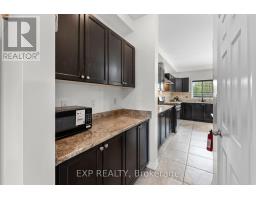
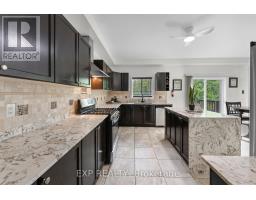
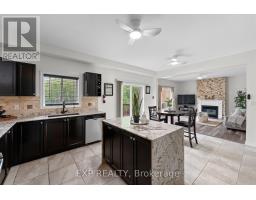
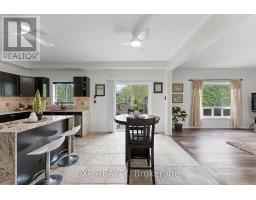
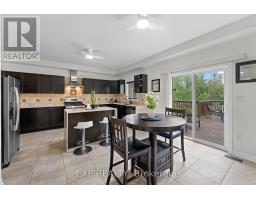
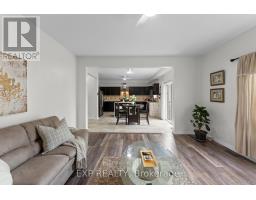
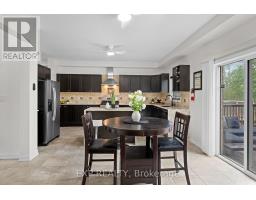
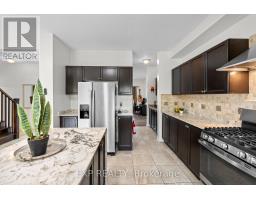
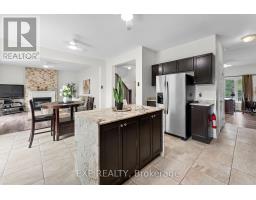
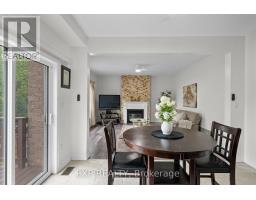
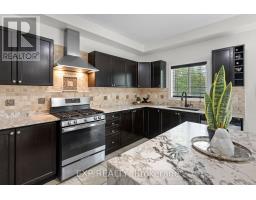
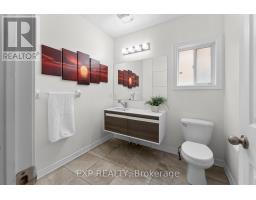
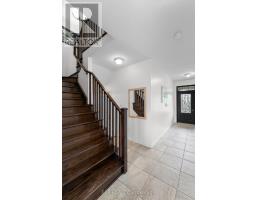
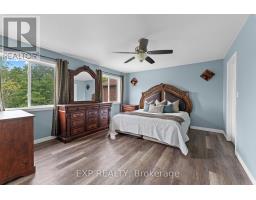
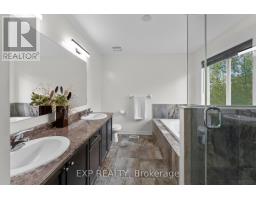
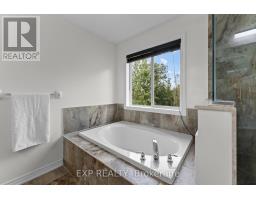
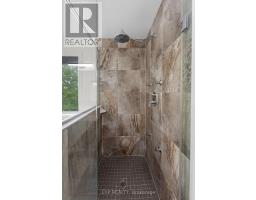
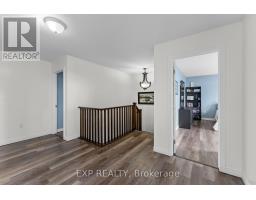
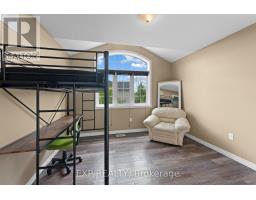
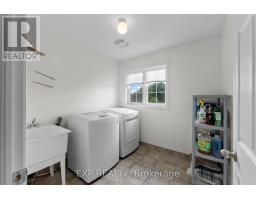
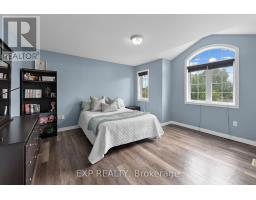
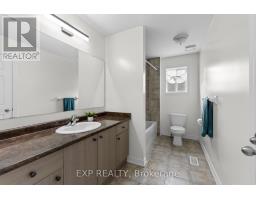
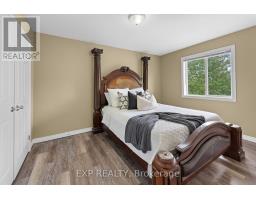
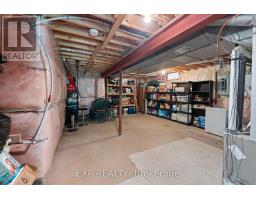
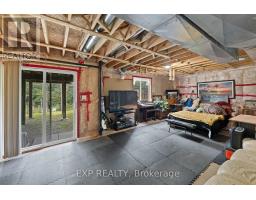
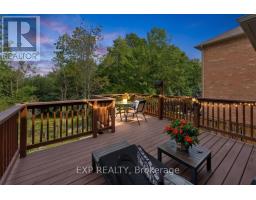
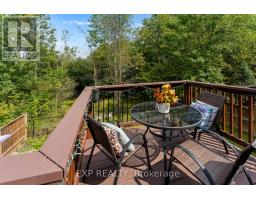
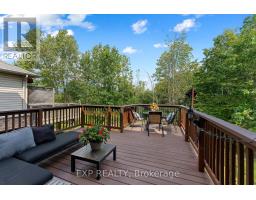
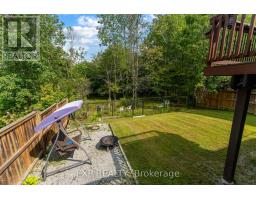
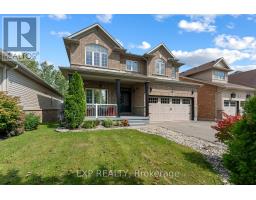
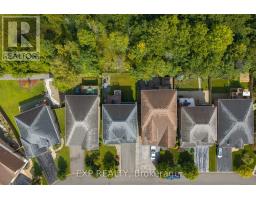
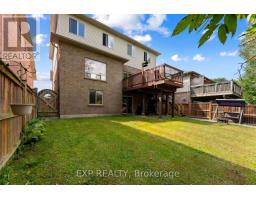
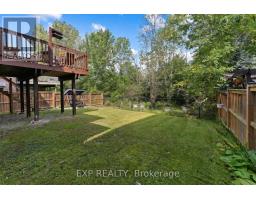
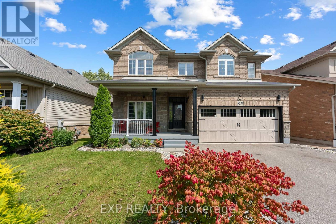
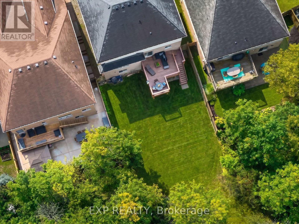
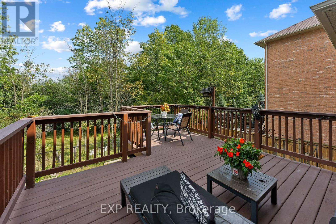
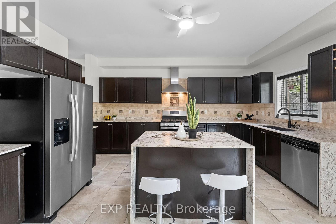
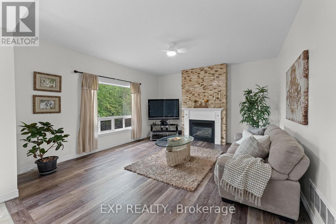
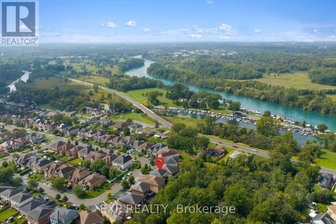
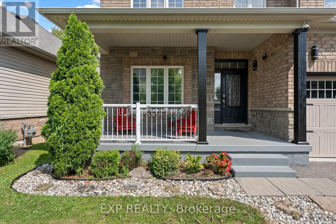
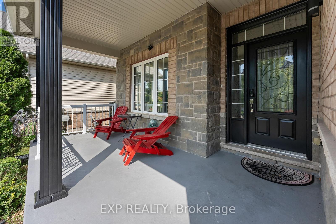
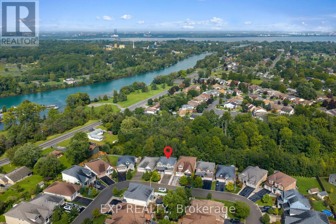
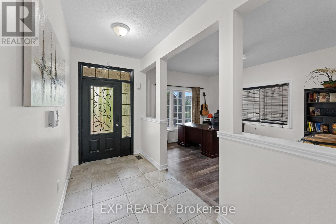
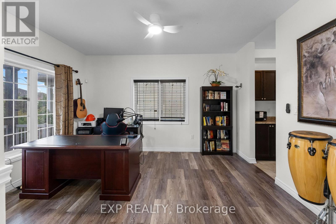
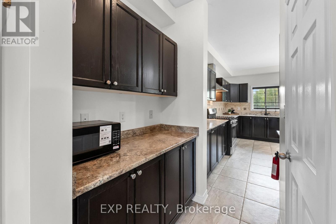
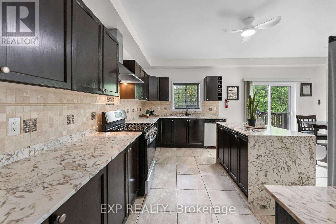
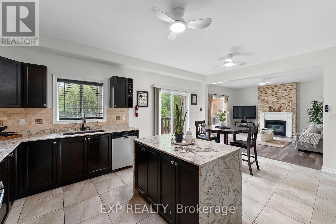
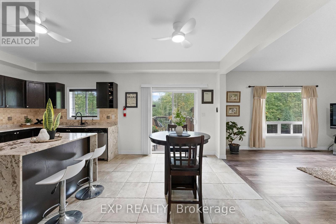
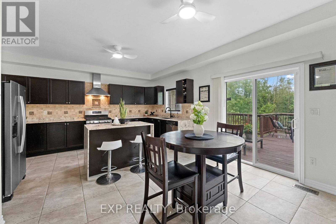
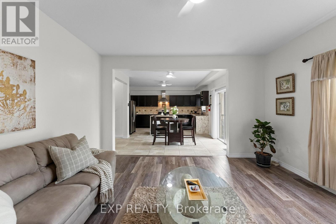
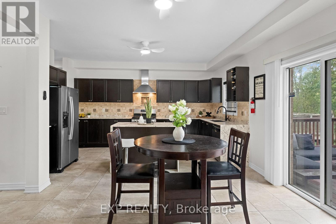
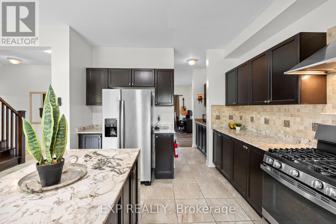
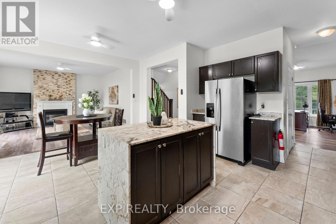
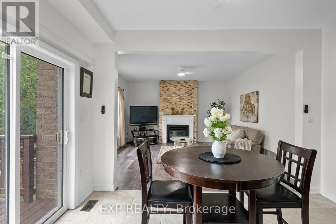
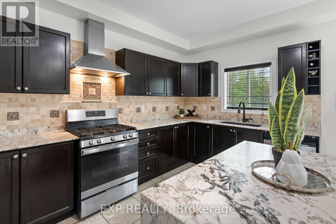
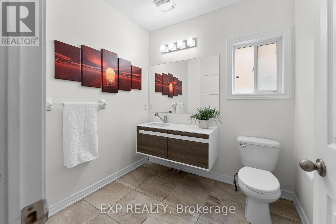
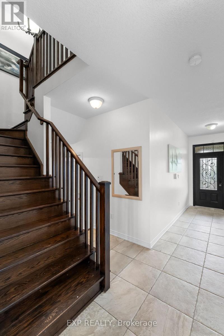
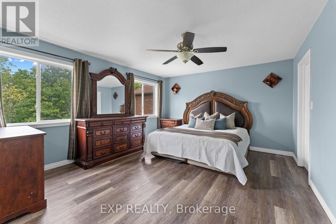
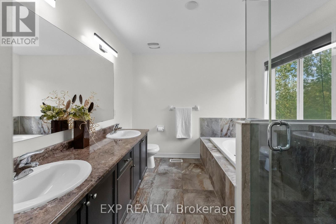
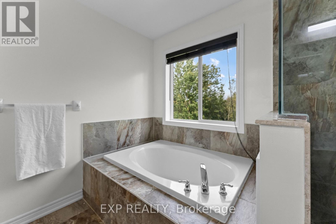
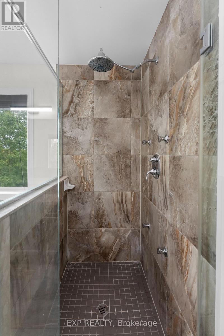
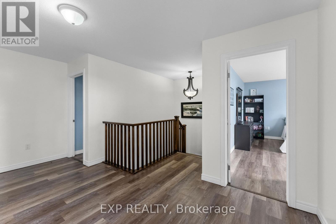
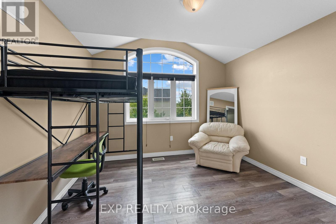
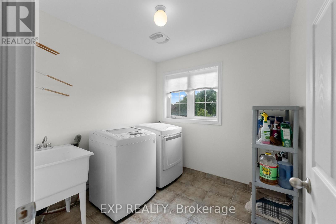
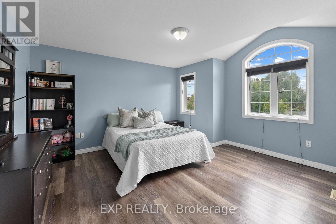
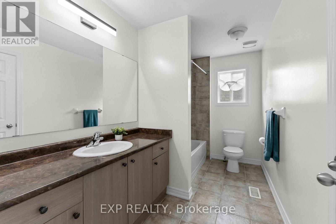
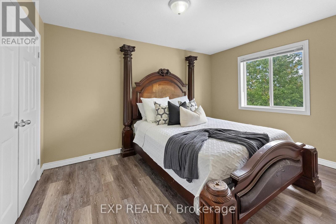
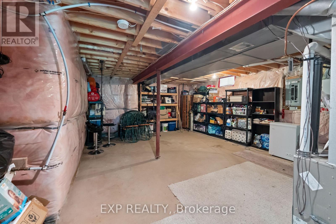
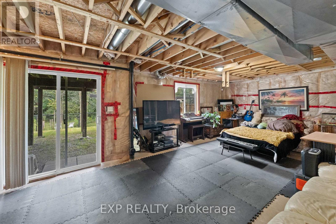
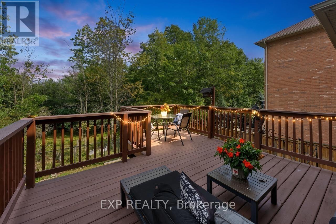
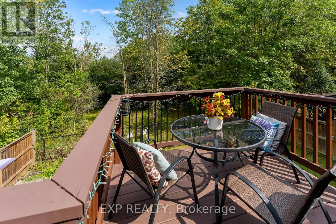
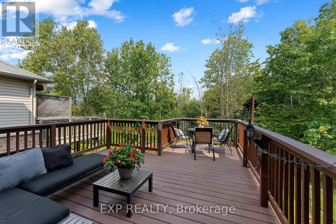
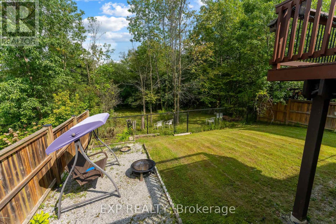
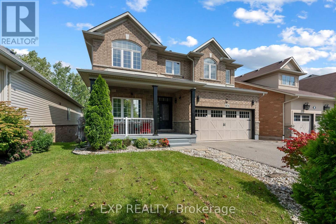
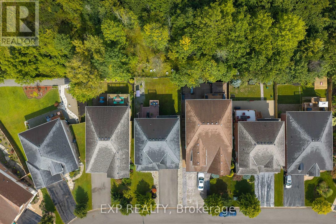
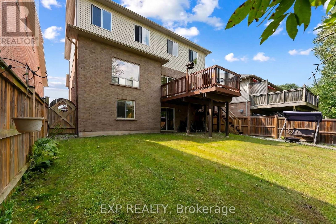
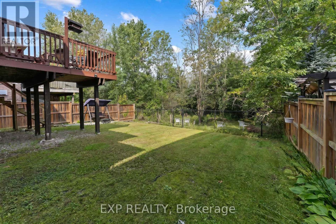
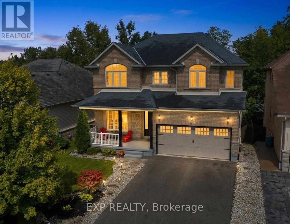
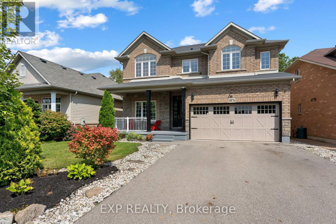
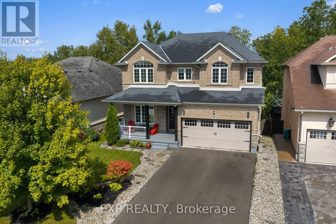
A treed backdrop, no rear neighbours and a walkout basement set this Chippawa home apart. Located on quiet Tristar Crescent in Niagara Falls, this detached two-storey offers 2,429 sq ft, 4 spacious bedrooms, 2.5 bathrooms and a double garage.The carpet-free interior features 9 ft ceilings on the main floor and a flexible front room that can serve as a formal dining room, sitting room or home office. The spacious kitchen is centred around a stone waterfall island, with a butler's pantry area and a separate walk-in pantry for extra prep space and storage. An ivory stone fireplace feature wall anchors the family room. Oak stairs lead to four generously sized bedrooms and convenient second-floor laundry.The unfinished lower level is already framed and includes a bathroom rough-in, natural light and a walkout to the fully fenced backyard. It's a great starting point for a rec room, home gym or guest space. Out back, the deck overlooks trees and parkland, with no homes directly behind you. Enjoy Chippawa's small-town feel, with the Niagara Parkway, Welland River, trails, golf, schools and everyday amenities close by, plus easy access to the QEW. (id:61594)
Property Details
|
MLS® Number
|
X14190104 |
|
Property Type
|
Single Family |
|
Community Name
|
224 - Lyons Creek |
|
Amenities Near By
|
Park, Public Transit, Schools |
|
Community Features
|
School Bus |
|
Equipment Type
|
Water Heater |
|
Features
|
Carpet Free |
|
Parking Space Total
|
6 |
|
Rental Equipment Type
|
Water Heater |
|
Structure
|
Deck, Porch |
Building
|
Bathroom Total
|
3 |
|
Bedrooms Above Ground
|
4 |
|
Bedrooms Total
|
4 |
|
Age
|
6 To 15 Years |
|
Amenities
|
Fireplace(s) |
|
Appliances
|
Water Heater, Garage Door Opener Remote(s), Dishwasher, Dryer, Microwave, Washer, Refrigerator |
|
Basement Development
|
Unfinished |
|
Basement Features
|
Walk Out |
|
Basement Type
|
Full, N/a (unfinished), N/a |
|
Construction Style Attachment
|
Detached |
|
Cooling Type
|
Central Air Conditioning |
|
Exterior Finish
|
Brick, Stone |
|
Fireplace Present
|
Yes |
|
Fireplace Total
|
1 |
|
Foundation Type
|
Poured Concrete |
|
Half Bath Total
|
1 |
|
Heating Fuel
|
Natural Gas |
|
Heating Type
|
Forced Air |
|
Stories Total
|
2 |
|
Size Interior
|
2,000 - 2,500 Ft2 |
|
Type
|
House |
|
Utility Water
|
Municipal Water |
Parking
Land
|
Acreage
|
No |
|
Fence Type
|
Fully Fenced, Fenced Yard |
|
Land Amenities
|
Park, Public Transit, Schools |
|
Sewer
|
Sanitary Sewer |
|
Size Depth
|
108 Ft ,3 In |
|
Size Frontage
|
45 Ft |
|
Size Irregular
|
45 X 108.3 Ft |
|
Size Total Text
|
45 X 108.3 Ft |
|
Zoning Description
|
R3 |
Rooms
| Level |
Type |
Length |
Width |
Dimensions |
|
Second Level |
Primary Bedroom |
4.57 m |
3.98 m |
4.57 m x 3.98 m |
|
Second Level |
Bedroom 2 |
3.98 m |
3.02 m |
3.98 m x 3.02 m |
|
Second Level |
Bedroom 3 |
3.42 m |
3.02 m |
3.42 m x 3.02 m |
|
Second Level |
Bedroom 4 |
4.36 m |
3.88 m |
4.36 m x 3.88 m |
|
Second Level |
Laundry Room |
2.41 m |
2.38 m |
2.41 m x 2.38 m |
|
Main Level |
Kitchen |
5.61 m |
3.81 m |
5.61 m x 3.81 m |
|
Main Level |
Living Room |
4.24 m |
3.32 m |
4.24 m x 3.32 m |
|
Main Level |
Dining Room |
3.81 m |
2.15 m |
3.81 m x 2.15 m |
https://www.realtor.ca/real-estate/30523257/8876-tristar-crescent-niagara-falls-lyons-creek-224-lyons-creek