4 Bedroom
3 Bathroom
2,795 ft2
Other
Forced Air, Heat Pump
$994,900
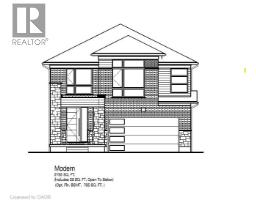
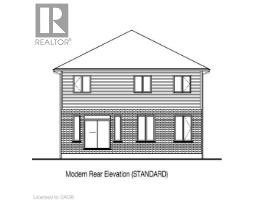
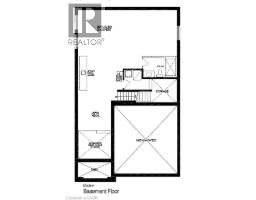
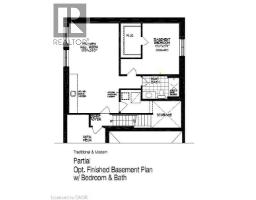
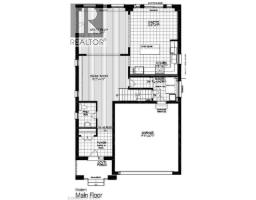
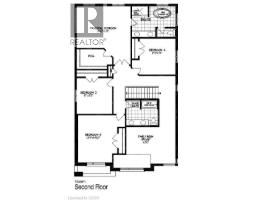
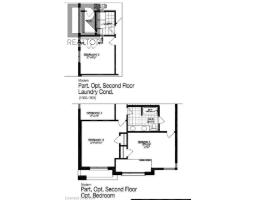
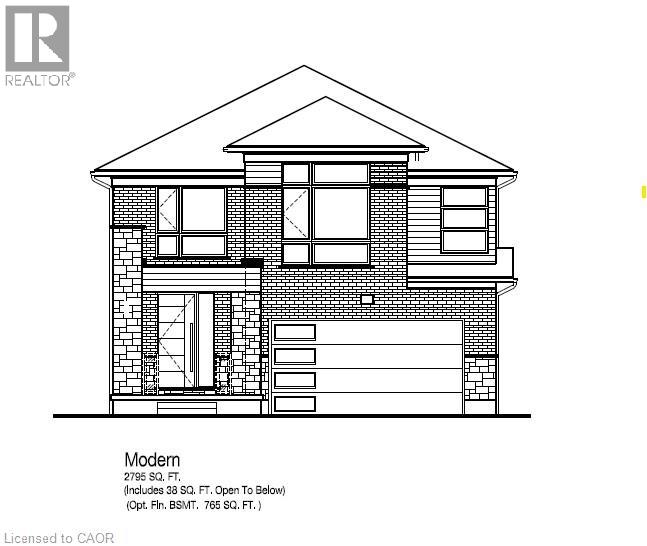
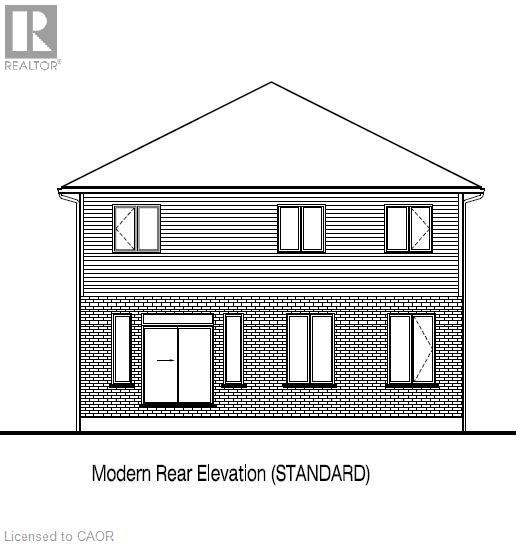
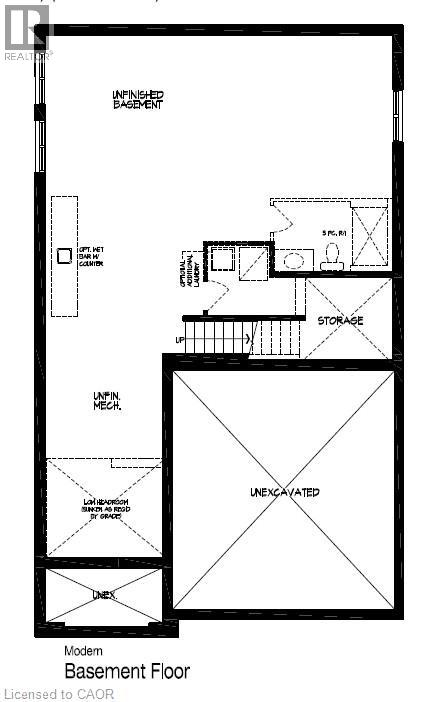
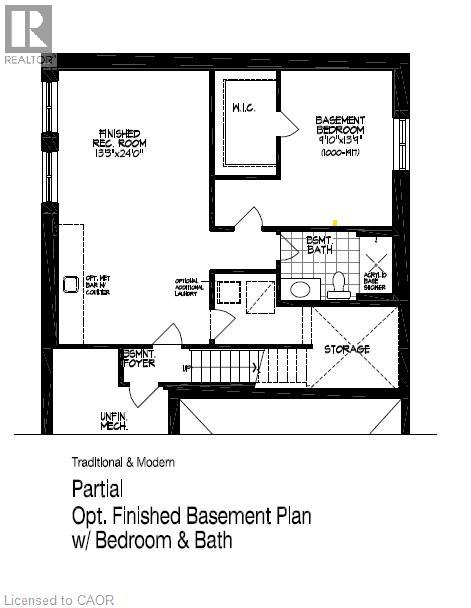
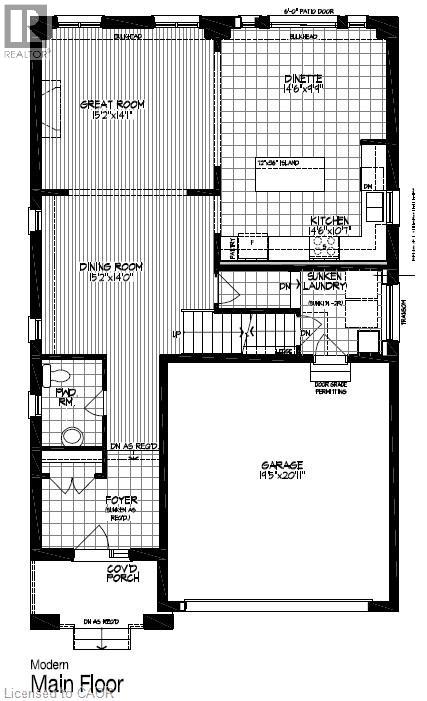
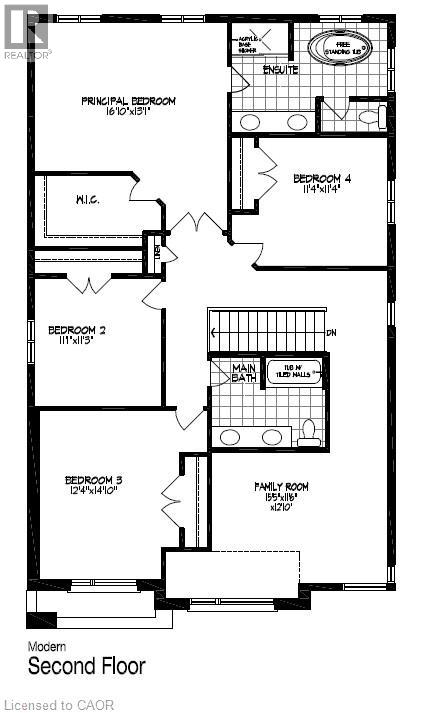
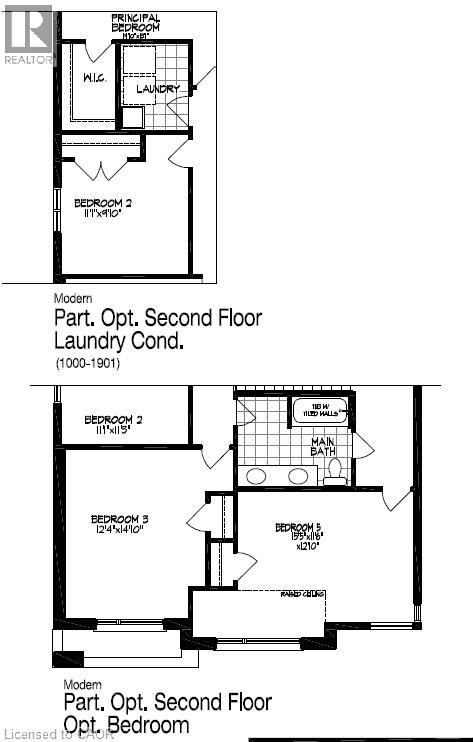
Build your dream home in the sought-after Harvest Park community of Doon South! LOCATION! LOCATION! LOCATION! Located just minutes from Hwy 401, the expressway, schools, shopping, golf courses, walking trails and everyday amenities. The LUCAS M offers up to 2,795 sq. ft. of thoughtfully designed living space with 4 bedrooms and 2.5 bathrooms, plus the option for a 5th bedroom. This spacious family home features a well-designed main floor with separate Dining Room and Great Room, along with Dinette and Kitchen, providing plenty of space for both everyday living and entertaining. The kitchen offers a functional layout with a large center island and plenty of workspace, while direct access to the double-car garage adds everyday convenience. Upstairs offers bright Family room, 4 spacious bedrooms and 2 full bathrooms, with an optional second-floor laundry room for added convenience. The generous primary suite features a walk-in closet and private ensuite, while the additional bedrooms provide plenty of space for family, guests or work-from-home needs. For growing families, an optional 5th-bedroom layout is also available. Select your finishes with the Builder's Designer Team to fully personalize your new home! Enjoy the benefits, efficiency and comfort of a NetZero Ready Home. The unfinished basement provides excellent potential for future living space, with an optional finished basement adding approximately 765 sq. ft. 3pc Bath Rough-In included. An exceptional opportunity to build a brand-new home and make the Lucas your own! ONLY 7 LOTS LEFT! (The builder is currently advertising an effective price after available HST rebates. Rebates are subject to purchaser eligibility, and assignment of rebates to the builder.) (id:61594)
Property Details
|
MLS® Number
|
40859631 |
|
Property Type
|
Single Family |
|
Amenities Near By
|
Park, Playground, Schools, Shopping |
|
Community Features
|
School Bus |
|
Equipment Type
|
Rental Water Softener |
|
Features
|
Southern Exposure, Conservation/green Belt, Paved Driveway, Sump Pump |
|
Parking Space Total
|
4 |
|
Rental Equipment Type
|
Rental Water Softener |
Building
|
Bathroom Total
|
3 |
|
Bedrooms Above Ground
|
4 |
|
Bedrooms Total
|
4 |
|
Appliances
|
Hood Fan |
|
Architectural Style
|
Other |
|
Basement Development
|
Unfinished |
|
Basement Type
|
Full (unfinished) |
|
Construction Style Attachment
|
Detached |
|
Exterior Finish
|
Brick, Stone, Vinyl Siding |
|
Foundation Type
|
Poured Concrete |
|
Half Bath Total
|
1 |
|
Heating Fuel
|
Natural Gas |
|
Heating Type
|
Forced Air, Heat Pump |
|
Stories Total
|
2 |
|
Size Interior
|
2,795 Ft2 |
|
Type
|
House |
|
Utility Water
|
Municipal Water |
Parking
Land
|
Access Type
|
Road Access, Highway Nearby |
|
Acreage
|
No |
|
Land Amenities
|
Park, Playground, Schools, Shopping |
|
Sewer
|
Municipal Sewage System |
|
Size Depth
|
100 Ft |
|
Size Frontage
|
40 Ft |
|
Size Total Text
|
Under 1/2 Acre |
|
Zoning Description
|
Nch-1 |
Rooms
| Level |
Type |
Length |
Width |
Dimensions |
|
Second Level |
Family Room |
|
|
15'1'' x 11'5'' |
|
Second Level |
5pc Bathroom |
|
|
Measurements not available |
|
Second Level |
Bedroom |
|
|
12'4'' x 12'0'' |
|
Second Level |
Bedroom |
|
|
11'1'' x 11'3'' |
|
Second Level |
Bedroom |
|
|
11'4'' x 11'4'' |
|
Second Level |
5pc Ensuite Bath |
|
|
Measurements not available |
|
Second Level |
Primary Bedroom |
|
|
16'6'' x 13'1'' |
|
Main Level |
Laundry Room |
|
|
Measurements not available |
|
Main Level |
2pc Bathroom |
|
|
7'8'' x 5'5'' |
|
Main Level |
Dining Room |
|
|
15'2'' x 10'0'' |
|
Main Level |
Great Room |
|
|
15'2'' x 14'1'' |
|
Main Level |
Dinette |
|
|
14'6'' x 9'9'' |
|
Main Level |
Kitchen |
|
|
14'6'' x 10'7'' |
https://www.realtor.ca/real-estate/30241830/89-jacob-detweiller-drive-unit-lot-0082-kitchener