7 Bedroom
2 Bathroom
2,000 - 2,500 ft2
None
Radiant Heat
$329,900
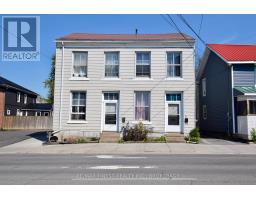
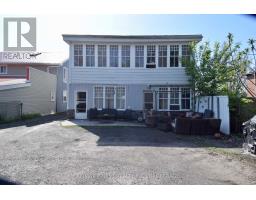
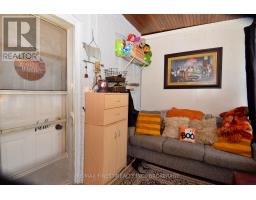
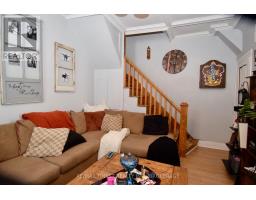
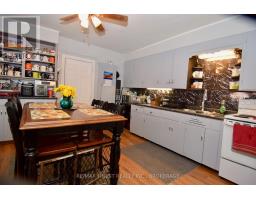
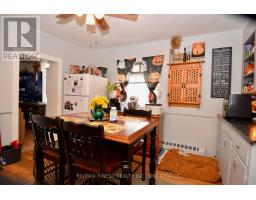
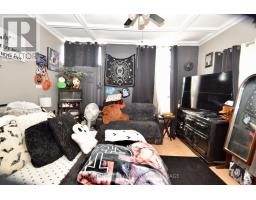
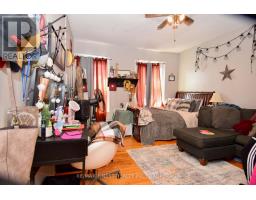
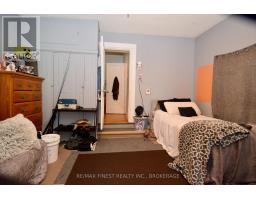
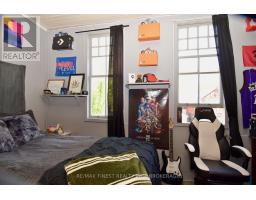
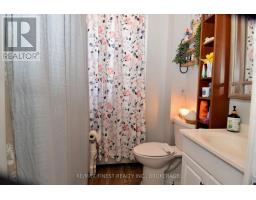
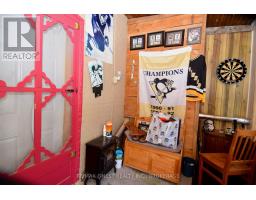
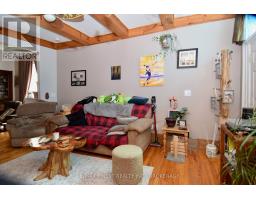
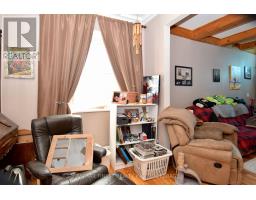
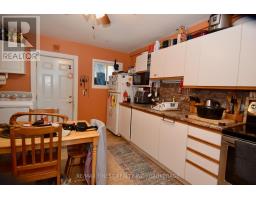
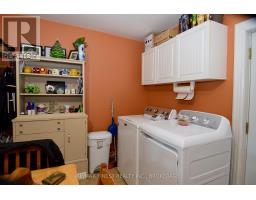
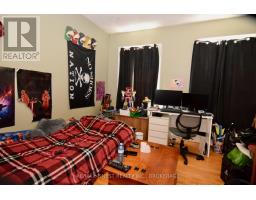
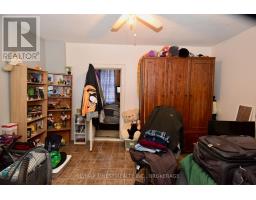
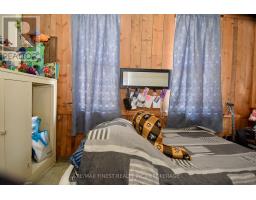
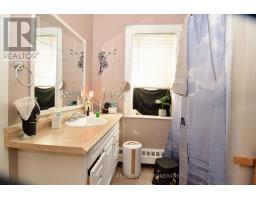
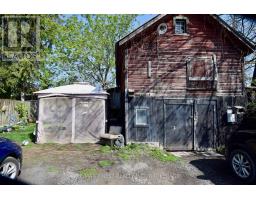
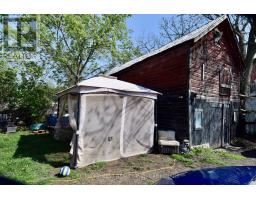
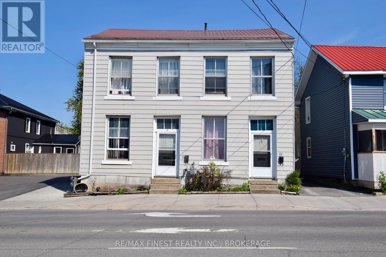
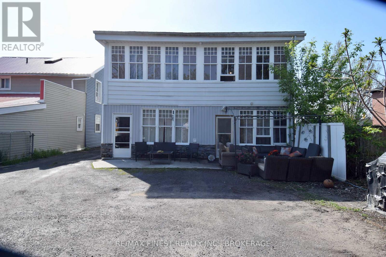
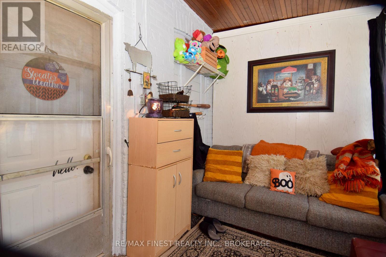
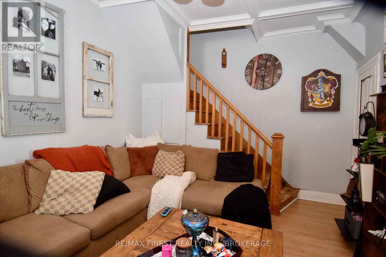
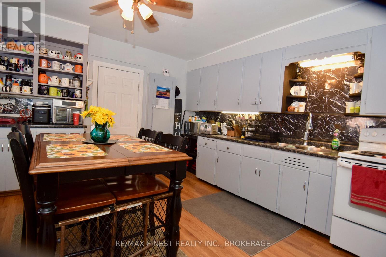
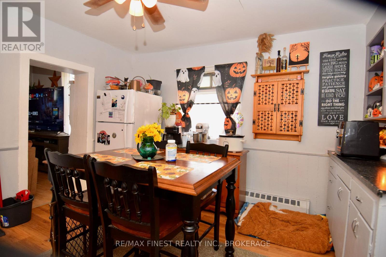
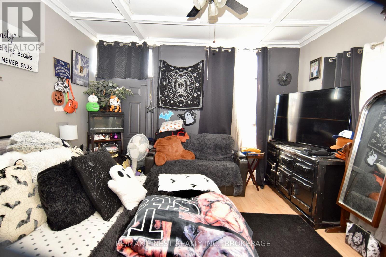
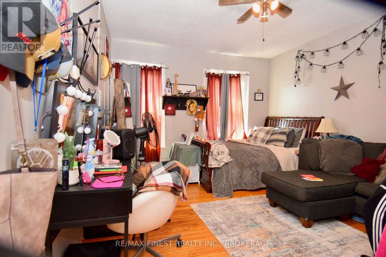
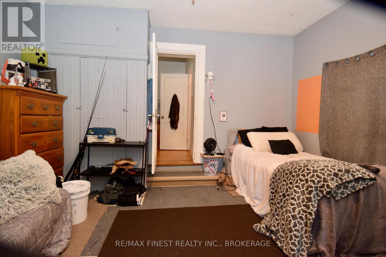
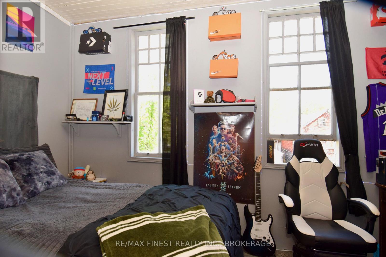
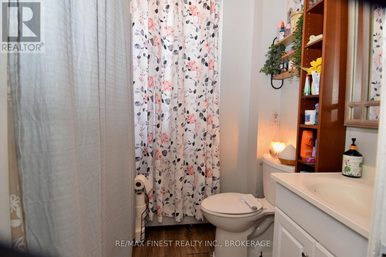
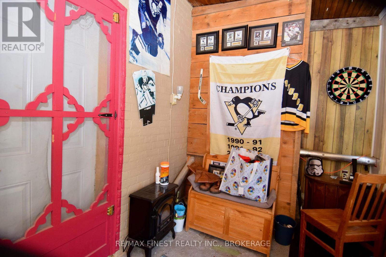
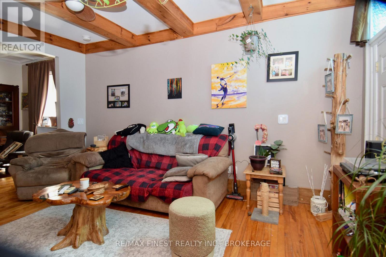
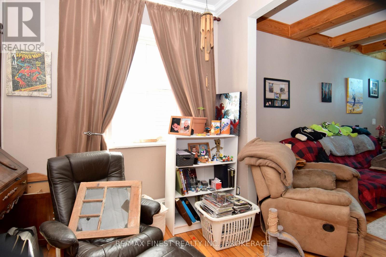
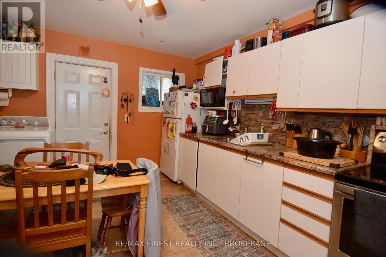
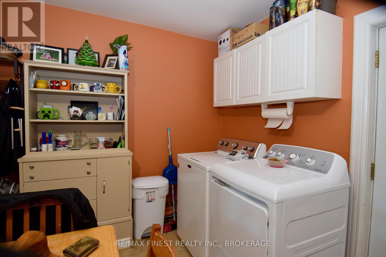
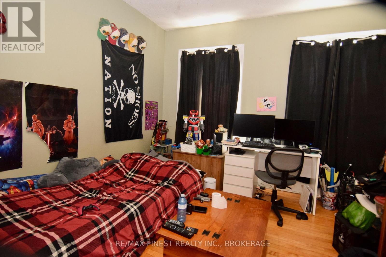
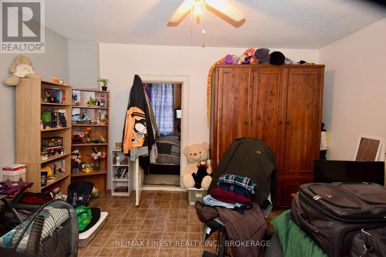
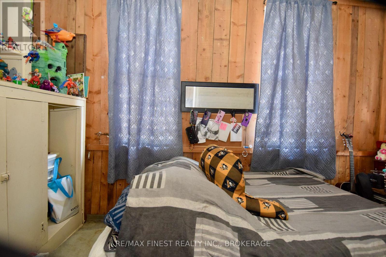
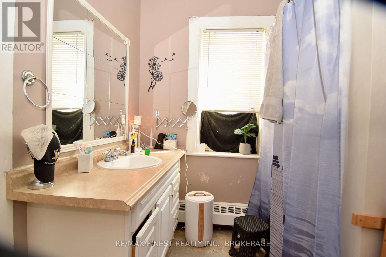
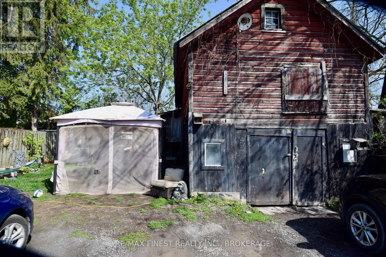
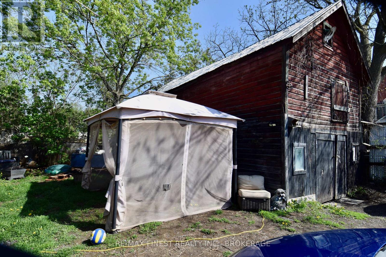
Investors take note; this fully rented duplex with long-term tenancy offers a rare combination of steady income, timeless character, and an unbeatable downtown address. A solid, low-maintenance property ready to add to your portfolio from day one. The property comprises two well-appointed units. 9 Bridge is currently configured as a spacious 4 bedroom, 1 bathroom unit, while 11 Bridge offers a comfortable 3 bedroom, 1 bathroom layout. Both are filled with wonderful character throughout, including a built-in Gibbard hutch, classic mouldings, and warm wood flooring, large kitchen and updated bathroom. Built to last and easy to own, the property features a durable steel roof, separate breaker panels, gas boiler radiant heating, and in-unit laundry for both tenants. Best of all, tenants pay for their own hydro and gas utilities, keeping your operating costs lower. Each unit enjoys its own back porch and outdoor entertainment area, perfect for relaxing. Outside you'll find parking for four vehicles plus a detached garage, a valuable bonus in this sought-after location. Set in a prime downtown setting close to all amenities, shops, and services, this is an exceptional opportunity to own a character-rich, income-generating property in one of the area's most desirable neighbourhoods. Don't miss your chance to invest. (id:61594)
Property Details
|
MLS® Number
|
X13174230 |
|
Property Type
|
Multi-family |
|
Community Name
|
58 - Greater Napanee |
|
Equipment Type
|
Water Heater |
|
Parking Space Total
|
5 |
|
Rental Equipment Type
|
Water Heater |
Building
|
Bathroom Total
|
2 |
|
Bedrooms Above Ground
|
7 |
|
Bedrooms Total
|
7 |
|
Age
|
100+ Years |
|
Amenities
|
Separate Electricity Meters |
|
Appliances
|
Dryer, Stove, Washer, Refrigerator |
|
Basement Development
|
Unfinished,other, See Remarks |
|
Basement Type
|
N/a (unfinished), N/a (other, See Remarks) |
|
Cooling Type
|
None |
|
Exterior Finish
|
Aluminum Siding, Vinyl Siding |
|
Foundation Type
|
Stone |
|
Heating Fuel
|
Natural Gas |
|
Heating Type
|
Radiant Heat |
|
Stories Total
|
2 |
|
Size Interior
|
2,000 - 2,500 Ft2 |
|
Type
|
Duplex |
|
Utility Water
|
Municipal Water |
Parking
Land
|
Acreage
|
No |
|
Sewer
|
Sanitary Sewer |
|
Size Depth
|
132 Ft |
|
Size Frontage
|
40 Ft |
|
Size Irregular
|
40 X 132 Ft |
|
Size Total Text
|
40 X 132 Ft|under 1/2 Acre |
|
Zoning Description
|
R4 |
Rooms
| Level |
Type |
Length |
Width |
Dimensions |
|
Second Level |
Bedroom |
3.56 m |
3.44 m |
3.56 m x 3.44 m |
|
Second Level |
Bedroom |
3.56 m |
1.58 m |
3.56 m x 1.58 m |
|
Second Level |
Bathroom |
2.37 m |
1.58 m |
2.37 m x 1.58 m |
|
Second Level |
Bedroom |
3.68 m |
3.44 m |
3.68 m x 3.44 m |
|
Second Level |
Bedroom |
3.44 m |
1.55 m |
3.44 m x 1.55 m |
|
Second Level |
Bathroom |
1.24 m |
1.61 m |
1.24 m x 1.61 m |
|
Second Level |
Bedroom |
4.14 m |
3.41 m |
4.14 m x 3.41 m |
|
Main Level |
Living Room |
3.77 m |
2.86 m |
3.77 m x 2.86 m |
|
Main Level |
Kitchen |
3.84 m |
3.9 m |
3.84 m x 3.9 m |
|
Main Level |
Bedroom |
3.77 m |
3.07 m |
3.77 m x 3.07 m |
|
Main Level |
Bedroom |
4.51 m |
3.56 m |
4.51 m x 3.56 m |
|
Main Level |
Living Room |
6.49 m |
3.59 m |
6.49 m x 3.59 m |
|
Main Level |
Kitchen |
3.74 m |
3.62 m |
3.74 m x 3.62 m |
Utilities
|
Cable
|
Available |
|
Electricity
|
Installed |
|
Sewer
|
Installed |
https://www.realtor.ca/real-estate/29805371/9-11-bridge-street-e-greater-napanee-greater-napanee-58-greater-napanee