Maintenance, Common Area Maintenance
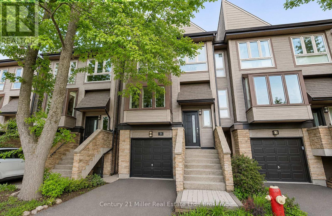
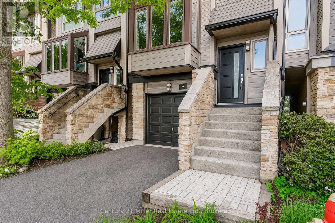
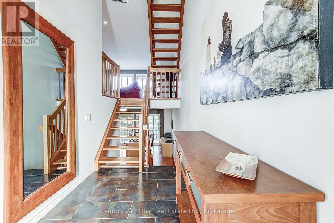
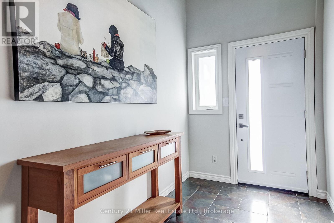
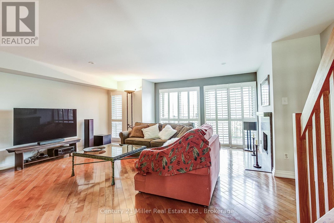
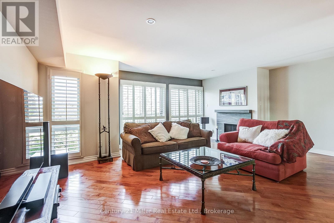
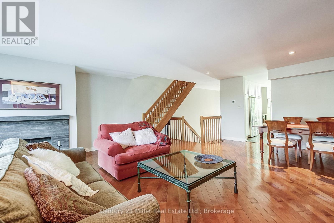
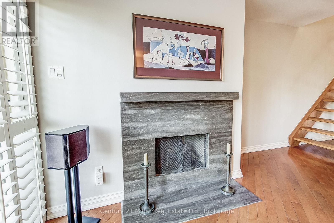
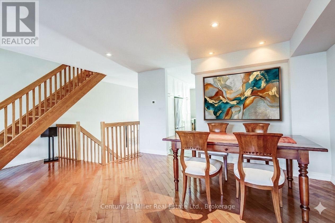
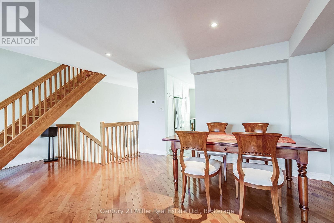
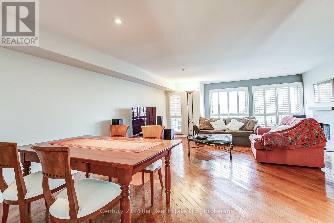
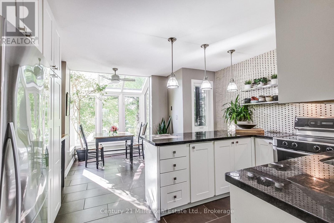
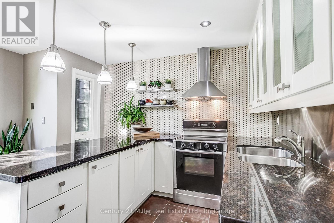
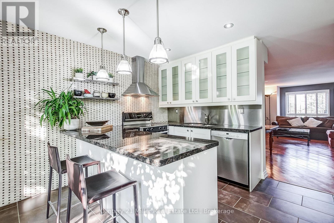
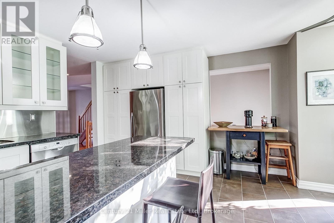
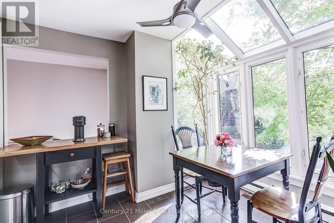
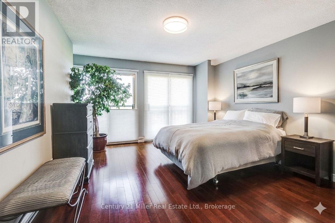
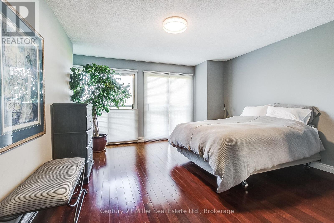
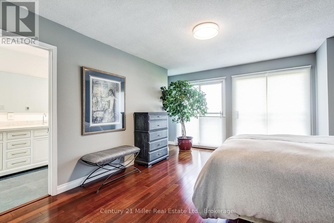
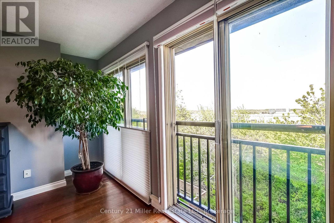
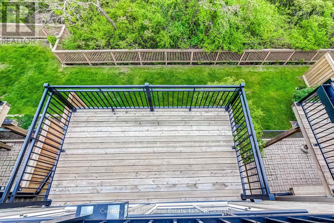
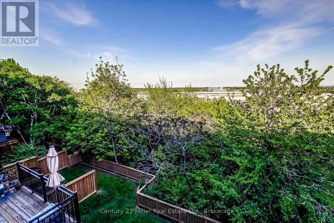
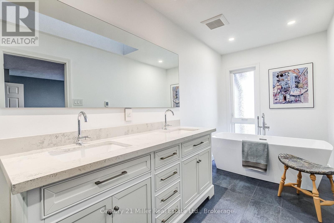
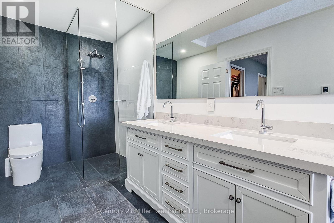
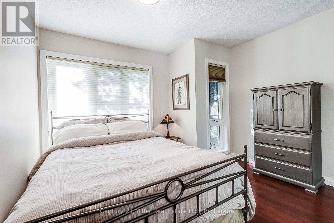
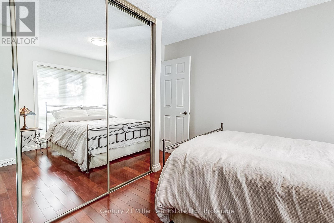
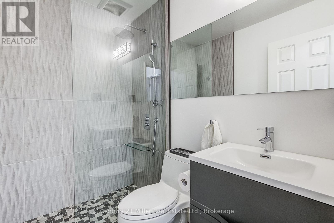
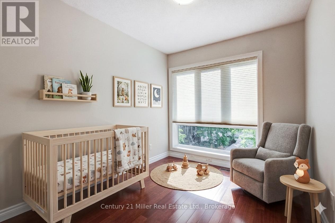
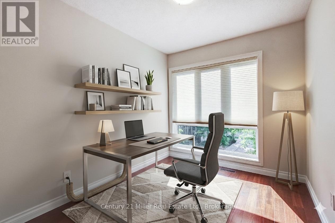
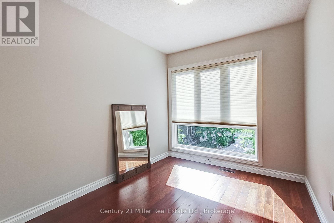
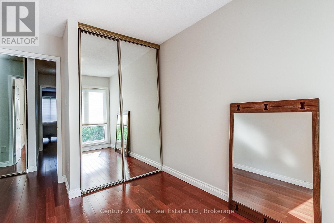
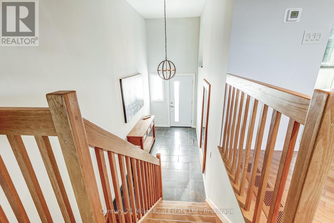
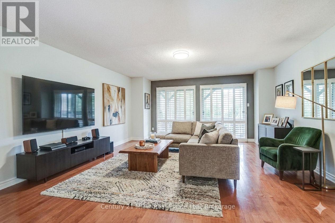
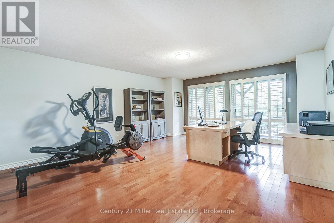
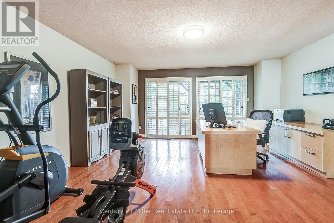
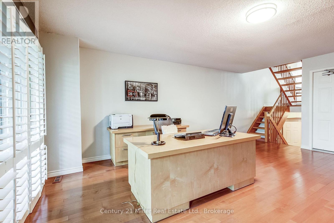
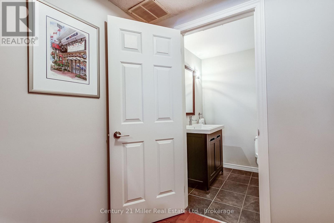
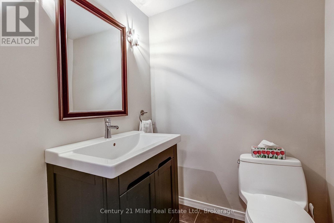
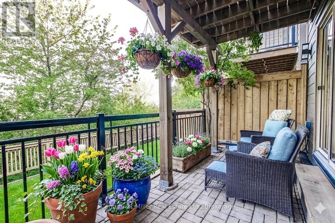
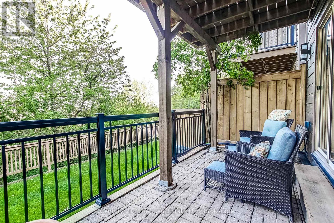
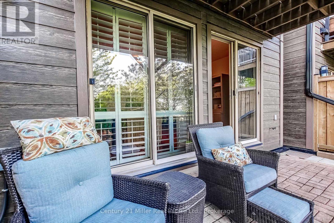
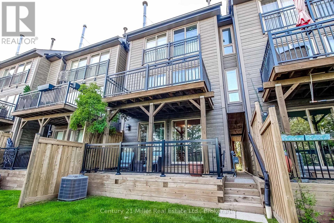
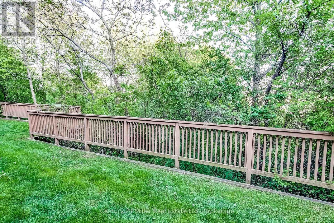
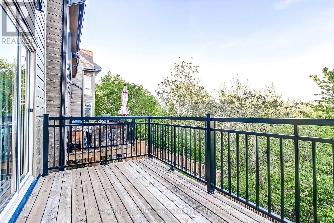
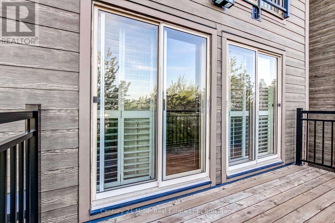
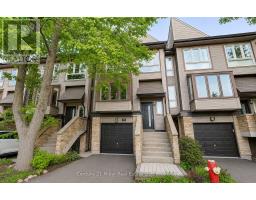
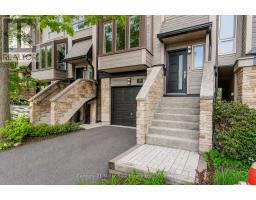
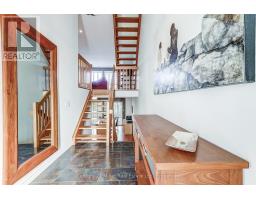
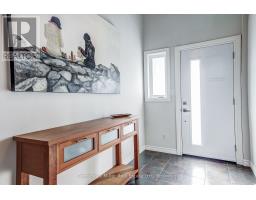
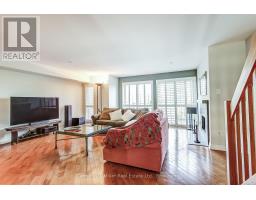
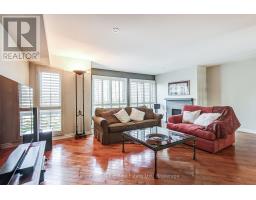
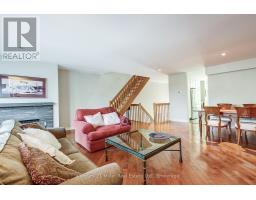
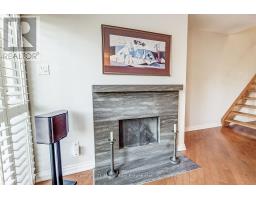
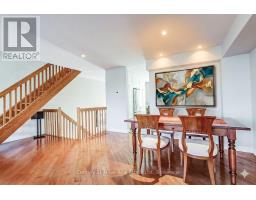
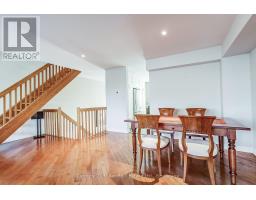
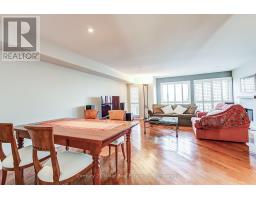
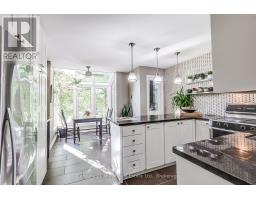
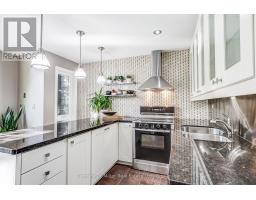
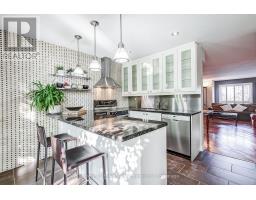
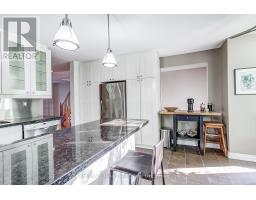
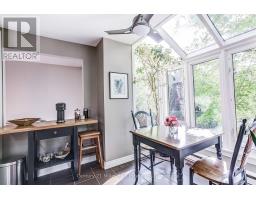
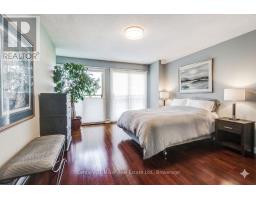
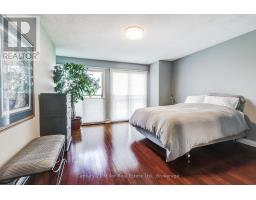
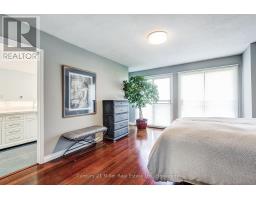
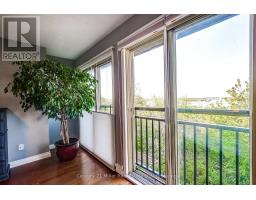
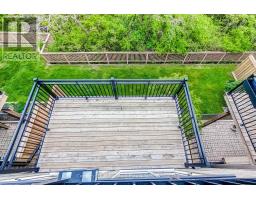
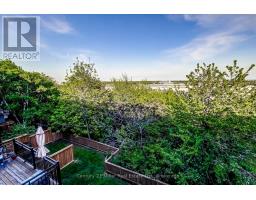
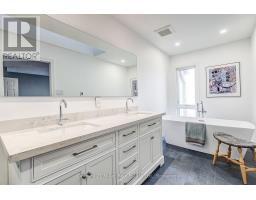
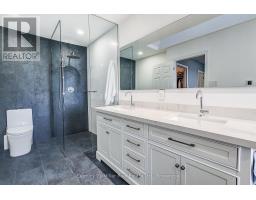
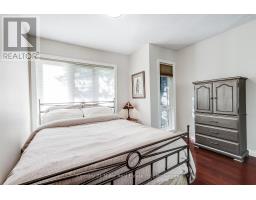
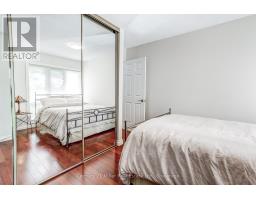
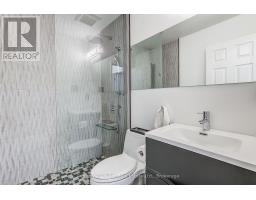
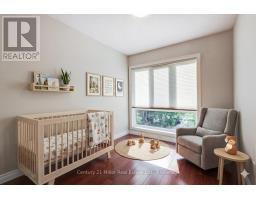
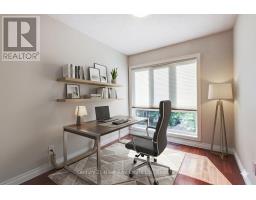
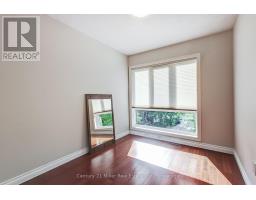
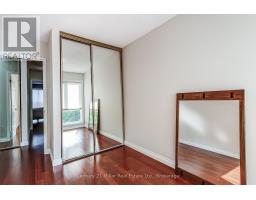
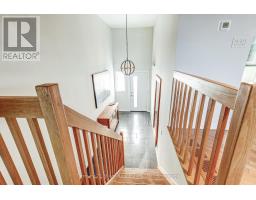
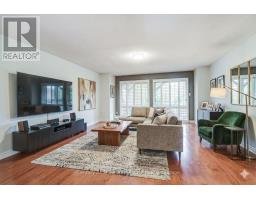
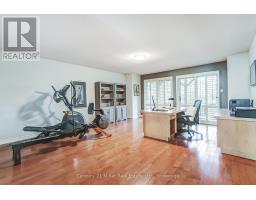
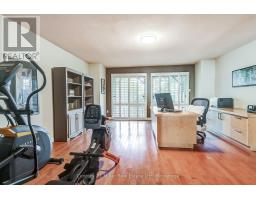
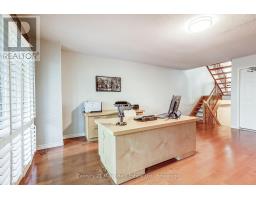
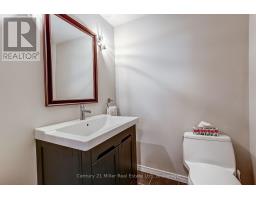
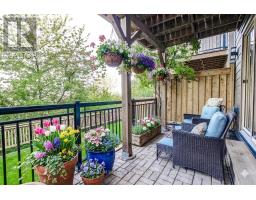
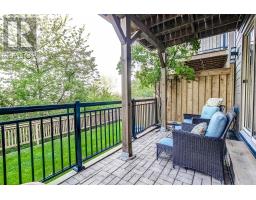
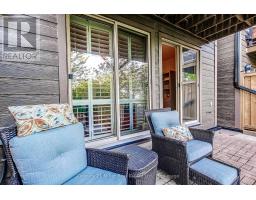
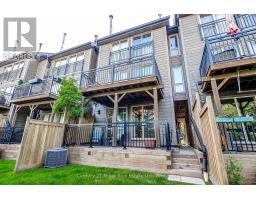
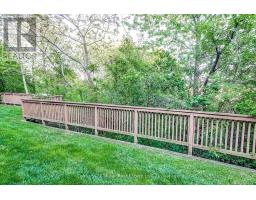
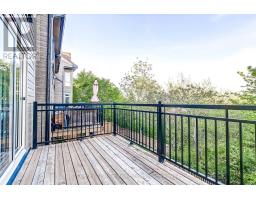
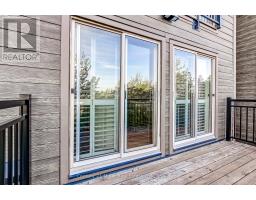
$768.50 MonthlyComing home has never felt this good. Welcome to this bright and spacious 3-bedroom, 2.5-bath executive townhouse offering breathtaking panoramic views and an unbeatable Oakville location just minutes from the GO Station. Enjoy the perfect balance of peaceful suburban living with easy access to downtown Toronto. From the moment you enter, you'll appreciate the home's elegant design featuring a wide foyer, floating staircase, and hardwood flooring throughout. The beautifully kitchen includes high-end appliances and a sunny breakfast area, flowing effortlessly into the open-concept living and dining rooms. Cozy up by the gas fireplace or step out onto the balcony to enjoy stunning views of the town. The backyard offers lush greenery, a deck, and a low-maintenance outdoor space perfect for relaxing or entertaining family and friends. Upstairs, the spacious primary bedroom serves as a true retreat with a walk-in closet and spa-like ensuite featuring a skylight, double sinks, barrier-free shower, heated floors, and soaker tub. Two additional bedrooms offer plenty of flexibility for children, guests, or a home office. The lower-level family room provides walk-out access to the backyard and convenient interior garage entry, while the unfinished basement offers incredible potential to create additional living space tailored to your needs. With an attached garage, additional driveway parking, and close proximity to shopping, dining, parks, and top-rated schools, this move-in ready home checks every box. Be sure to view the virtual tour and book your private showing today. (id:61594)
2:00 pm
Ends at:4:00 pm
2:00 pm
Ends at:4:00 pm
| MLS® Number | W13198810 |
| Property Type | Single Family |
| Community Name | 1003 - CP College Park |
| Community Features | Pets Allowed With Restrictions |
| Equipment Type | Water Heater |
| Features | Balcony, Carpet Free |
| Parking Space Total | 2 |
| Rental Equipment Type | Water Heater |
| Structure | Deck |
| View Type | City View |
| Bathroom Total | 3 |
| Bedrooms Above Ground | 3 |
| Bedrooms Total | 3 |
| Amenities | Fireplace(s) |
| Appliances | Garage Door Opener Remote(s), Water Meter, Dishwasher, Dryer, Stove, Washer, Window Coverings, Refrigerator |
| Basement Development | Unfinished |
| Basement Type | N/a (unfinished) |
| Cooling Type | Central Air Conditioning |
| Exterior Finish | Stone |
| Fireplace Present | Yes |
| Fireplace Total | 1 |
| Half Bath Total | 1 |
| Heating Fuel | Natural Gas |
| Heating Type | Forced Air |
| Stories Total | 3 |
| Size Interior | 2,000 - 2,249 Ft2 |
| Type | Row / Townhouse |
| Garage |
| Acreage | No |
| Zoning Description | Rm1 |
Contact us for more information

The trademarks REALTOR®, REALTORS®, and the REALTOR® logo are controlled by The Canadian Real Estate Association (CREA) and identify real estate professionals who are members of CREA. The trademarks MLS®, Multiple Listing Service® and the associated logos are owned by The Canadian Real Estate Association (CREA) and identify the quality of services provided by real estate professionals who are members of CREA. The trademark DDF® is owned by The Canadian Real Estate Association (CREA) and identifies CREA's Data Distribution Facility (DDF®)