Maintenance, Common Area Maintenance, Insurance, Water, Parking
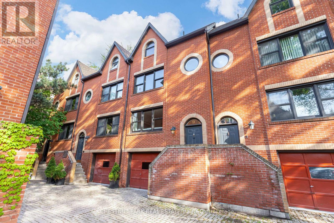
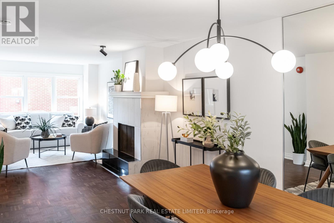
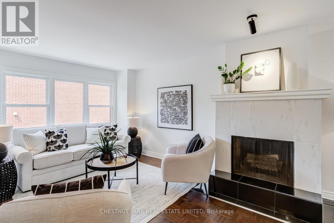
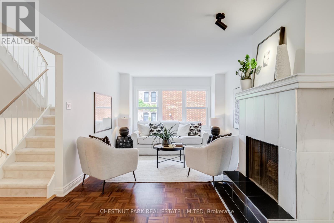
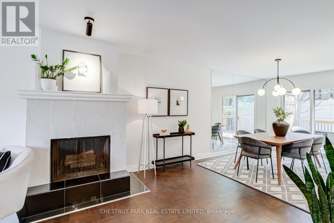
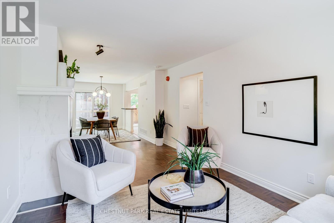
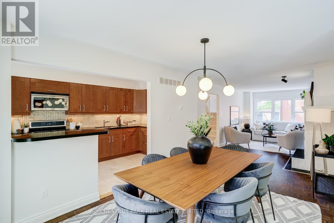
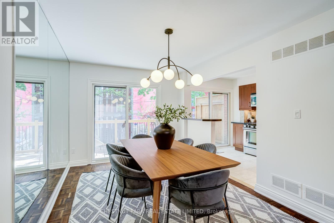
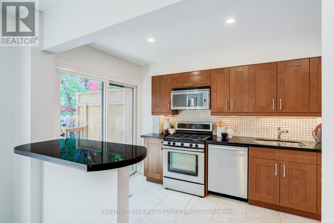
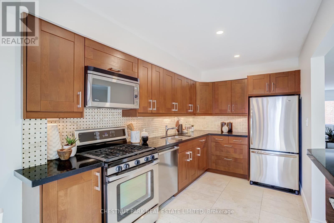
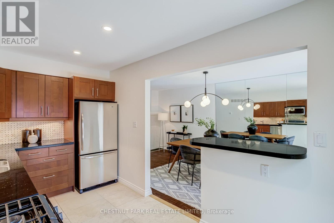
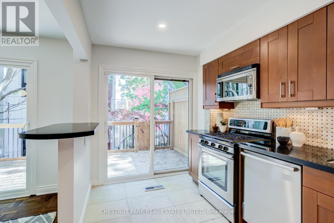
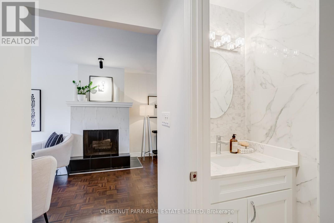
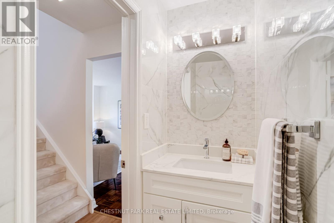
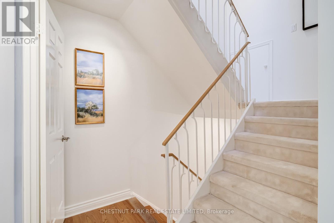
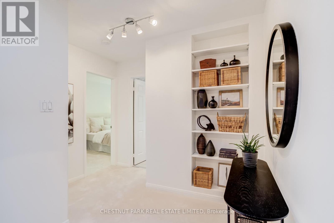
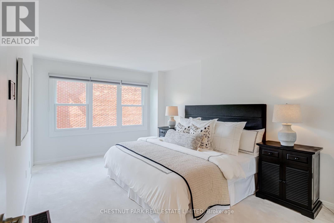
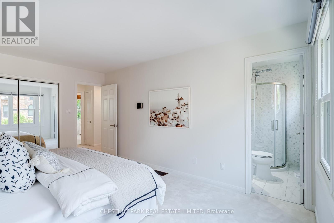
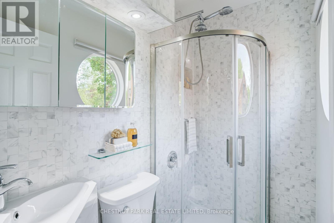
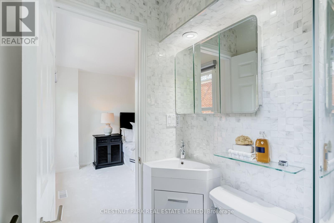
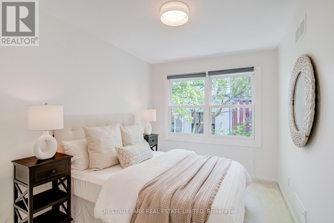
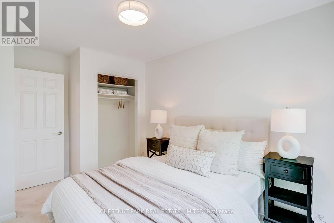
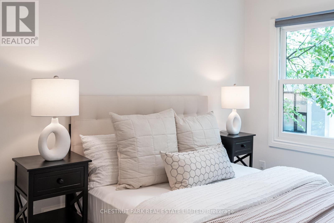
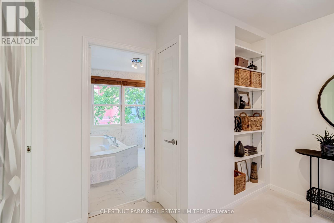
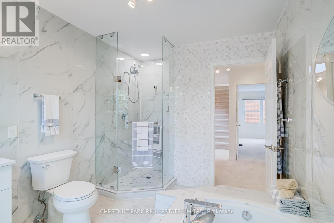
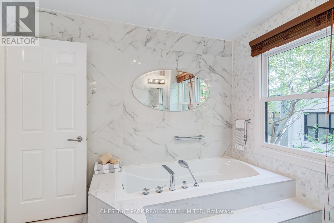
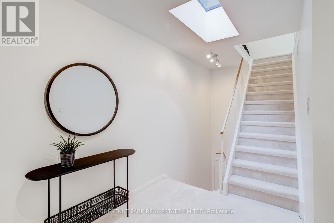
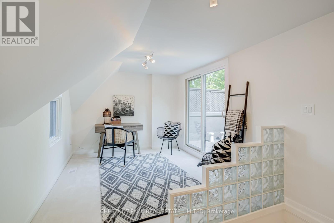
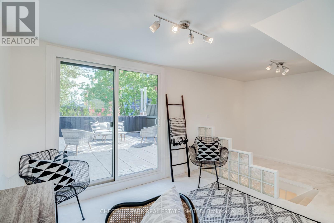
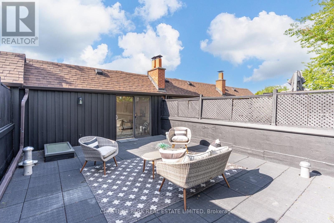
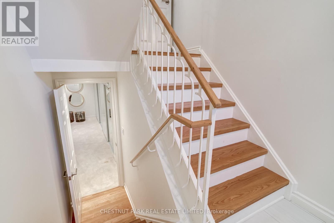
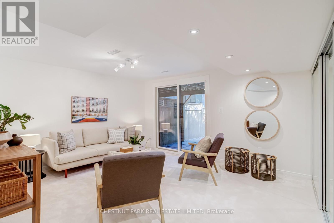
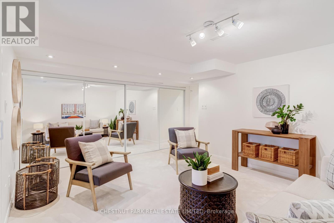
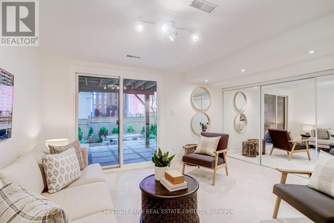
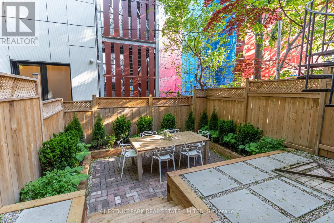
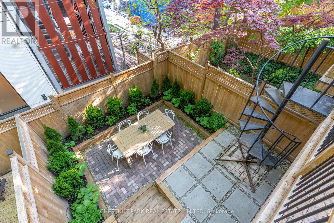
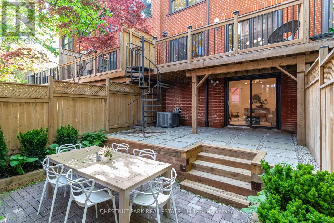
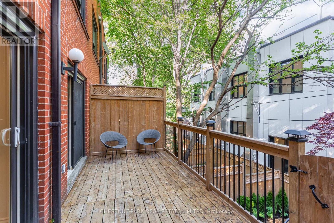
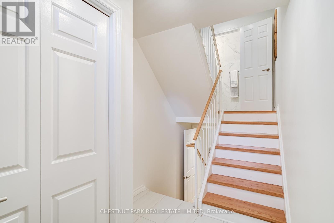
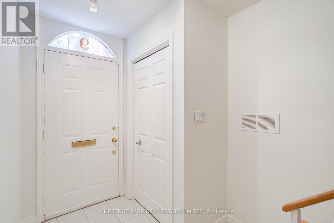
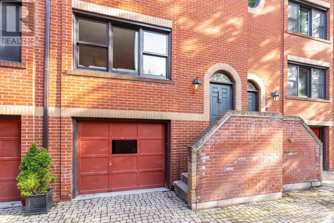
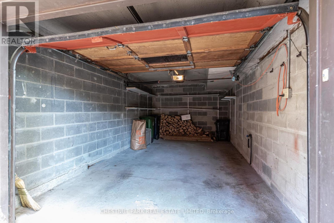
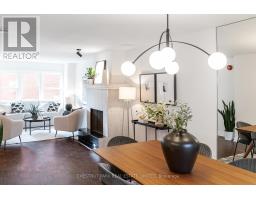
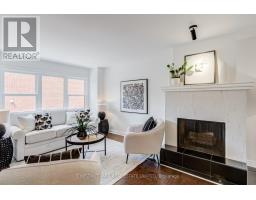
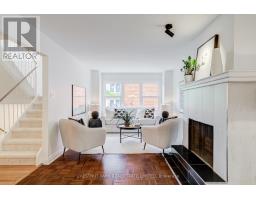
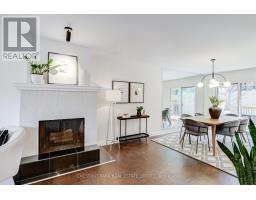
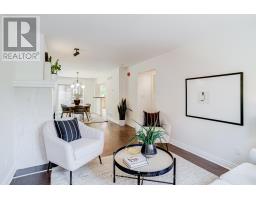
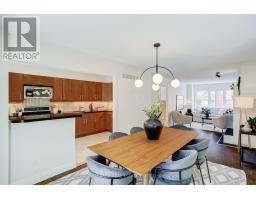
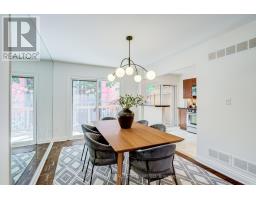
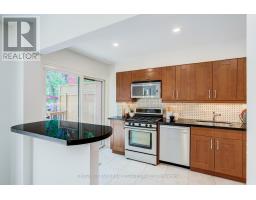
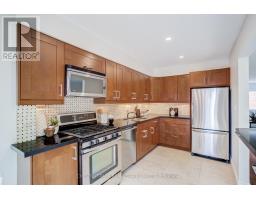
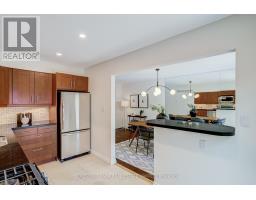
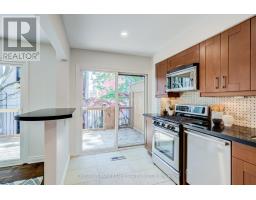
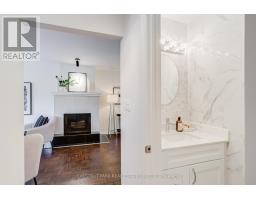
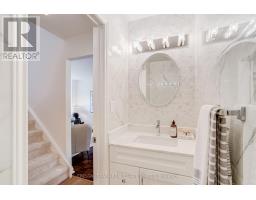
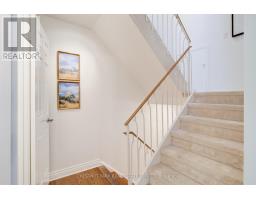
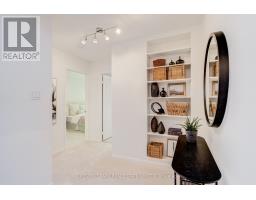
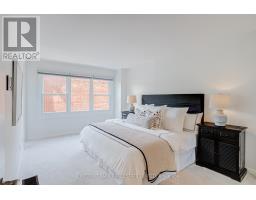
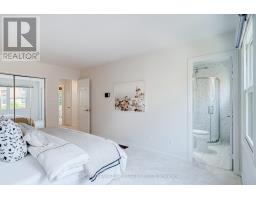
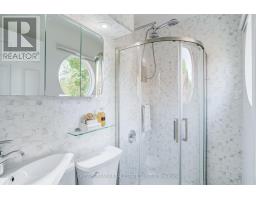
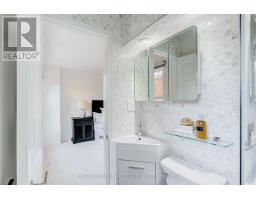
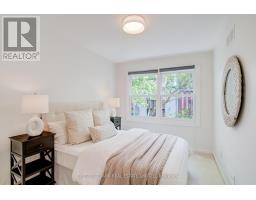
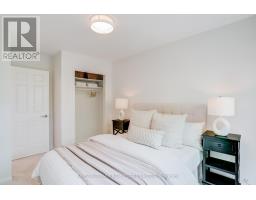
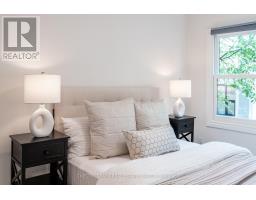
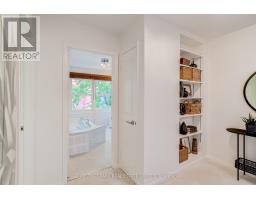
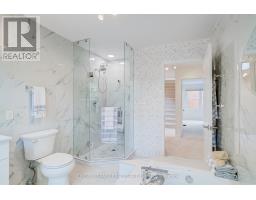
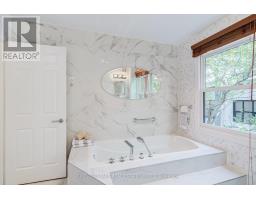
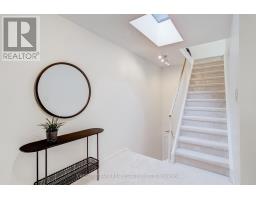
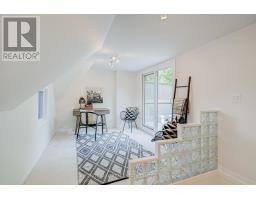
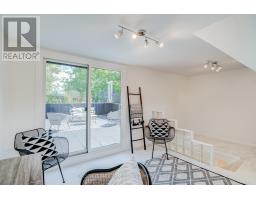
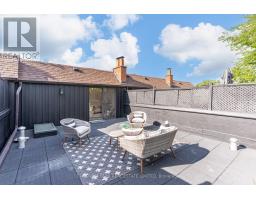
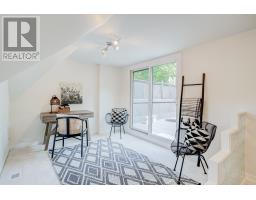
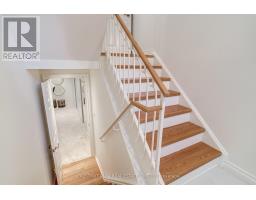
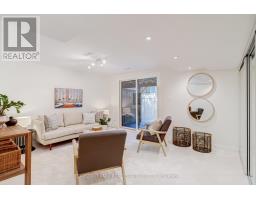
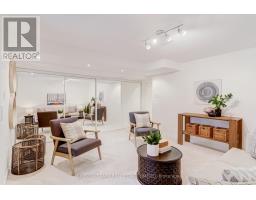
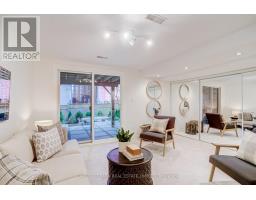
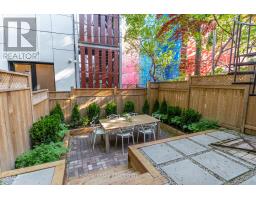
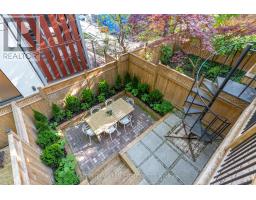
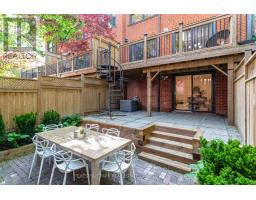
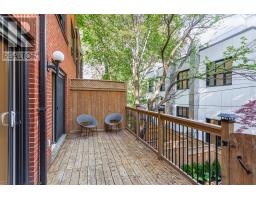
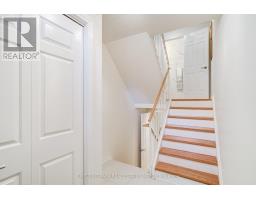
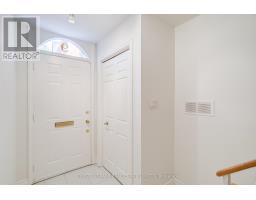
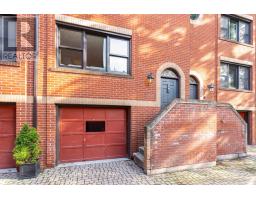
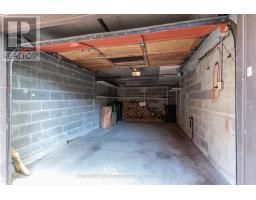
$880 MonthlyTucked within a quiet enclave in the heart of Cabbagetown, this exceptional 2+2 bedroom, 3 bathroom condo townhouse offers nearly 1,900 sq. ft. of finished above-grade living space. A newly landscaped garden terrace, convenient balcony off the kitchen, and sun-drenched private rooftop deck provide seamless indoor-outdoor living and multiple spaces to relax or entertain. Warm and inviting interiors feature a wood-burning fireplace, updated kitchen and bathrooms, fresh paint throughout, and an ideal layout for modern living. Complete with a private single-car garage off of the bricked courtyard of Trinity Mews, this rare offering combines the comfort and space of a house with the ease of townhouse living in one of Toronto's most charming neighbourhoods. (id:61594)
2:00 pm
Ends at:4:00 pm
2:00 pm
Ends at:4:00 pm
| MLS® Number | C13205110 |
| Property Type | Single Family |
| Community Name | Cabbagetown-South St. James Town |
| Amenities Near By | Park, Place Of Worship, Public Transit, Schools |
| Community Features | Pets Allowed With Restrictions, Community Centre |
| Equipment Type | Water Heater |
| Features | In Suite Laundry |
| Parking Space Total | 1 |
| Rental Equipment Type | Water Heater |
| Structure | Deck |
| Bathroom Total | 3 |
| Bedrooms Above Ground | 2 |
| Bedrooms Below Ground | 2 |
| Bedrooms Total | 4 |
| Amenities | Visitor Parking, Fireplace(s), Storage - Locker |
| Appliances | Garage Door Opener Remote(s), Garburator, Water Heater, Dishwasher, Dryer, Microwave, Range, Washer, Window Coverings, Refrigerator |
| Architectural Style | Multi-level |
| Basement Type | Crawl Space |
| Cooling Type | Central Air Conditioning |
| Exterior Finish | Brick |
| Fire Protection | Smoke Detectors |
| Fireplace Present | Yes |
| Fireplace Total | 1 |
| Flooring Type | Hardwood, Carpeted |
| Half Bath Total | 1 |
| Heating Fuel | Natural Gas |
| Heating Type | Forced Air |
| Size Interior | 1,800 - 1,999 Ft2 |
| Type | Row / Townhouse |
| Garage |
| Acreage | No |
| Land Amenities | Park, Place Of Worship, Public Transit, Schools |
| Landscape Features | Landscaped |
| Level | Type | Length | Width | Dimensions |
|---|---|---|---|---|
| Third Level | Primary Bedroom | 3.32 m | 4.98 m | 3.32 m x 4.98 m |
| Third Level | Bedroom 2 | 2.6 m | 4.16 m | 2.6 m x 4.16 m |
| Main Level | Living Room | 3.32 m | 5.76 m | 3.32 m x 5.76 m |
| Main Level | Dining Room | 3.01 m | 4.54 m | 3.01 m x 4.54 m |
| Main Level | Kitchen | 2.41 m | 4.31 m | 2.41 m x 4.31 m |
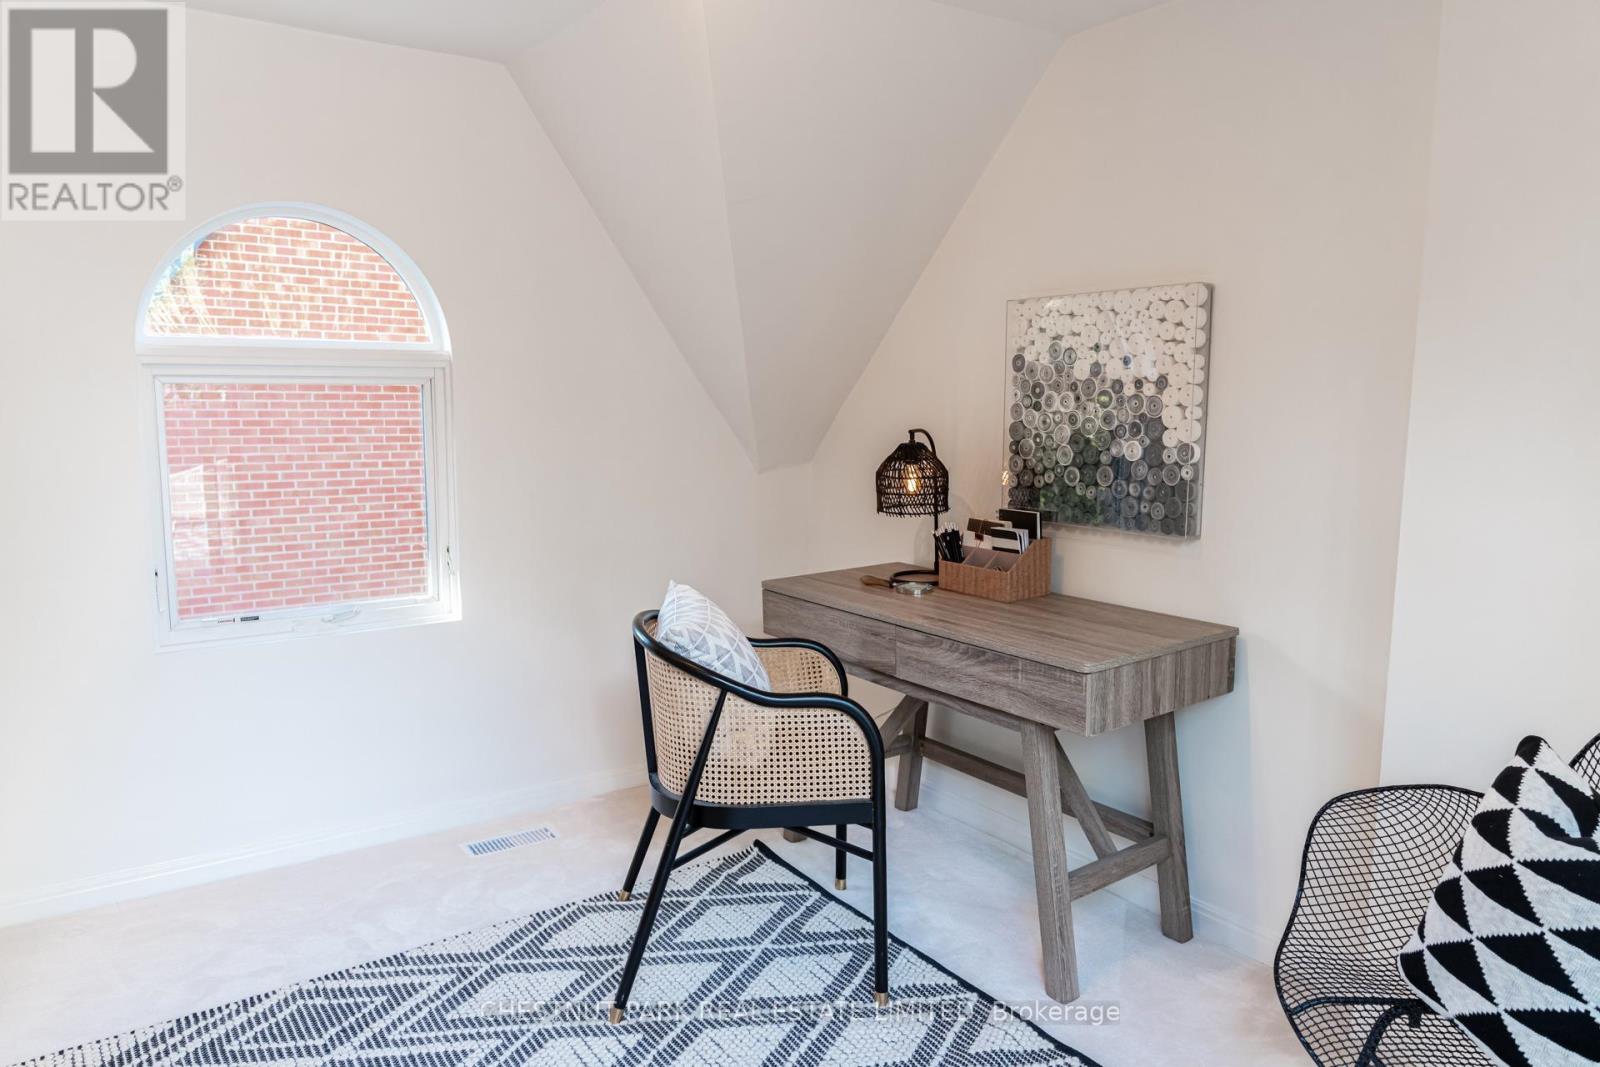
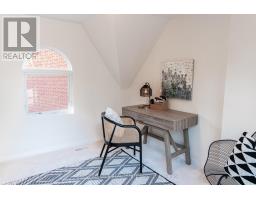
| Upper Level | Office | 5.67 m | 3.19 m | 5.67 m x 3.19 m |
| Ground Level | Family Room | 4.37 m | 4.22 m | 4.37 m x 4.22 m |
Contact us for more information

The trademarks REALTOR®, REALTORS®, and the REALTOR® logo are controlled by The Canadian Real Estate Association (CREA) and identify real estate professionals who are members of CREA. The trademarks MLS®, Multiple Listing Service® and the associated logos are owned by The Canadian Real Estate Association (CREA) and identify the quality of services provided by real estate professionals who are members of CREA. The trademark DDF® is owned by The Canadian Real Estate Association (CREA) and identifies CREA's Data Distribution Facility (DDF®)