4 Bedroom
4 Bathroom
3,000 - 3,500 ft2
Central Air Conditioning
Forced Air
$1,099,900
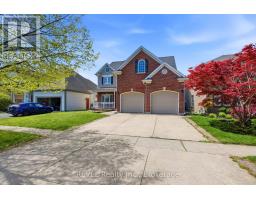
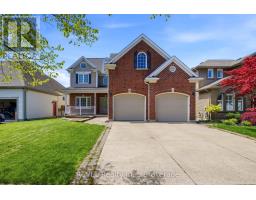
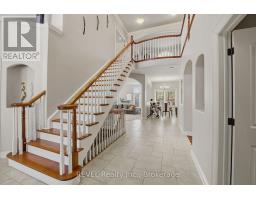
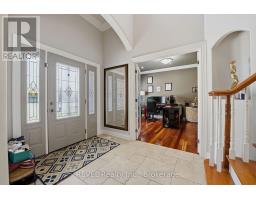
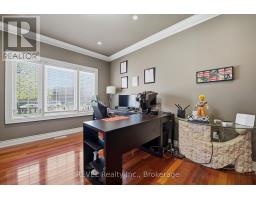
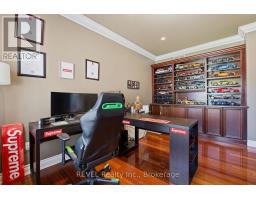
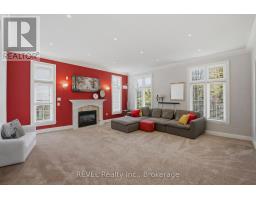
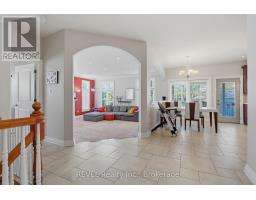
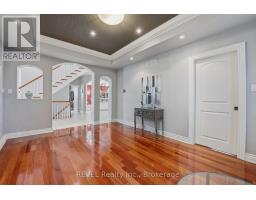
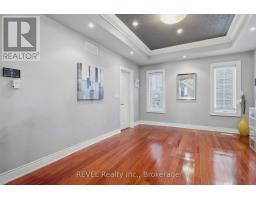
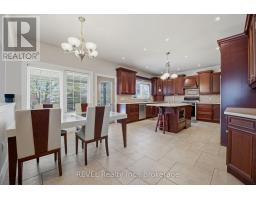
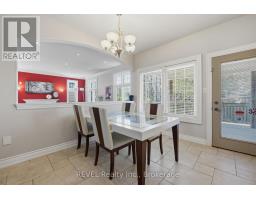
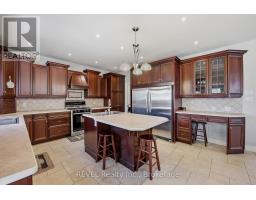
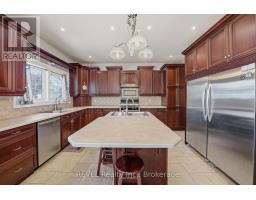
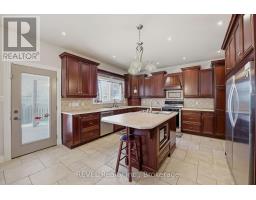
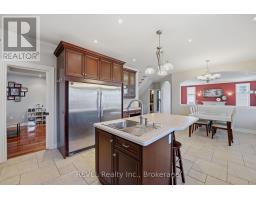
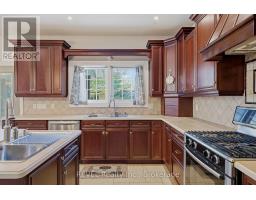
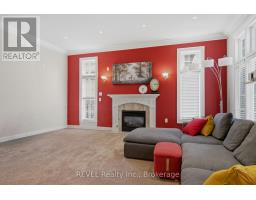
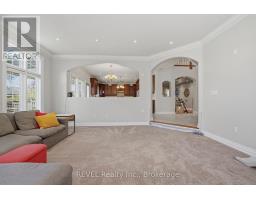
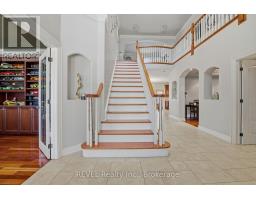
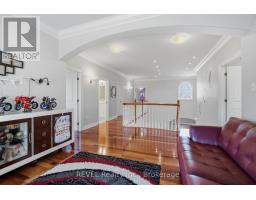
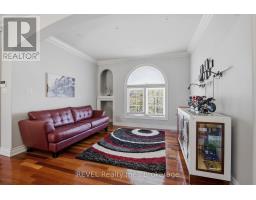
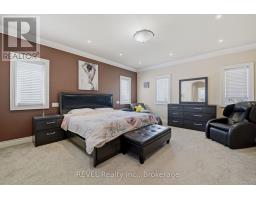
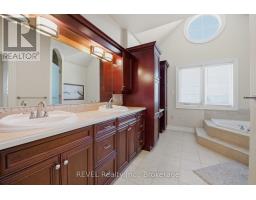
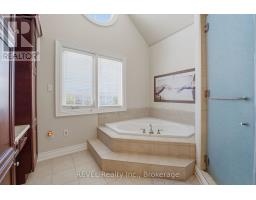
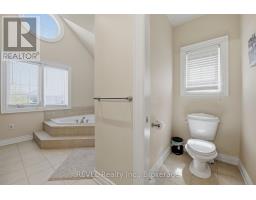
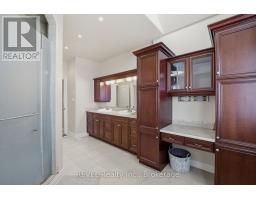
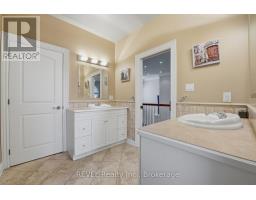
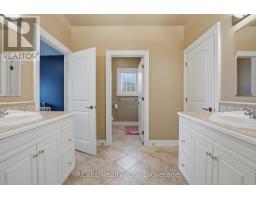
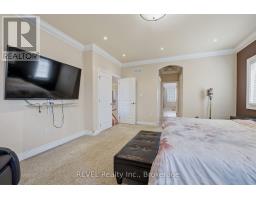
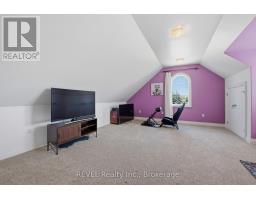
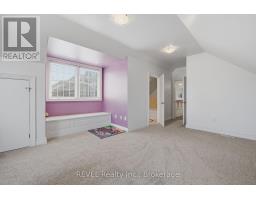
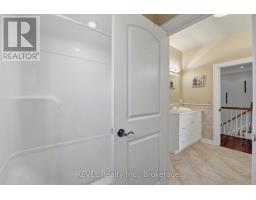
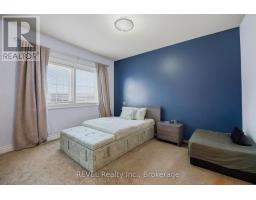
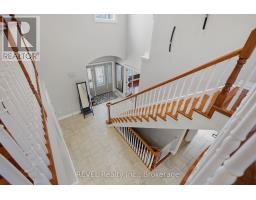
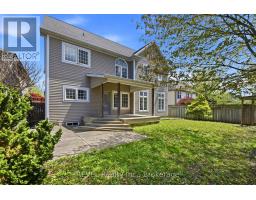
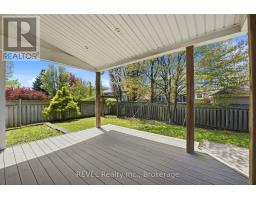
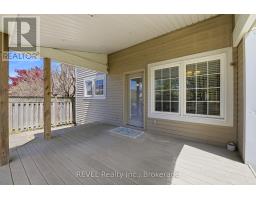
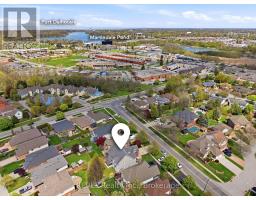
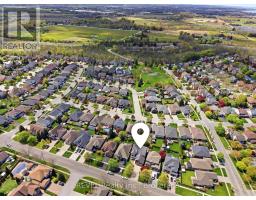
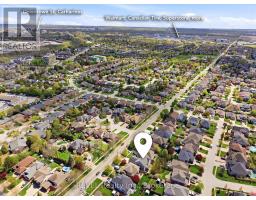
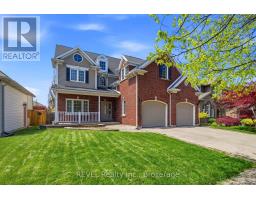
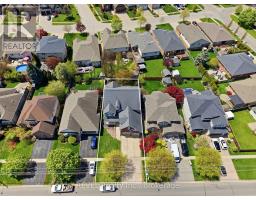
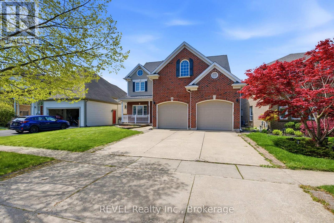
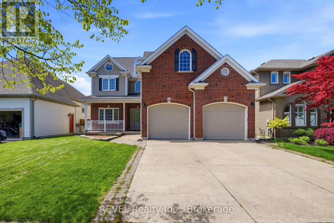
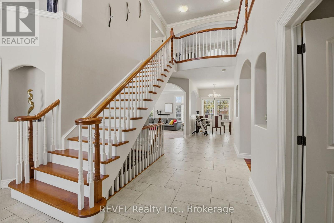
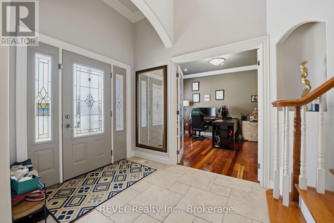
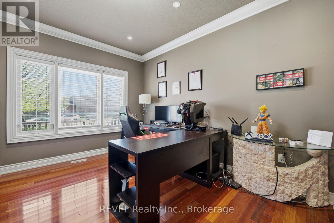
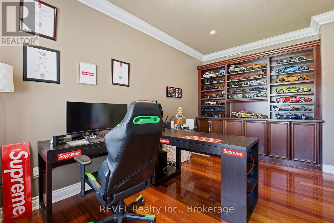
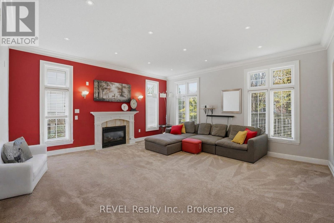
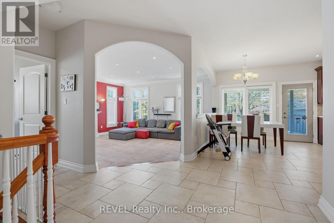
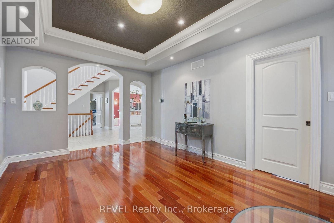
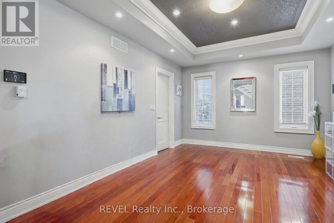
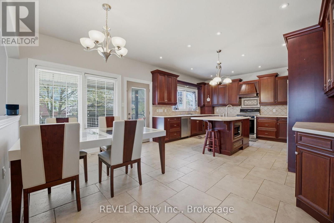
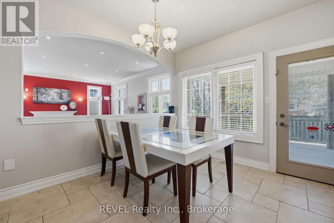
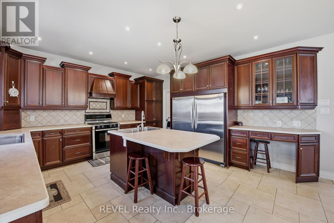
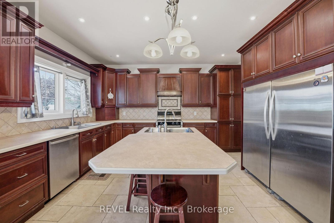
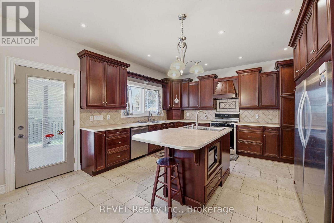
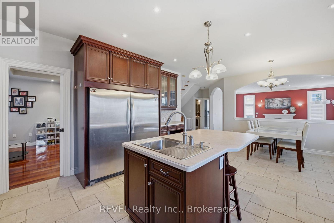
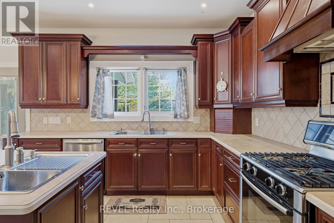
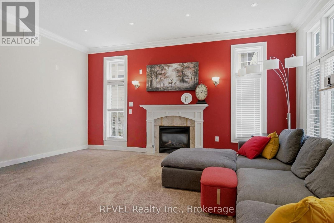
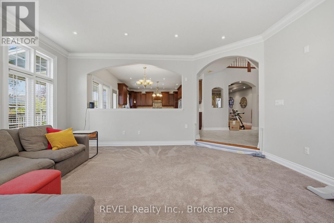
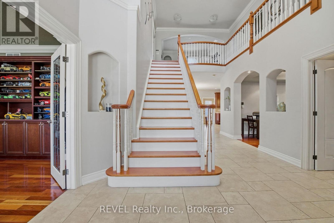
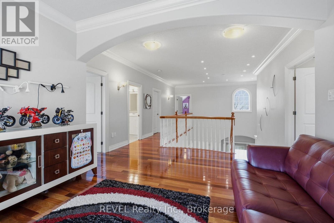
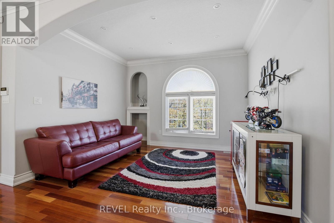
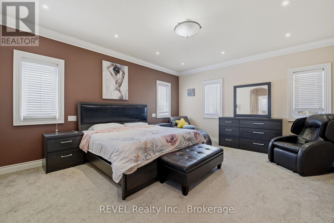
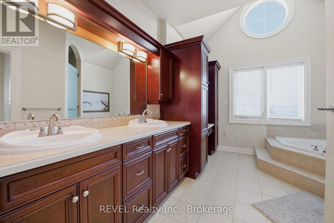
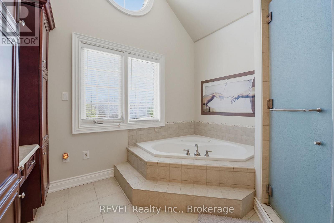
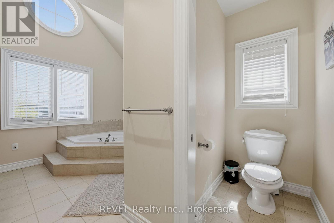
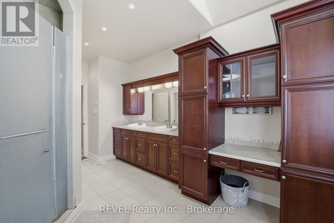
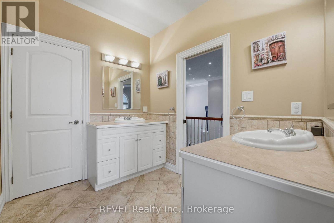
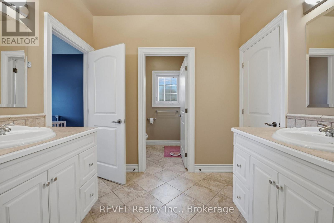
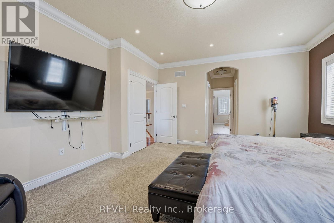
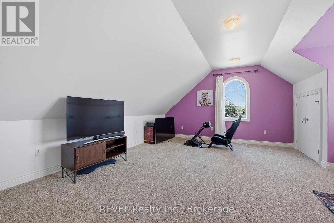
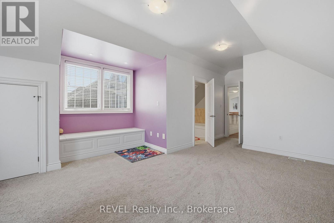
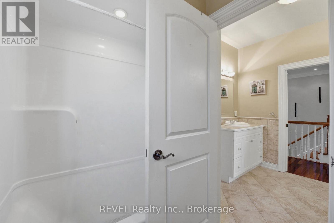
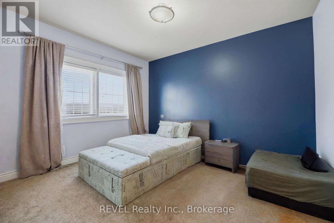
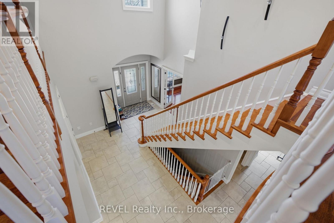
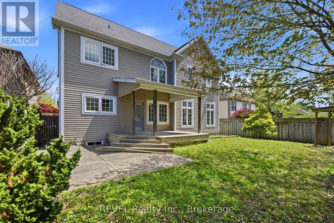
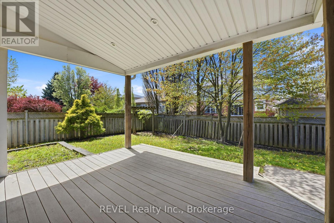
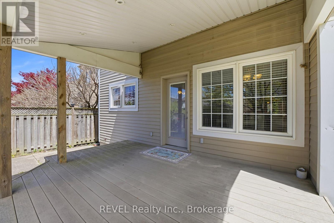
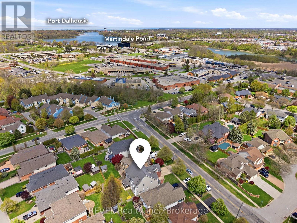
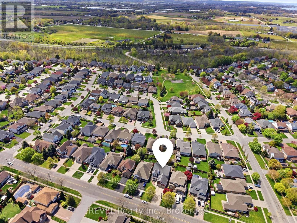
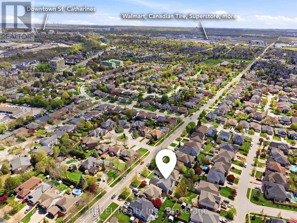
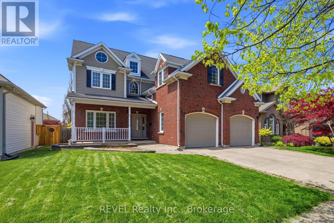
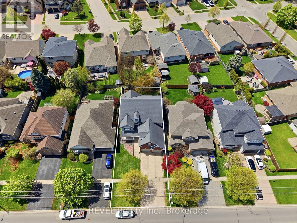
Welcome to luxury living in the highly sought-after Martindale community. Built in 2005, this exceptional custom home showcases striking architectural design and premium finishes, offering nearly 3,500 sqft of bright, above-grade living space. Step through the front door into a soaring 2-storey foyer featuring a grand open staircase and a panoramic upper gallery. The home's sophisticated layout boasts minimum 9' ceilings across both levels. The main floor is designed with both functionality and grandeur in mind, featuring a spacious dining room with coffered ceiling, main floor laundry, and a private office with custom built-in cabinetry. A large chef's eat-in kitchen outfitted with rich cherrywood cabinets, dual sinks, and a butler's pantry area. This culinary space flows through beautiful arched openings into a large sunken living room anchored by a gas fireplace, creating the ultimate connected layout for family gatherings.The architectural brilliance continues on the second level, where an open loft area offers the perfect flexible space for a media room or secondary living room. The upper level hosts 4 oversized bdrms. 2 bedrooms feature full ensuites while the remaining 2 large bedrooms share a Jack-and-Jill bath. The primary retreat boasts his and hers walk-in closets and a 5-pc ensuite complete with a luxurious corner soaking tub and a separate shower.This premier property is rounded out by exceptional mechanical and exterior features, including 2 separate staircases leading down to a massive, unspoiled basement with bathroom rough-in, providing incredible potential for a future in-law suite or recreation center. The exterior offers a fully fenced, low-maintenance backyard alongside an attached double garage and an extra-wide concrete driveway. Situated in an unbeatable, family-friendly location, this spectacular home is just minutes away from the new hospital, major shopping centers, Ridley College, and the GO Station. (id:61594)
Property Details
|
MLS® Number
|
X13150956 |
|
Property Type
|
Single Family |
|
Community Name
|
453 - Grapeview |
|
Amenities Near By
|
Hospital |
|
Equipment Type
|
Water Heater |
|
Parking Space Total
|
6 |
|
Rental Equipment Type
|
Water Heater |
Building
|
Bathroom Total
|
4 |
|
Bedrooms Above Ground
|
4 |
|
Bedrooms Total
|
4 |
|
Age
|
6 To 15 Years |
|
Appliances
|
Water Meter, Water Heater, Dishwasher, Dryer, Stove, Washer, Refrigerator |
|
Basement Development
|
Partially Finished |
|
Basement Type
|
Partial (partially Finished) |
|
Construction Style Attachment
|
Detached |
|
Cooling Type
|
Central Air Conditioning |
|
Exterior Finish
|
Brick Facing, Aluminum Siding |
|
Foundation Type
|
Poured Concrete |
|
Half Bath Total
|
1 |
|
Heating Fuel
|
Natural Gas |
|
Heating Type
|
Forced Air |
|
Stories Total
|
2 |
|
Size Interior
|
3,000 - 3,500 Ft2 |
|
Type
|
House |
|
Utility Water
|
Municipal Water |
Parking
Land
|
Acreage
|
No |
|
Fence Type
|
Fenced Yard |
|
Land Amenities
|
Hospital |
|
Sewer
|
Sanitary Sewer |
|
Size Depth
|
114 Ft ,9 In |
|
Size Frontage
|
50 Ft ,10 In |
|
Size Irregular
|
50.9 X 114.8 Ft |
|
Size Total Text
|
50.9 X 114.8 Ft|under 1/2 Acre |
|
Zoning Description
|
R1 |
Rooms
| Level |
Type |
Length |
Width |
Dimensions |
|
Second Level |
Primary Bedroom |
4.57 m |
5.46 m |
4.57 m x 5.46 m |
|
Second Level |
Bedroom |
5.96 m |
3.83 m |
5.96 m x 3.83 m |
|
Second Level |
Bedroom |
3.88 m |
3.65 m |
3.88 m x 3.65 m |
|
Second Level |
Bedroom |
3.86 m |
4.01 m |
3.86 m x 4.01 m |
|
Second Level |
Den |
3.35 m |
3.7 m |
3.35 m x 3.7 m |
|
Main Level |
Great Room |
5.53 m |
5.43 m |
5.53 m x 5.43 m |
|
Main Level |
Kitchen |
7.16 m |
3.7 m |
7.16 m x 3.7 m |
|
Main Level |
Dining Room |
4.77 m |
3.5 m |
4.77 m x 3.5 m |
https://www.realtor.ca/real-estate/29778594/9-first-street-louth-street-st-catharines-grapeview-453-grapeview