4 Bedroom
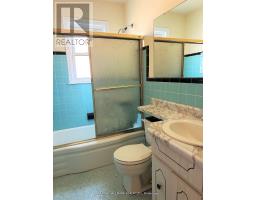
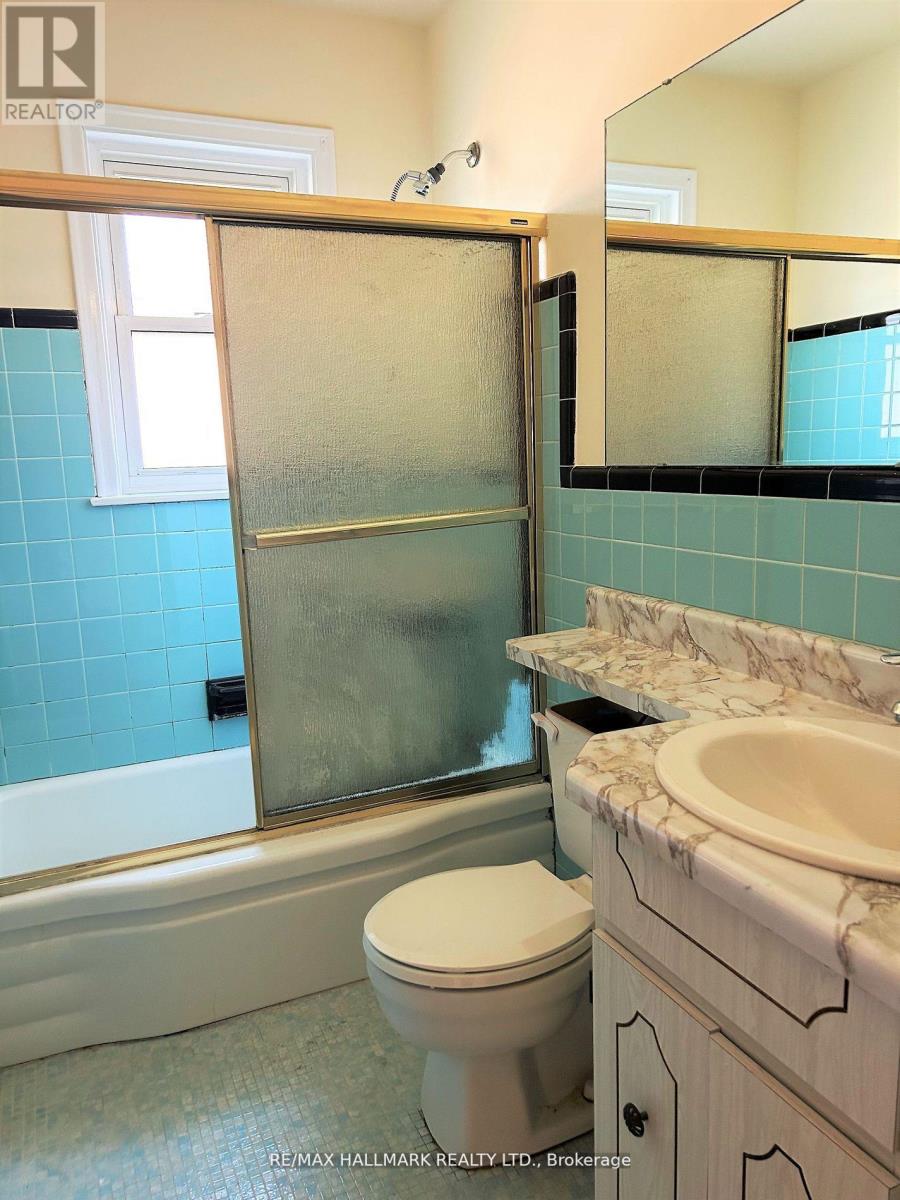
2 Bathroom
700 - 1,100 ft2
Bungalow
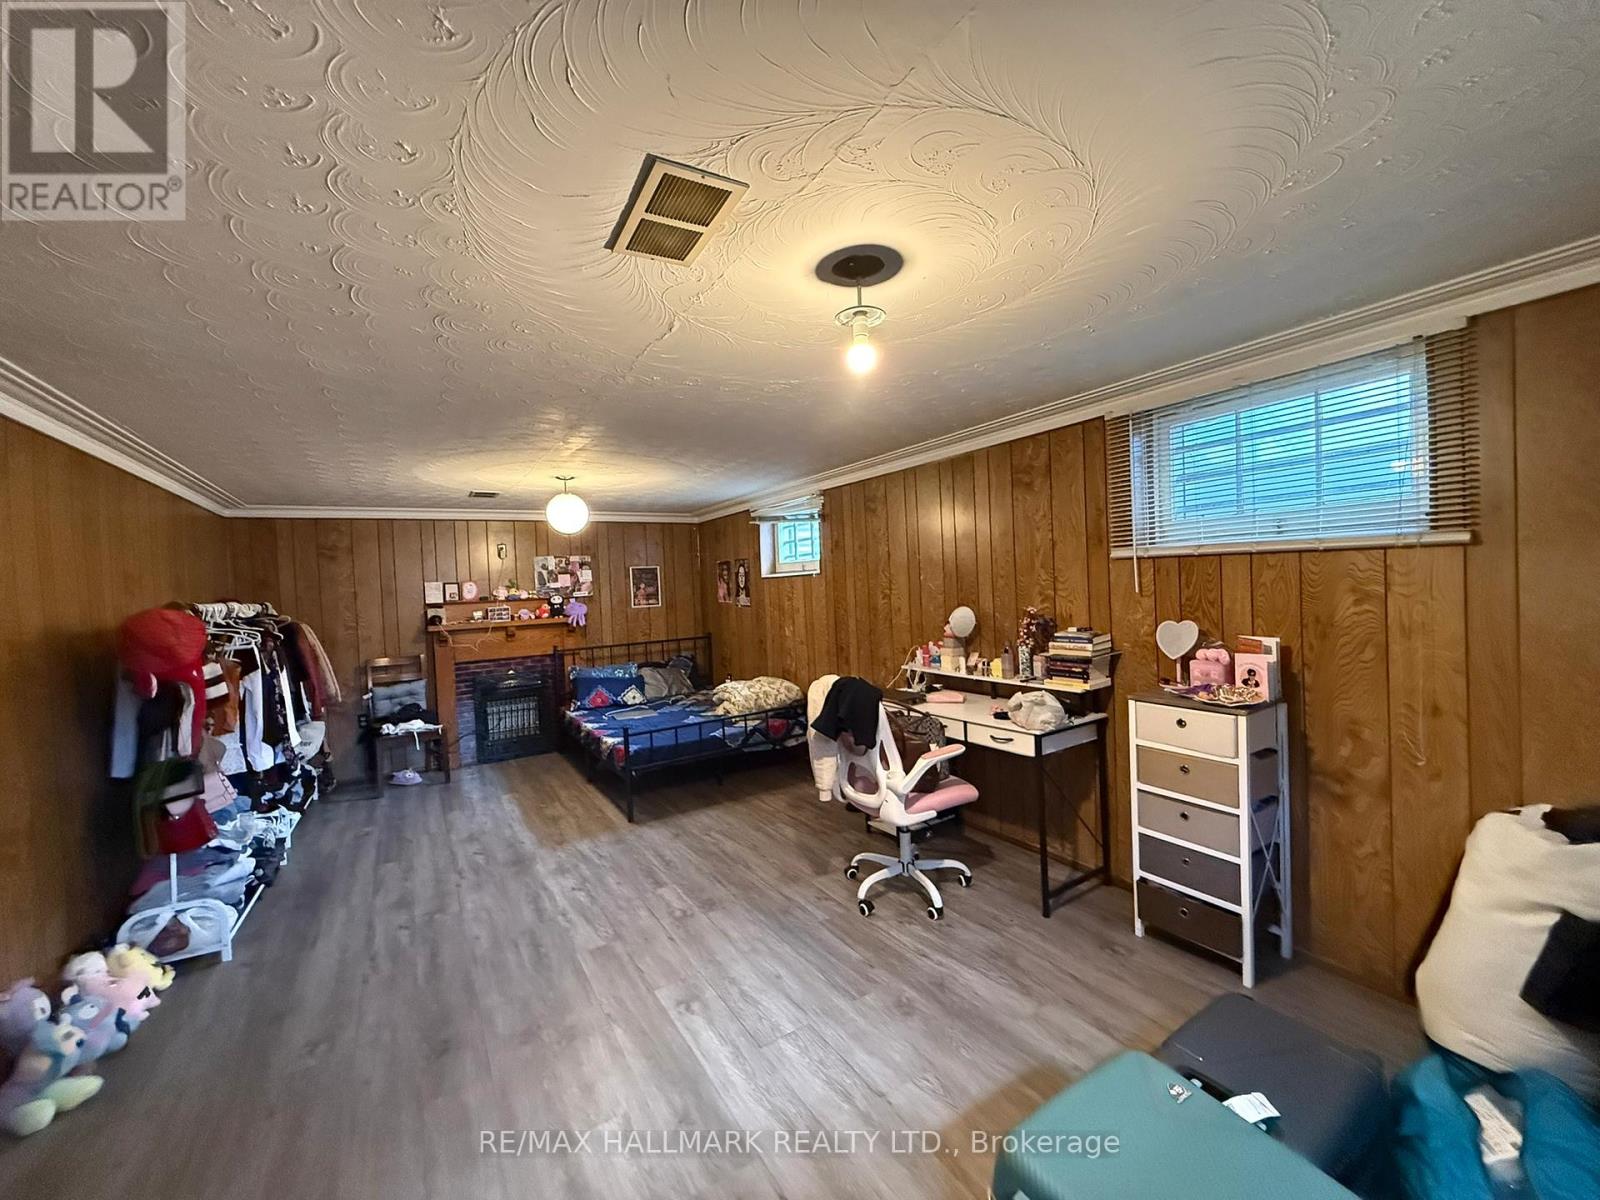
Fireplace
Central Air Conditioning
Forced Air
$849,000
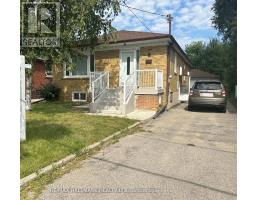
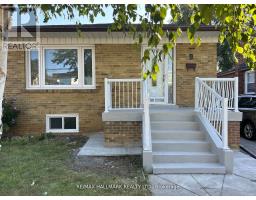
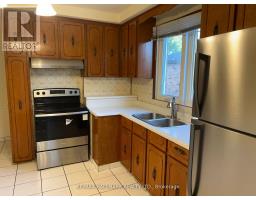
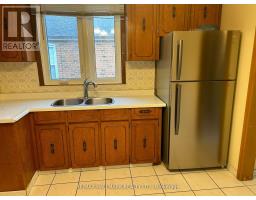
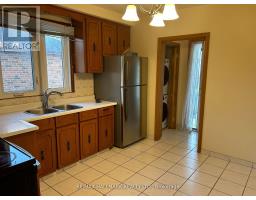
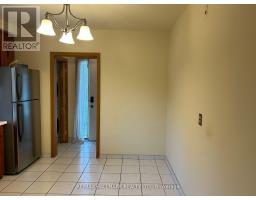
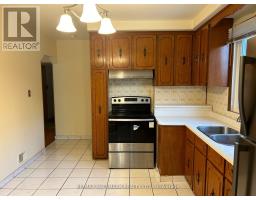
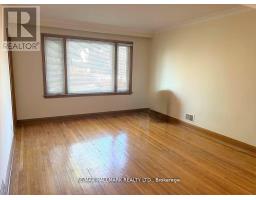
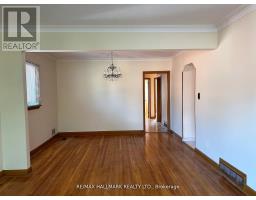
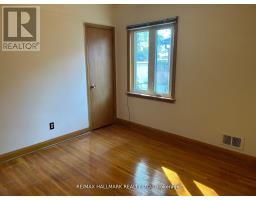
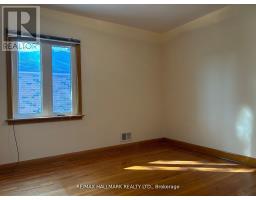
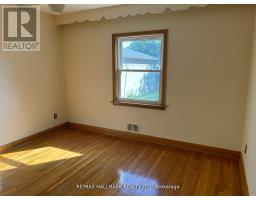
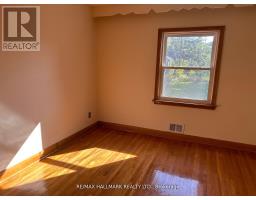
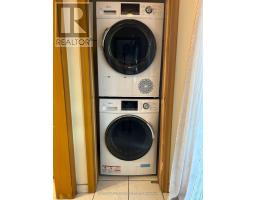
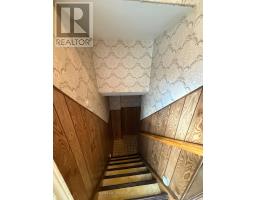
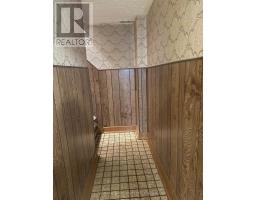
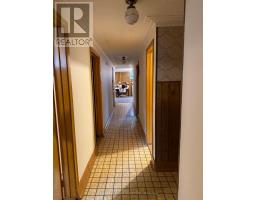
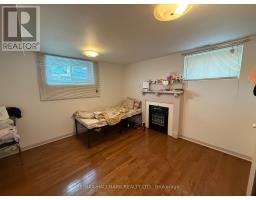
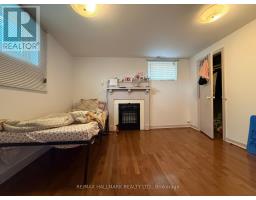
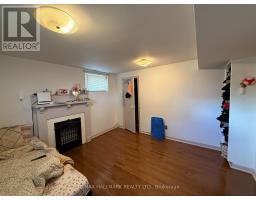
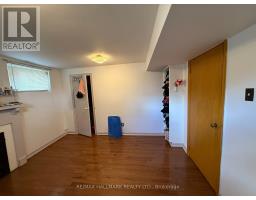
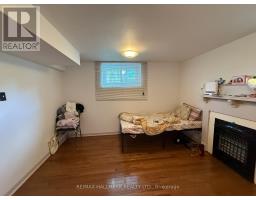
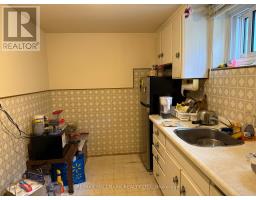
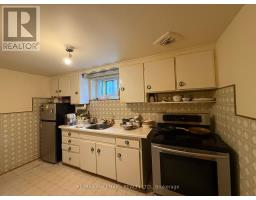
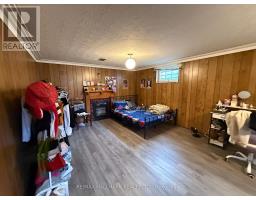
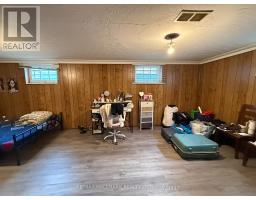
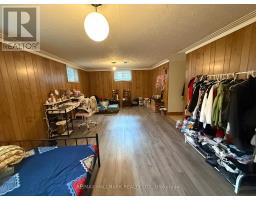
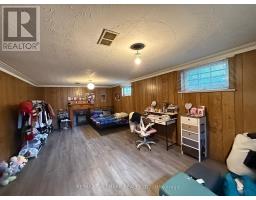
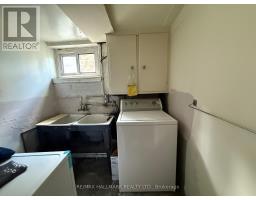
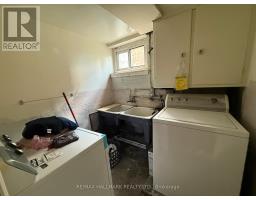
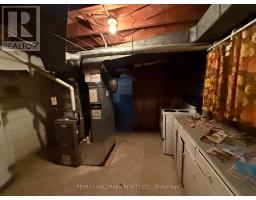
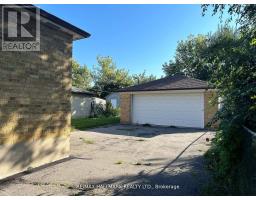
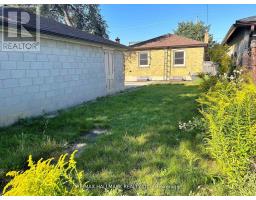
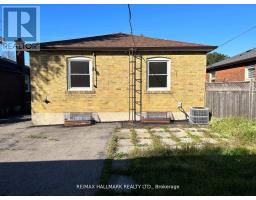
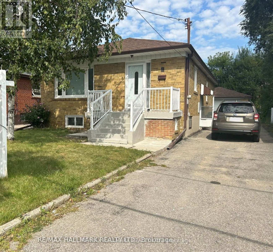
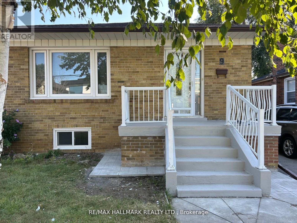
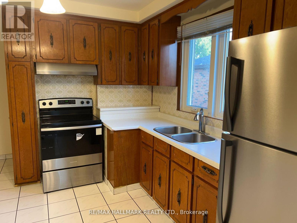
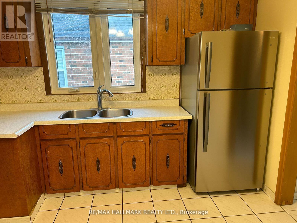
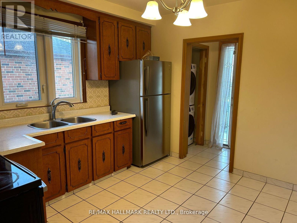
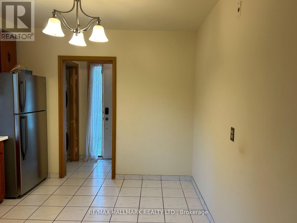
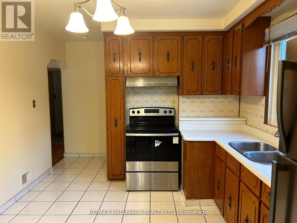
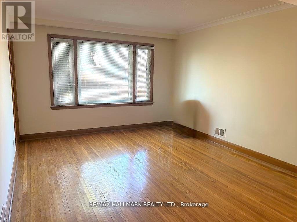
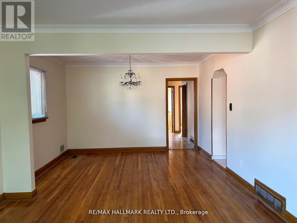
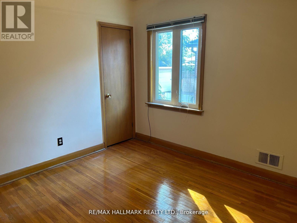
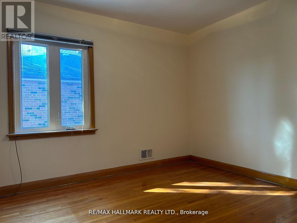
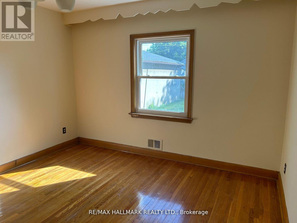
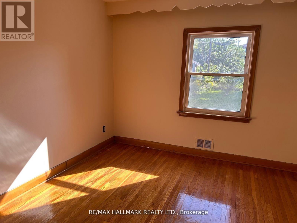
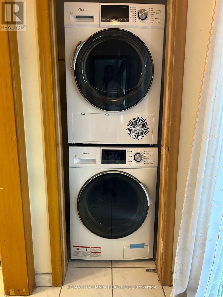
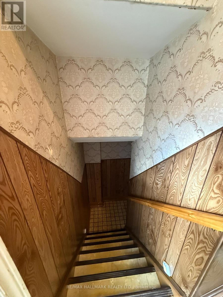
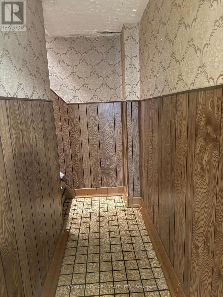
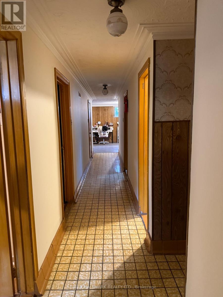
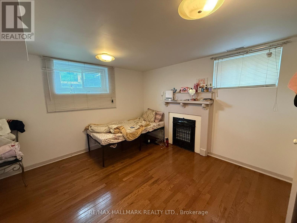
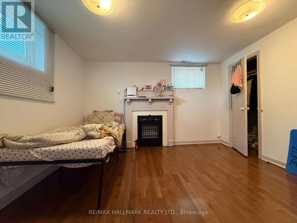
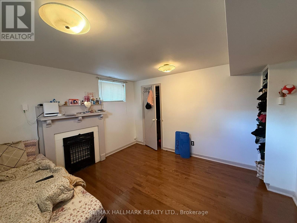
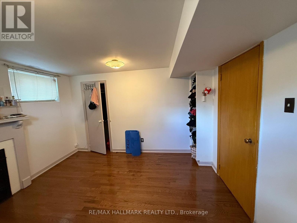
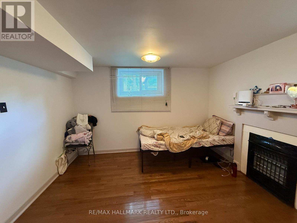
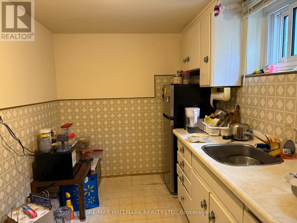
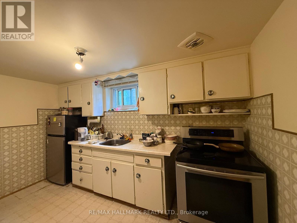
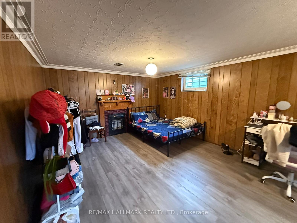
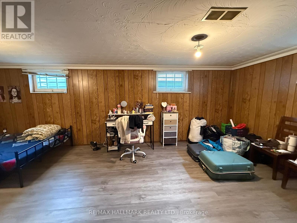
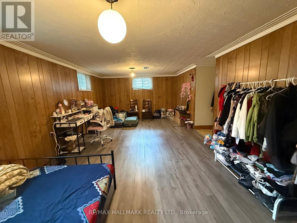
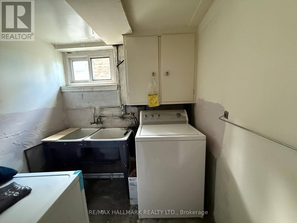
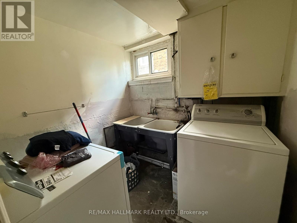
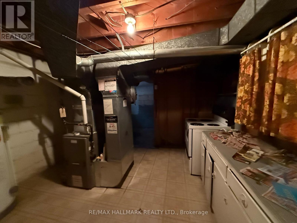
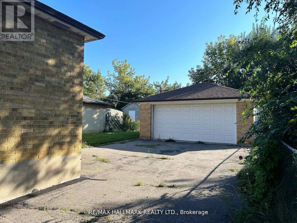
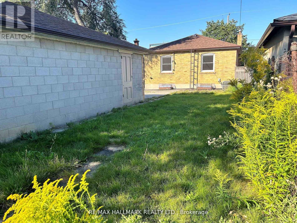
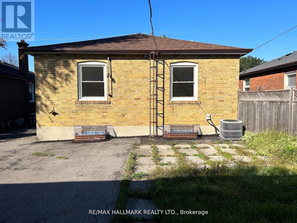
Beautifully Updated Bright & Spacious 3-Bedroom Bungalow Situated on a Premium 39.99 x 139 Ft Lot in a Family-Friendly Community! This Sun-Filled Home Features a Functional Open-Concept Layout with Hardwood Floors Throughout, a Large Living & Dining Area Perfect for Entertaining, and a Family-Sized Kitchen Offering Ample Cabinetry and Storage. Convenient Main Floor Laundry. Three Generous Bedrooms with Large Windows and Closets. Large Detached 2-Car Garage and Private Driveway Parking for 2 Additional Vehicles (4 Parking Spaces Total) & Nicely Sized Backyard For Outdoor Enjoyment. The Finished Basement Offers Excellent Income Potential with a Separate Basement Apartment, Providing Flexibility for Extended Family, Additional Living Space, or Rental Income. A Fantastic Investment Opportunity with Potential to Rent Both the Main Floor and Basement Suites for Added Cash Flow. Ideally Located Close to Excellent Schools, Parks, Transit, Shopping, and Everyday Amenities. A Rare Opportunity for End Users and Investors Alike! (id:61594)
Property Details
|
MLS® Number
|
W13542640 |
|
Property Type
|
Single Family |
|
Community Name
|
Maple Leaf |
|
Amenities Near By
|
Hospital, Park, Public Transit, Schools |
|
Community Features
|
Community Centre |
|
Equipment Type
|
Water Heater |
|
Features
|
Carpet Free |
|
Parking Space Total
|
4 |
|
Rental Equipment Type
|
Water Heater |
Building
|
Bathroom Total
|
2 |
|
Bedrooms Above Ground
|
3 |
|
Bedrooms Below Ground
|
1 |
|
Bedrooms Total
|
4 |
|
Appliances
|
Dryer, Garage Door Opener, Range, Stove, Washer, Window Coverings, Refrigerator |
|
Architectural Style
|
Bungalow |
|
Basement Features
|
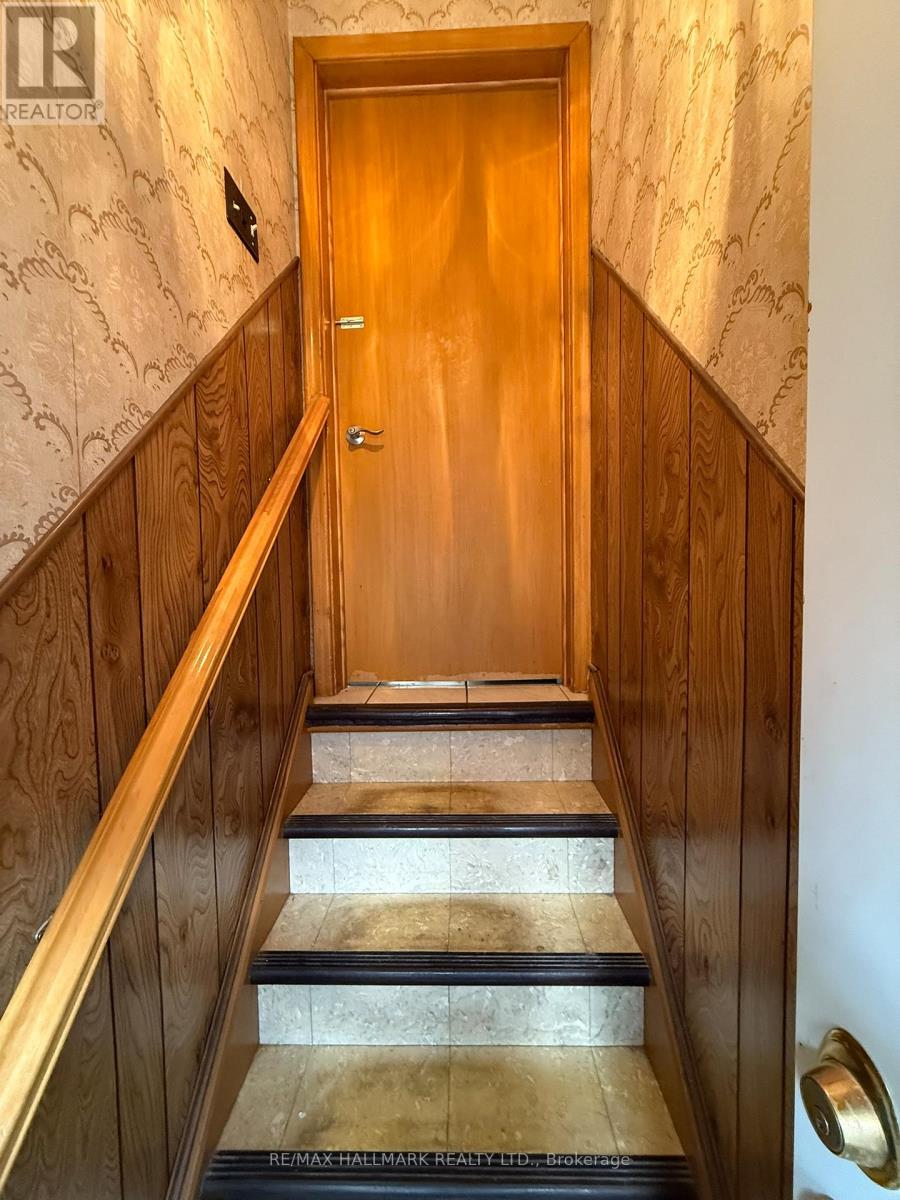
Apartment In Basement, Separate Entrance |
|
Basement Type
|
N/a, N/a |
|
Construction Style Attachment
|
Detached |
|
Cooling Type
|
Central Air Conditioning |
|
Exterior Finish
|
Brick |
|
Fireplace Present
|
Yes |
|
Flooring Type
|
Ceramic, Hardwood, Vinyl, Parquet |
|
Foundation Type
|
Block |
|
Heating Fuel
|
Natural Gas |
|
Heating Type
|
Forced Air |
|
Stories Total
|
1 |
|
Size Interior
|
700 - 1,100 Ft2 |
|
Type
|
House |
|
Utility Water
|
Municipal Water |
Parking
Land
|
Acreage
|
No |
|
Land Amenities
|
Hospital, Park, Public Transit, Schools |
|
Sewer
|
Sanitary Sewer |
|
Size Depth
|
139 Ft ,10 In |
|
Size Frontage
|
40 Ft |
|
Size Irregular
|
40 X 139.9 Ft |
|
Size Total Text
|
40 X 139.9 Ft |
|
Zoning Description
|
Residential |
Rooms
| Level |
Type |
Length |
Width |
Dimensions |
|
Basement |
Kitchen |
3.73 m |
2.16 m |
3.73 m x 2.16 m |
|
Basement |
Recreational, Games Room |
6.98 m |
3.81 m |
6.98 m x 3.81 m |
|
Basement |
Bedroom 4 |
3.55 m |
3.53 m |
3.55 m x 3.53 m |
|
Main Level |
Kitchen |
3.4 m |
3.25 m |
3.4 m x 3.25 m |
|
Main Level |
Living Room |
4.06 m |
3.73 m |
4.06 m x 3.73 m |
|
Main Level |
Dining Room |
3.76 m |
2.92 m |
3.76 m x 2.92 m |
|
Main Level |
Primary Bedroom |
3.43 m |
3.38 m |
3.43 m x 3.38 m |
|
Main Level |
Bedroom 2 |
4.16 m |
3.63 m |
4.16 m x 3.63 m |
|
Main Level |
Bedroom 3 |
3.38 m |
3.22 m |
3.38 m x 3.22 m |
https://www.realtor.ca/real-estate/30010558/9-macleod-street-toronto-maple-leaf-maple-leaf