3 Bedroom
3 Bathroom
1,100 - 1,500 ft2
Bungalow
Fireplace
Central Air Conditioning
Forced Air
$839,900
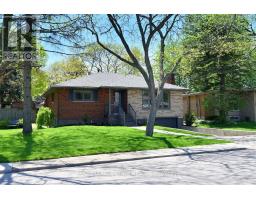
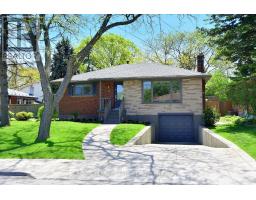
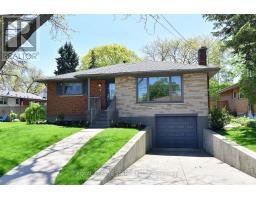
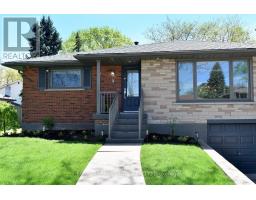
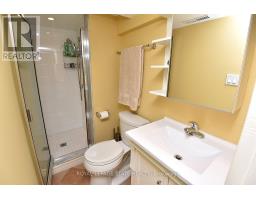
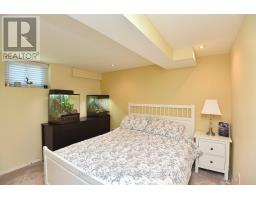
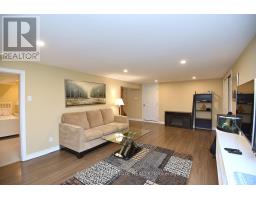
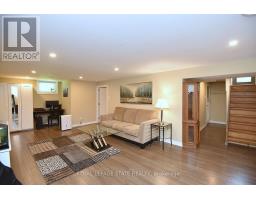
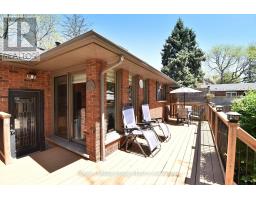
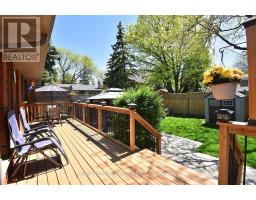
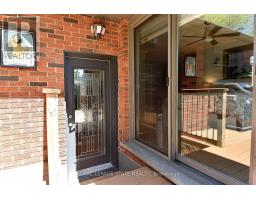
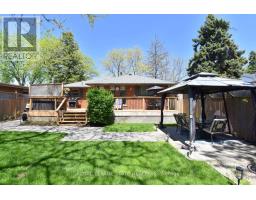
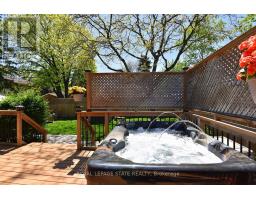
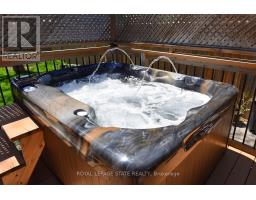
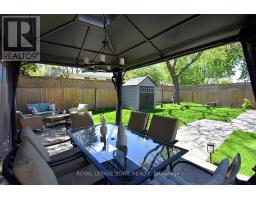
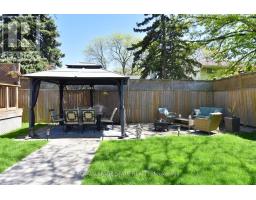
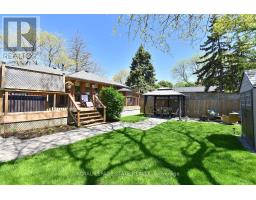
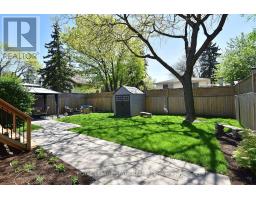
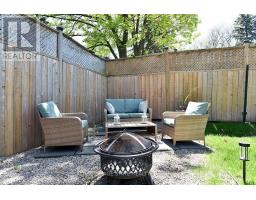
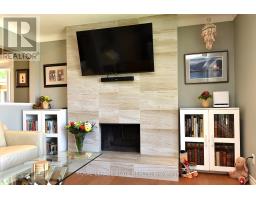
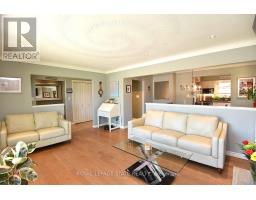
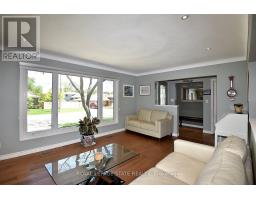
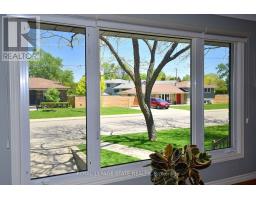
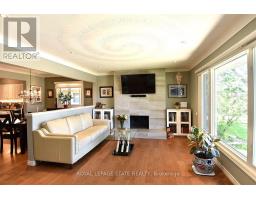
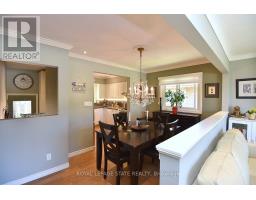
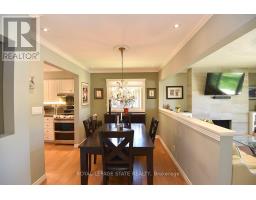
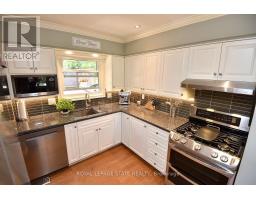
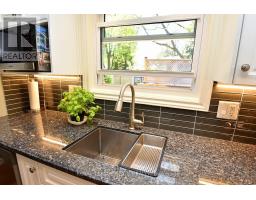
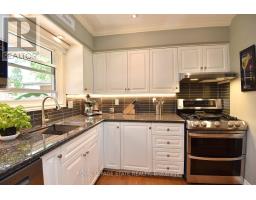
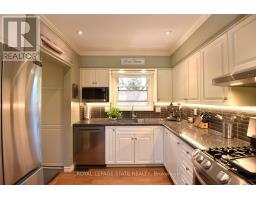
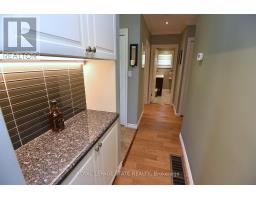
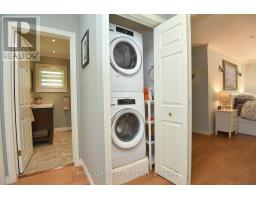
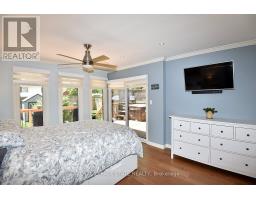
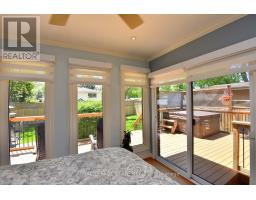
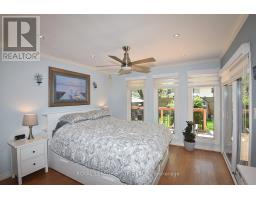
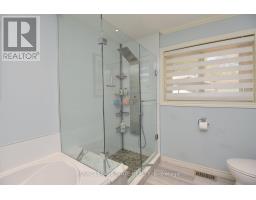
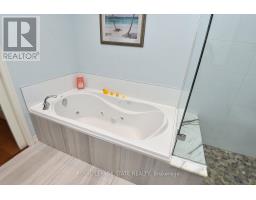
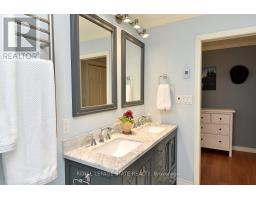
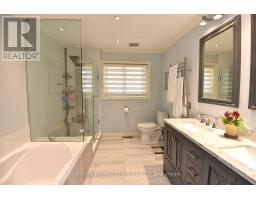
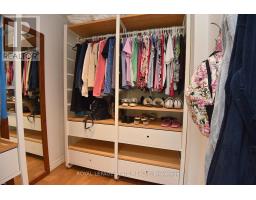
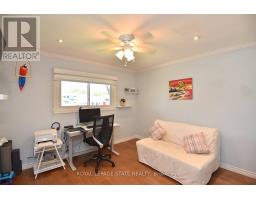
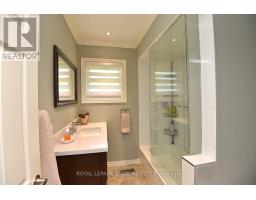
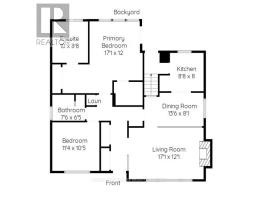
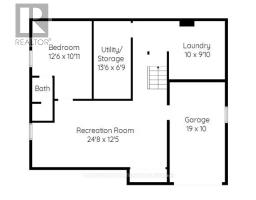
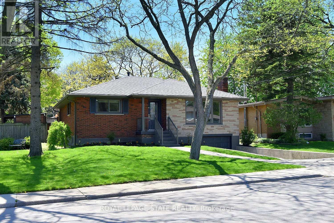
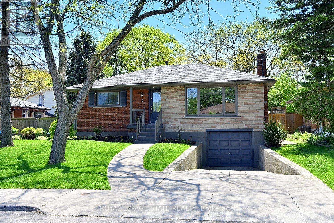
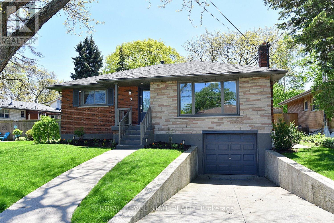
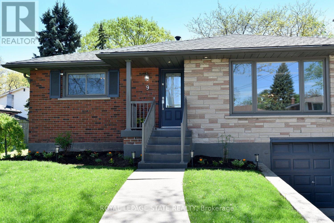
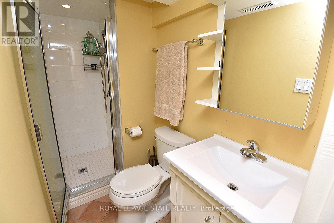
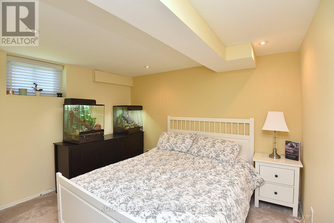
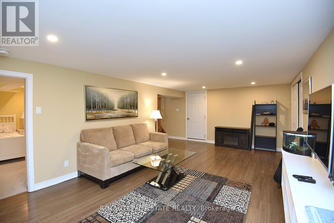
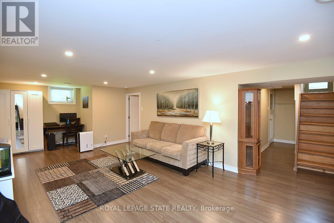
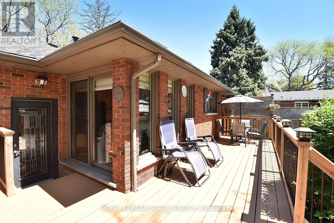
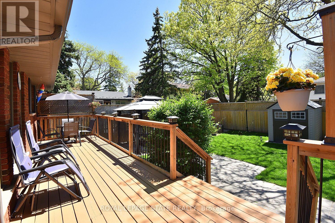
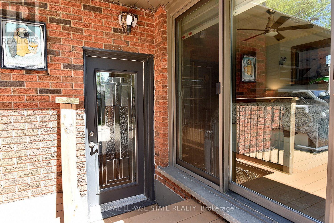
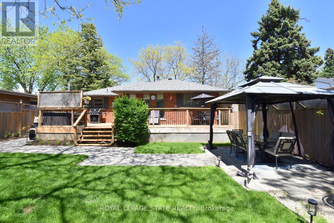
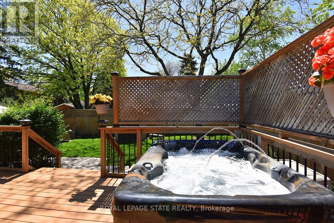
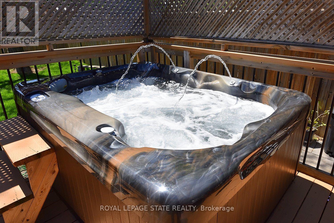
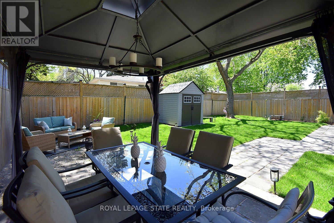
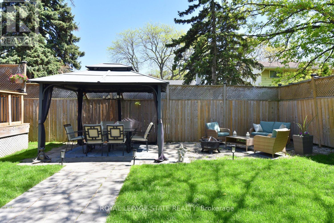
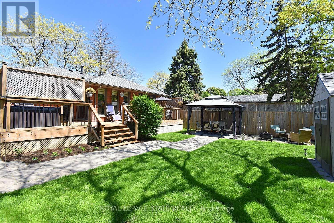
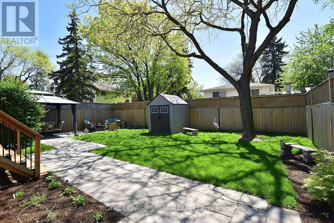
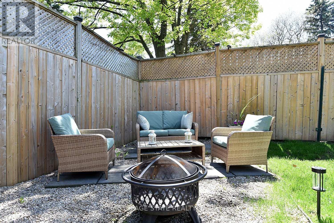
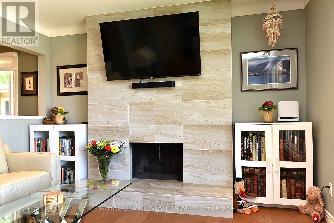
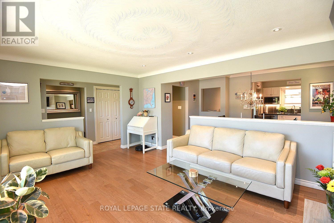
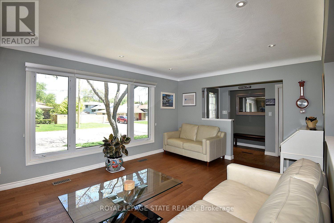
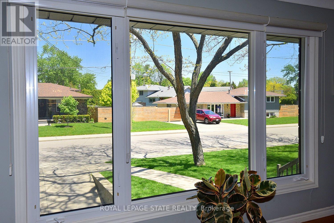
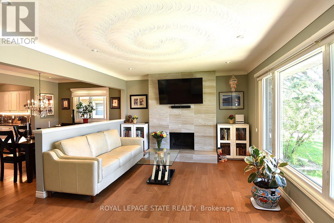
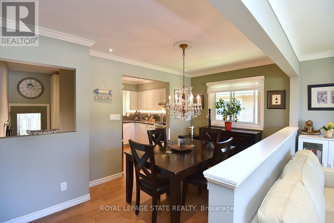
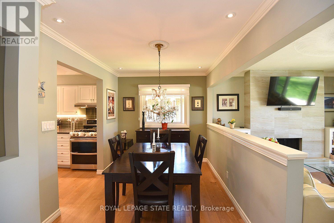
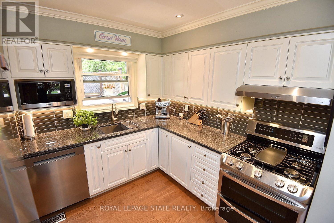
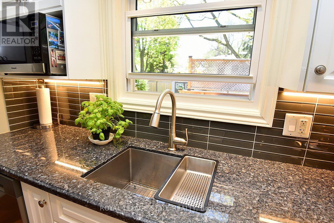
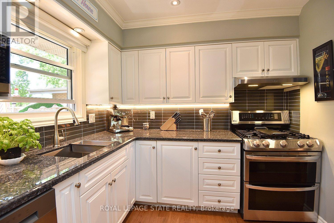
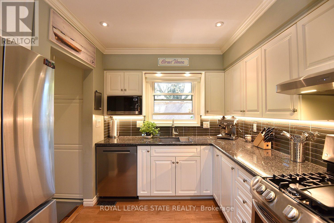
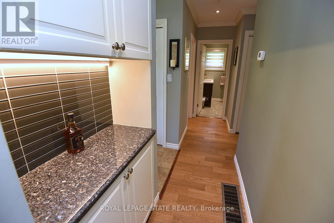
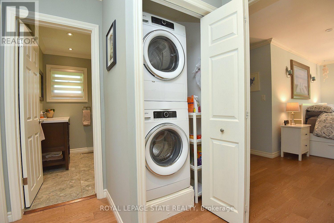
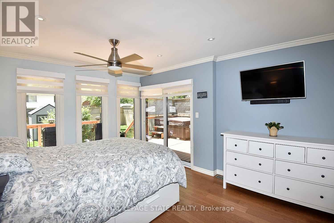
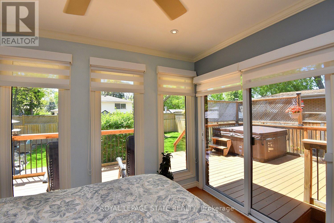
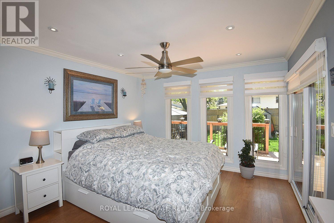
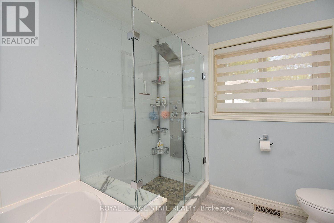
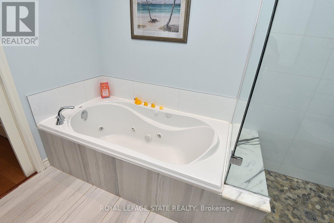
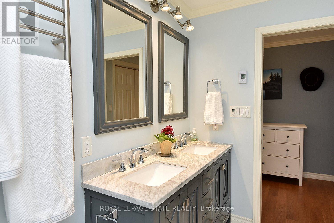
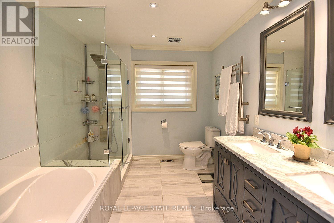
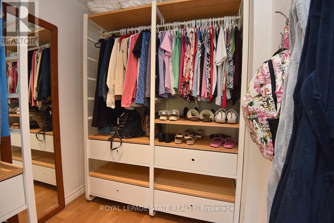
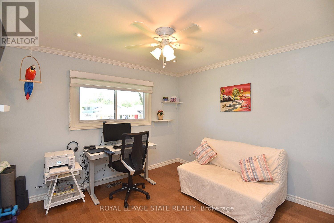
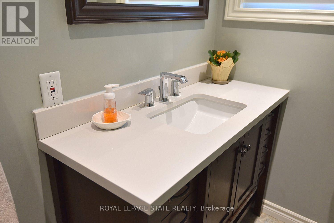
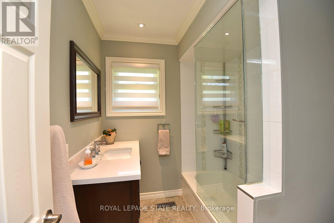
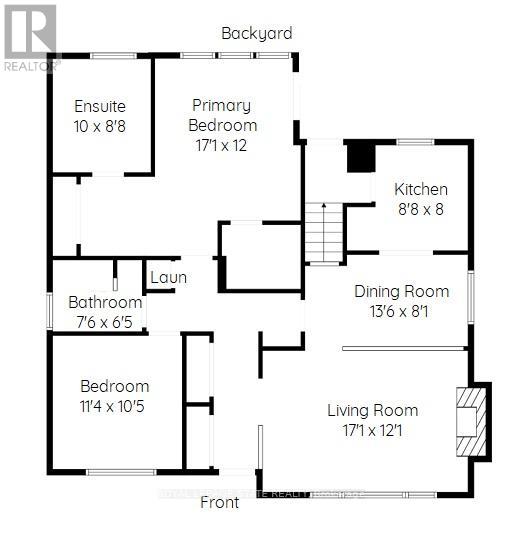
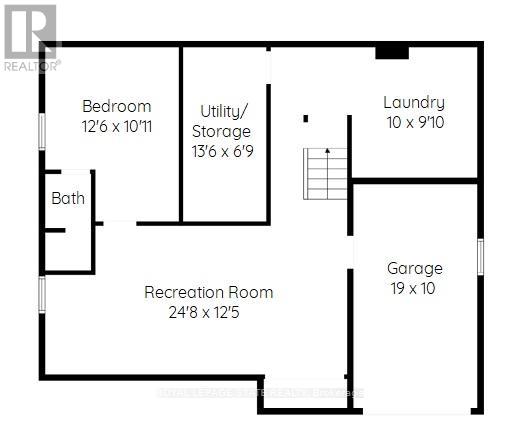
Extensively updated & improved 2+1 bedroom bungalow in the sought-after "Sans" (Mountainview) survey! Quiet, beautiful West Mountain location. Super-convenient access to shopping, schools, highway, downtown & rail trail. Enjoy the wood-burning living room fireplace as you entertain or relax after work. The kitchen features stainless steel appliances (fridge & dishwasher 2025), granite counters & a view of the yard/deck. The rear deck is spacious and has a six person hot tub - accessible off the master bedroom, too! The master is bright & spacious with a 5-piece ensuite and generous walk-in closet. Stacking laundry is also adjacent to the master! The second main floor bedroom overlooks the front yard - a perfect home office. Main & ensuite bathroom floors are heated. The ensuite has a heated towel rack! The lower level has a big rec room, bedroom with 3-piece ensuite, utility room, laundry room & access to the single car garage. High efficiency furnace, on-demand water heater and central air conditioner were installed January 2021 & are owned. The yard is south-facing with lots of room for pets, a veggie garden & includes a gazebo. The garden shed is included. The photos tell the story. Roof shingles replaced & leaf gutter guards installed 2017 (per previous listing). It's a wonderful space you'll never tire of using! This home is in move-in ready with a quick possession available! It represents great value for the right owner in an area that is simply a cut above. (id:61594)
Property Details
|
MLS® Number
|
X13163736 |
|
Property Type
|
Single Family |
|
Community Name
|
Mountview |
|
Amenities Near By
|
Place Of Worship, Public Transit, Schools |
|
Community Features
|
Community Centre |
|
Features
|
Level Lot, Gazebo |
|
Parking Space Total
|
3 |
|
Structure
|
Shed |
Building
|
Bathroom Total
|
3 |
|
Bedrooms Above Ground
|
2 |
|
Bedrooms Below Ground
|
1 |
|
Bedrooms Total
|
3 |
|
Age
|
51 To 99 Years |
|
Amenities
|
Fireplace(s) |
|
Appliances
|
Water Heater - Tankless, Water Heater, Water Meter, Dishwasher, Dryer, Freezer, Microwave, Hood Fan, Stove, Two Washers, Refrigerator |
|
Architectural Style
|
Bungalow |
|
Basement Development
|
Partially Finished |
|
Basement Type
|
Full (partially Finished) |
|
Construction Style Attachment
|
Detached |
|
Cooling Type
|
Central Air Conditioning |
|
Exterior Finish
|
Brick Veneer |
|
Fireplace Present
|
Yes |
|
Fireplace Total
|
1 |
|
Foundation Type
|
Block |
|
Heating Fuel
|
Natural Gas |
|
Heating Type
|
Forced Air |
|
Stories Total
|
1 |
|
Size Interior
|
1,100 - 1,500 Ft2 |
|
Type
|
House |
|
Utility Water
|
Municipal Water |
Parking
Land
|
Acreage
|
No |
|
Land Amenities
|
Place Of Worship, Public Transit, Schools |
|
Sewer
|
Sanitary Sewer |
|
Size Depth
|
105 Ft |
|
Size Frontage
|
50 Ft |
|
Size Irregular
|
50 X 105 Ft |
|
Size Total Text
|
50 X 105 Ft |
Rooms
| Level |
Type |
Length |
Width |
Dimensions |
|
Basement |
Bedroom |
3.3 m |
3.78 m |
3.3 m x 3.78 m |
|
Basement |
Bathroom |
|
|
Measurements not available |
|
Basement |
Utility Room |
4.08 m |
2.04 m |
4.08 m x 2.04 m |
|
Basement |
Laundry Room |
3.1 m |
2.96 m |
3.1 m x 2.96 m |
|
Basement |
Recreational, Games Room |
7.45 m |
3.77 m |
7.45 m x 3.77 m |
|
Main Level |
Bedroom |
3.42 m |
3.12 m |
3.42 m x 3.12 m |
|
Main Level |
Bathroom |
2.27 m |
1.9 m |
2.27 m x 1.9 m |
|
Main Level |
Living Room |
4.81 m |
3.63 m |
4.81 m x 3.63 m |
|
Main Level |
Dining Room |
4.09 m |
2.42 m |
4.09 m x 2.42 m |
|
Main Level |
Kitchen |
2.6 m |
2.4 m |
2.6 m x 2.4 m |
|
Main Level |
Primary Bedroom |
4.33 m |
3.63 m |
4.33 m x 3.63 m |
|
Main Level |
Bathroom |
3 m |
2.6 m |
3 m x 2.6 m |
Utilities
|
Cable
|
Available |
|
Electricity
|
Installed |
|
Sewer
|
Installed |
https://www.realtor.ca/real-estate/29793520/9-san-fernando-drive-hamilton-mountview-mountview