4 Bedroom
3 Bathroom
1,200 - 1,399 ft2
Wall Unit
Baseboard Heaters
$849,999Maintenance, Common Area Maintenance, Parking, Water
$783 Monthly
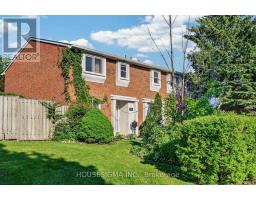
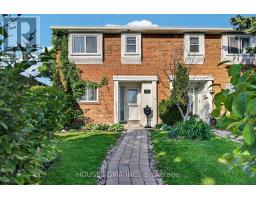
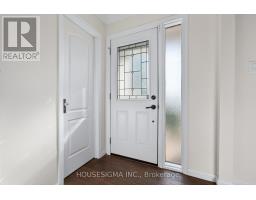
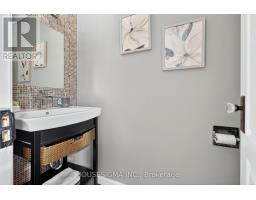
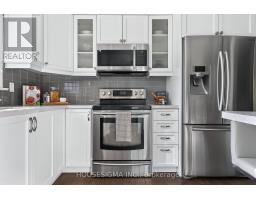
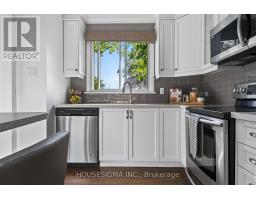
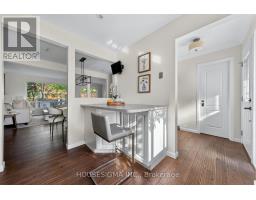
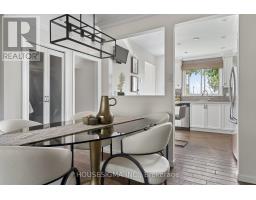
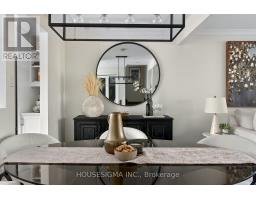
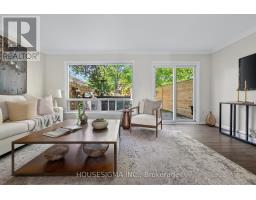
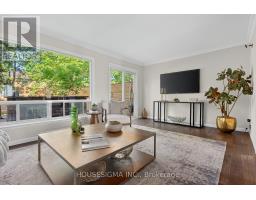
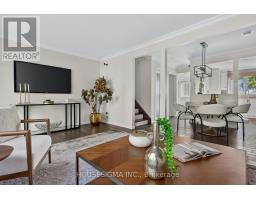
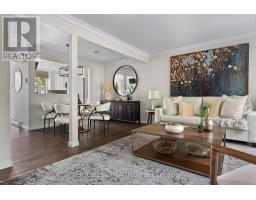
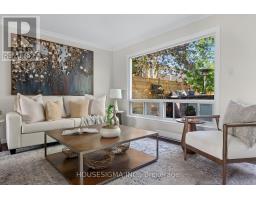
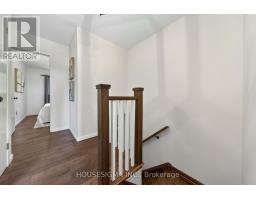
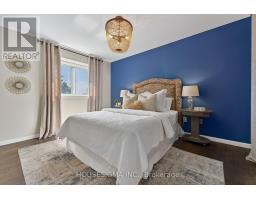
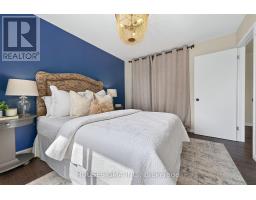
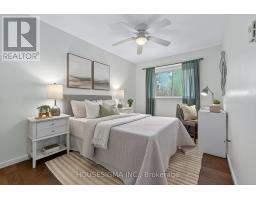
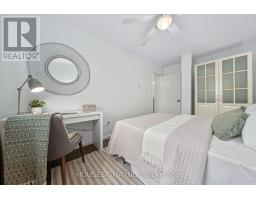
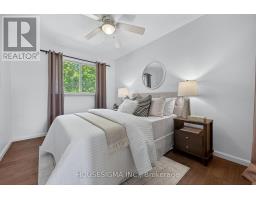
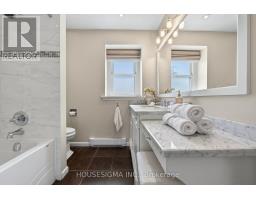
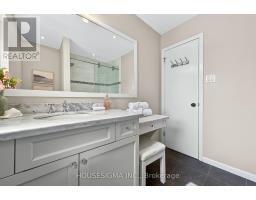
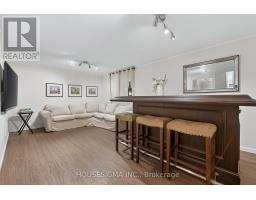
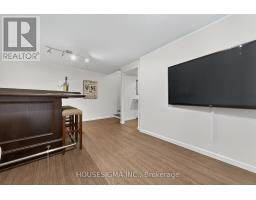
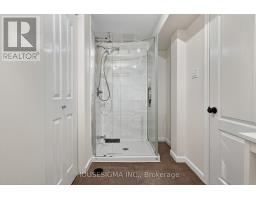
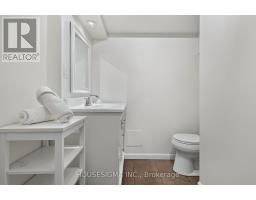
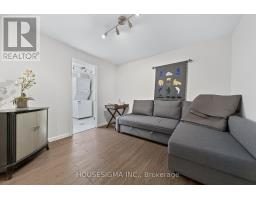
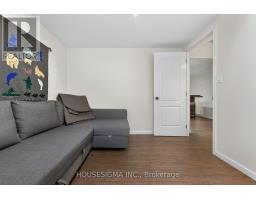
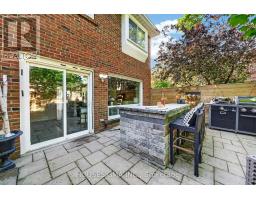
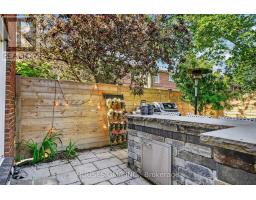
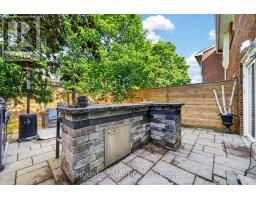
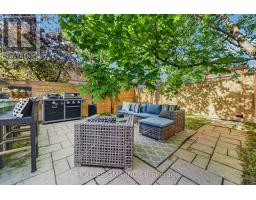
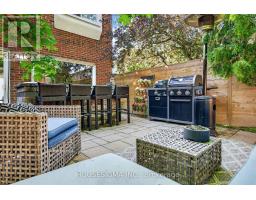
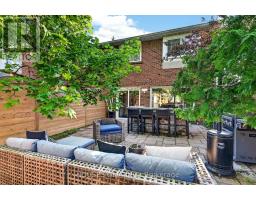
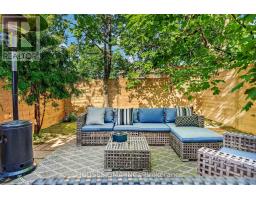
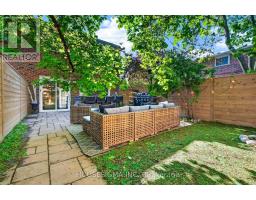
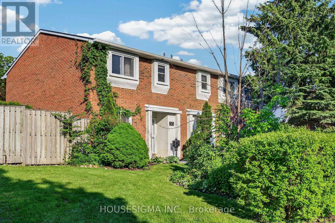
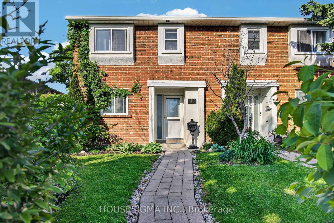
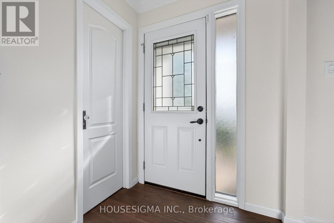
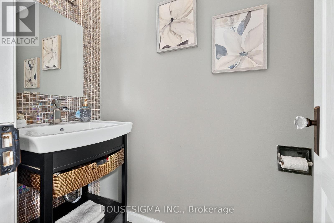
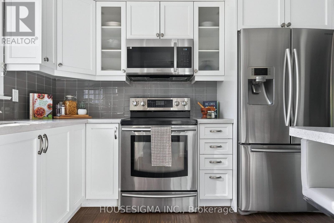
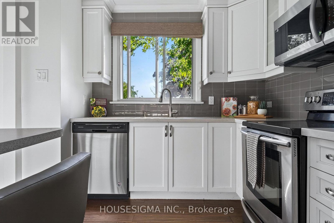
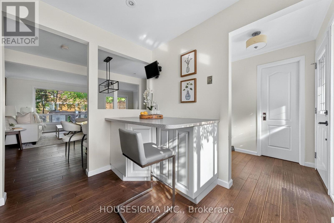
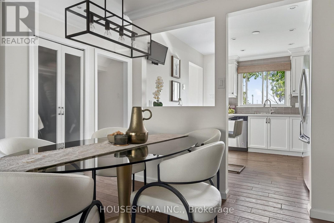
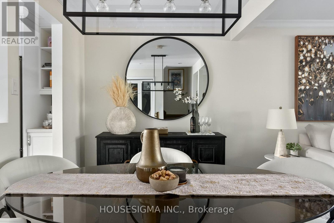
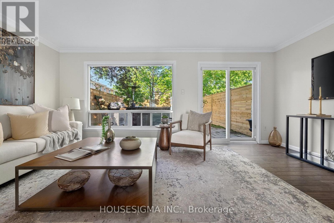
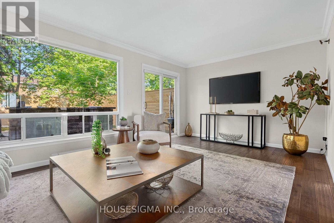
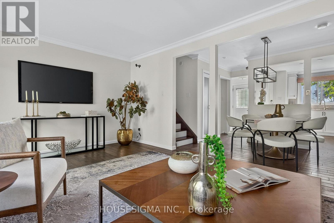
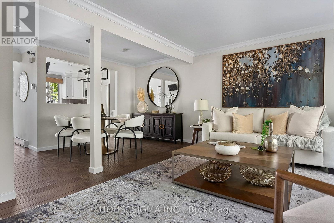
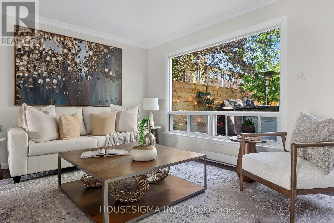
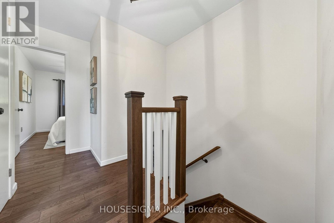
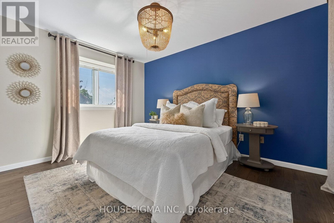
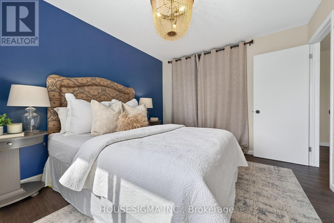
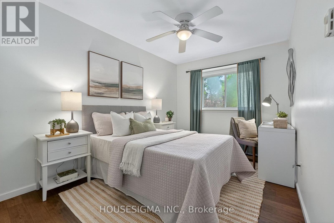
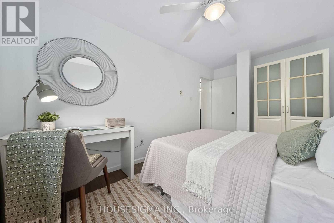
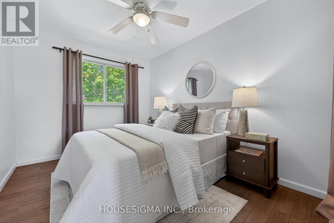
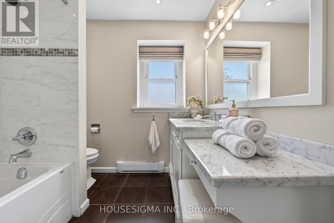
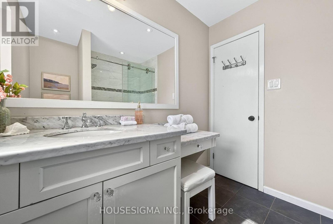
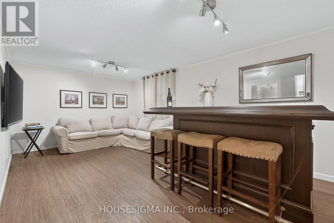
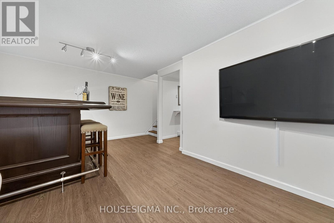
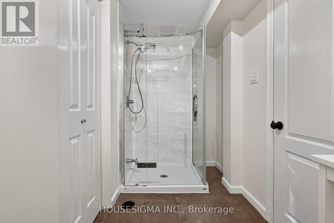
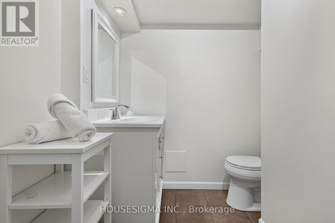
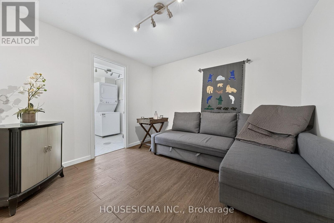
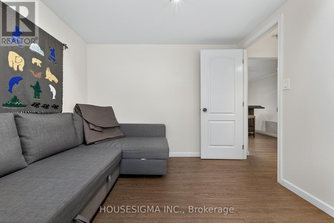
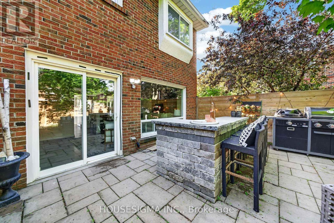
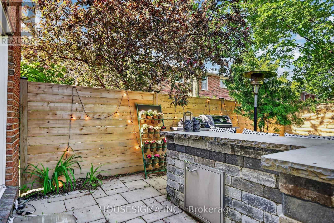
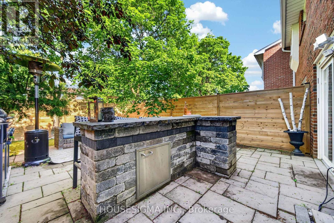
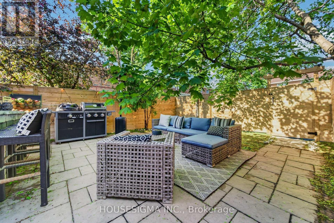
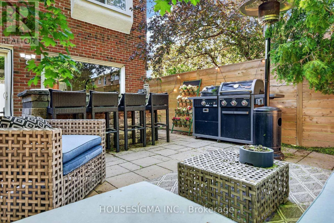
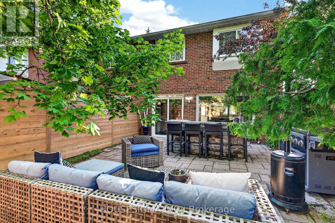
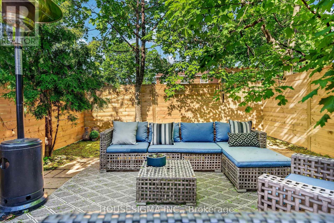
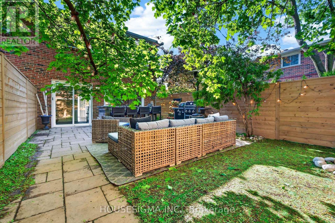
Beautifully renovated and move-in ready west-facing end-unit townhouse in the highly sought-after Centennial Park community. Bright, spacious, and thoughtfully updated throughout, this exceptional home feels more like a semi-detached property thanks to its functional layout, corner-unit positioning, abundant natural light, and private setting directly across from Centennial Park's expansive green space and sports facilities.The main floor features upgraded hardwood flooring, newer crown moulding, new pot lights throughout, and a spacious open-concept living and dining area ideal for everyday living and entertaining. The updated kitchen offers stainless steel appliances, partial stone countertops, and ample cabinetry, with a walk-out to a beautifully landscaped backyard complete with a new fence (2025), outdoor bar, seating area, and new landscaping. An upgraded powder room completes the main level.Upstairs offers generously sized bedrooms with hardwood flooring and an updated full bathroom featuring granite countertops. The primary bedroom enjoys peaceful parkland views, while the additional bedrooms overlook the backyard.The finished basement provides outstanding additional living space with new laminate flooring, an updated bathroom, large recreation room, dry bar, laundry area, and a versatile guest bedroom or office space ideal for remote work, guests, or extended family living.Major updates include renovations completed in 2013, new fence and main floor paint in 2025, along with numerous cosmetic and functional upgrades throughout.Located in a well-managed Etobicoke community within walking distance to schools, parks, golf, recreation facilities, transit, and everyday amenities, with convenient access to major highways, Pearson Airport, and subway stations. A rare opportunity to own a stylishly updated end-unit in one of Etobicoke's most desirable family-friendly neighbourhoods. (id:61594)
Property Details
|
MLS® Number
|
W13205800 |
|
Property Type
|
Single Family |
|
Community Name
|
Eringate-Centennial-West Deane |
|
Community Features
|
Pets Allowed With Restrictions |
|
Equipment Type
|
Water Heater |
|
Features
|
Carpet Free |
|
Parking Space Total
|
1 |
|
Rental Equipment Type
|
Water Heater |
Building
|
Bathroom Total
|
3 |
|
Bedrooms Above Ground
|
3 |
|
Bedrooms Below Ground
|
1 |
|
Bedrooms Total
|
4 |
|
Appliances
|
Dishwasher, Dryer, Freezer, Furniture, Microwave, Range, Stove, Washer, Window Coverings, Refrigerator |
|
Basement Development
|
Finished |
|
Basement Type
|
N/a (finished) |
|
Cooling Type
|
Wall Unit |
|
Exterior Finish
|
Brick |
|
Flooring Type
|
Hardwood, Laminate |
|
Half Bath Total
|
1 |
|
Heating Fuel
|
Electric |
|
Heating Type
|
Baseboard Heaters |
|
Size Interior
|
1,200 - 1,399 Ft2 |
|
Type
|
Row / Townhouse |
Parking
Land
Rooms
| Level |
Type |
Length |
Width |
Dimensions |
|
Second Level |
Primary Bedroom |
3.11 m |
3.93 m |
3.11 m x 3.93 m |
|
Second Level |
Bedroom 2 |
4.52 m |
2.69 m |
4.52 m x 2.69 m |
|
Second Level |
Bedroom 3 |
3.46 m |
2.72 m |
3.46 m x 2.72 m |
|
Basement |
Bedroom 4 |
3 m |
2.84 m |
3 m x 2.84 m |
|
Basement |
Recreational, Games Room |
5.48 m |
3.31 m |
5.48 m x 3.31 m |
|
Basement |
Laundry Room |
1.67 m |
2.22 m |
1.67 m x 2.22 m |
|
Main Level |
Living Room |
5.53 m |
3.32 m |
5.53 m x 3.32 m |
|
Main Level |
Dining Room |
2.14 m |
3.87 m |
2.14 m x 3.87 m |
|
Main Level |
Kitchen |
3.43 m |
2.82 m |
3.43 m x 2.82 m |
https://www.realtor.ca/real-estate/29815290/90-15-centennial-park-road-s-toronto-eringate-centennial-west-deane-eringate-centennial-west-deane