Maintenance, Common Area Maintenance, Parking, Insurance
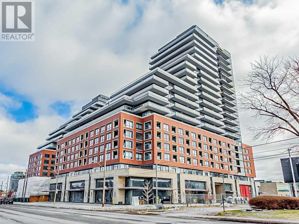
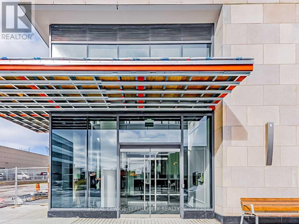
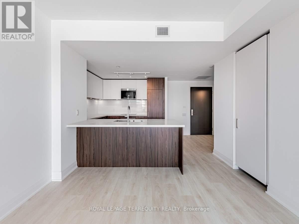
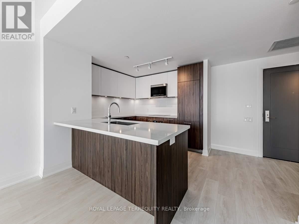
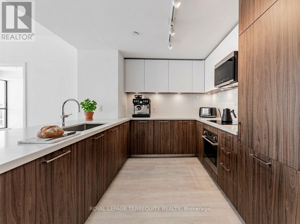
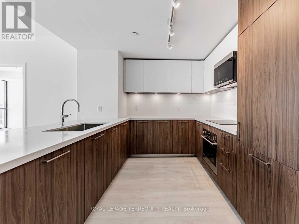
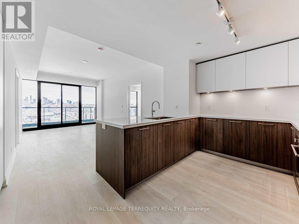
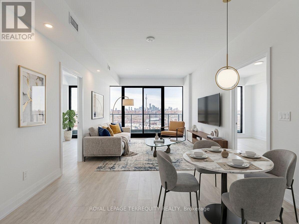
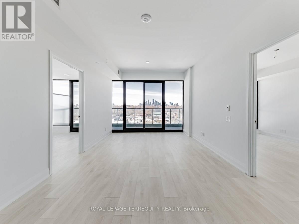
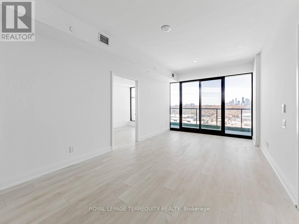
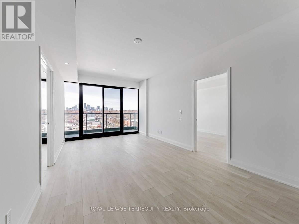
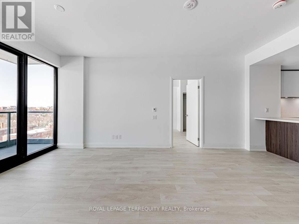
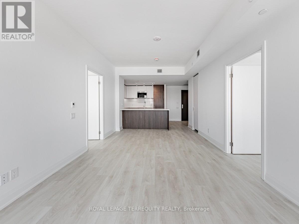
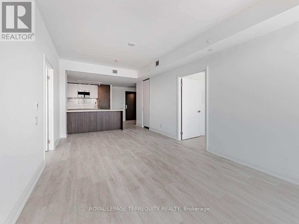
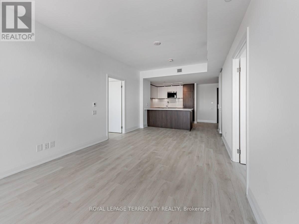
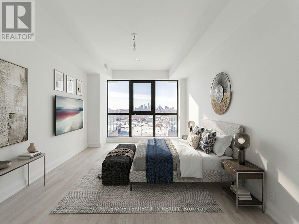
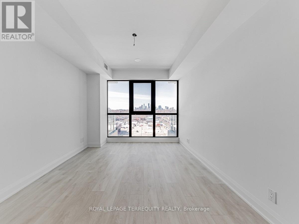
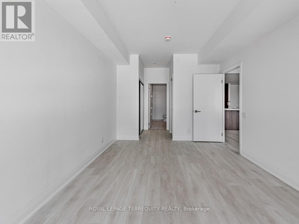
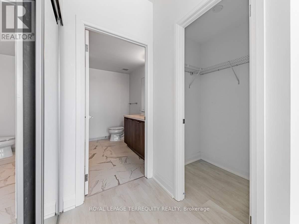
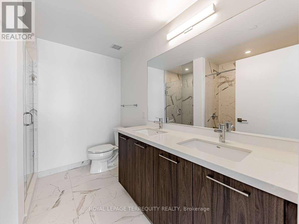
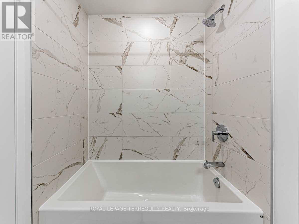
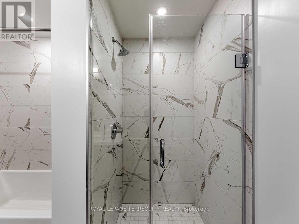
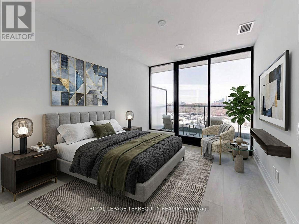
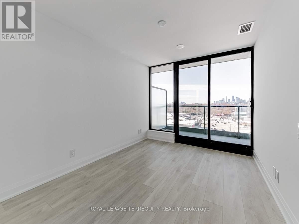
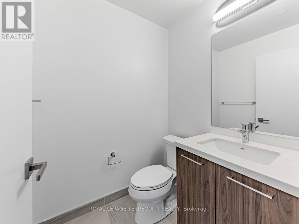
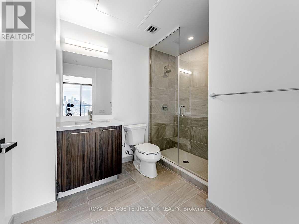
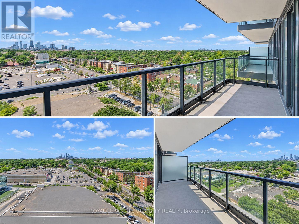
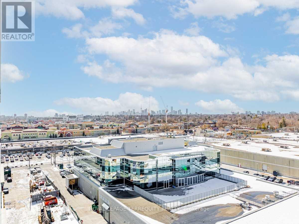
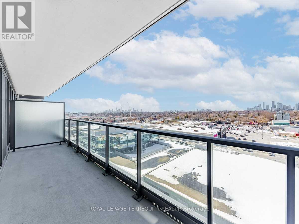
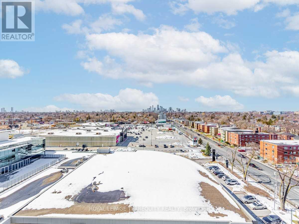
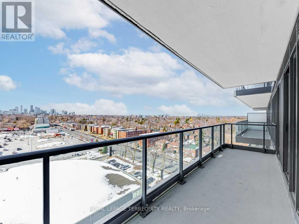
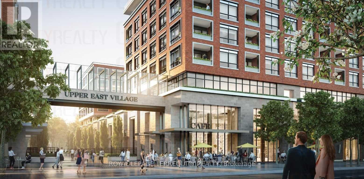
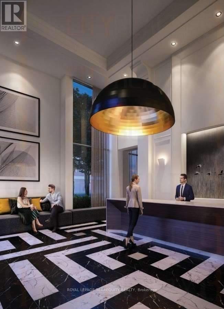
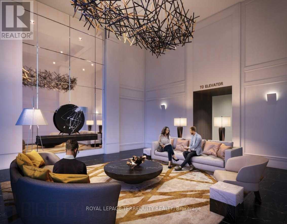
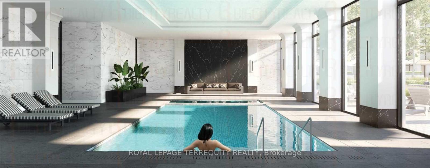
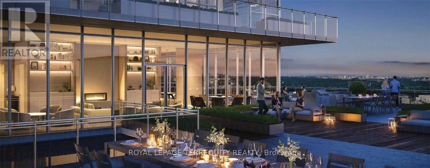
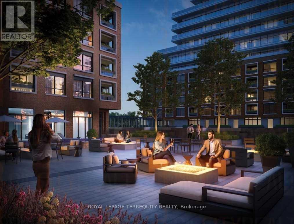
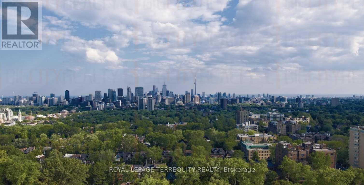
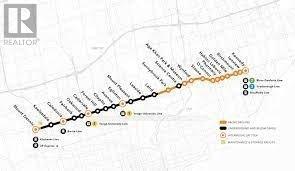
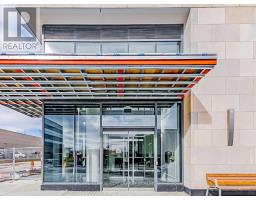
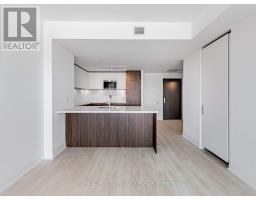
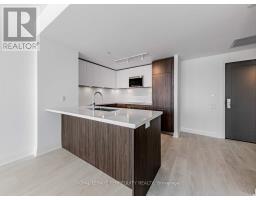
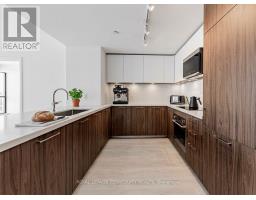
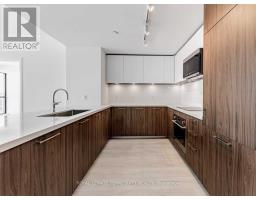
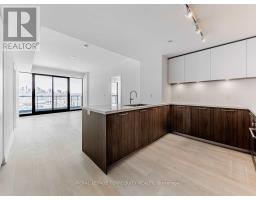
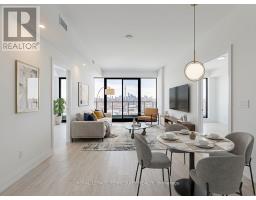
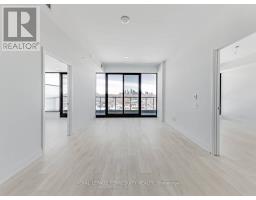
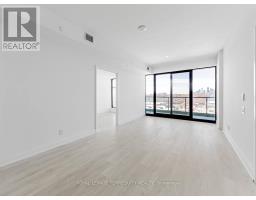
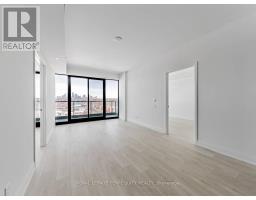
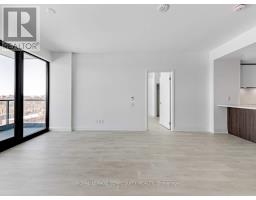
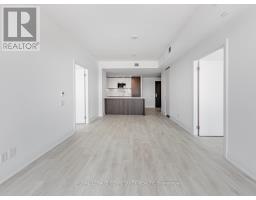
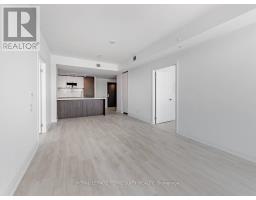
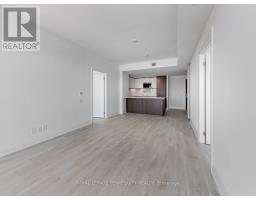
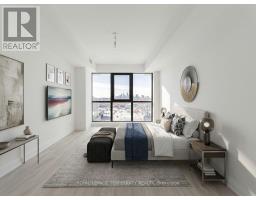
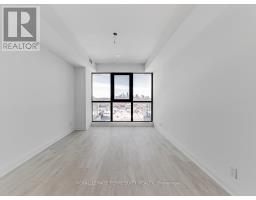
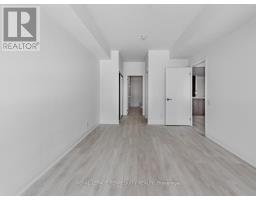
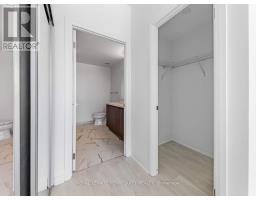
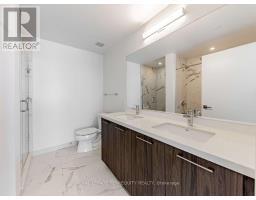
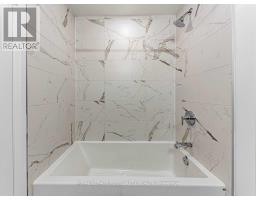
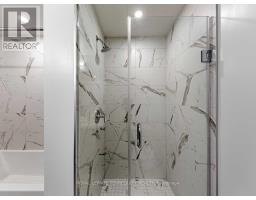
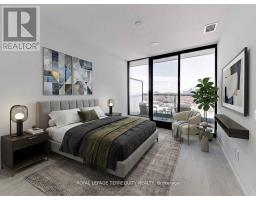
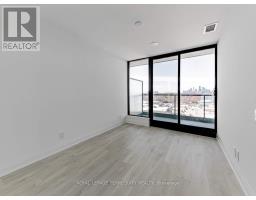
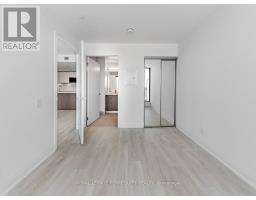
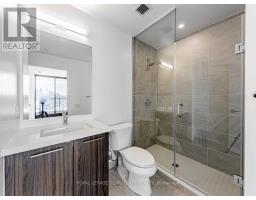
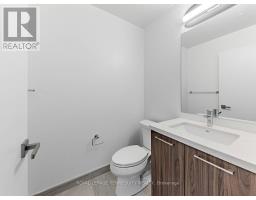
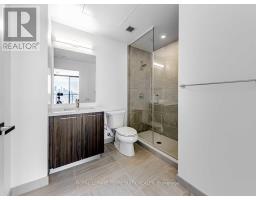
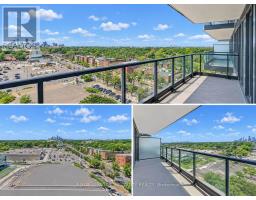
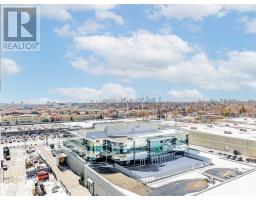
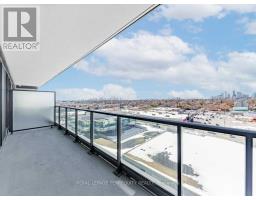
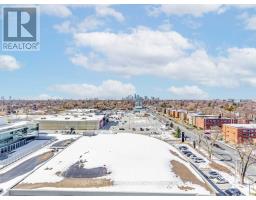
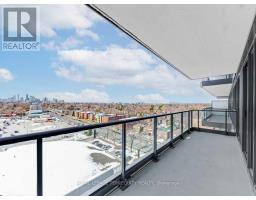
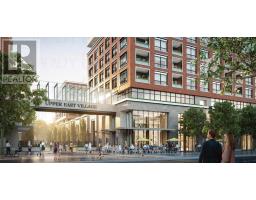
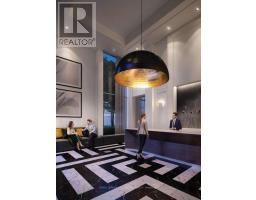
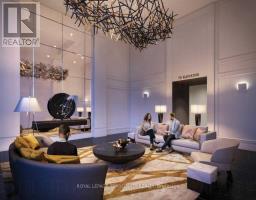
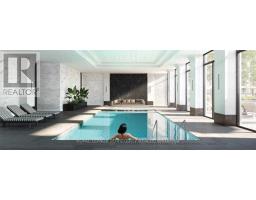
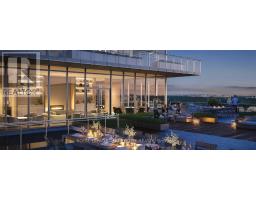
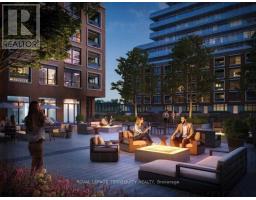
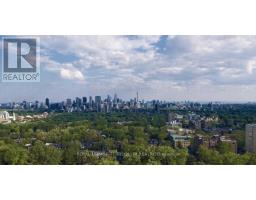
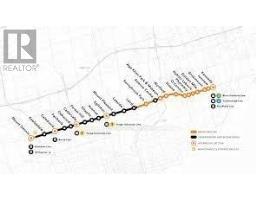
$789.62 MonthlyWelcome To Upper East Village, One of Leaside's Newest Luxury Condominium Buildings. Come Home To A Beautiful 2 Bed, 2.5 Bath W/ Smooth Ceiling & A Beautiful View Of Toronto Skyline ! Steps To LRT Laird Station, Transit, Sunnybrook Park, Top-Rated Schools, Restaurants, Shopping & More! Amazing Amenities: 24 Hr Concierge, Indoor Pool, Cardio/Weight Room, Outdoor Lounge With Fire Pit & Bbq And Private Dining. Close To Dvp, Sunnybrook Hospital, Aga Khan Museum & Edwards Gardens (id:61594)
| MLS® Number | C14163546 |
| Property Type | Single Family |
| Community Name | Thorncliffe Park |
| Community Features | Pets Allowed With Restrictions |
| Features | Balcony, Carpet Free |
| Parking Space Total | 1 |
| Bathroom Total | 3 |
| Bedrooms Above Ground | 2 |
| Bedrooms Total | 2 |
| Age | 0 To 5 Years |
| Amenities | Storage - Locker |
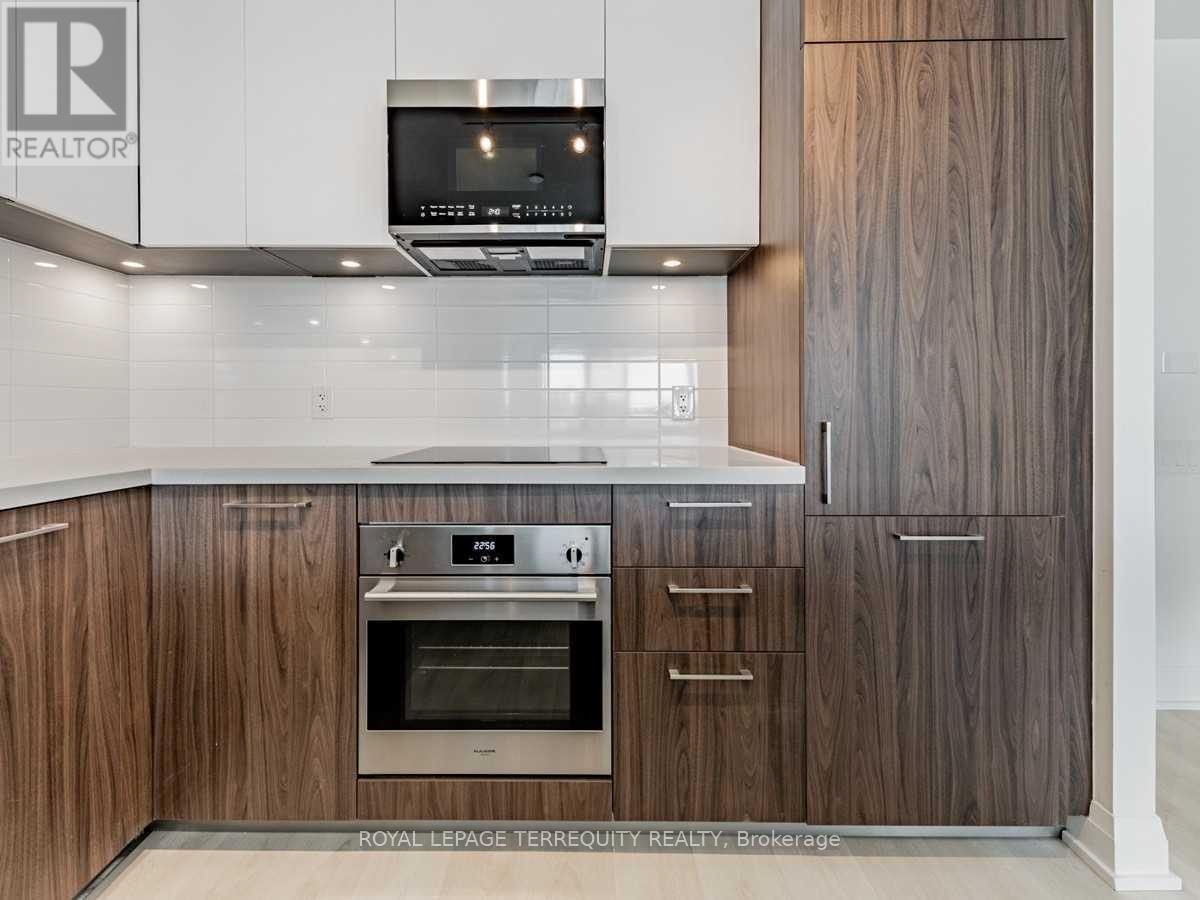
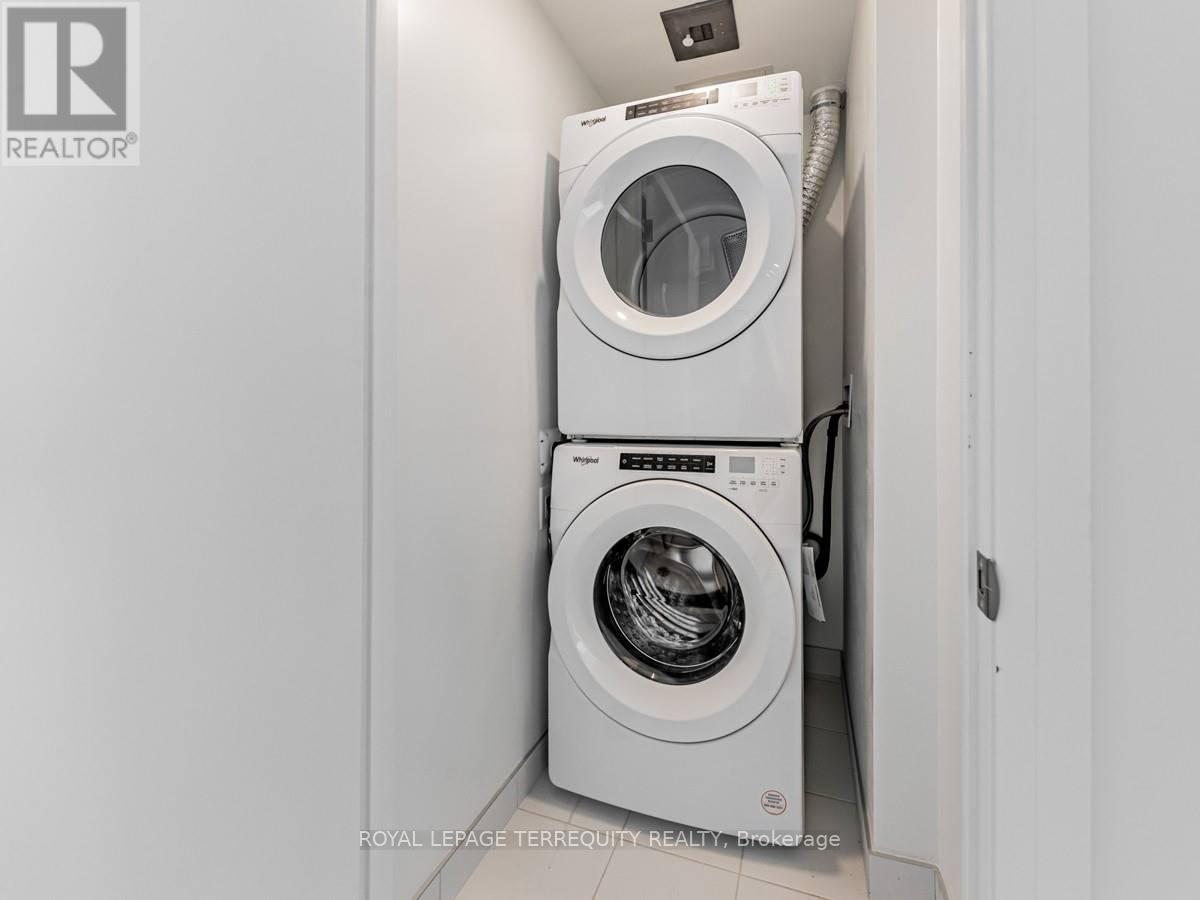
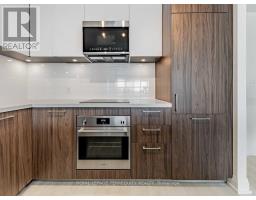
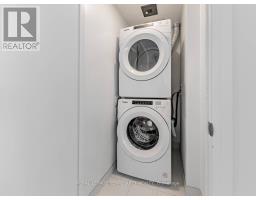
| Appliances | Range, Cooktop, Dishwasher, Dryer, Hood Fan, Oven, Washer, Refrigerator |
| Basement Type | None |
| Cooling Type | Central Air Conditioning |
| Exterior Finish | Brick |
| Flooring Type | Laminate |
| Half Bath Total | 1 |
| Heating Fuel | Natural Gas |
| Heating Type | Forced Air |
| Size Interior | 900 - 999 Ft2 |
| Type | Apartment |
| Underground | |
| Garage |
| Acreage | No |
| Level | Type | Length | Width | Dimensions |
|---|---|---|---|---|
| Ground Level | Living Room | 5.45 m | 3.38 m | 5.45 m x 3.38 m |
| Ground Level | Dining Room | 5.45 m | 3.38 m | 5.45 m x 3.38 m |
| Ground Level | Kitchen | 3.2 m | 2.92 m | 3.2 m x 2.92 m |
| Ground Level | Primary Bedroom | 4.37 m | 3.23 m | 4.37 m x 3.23 m |
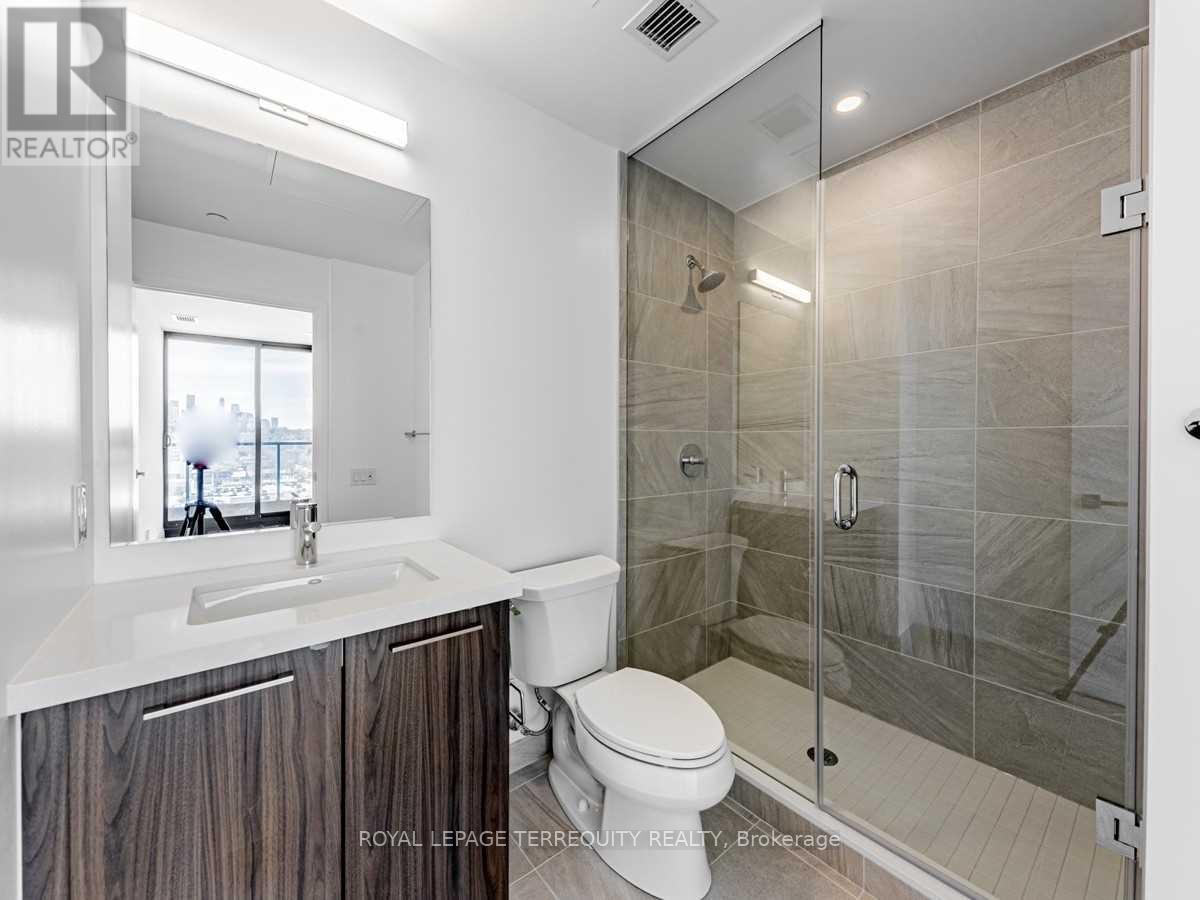
| Ground Level | Bathroom | 2.76 m | 2.4 m | 2.76 m x 2.4 m |
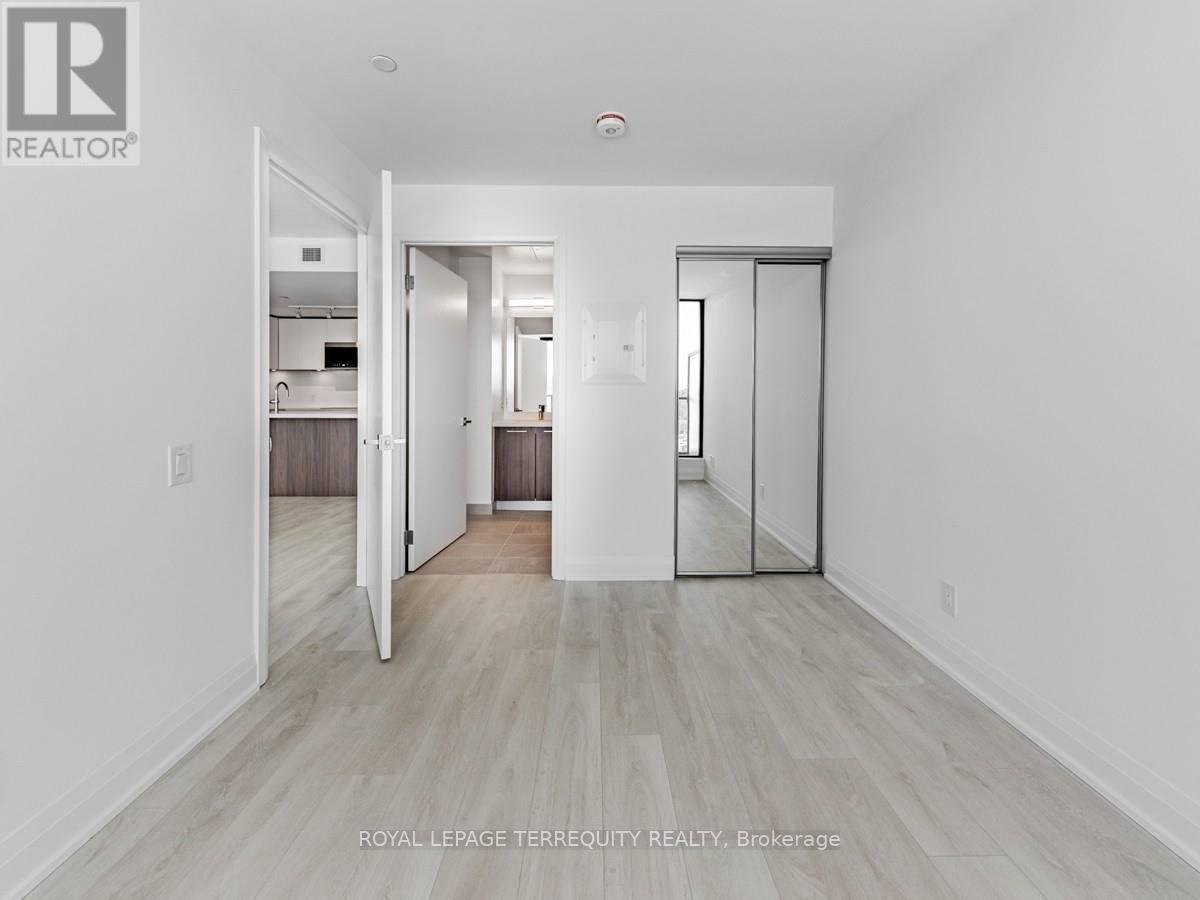
| Ground Level | Bedroom 2 | 3.38 m | 2.66 m | 3.38 m x 2.66 m |
| Ground Level | Bathroom | 2.68 m | 2.17 m | 2.68 m x 2.17 m |
Contact us for more information

The trademarks REALTOR®, REALTORS®, and the REALTOR® logo are controlled by The Canadian Real Estate Association (CREA) and identify real estate professionals who are members of CREA. The trademarks MLS®, Multiple Listing Service® and the associated logos are owned by The Canadian Real Estate Association (CREA) and identify the quality of services provided by real estate professionals who are members of CREA. The trademark DDF® is owned by The Canadian Real Estate Association (CREA) and identifies CREA's Data Distribution Facility (DDF®)