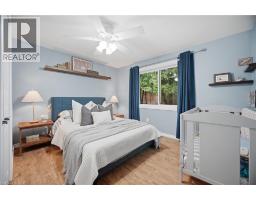
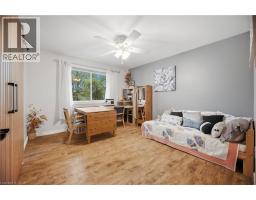
4 Bedroom
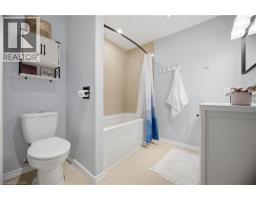
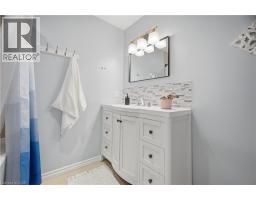
3 Bathroom
2,758 ft2
Fireplace
Central Air Conditioning
Forced Air
Landscaped
$1,200,000
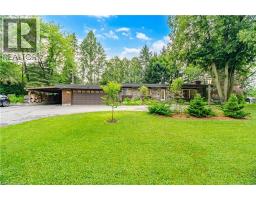
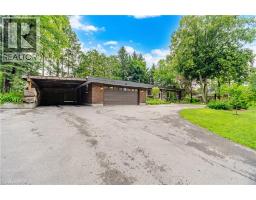
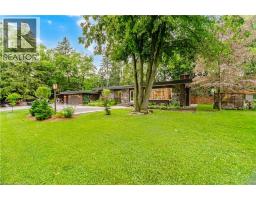
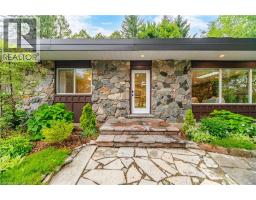
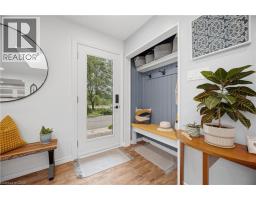
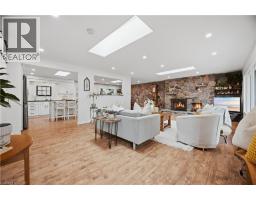
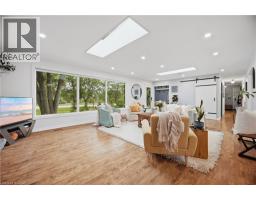
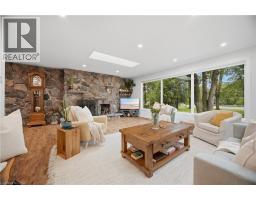
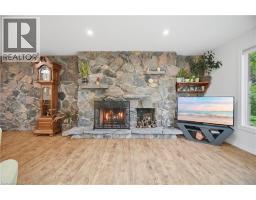
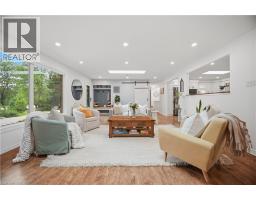
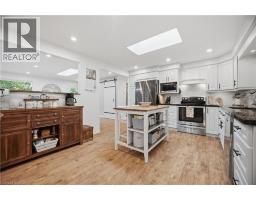
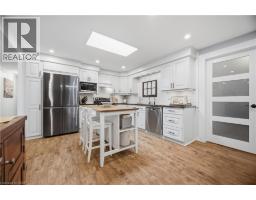
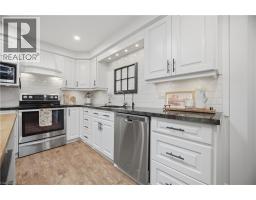
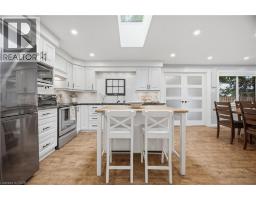
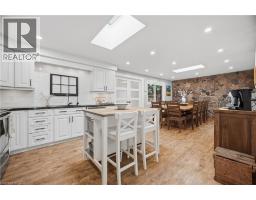
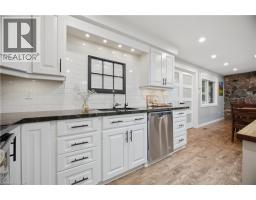
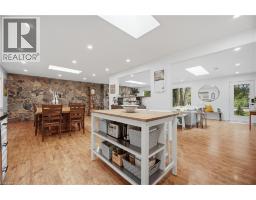
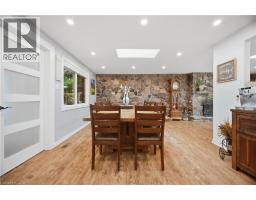
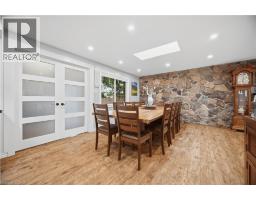
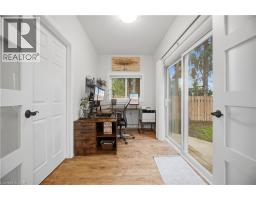
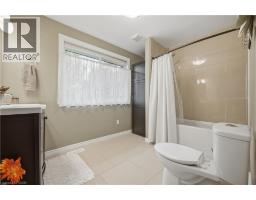
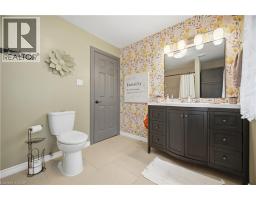
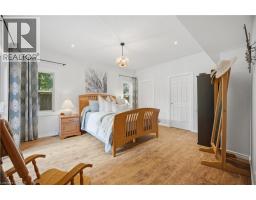
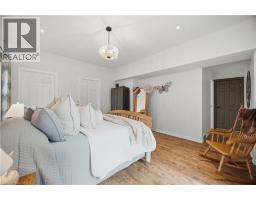
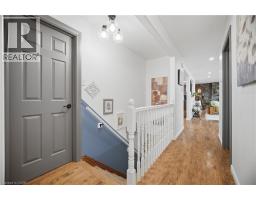
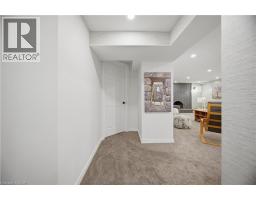
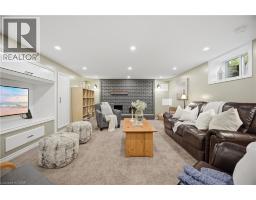
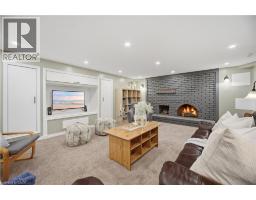
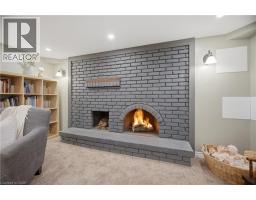
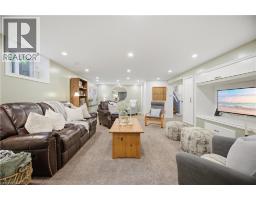
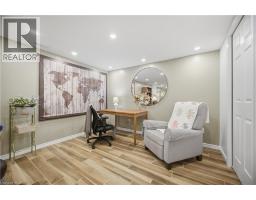
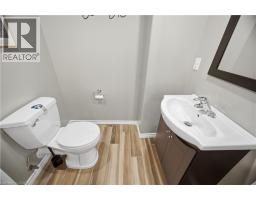
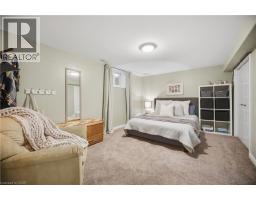
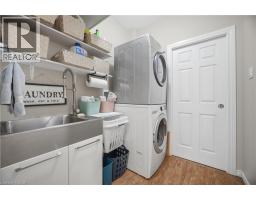
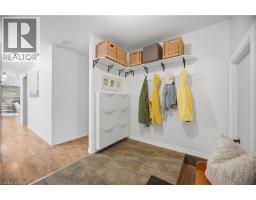
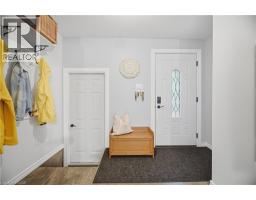
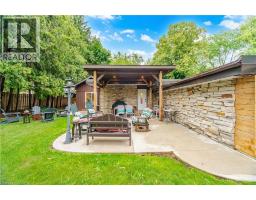
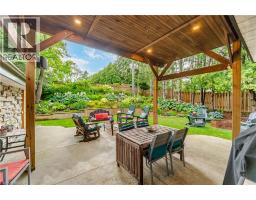
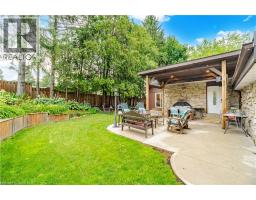
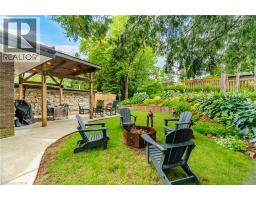
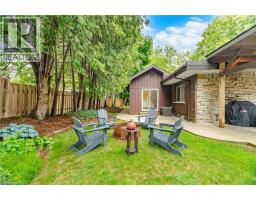
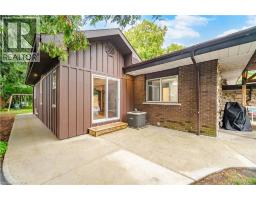
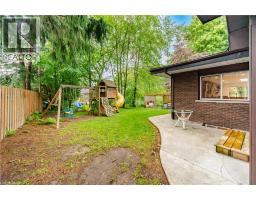
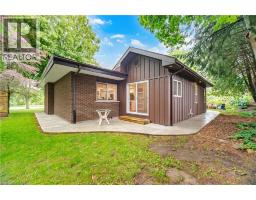
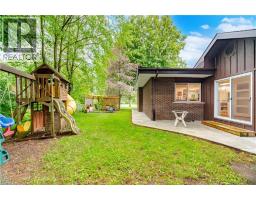
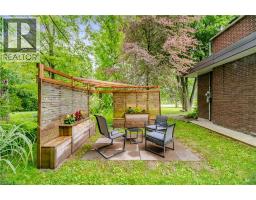
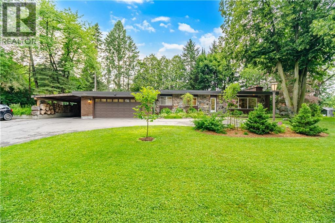
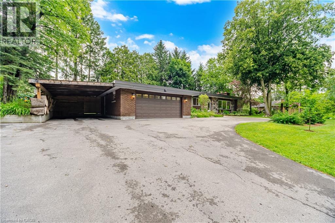
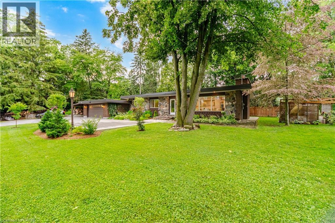
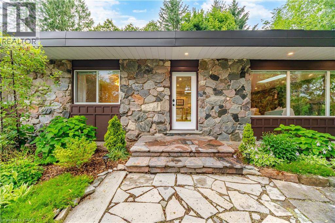
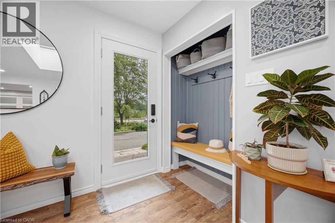
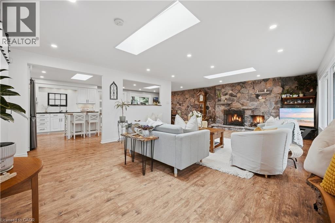
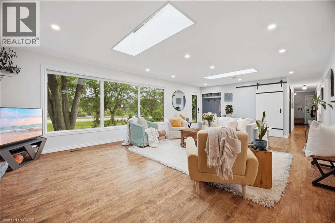
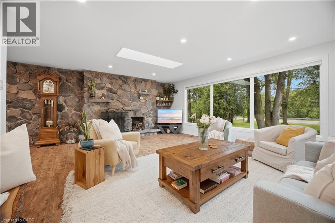
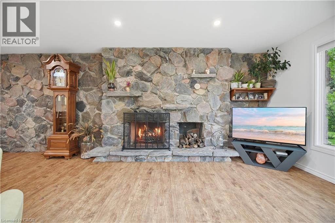
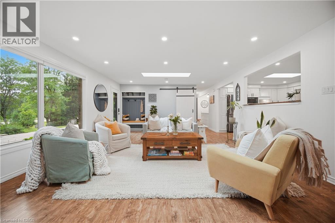
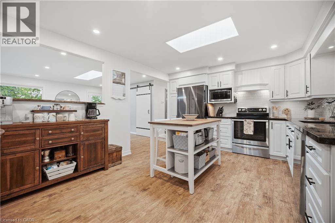
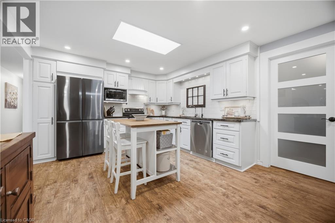
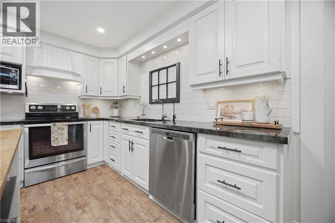
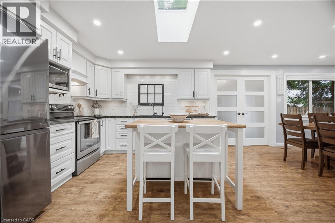
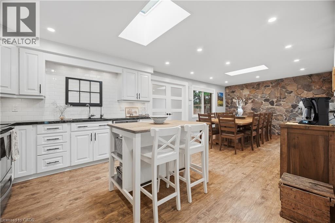
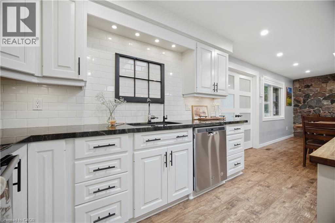
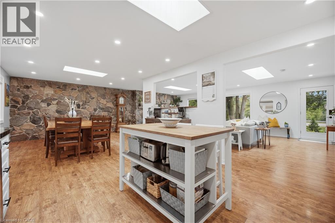
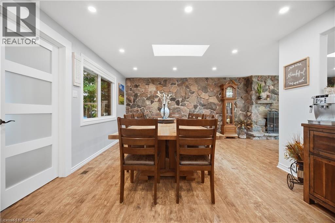
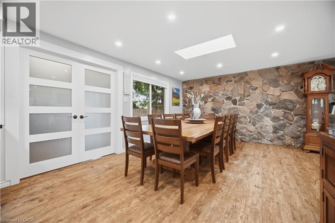
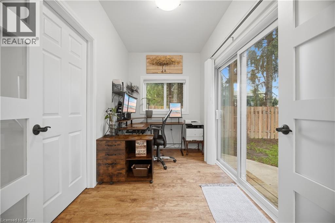
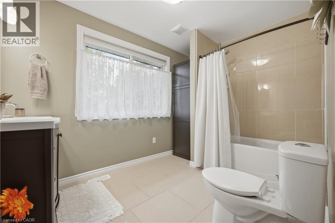
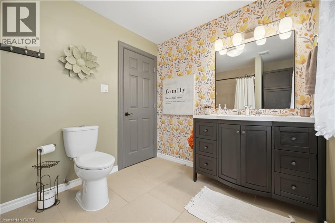
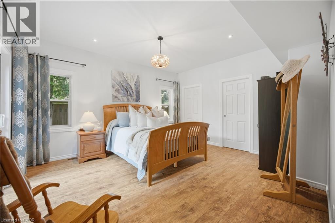
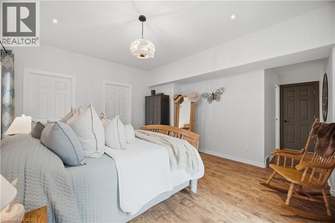
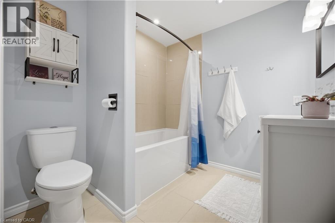
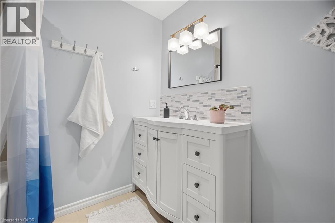
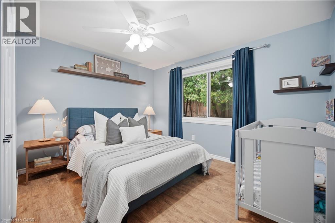
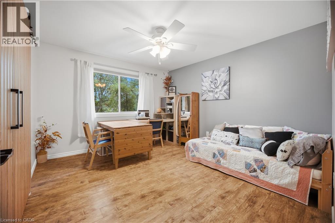
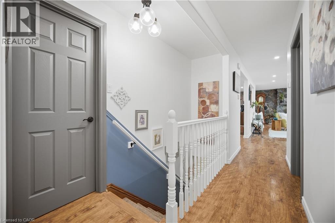
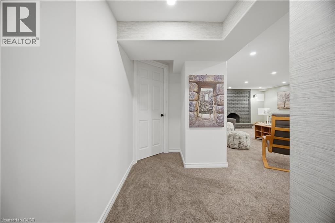
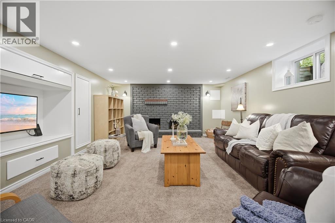
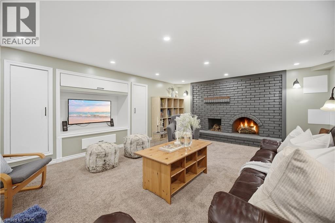
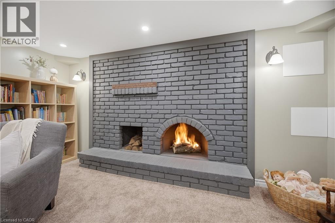
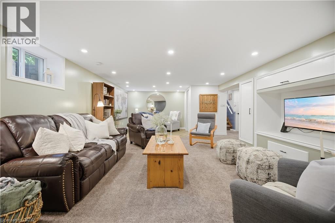
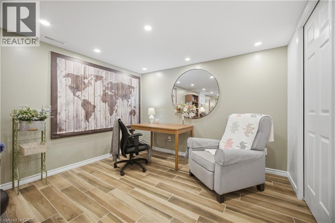
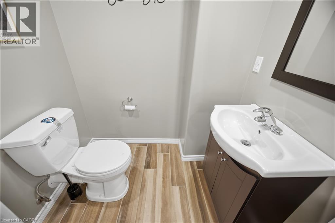
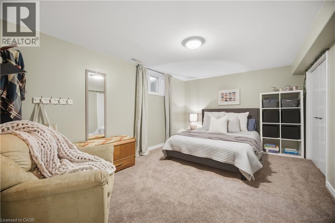
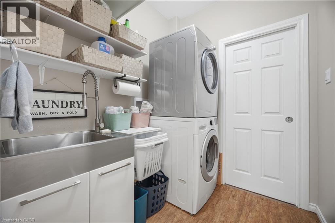
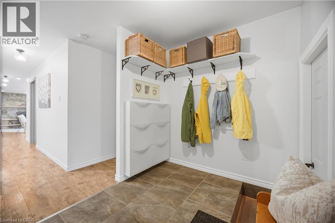
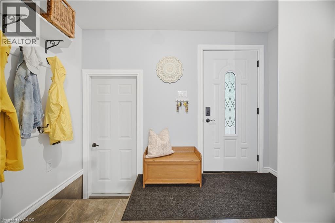
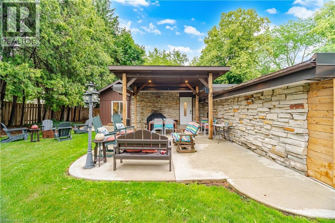
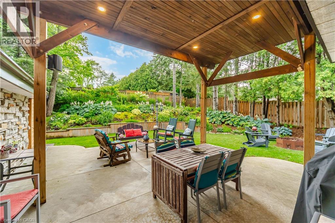
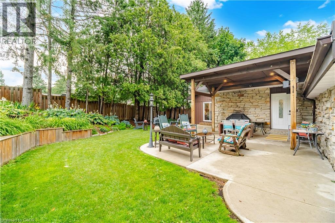
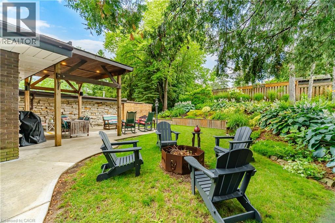
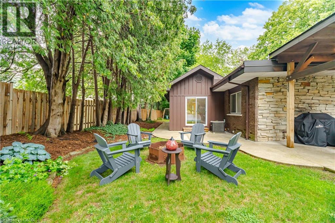
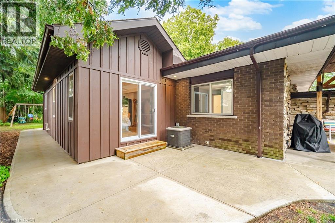
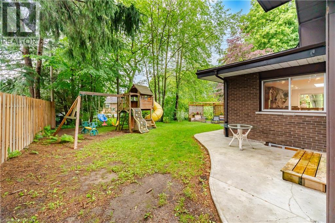
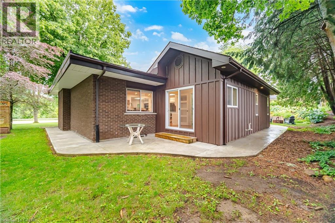
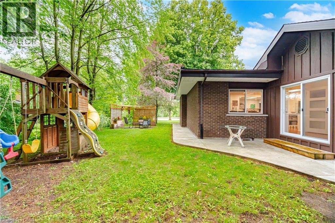
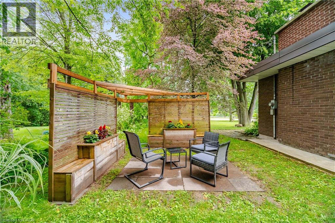
Welcome to 915 Governor's Road, where timeless mid-century design meets contemporary comfort in one of Dundas' most sought-after locations. This beautifully updated 3+1 bedroom, 2.5-bathroom, bungalow offers over 3,558 sqft of living space, perfectly blending style, functionality and the beauty of its natural surroundings. The heart of the home is the stunning open concept living, dining and kitchen area, renovated in 2024 to create an inviting space for everyday living and effortless entertaining. Four skylights and expansive south-facing windows flood the home with natural light, while pot lighting enhances the bright, airy atmosphere day and night. A dramatic floor-to-ceiling stone fireplace serves as the stunning focal point of the space. The main level features three spacious bedrooms, including a generous primary retreat with a walk-in closet and private 4-piece ensuite. The finished lower level offers a fourth bedroom and versatile living space, ideal for guests, a home office or growing families. Step outside to discover a backyard designed for every stage of life. Relax under the gazebo, gather around the fire pit, admire the beautifully landscaped gardens or watch the kids enjoy the playset. A thoughtfully designed privacy structure enhances the side patio, creating a peaceful retreat to unwind or entertain. Practical features include an attached two-car heated garage, an additional carport, natural gas BBQ hookup and a reverse osmosis water system supplying both the kitchen faucet and refrigerator. Ideally situated just moments from the Dundas Conservation Area and its extensive trail network, this exceptional property offers the perfect balance of peaceful rural living with convenient access to shopping, schools, restaurants and major highways. Whether you're enjoying the surrounding nature or entertaining in the sun-filled living spaces, this is a home that offers comfort, character and an exceptional lifestyle in a truly outstanding location. (id:61594)
Property Details
|
MLS® Number
|
40846627 |
|
Property Type
|
Single Family |
|
Amenities Near By
|
Schools, Shopping |
|
Communication Type
|
High Speed Internet |
|
Features
|
Conservation/green Belt, Skylight, Country Residential, Sump Pump, Automatic Garage Door Opener |
|
Parking Space Total
|
12 |
|
Structure
|
Shed |
Building
|
Bathroom Total
|
3 |
|
Bedrooms Above Ground
|
3 |
|
Bedrooms Below Ground
|
1 |
|
Bedrooms Total
|
4 |
|
Appliances
|
Hood Fan, Window Coverings, Garage Door Opener |
|
Basement Development
|
Partially Finished |
|
Basement Type
|
Full (partially Finished) |
|
Construction Style Attachment
|
Detached |
|
Cooling Type
|
Central Air Conditioning |
|
Exterior Finish
|
Brick, Stone |
|
Fireplace Fuel
|
Wood |
|
Fireplace Present
|
Yes |
|
Fireplace Total
|
2 |
|
Fireplace Type
|
Other - See Remarks |
|
Fixture
|
Ceiling Fans |
|
Foundation Type
|
Block |
|
Half Bath Total
|
1 |
|
Heating Fuel
|
Natural Gas |
|
Heating Type
|
Forced Air |
|
Stories Total
|
1 |
|
Size Interior
|
2,758 Ft2 |
|
Type
|
House |
|
Utility Water
|
Municipal Water |
Parking
Land
|
Access Type
|
Road Access, Highway Access |
|
Acreage
|
No |
|
Land Amenities
|
Schools, Shopping |
|
Landscape Features
|
Landscaped |
|
Sewer
|
Septic System |
|
Size Depth
|
140 Ft |
|
Size Frontage
|
141 Ft |
|
Size Irregular
|
0.45 |
|
Size Total
|
0.45 Ac|under 1/2 Acre |
|
Size Total Text
|
0.45 Ac|under 1/2 Acre |
|
Zoning Description
|
P6 |
Rooms
| Level |
Type |
Length |
Width |
Dimensions |
|
Basement |
Utility Room |
|
|
7'6'' x 7'4'' |
|
Basement |
Storage |
|
|
16'6'' x 15'10'' |
|
Basement |
Storage |
|
|
14'2'' x 5'2'' |
|
Basement |
Storage |
|
|
25'9'' x 13'9'' |
|
Basement |
Sitting Room |
|
|
10'5'' x 8'6'' |
|
Basement |
Bedroom |
|
|
15'11'' x 10'4'' |
|
Basement |
2pc Bathroom |
|
|
5'7'' x 4'3'' |
|
Basement |
Recreation Room |
|
|
21'6'' x 14'3'' |
|
Main Level |
Laundry Room |
|
|
6'9'' x 6'1'' |
|
Main Level |
Bedroom |
|
|
12'5'' x 11'5'' |
|
Main Level |
Bedroom |
|
|
12'1'' x 12'0'' |
|
Main Level |
Full Bathroom |
|
|
7'6'' x 7'2'' |
|
Main Level |
Primary Bedroom |
|
|
14'11'' x 13'4'' |
|
Main Level |
Mud Room |
|
|
10'3'' x 7'1'' |
|
Main Level |
Office |
|
|
11'11'' x 6'6'' |
|
Main Level |
4pc Bathroom |
|
|
10'5'' x 7'8'' |
|
Main Level |
Living Room |
|
|
25'10'' x 15'11'' |
|
Main Level |
Dining Room |
|
|
16'7'' x 12'1'' |
|
Main Level |
Kitchen |
|
|
12'1'' x 10'8'' |
Utilities
|
Electricity
|
Available |
|
Natural Gas
|
Available |
https://www.realtor.ca/real-estate/30018631/915-governors-road-dundas