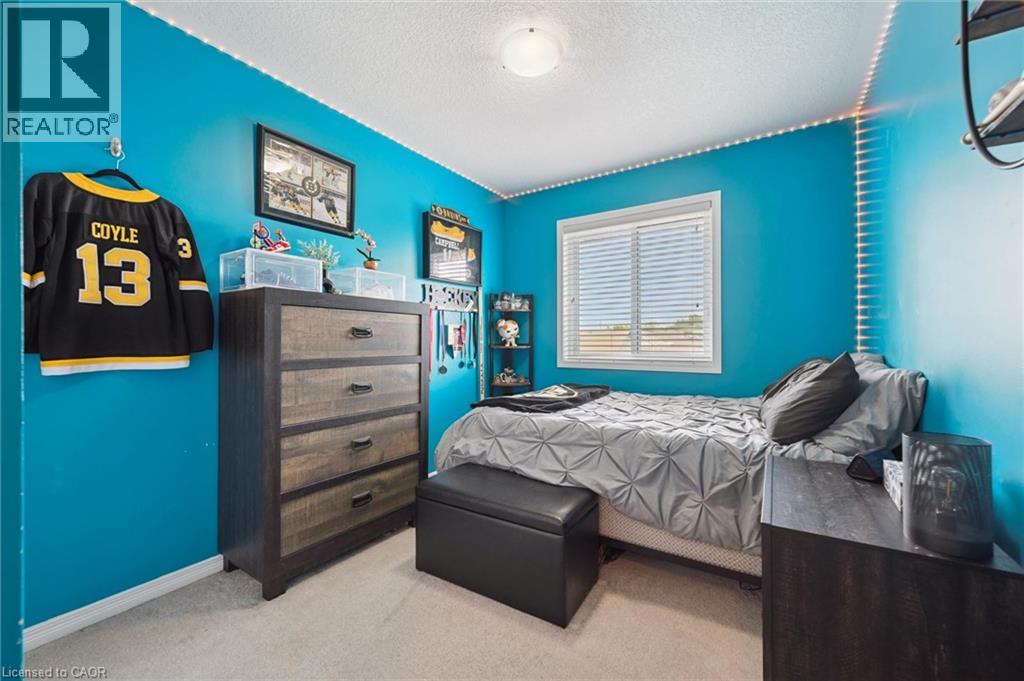
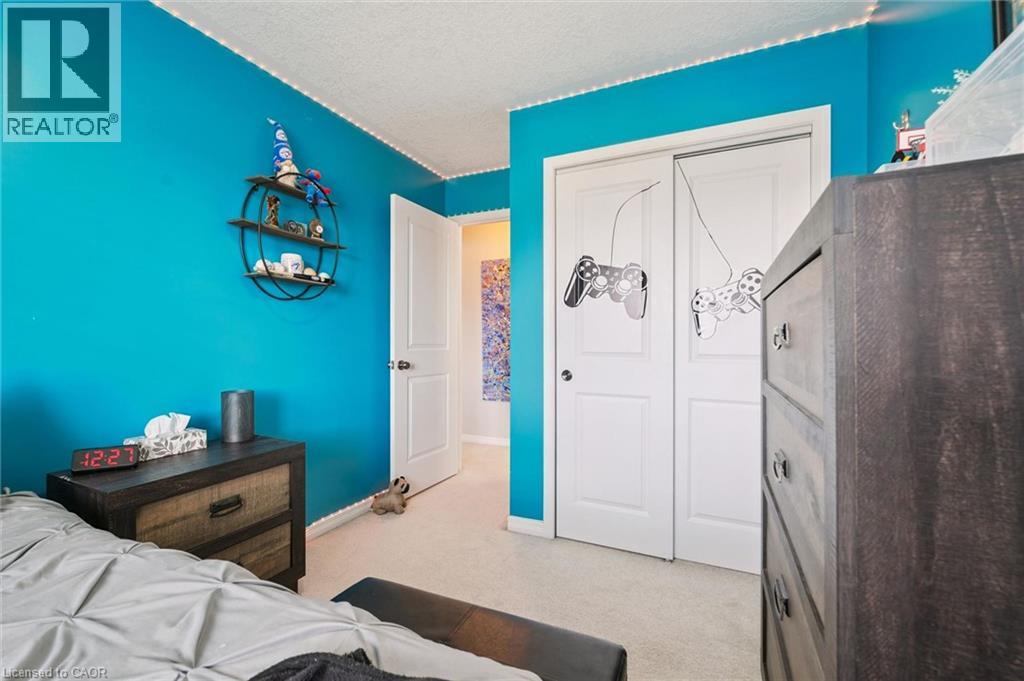
3 Bedroom
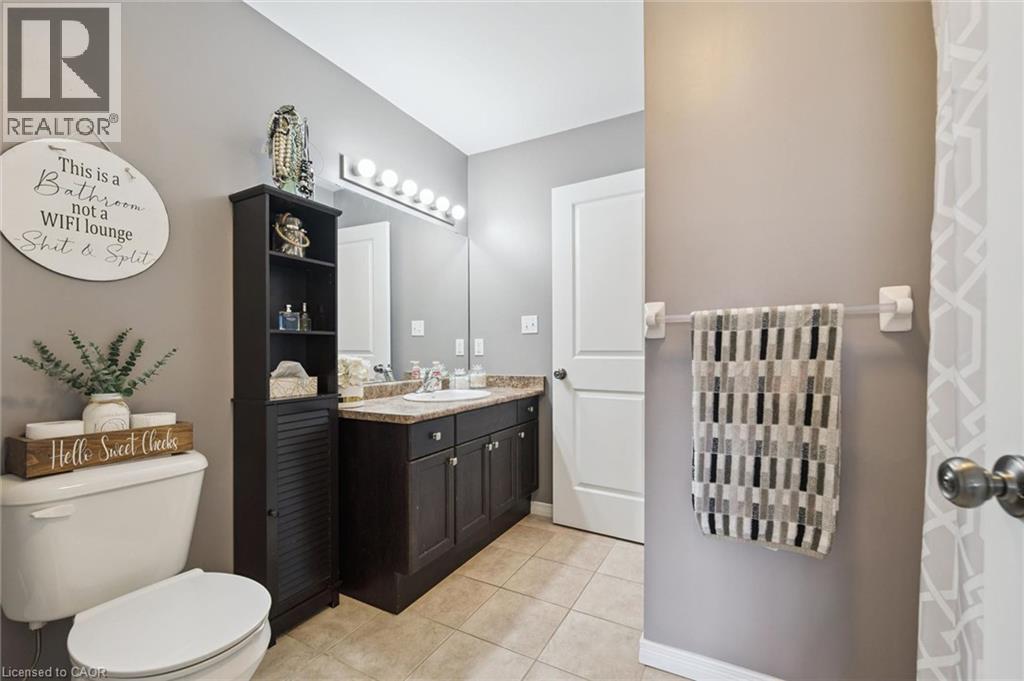
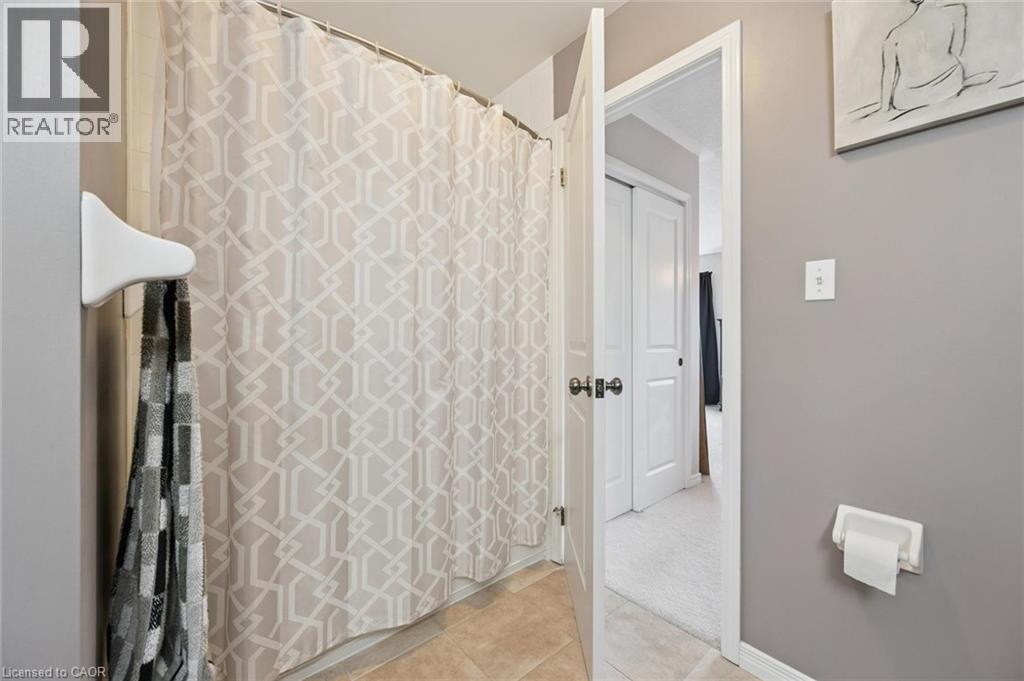
2 Bathroom
1,949 ft2
Central Air Conditioning
Forced Air
$640,000
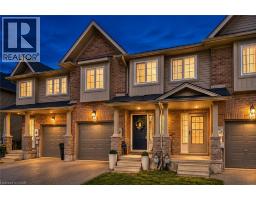
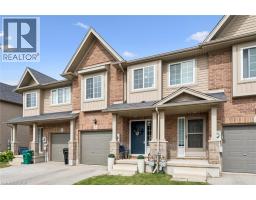
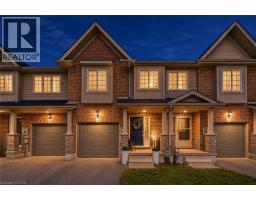
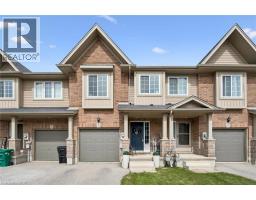
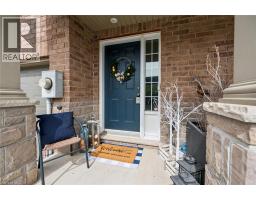
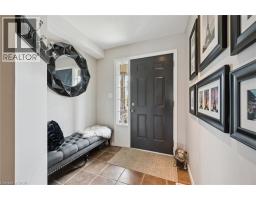
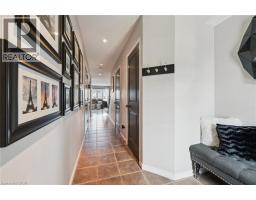
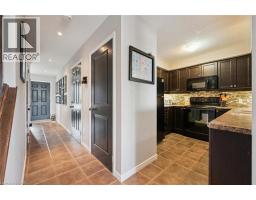
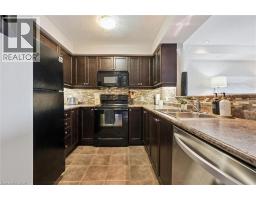
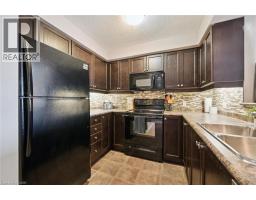
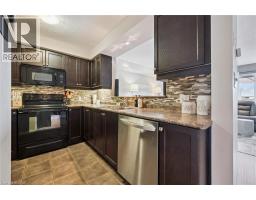
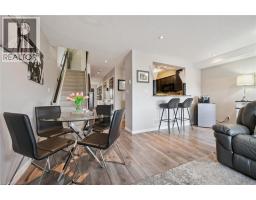
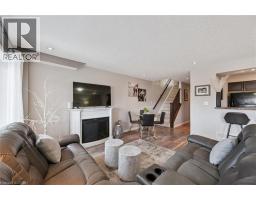
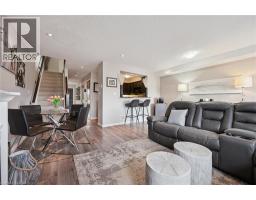
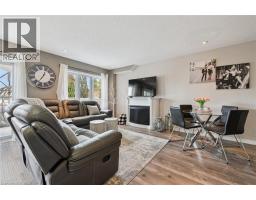
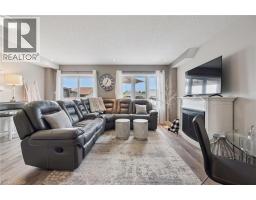
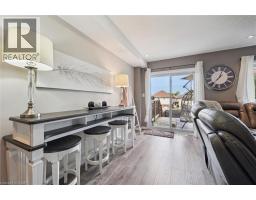
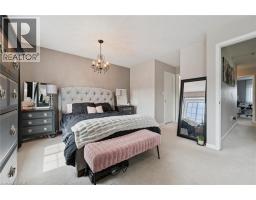
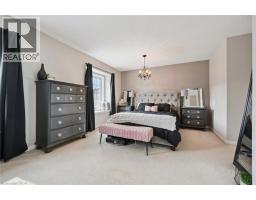
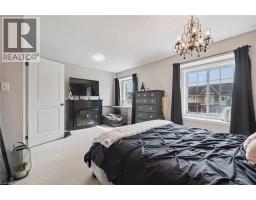
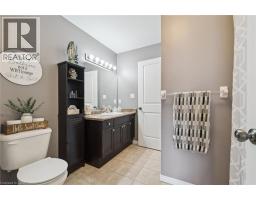
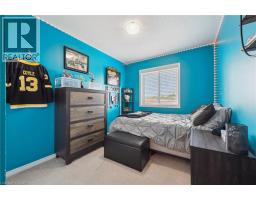
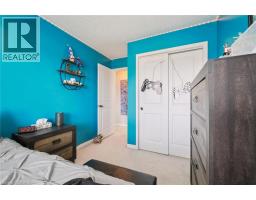
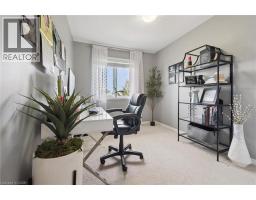
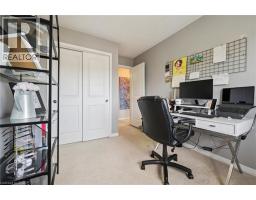
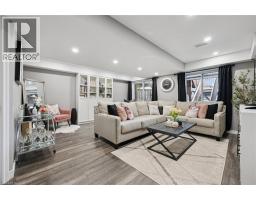
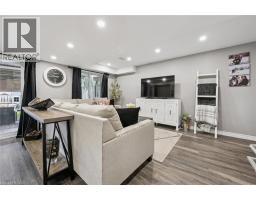
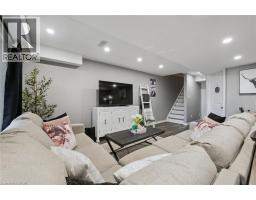
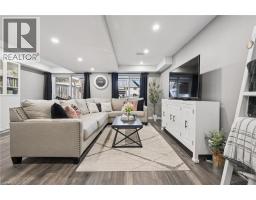
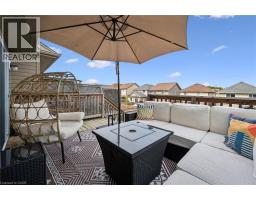
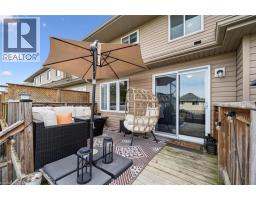
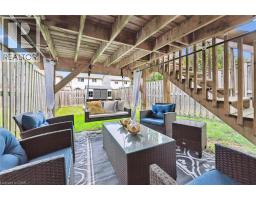
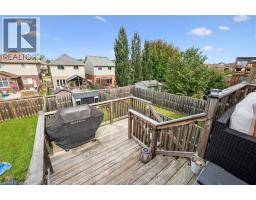
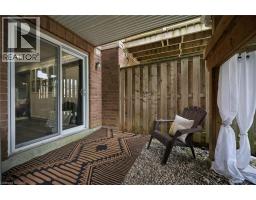
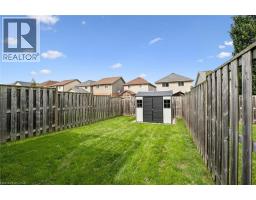
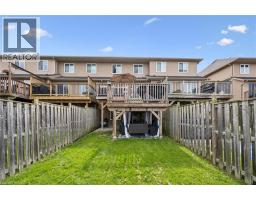
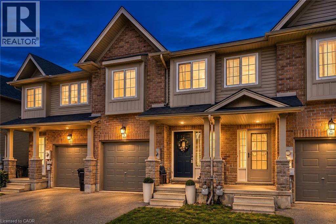
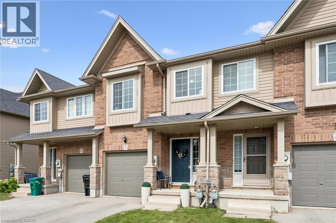
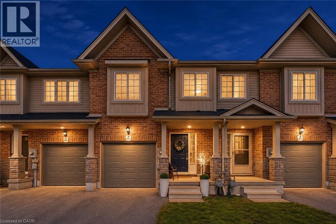
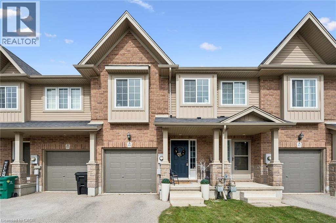
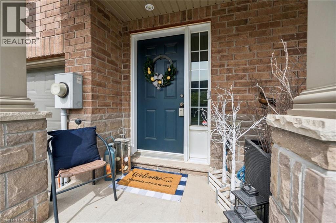
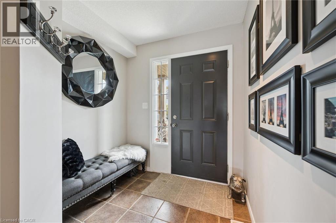
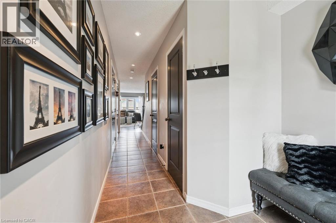
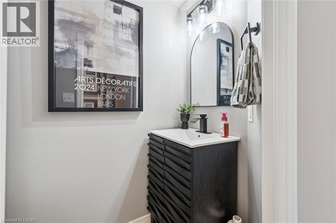
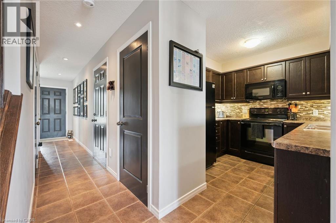
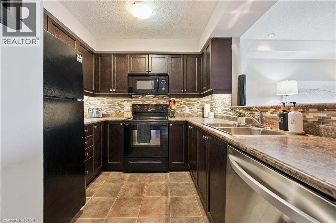
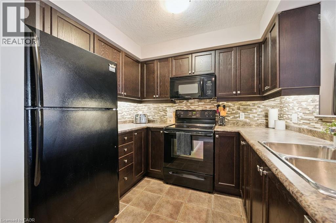
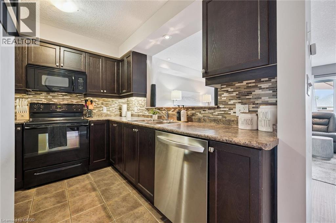
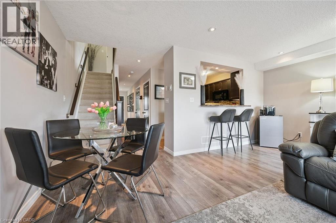
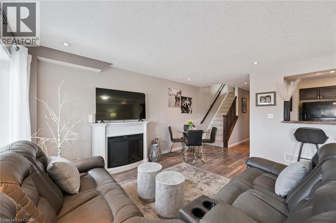
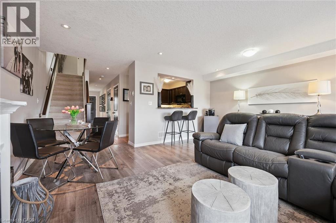
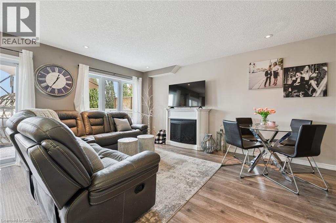
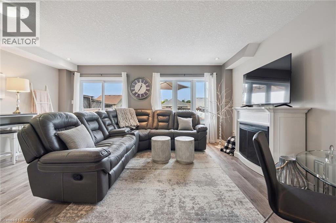
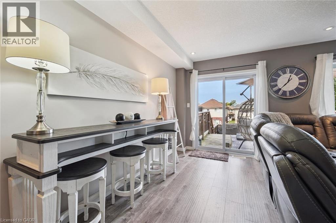
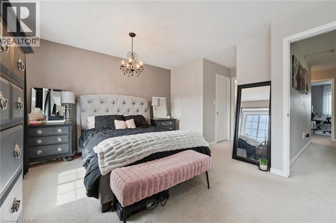
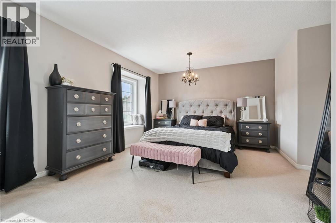
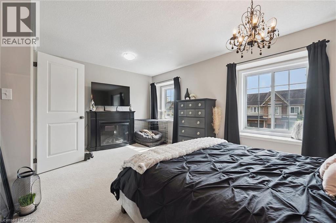
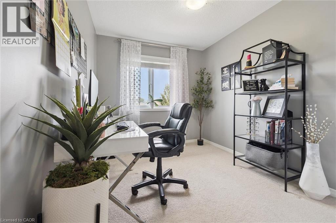
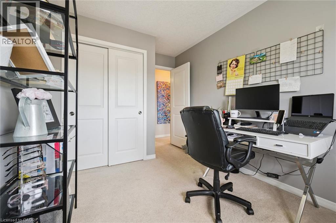
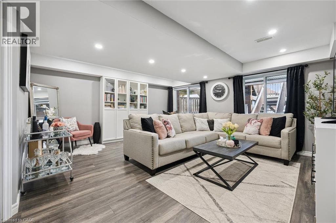
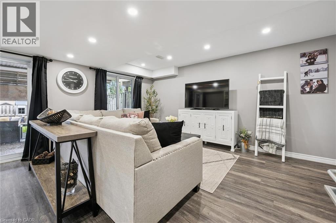
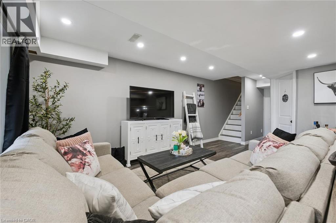
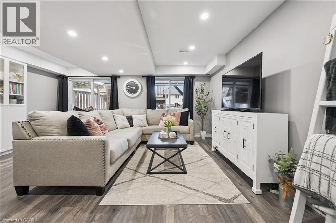
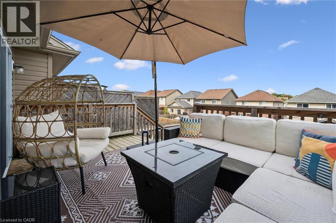
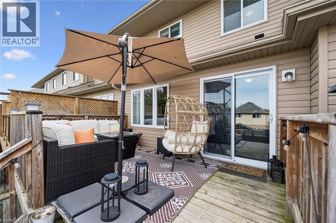
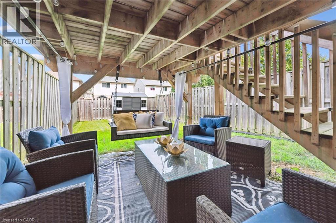
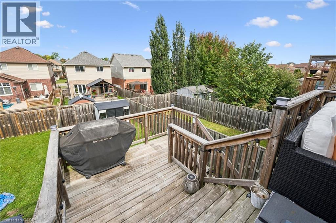
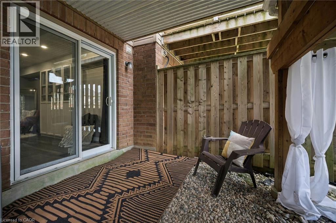
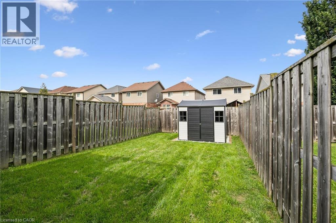
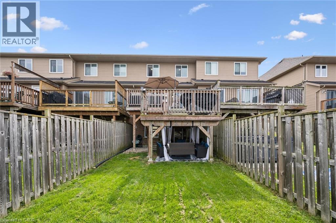
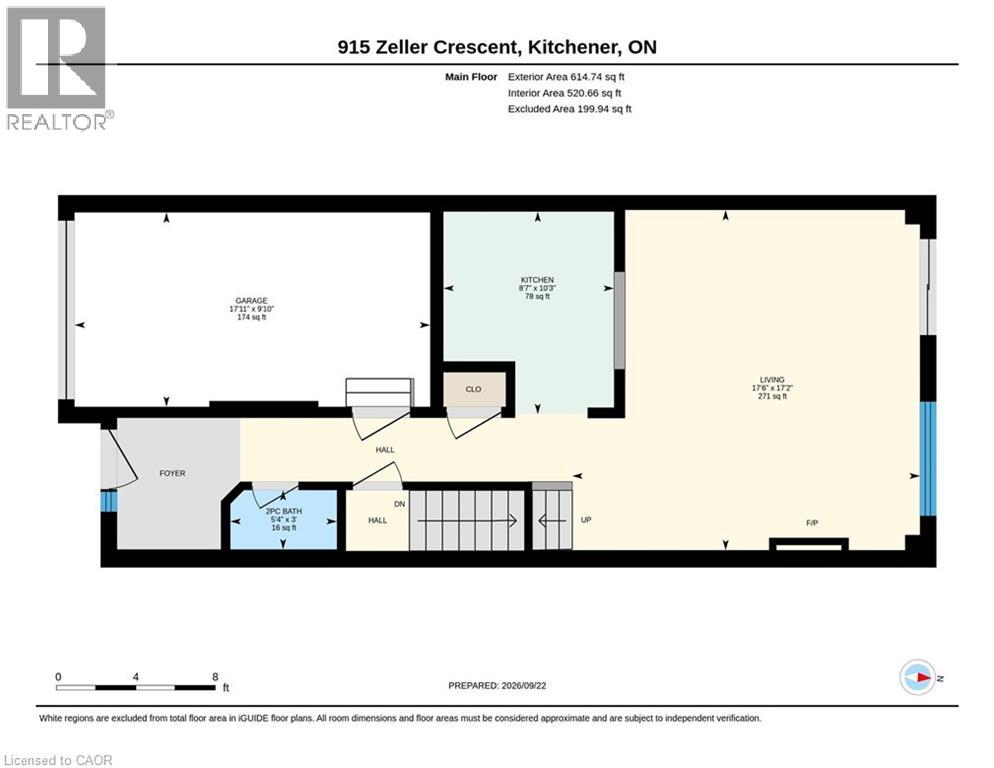
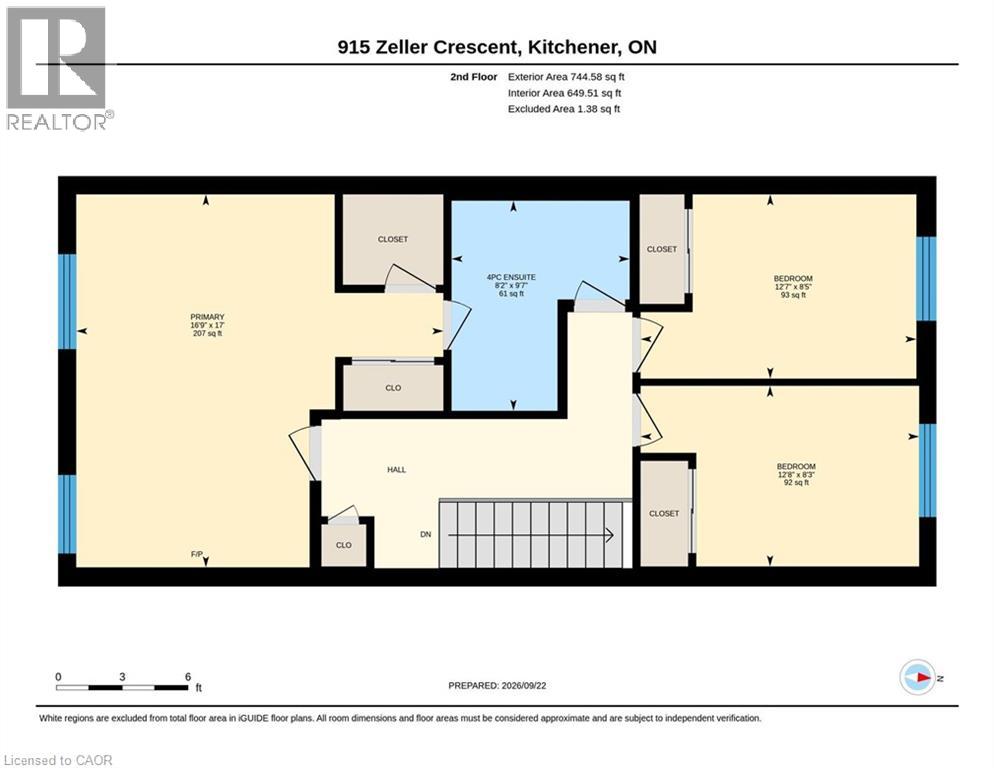
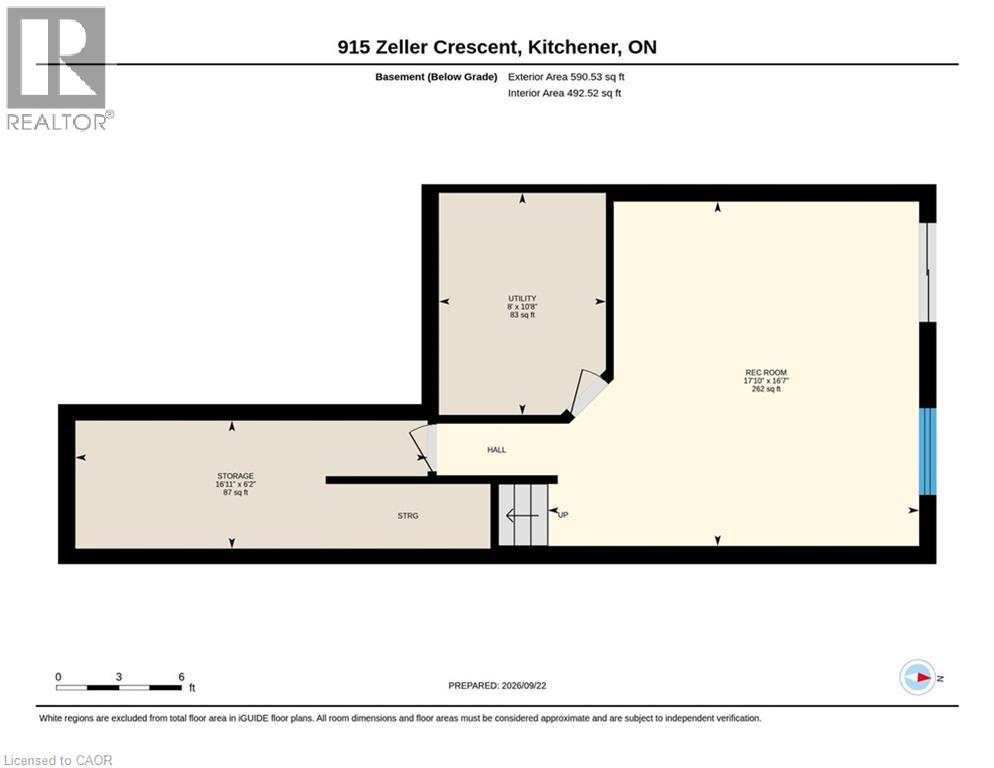
Welcome to this beautiful freehold townhouse, ideally situated in a sought-after neighbourhood. Offering over 1,900 sq. ft. of fully finished living space, 3 bedrooms, 2 bathrooms, and an attached garage, this home perfectly blends style, comfort, and functionality. Step inside to a bright and inviting open-concept main floor, featuring a well-appointed kitchen with breakfast bar that seamlessly connects to the dining and living areas, creating the perfect space for everyday living and entertaining. The living area offers a walkout to a spacious two-tiered deck, ideal for summer barbecues, outdoor dining, or simply relaxing with family and friends. The generously sized and sun-filled primary bedroom is a wonderful retreat, complete with two charming window seats, perfect for enjoying your morning coffee or unwinding at the end of the day. The primary bedroom also features a walk-in closet, an additional closet, and convenient access to a cheater ensuite. The fully finished walkout basement provides even more versatile living space, with direct access to the patio and fully fenced backyard, offering plenty of room for entertaining, relaxing, or enjoying the outdoors. Ideally located close to schools, parks, shopping, and everyday amenities, with convenient access to Highway 401 for commuters. Beautifully decorated and move-in ready, this fantastic home is one you won't want to miss! (id:61594)
Property Details
|
MLS® Number
|
40878767 |
|
Property Type
|
Single Family |
|
Amenities Near By
|
Airport, Park, Place Of Worship, Playground, Public Transit, Schools, Shopping, Ski Area |
|
Communication Type
|
High Speed Internet |
|
Community Features
|
Community Centre, School Bus |
|
Equipment Type
|
Water Heater |
|
Features
|
Southern Exposure, Paved Driveway, Sump Pump, Automatic Garage Door Opener |
|
Parking Space Total
|
2 |
|
Rental Equipment Type
|
Water Heater |
Building
|
Bathroom Total
|
2 |
|
Bedrooms Above Ground
|
3 |
|
Bedrooms Total
|
3 |
|
Appliances
|
Dishwasher, Dryer, Refrigerator, Stove, Washer, Window Coverings |
|
Basement Development
|
Finished |
|
Basement Type
|
Full (finished) |
|
Constructed Date
|
2010 |
|
Construction Style Attachment
|
Attached |
|
Cooling Type
|
Central Air Conditioning |
|
Exterior Finish
|
Brick |
|
Fire Protection
|
Smoke Detectors |
|
Foundation Type
|
Poured Concrete |
|
Half Bath Total
|
1 |
|
Heating Fuel
|
Natural Gas |
|
Heating Type
|
Forced Air |
|
Stories Total
|
2 |
|
Size Interior
|
1,949 Ft2 |
|
Type
|
Row / Townhouse |
|
Utility Water
|
Municipal Water |
Parking
Land
|
Access Type
|
Road Access |
|
Acreage
|
No |
|
Land Amenities
|
Airport, Park, Place Of Worship, Playground, Public Transit, Schools, Shopping, Ski Area |
|
Sewer
|
Municipal Sewage System |
|
Size Depth
|
118 Ft |
|
Size Frontage
|
18 Ft |
|
Size Total Text
|
Under 1/2 Acre |
|
Zoning Description
|
R6 |
Rooms
| Level |
Type |
Length |
Width |
Dimensions |
|
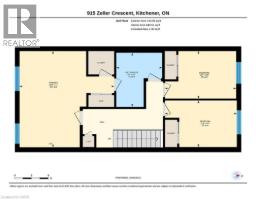
Second Level |
4pc Bathroom |
|
|
8'2'' x 9'7'' |
|
Second Level |
Bedroom |
|
|
12'8'' x 8'3'' |
|
Second Level |
Bedroom |
|
|
12'7'' x 8'5'' |
|
Second Level |
Primary Bedroom |
|
|
16'9'' x 17'0'' |
|
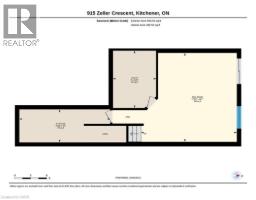
Basement |
Utility Room |
|
|
8'0'' x 10'8'' |
|
Basement |
Storage |
|
|
16'11'' x 6'2'' |
|
Basement |
Recreation Room |
|
|
17'10'' x 16'7'' |
|
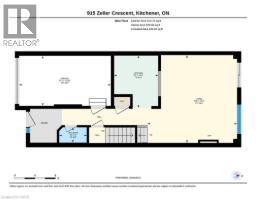
Main Level |
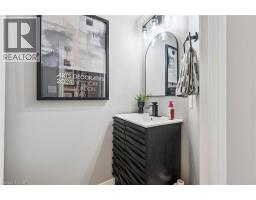
2pc Bathroom |
|
|
4'' x 3'0'' |
|
Main Level |
Kitchen |
|
|
8'7'' x 10'3'' |
|
Main Level |
Living Room |
|
|
17'6'' x 17'2'' |
Utilities
|
Cable
|
Available |
|
Electricity
|
Available |
|
Natural Gas
|
Available |
https://www.realtor.ca/real-estate/30517006/915-zeller-crescent-kitchener