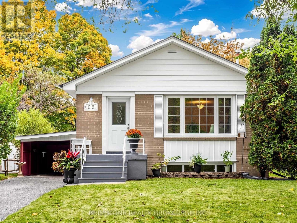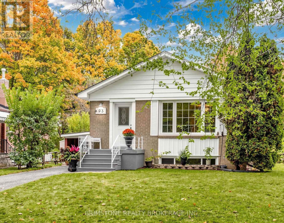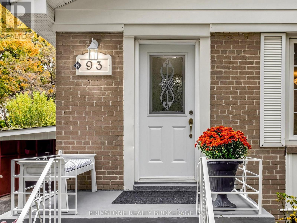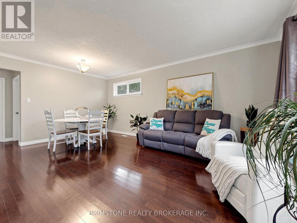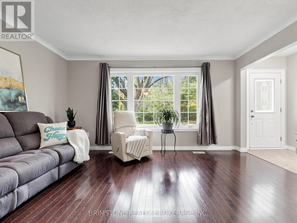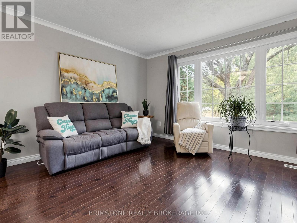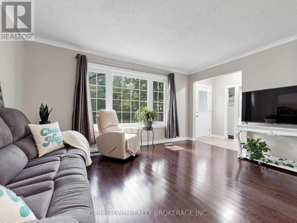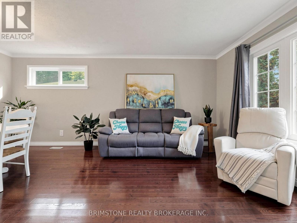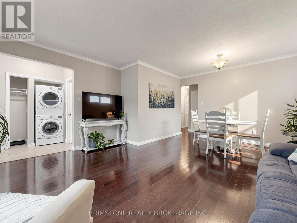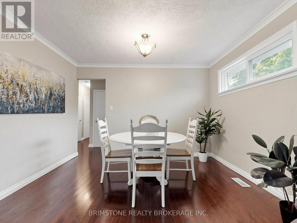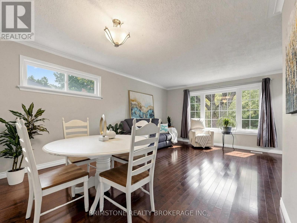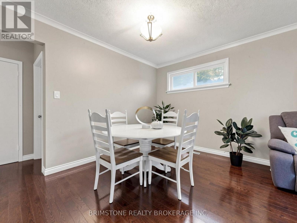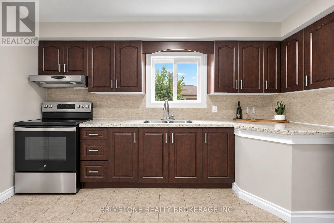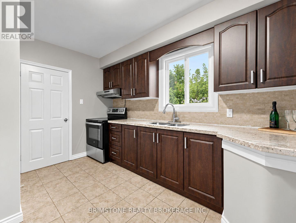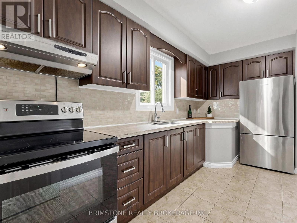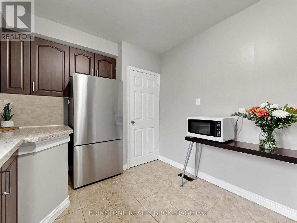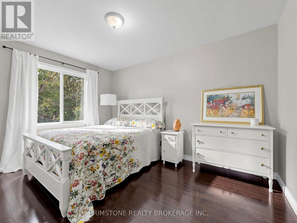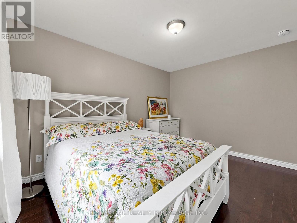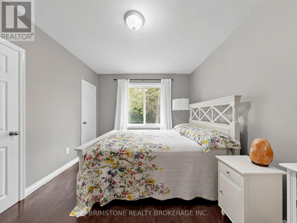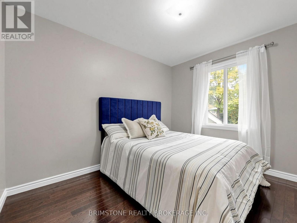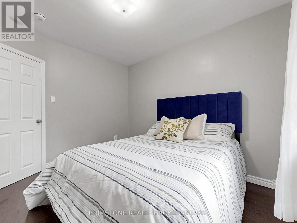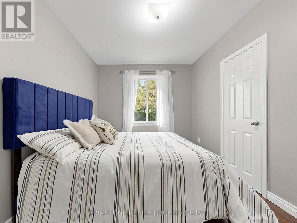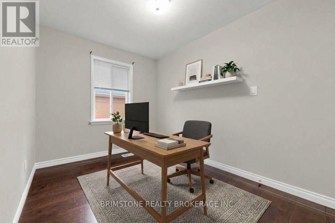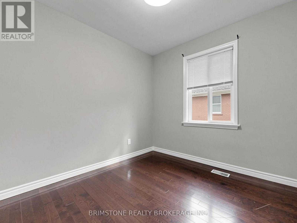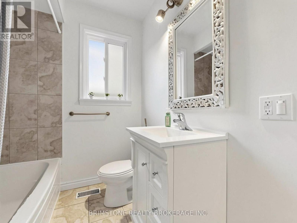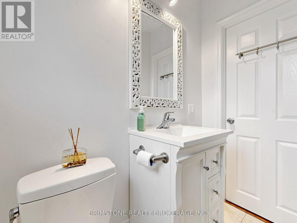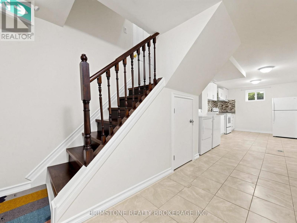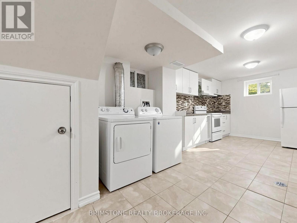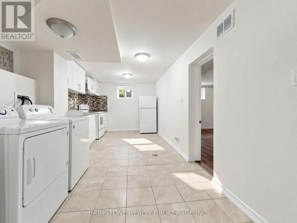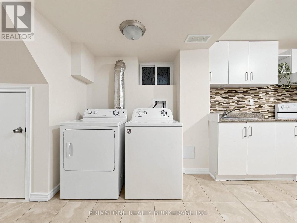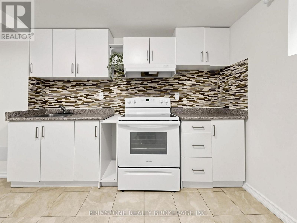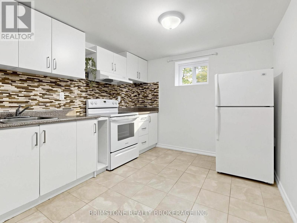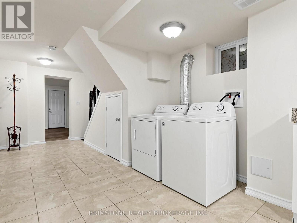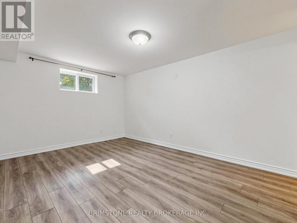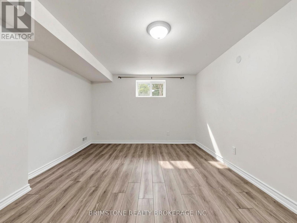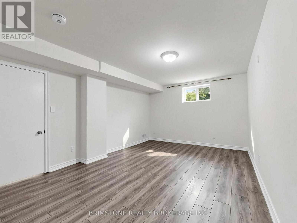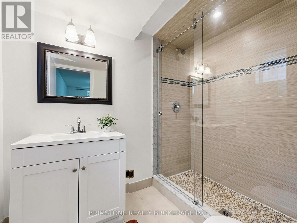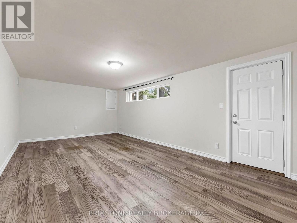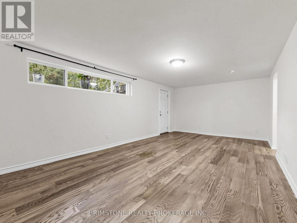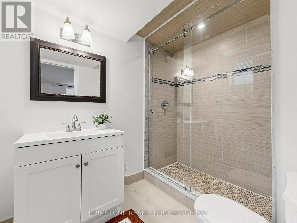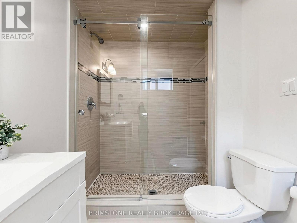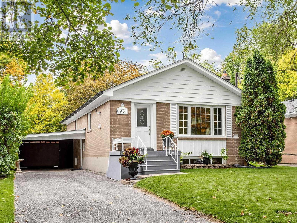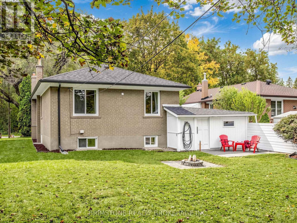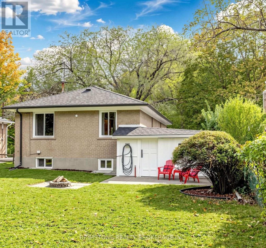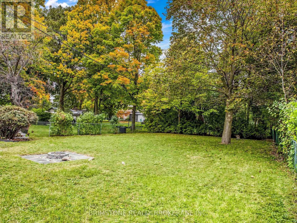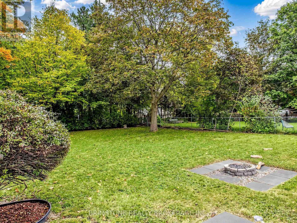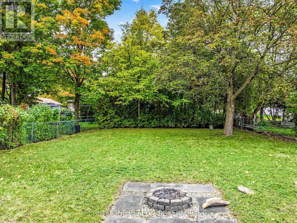
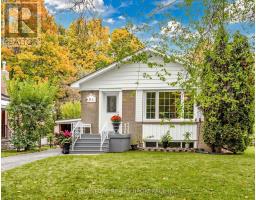
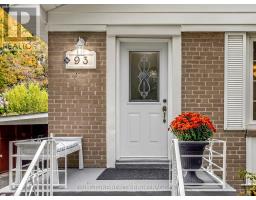
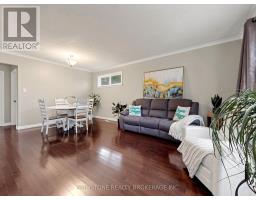
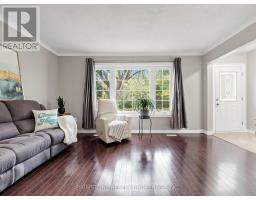
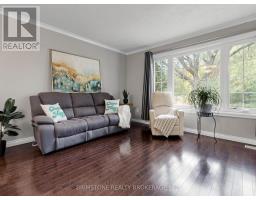
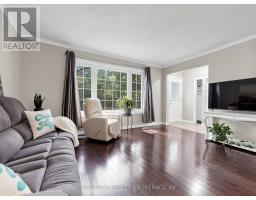
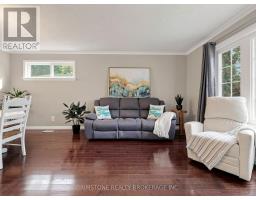
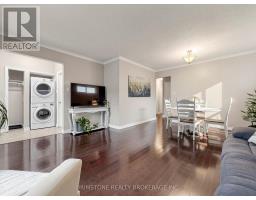
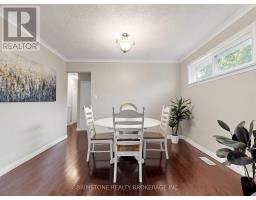
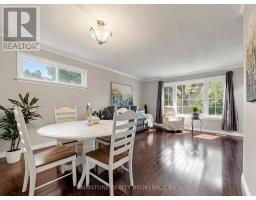
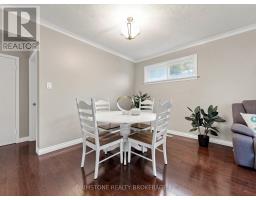
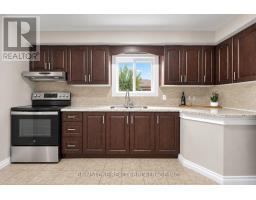
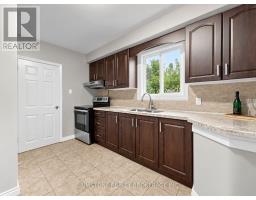
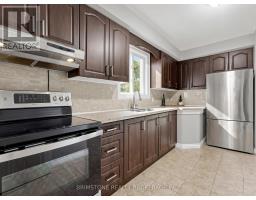
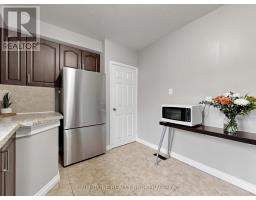
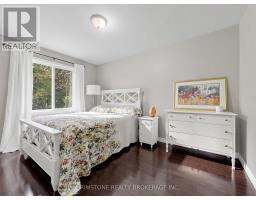
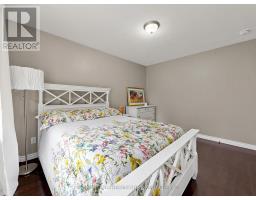
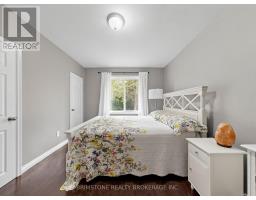
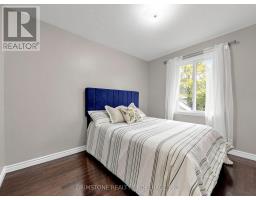
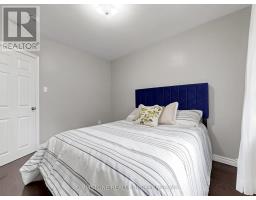
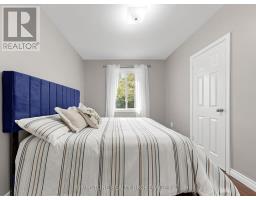
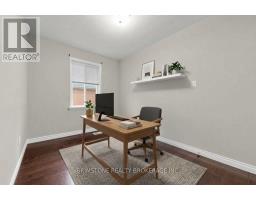
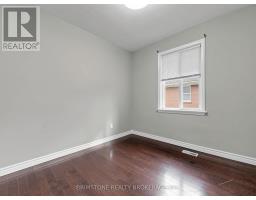
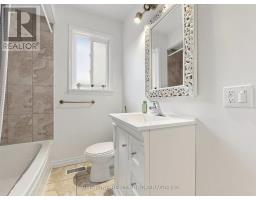
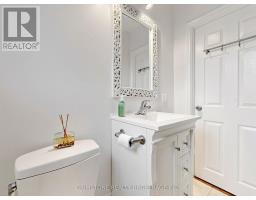
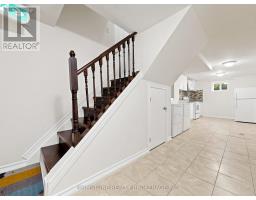
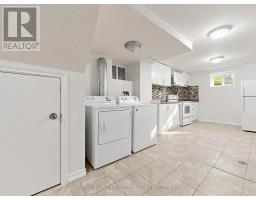
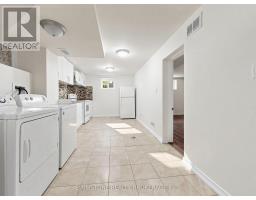
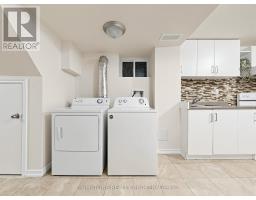
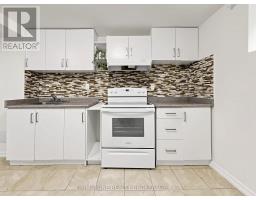
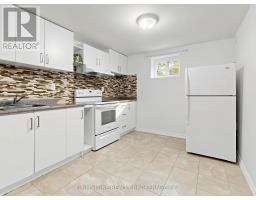
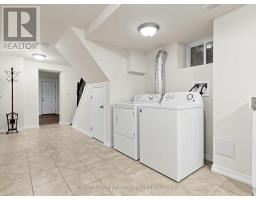
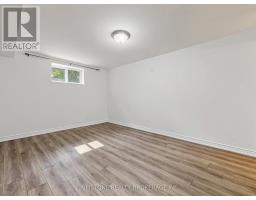
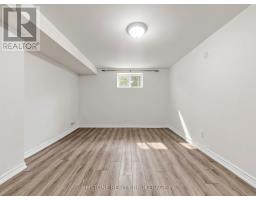
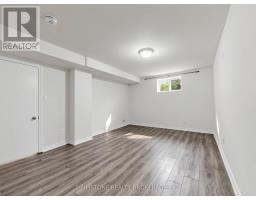
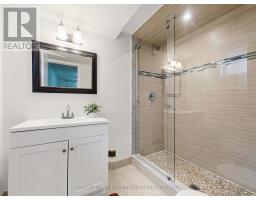
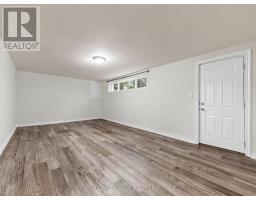
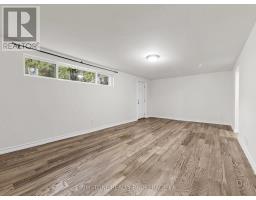
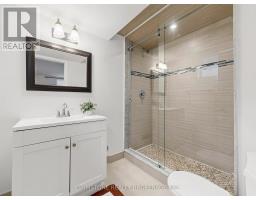
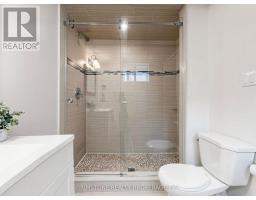
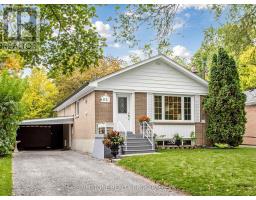
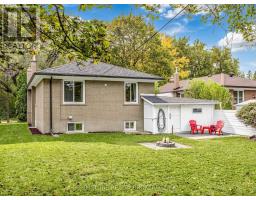
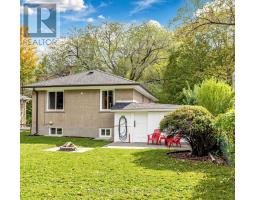
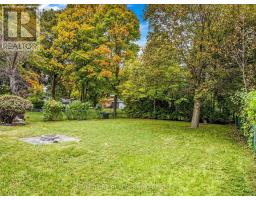
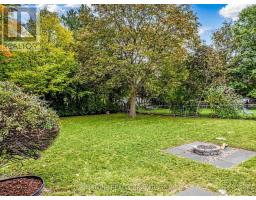
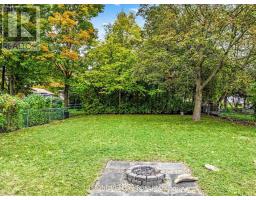
LEGAL BASEMENT APARTMENT!! Welcome to 93 Bayview Parkway! Nestled in the desirable Huron Heights/Leslie Valley area of Newmarket, this detached raised bungalow offers a wonderful blend of comfortable living, income potential and an exceptional location. Featuring 3 spacious bedrooms on the main level, hardwood flooring and a bright, self-contained LEGAL 1-bedroom basement apartment with their own laundry facilities; completed in 2019, this home offers flexibility for multi-generational living or the opportunity to generate rental income. Step outside to discover a huge backyard with mature trees and plenty of room to entertain, garden, play or simply relax and enjoy your own outdoor retreat. A convenient carport and large storage shed add to the home's practicality. Long driveway with total parking for up to six cars! Legal Apt also has designated parking for two cars. One of the home's most special features is its setting, with a beautiful wooded conservation area across the road, offering a front-row seat to nature's changing seasons. Imagine enjoying your morning coffee as the leaves change colour in the fall, the trees come alive in spring and the birds sing just outside your window. Enjoy an active, connected lifestyle with the Tom Taylor Trail, parks, conservation areas, soccer and baseball fields all nearby. Conveniently located within walking distance of public transit, Go Train for convenient travel to and from Toronto, Southlake Regional Health Centre and scenic walking trails, with shopping, schools and everyday amenities close at hand. Whether you're looking for a home with room to grow, space for extended family or an investment opportunity with added versatility, this property is one to see! Public Open House Sat/Sun 2-4pm (id:61594)
2:00 pm
Ends at:4:00 pm
2:00 pm
Ends at:4:00 pm
| MLS® Number | N13852574 |
| Property Type | Single Family |
| Community Name | Huron Heights-Leslie Valley |
| Amenities Near By | Park, Public Transit, Schools, Place Of Worship |
| Equipment Type | Water Heater, Furnace, Water Heater - Tankless |
| Features | Wooded Area, Conservation/green Belt, Carpet Free |
| Parking Space Total | 6 |
| Rental Equipment Type | Water Heater, Furnace, Water Heater - Tankless |
| Structure | Shed |
| Bathroom Total | 2 |
| Bedrooms Above Ground | 3 |
| Bedrooms Below Ground | 1 |
| Bedrooms Total | 4 |
| Appliances | Dryer, Stove, Washer, Two Refrigerators |
| Architectural Style | Raised Bungalow |
| Basement Features | Apartment In Basement |
| Basement Type | N/a |
| Construction Style Attachment | Detached |
| Cooling Type | Central Air Conditioning |
| Exterior Finish | Brick |
| Flooring Type | Hardwood, Ceramic, Laminate |
| Foundation Type | Concrete |
| Heating Fuel | Natural Gas |
| Heating Type | Forced Air |
| Stories Total | 1 |
| Size Interior | 700 - 1,100 Ft2 |
| Type | House |
| Utility Water | Municipal Water |
| Carport | |
| No Garage |
| Acreage | No |
| Land Amenities | Park, Public Transit, Schools, Place Of Worship |
| Sewer | Sanitary Sewer |
| Size Depth | 176 Ft |
| Size Frontage | 50 Ft |
| Size Irregular | 50 X 176 Ft |
| Size Total Text | 50 X 176 Ft |
| Level | Type | Length | Width | Dimensions |
|---|---|---|---|---|
| Lower Level | Kitchen | 5.19 m | 2.76 m | 5.19 m x 2.76 m |
| Lower Level | Living Room | 6.4 m | 3.66 m | 6.4 m x 3.66 m |
| Lower Level | Primary Bedroom | 4.58 m | 3.4 m | 4.58 m x 3.4 m |
| Main Level | Kitchen | 3.97 m | 2.74 m | 3.97 m x 2.74 m |
| Main Level | Living Room | 5.74 m | 4.4 m | 5.74 m x 4.4 m |
| Main Level | Dining Room | 5.74 m | 4.4 m | 5.74 m x 4.4 m |
| Main Level | Primary Bedroom | 3.97 m | 3.05 m | 3.97 m x 3.05 m |
| Main Level | Bedroom 2 | 3.36 m | 2.75 m | 3.36 m x 2.75 m |
| Main Level | Bedroom 3 | 2.76 m | 2.75 m | 2.76 m x 2.75 m |
| Main Level | Bathroom | 1.85 m | 1.83 m | 1.85 m x 1.83 m |
Contact us for more information

The trademarks REALTOR®, REALTORS®, and the REALTOR® logo are controlled by The Canadian Real Estate Association (CREA) and identify real estate professionals who are members of CREA. The trademarks MLS®, Multiple Listing Service® and the associated logos are owned by The Canadian Real Estate Association (CREA) and identify the quality of services provided by real estate professionals who are members of CREA. The trademark DDF® is owned by The Canadian Real Estate Association (CREA) and identifies CREA's Data Distribution Facility (DDF®)