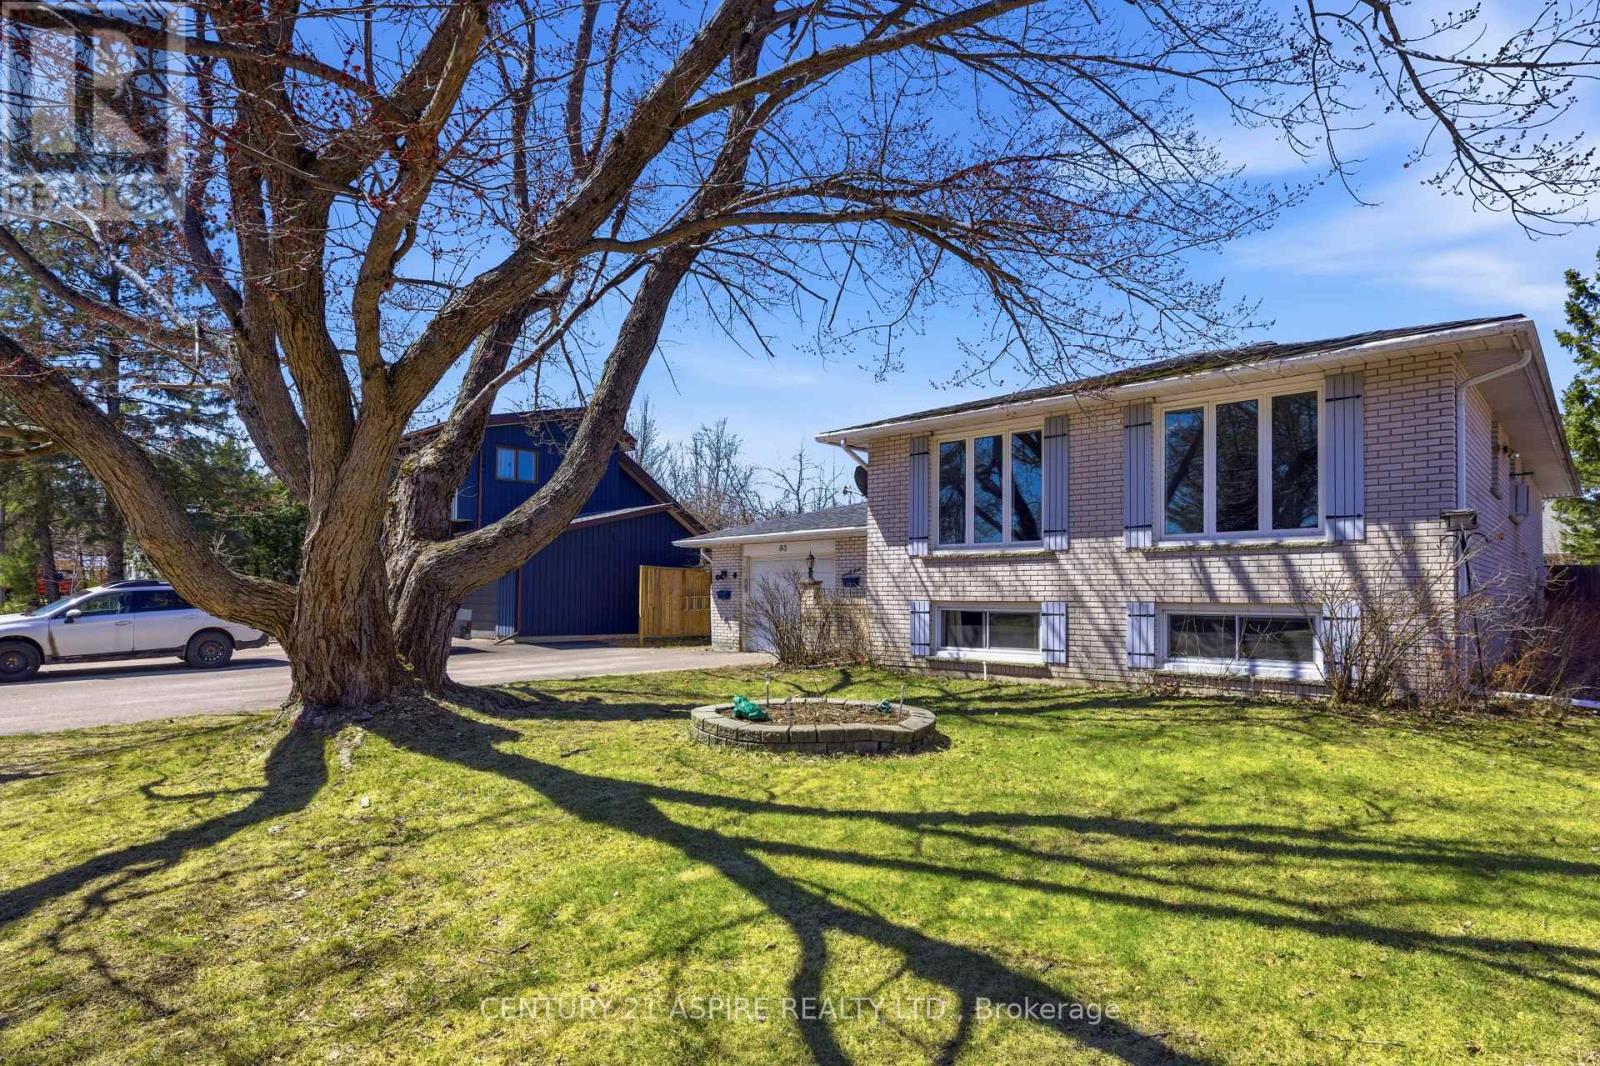
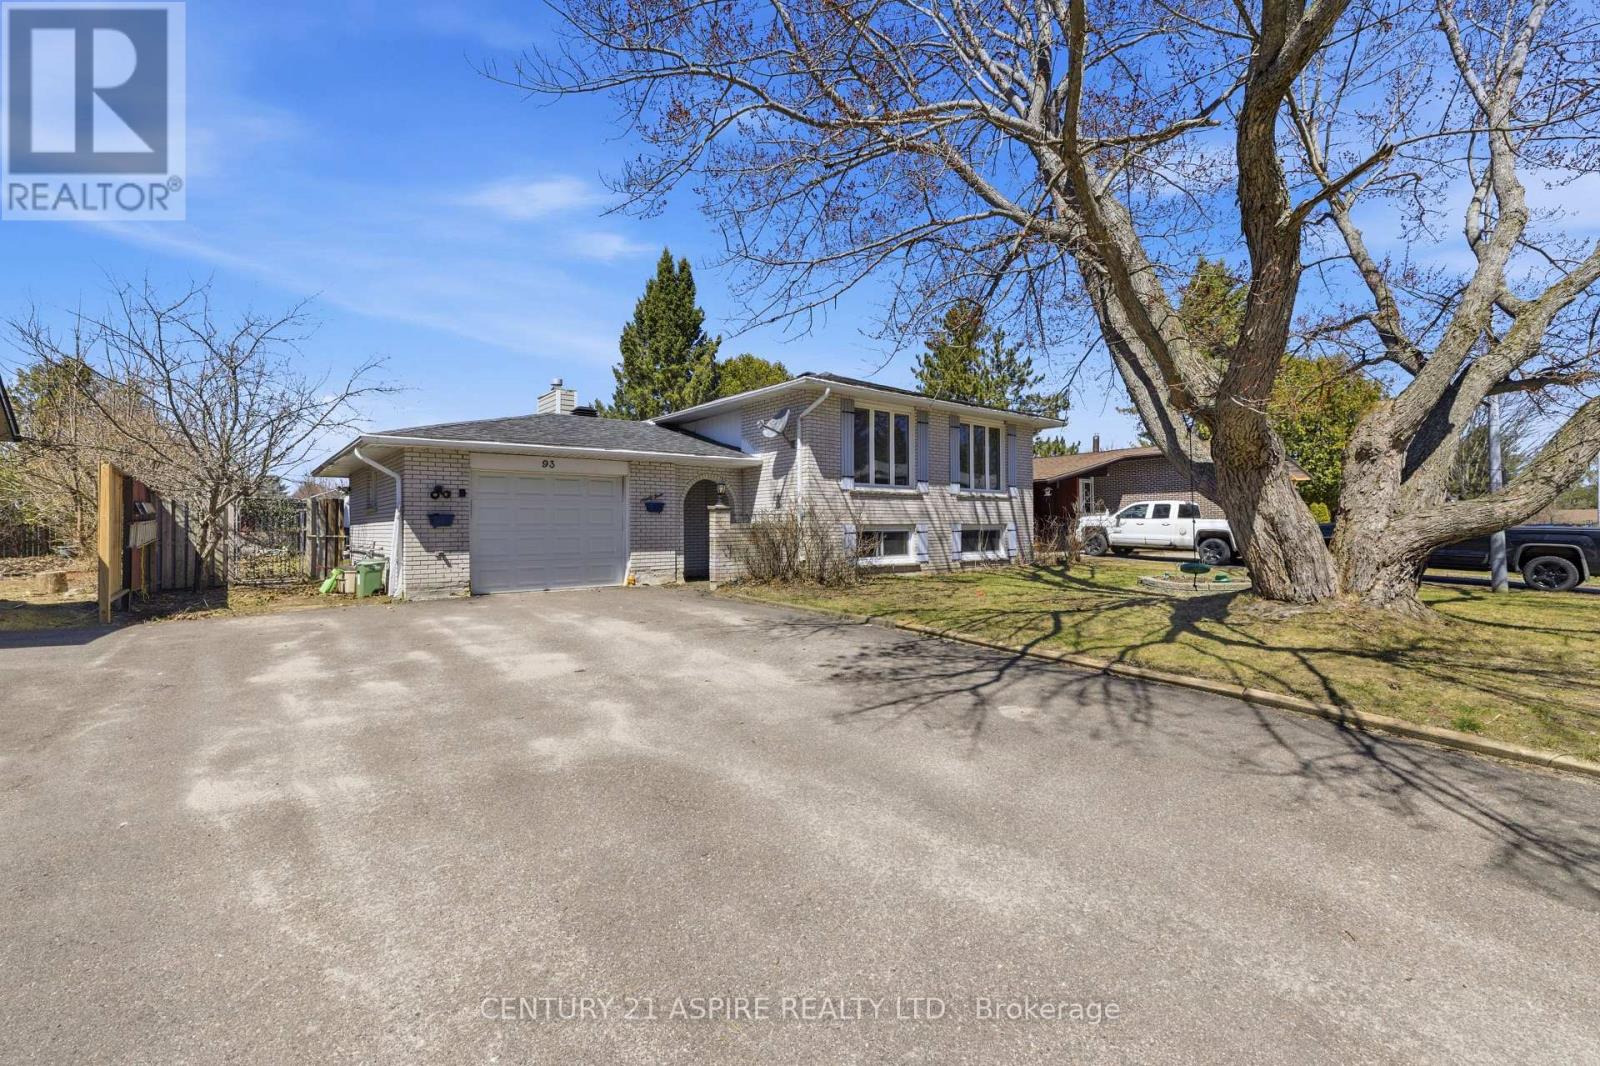
4 Bedroom
2 Bathroom
1,100 - 1,500 ft2
Bungalow
Fireplace
Wall Unit
Baseboard Heaters
$399,900
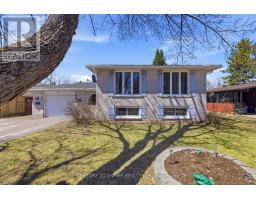
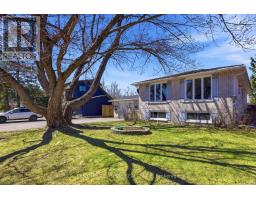
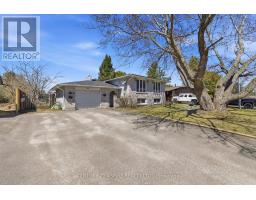
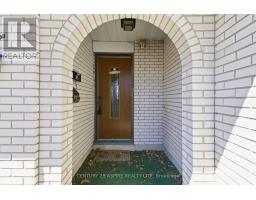
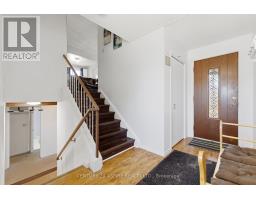
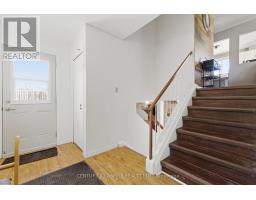
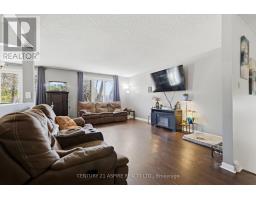
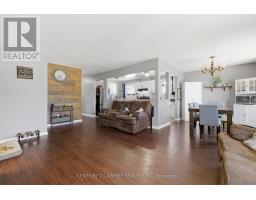
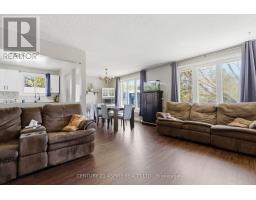
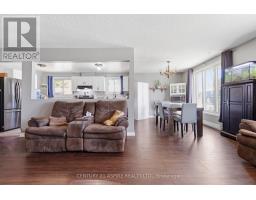
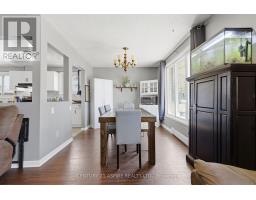
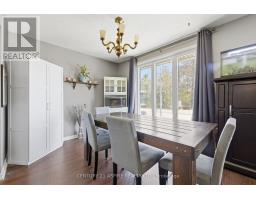
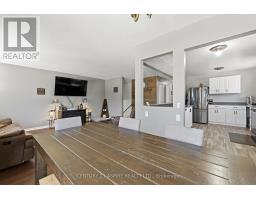
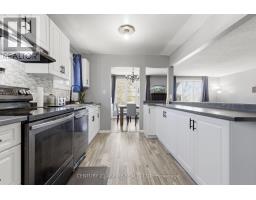
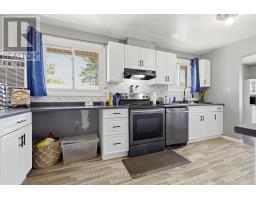
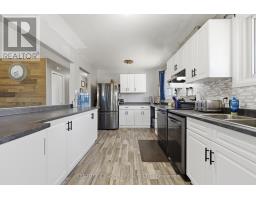
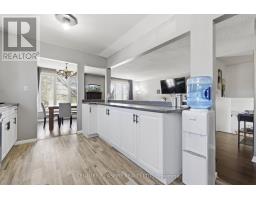
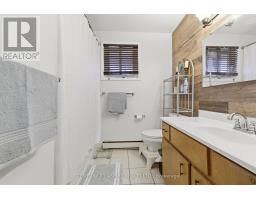
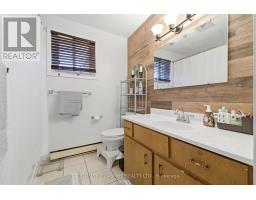
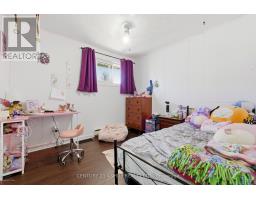
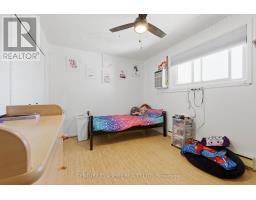
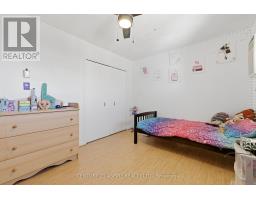
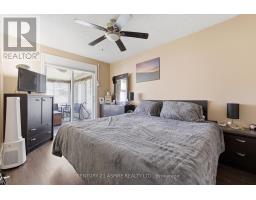
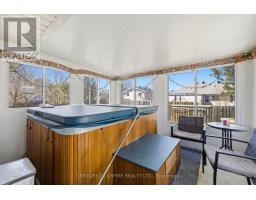
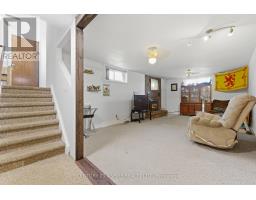
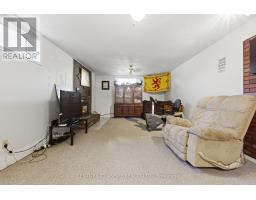
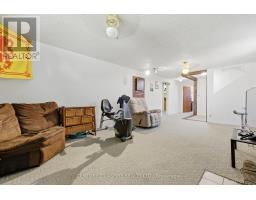
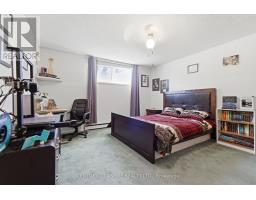
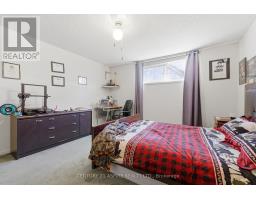
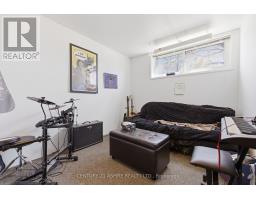
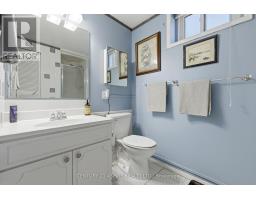
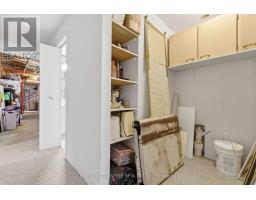
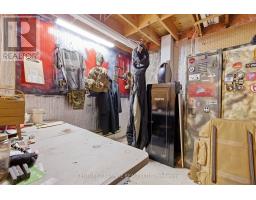
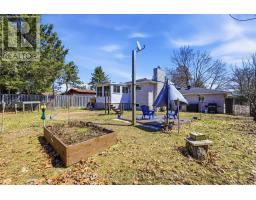
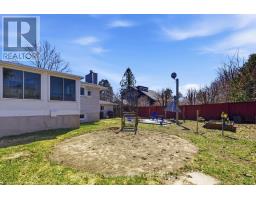
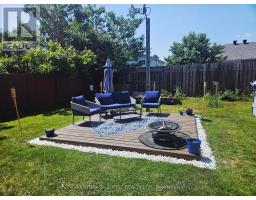
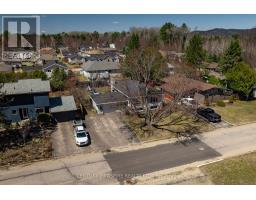
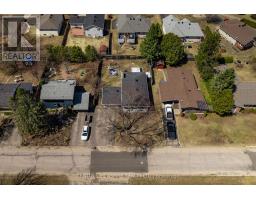
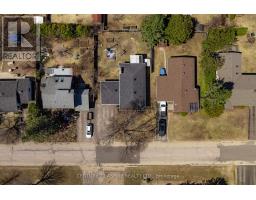
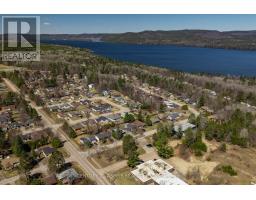
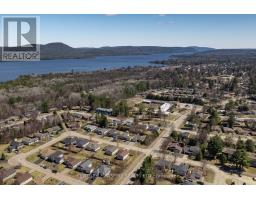
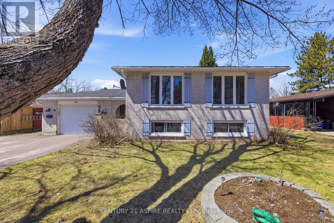
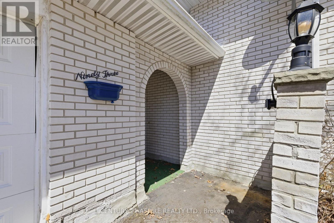
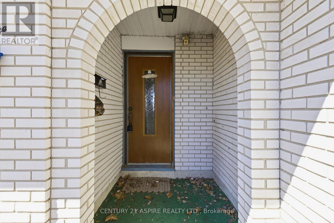
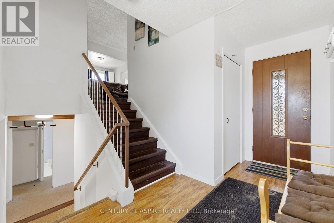
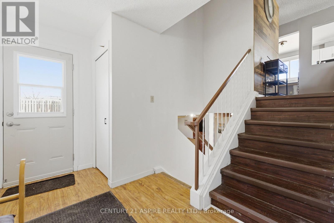
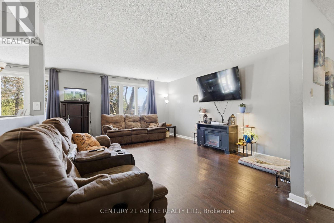
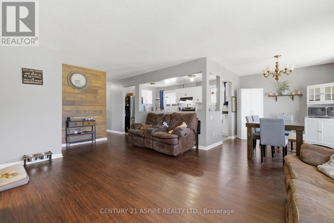
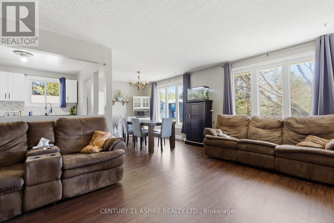
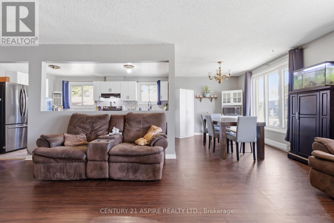
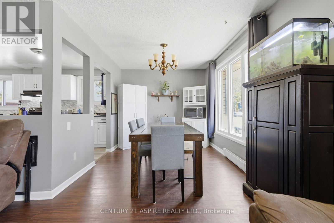
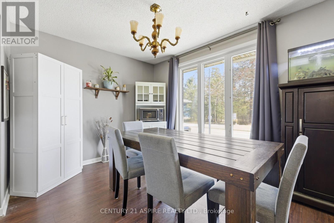
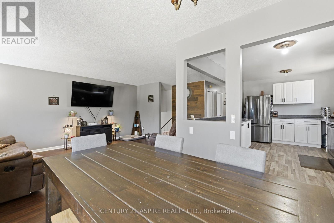
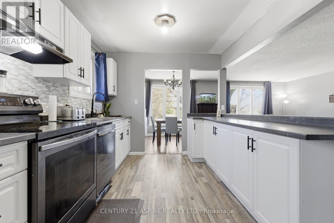
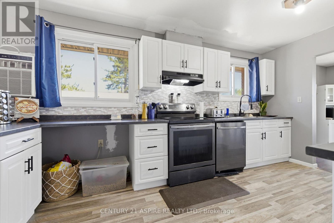
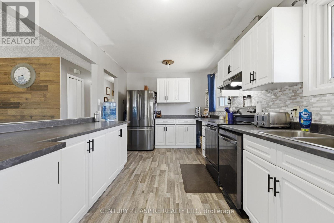
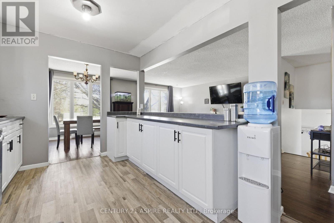
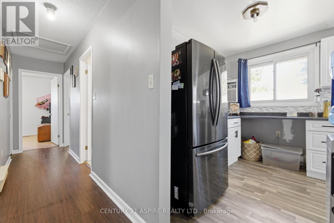
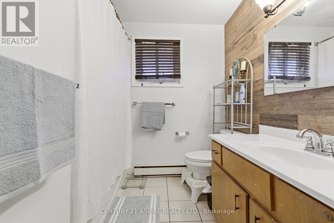
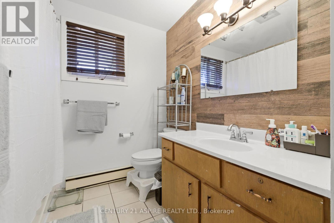
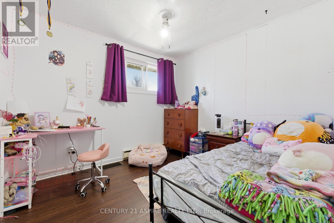
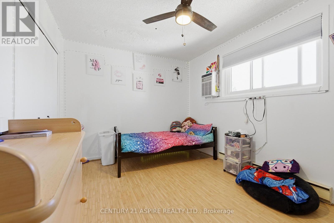
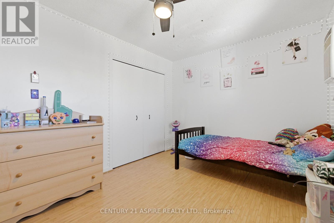
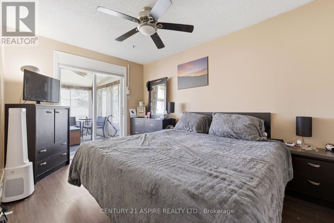
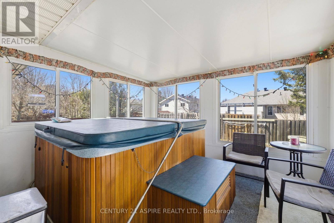
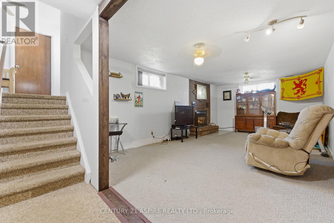
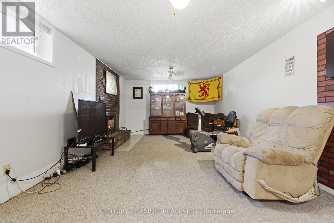
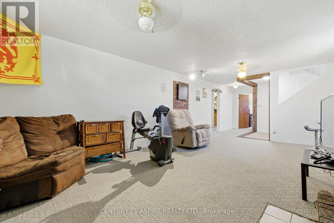
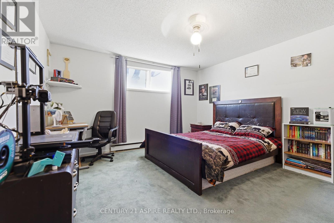
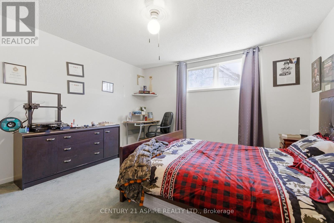
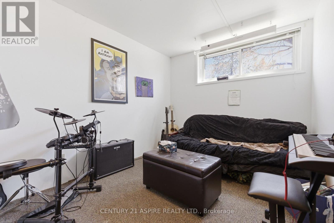
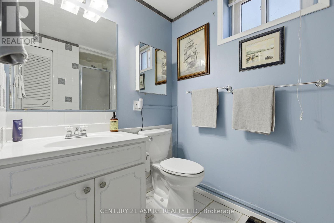
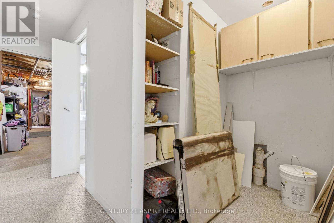
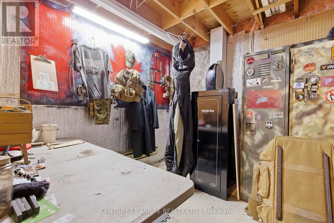
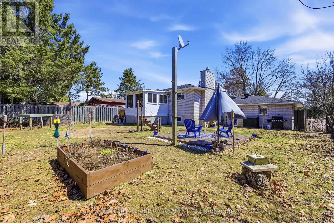
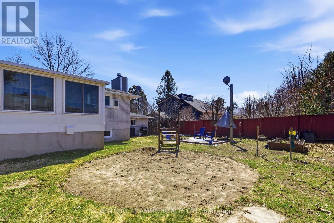
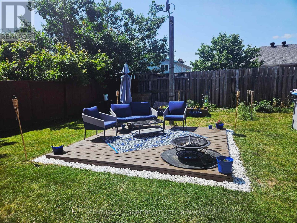
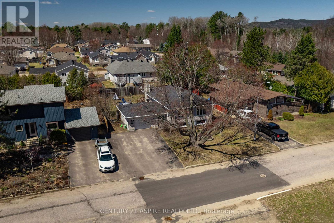
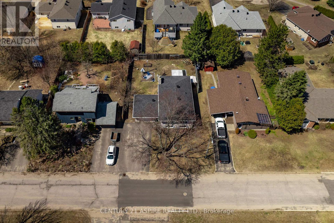
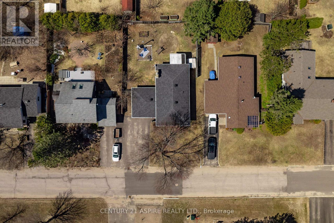
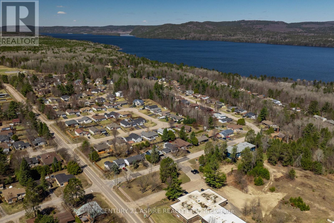
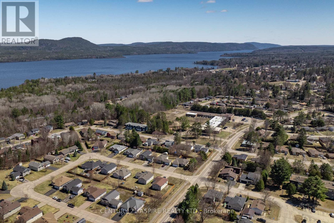
Where quiet streets, mature trees and a true sense of community come together. Welcome to 93 Frontenac, nestled within the heart of Deep River, a town loved for its slower pace, natural beauty and strong sense of connection. This spacious bungalow offers the kind of layout that simply works for everyday life, whether you are upsizing, relocating or searching for a home with room to grow into. Step inside to a bright and welcoming main level where large windows allow natural light to pour through the living spaces. The kitchen offers generous counter space, excellent functionality and direct access to a dining area perfect for busy mornings, weeknight dinners or gathering with family and friends.The main level features three comfortable bedrooms and a full bathroom, while an additional sunroom off the primary bedroom creates the perfect bonus space for morning coffee, reading or unwinding at the end of the day. The lower level expands the living space even further with a large family room, a fourth bedroom, an additional flex room that could easily serve as a fifth bedroom, office or hobby space, a second full bathroom and a spacious utility/laundry area offering excellent storage and functionality. Outside, the fully fenced backyard is framed with mature trees and offers privacy, room for pets or children to play, gardening space and a peaceful setting for summer evenings. The attached garage adds everyday convenience while the location places you just minutes from schools, parks, trails, the Ottawa River and all local amenities. Offering INCREDIBLE value for the amount of space, flexibility and potential it provides, this is the kind of home Buyers have been waiting for; solid, functional and FULL of opportunity. Whether you are planting roots, relocating to the area or searching for more space without stretching the budget, 93 Frontenac is ready to welcome its next chapter. **Seller offering a valuable closing credit toward municipal property taxes** (id:61594)
Property Details
|
MLS® Number
|
X13154968 |
|
Property Type
|
Single Family |
|
Community Name
|
510 - Deep River |
|
Equipment Type
|
Water Heater |
|
Parking Space Total
|
3 |
|
Rental Equipment Type
|
Water Heater |
Building
|
Bathroom Total
|
2 |
|
Bedrooms Above Ground
|
3 |
|
Bedrooms Below Ground
|
1 |
|
Bedrooms Total
|
4 |
|
Age
|
51 To 99 Years |
|
Appliances
|
Hot Tub, Dishwasher, Stove, Refrigerator |
|
Architectural Style
|
Bungalow |
|
Basement Development
|
Partially Finished |
|
Basement Type
|
N/a (partially Finished) |
|
Construction Style Attachment
|
Detached |
|
Cooling Type
|
Wall Unit |
|
Exterior Finish
|
Aluminum Siding, Brick |
|
Fireplace Present
|
Yes |
|
Fireplace Total
|
1 |
|
Foundation Type
|
Block |
|
Heating Fuel
|
Electric |
|
Heating Type
|
Baseboard Heaters |
|
Stories Total
|
1 |
|
Size Interior
|
1,100 - 1,500 Ft2 |
|
Type
|
House |
|
Utility Water
|
Municipal Water |
Parking
Land
|
Acreage
|
No |
|
Fence Type
|
Fenced Yard |
|
Sewer
|
Sanitary Sewer |
|
Size Depth
|
110 Ft ,8 In |
|
Size Frontage
|
65 Ft |
|
Size Irregular
|
65 X 110.7 Ft |
|
Size Total Text
|
65 X 110.7 Ft |
Rooms
| Level |
Type |
Length |
Width |
Dimensions |
|
Lower Level |
Office |
3.12 m |
2.69 m |
3.12 m x 2.69 m |
|
Lower Level |
Family Room |
6.68 m |
3.86 m |
6.68 m x 3.86 m |
|
Lower Level |
Bedroom |
4.24 m |
3.88 m |
4.24 m x 3.88 m |
|
Main Level |
Foyer |
4.57 m |
1.37 m |
4.57 m x 1.37 m |
|
Main Level |
Living Room |
4.06 m |
5.08 m |
4.06 m x 5.08 m |
|
Main Level |
Kitchen |
4.72 m |
2.81 m |
4.72 m x 2.81 m |
|
Main Level |
Dining Room |
2.84 m |
2.95 m |
2.84 m x 2.95 m |
|
Main Level |
Bedroom |
3.98 m |
2.91 m |
3.98 m x 2.91 m |
|
Main Level |
Bedroom |
2.92 m |
3.09 m |
2.92 m x 3.09 m |
|
Main Level |
Primary Bedroom |
4.06 m |
2.92 m |
4.06 m x 2.92 m |
|
Main Level |
Sunroom |
3.04 m |
3.65 m |
3.04 m x 3.65 m |
https://www.realtor.ca/real-estate/29783218/93-frontenac-crescent-deep-river-510-deep-river