6 Bedroom
3 Bathroom
1,100 - 1,500 ft2
Central Air Conditioning
Forced Air
$899,900
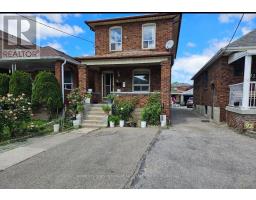
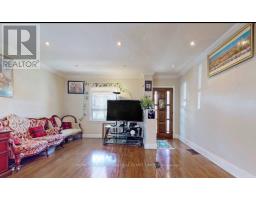
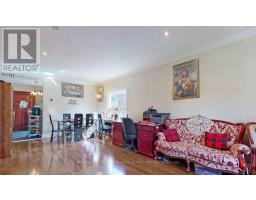
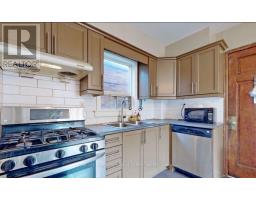
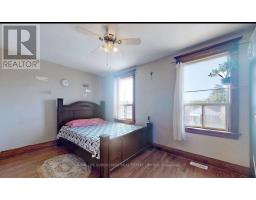
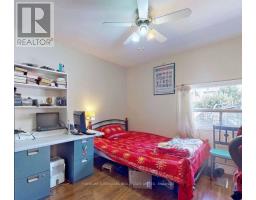
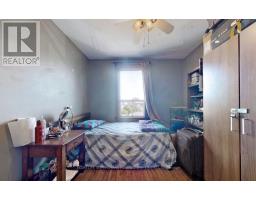
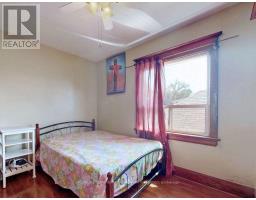
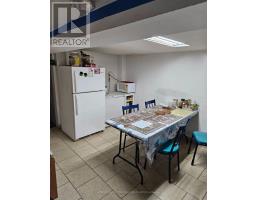
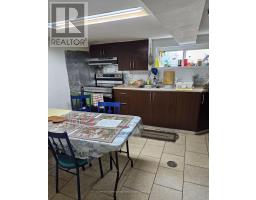
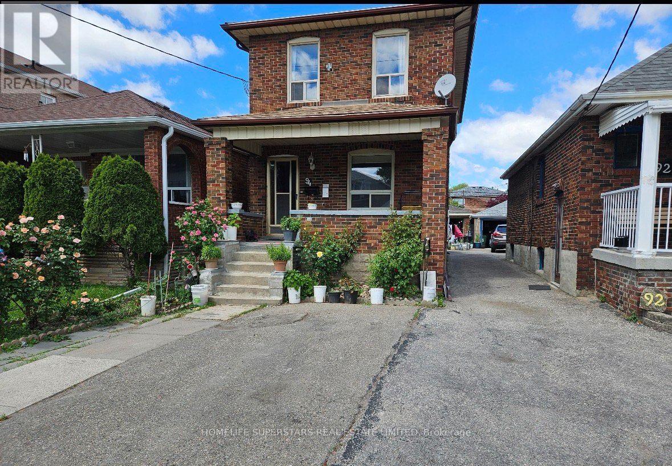
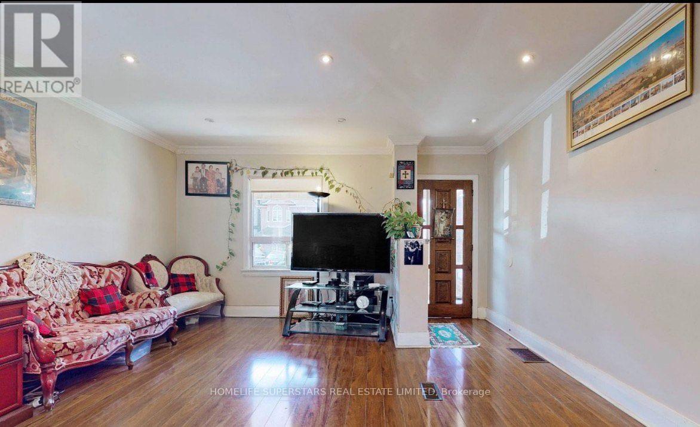
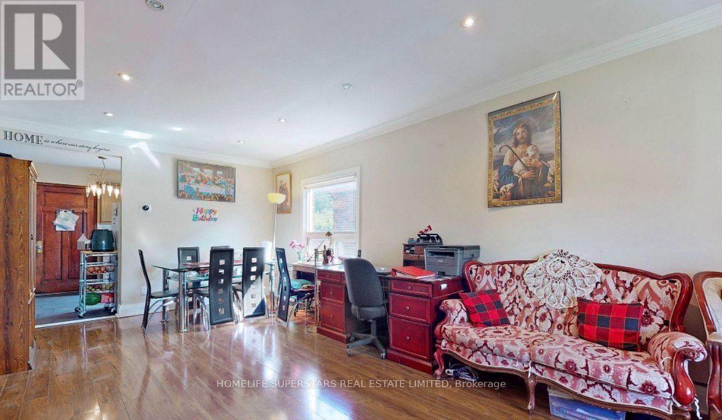
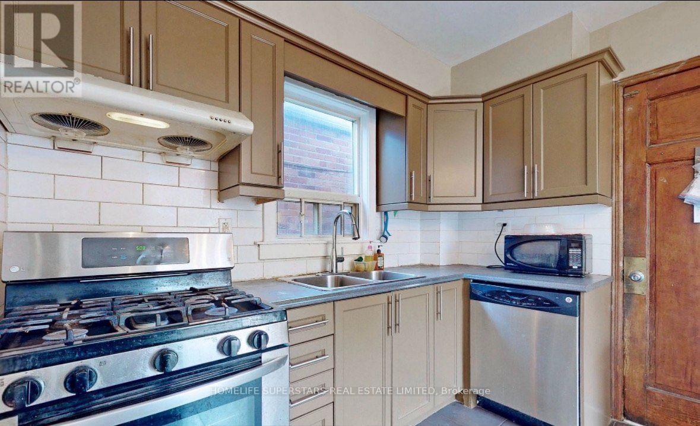
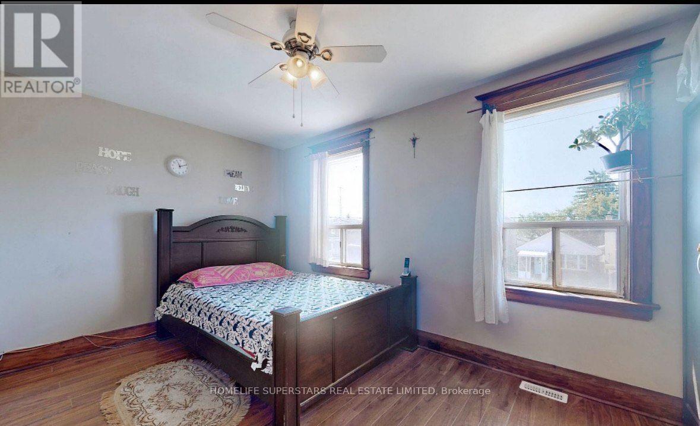
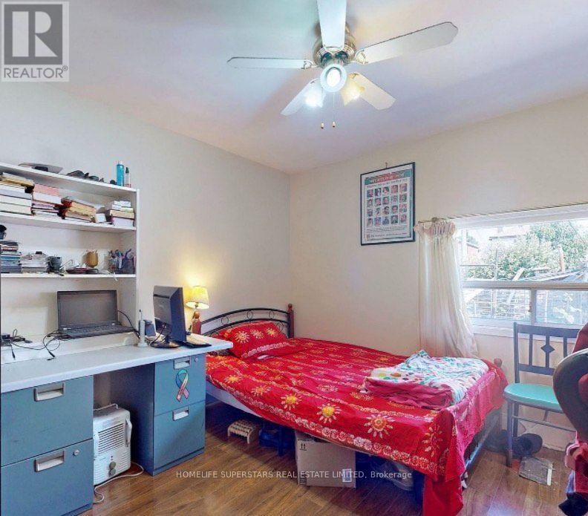
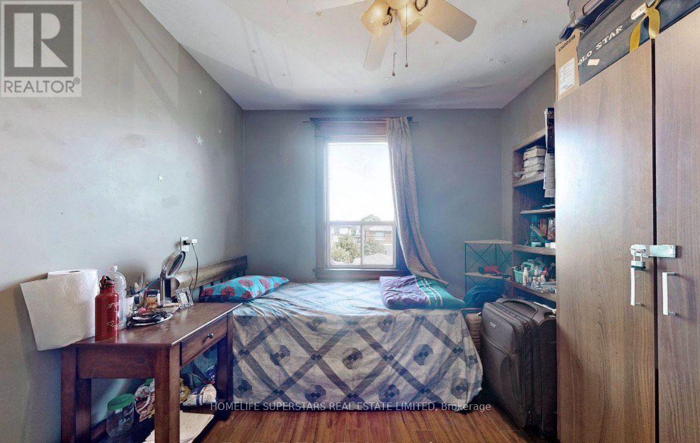
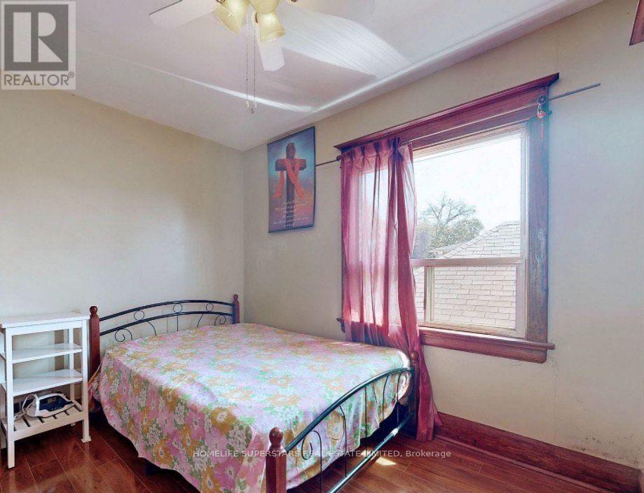
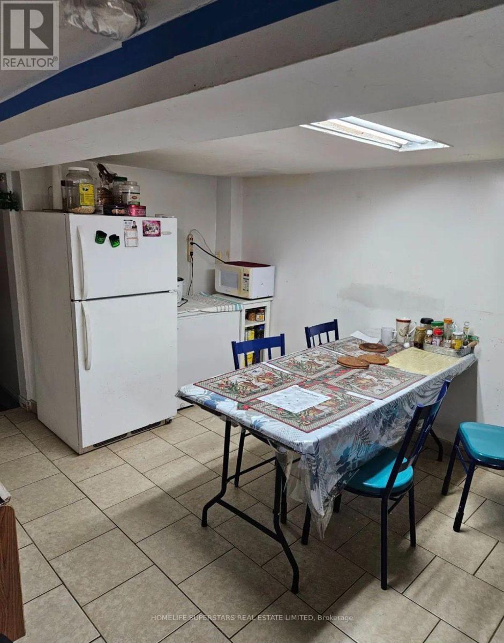
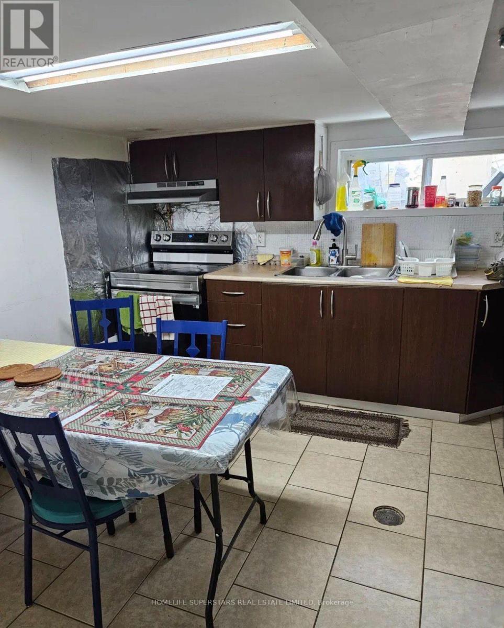
Bright and Beautiful home offers Four bedrooms, 3 bedrooms on the second floor and an additional bedroom on the main level with a closet, along with the convenience of main-floor laundry and powder room. The property features a Detached garage and a generous driveway with parking for up to three additional vehicles, providing excellent convenience for families and guests. The finished basement adds valuable living space and includes a 2 bedroom and separate entrance and kitchen. offering excellent flexibility for extended family, guests, or potential rental use. The seller does not warrant the retrofit status of the basement apartment. Recent updates include a furnace replaced in 2023, a new A/C installed in 2025, a new roof in 2019, and a garage roof replaced in 2022.Ideally located close to the Eglinton LRT, TTC, grocery stores, shopping, schools, parks, and a wide range of everyday amenities, this home offers both comfort and convenience in a well-connected neighborhood. A wonderful opportunity for families, investors, or buyers seeking additional living space and versatility in a convenient location. (id:61594)
Property Details
|
MLS® Number
|
W13827260 |
|
Property Type
|
Single Family |
|
Community Name
|
Keelesdale-Eglinton West |
|
Amenities Near By
|
Hospital, Public Transit, Schools |
|
Community Features
|
Community Centre |
|
Features
|
Carpet Free |
|
Parking Space Total
|
4 |
Building
|
Bathroom Total
|
3 |
|
Bedrooms Above Ground
|
4 |
|
Bedrooms Below Ground
|
2 |
|
Bedrooms Total
|
6 |
|
Amenities
|
Separate Heating Controls, Separate Electricity Meters |
|
Appliances
|
Dishwasher, Dryer, Two Stoves, Washer, Two Refrigerators |
|
Basement Features
|
Apartment In Basement, Separate Entrance |
|
Basement Type
|
N/a, N/a |
|
Construction Style Attachment
|
Detached |
|
Cooling Type
|
Central Air Conditioning |
|
Exterior Finish
|
Brick |
|
Flooring Type
|
Laminate, Ceramic |
|
Foundation Type
|
Unknown |
|
Half Bath Total
|
1 |
|
Heating Fuel
|
Natural Gas |
|
Heating Type
|
Forced Air |
|
Stories Total
|
2 |
|
Size Interior
|
1,100 - 1,500 Ft2 |
|
Type
|
House |
|
Utility Water
|
Municipal Water |
Parking
Land
|
Acreage
|
No |
|
Land Amenities
|
Hospital, Public Transit, Schools |
|
Sewer
|
Sanitary Sewer |
|
Size Depth
|
109 Ft |
|
Size Frontage
|
25 Ft |
|
Size Irregular
|
25 X 109 Ft |
|
Size Total Text
|
25 X 109 Ft |
Rooms
| Level |
Type |
Length |
Width |
Dimensions |
|
Second Level |
Primary Bedroom |
4.72 m |
2.84 m |
4.72 m x 2.84 m |
|
Second Level |
Bedroom 2 |
3.05 m |
2.84 m |
3.05 m x 2.84 m |
|
Second Level |
Bedroom 3 |
2.82 m |
2.77 m |
2.82 m x 2.77 m |
|
Basement |
Bedroom |
4.3 m |
3.4 m |
4.3 m x 3.4 m |
|
Basement |
Bedroom |
3.15 m |
2.36 m |
3.15 m x 2.36 m |
|
Basement |
Kitchen |
3.1 m |
3 m |
3.1 m x 3 m |
|
Main Level |
Living Room |
6.86 m |
4.62 m |
6.86 m x 4.62 m |
|
Main Level |
Dining Room |
6.86 m |
4.62 m |
6.86 m x 4.62 m |
|
Main Level |
Kitchen |
4.75 m |
2.9 m |
4.75 m x 2.9 m |
|
Main Level |
Bedroom |
3.4 m |
3.2 m |
3.4 m x 3.2 m |
https://www.realtor.ca/real-estate/30326797/94-ypres-road-toronto-keelesdale-eglinton-west-keelesdale-eglinton-west