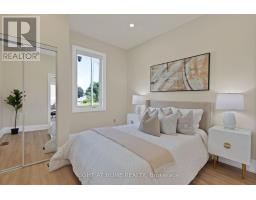
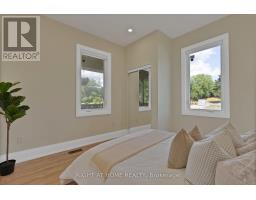
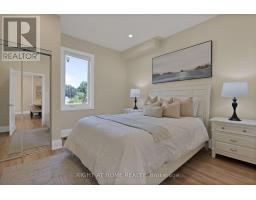
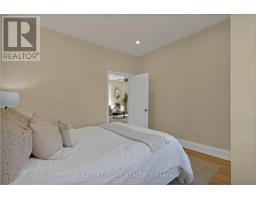
3 Bedroom
2 Bathroom
1,500 - 2,000 ft2
Inground Pool
Central Air Conditioning
Forced Air
$749,800
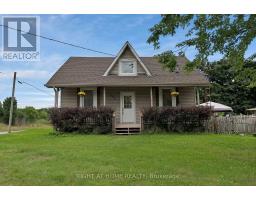
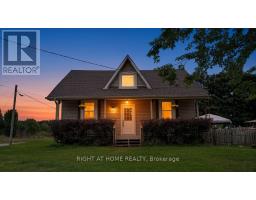
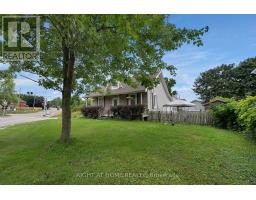
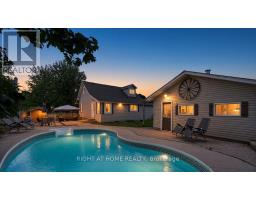
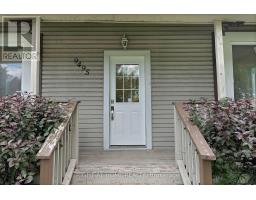
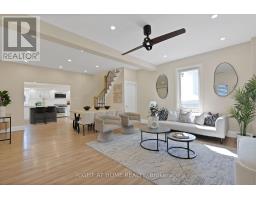
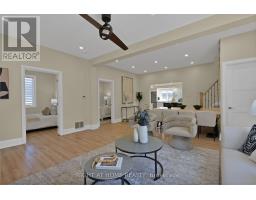
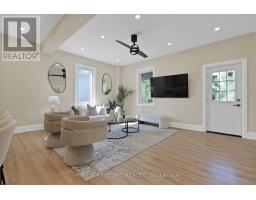
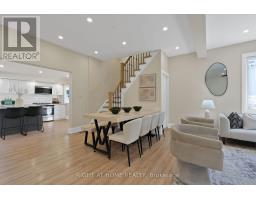
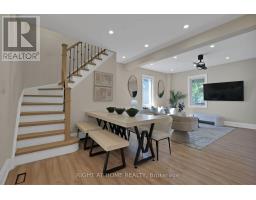
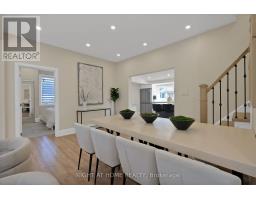
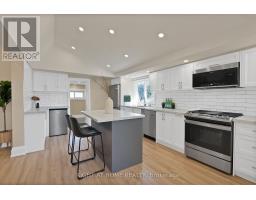
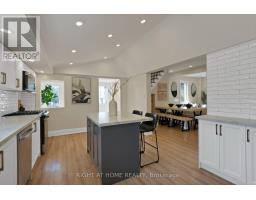
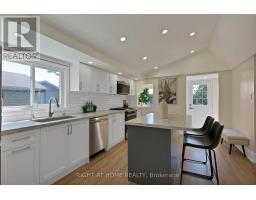
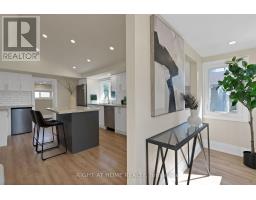
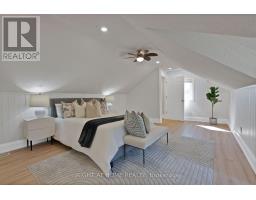
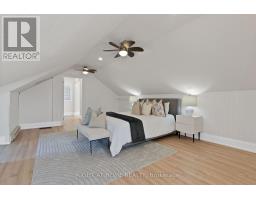
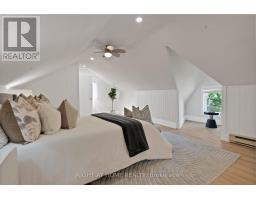
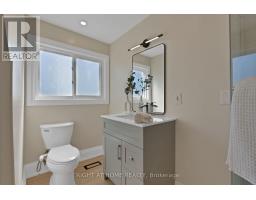
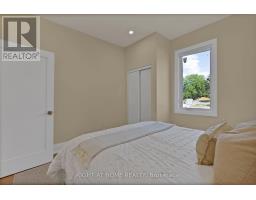
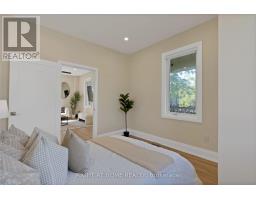
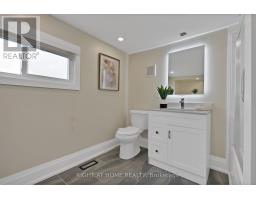
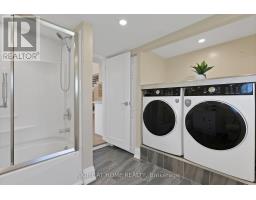
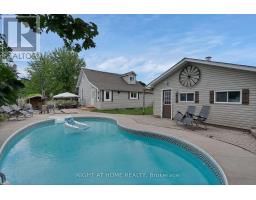
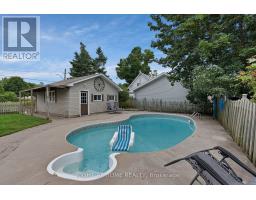
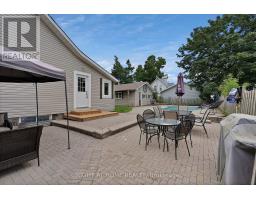
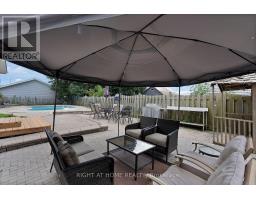
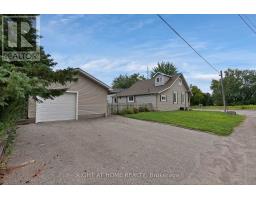
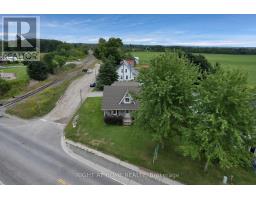
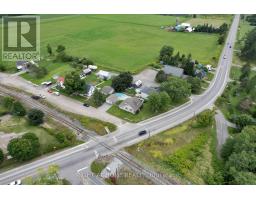
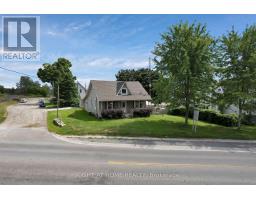
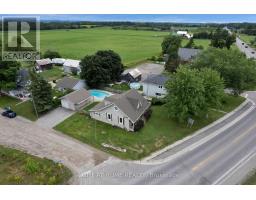
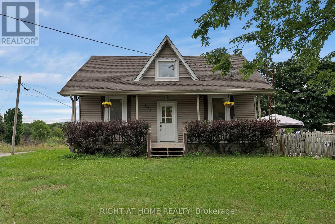
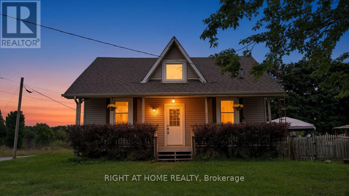
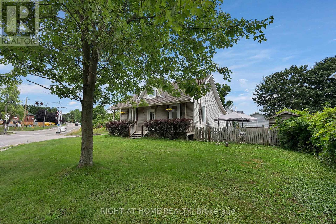
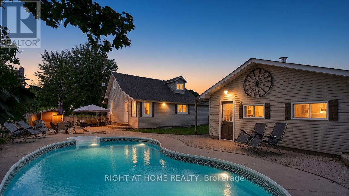
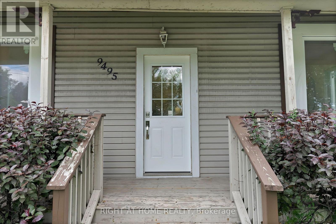
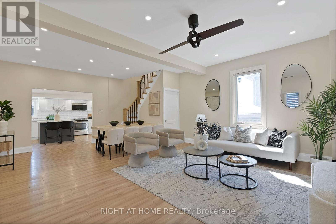
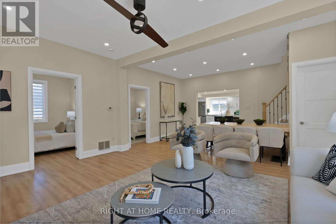
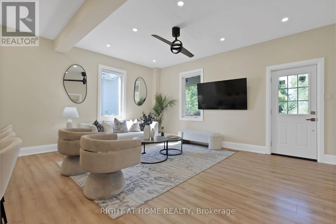
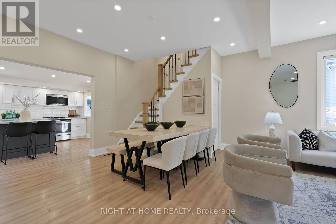
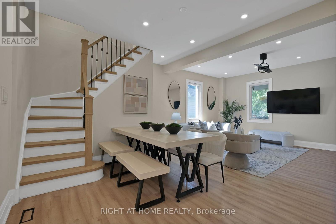
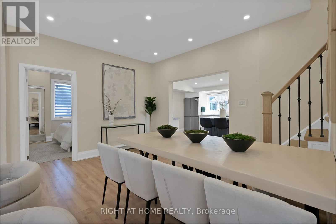
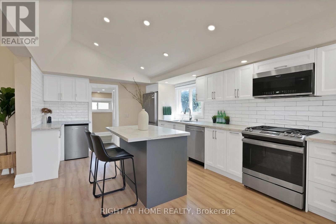
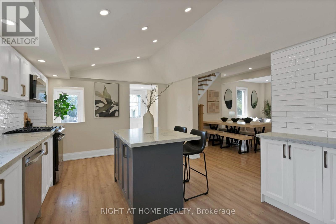
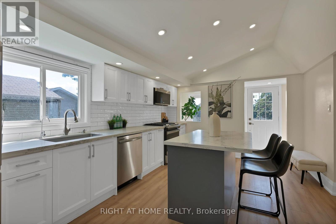
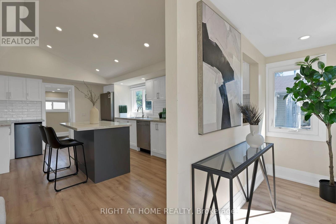
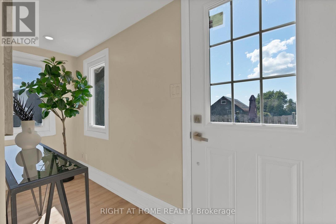
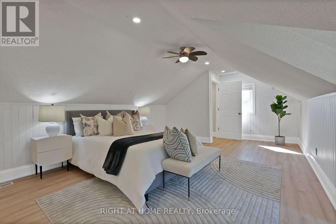
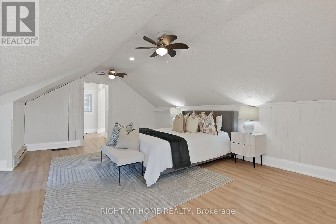
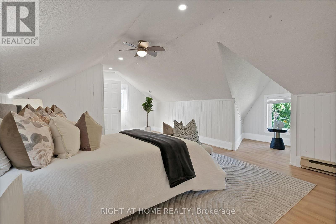
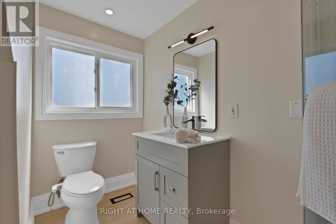
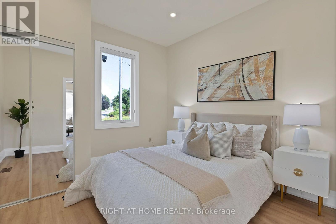
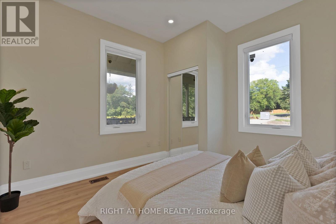
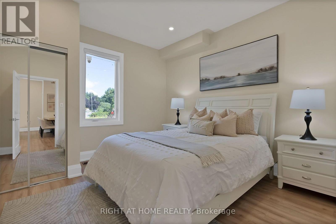
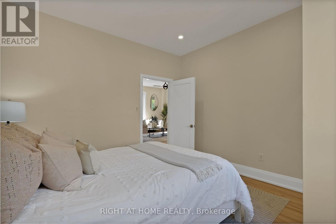
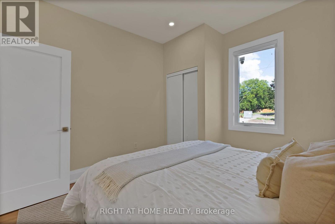
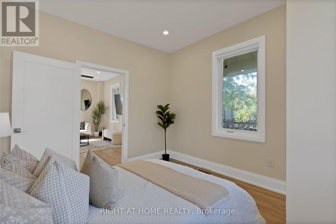
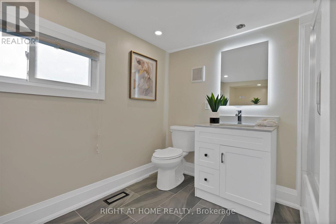
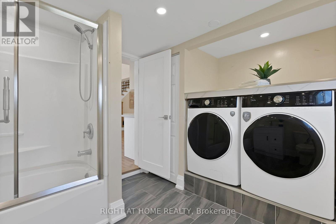
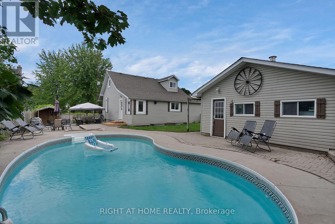
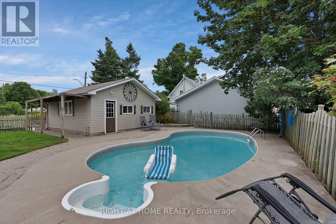
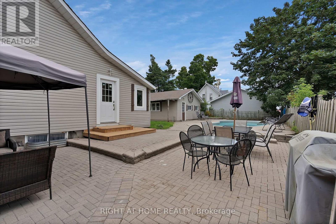
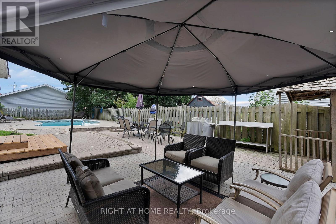
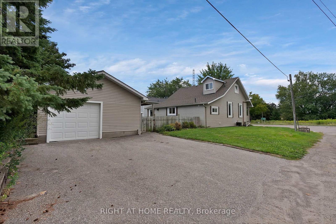
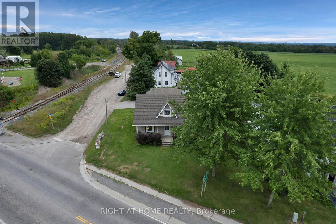
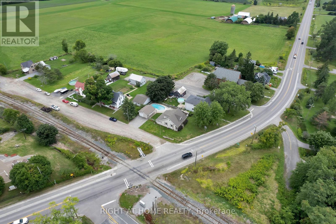
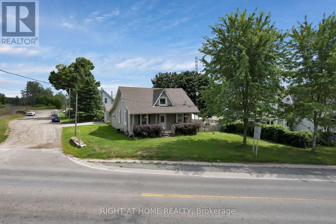
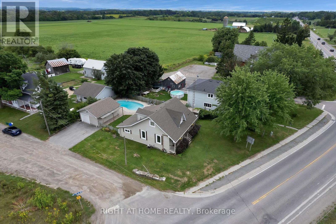
Welcome to Myrtle Station, where country privacy meets an easy drive to Brooklin, Hwy 407 and Hwy 412. This newly renovated 3 bed, 2 bath bungaloft sits on a 74 x 132 ft lot with a sparkling inground pool and a detached garage. Inside, bright, freshly painted open concept living spaces feature new floors, pot lights and new interior doors throughout. The upgraded kitchen is built for real cooking and entertaining, with a new gas stove, a large centre island, a custom backsplash, stainless steel appliances and extended cabinetry for plenty of storage. Upstairs, the loft primary retreat is your own private floor, with a large closet and a luxurious ensuite. Both full bathrooms have been renovated. The unfinished basement is a blank canvas for a rec room, gym or home office. Out back, the pool and big yard are made for summer barbecues and family time, and it's the kind of outdoor space that's hard to find in town. Move-in ready, with Brooklin's shops, restaurants, schools and parks just minutes away. (id:61594)
Property Details
|
MLS® Number
|
E13828124 |
|
Property Type
|
Single Family |
|
Community Name
|
Rural Whitby |
|
Parking Space Total
|
3 |
|
Pool Type
|
Inground Pool |
Building
|
Bathroom Total
|
2 |
|
Bedrooms Above Ground
|
3 |
|
Bedrooms Total
|
3 |
|
Appliances
|
Dishwasher, Dryer, Garage Door Opener, Stove, Washer, Window Coverings, Refrigerator |
|
Basement Development
|
Unfinished |
|
Basement Type
|
N/a (unfinished) |
|
Construction Style Attachment
|
Detached |
|
Cooling Type
|
Central Air Conditioning |
|
Exterior Finish
|
Vinyl Siding |
|
Flooring Type
|
Vinyl |
|
Foundation Type
|
Unknown |
|
Heating Fuel
|
Natural Gas |
|
Heating Type
|
Forced Air |
|
Stories Total
|
2 |
|
Size Interior
|
1,500 - 2,000 Ft2 |
|
Type
|
House |
Parking
Land
|
Acreage
|
No |
|
Sewer
|
Holding Tank |
|
Size Depth
|
132 Ft |
|
Size Frontage
|
74 Ft |
|
Size Irregular
|
74 X 132 Ft |
|
Size Total Text
|
74 X 132 Ft |
Rooms
| Level |
Type |
Length |
Width |
Dimensions |
|
Main Level |
Living Room |
5.18 m |
4.51 m |
5.18 m x 4.51 m |
|
Main Level |
Dining Room |
4.14 m |
2.4 m |
4.14 m x 2.4 m |
|
Main Level |
Kitchen |
5.05 m |
3.6 m |
5.05 m x 3.6 m |
|
Main Level |
Bedroom |
3.83 m |
3.69 m |
3.83 m x 3.69 m |
|
Main Level |
Bedroom |
3.83 m |
3.12 m |
3.83 m x 3.12 m |
|
Upper Level |
Bedroom |
9.01 m |
5.73 m |
9.01 m x 5.73 m |
https://www.realtor.ca/real-estate/30327668/9495-baldwin-street-n-whitby-rural-whitby