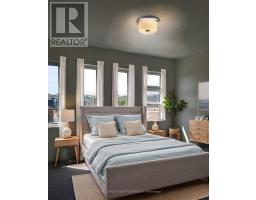
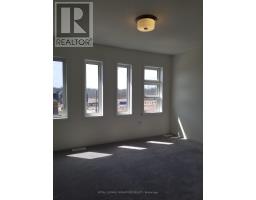
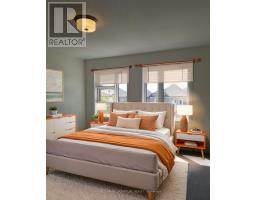
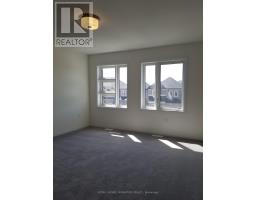
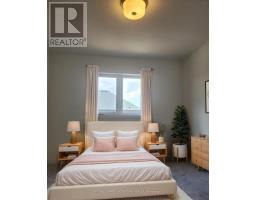
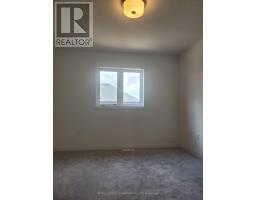
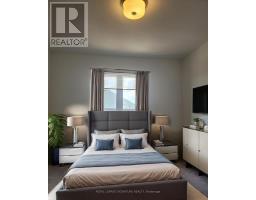
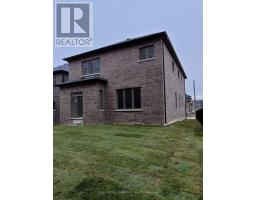
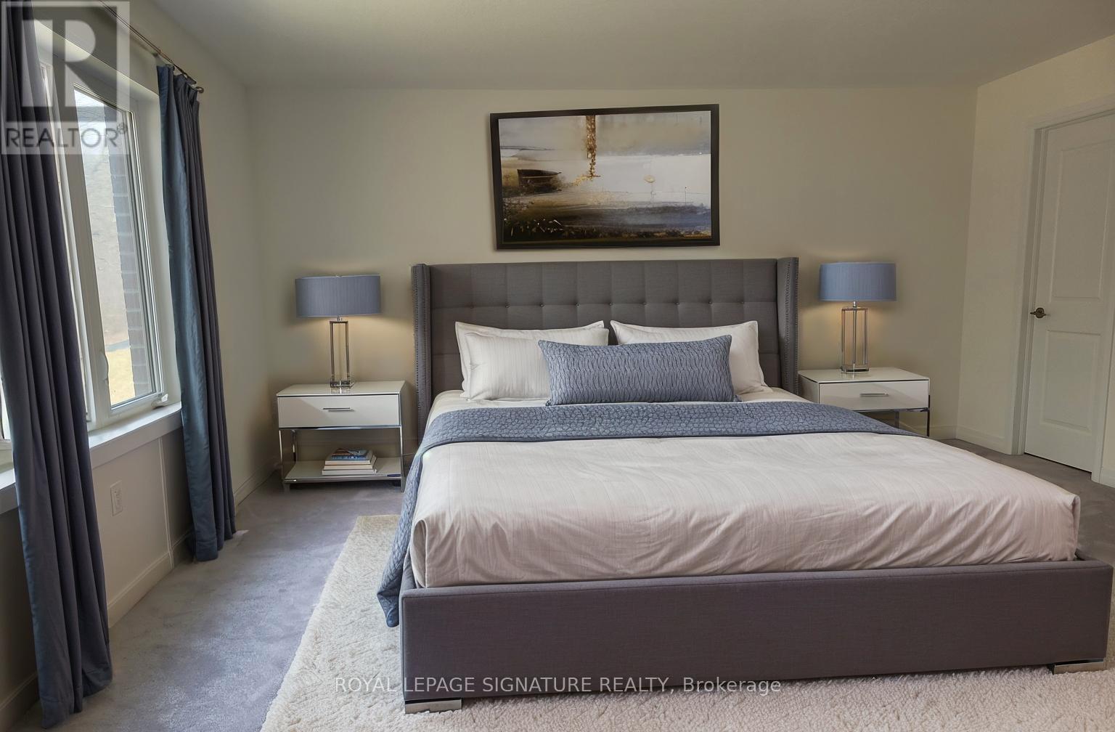
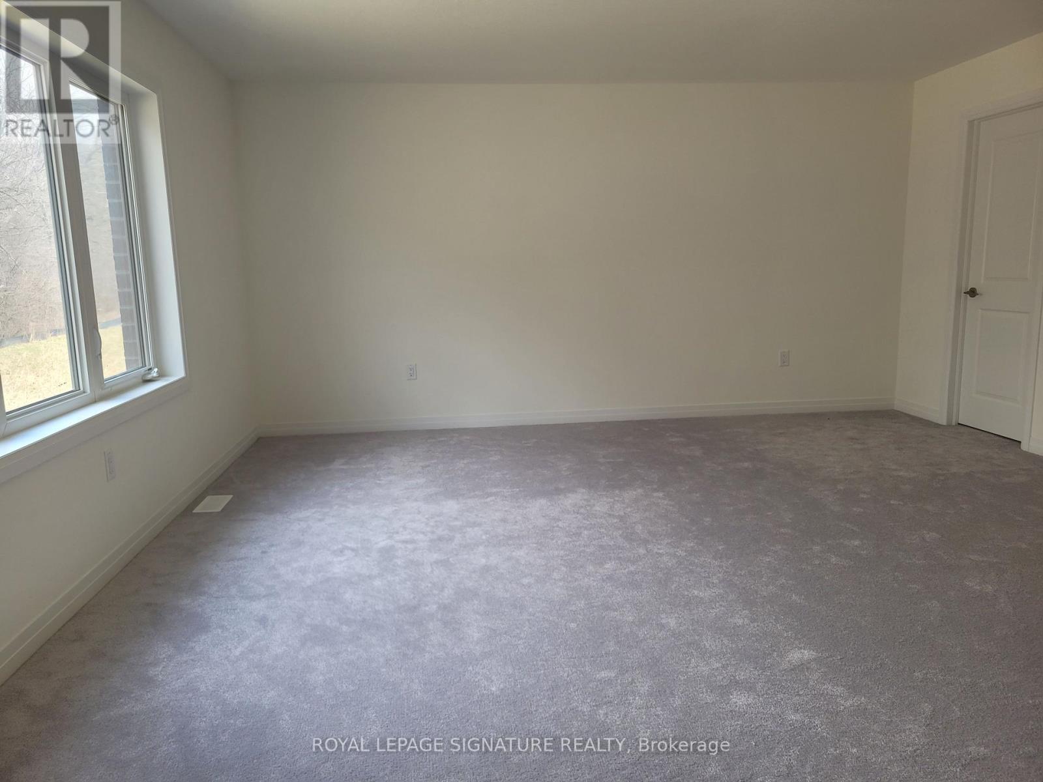
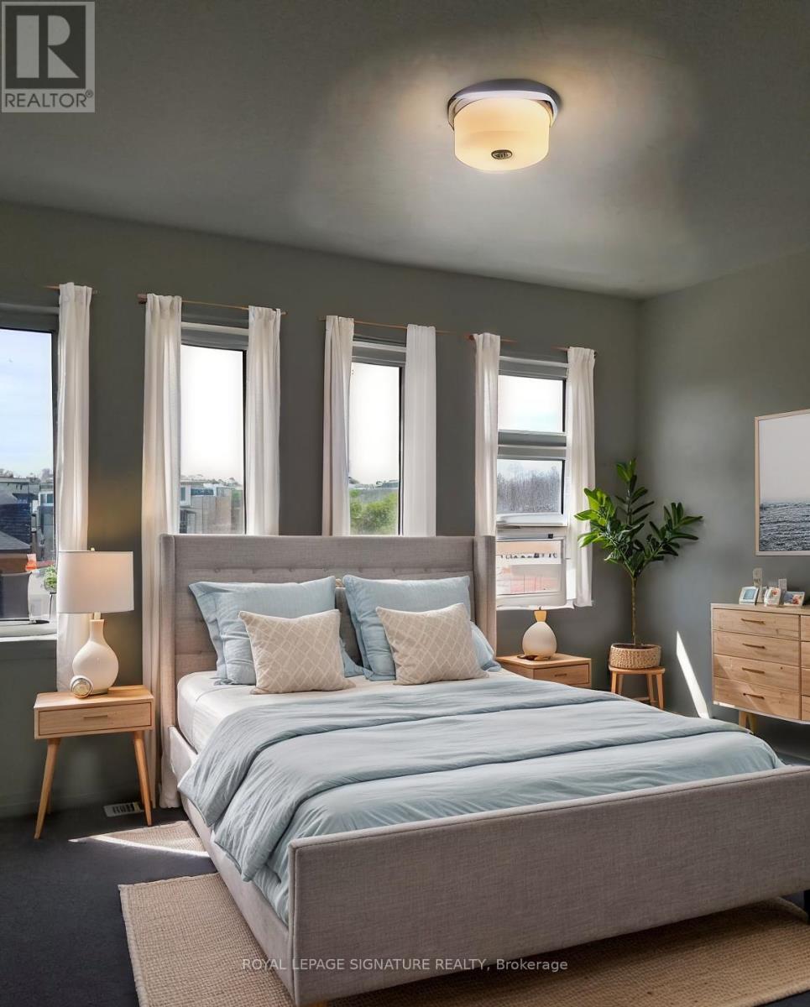
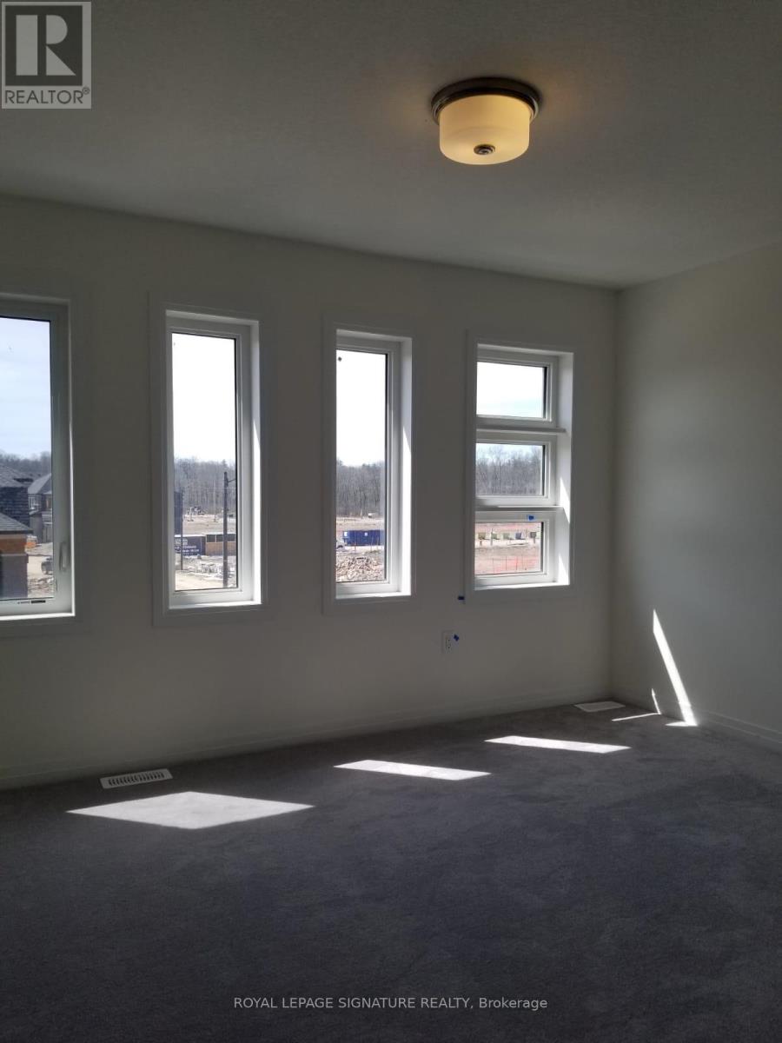
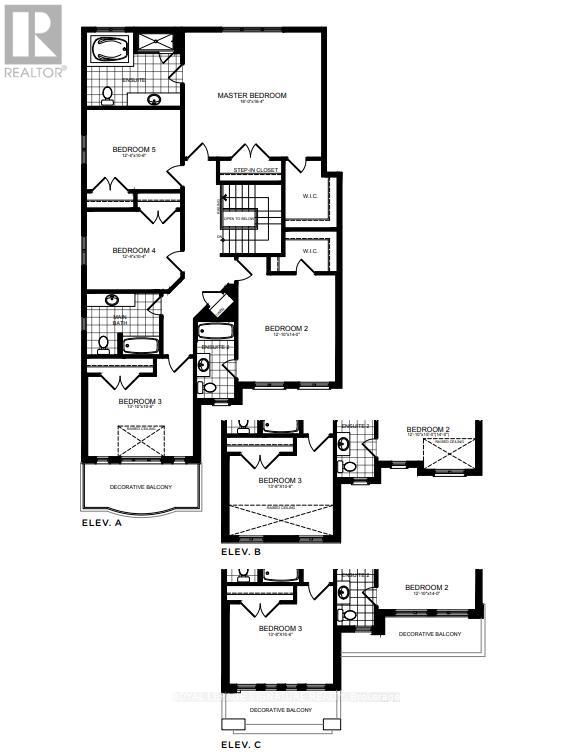
5 Bedroom
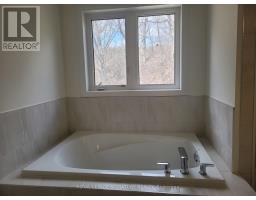
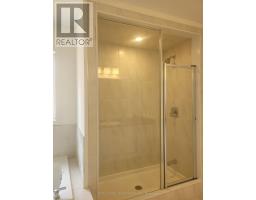
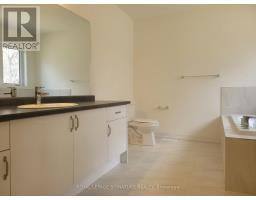
4 Bathroom
3,000 - 3,500 ft2
None
Forced Air
$949,000
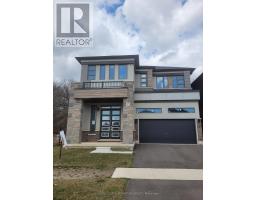
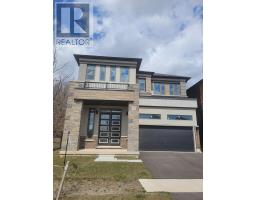
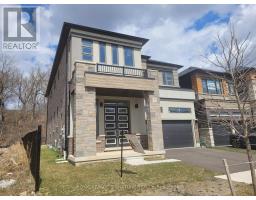
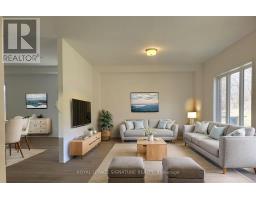
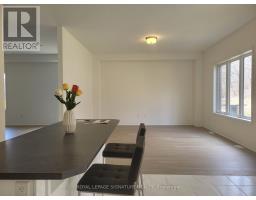
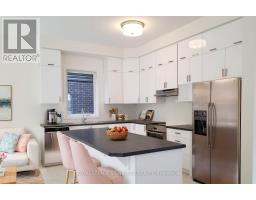
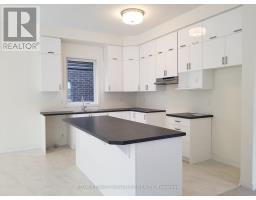
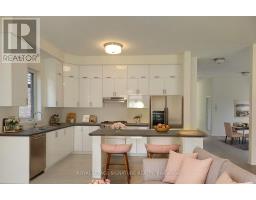
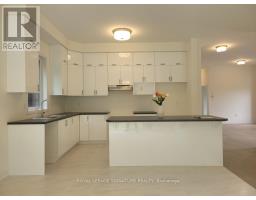
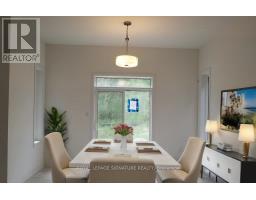
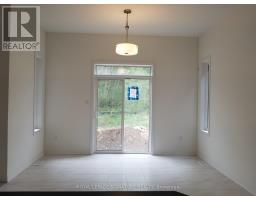
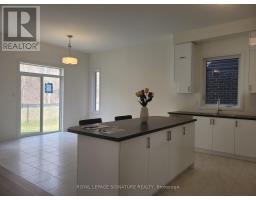
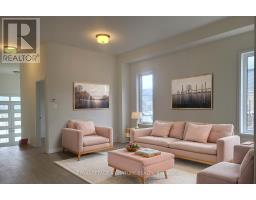
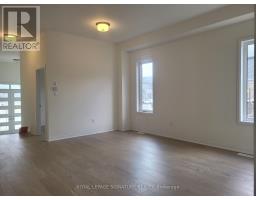
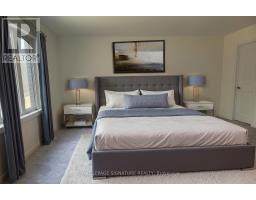
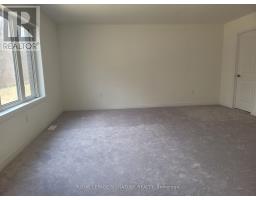
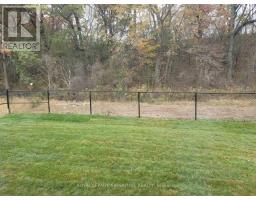
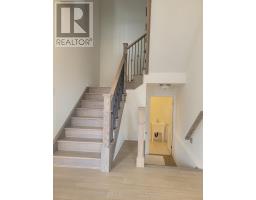
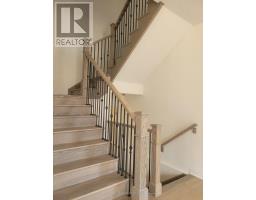
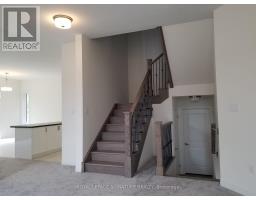
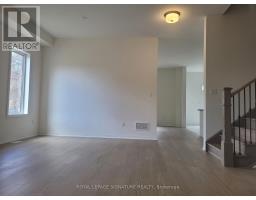
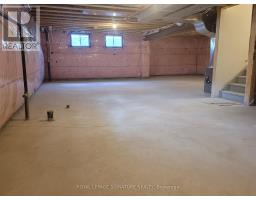
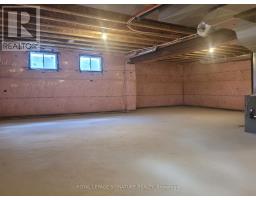
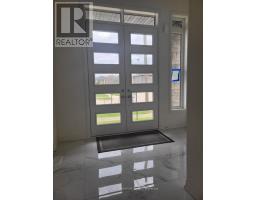
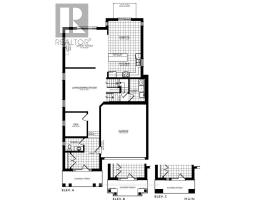
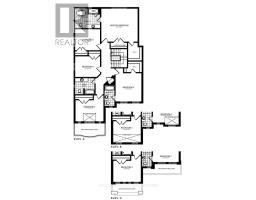
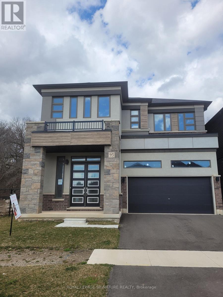
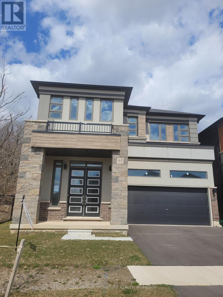
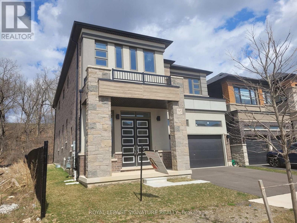
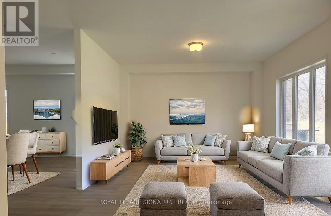
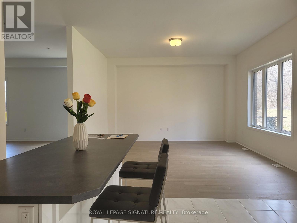
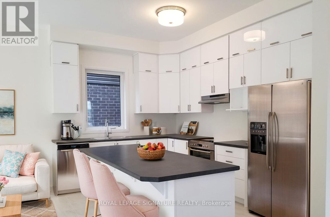
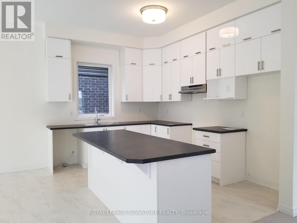
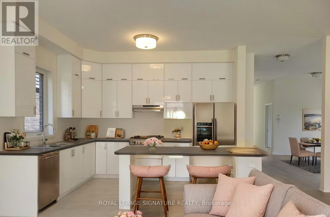
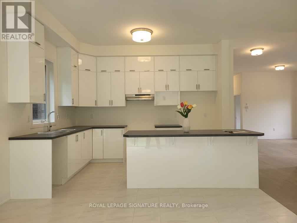
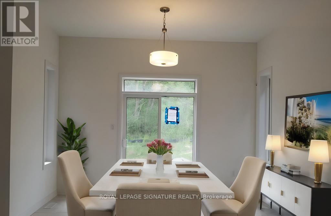
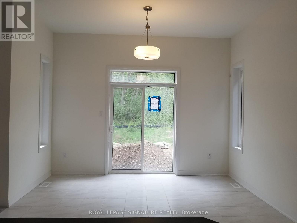
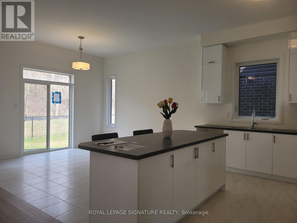
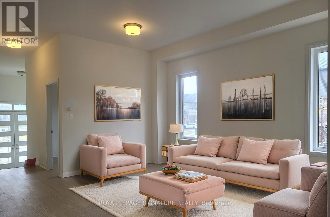
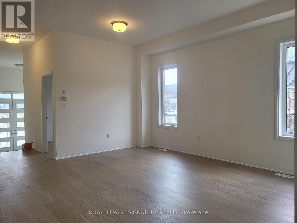
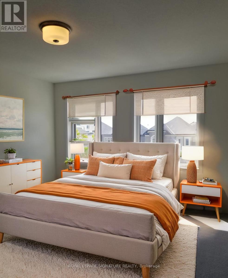
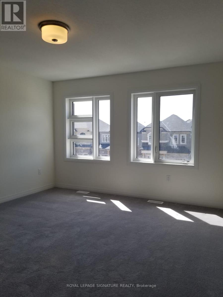
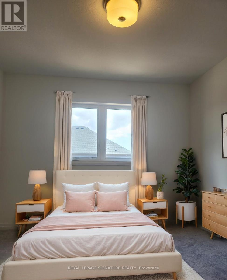
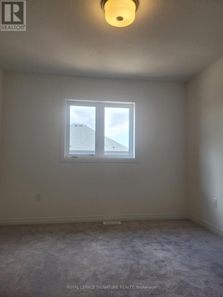
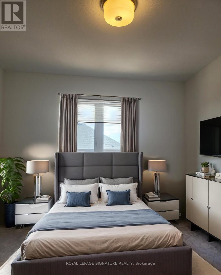
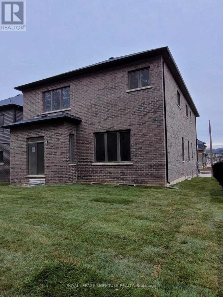
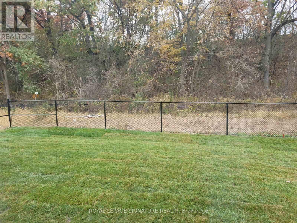
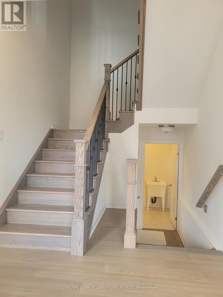
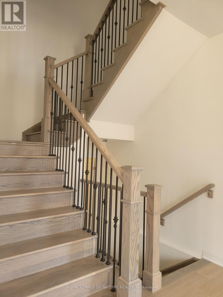
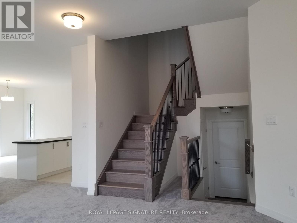
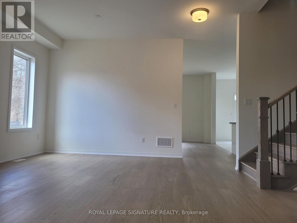
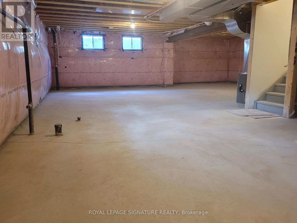
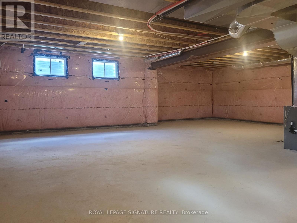
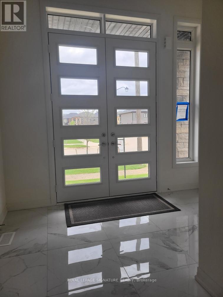
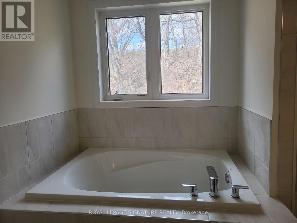
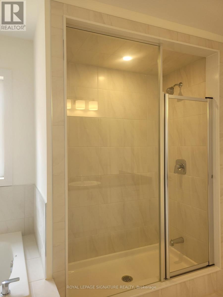
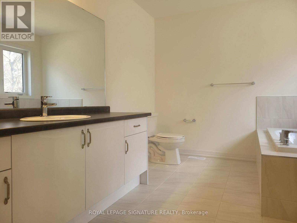
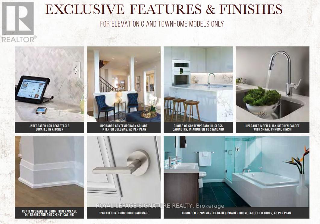
NOW PRICED AT $949,000 - Exceptional Value! This brand new, move-in ready home sits on a premium corner lot with no rear neighbours in the sought-after Nature's Grand community. Featuring approximately $150,000 in upgrades, it offers 5 bedrooms, 10-foot ceilings, hardwood floors, upgraded kitchen cabinetry, a custom solid oak staircase, a full brick exterior, and additional finished basement living space. With a 30-day closing available, this home delivers outstanding value, luxury finishes, and immediate occupancy-without the wait or extra costs of buying from the builder. (id:61594)
Property Details
|
MLS® Number
|
X13538514 |
|
Property Type
|
Single Family |
|
Community Name
|
Brantford Twp |
|
Amenities Near By
|
Park |
|
Features
|
Wooded Area, Ravine |
|
Parking Space Total
|
4 |
Building
|
Bathroom Total
|
4 |
|
Bedrooms Above Ground
|
5 |
|
Bedrooms Total
|
5 |
|
Basement Development
|
Unfinished |
|
Basement Type
|
N/a (unfinished) |
|
Construction Style Attachment
|
Detached |
|
Cooling Type
|
None |
|
Exterior Finish
|
Brick, Stone |
|
Half Bath Total
|
1 |
|
Heating Fuel
|
Natural Gas |
|
Heating Type
|
Forced Air |
|
Stories Total
|
2 |
|
Size Interior
|
3,000 - 3,500 Ft2 |
|
Type
|
House |
|
Utility Water
|
Municipal Water |
Parking
Land
|
Acreage
|
No |
|
Fence Type
|
Fenced Yard |
|
Land Amenities
|
Park |
|
Sewer
|
Sanitary Sewer |
|
Size Depth
|
100 Ft |
|
Size Frontage
|
40 Ft |
|
Size Irregular
|
40 X 100 Ft |
|
Size Total Text
|
40 X 100 Ft |
Rooms
| Level |
Type |
Length |
Width |
Dimensions |
|
Second Level |
Primary Bedroom |
5.49 m |
4.98 m |
5.49 m x 4.98 m |
|
Second Level |
Bedroom 2 |
3.91 m |
4.27 m |
3.91 m x 4.27 m |
|
Second Level |
Bedroom 3 |
4.22 m |
3.2 m |
4.22 m x 3.2 m |
|
Second Level |
Bedroom 4 |
3.76 m |
3.15 m |
3.76 m x 3.15 m |
|
Second Level |
Bedroom 5 |
3.76 m |
3.2 m |
3.76 m x 3.2 m |
|
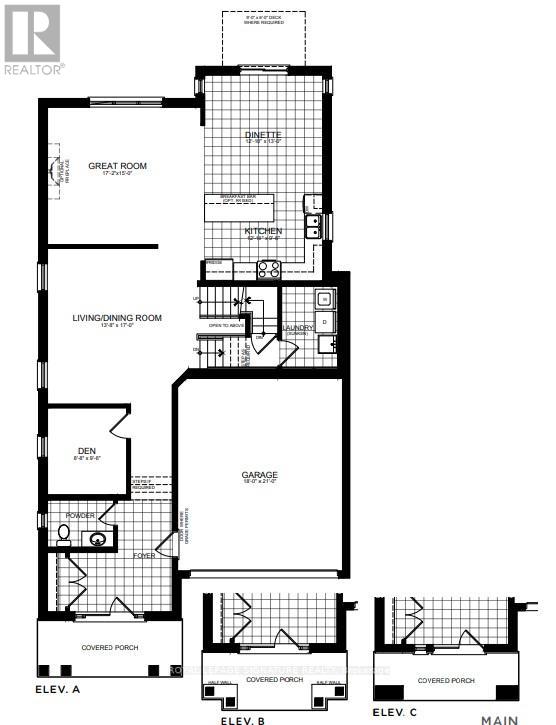
Main Level |
Great Room |
5.18 m |
4.57 m |
5.18 m x 4.57 m |
|
Main Level |
Dining Room |
3.66 m |
3.96 m |
3.66 m x 3.96 m |
|
Main Level |
Kitchen |
3.66 m |
2.74 m |
3.66 m x 2.74 m |
|
Main Level |
Living Room |
4.27 m |
5.18 m |
4.27 m x 5.18 m |
|
Main Level |
Den |
2.95 m |
2.9 m |
2.95 m x 2.9 m |
https://www.realtor.ca/real-estate/30006188/95-macklin-street-brant-brantford-twp-brantford-twp