3 Bedroom
2 Bathroom
1,500 - 2,000 ft2
Central Air Conditioning
Forced Air
$1,380,000
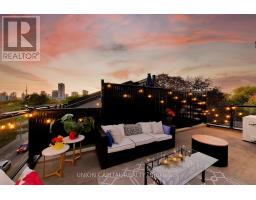
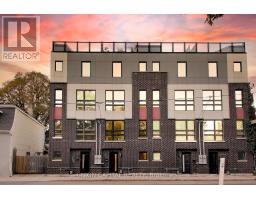
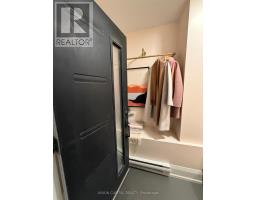
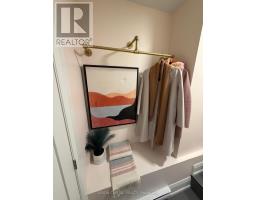
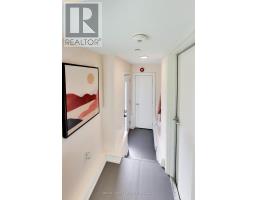
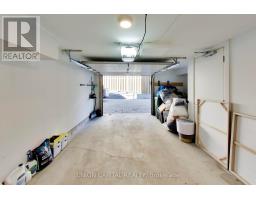
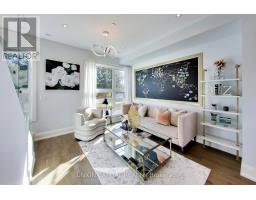
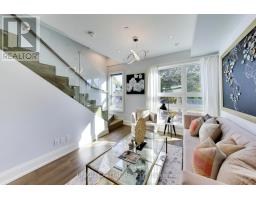
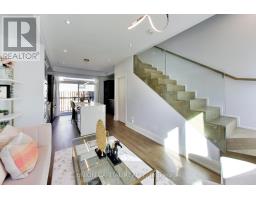
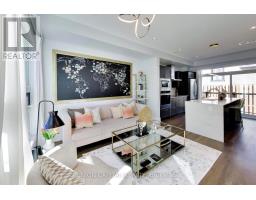
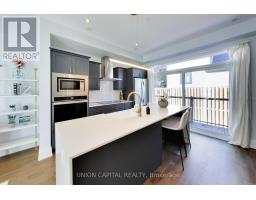
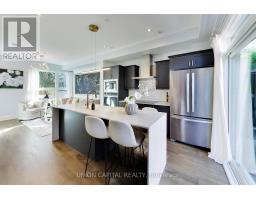
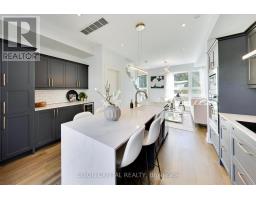
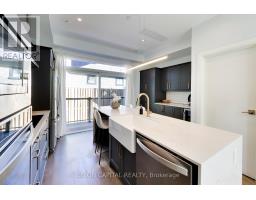
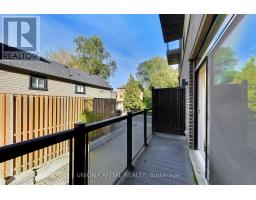
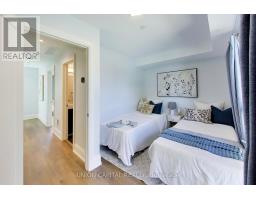
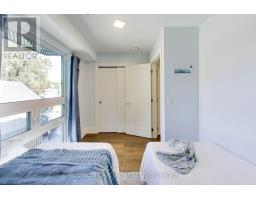
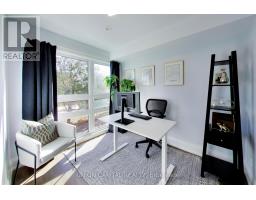
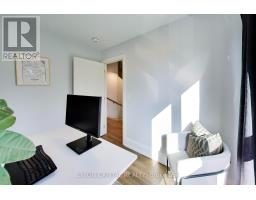
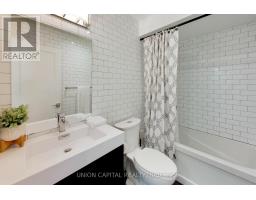
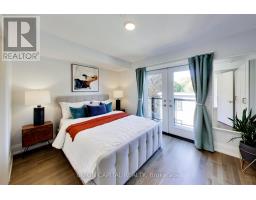
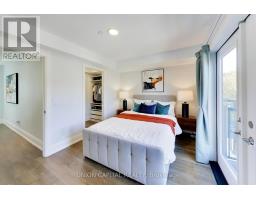
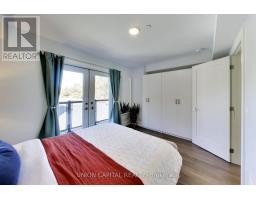
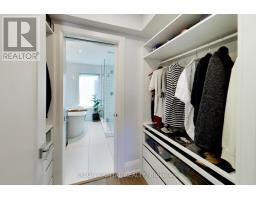
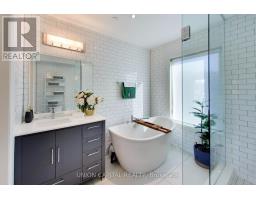
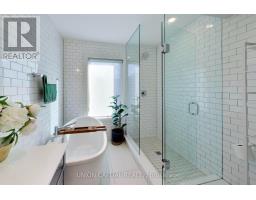
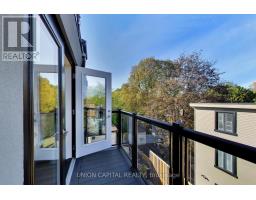
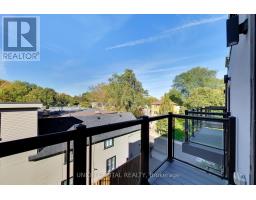
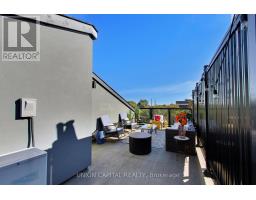
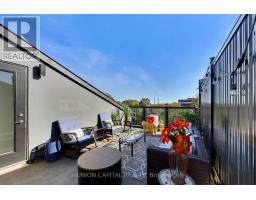
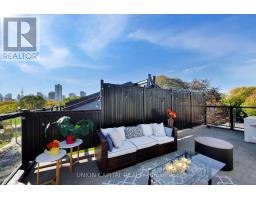
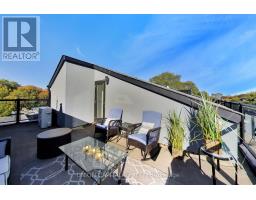
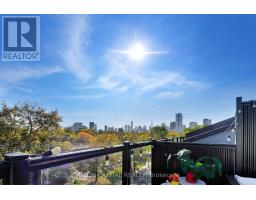
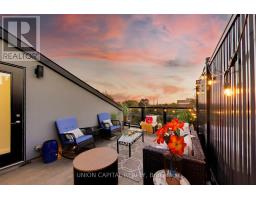
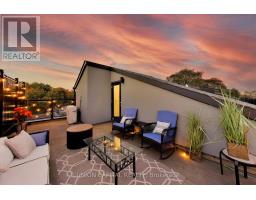
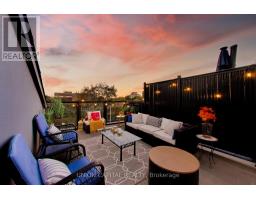
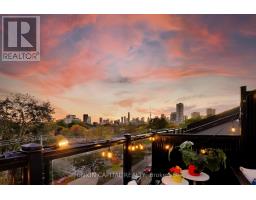
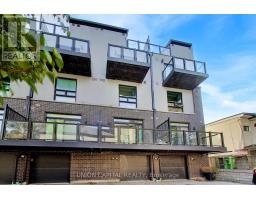
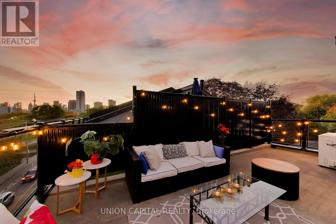
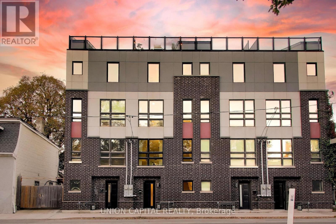
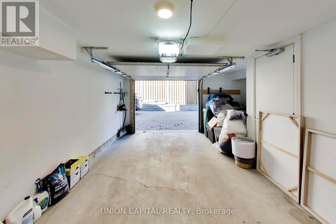
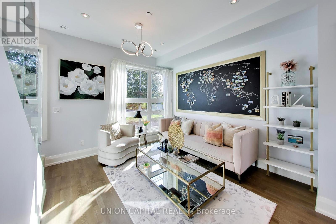
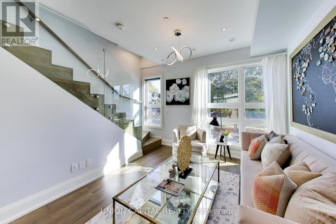
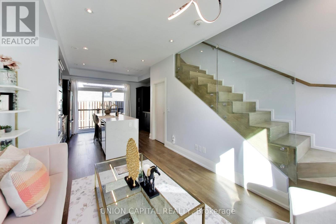
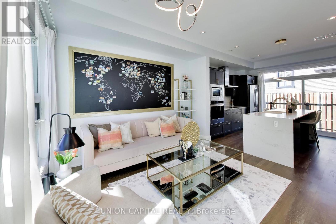
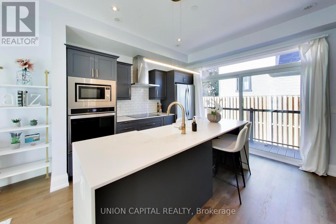
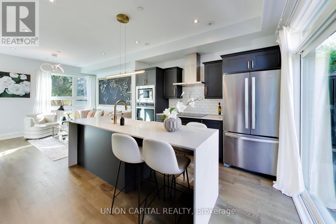
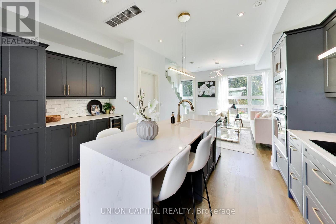
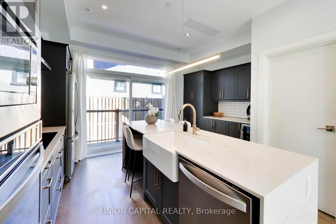
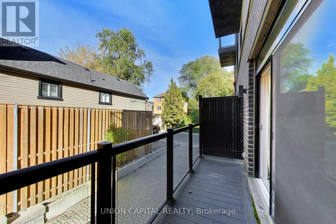
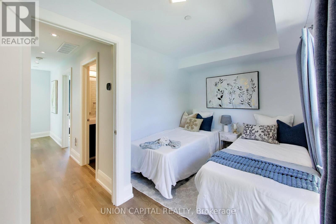
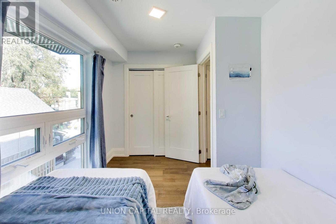
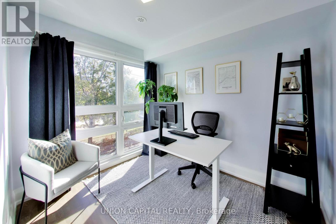
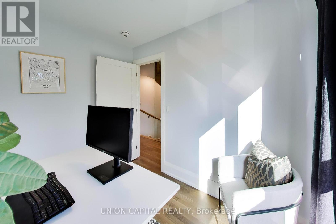
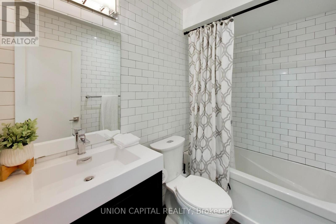
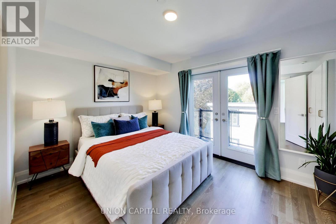
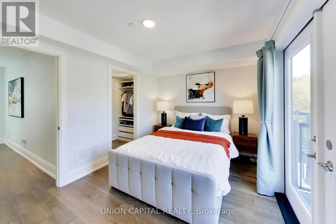
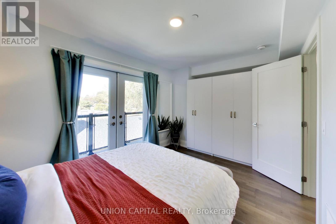
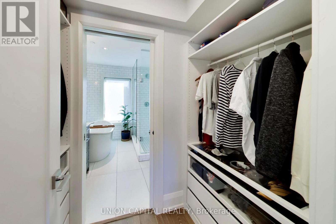
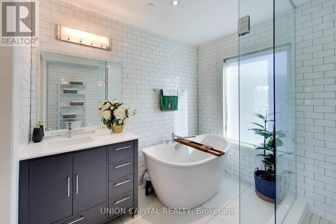
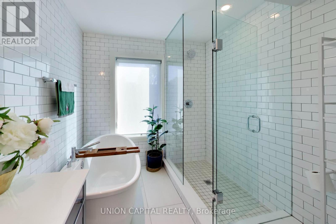
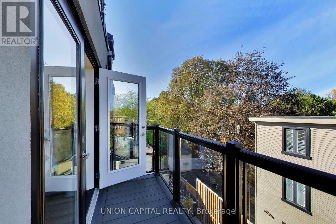
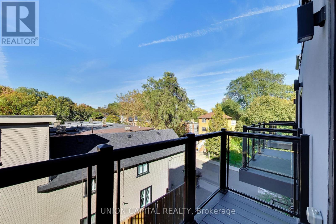
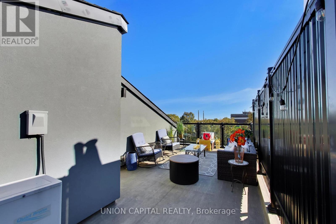
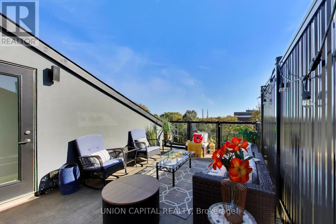
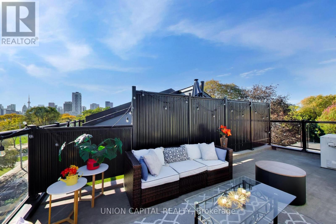
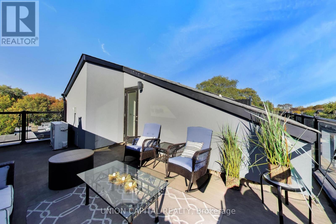
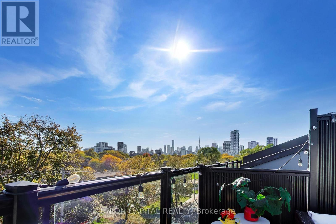
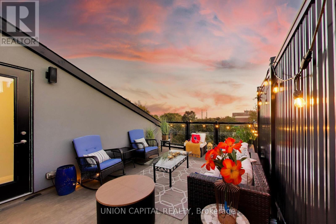
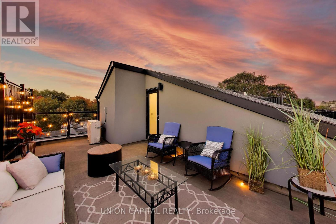
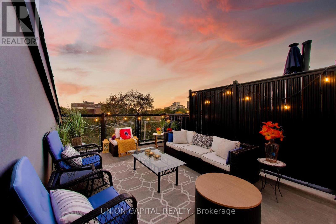
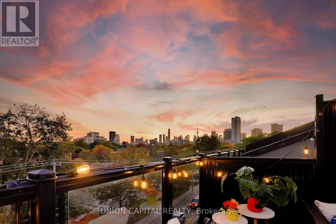
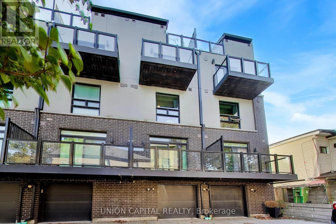
Built in 2019 with a private rooftop terrace and an attached garage, something most homes in the area cannot offer. This newer-built freehold townhome offers about 1,600 sq ft, with large double-pane insulated windows throughout that bring in plenty of sunlight while keeping the home quiet and efficient.On the ground floor, the attached garage opens directly into the home, so you never have to step outside to reach your car. Above it, the main floor offers an open living room and modern kitchen with high ceilings. The next level has two bedrooms and a full bathroom, ideal for family, guests or a home office, while the primary bedroom sits on its own floor with an ensuite and ample closet space. On top, the private rooftop terrace offers CN Tower views and a gas line for a BBQ, and multiple balconies throughout add even more outdoor space.This move-in ready home is steps from multiple parks and some of the top cafés and restaurants on Queen East and in East Chinatown, with quick access to the Don Valley Parkway and public transit on Queen and Broadview. (id:61594)
Property Details
|
MLS® Number
|
E14170018 |
|
Property Type
|
Single Family |
|
Community Name
|
South Riverdale |
|
Amenities Near By
|
Park, Public Transit, Schools |
|
Community Features
|
Community Centre |
|
Features
|
Carpet Free |
|
Parking Space Total
|
1 |
Building
|
Bathroom Total
|
2 |
|
Bedrooms Above Ground
|
3 |
|
Bedrooms Total
|
3 |
|
Age
|
6 To 15 Years |
|
Appliances
|
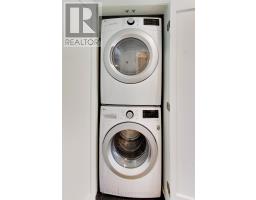
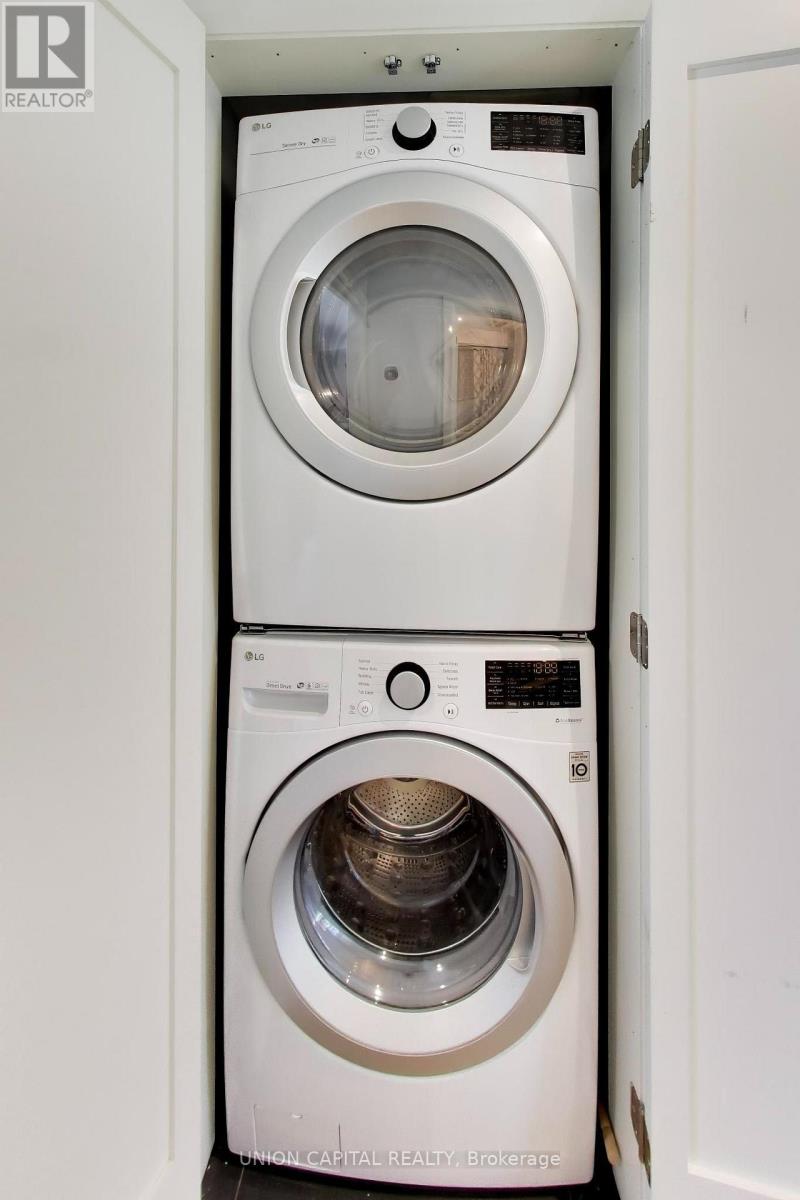
Water Heater, Cooktop, Dishwasher, Dryer, Garage Door Opener, Oven, Hood Fan, Washer, Refrigerator |
|
Basement Type
|
None |
|
Construction Style Attachment
|
Attached |
|
Cooling Type
|
Central Air Conditioning |
|
Exterior Finish
|
Brick, Stucco |
|
Flooring Type
|
Hardwood |
|
Foundation Type
|
Concrete |
|
Heating Fuel
|
Natural Gas |
|
Heating Type
|
Forced Air |
|
Stories Total
|
3 |
|
Size Interior
|
1,500 - 2,000 Ft2 |
|
Type
|
Row / Townhouse |
|
Utility Water
|
Municipal Water |
Parking
Land
|
Acreage
|
No |
|
Land Amenities
|
Park, Public Transit, Schools |
|
Sewer
|
Sanitary Sewer |
|
Size Depth
|
50 Ft |
|
Size Frontage
|
15 Ft ,9 In |
|
Size Irregular
|
15.8 X 50 Ft |
|
Size Total Text
|
15.8 X 50 Ft |
Rooms
| Level |
Type |
Length |
Width |
Dimensions |
|
Second Level |
Bedroom 2 |
3.2 m |
2.4 m |
3.2 m x 2.4 m |
|
Second Level |
Bedroom 3 |
2.3 m |
2.8 m |
2.3 m x 2.8 m |
|
Third Level |
Primary Bedroom |
3.7 m |
2.9 m |
3.7 m x 2.9 m |
|
Main Level |
Kitchen |
3.5 m |
3.4 m |
3.5 m x 3.4 m |
|
Main Level |
Living Room |
3.1 m |
3.5 m |
3.1 m x 3.5 m |
https://www.realtor.ca/real-estate/30502246/952-dundas-street-e-toronto-south-riverdale-south-riverdale