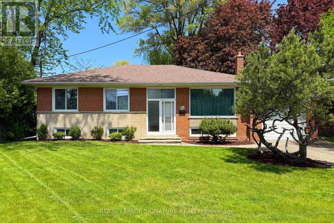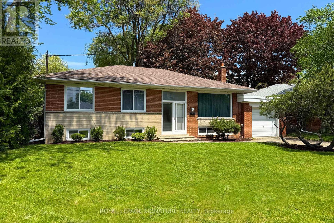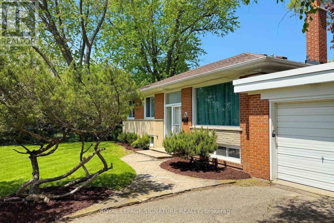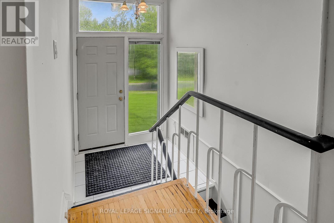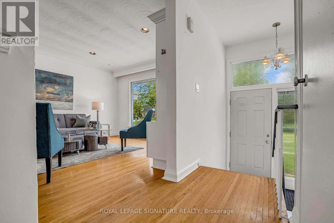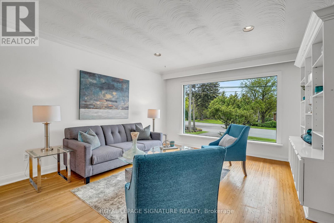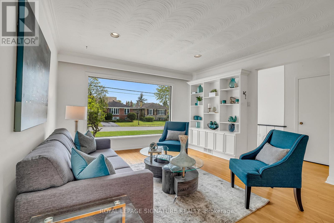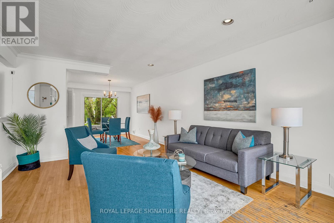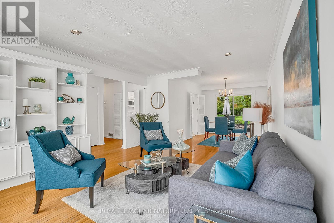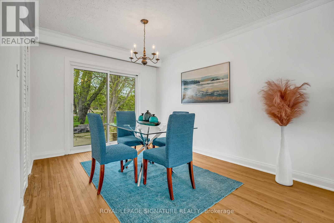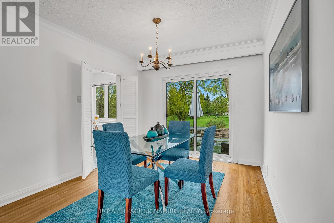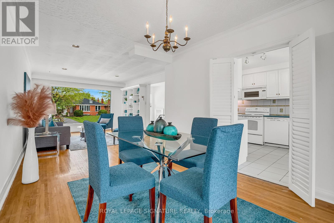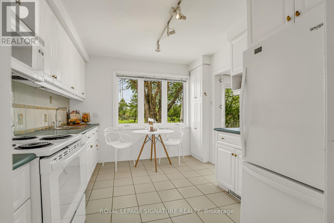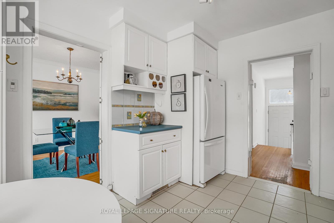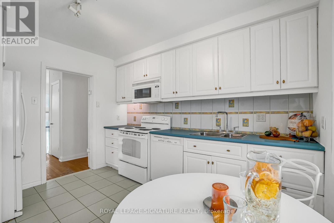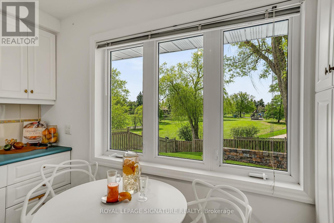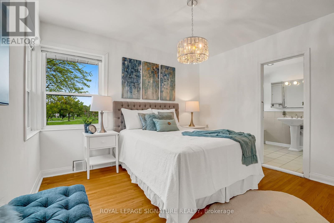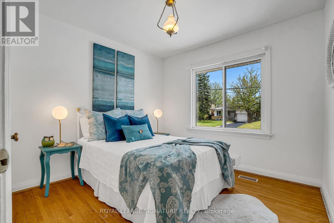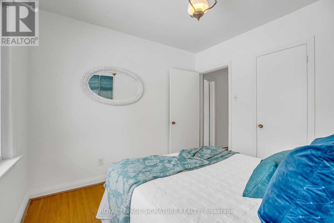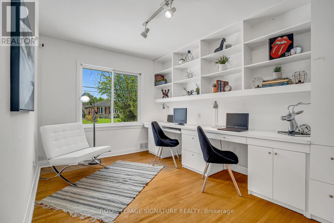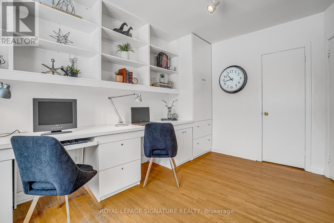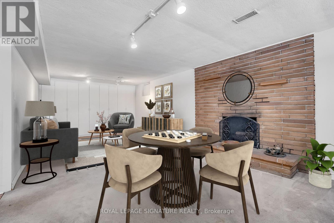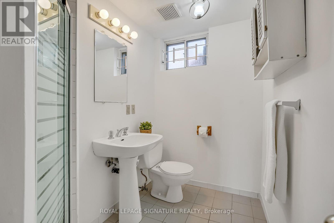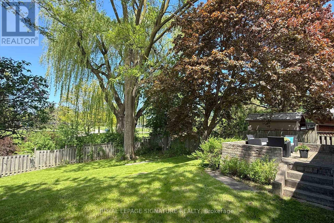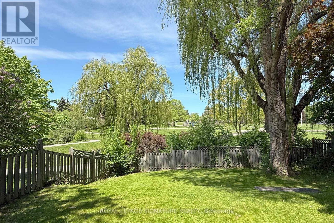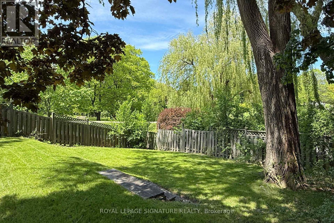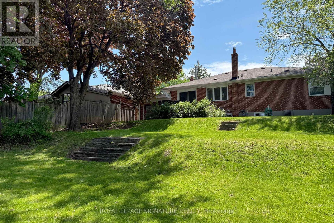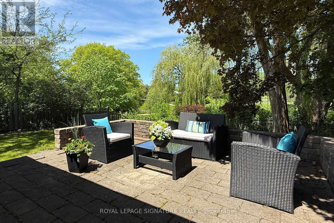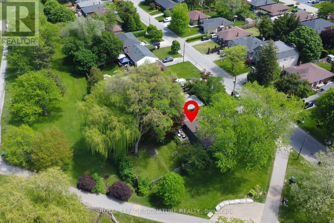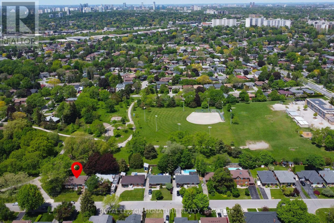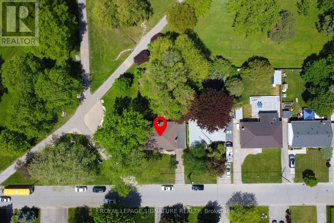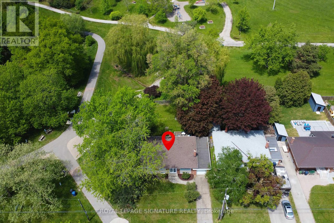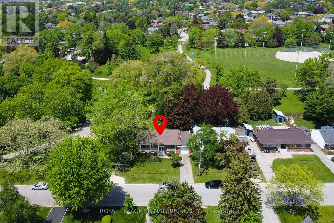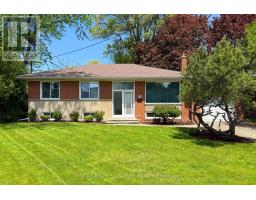
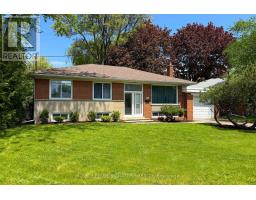
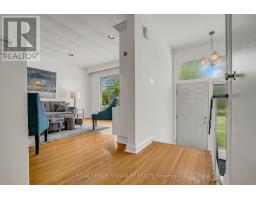
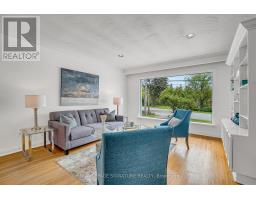
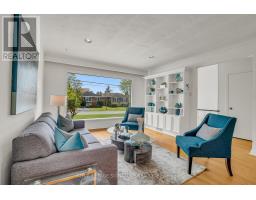
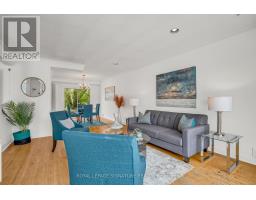
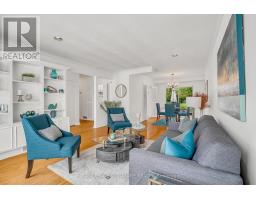
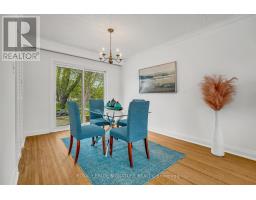
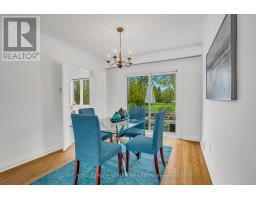
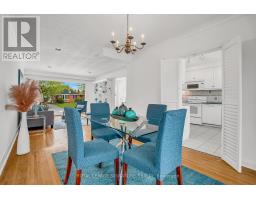
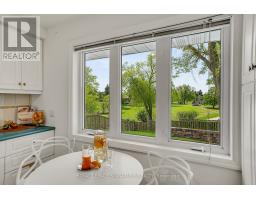
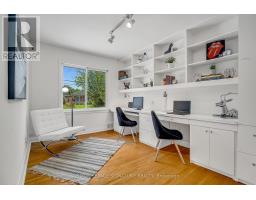
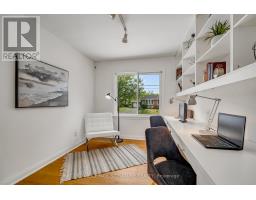
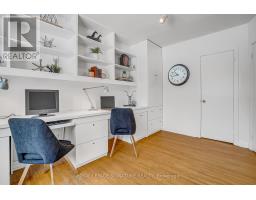
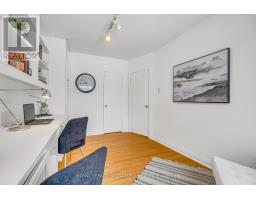
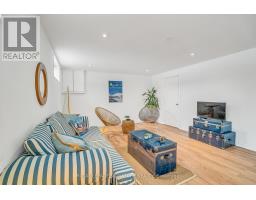
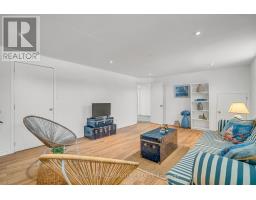
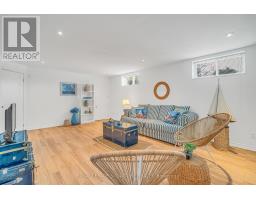
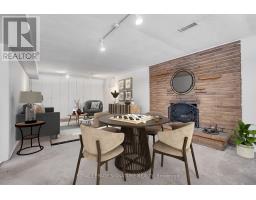
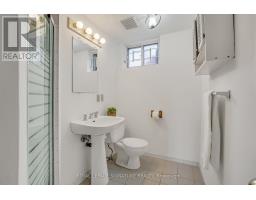
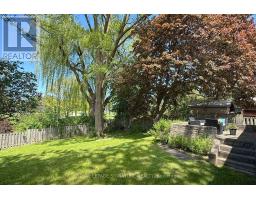
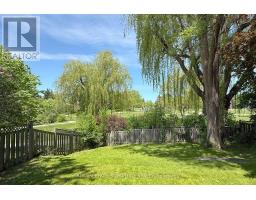
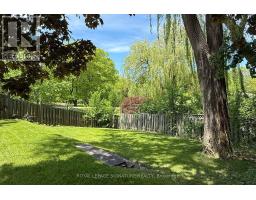
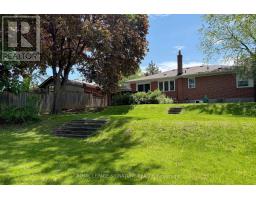
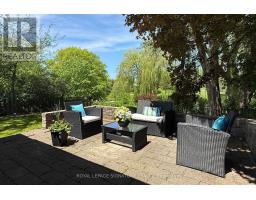
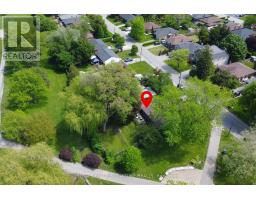
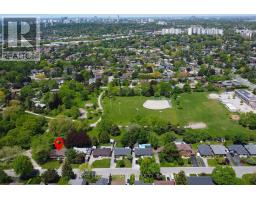
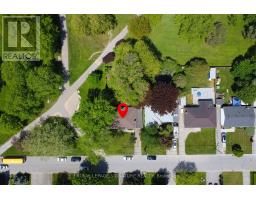
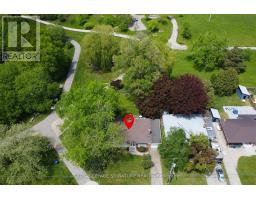
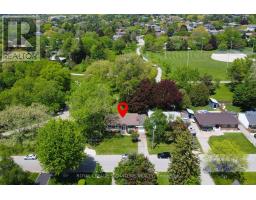
**Breathtaking Views**Discover a unique opportunity to create your dream home on a generous lot boasting expansive, picturesque views. This charming bungalow sits on a one-of-a-kind lot that both sides and backs onto a serene park, featuring rolling hills and a dedicated biking/walking trail. The abundance of land allows the opportunity to renovate the existing structure or start fresh with new construction. This property offers the canvas for your vision. Key Features: Stunning Natural Backdrop - Enjoy spectacular views and immediate access to lush parkland, perfect for outdoor enthusiasts and those seeking a tranquil retreat. Generous Lot - The property provides ample space, inviting you to expand, redesign, or simply savour the scenic beauty that surrounds you. Prime Location - Situated in a highly desirable area with top-rated schools, diverse shopping options, TTC access, and major highways only minutes away, this location is rated 10+ for convenience. Whether inspired to renovate the existing bungalow or build a brand-new home, this property is ready to evolve into your lifetime dream home. Embrace the chance to blend modern amenities with natural beauty and create a residence that truly reflects your personal style and vision. (id:61594)
2:00 pm
Ends at:4:00 pm
| MLS® Number | C13209230 |
| Property Type | Single Family |
| Community Name | Victoria Village |
| Equipment Type | Water Heater |
| Parking Space Total | 3 |
| Rental Equipment Type | Water Heater |
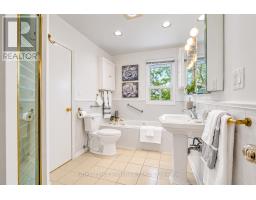
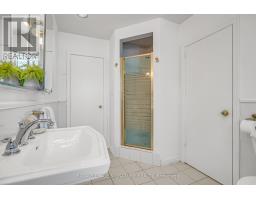
| Bathroom Total | 2 |
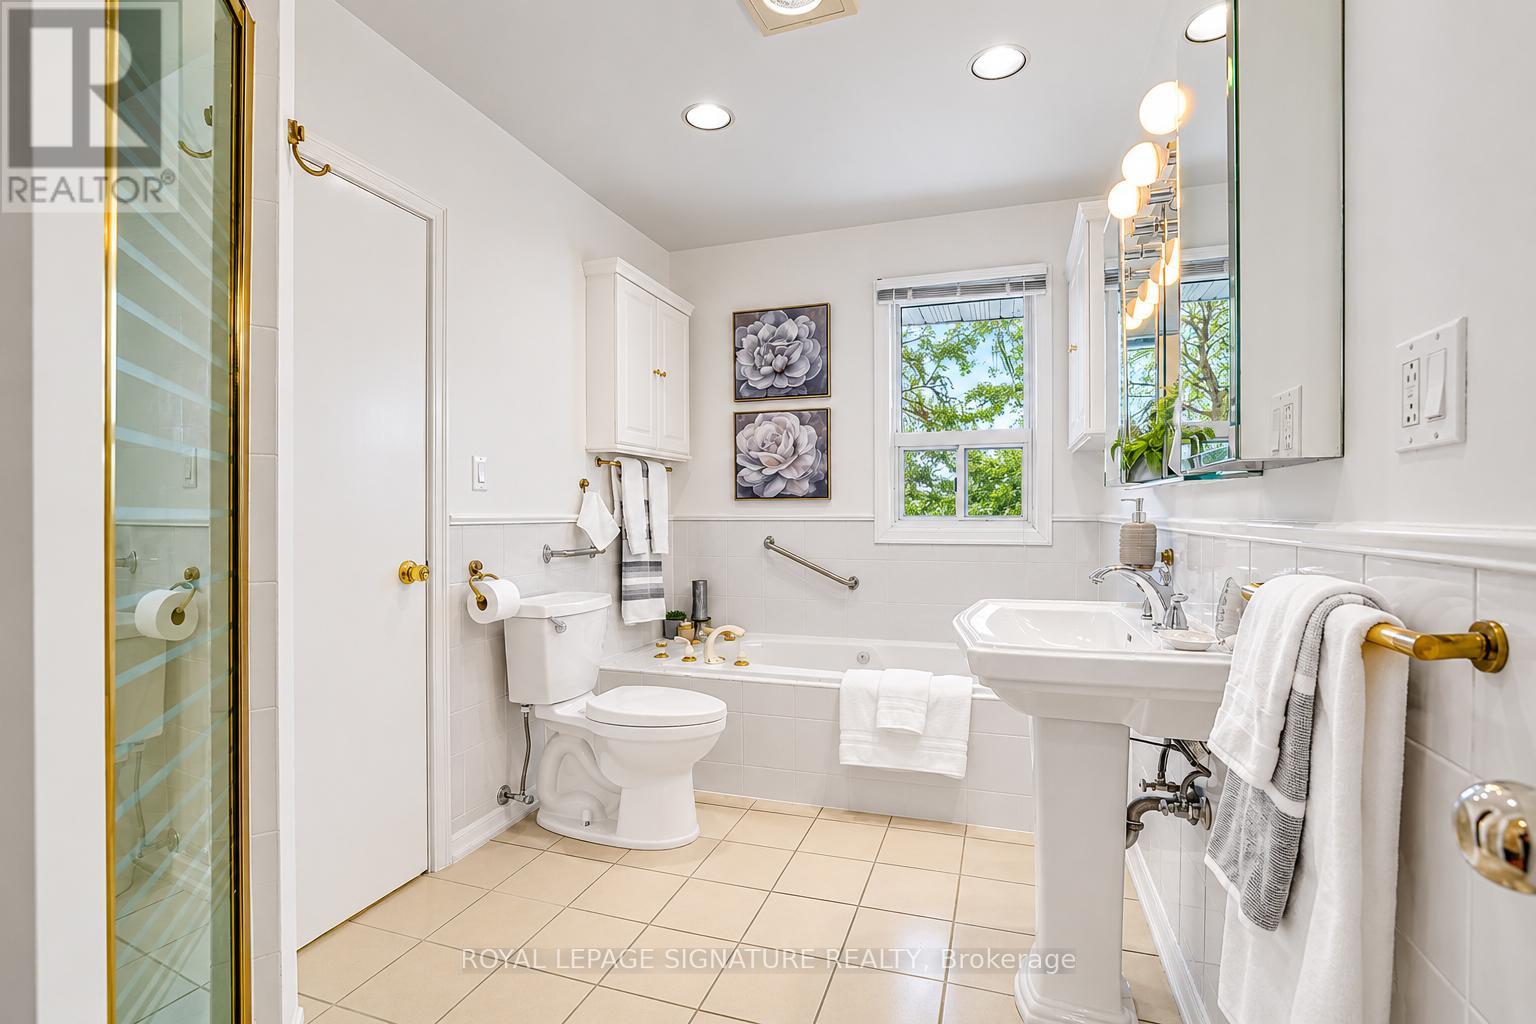
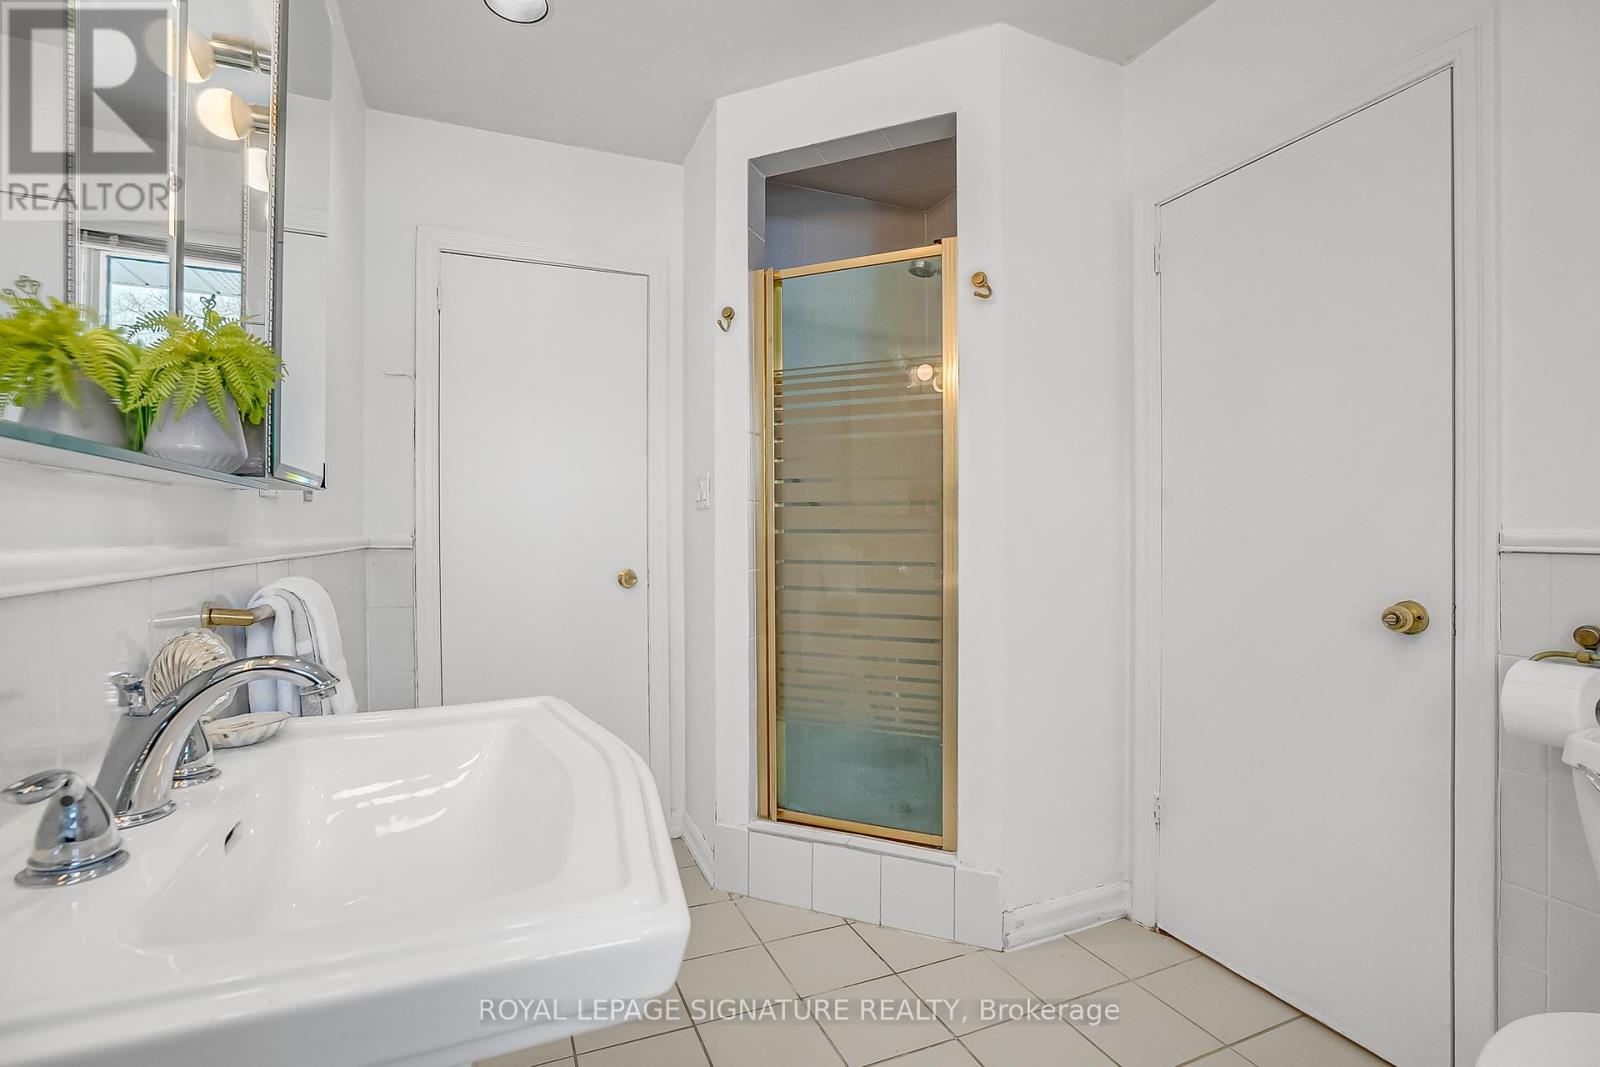
| Bedrooms Above Ground | 3 |
| Bedrooms Total | 3 |
| Amenities | Fireplace(s) |
| Appliances | Dishwasher, Dryer, Garage Door Opener, Microwave, Stove, Washer, Whirlpool, Window Coverings, Refrigerator |
| Architectural Style | Bungalow |
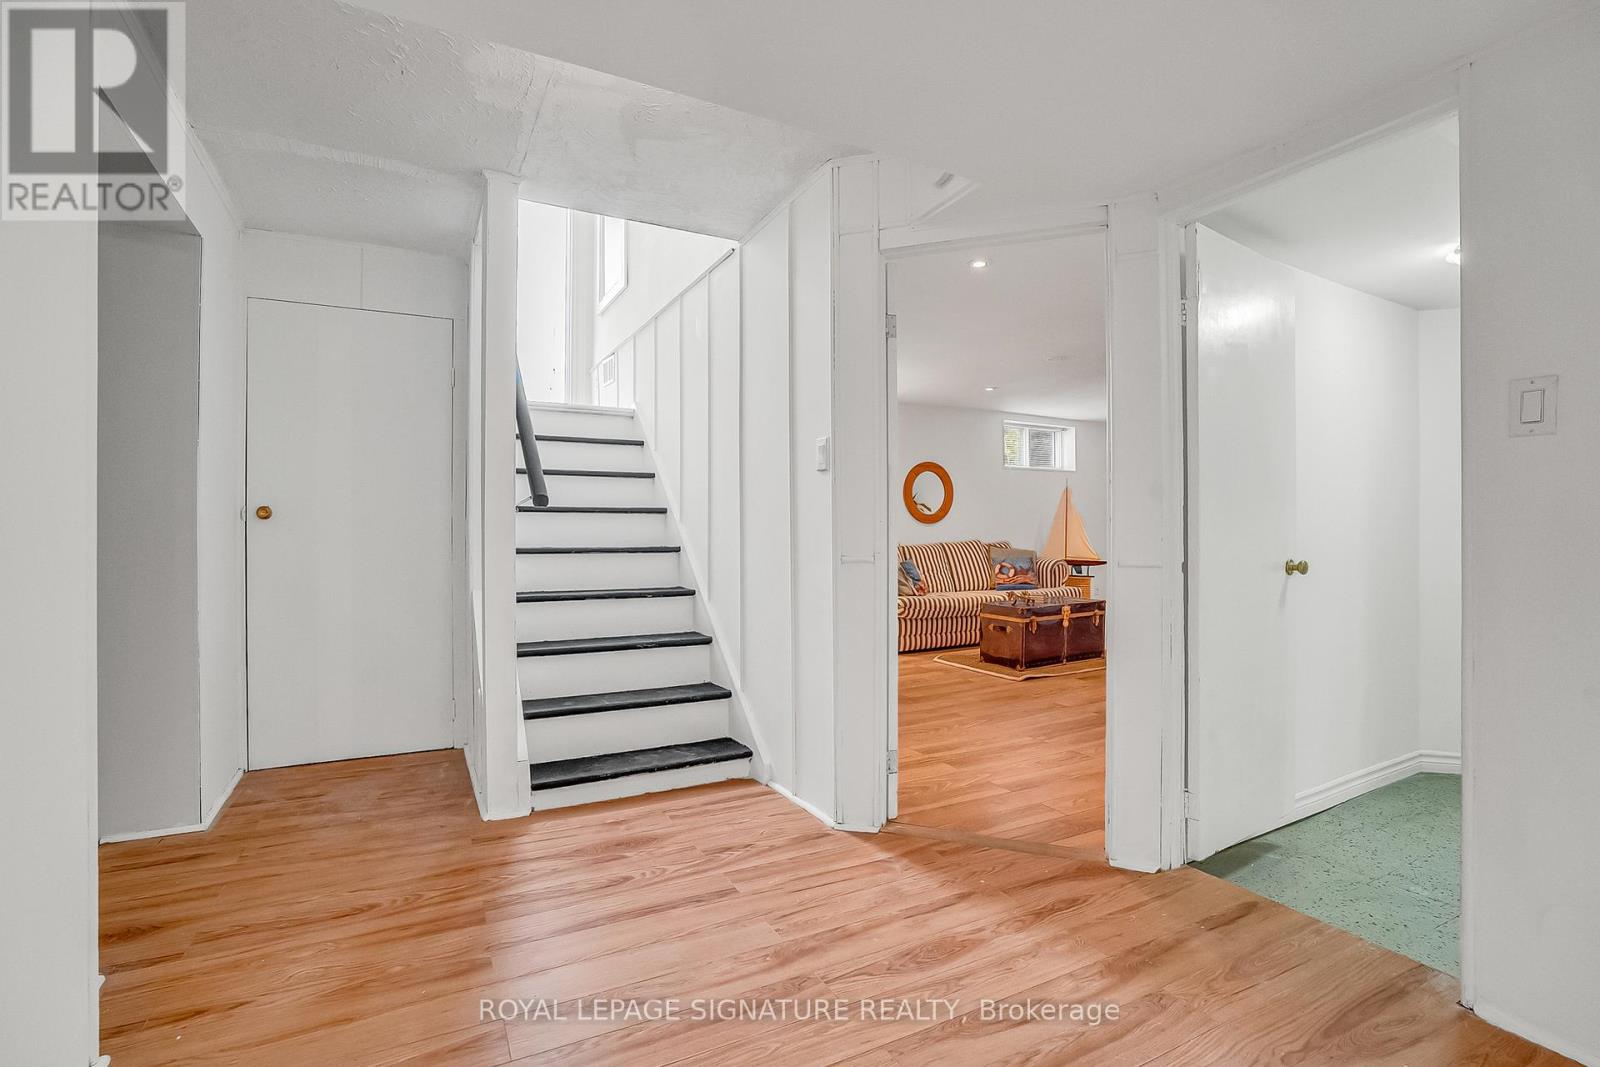
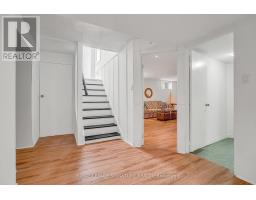
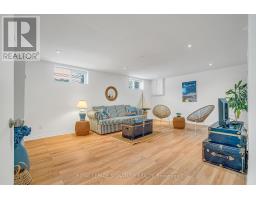
| Basement Development | Finished |
| Basement Type | Full (finished) |
| Construction Style Attachment | Detached |
| Cooling Type | Central Air Conditioning |
| Exterior Finish | Brick |
| Fireplace Present | Yes |
| Flooring Type | Hardwood, Ceramic, Carpeted |
| Foundation Type | Block |
| Heating Fuel | Natural Gas |
| Heating Type | Forced Air |
| Stories Total | 1 |
| Size Interior | 1,100 - 1,500 Ft2 |
| Type | House |
| Utility Water | Municipal Water |
| Attached Garage | |
| Garage |
| Acreage | No |
| Sewer | Sanitary Sewer |
| Size Depth | 125 Ft |
| Size Frontage | 60 Ft |
| Size Irregular | 60 X 125 Ft |
| Size Total Text | 60 X 125 Ft |
| Level | Type | Length | Width | Dimensions |
|---|---|---|---|---|
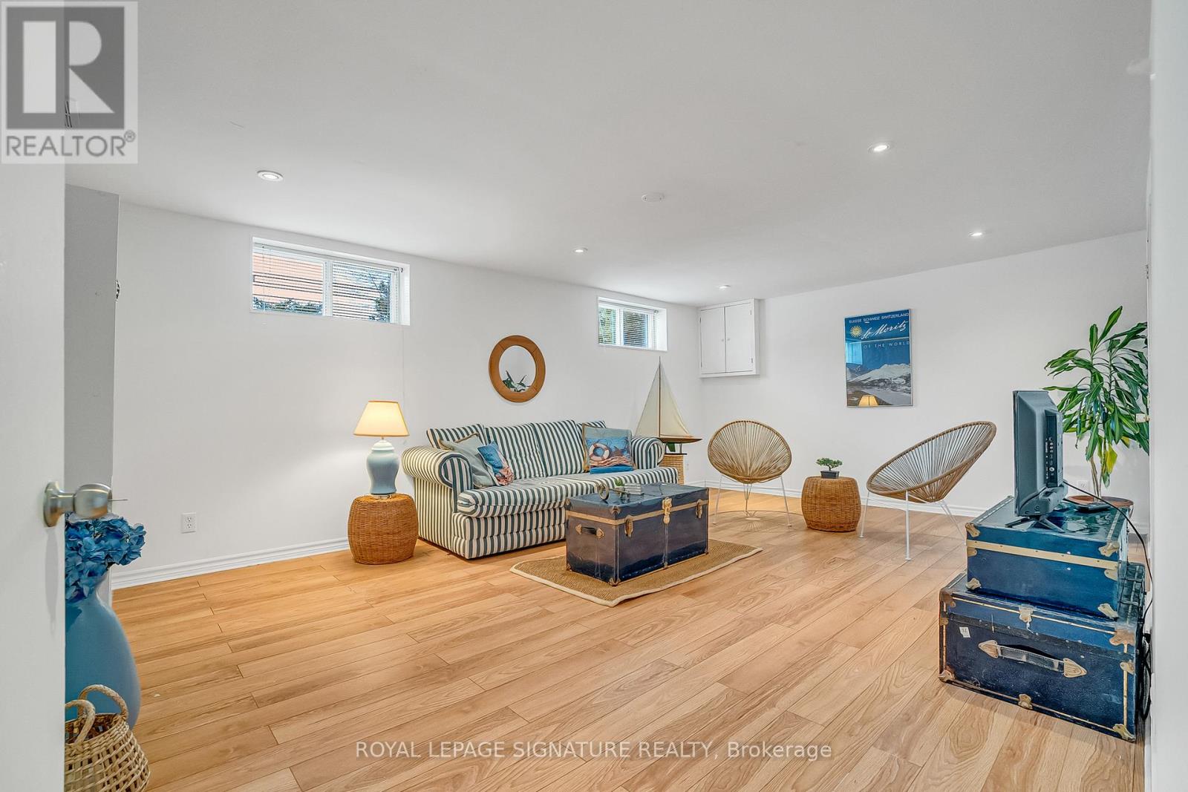
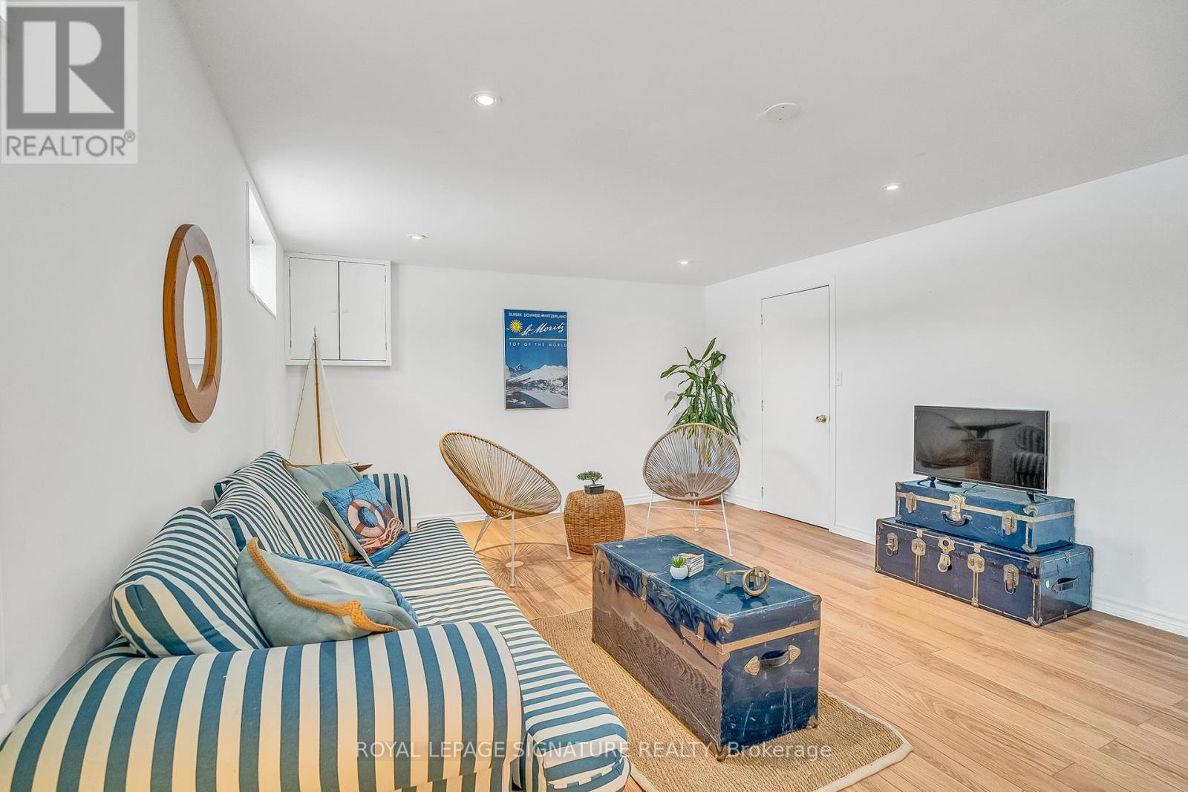
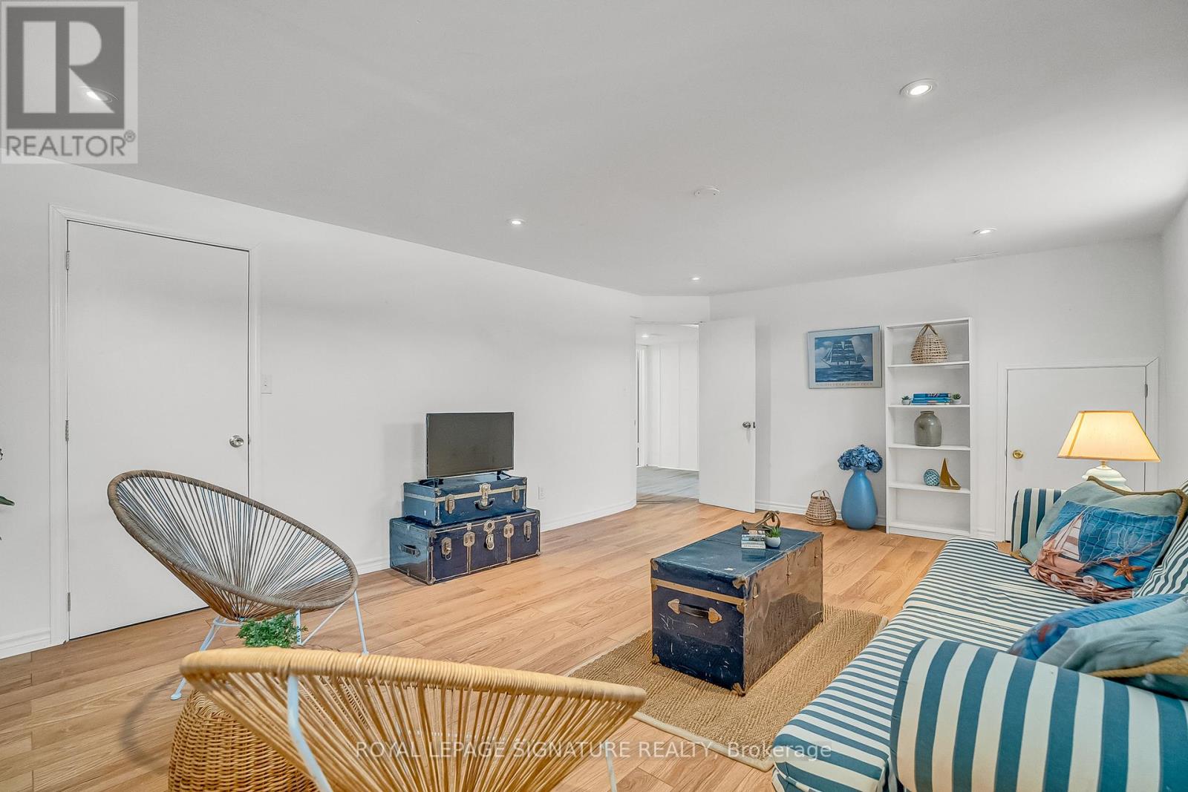
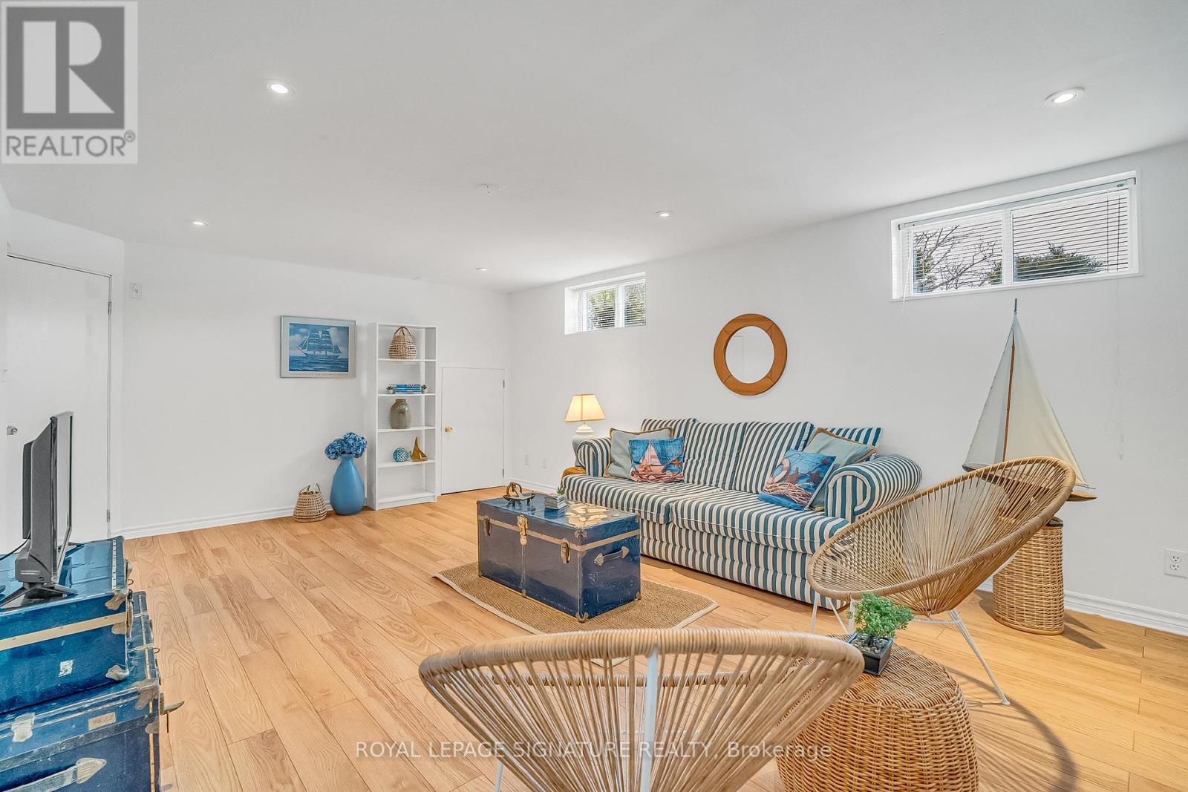
| Basement | Recreational, Games Room | 8.43 m | 3.66 m | 8.43 m x 3.66 m |
| Basement | Games Room | 5.92 m | 3.96 m | 5.92 m x 3.96 m |
| Basement | Laundry Room | 3.43 m | 2.74 m | 3.43 m x 2.74 m |
| Basement | Utility Room | 2.84 m | 2.74 m | 2.84 m x 2.74 m |
| Ground Level | Living Room | 4.85 m | 3.96 m | 4.85 m x 3.96 m |
| Ground Level | Dining Room | 3.63 m | 2.74 m | 3.63 m x 2.74 m |
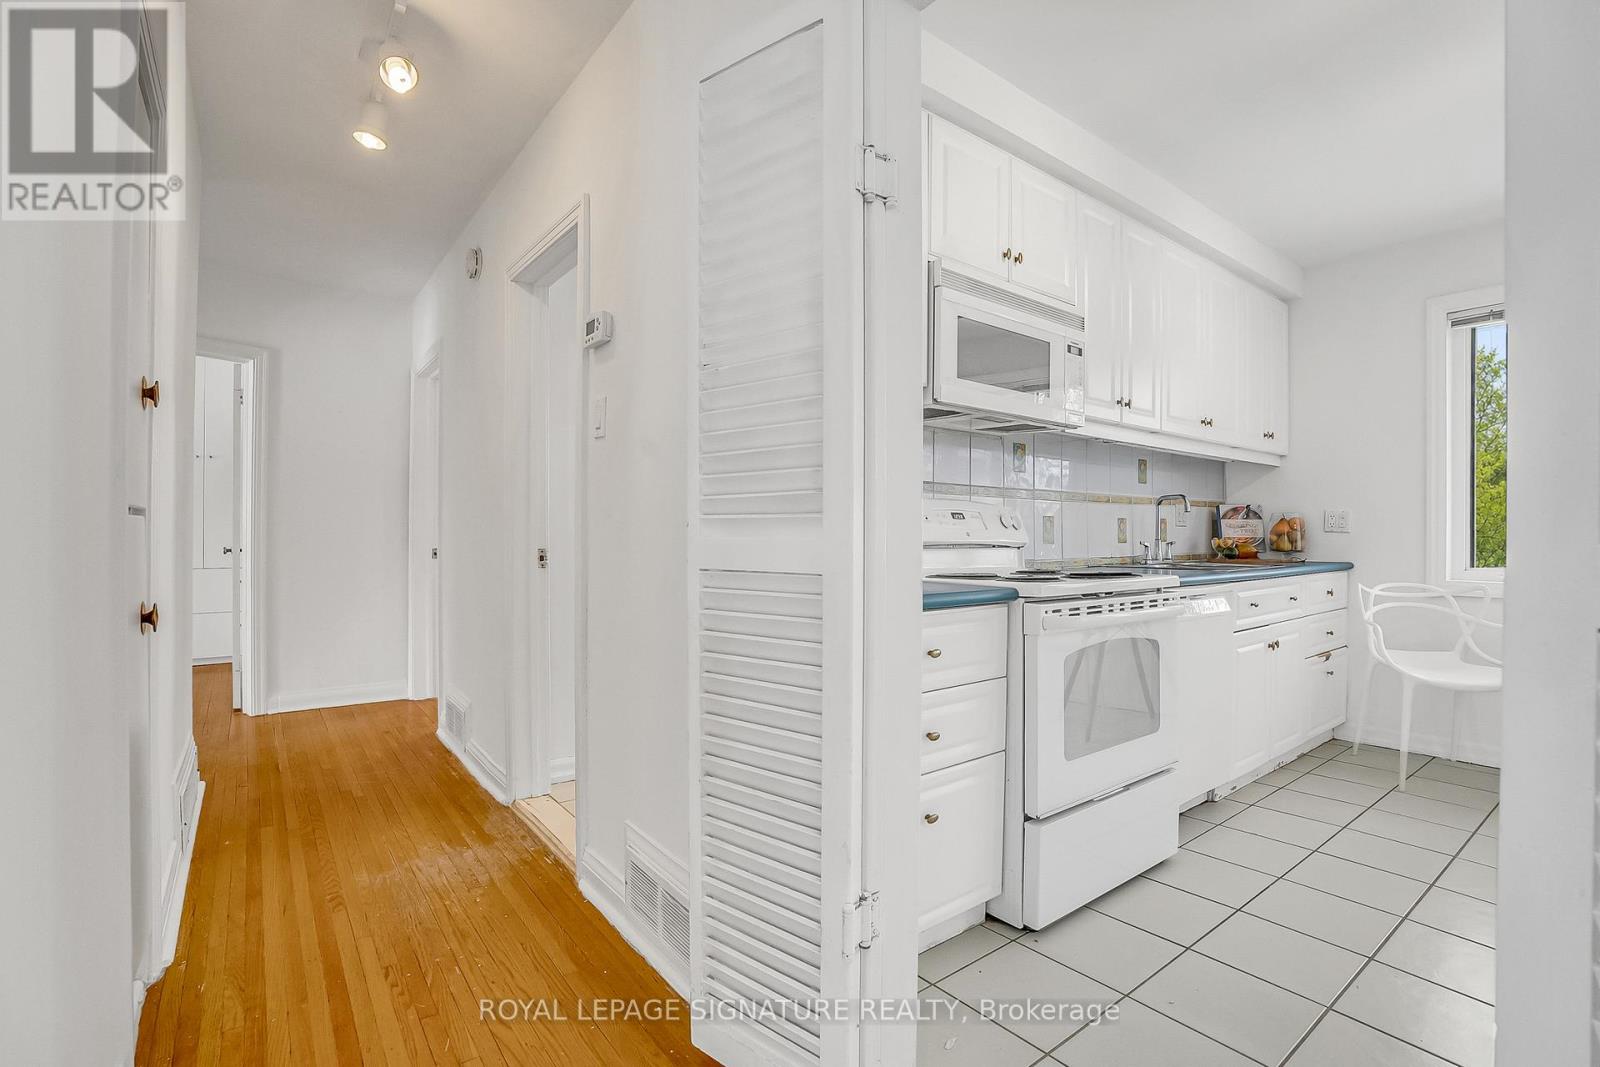
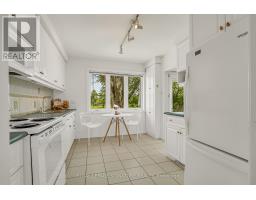
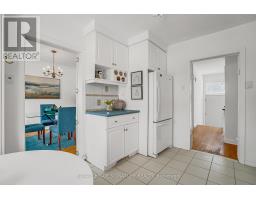
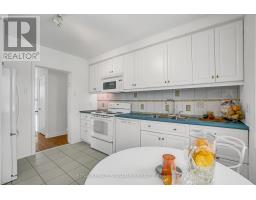
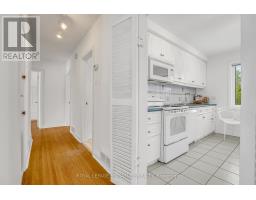
| Ground Level | Kitchen | 3.48 m | 3.05 m | 3.48 m x 3.05 m |
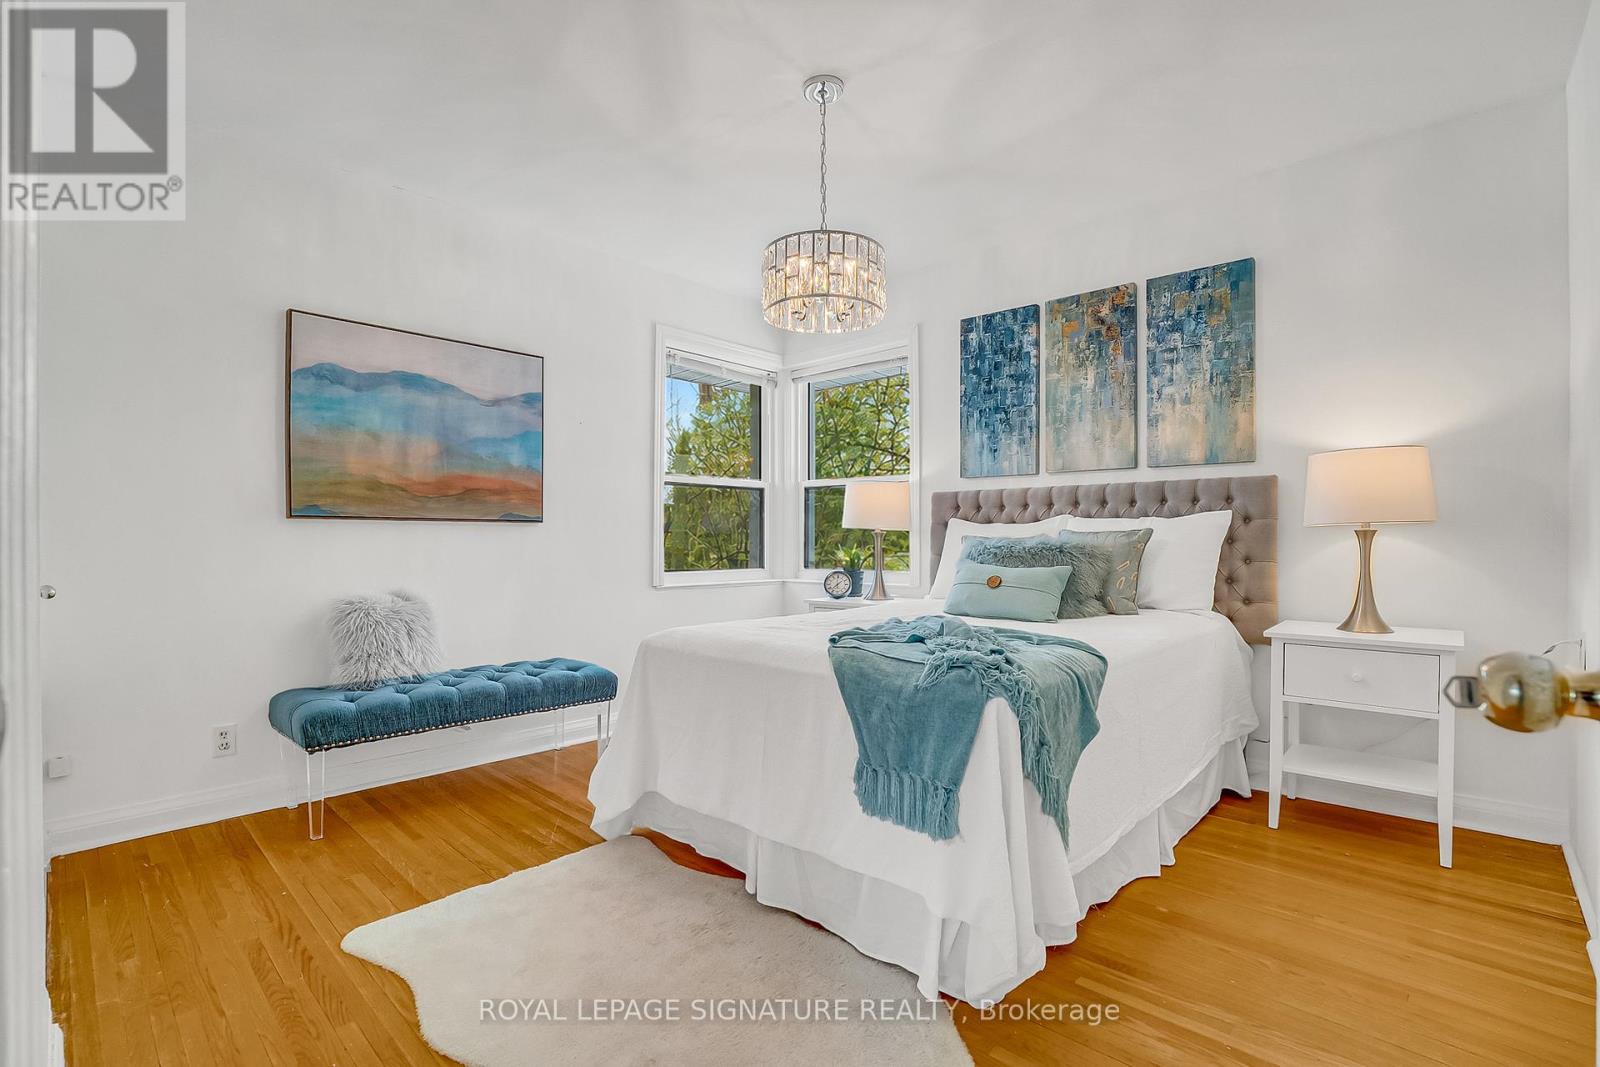
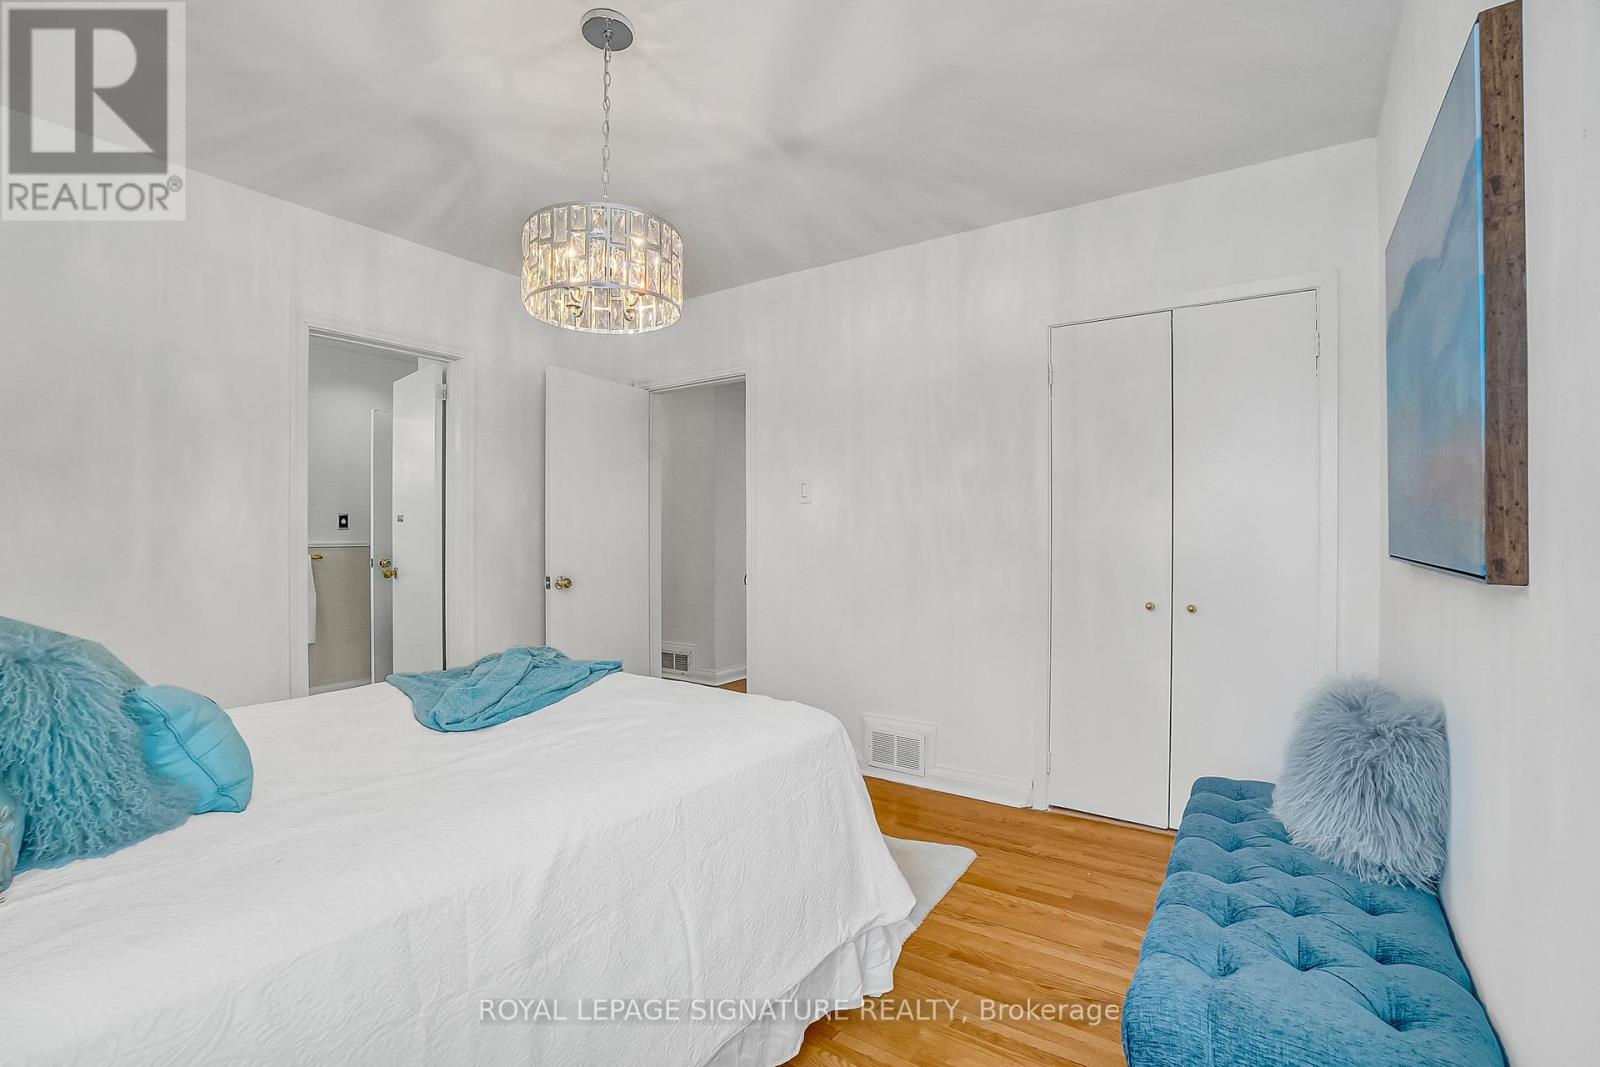
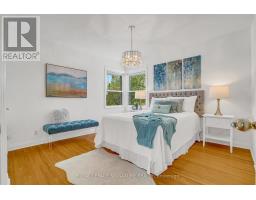
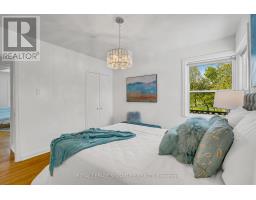
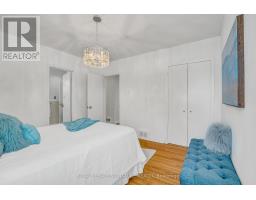
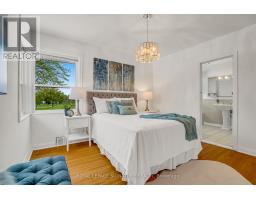
| Ground Level | Primary Bedroom | 3.56 m | 3.35 m | 3.56 m x 3.35 m |
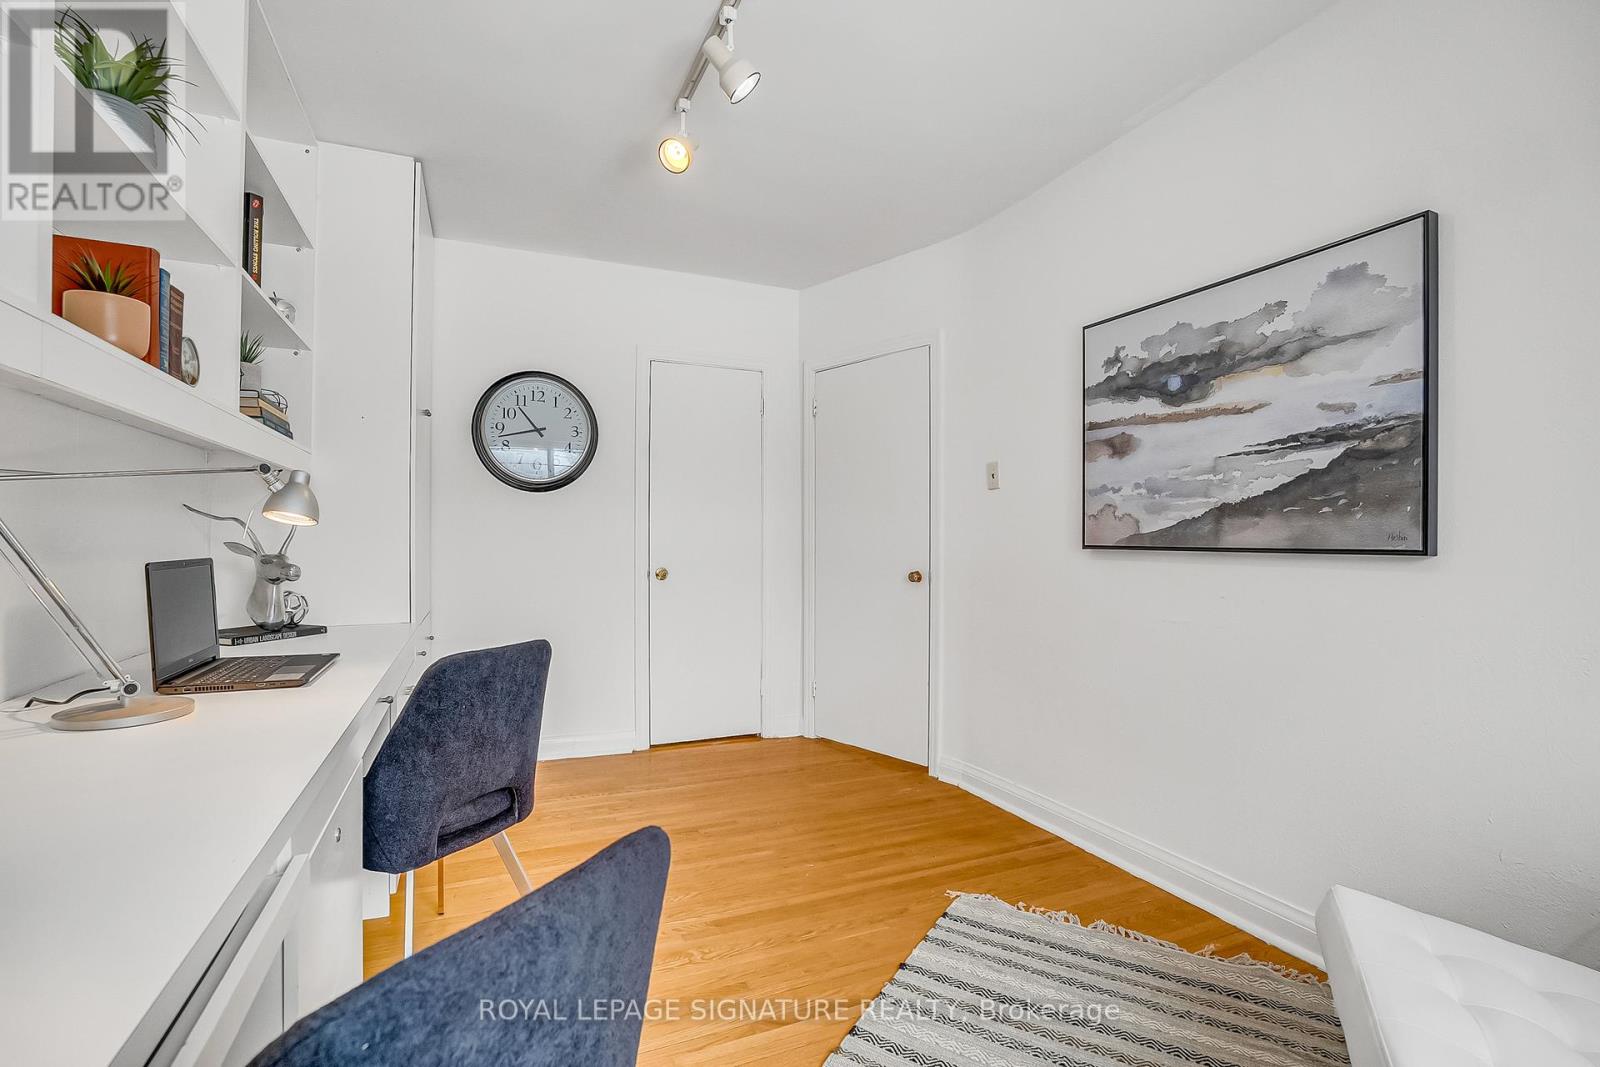
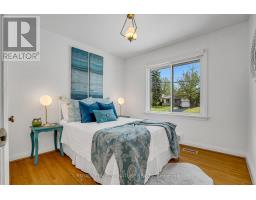
| Ground Level | Bedroom 2 | 3.02 m | 2.74 m | 3.02 m x 2.74 m |
| Ground Level | Bedroom 3 | 4.14 m | 2.74 m | 4.14 m x 2.74 m |
Contact us for more information

The trademarks REALTOR®, REALTORS®, and the REALTOR® logo are controlled by The Canadian Real Estate Association (CREA) and identify real estate professionals who are members of CREA. The trademarks MLS®, Multiple Listing Service® and the associated logos are owned by The Canadian Real Estate Association (CREA) and identify the quality of services provided by real estate professionals who are members of CREA. The trademark DDF® is owned by The Canadian Real Estate Association (CREA) and identifies CREA's Data Distribution Facility (DDF®)