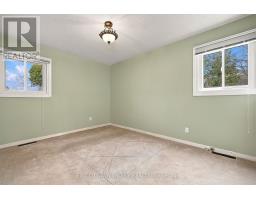
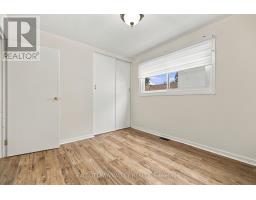
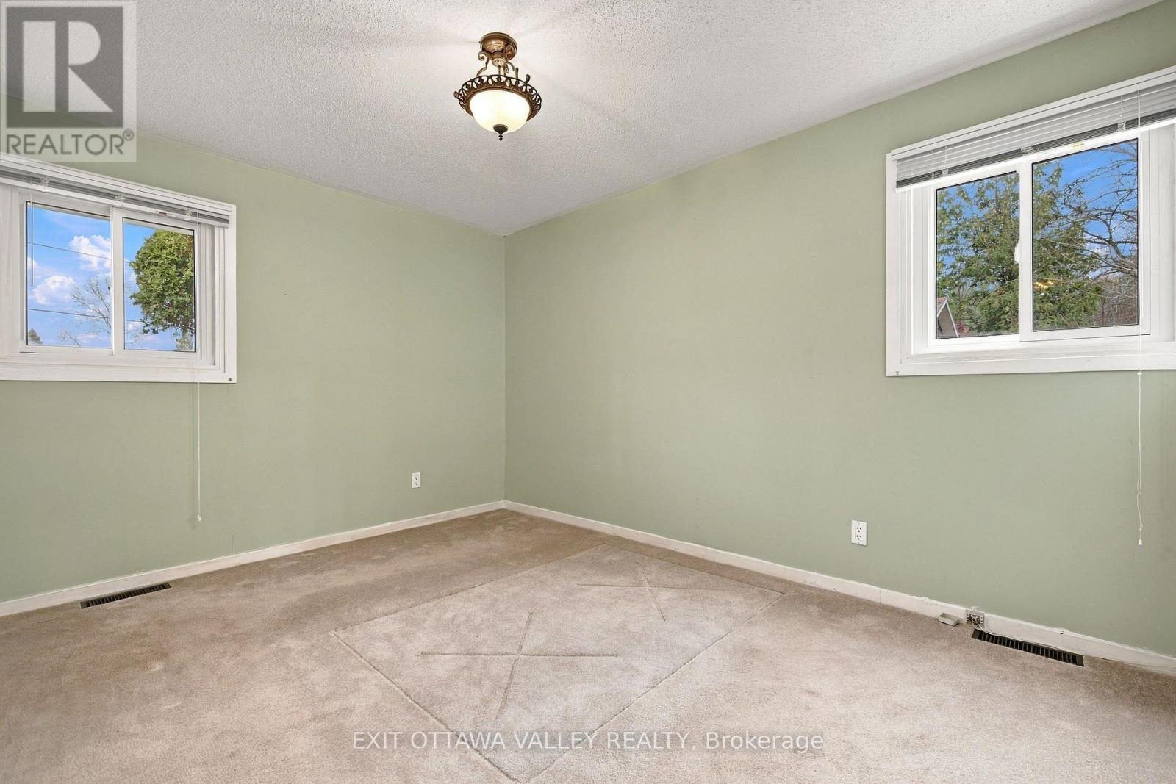
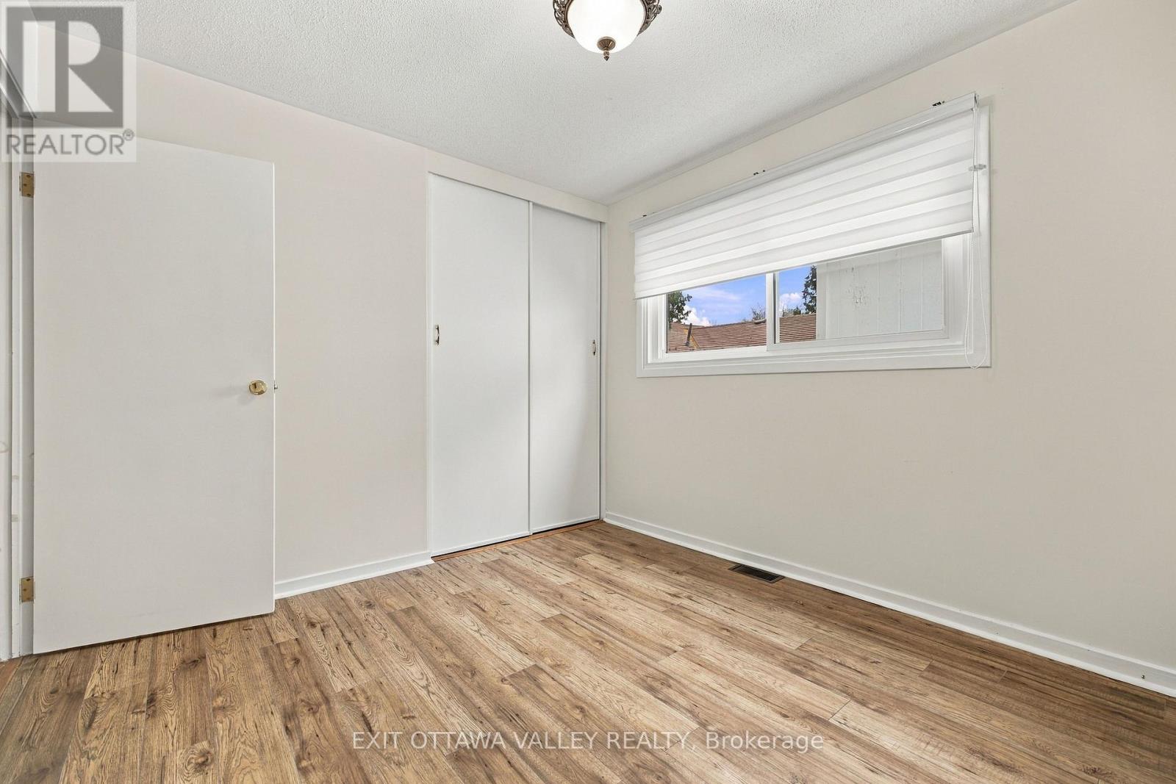
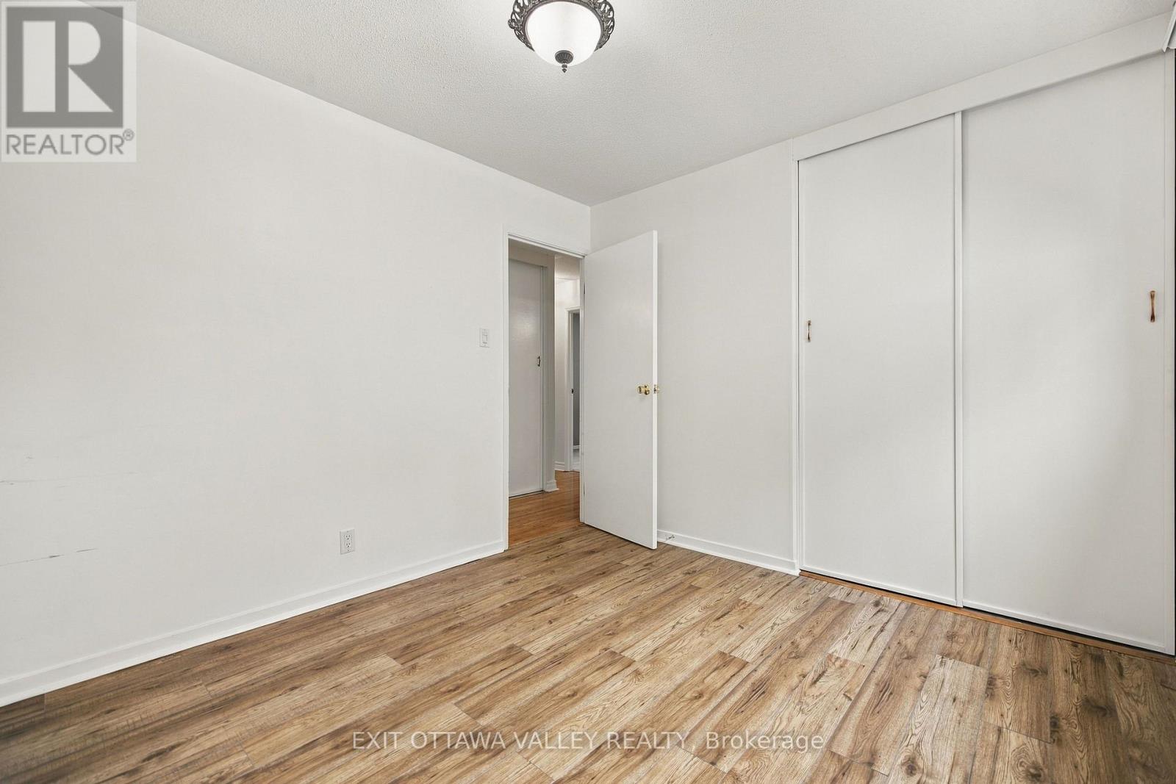
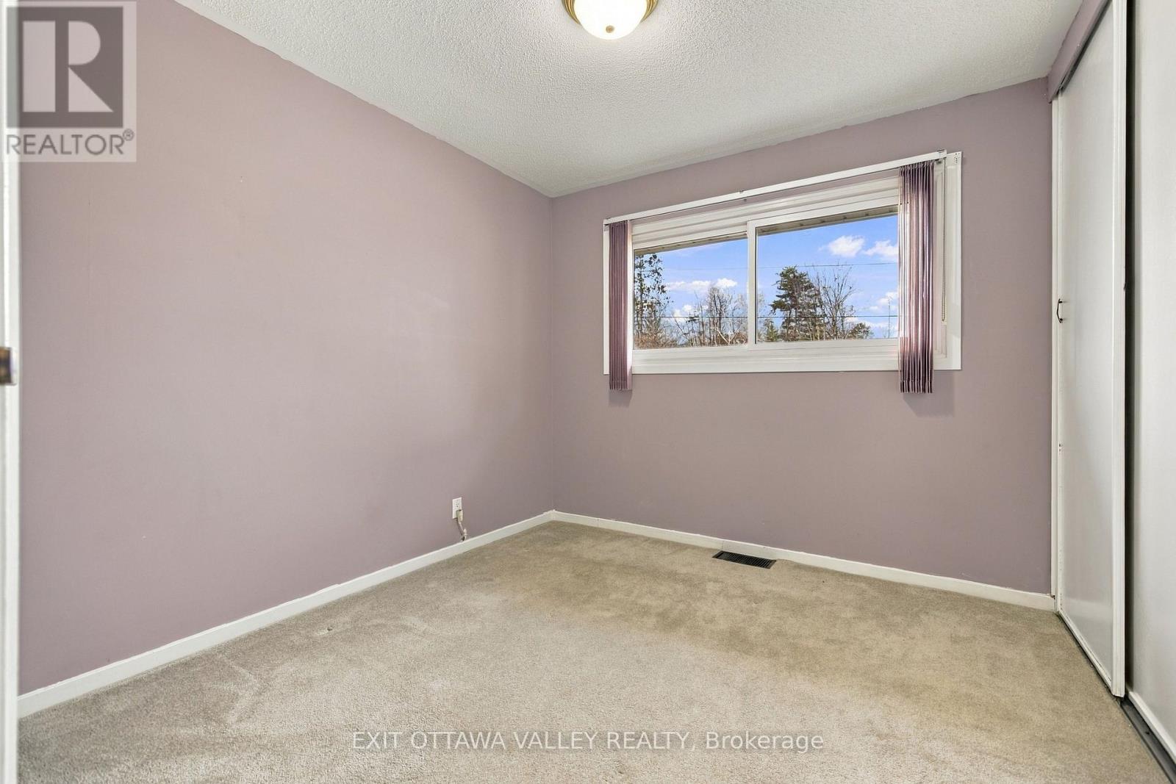
4 Bedroom
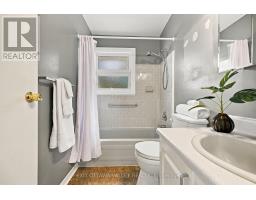
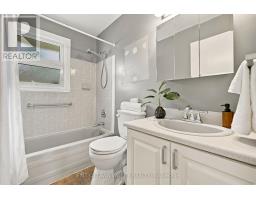
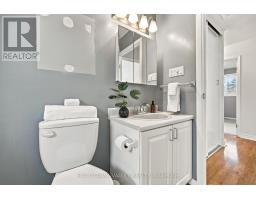
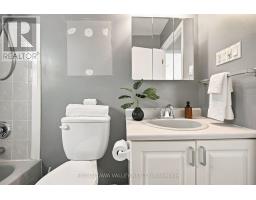
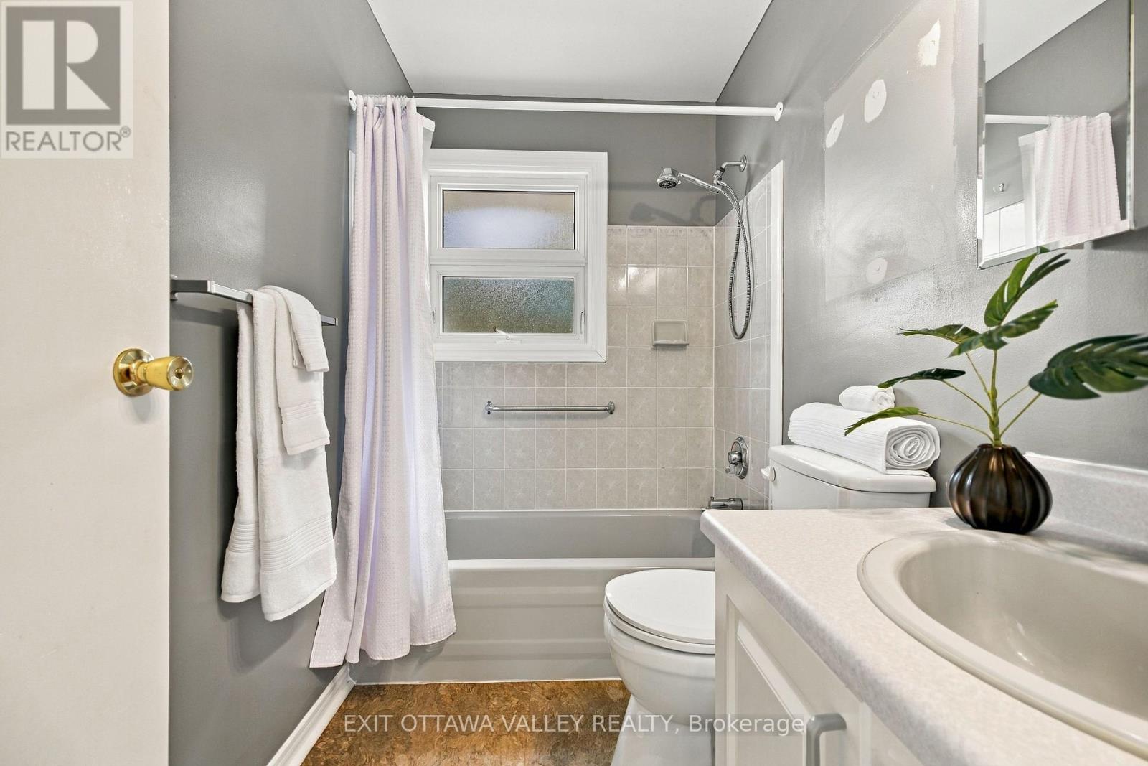
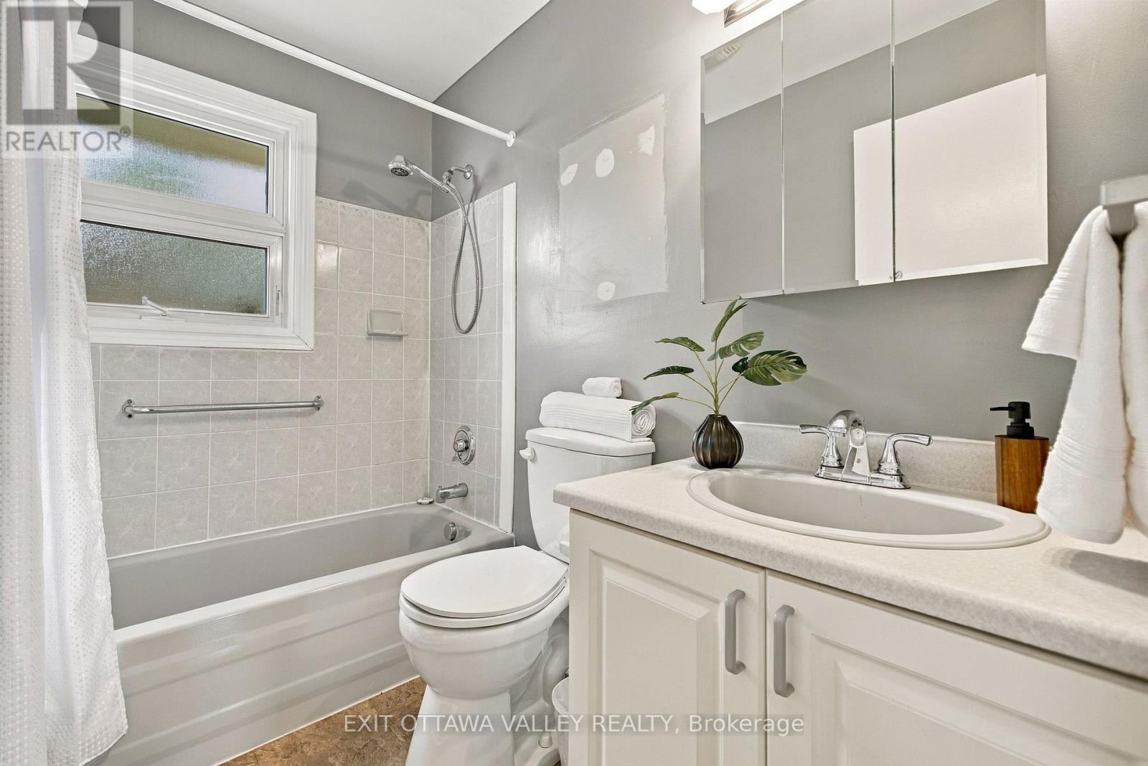
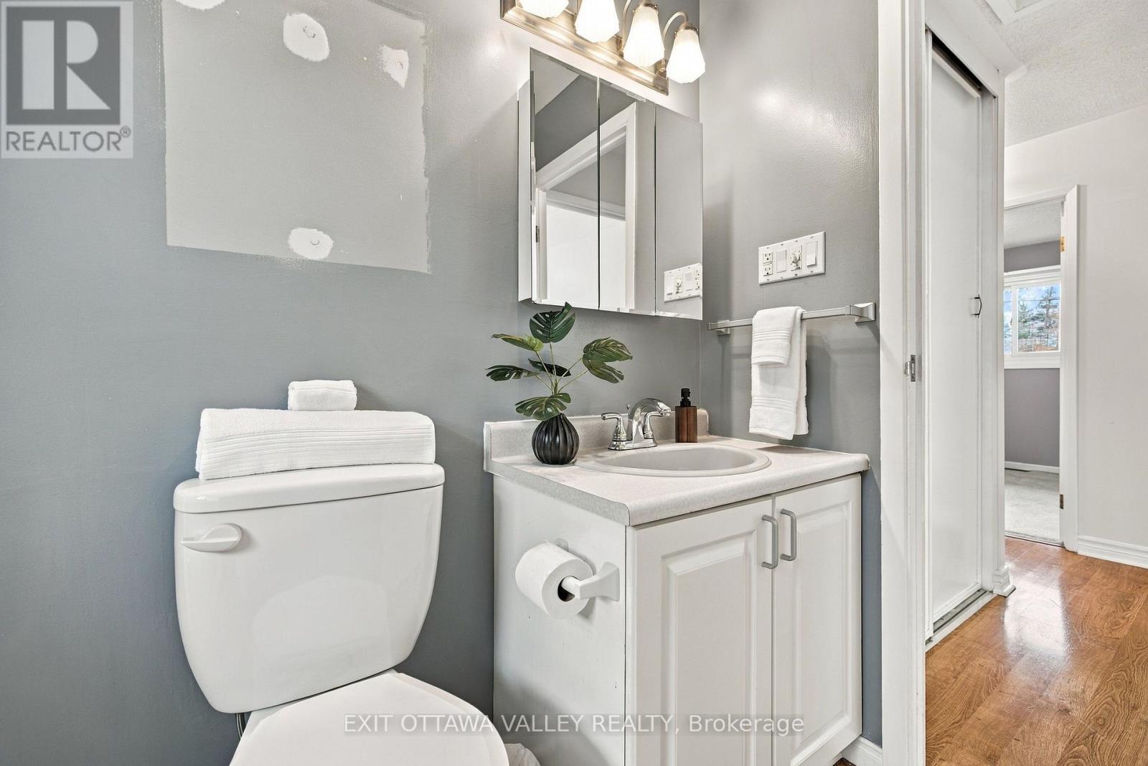
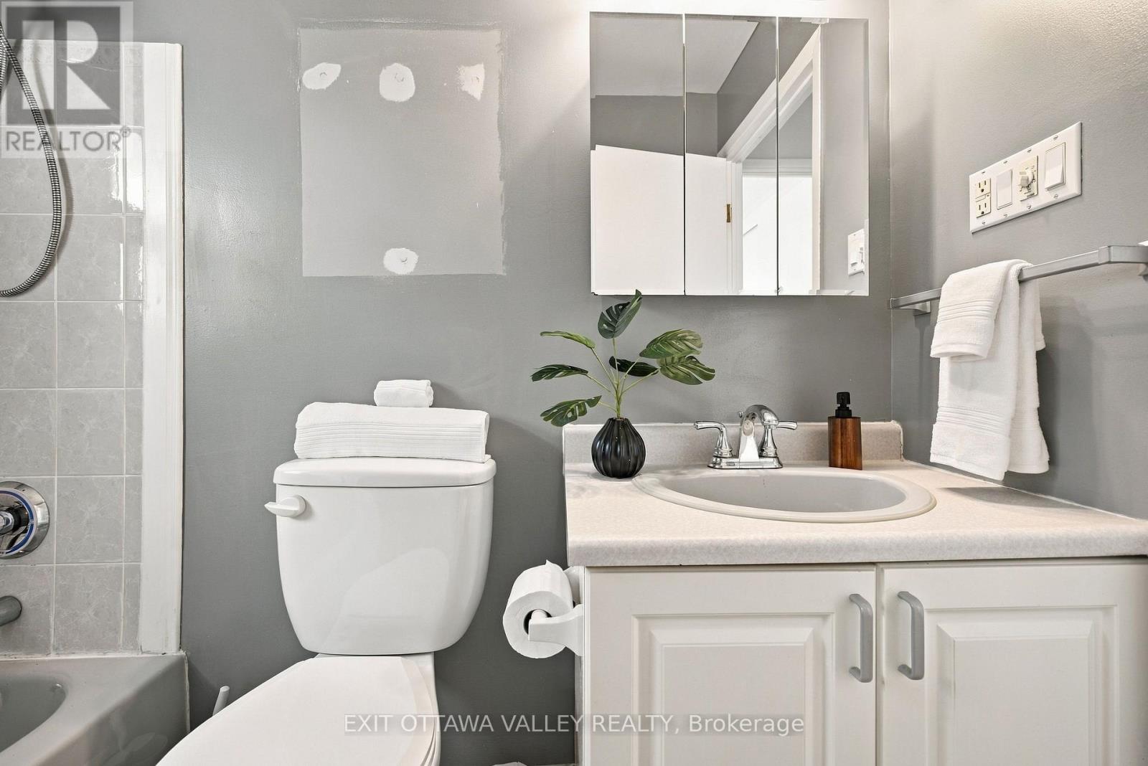
1 Bathroom
1,100 - 1,500 ft2
Bungalow
Fireplace
Central Air Conditioning
Forced Air
$369,900
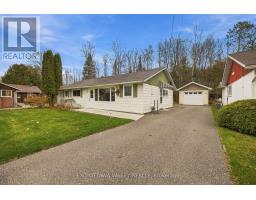
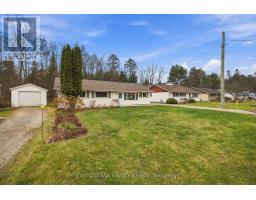
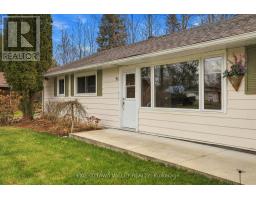
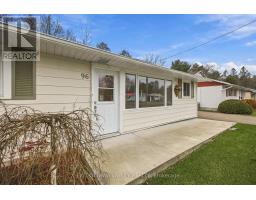
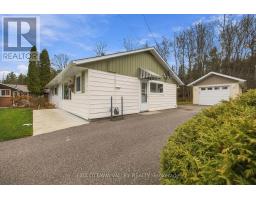
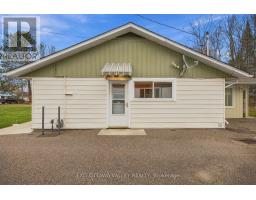
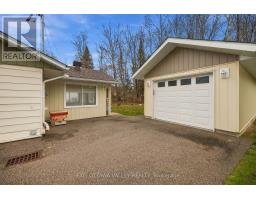
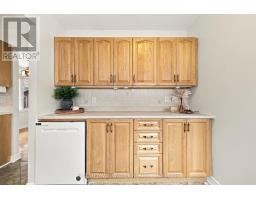
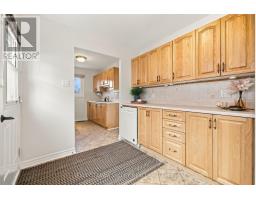
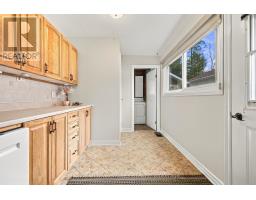
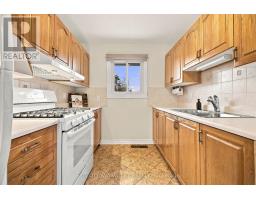
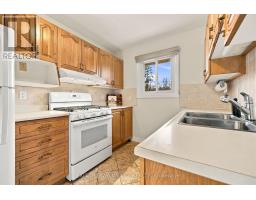
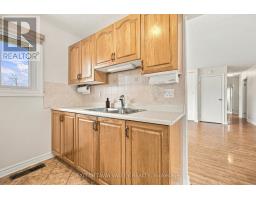
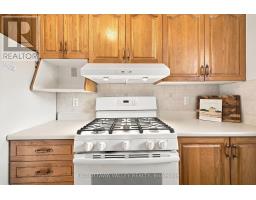
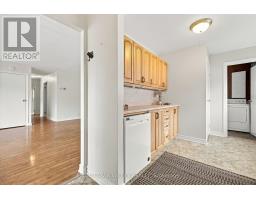
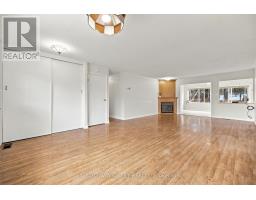
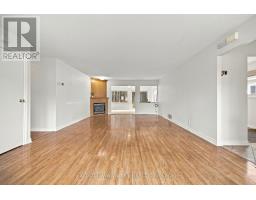
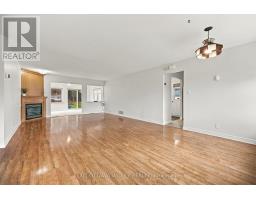
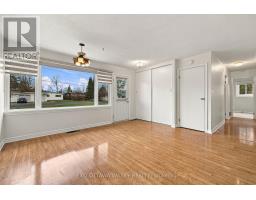
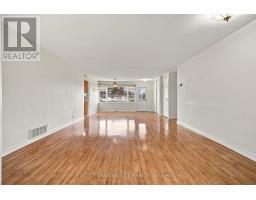
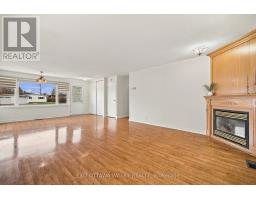
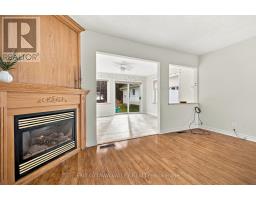
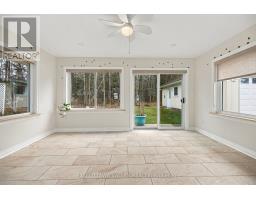
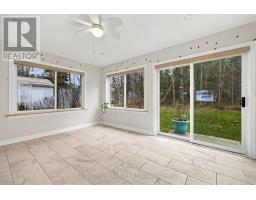
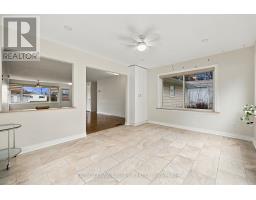
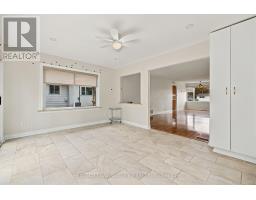
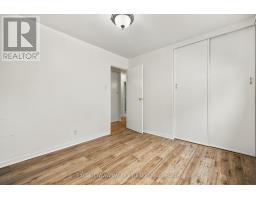
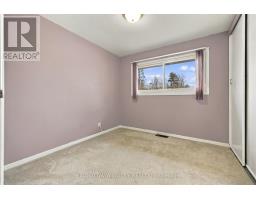
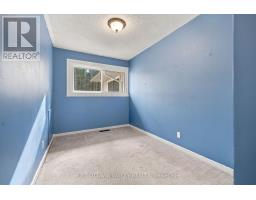
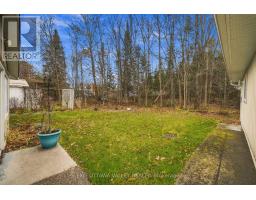
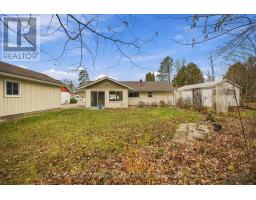
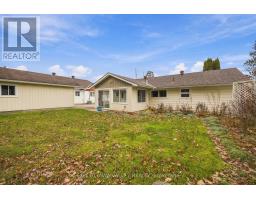
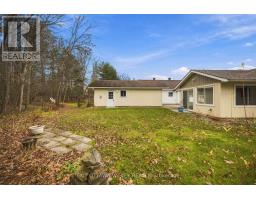
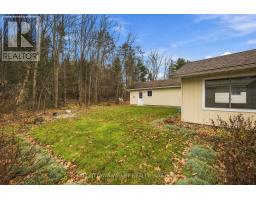
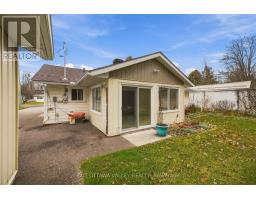
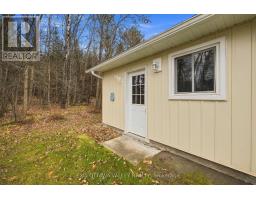
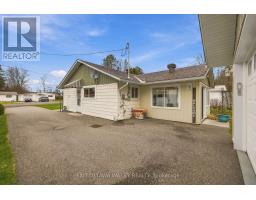
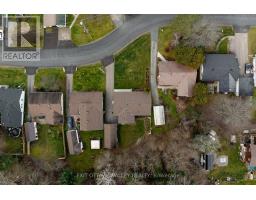
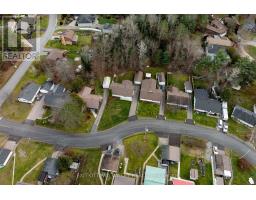
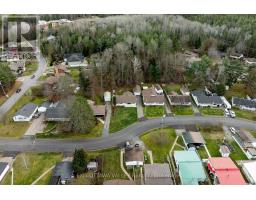
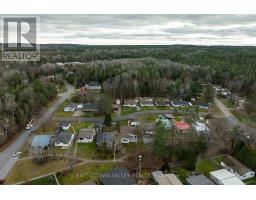
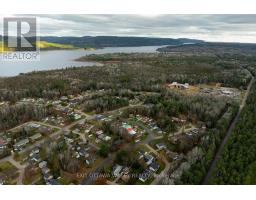
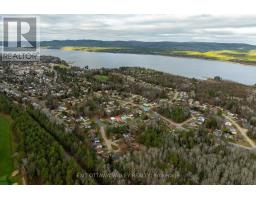
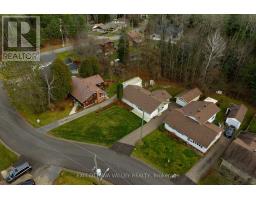
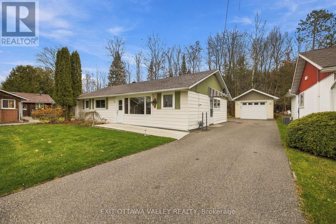
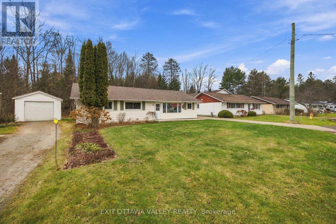
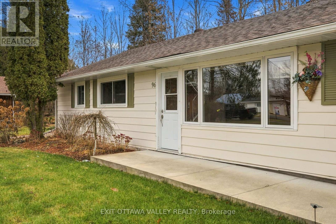
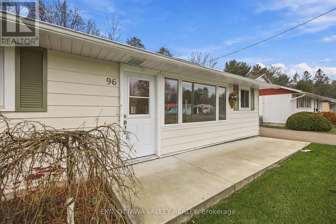
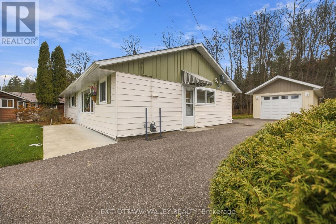
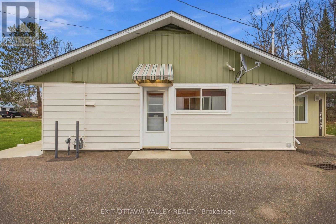
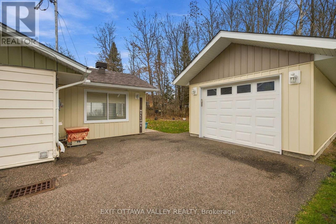
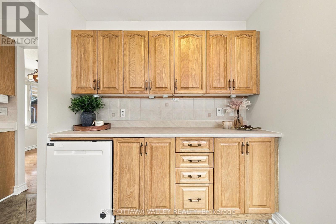
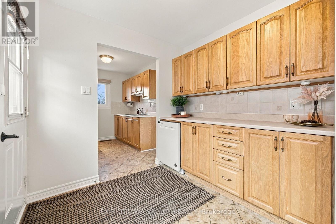
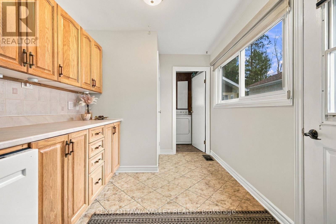
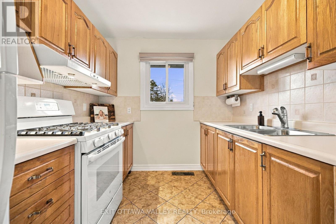
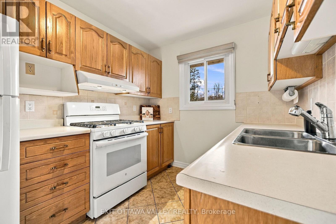
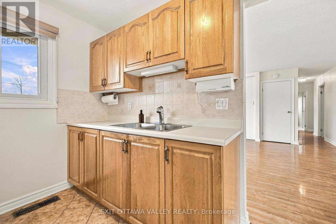
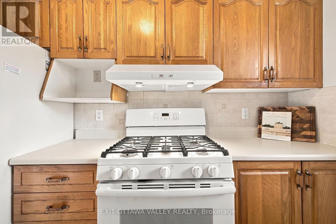
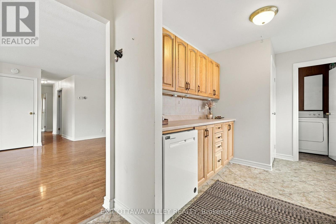
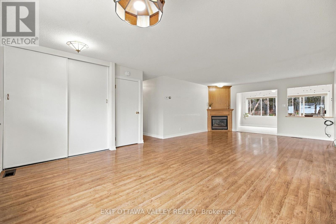
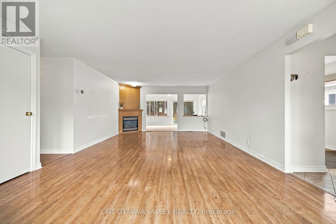
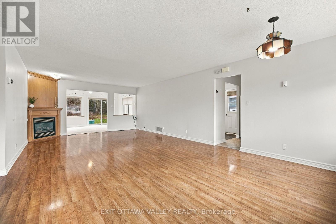
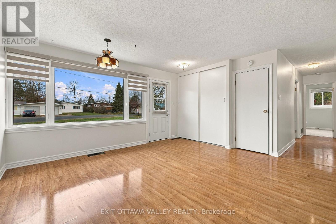
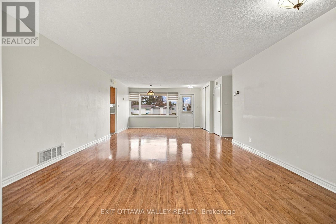
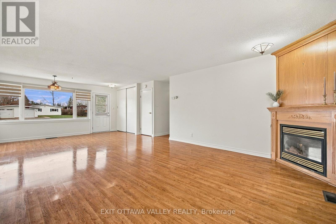
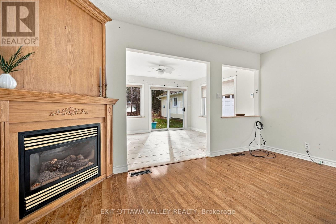
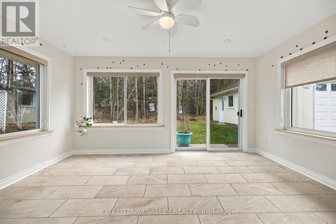
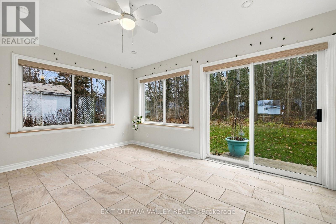
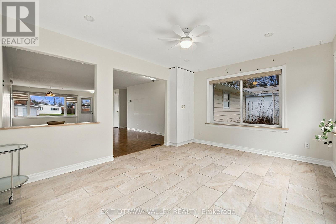
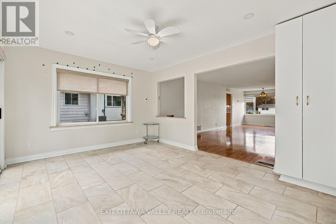
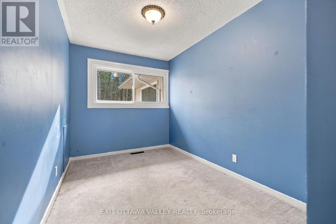
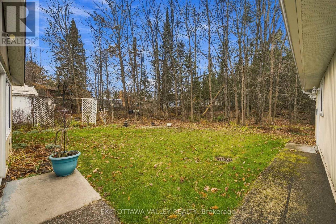
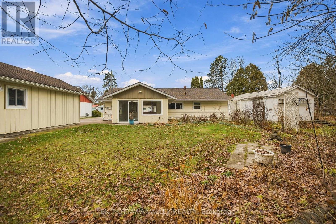
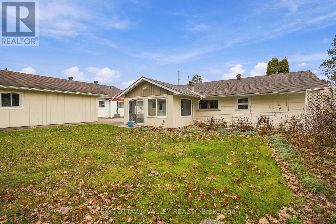
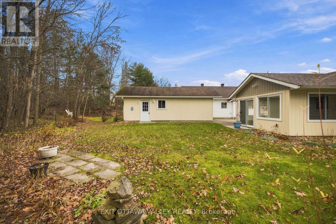
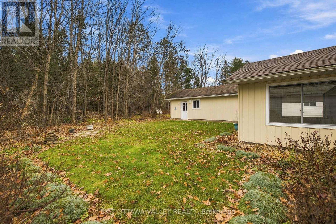
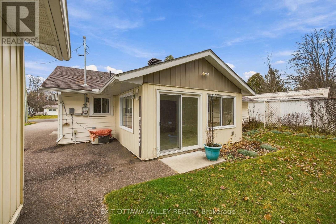
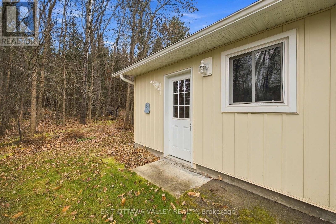
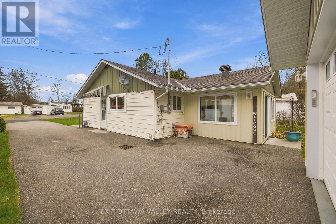
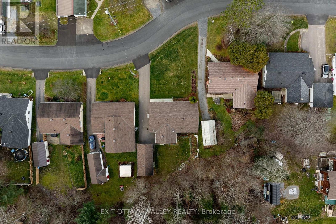
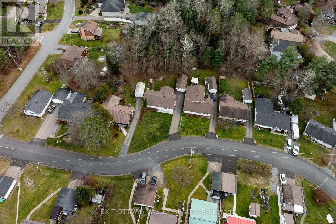
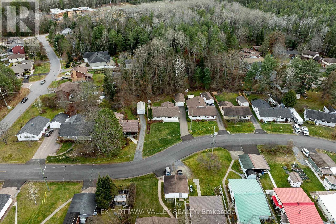
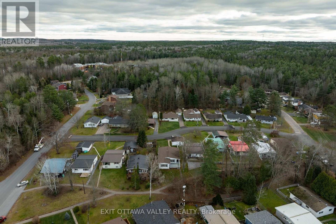
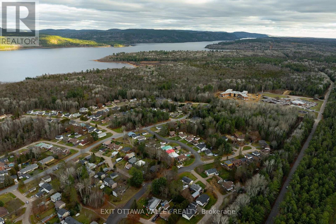
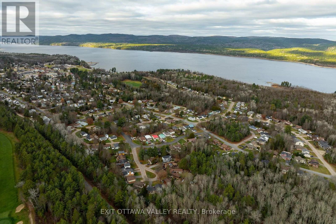
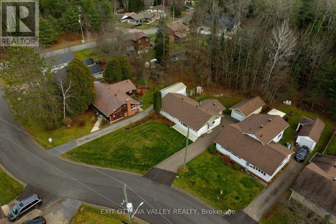
Enjoy the convenience of one-level living in this well-located 4-bedroom bungalow, just a short walk from downtown, the riverfront, beach, hospital, four-season trails, golf course, arena and so much more! Backing onto green space with no rear neighbours, this property offers a wonderful blend of privacy, comfort and accessibility. Inside, you'll find a functional galley-style kitchen with plenty of cupboard space, warm wood cabinetry and a gas stove, opening into a bright and inviting dining and living area complete with a natural gas fireplace. A gorgeous, sun-filled addition, newly built with in-floor heating, provides the perfect space to relax and enjoy the natural light year-round. Outside, enjoy a newer detached single-car garage and a newly paved driveway. Additional updates include shingles (2024), furnace (2020) and a 200-amp electrical panel. Whether you're looking to downsize, simplify or enjoy everything this sought-after location has to offer, this home is full of opportunity! (id:61594)
Property Details
|
MLS® Number
|
X14184426 |
|
Property Type
|
Single Family |
|
Community Name
|
510 - Deep River |
|
Amenities Near By
|
Beach, Golf Nearby, Hospital, Marina |
|
Equipment Type
|
Water Heater |
|
Parking Space Total
|
5 |
|
Rental Equipment Type
|
Water Heater |
Building
|
Bathroom Total
|
1 |
|
Bedrooms Above Ground
|
4 |
|
Bedrooms Total
|
4 |
|
Amenities
|
Fireplace(s) |
|
Appliances
|
Garage Door Opener Remote(s) |
|
Architectural Style
|
Bungalow |
|
Basement Type
|
None |
|
Construction Style Attachment
|
Detached |
|
Cooling Type
|
Central Air Conditioning |
|
Exterior Finish
|
Vinyl Siding |
|
Fireplace Present
|
Yes |
|
Fireplace Total
|
1 |
|
Foundation Type
|
Concrete, Slab |
|
Heating Fuel
|
Natural Gas |
|
Heating Type
|
Forced Air |
|
Stories Total
|
1 |
|
Size Interior
|
1,100 - 1,500 Ft2 |
|
Type
|
House |
|
Utility Water
|
Municipal Water |
Parking
Land
|
Acreage
|
No |
|
Land Amenities
|
Beach, Golf Nearby, Hospital, Marina |
|
Sewer
|
Sanitary Sewer |
|
Size Depth
|
110 Ft |
|
Size Frontage
|
80 Ft ,8 In |
|
Size Irregular
|
80.7 X 110 Ft |
|
Size Total Text
|
80.7 X 110 Ft |
Rooms
| Level |
Type |
Length |
Width |
Dimensions |
|
Main Level |
Foyer |
3.29 m |
2.46 m |
3.29 m x 2.46 m |
|
Main Level |
Kitchen |
3.13 m |
2.46 m |
3.13 m x 2.46 m |
|
Main Level |
Dining Room |
4.29 m |
3.1 m |
4.29 m x 3.1 m |
|
Main Level |
Living Room |
5.18 m |
4.48 m |
5.18 m x 4.48 m |
|
Main Level |
Family Room |
4.3 m |
3.44 m |
4.3 m x 3.44 m |
|
Main Level |
Utility Room |
1.67 m |
2.49 m |
1.67 m x 2.49 m |
|
Main Level |
Primary Bedroom |
3.96 m |
2.98 m |
3.96 m x 2.98 m |
|
Main Level |
Bedroom |
3.99 m |
2.34 m |
3.99 m x 2.34 m |
|
Main Level |
Bedroom |
2.98 m |
2.8 m |
2.98 m x 2.8 m |
|
Main Level |
Bedroom |
3.07 m |
2.98 m |
3.07 m x 2.98 m |
https://www.realtor.ca/real-estate/30517098/96-glendale-avenue-w-deep-river-510-deep-river