3 Bedroom
2 Bathroom
1,100 - 1,500 ft2
Bungalow
Fireplace
Central Air Conditioning
Forced Air
$898,000
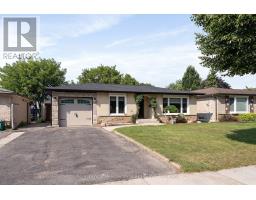
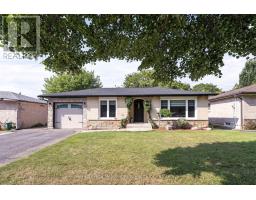
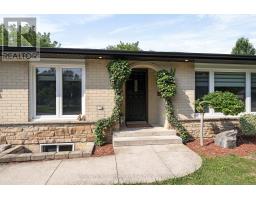
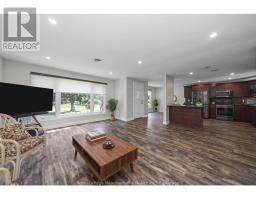
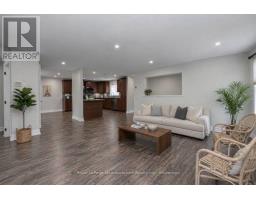
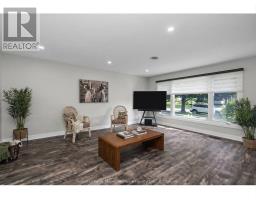
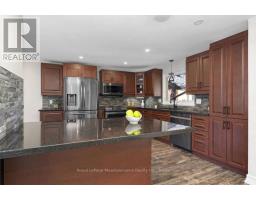
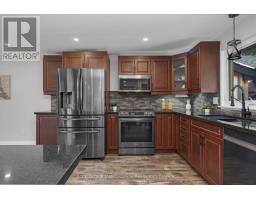
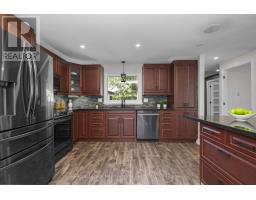
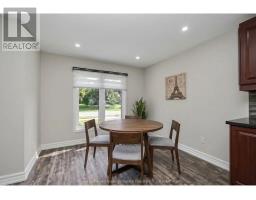
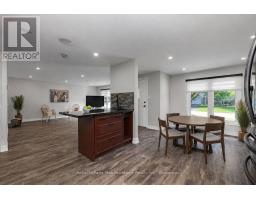
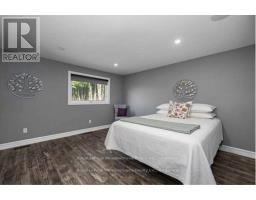
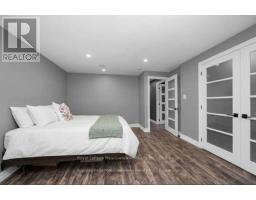
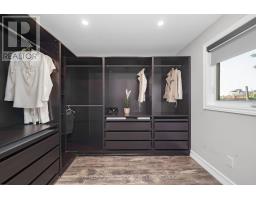
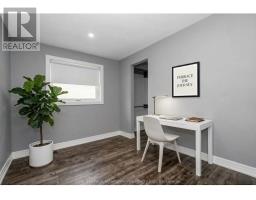
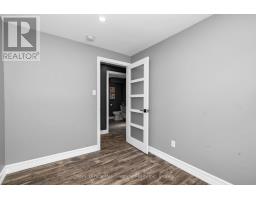
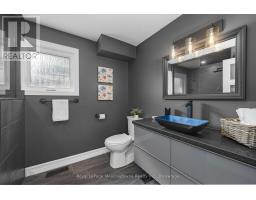
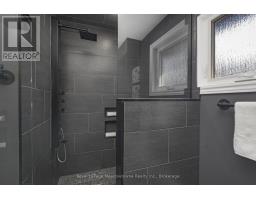
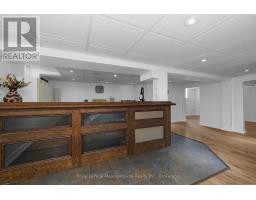
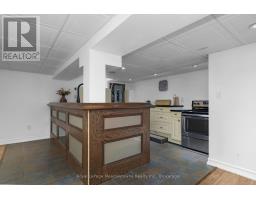
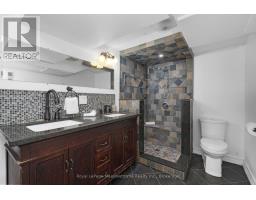
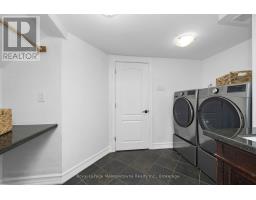
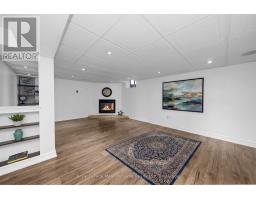
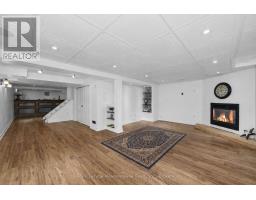
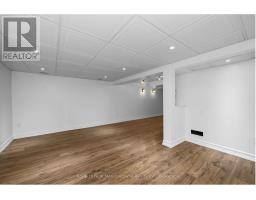
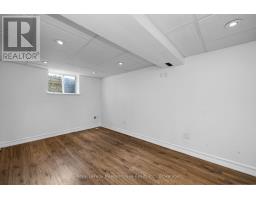
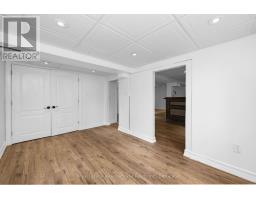
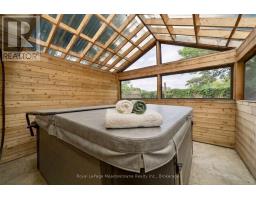
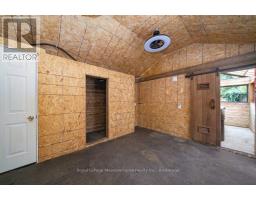
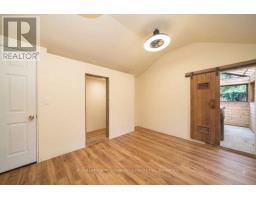
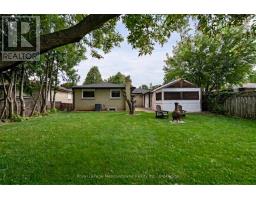
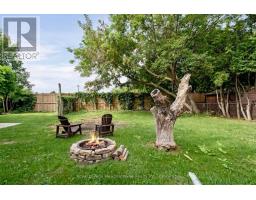
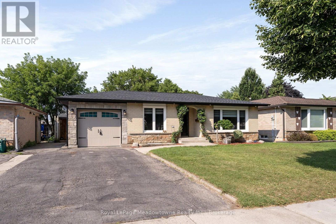
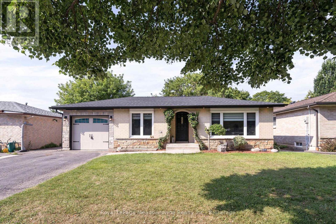
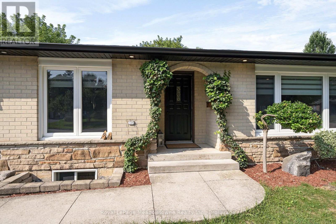
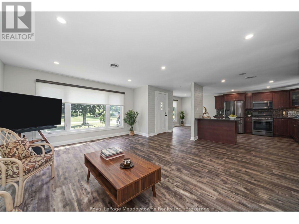
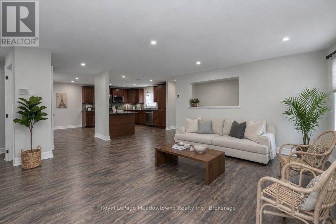
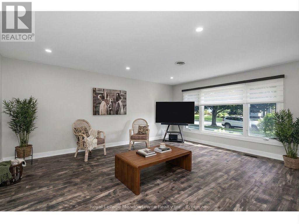
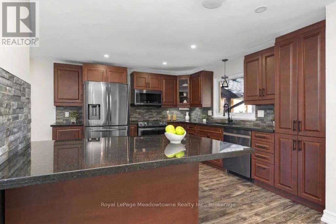
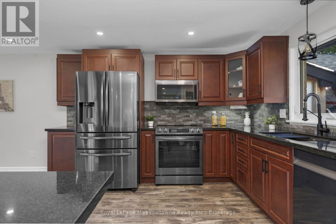
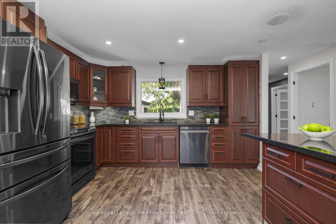
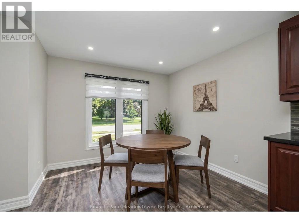
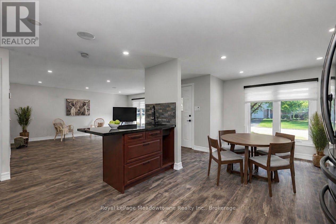
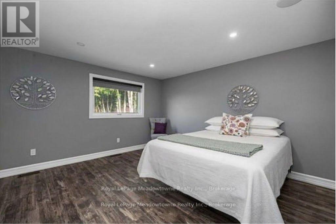
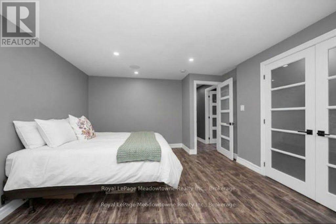
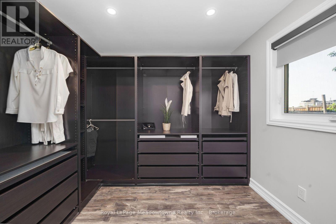
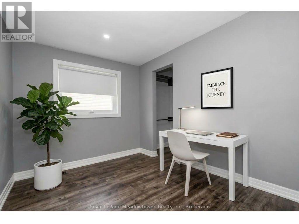
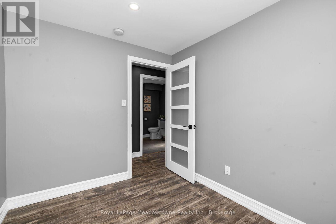
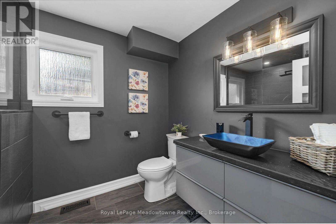
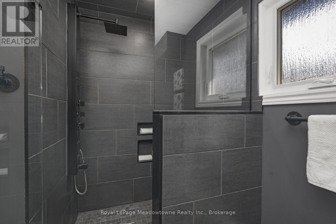
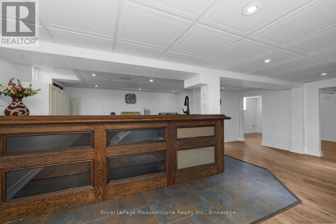
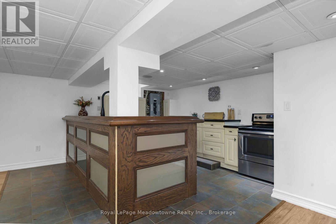
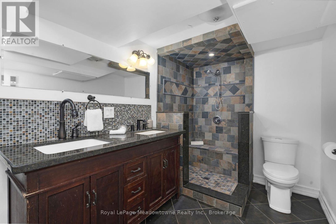
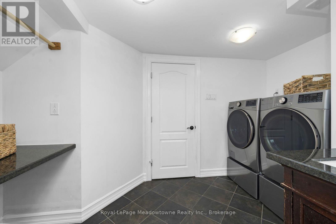
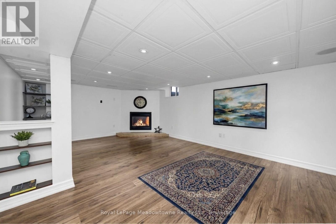
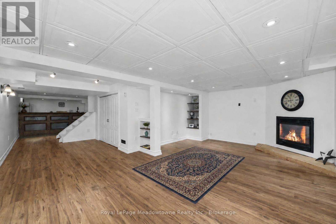
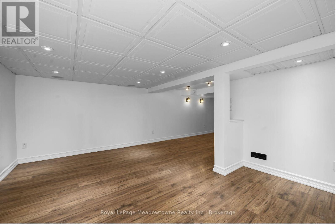
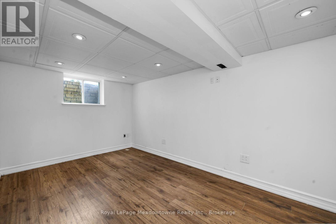
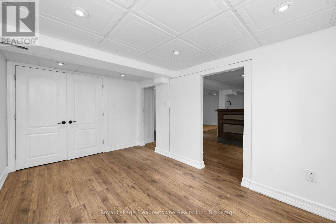
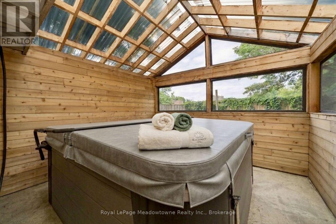
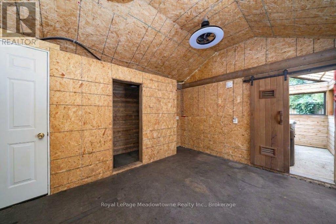
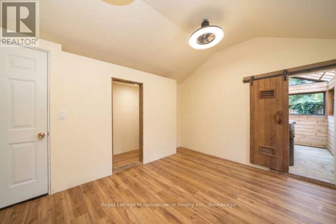
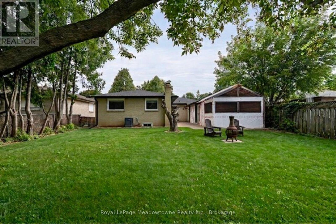
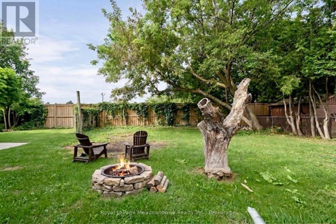
Beautifully 2+1 bedroom bungalow in mature, family-friendly Dorset Park! Major renovations completed with just a few cosmetic finishing touches remaining for the buyer to personalize. Situated on a 50' x 120' lot with a private backyard and no homes directly behind. Single-car garage and double driveway. Walking distance to parks, schools, downtown, shopping, transit & GO Station. Enjoy the large backyard, featuring a covered, screened-in enclosure with a newer 56-jet hot tub, captain's chairs, built-in speakers & waterfall. Spacious shed with electrical & insulated floor, ideal for hobbies. Bright, open-concept interior with modern finishes. Chef-inspired kitchen with custom shaker cabinetry, quartz countertops, breakfast bar with prep sink, eat-in area, built-in microwave & gas hookup for stove. Spacious primary bedroom with impressive walk-in closet featuring extensive built-in cabinetry & organizers. Finished basement offers large windows, generous recreation room with space for a pool table, oversized bar with seating for eight, second kitchen, additional bedroom with walk-in closet & renovated 3-piece bathroom. Extensive updates include brand-new roof with new plywood, soffits, eavestroughs, windows (within 6 years), shaker-style interior doors, pot lights, surround sound, central vacuum, high-end appliances, washer & dryer and updated 200-amp electrical service. ESA approval for basement & shed electrical. Gas hookups for stove & outdoor BBQ. A wonderful opportunity to enjoy a substantially updated home with exceptional indoor and outdoor living space! (id:61594)
Property Details
|
MLS® Number
|
W13824606 |
|
Property Type
|
Single Family |
|
Community Name
|
1031 - DP Dorset Park |
|
Equipment Type
|
Water Heater |
|
Features
|
Carpet Free |
|
Parking Space Total
|
3 |
|
Rental Equipment Type
|
Water Heater |
|
Structure
|
Patio(s), Workshop |
Building
|
Bathroom Total
|
2 |
|
Bedrooms Above Ground
|
2 |
|
Bedrooms Below Ground
|
1 |
|
Bedrooms Total
|
3 |
|
Age
|
31 To 50 Years |
|
Appliances
|
Hot Tub, Central Vacuum, Dishwasher, Dryer, Microwave, Oven, Two Stoves, Washer, Window Coverings, Refrigerator |
|
Architectural Style
|
Bungalow |
|
Basement Development
|
Finished |
|
Basement Type
|
Full (finished) |
|
Construction Status
|
Insulation Upgraded |
|
Construction Style Attachment
|
Detached |
|
Cooling Type
|
Central Air Conditioning |
|
Exterior Finish
|
Brick, Stone |
|
Fireplace Present
|
Yes |
|
Foundation Type
|
Concrete |
|
Heating Fuel
|
Natural Gas |
|
Heating Type
|
Forced Air |
|
Stories Total
|
1 |
|
Size Interior
|
1,100 - 1,500 Ft2 |
|
Type
|
House |
|
Utility Water
|
Municipal Water |
Parking
Land
|
Acreage
|
No |
|
Fence Type
|
Fully Fenced |
|
Sewer
|
Sanitary Sewer |
|
Size Depth
|
120 Ft |
|
Size Frontage
|
50 Ft |
|
Size Irregular
|
50 X 120 Ft |
|
Size Total Text
|
50 X 120 Ft|under 1/2 Acre |
|
Zoning Description
|
R4-3 |
Rooms
| Level |
Type |
Length |
Width |
Dimensions |
|
Lower Level |
Recreational, Games Room |
5.89 m |
4.06 m |
5.89 m x 4.06 m |
|
Lower Level |
Bedroom |
4.29 m |
2.69 m |
4.29 m x 2.69 m |
|
Lower Level |
Kitchen |
4.21 m |
3.86 m |
4.21 m x 3.86 m |
|
Ground Level |
Living Room |
4.8 m |
3.96 m |
4.8 m x 3.96 m |
|
Ground Level |
Kitchen |
3.78 m |
3.58 m |
3.78 m x 3.58 m |
|
Ground Level |
Eating Area |
2.92 m |
2.69 m |
2.92 m x 2.69 m |
|
Ground Level |
Primary Bedroom |
4.75 m |
3.88 m |
4.75 m x 3.88 m |
|
Ground Level |
Bedroom |
2.92 m |
2.36 m |
2.92 m x 2.36 m |
https://www.realtor.ca/real-estate/30323236/96-macdonald-crescent-milton-dp-dorset-park-1031-dp-dorset-park